Refine Search
Sort by
$1,325,000
4 Beds ⋅ 4 Baths ⋅ SW25086400 MLS ⋅ Closed Status
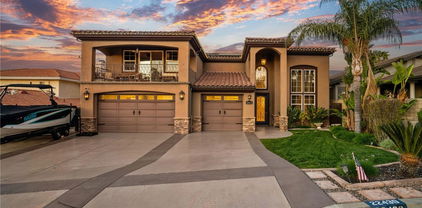
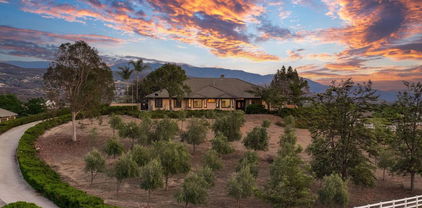
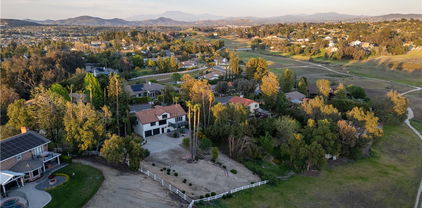
Welcome to your private sanctuary in the prestigious DeLuz community of Temecula. This stunning Santa Barbara-style estate is nestled on 4.39 acres with very low-maintenance land, offering breathtaking views, refined living, and a tranquil lifestyle just minutes from town. Thoughtfully designed, this mostly single-story home features 4 bedrooms and 3 bathrooms, with custom touches throughout from warm wood and tile flooring to impressive beamed ceilings that add character and charm. Wonderful spacious primary suite with spa bath, heated floors, large soaking tub and walk in closet. Sunlight floods the interior, creating a light and airy atmosphere, while a spacious front courtyard and multiple patio areas invite you to relax and entertain outdoors. The heart of the home is a beautifully appointed kitchen with top-of-the-line appliances, a wine chiller, and a cozy breakfast nook where you can enjoy morning coffee with sweeping views. The family room centers around a wood-burning fireplace with a heatilator, perfect for cozy evenings at home. One bedroom and bath are located on the lower level, offering privacy for guests or extended family, and even includes its own patio area. A custom spa and built-in BBQ in the courtyard create the ultimate outdoor retreat, surrounded by lush, beautifully maintained gardens that complement the low-maintenance landscape. A long, winding driveway leads you through the estate to a generous 3-car garage, plus a separate 2-car garage/workshop thats extra deep and includes its own bathroomideal for hobbies, projects, or additional storage. The property is fully gated at the base for added security and seclusion, yet it's only a short drive back to shopping, dining, and all the conveniences of town. This immaculate home blends classic architecture, luxurious comfort, and the beauty of nature into one extraordinary opportunity in the heart of Temeculas wine country.

26135 Calle Corveta, Temecula

$1,323,000
3 Beds ⋅ 3 Baths ⋅ CV25180489 MLS ⋅ Closed Status
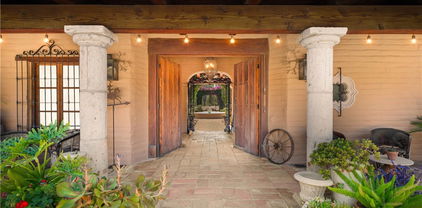
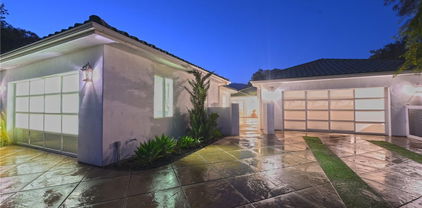
Gracing the San Juan Plateau of La Cresta, Rancho San Juan de las Golondrinas feels less like a house and more like a chapter of history brought to life. Inspired by the great Mexican haciendas, the home is a careful recreation of adobe style yet built to modern standards for today’s comfort. Arriving at the gates, you step through a portón—designed after the San Gabriel Mission—into a shaded vestibule, where the first view through the “Chancel Gate” is not of walls, but of open air: the courtyard and covered patio at the heart of the home. Fruit trees and flowers frame the fountain, their fragrance drifting through the breezeways that connect every room. Inside, the hacienda reveals its character. The formal living room is anchored by a grand fireplace, its wood mantle reclaimed from an 18th-century Kentucky estate. Imported details—wrought iron window grilles, cantera stone columns, and handcrafted pavers—bring the spirit of Mexico into every corner. The kitchen is warm and inviting, with pine cabinetry, a blue tile backsplash, granite counters, and Sub-Zero refrigerator. Off one side, the family room beckons with a wall of bookshelves and a Hacienda-style floor-level fireplace, perfect for quiet evenings. On the opposite side, the dining room glows with the charm of a beehive fireplace, making every meal feel like a gathering. The primary suite opens to its own private patio and features a cozy sitting area with a New Mexico–style corner fireplace, complete with a raised hearth and rustic mantle. Its adjoining bath, with hand-tiled counters and shower, enhances the hacienda character. Two additional spacious bedrooms share a colorful bath finished in cheerful yellow and green Mexican tiles. Each room, true to hacienda tradition, opens directly to the courtyard, ensuring the garden and views are always close at hand. Beyond the main residence lies the barn, with a 400+ square foot studio apartment including a bath and plumbing ready for a kitchen. Three stalls, two paddocks, and a round pen complete the equestrian amenities. Here in La Cresta, life is lived at a gentler pace. Five-acre plus ranches stretch across the hills, equestrian trails wind into the distance, and every sunset seems to last a little longer. At 39100 Avenida La Cresta, the past and present meet in perfect balance—a true Hacienda retreat.

39100 Avenida La Cresta, Murrieta

$1,320,000
5 Beds ⋅ 4 Baths ⋅ SW25248875 MLS ⋅ Closed Status
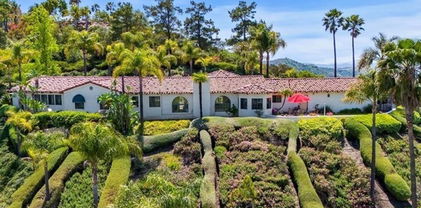
Welcome to this beautiful Meadowview single-story home, ideally situated on a quiet cul-de-sac and featuring two master suites, paid solar, a saltwater pool & spa, six-car garage, and a detached game room. Combining privacy, versatility, and luxury living, this property offers one of the most functional layouts in the community. Inside, you’ll immediately appreciate the open-concept design, vaulted ceilings, and natural light that fill every corner. The main living area flows seamlessly between the family room, dining area, and kitchen—perfect for entertaining or everyday living. The kitchen features granite countertops, new stainless steel appliances, ample storage, and a clean view of the backyard so you’re always connected to the outdoor spaces. On the left wing of the home, you’ll find two guest bedrooms, a flexible office or den, and a junior suite complete with a private en-suite bath, ideal for guests or multigenerational living. On the opposite side, the primary suite serves as a peaceful retreat with a spacious layout, walk-in closet, and direct access to the backyard. Step outside and enjoy your private resort-style yard, complete with a sparkling saltwater pool and spa, covered patio, and multiple lounge areas perfect for entertaining. The detached game room adds valuable extra space; Ideal for a casita, gym, home theater, or studio. Beyond the main three-car garage, there’s an additional three-car detached garage, a smaller garden garage, and even a finished shed with drywall and flooring for added flexibility. The property also includes a propane backup generator and a fully fenced pool area for safety and peace of mind. Located in one of Temecula’s most desirable communities, Meadowview residents enjoy scenic trails, open space, tennis courts, and equestrian facilities. Just minutes from Temecula Wine Country, Old Town, and top-rated schools, offering comfort, craftsmanship, and unmatched versatility Calle Torcida is the ultimate blend of function and lifestyle in the heart of Temecula.

40340 Calle Torcida, Temecula

$1,315,000
5 Beds ⋅ 5 Baths ⋅ PTP2506783 MLS ⋅ Closed Status
MOTIVATED SELLER! Discover the epitome of luxury living in this stunning 5-bedroom, 4.5 bathroom residence featuring a versatile loft and a highly sought-after Home Plus suite with private entrance. All perfectly situated in the prestigious Sommers Bend master-planned community. This exquisitely crafted two-story home seamlessly blends innovative design with unparalleled comfort, offering an open-concept layout that flows effortlessly between the expansive living, dining, and gourmet kitchen areas. The chef inspired kitchen is a true showpiece, featuring state-of-the-art GE Café appliances, abundant cabinetry, a spacious walk-in pantry with sliding barn door, a butler’s pantry with beverage refrigerator, LED under-cabinet lighting, and beautiful Quartz island with pendant lighting, the heart of the home. The Great Room is an entertainer’s dream, highlighted by a hearth electric fireplace and striking wood-look ceiling beams, creating a warm and inviting atmosphere. A rare and highly desirable Home Plus suite adds exceptional flexibility, complete with its own kitchenette, bedroom, bathroom, and living area, all with a private separate entrance. Perfect for multigenerational living, long-term guests, or an independent retreat, this space provides comfort and privacy while maintaining seamless connection to the main home. Upstairs, retreat to the luxurious primary suite, where a spa-like bath and expansive walk-in closets provide a private sanctuary. Designer finishes, premium materials, and sophisticated touches throughout elevate this home to model-quality perfection. Step outside to your own resort-style backyard oasis, complete with a Pebble Tech salt water pool and spa, built-in BBQ island with side burner, sink, bar seating, a cozy fire pit, an organic garden, and a private putting green. The professionally landscaped front yard sets a striking first impression, while the Sommers Bend community offers unparalleled amenities, including resort-style pools, recreation centers, lush parks, top-rated schools, and convenient access to shopping and dining. Don’t miss your opportunity to own this architectural masterpiece where luxury, comfort, and convenience converge to create your dream lifestyle.

39496 Chamise Street, Temecula

$1,312,500
5 Beds ⋅ 4 Baths ⋅ SW26117888 MLS ⋅ Closed Status
Welcome to Morgan Hill Estates, where breathtaking views & resort-style living await. This stunning corner lot home offers a highly desirable floor plan with 2 bedrooms downstairs, 3 bedrooms upstairs, a spacious loft & an abundance of natural light throughout. Thoughtfully designed for both everyday living & entertaining, the home is filled with upgrades & custom touches at every turn. The beautifully appointed kitchen features a large center island that opens to the great room creating the perfect gathering space. Expansive windows line the back of the home, flooding the living areas with natural light while showcasing beautiful wine country views. The main level offers 2 private rooms on opposite sides of the home. One serves as a guest suite with its own en-suite bathroom while the other provides flexible space adaptable to your needs. Also on the main level is a formal dining room (currently used as a living room) and a dedicated wine room complete with custom built-ins & beer tap creating the ultimate entertaining experience. Upstairs, the spacious primary suite offers a peaceful escape with large picture windows to capture the stunning views. The en-suite bathroom features his-and-her closets, dual vanities, a large soaking tub & a separate shower. Two additional upstairs bedrooms share a well-designed bathroom with dual sinks & a separate shower/toilet area. A spacious loft provides the perfect flex space while the upstairs laundry room adds everyday convenience. Step outside & discover the true showpiece of the property. A sparkling pool & spa, panoramic views & a California Room create the ultimate outdoor experience. Complete with its own fireplace, the California Room serves as an inviting extension of the home perfect for relaxing or entertaining guests year-round. The large side yard offers plenty of space for recreation or simply enjoying the privacy of this exceptional lot. Solar adds energy efficiency while the thoughtful design & extensive upgrades make this home as practical as it is beautiful. Residents of Morgan Hill enjoy an impressive collection of amenities including a resort-style pool/spa, fitness center, tennis & basketball courts, beach volleyball court, dog park, game room, outdoor fireplace lounge & a clubhouse featuring 2 elegant ballrooms. Conveniently located near top-rated schools, shopping, dining & Temecula Wine Country this exceptional home offers the perfect combination of luxury, comfort & community living.

34502 Serdonis St, Temecula

$1,300,000
5 Beds ⋅ 4 Baths ⋅ SW26086608 MLS ⋅ Closed Status
Welcome to your dream home—where luxury, comfort, and style come together in perfect harmony! This stunning 5-bedroom, 3.5-bath executive residence in the highly sought-after Morgan Hill community boasts a gourmet kitchen with a massive island, double ovens, and an open-concept design that flows seamlessly into the spacious family room—perfect for both everyday living and unforgettable entertaining—plus a fully owned 9.6kW solar energy system for enhanced efficiency and long-term savings. From the moment you arrive, the inviting porch and vibrant, drought-tolerant landscaping set the tone for the elegance found within. Step inside to a bright, airy entryway showcasing meticulous attention to detail, leading to a formal dining room adorned with a breathtaking mural. The thoughtfully designed layout includes a downstairs bedroom with a private bath—ideal for guests or multigenerational living—plus an additional downstairs room perfect for an office, gym, or den with direct access to the California Room. Natural light fills every corner of this home, highlighting the expansive living spaces and oversized laundry room with ample storage. Retreat to the luxurious primary suite featuring a spa-inspired bathroom with dual vanities, a soaking tub, separate shower, and generous his-and-hers closets. Upstairs, you’ll find two additional spacious bedrooms and a versatile loft with a large closet. Step outside to your private backyard oasis—complete with a California Room featuring a cozy gas fireplace and ceiling fan, a sparkling pool, propane fire pit, and beautifully designed low-maintenance landscaping. With a 3-car garage and abundant storage, this home truly checks every box. Enjoy resort-style living with access to the Morgan Hill clubhouse, pool, spa, tennis courts, and more—all just minutes from Old Town Temecula, renowned wineries, Pechanga Casino, and top-rated schools. This home has it all—come see it, fall in love, and make it yours before it’s gone!

44368 Reidel Street, Temecula

$1,300,000
5 Beds ⋅ 4 Baths ⋅ SW25079715 MLS ⋅ Closed Status
BACK ON MARKET NO FAULT OF SELLER BUYER COULD NOT PERFORM!! Get this dream property with a spectacular one of a kind water view ! This is the ONE you've been waiting for! Gorgeous, waterfront views of East bay and Main lake located in the highly sought after private, guard gated community of Canyon Lake. This luxury property was built for entertaining, boasting a salt water pool and spa with a unique water feature and fire features overlooking the Canyon Lake East Bay with extensive views! Upon Entry you are greeted with vaulted ceilings and a formal dining area with a formal foyer! This home has 5 Bedrooms, a movie theater, 3 1/2 Bathrooms, 3682 SQFT of living space, PAID OFF Solar, Water purification and Alkaline water system, smart toilets, upgraded shades for the windows including electric two way shades in the primary bathroom, a 3 Car garage with a flat driveway, plus rare BOAT/RV parking, and 50 Amp Hook Up. Upgraded LVP Flooring in bedrooms, and so much more! The kitchen has plenty of cabinet space for those that love to cook and entertain, center island, granite counter tops, a walk in pantry, and an open concept to the family room with an attached 30’ balcony that will not disappoint with incredible views! You never have to leave home, bring the entertainment straight to your spacious pool and spa area with plenty of patio space including a full extensive bar equipped with a wine cellar and a secret speakeasy poker room. The pool area even has its own additional bathroom/ changing room so guests never have to come upstairs from the pool! Conveniently located close to Holiday Harbor Park and Boat Launch and not far from the golf course! Join in on all the community golf cart parades and watch the Canyon Lake 4th of July Show right from your front balcony! What are you waiting for? Live the Canyon Lake Dream and schedule your showing today!

22430 Canyon Lake Drive S, Canyon Lake

$1,299,900
5 Beds ⋅ 3 Baths ⋅ SW26002476 MLS ⋅ Closed Status
SINGLE STORY | TURN KEY READY | FULLY OWNED SOLAR | POOL HOME | DUAL RV PARKING | NO HOA | IN LAW SUITE | WEST MURRIETA. What more could you ask for? Set in the heart of the highly desired West Murrieta Country Gates community, this massive single-story pool home truly checks every box. No HOA, incredible curb appeal, and a layout designed for comfort, privacy, and effortless entertaining. Step inside to soaring ceilings and an abundance of natural light, creating a bright, open feel throughout the home. A standout feature is the in-law suite, ideal for multi-generational living and complete with its own private bathroom. Outside is where this home truly shines. Enjoy a resort-style pool and spa, an entertainer’s backyard with a built-in BBQ setup, and a large Alumawood patio cover perfect for year-round gatherings. The property offers exceptional privacy along with practical upgrades including a storage shed and RV cover. For toys, trailers, and extra parking, this home is a rare find with not one, but TWO RV parking areas, plus a spacious 3-car garage. Energy efficiency is dialed in with fully owned solar, a whole-house fan, and additional energy-smart features that help keep utility costs low while maintaining year-round comfort. Ideally located within the highly rated Murrieta school district, and just minutes from local parks, walking trails, neighborhood playgrounds, shopping, dining, and convenient access to the 15 and 215 freeways, this home offers the perfect balance of space, lifestyle, and location. This is the West Murrieta single-story you’ve been waiting for!

23885 Noelle Avenue, Murrieta

$1,299,000
5 Beds ⋅ 5 Baths ⋅ SW26010340 MLS ⋅ Closed Status
SELLER OFFERING RATE BUY DOWN CONCESSION Discover the epitome of luxury living in this stunning 5-bedroom, 4.5-bathroom residence featuring a versatile loft and a highly sought-after Home Plus suite with private entrance. All perfectly situated in the prestigious Sommers Bend master-planned community. This exquisitely crafted two-story home seamlessly blends innovative design with unparalleled comfort, offering an open-concept layout that flows effortlessly between the expansive living, dining, and gourmet kitchen areas. The chef inspired kitchen is a true showpiece, featuring state-of-the-art GE Cafe appliances, abundant cabinetry, a spacious walk-in pantry with sliding barn door, a butler's pantry with beverage refrigerator, LED under-cabinet lighting, and beautiful Quartz countertops and island with pendant lighting. A rare and highly desirable Home Plus suite adds exceptional flexibility, complete with its own kitchenette, bedroom, bathroom, and living area, all with a private separate entrance. Perfect for multigenerational living, long-term guests, or an independent retreat, this space provides comfort and privacy while maintaining seamless connection to the main home. Upstairs, retreat to the luxurious primary suite, where a spa-like bath and expansive walk-in closets provide a private sanctuary. Designer finishes, premium materials, and sophisticated touches throughout elevate this home to model-quality perfection. Enjoy the daily hot air balloon sightings and sweeping views of the Temecula wine country as you sip coffee from the balcony off your primary suite. The Sommers Bend community offers unparalleled amenities, including resort-style pools, recreation centers, parks, 8 miles of walking trails, top-rated schools, and convenient access to shopping and dining. Don't miss your opportunity to own this architectural masterpiece where luxury, comfort, and convenience converge to create your dream lifestyle.

39478 LUPINE Drive, Temecula

$1,299,000
5 Beds ⋅ 5 Baths ⋅ SW25238367 MLS ⋅ Closed Status
Welcome to this stunning 4,120 sq. ft. luxury home in the prestigious guard-gated community of Greer Ranch. Thoughtfully designed for both elegance and livability, this residence offers 5 bedrooms, 4.5 baths all showcasing breathtaking views of the Murrieta and Temecula Valley at the top of Greer Ranch. The open and inviting floor plan features a main-floor mother-in-law suite with its own living area, bedroom, and private bath — perfect for guests or multi-generational living. The gourmet kitchen shines with granite countertops, stainless steel appliances, and refinished wood flooring laid in an elegant herringbone pattern, opening seamlessly to the family room and breakfast nook for effortless entertaining. Throughout the home, all flooring has been beautifully redone, enhancing the cohesive, modern feel and complementing every space with refined style. Upstairs, the primary suite serves as a tranquil retreat with sweeping views, a spa-inspired bathroom, and an oversized walk-in closet. Three additional bedrooms, including a private guest suite, offer comfort and flexibility for family and friends. Step outside to your resort-style backyard oasis, where luxury and leisure meet. Enjoy a newer custom osmosis pool and spa with a PebbleTec finish and soft pool lighting, creating the perfect evening ambiance. The outdoor space features a balanced mix of concrete and lush artificial turf, ideal for both entertaining and everyday relaxation while taking in the spectacular valley views. Additional highlights include solar power for efficiency and peace of mind. Located within the highly sought-after Greer Ranch community, residents enjoy scenic hiking and well-known biking trails, a Jr. Olympic-sized pool, playgrounds, basketball courts, and year-round community events — all within a peaceful, guard-gated setting. Experience refined living, thoughtful design, and unmatched views — all in one extraordinary Greer Ranch home. Buyer to verify square foot, lot size, condition of the home and any other geological conditions.

26859 Orchid Tree Avenue, Murrieta

$1,290,000
5 Beds ⋅ 5 Baths ⋅ SW25194895 MLS ⋅ Closed Status
Welcome to this stunning 5-bedroom, 4-bath home, proudly offered by the original owners. Situated on an expansive corner lot of over half an acre, this property is perfect for both everyday living and entertaining. At the heart of the backyard is a spectacular 100,000-gallon Pebble Tec pool, complete with an outdoor kitchen and fireplace, creating the ultimate gathering space—perfect for hosting team parties or family celebrations. Inside, you’ll find an upgraded kitchen featuring quartz countertops and modern finishes, along with two cozy indoor fireplaces for added warmth and charm. With RV parking, paid solar, and plenty of room to add an ADU, this property offers both convenience and potential. A rare opportunity combining space, upgrades, and endless entertainment possibilities—this home is truly one of a kind!

41812 Octavia Court, Murrieta

$1,288,000
5 Beds ⋅ 5 Baths ⋅ SW26071210 MLS ⋅ Closed Status
Welcome to an exceptional residence in the highly sought-after Redwood Collection of Wolf Creek, tucked away on a quiet cul-de-sac in South Temecula. Offering over 4,000 square feet of well-designed, thoughtfully updated living space, this 5-bedroom, 4.5-bathroom home, complete with a private office, blends timeless elegance with everyday comfort. A beautifully landscaped front yard welcomes you inside to formal living and dining spaces designed for both intimate gatherings and elevated entertaining. Rich bamboo flooring leads you into the heart of the home, where the family room invites you to relax by the fireplace while staying seamlessly connected to the kitchen. The chef’s kitchen is both stylish and functional, featuring quartzite countertops, stainless steel appliances, oversized island, and a 6-burner gas cooktop. A built-in study area in the breakfast nook adds convenience for work or creative projects, while the butler’s pantry offers a seamless connection to the formal dining room. The main level also includes a private bedroom with an updated ensuite bath and direct backyard access, ideal for guests, a home office, or flexible living. A powder room with limestone countertops adds a refined touch. Upstairs, the primary suite offers a true retreat with dual walk-in closets and a beautifully upgraded bath featuring separate vanities, a soaking tub, and a spa-inspired walk-in shower with multiple shower features designed for a relaxing, resort-like experience. A spacious office provides additional living space, while three secondary bedrooms and two updated secondary bathrooms offer comfort and versatility. Step outside to a backyard designed for unforgettable moments. Host gatherings around the BBQ island complete with grill and refrigerator. Enjoy evenings around the island with generous seating for eight, where a central fire feature creates a warm ambient space for conversation. The saltwater pool and oversized spa make for a private resort feel, complemented by a stunning outdoor living area with fireplace and a grass yard for added flexibility. Living in Wolf Creek means access to top-rated schools, scenic walking trails, parks, and resort-style amenities. All just minutes from Temecula’s renowned wine country, golf courses, shopping, and dining. This is more than a home, it’s a lifestyle defined by comfort, connection, and elevated living.

46093 Hunter Trail, Temecula

$1,287,500
3 Beds ⋅ 2 Baths ⋅ PW26129255 MLS ⋅ Closed Status
Experience the ultimate waterfront lifestyle at 30264 White Wake in the prestigious gated community of Canyon Lake. Perfectly situated on a quiet cul-de-sac, this exceptional waterfront home offers breathtaking views of East Bay and Lucky Cove, creating a stunning backdrop for everyday living. Boasting approximately 1,945 square feet, this beautifully designed residence features 3 bedrooms, 2 beautifully remodeled bathrooms, and an open-concept floor plan that maximizes natural light and water views throughout the main living areas. The spacious layout seamlessly connects the living room, dining area, and kitchen, making it ideal for both entertaining and comfortable family living.Step outside and enjoy direct access to the lake from your own private boat dock, perfect for boating, fishing, paddleboarding, or simply relaxing along the water's edge. The property also includes a spacious 3-car garage, providing ample room for vehicles, watercraft, and recreational equipment.Whether you're looking for a full-time residence, weekend getaway, or vacation retreat, this rare waterfront opportunity combines privacy, updated amenities, spectacular views, and resort-style living in one of Canyon Lake's most desirable locations.

30264 White Wake, Canyon Lake

$1,285,000
6 Beds ⋅ 5 Baths ⋅ NDP2601190 MLS ⋅ Closed Status
Elegant and thoughtfully designed, this corner-lot residence is nestled on a quiet cul-de-sac and offers refined living with exceptional versatility. The open-concept floor plan showcases a living room with fireplace flowing into a chef’s kitchen with an oversized island, walk-in pantry, and premium finishes, complemented by tile flooring and energy-efficient windows with plantation shutters. The expansive primary suite features a spa-inspired bath with dual vanities, soaking tub, and separate shower, while a loft and an upstairs mini-suite with attached bath provide flexible living spaces. Additional highlights include dual-zone air conditioning, tankless water heaters, a whole-house fan, ceiling fans throughout, mesh wired internet/Wi-Fi, and fully owned solar for both electricity and pool heating. The resort-style backyard is designed for elevated entertaining with a covered patio, built-in barbecue, and a saltwater Pebble Tec pool and spa featuring a beach entry and smart Pentair automation. A discreetly attached guest house with private entrance offers exceptional multigenerational or guest accommodations, complete with a kitchen, living and dining area, walk-in pantry, laundry, and a private bedroom with a retreat. A three-car garage with electric vehicle charging capability, new front-yard turf, covered front porch, and mature lemon and grape-producing vines complete the property. Ideally located in the Terracina Community of South Temecula, residents enjoy award-winning schools, renowned wineries, championship golf courses, vibrant Old Town dining and entertainment, scenic outdoor recreation, and convenient access to major commuter routes—delivering an exceptional Southern California lifestyle.

45721 Middle Gate Court, Temecula

$1,285,000
4 Beds ⋅ 3 Baths ⋅ P1-22785 MLS ⋅ Closed Status
Wine Country Hilltop Estate with Casita, Olive Grove & Vineyard. Prominently positioned atop an elevated knoll with panoramic views of surrounding mountains and vineyards, this picturesque estate spans nearly 6 acres of gently rolling hills - and is the kind of place that lifts your spirit the moment you arrive. Thoughtfully designed for comfort and effortless indoor-outdoor living, this custom single-story residence features 3 spacious bedrooms, a dedicated home office that could serve as a 4th bedroom, and an attached casita with its own private entrance - perfect for guests, extended family, or a multi-purpose space for relaxation, exercise, or work. Every room offers a view, bringing the outdoors in at every turn. At the heart of the home, an expansive great room showcases soaring ceilings, custom built-ins, and a trio of French doors that frame soothing vistas and open to a private backyard sanctuary. A full-length covered patio runs the entire width of the home - perfect for golden hour dinners, quiet mornings, and relaxed gatherings with family and friends. The grounds are equally captivating, featuring a sparkling pool (heated) and spa, a built-in BBQ area, and landscaped grounds that include a producing olive grove and about 2 acres of planted petite Sirah and Zinfandel vines. A private well and 7,000-gallon storage tank offers sustainable, self-sufficient irrigation for the vines. In addition to the attached 3-car garage (720 sf), the property features an oversized 4-car garage/workshop (950 sf) with covered RV parking - a dream setup for car enthusiasts and hobbyists alike. Also, white perimeter fencing (North and West sides) with interior wire, a graded and poured V-ditch, and gravel catch box with drainage pipes leading to the street. This is a property that offers a rare mountaintop sense of serenity, privacy, and well-being. Whether you're sipping wine beneath the covered patio, lounging by the pool, or strolling the vineyard at sunset, every moment here invites a lifestyle that feels worlds away - yet all the best of Temecula, from wineries and fine dining to golf and entertainment, is within 15 minutes from your doorstep.

38470 Ave De La Bandolero, Temecula

$1,275,000
4 Beds ⋅ 3 Baths ⋅ IG26171751 MLS ⋅ Closed Status
Experience the perfect blend of wine country charm, privacy, views, and turnkey living at this beautifully renovated single-level Spanish-style ranch home in the highly sought-after Meadowview community. Situated on a .55-acre lot, this home offers an open and thoughtfully designed floor plan with extensive upgrades throughout, including updated flooring, cabinetry, bathrooms, electrical, plumbing, roof underlayment, windows, doors, fixtures, and designer finishes. The chef’s kitchen is a true centerpiece with Calacatta-style counters, marble backsplash, two large islands, a spacious walk-in pantry, commercial-grade range, double ovens, pot filler, wine refrigerator, beverage refrigerator, and abundant storage. The current sellers have continued to elevate the property with major improvements, including a new HVAC system with all new ductwork in 2025, new gutters, all-new landscaping, a completely redesigned front yard grade with full drainage systems, and a fully electronic, self-managing sprinkler system. The front yard was thoughtfully designed to capture views while maximizing privacy, with custom grading, walkways, hillside landscaping, and strategically placed tall grasses that will continue to mature and provide additional privacy. It is an incredible place to sit on the front bench and enjoy the sunset. The backyard is equally impressive and built for entertaining, featuring a top-of-the-line gas fire pit, pizza oven, and grill that have never been used. The outdoor entertaining areas were carefully positioned to take advantage of the views while preserving a private feel from neighboring homes below. Additional exterior features include raised garden beds with irrigation, EV charging, a driveway designed for very heavy vehicles, RV parking, a pull-through garage with epoxy flooring, and a private lower pad with drive access. Also included is a newer septic tank and holding tank, with the septic recently pumped. The lower pad offers incredible flexibility for a future ADU, workshop, garden or additional outdoor living space. Meadowview residents enjoy amenities including pool, trails, pickleball, tennis, and equestrian facilities, while conveniently close to shopping, dining, freeways, and Temecula wine country. This is a rare opportunity to own a highly upgraded, move-in ready single-level home with space, privacy, views, and lifestyle amenities in one of Temecula’s most desirable communities.

30603 Del Rey, Temecula

$1,275,000
6 Beds ⋅ 4 Baths ⋅ SW26118254 MLS ⋅ Closed Status
Welcome to Concord Estates! Situated on an expansive 23,087 sq. ft. lot with no HOA, this beautifully upgraded home offers exceptional curb appeal with professionally designed landscaping and approximately 3,559 sq. ft. of living space featuring 6 bedrooms, a flex room, 4 bathrooms, and two bedrooms conveniently located downstairs. With approximately $425,000 in upgrades and improvements, this home has been thoughtfully enhanced both inside and out. The stunning kitchen was completely remodeled in 2021 and features a massive Silver Stallion quartz island with built-in storage, Calacatta Gris herringbone honed backsplash, walk-in pantry, GE Café appliance package, BlueStar professional-grade 6-burner rangetop, microwave drawer, and custom LED accent lighting above and below the cabinetry. The family room was also remodeled in 2021 and showcases a striking Haisa Blue honed stacked stone fireplace, custom built-in cabinetry, surround sound system, and a multi-slide glass door system that creates seamless indoor/outdoor living. The luxurious primary bathroom was remodeled in 2025 and offers a spa-inspired retreat with a custom tile shower, natural stone shower floor, separate soaking tub, quartz countertops, and two walk-in closets. Energy-efficient features include a 28-panel owned solar system installed in 2022 and two whole house fans. Step outside to your private backyard oasis featuring a custom saltwater pool and spa with Pentair equipment and remote access, Eldorado Stone accents, two sheer descents, fire bowls with decorative fire glass, a custom fire pit, putting green, and mature fruit trees. The covered outdoor kitchen and entertaining area is ideal for gatherings and includes a grill, side burner, refrigerator, sink, concrete countertops, ceiling fan, and lighting. Additional highlights include approximately 52-foot RV parking, an extra-long driveway offering abundant additional parking, and a 3-car garage w/ workbench and overhead storage. The GE Cafe refrigerator along with the LG washer and dryer will also convey with the property. The property also offers approximately 25' x 105' of additional usable space behind the rear wall along with a 16' x 16' cabana/future ADU pad with plumbing stubbed for a future bathroom. Located within the Temecula School District and just minutes from Temecula's award-winning wineries & short walk to Crown Valley Park featuring pickleball, tennis, basketball courts, playgrounds, and more. Assumable VA loan.

37327 Harvest, Murrieta

$1,275,000
4 Beds ⋅ 3 Baths ⋅ SW26082791 MLS ⋅ Closed Status
HALF-ACRE LOT, POOL & SPA, RV PARKING, SINGLE-STORY, SOLAR! Beautiful home in desirable West Murrieta neighborhood Murrieta Ranchos, situated on a .56 acre lot, open floorplan 3,084 square foot 4-bedroom plus theater room/ guest room, and 2.5 bathrooms. Formal Living & Dining rooms, huge kitchen open to the Family room, gas fireplace with raised hearth, spacious Primary Suite with ensuite bathroom; dual sinks, separate tub & shower, walk-in closet, and a doorway to the backyard. Hall bathroom has dual sinks & a separate shower area. Theater room also serves as a guest room, with a Murphy bed/ desk. Indoor laundry room with utility sink & plenty of cabinets. Amazing yard with pebble-tech pool & spa, sport court, covered BBQ area with new BBQ & fridge, 2 gardens with raised garden beds, a large grassy area, gated RV parking, and 2 patio areas. New pool heater, pool fencing, "Renewal by Anderson" Windows installed throughout in 2022. Wood-look porcelain tile flooring, plantation shutters, new carpet, new interior paint. House is equipped with 17 solar panels to lower energy costs. No HOA, and low taxes! This is a one-of-a-kind property!

42260 Chisolm Trail, Murrieta

$1,275,000
3 Beds ⋅ 3 Baths ⋅ SW25279803 MLS ⋅ Closed Status
Listed for the first time, this exceptional custom-built single-story residence is gracefully positioned at the end of a private cul-de-sac, elevated to capture sweeping panoramic views. Thoughtfully designed with three bedrooms—including a grand primary suite, a private junior suite, and a guest bedroom. The home welcomes you through a dramatic open-concept entry into expansive living and dining spaces crowned by soaring 14-foot ceilings! Floor-to-ceiling glass windows frame the scenery while a gas fireplace, refined 12-inch crown molding, tall baseboards, and recessed lighting create an atmosphere of understated elegance. A chef's kitchen is both beautiful and functional, showcasing granite countertops, a substantial center island with bar seating, stainless steel appliances, a refined dry bar, and custom wood-and-glass cabinetry ideal for displaying curated collections. The luxurious primary bedroom offers direct access to the balcony through sliding glass doors, a large retreat and features a spa-inspired bath with dual vanities, walk-in shower, separate jetted soaking tub, and a generous walk-in closet. Designed for effortless indoor-outdoor living, six sliding glass doors open to scenic patios and entertaining spaces. Additional highlights include 12x30 RV PARKING, reinforced 2x6 exterior construction for enhanced insulation and durability, solid-core fluted interior doors throughout, and a three-car garage with 8-foot doors, built-in workbenches, and ample storage. Ideally located near Temecula’s renowned wine country and just minutes from premier shopping, dining, and entertainment, this one-of-a-kind residence offers privacy, craftsmanship, and an elevated lifestyle rarely found. Welcome Home!

31638 Avenida Del Reposo, Temecula

$1,275,000
6 Beds ⋅ 5 Baths ⋅ SW25267011 MLS ⋅ Closed Status
Discover A Rare Opportunity To Own Two Complete Single Story Homes On A Usable 2.06 Acre Lot, Offering Over 3,400 Square Feet Of Combined Living Space Along With A 1,344 Square Foot Workshop Or Barn, An In Ground Pool And Spa, And Thirty Fully Paid Off Solar Panels. Located On The Highly Desirable Westside Of Murrieta And Just Minutes To Temecula, This Exceptional Property Delivers Flexibility, Functionality, And A Truly Peaceful Rural Lifestyle. The Main Residence Features 2274 Square Feet Of Spacious Living Areas, High Ceilings, And A Bright Open Concept Layout Designed For Comfort And Everyday Living. A Generous Great Room Connects Seamlessly To The Kitchen And Dining Areas, Creating An Ideal Setting For Gatherings. The Home Opens Beautifully To The Outdoor Pool And Spa, Complete With A Motorized Pool Cover For Added Convenience And Safety. The Second Single Story Home Is 1,199 Square Feet Of Its Own With A Full Kitchen, Living Room, Dining Area, Three Bedrooms, And Two Bathrooms, Making It Perfect For Multigenerational Living, Guest Quarters, Or Rental Income. A Substantial 1,344 Square Foot Workshop/Barn Enhances The Property With A Concrete Floor, 220 Electrical, A Roll Up Door, And Ample Room For Equipment, Storage, Hobbies, Or Home Based Projects. Outdoors, The Usable Acreage Features Fruit Producing Trees, Open Space, And Room To Grow, Create, Or Simply Enjoy The Surrounding Views And Tranquility. With Thirty Fully Owned Solar Panels Already Paid Off, The Property Offers Energy Efficiency And Long Term Savings. A Unique And Highly Versatile Offering In One Of Murrieta’s Most Sought After Rural Pockets, All Within Close Proximity To Temecula Wineries, Shopping, Dining, And Schools. This Is A Must See Estate With Exceptional Potential.

42300 Fig Street, Murrieta

$1,275,000
6 Beds ⋅ 5 Baths ⋅ IV25221174 MLS ⋅ Closed Status
6 Bedrooms | 4.5 Bathrooms | 4,122 Sq Ft | Private Pool & Spa | 3-Car Garage | Solar | Separate Entrance Mother-in-Law Suite/Lennar NextGen Home. This Spanish-style home offers over 4,100 sq ft of beautifully designed living space with an open floor plan and chef’s kitchen, plus a separate entrance mother-in-law suite ideal for parents, adult children, long-term guests, or has previously been rented as a private suite. The suite lives like its own residence, featuring a full kitchen with gas stove, large laundry room with expansive storage, spacious bathroom with double vanity, an office with custom built-ins off the bedroom, walk-in closet, and its own patio and side yard, plus a private garage with direct access to the home. Situated at the end of a cul-de-sac on a HUGE 11,326 square foot private flag lot with an extended driveway for guest parking or convenient loading/unloading of recreational gear, this home is loaded with upgrades: beautiful hardwood floors throughout, a spacious upstairs loft, epoxy garage floors, a welcoming courtyard, and easy-care landscaping. The resort-style backyard features a 1-year-old salt water pool and spa with the latest Pentair equipment to keep costs low, built-in BBQ, with surround seating, gas firepit, 2 patio covers, outdoor TV, and solar for energy efficiency, plus 2 ac units and 2 tankless water heaters with boosters. Close to Temecula’s renowned wineries, premier shopping and dining, this home combines luxury, flexibility, and privacy—plus low HOA, low Mello-Roos, and low hazard insurance—in one of the city’s most sought-after neighborhoods, Belle Maison, with the best view of the hot air balloons.

41323 Saint Croix, Temecula

$1,275,000
4 Beds ⋅ 3 Baths ⋅ ND25162849 MLS ⋅ Closed Status
Western Charm Meets Modern Comfort – A J-Bar Ranch Gem! Rare 2.46-acre double lot in Menifee’s premier J-Bar Ranch equestrian community with scenic horse trails! This single-story 4BR/2.5BA, 2,321 sqft ranch-style home with a 3-car attached garage blends modern comfort with true country living. Inside, enjoy wide-open spaces with crown molding, abundant windows, and a cozy family room with a large fireplace. The chef’s kitchen opens to the living area and features a walk-in pantry. The updated primary suite offers pool views, a walk-in shower, soaking tub, and spacious closet. Additional highlights include large bedrooms with walk-in closets, and a separate dining room perfect for gatherings.Outdoors is a true homestead retreat with a sparkling pool, spa & waterfalls, a custom saloon with upper view deck, a small moto track, and expansive patios. A massive 3,000 sqft steel drive-through building with dual roll-up doors is ideal for car enthusiasts, toys, trucks, or a workshop. Property is fully fenced with gated rear access and has plenty of room for horses, corrals, barns, RVs, or even an ADU. Practical features include leased solar, no HOA, and dual utility access. All this while being close to shopping, dining, and the 215 Freeway! And when you’re not enjoying your ranch, discover all that Menifee offers—Southern California’s largest extreme bike park, hiking and riding trails at Lake Elsinore, Diamond Valley Lake, and Historic Highway 395, plus Bell Mountain for stunning views and casual hikes. This property is more than a home—it’s a lifestyle! Schedule your private showing today!

28853 Broken Arrow Circle, Menifee

$1,275,000
3 Beds ⋅ 3 Baths ⋅ SW25156286 MLS ⋅ Closed Status
Country Living in the City…..Welcome to your dream retreat! Nestled on a sprawling 2.31 acre lot, this beautifully remodeled estate offers the best of peaceful country living with the convenience of city amenities. Enjoy breathtaking views, wide open space, and unmatched versatility in this rare Wildomar gem. The main house boasts 2,700 sq ft of fully remodeled living space featuring 3 spacious bedrooms and 3 modern bathrooms, along with a 3-car garage. Every detail has been thoughtfully upgraded to blend comfort with style. Need extra space…..The detached studio apartment offers endless possibilities, perfect for guests, rental income, or a private office and comes with its own 3-car garage. Step outside and enjoy resort-style amenities, Sparkling pool and spa, Fully equipped outdoor kitchen And Cozy fire pit for evenings under the stars For the hobbyist or business owner, the detached shop offers plenty of room for tools, toys, or projects. Animal lovers will appreciate the fully fenced livestock area and dedicated dog run, making this property ideal for horses, goats, or your furry friends. Don’t miss this opportunity to own a private sanctuary with unbeatable views, room to roam, and space to live your lifestyle your way — all just minutes from shopping, dining, and freeway access.

32130 Hemple Street, Wildomar

$1,275,000
4 Beds ⋅ 4 Baths ⋅ SW25090722 MLS ⋅ Closed Status
Newly remodeled and move-in ready, this stunning home is located in the highly sought-after Meadowview neighborhood and offers 4 bedrooms, 3.5 bathrooms, and a 2-car garage, including a primary suite on both the main level and upstairs. The nearly 1,000-square-foot attic has engineered plans to convert 499 square feet into an additional bedroom. With direct access to Meadowview’s 360-acre open meadow from the backyard, this home offers breathtaking mountain and meadow views and sits on over half an acre—perfect for RV parking, a pool, or a detached ADU. Fruit trees including olives, oranges, apples, figs, grapes, and lemons add charm and functionality to the property. Enjoy the privacy of having your nearest backyard neighbor nearly 9 football fields away. Meadowview residents benefit from exceptional community amenities such as a clubhouse, two heated swimming pools, a spa, tennis and pickleball courts, basketball courts, an equestrian center, a park with a picnic area and tot lot, and an extensive trail system. This is country living at its finest with space, seclusion, and daily scenic views.

30145 Via Norte, Temecula

$1,275,000
4 Beds ⋅ 5 Baths ⋅ SW25058643 MLS ⋅ Closed Status
RECENT $400,000 PRICE REDUCTION — NOW PRICED TO SELL! Offered at just $359 per square foot, significantly below Meadowview’s current median of $486/sqft! Nestled in the sought-after Meadowview community, this exquisite custom-built 4-bedroom, 4.5-bath home offers refined living and exceptional privacy—all just minutes from Temecula’s premier dining, shopping, and world-class wine country. Spanning 3,672 sqft on over half an acre, the thoughtfully planned layout includes a main-floor master suite with an office or retreat, a private-entry mother-in-law suite, and generous walk-in closets in every bedroom. Both the master suite and the mother-in-law suite feature beautifully designed custom showers, adding a luxurious touch to everyday living. The open-concept great room showcases sweeping views and opens to a covered balcony featuring a dual-sided fireplace—perfect for cozy evenings indoors or out. The gourmet kitchen impresses with granite countertops, a spacious island with gas cooktop, stainless KitchenAid appliances, a built-in refrigerator, wine fridge, and double oven. The lower level offers two large en-suite bedrooms, a flexible game or recreation room, and direct access to a covered patio leading to the tranquil backyard. Outdoor spaces include a large covered patio, low-maintenance turf area, and gently sloping hillside, creating an ideal blend of comfort, beauty, and usability. Fully owned solar provides substantial annual savings by keeping energy costs remarkably low while efficiently powering the entire home. With exceptional community amenities including pickleball courts, pools, scenic trails, and more, this residence offers a seamless blend of luxury, comfort, and lifestyle—enhanced by long-term energy efficiency already in place.

30585 San Pasqual Road, Temecula

$1,275,000
4 Beds ⋅ 3 Baths ⋅ CV25045489 MLS ⋅ Closed Status
Owner Will Carry! Seller is open to creative financing options, including lease option, owner carry back, or purchase subject-to existing loan. This beautiful, private home sits on nearly 10 acres of serene, natural surroundings—perfect for buyers seeking peace and space away from the hustle and bustle. The open floor plan features soaring 20’ ceilings in the Great Room, creating a bright and spacious living area. The main residence includes an attached 2-car garage, plus a detached 2-car garage with a permitted ADU—ideal for guests, rental income, or multigenerational living. The fenced backyard features a soothing waterfall and plenty of room for a pool or outdoor entertaining. Inside, the spacious primary suite offers a 4-piece bathroom and an oversized walk-in closet. All bedrooms are generously sized, with a Jack & Jill bathroom connecting the third and fourth bedrooms. A rare opportunity to own usable acreage with flexible financing options!

44595 Vista Del Mar, Temecula

$1,270,000
5 Beds ⋅ 4 Baths ⋅ SW26062285 MLS ⋅ Closed Status
Positioned on a cul-de-sac overlooking the 15th tee of Redhawk Golf Course, this tastefully upgraded residence offers a refined blend of comfort, design, and lifestyle. The backyard is designed as a private retreat, ideal for both entertaining and everyday enjoyment. A custom putting green with sand trap, outdoor kitchen with built-in BBQ and bar seating, and an oversized fire feature create a resort-style setting. Mature fruit trees, including orange, apple, and lemon, along with thoughtfully placed landscape lighting, add both charm and ambiance. Inside, a redesigned floor plan creates an open concept living and entertaining space with a focus on both functionality and flow. The kitchen is beautifully appointed with custom cabinetry, quartz countertops, and a suite of premium appliances, including Sub-Zero, Wolf, and Miele. The adjacent family room features a sleek linear fireplace, illuminated built-ins, and integrated media, offering a space that is both elevated and comfortable. The main level includes a private office and powder room, with the office offering flexibility to serve as an additional bedroom. Upstairs, the primary suite offers a peaceful retreat with hardwood flooring, a custom built-in dresser, and a private balcony overlooking the golf course. The spa-inspired primary bath features dual vanities, a walk-in shower, and a spacious custom closet. Secondary bedrooms are well-appointed with custom closet systems and ceiling fans, with one bedroom offering its own en suite bath, ideal for guests or multigenerational living. An additional upstairs bonus room offers flexible space for a media lounge, game room, or playroom. Additional highlights include dual staircases, a whole-house fan, fully paid solar (8.36 kW, 22 panels), and a three-car tandem garage with epoxy flooring and overhead storage. An interior laundry room provides added functionality with generous storage and workspace. Located near top-rated Great Oak High School and everyday conveniences, this home offers a balanced combination of privacy, quality, and elevated living.

32783 Bijan Ct, Temecula

$1,270,000
4 Beds ⋅ 3 Baths ⋅ SW26047089 MLS ⋅ Closed Status
What a fantastic single-story home in West Murrieta on a private cul-de-sac features 4 Bedrooms 3 Bathrooms plus a spacious office also a large 3-car garage, a beautiful pool & spa, with RV parking, and no HOA. set in the heart of the highly desired West Murrieta Country Gate community, this Large single-story pool home truly checks every box, incredible curb appeal, and a layout designed for comfort, privacy, and enjoyable entertaining. Step inside to soaring ceilings and an abundance of natural light, creating a bright, open feel throughout the home. Outside is where this home truly shines. Enjoy a resort-style pool and spa, an entertainer’s backyard with a built-in BBQ, and a large patio cover perfect for year-round gatherings. The property offers exceptional privacy, this home is a rare find with RV parking area, plus a spacious 3-car garage, a whole-house fan, and additional energy-smart features that help keep utility costs low while maintaining year-round comfort. ideally located within the highly rated Murrieta school district, and just minutes from local parks, walking trails, neighborhood playgrounds, shopping, dining, and convenient access to the 15 and 215 freeways, this home offers the perfect balance of space, lifestyle, and location. This is the single-story you will love!

41732 Mesquite Lane, Murrieta

Based on information from California Regional Multiple Listing Service, Inc. as of . This information is for your personal, non-commercial use and may not be used for any purpose other than to identify prospective properties you may be interested in purchasing. Display of MLS data is usually deemed reliable but is NOT guaranteed accurate by the MLS. Buyers are responsible for verifying the accuracy of all information and should investigate the data themselves or retain appropriate professionals. Information from sources other than the Listing Agent may have been included in the MLS data. Unless otherwise specified in writing, Broker/Agent has not and will not verify any information obtained from other sources. The Broker/Agent providing the information contained herein may or may not have been the Listing and/or Selling Agent.