39140 Gray Squirrel Road, Temecula, CA 92592
- $1,270,000
- 5
- BD
- 3
- BA
- 2,469
- SqFt
- Sold Price
- $1,270,000
- List Price
- $1,299,000
- Closing Date
- Oct 01, 2025
- Status
- CLOSED
- MLS#
- PW25146601
- Year Built
- 2000
- Bedrooms
- 5
- Bathrooms
- 3
- Living Sq. Ft
- 2,469
- Lot Size
- 221,720
- Acres
- 5.09
- Lot Location
- Back Yard, Sloped Down, Front Yard, Lot Over 40000 Sqft, Secluded, Sprinkler System
- Days on Market
- 22
- Property Type
- Single Family Residential
- Style
- Ranch, Spanish
- Property Sub Type
- Single Family Residence
- Stories
- One Level
Property Description
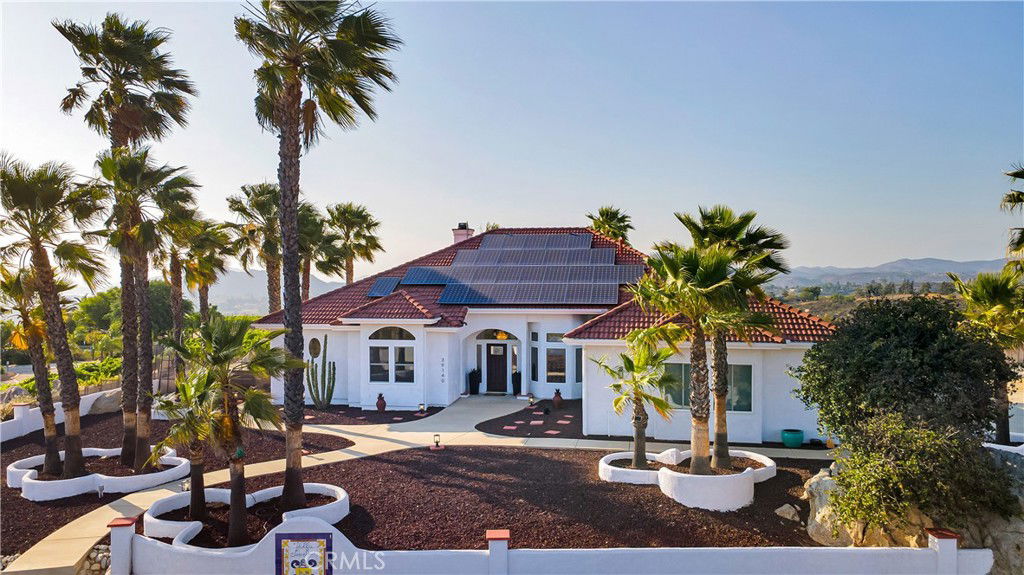
Stunning Wine Country Estate with 360° Views!! Welcome to your dream retreat in Temecula’s premier wine country—39140 Gray Squirrel Road. Perched high above the exclusive Glenoaks Hills Community, this extraordinary 5-acre estate offers panoramic 360° views of rolling vineyards, majestic mountains, glowing sunrises, vibrant sunsets, and the whimsical dance of hot air balloons on the horizon. This is not just a home—it’s an experience. At the heart of the property is a beautifully designed 2,469sf single-story home, featuring 5 spacious bedrooms, 3 bathrooms, a dedicated office, and a custom chef’s kitchen with breakfast nook. The open-concept living space welcomes you with natural light and expansive views, flowing seamlessly into a huge enclosed sunroom, tinted for year-round comfort and perfect for relaxing or entertaining. The dual master suites include a luxurious primary retreat with a double-sided fireplace, spa-style soaking tub, and walk-in shower. The second master offers a private en-suite and separate living area—ideal for multi-generational living or guests. Step outside to your own private paradise. The backyard is an entertainer’s dream, anchored by a 15,000-gallon custom pool and spa (with a Aqualink Remote Controller), a full Lynx outdoor kitchen under a covered patio, and multiple seating and entertainment areas. Cozy up by the fire pit, or head to the telescope observatory to stargaze under Temecula’s clear skies. Resilient to power outages due to renewable utilities and live off the grid! Additional highlights include: • 10 kW fully owned solar system with 30 panels • Two Tesla Powerwalls and EV charger • Attached 3-car garage plus a 25’x25’ detached garage/workshop for a total of 4 indoor parking spaces • 3 dedicated RV parking spaces with potential for full hookups • 5000-gallon water storage tank and private well • Tankless water heater, septic system • Potential to add 1–2 ADUs Whether you’re seeking a luxury primary residence, a vacation getaway, or an exceptional investment/rental opportunity, this estate offers unmatched value and potential in one of Southern California’s most scenic settings. Don’t miss your chance to own one of Temecula’s most iconic view properties. Schedule your private tour today!
Additional Information
- Other Buildings
- Second Garage, Gazebo, Shed(s), Storage, Cabana
- Appliances
- Dishwasher, Disposal, Gas Range, Microwave, Propane Oven, Refrigerator, Dryer, Washer
- Pool
- Yes
- Pool Description
- Heated, In Ground, Private
- Fireplace Description
- Family Room, Primary Bedroom
- Heat
- Central, Propane, Zoned
- Cooling
- Yes
- Cooling Description
- Central Air, Electric, Zoned
- View
- City Lights, Hills, Panoramic
- Exterior Construction
- Stucco
- Patio
- Deck, Tile
- Roof
- Spanish Tile
- Garage Spaces Total
- 4
- Sewer
- Septic Tank
- Water
- Well
- School District
- Temecula Unified
- Elementary School
- Crowne Hill
- Middle School
- Temecula
- High School
- Temecula Valley
- Interior Features
- Breakfast Bar, Breakfast Area, Ceiling Fan(s), In-Law Floorplan, Open Floorplan, Pantry, Recessed Lighting, All Bedrooms Down, Main Level Primary, Multiple Primary Suites, Primary Suite, Walk-In Pantry, Walk-In Closet(s)
- Attached Structure
- Detached
- Number Of Units Total
- 1
Listing courtesy of Listing Agent: Kevin Shuler (kevin@neighborsrep.com) from Listing Office: Keller Williams Realty.
Listing sold by Sanaz Parvinmehr from HomeSmart, Evergreen Realty
Mortgage Calculator
Based on information from California Regional Multiple Listing Service, Inc. as of . This information is for your personal, non-commercial use and may not be used for any purpose other than to identify prospective properties you may be interested in purchasing. Display of MLS data is usually deemed reliable but is NOT guaranteed accurate by the MLS. Buyers are responsible for verifying the accuracy of all information and should investigate the data themselves or retain appropriate professionals. Information from sources other than the Listing Agent may have been included in the MLS data. Unless otherwise specified in writing, Broker/Agent has not and will not verify any information obtained from other sources. The Broker/Agent providing the information contained herein may or may not have been the Listing and/or Selling Agent.