Refine Search
Sort by
$1,400,000
4 Beds ⋅ 3 Baths ⋅ SW26044659 MLS ⋅ Closed Status
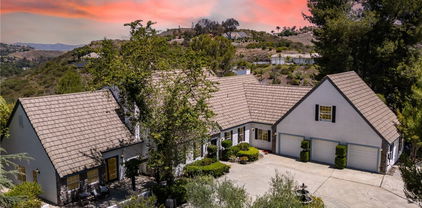
Stunning Canyon Lake Estates Retreat with Panoramic Views. Welcome to 30861 Black Horse Dr. in the desirable community of Canyon Lake Estates. A private 2.5-acre retreat offering luxury upgrades, breathtaking canyon views, and true resort-style living. Situated behind an automatic gated entrance and fully fenced for privacy, this exceptional estate welcomes you with a new 6-inch thick, 300-foot concrete driveway leading to the expansive grounds with 8,000 square feet of level concrete parking perfect for guests, RVs, boats, or car enthusiasts. The Main Residence has been completely remodeled inside and out in 2020, the 3000 sq ft single-story home blends modern elegance with timeless design. Featuring 4 spacious bedrooms and 2.5 bathrooms, the thoughtfully designed open-concept layout is ideal for both everyday living and entertaining. High-end upgrades include: New roof, Smooth texture drywall throughout,  Santa Barbara-style stucco exterior, Oversized 2’ x 4’ porcelain tile flooring, porcelain countertop slabs throughout kitchen and baths, Premium Decor appliances and a Seamless indoor-outdoor flow with an attached 3-car garage adding convenience and functionality. Step into your private backyard oasis featuring a stunning double negative-edge pool that captures sweeping canyon views. The expansive 1,600 sq ft Trex deck offers incredible space for gatherings, relaxing evenings, and taking in the scenery. The outdoor living area, completed in 2020, includes generous patio space and a fully equipped outdoor kitchen — designed for year-round Southern California entertaining. A standout feature of the property is the impressive two-story detached structure, fully drywalled and loaded with possibilities. The lower level offers 1200 sqft of expansive shop space, while the upper level provides potential for an ADU, guest quarters, rental income opportunity, studio, or home business. Paid for solar and natural gas offers reduced annual expenses. Enjoy private lake access, boating, golf, parks, dining, and recreational amenities — while still experiencing the peace and privacy of estate-style living outside the guard-gated section. This is a rare opportunity to own a fully upgraded property offering land, views, luxury finishes, versatility, and privacy in one of the area’s most sought-after communities. Estate living with room to grow — and views you’ll never want to leave.

30861 Blackhorse Drive, Canyon Lake

$1,400,000
4 Beds ⋅ 3 Baths ⋅ SW26000092 MLS ⋅ Closed Status
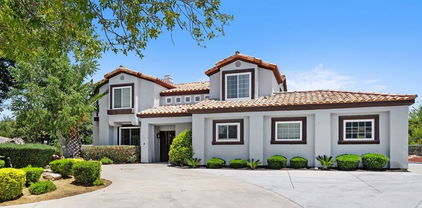
Welcome to 24105 Carancho Rd, located in the De Luz community! This property is situated on just over 5 acres, all completely usable, with 2 Complete Homes! There are 1.9 acres of vineyard on the property, with both Sangiovese and Sauvignon Blanc grapes planted. The main home is 2,440 sqft, 3 bedrooms, 2 bathrooms, and attached 3 car garage. It is built in a French Provincial style and is open floor plan and spacious. As you enter, you will see the kitchen featuring a Lacanche range with both gas and electric oven. The kitchen opens up to the dining and living room and there is access to the shaded, fenced in back yard. The primary bedroom is spacious, with a walk-in closet and French doors that open to the front courtyard. There are 2 guest bedrooms in the main home, both with French doors leading outside. One of the guest bedrooms is currently configured as an office/second den. The main home has an attached 3 car garage with laundry, utility sink, and powder room. In front of the main home next to the path to the guest home is a pool with infinity/vanishing edge. The Guest Home "ADU" is close by the main home, and is 1,287 sqft of living space with full kitchen, laundry room, 1 bedroom, and 1 bathroom with walk-in tub. The Guest Home has a wrap around porch and half is completely screened in overlooking the vineyard. There is also a separate 2 car garage for the Guest Home. The property is gated and the concrete driveway goes from the gate all the way to both the main home and guest home. Other features of the property include a 37'x29' pipe barn, a round pen for potential horses, a hen house, and another animal enclosure that housed peacocks. Lots of trees around the property provide shade and serenity. This property must be seen to truly appreciate! If you have wanted a property with its own wine grapes, usable acreage, or just an escape from the hustle and bustle of city life, check out 24105 Carancho Rd!

24105 Carancho Road, Temecula

$1,400,000
6 Beds ⋅ 6 Baths ⋅ SW25143752 MLS ⋅ Closed Status
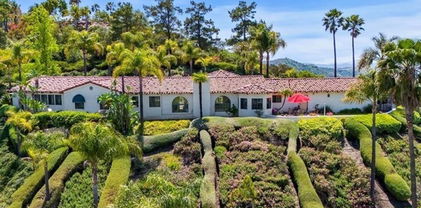
HUGE PRICE DROP FOR QUICK SALE. Lowest Price Per Square Foot in Wine Country. Pool | Tennis Court | Views | 2-Bedroom ADU | Brand New Windows + SO much more! Experience the ultimate in Wine Country living with this breathtaking custom home, perfectly situated on nearly 8 acres of usable land. Offering panoramic views of rolling vineyards, majestic mountains, and vibrant sunsets, this exceptional property is a rare gem. Designed for both luxury and functionality, the home boasts a resort-style backyard featuring a sparkling pool and an outdoor barbecue area—perfect for entertaining while enjoying the spectacular surroundings. The expansive front patio, elegantly finished with stylish tile, wraps around the home and provides a serene space to take in the picturesque scenery of Temecula’s renowned Wine Country. The multi-level interior is thoughtfully designed for multi-generational living, offering the convenience of a single-story layout on both levels. Throughout the home, you’ll find exquisite custom pitched wood ceilings, rich wood and tile flooring, and an abundance of natural light. Recently upgraded windows enhance energy efficiency and showcase the breathtaking views from every room. Adding to its incredible appeal, this property includes an attached, fully renovated 2-bedroom, 1-bathroom casita—a fantastic income-producing opportunity. The casita features modern shaker cabinets, sleek quartz countertops, herringbone-style flooring, and stunning stackable sliding doors that open to a private patio with a cozy fire pit. This patio overlooks the fully fenced tennis court, creating a private retreat for guests or tenants. The property is conveniently connected to public water and includes an additional storage tank for added peace of mind. Located within the highly sought-after Temecula School District and just a short drive to Temecula’s top-rated wineries, this estate offers a perfect blend of tranquility, elegance, and investment potential. Don’t miss the opportunity to own this exquisite Temecula Wine Country estate—schedule your private showing today!

38225 Camino Sierra Road, Temecula

$1,390,000
5 Beds ⋅ 4 Baths ⋅ WS26118347 MLS ⋅ Closed Status
Your ultimate California lakefront lifestyle awaits. 30186 Windward Dr, Canyon Lake, CA | 5 Bedrooms | 4 Bathrooms | Approximately 3,751 Sq Ft | Lot Size Approximately 9,583 Sq Ft Experience luxury waterfront living in the exclusive guard-gated community of Canyon Lake. This stunning lake view home features a private dock with direct access to boating, fishing, paddleboarding, and year-round resort-style lake living. The property also offers a resort-style pool, spacious indoor-outdoor living areas, and rare RV and boat parking. Thoughtfully designed for both comfort and entertaining, the home blends custom details with breathtaking lake views and relaxed Southern California elegance. Canyon Lake is a highly sought-after private community featuring 24-hour guarded security, a private lake, golf course, clubhouse, waterfront parks, beaches, tennis and pickleball courts, waterfront dining, scenic walking trails, and year-round community events. Enjoy an unmatched lifestyle in one of Southern California’s premier waterfront communities.

30186 Windward Drive, Canyon Lake

$1,390,000
5 Beds ⋅ 5 Baths ⋅ SW25273625 MLS ⋅ Closed Status
ACREAGE & INCREDIBLE VIEWS...This 5 Bedroom Cape Cod–inspired home in Los Ranchitos has a gated private drive leading to an elegant entry with a leaded-glass door, travertine flooring, soaring ceilings, plantation shutters, and thoughtful designer details throughout. The main-level primary suite enjoys its own private deck, a spacious walk-in closet, a jetted soaking tub, dual sinks with a vanity area, and generous linen storage. Two additional bedrooms offer en-suite bathrooms, while two more share a full bathroom with dual sinks and a walk-in shower. The home features a dedicated downstairs office and an expansive formal living room with a brick-accented fireplace, vaulted ceiling, and inviting window seats perfectly positioned to take in the breathtaking views or an afternoon read. The adjacent formal dining room enjoys spectacular views from oversized windows and is enhanced by a chandelier set within a ceiling medallion and framed by crown molding. The beautifully designed kitchen showcases granite counters, a hooded cooktop with tile backsplash, a pot filler, a trash compactor, stainless steel appliances, a GE Monogram built-in refrigerator, a bay window, a large built-in buffet with storage, and a charming breakfast nook. Overlooking the dining room is the warm and welcoming family room, complete with a second fireplace and two sets of double doors opening to a covered patio with a gas firepit, creating a seamless indoor-outdoor living experience! Just off the kitchen, the lower backyard hosts a built-in BBQ island with bar seating—ideal for effortless summer gatherings—while the expansive rear and side yards offer abundant space for a pool, sport court, barn, RV parking, or other custom amenities. With nearly 3,800 square feet of living space, this home offers comfort, versatility, and room for multi-generational living. Located in the prestigious Los Ranchitos community—known for its horse trails, custom estates, and unbeatable proximity to Temecula’s dining, shopping, award-winning schools, wineries, and entertainment—this exceptional slice of Southern California is one you won’t want to miss. Schedule your private tour today.

30230 De Portola Road, Temecula

$1,387,000
6 Beds ⋅ 5 Baths ⋅ SW25232403 MLS ⋅ Closed Status
Picture yourself in this stunning two-story home that truly checks every box for comfort, style, and functionality. This home has over $200K in upgrades throughout and offers a spacious 4 car garage. From the moment you step inside, you’re greeted by elegant formal dining and living areas that seamlessly flow into an expansive family room. The heart of the home is the modern kitchen, showcasing brand-new light and bright quartz counters, top-of-the-line appliances, and an oversized pantry designed and custom wine bar to make both everyday living and entertaining effortless. Sitting on a rare quarter-acre lot, the backyard is your personal retreat. Whether you’re hosting family gatherings, watching kids play, letting pets roam, or simply unwinding, you’ll love the sparkling pool and spa with plenty of space left over for entertaining. The thoughtful floor plan includes a private downstairs bedroom with its own full ensuite bathroom—ideal for guests, in-laws, or multi-generational living. Abundant storage options, a spacious laundry room, and multiple closets ensure the home is as practical as it is beautiful. Upstairs, the oversized primary suite offers its own balcony overlooking the pool, a true sanctuary with a completely remodeled spa-like bathroom featuring a state-of-the-art shower, freestanding tub, and sophisticated lighting. Additional bedrooms are generously sized with brand-new carpet, while a Jack-and-Jill suite and a large bonus room provide even more flexibility for family or work-from-home needs. Located just minutes from Temecula’s award-winning Wine Country, this exclusive neighborhood is highly sought after for its charm, privacy, and convenience. This home is more than a place to live—it’s a lifestyle investment offering luxury, space, and lasting value.

45106 Marsanne, Temecula

$1,380,000
5 Beds ⋅ 5 Baths ⋅ SW25228940 MLS ⋅ Closed Status
Located on one of the most private and sought-after streets in the prestigious 24-hour guard-gated community of Greer Ranch, this beautifully upgraded home offers breathtaking mountain and valley views with open space directly across the street for added privacy. Situated on a spacious ¼-acre lot, the residence features 5 bedrooms, 4.5 bathrooms, a dedicated office, and a versatile bonus room. One of the bedrooms is a "junior-suite" featuring a private living room and bathroom. The expansive backyard is an entertainer’s dream, showcasing a beautiful pool and raised spa with serene water features, a built-in barbecue island, and a large outdoor fireplace, perfect for hosting gatherings or relaxing. A patio and elegant flagstone flooring extend the living space outdoors, blending luxury and functionality. Inside, the chef’s kitchen boasts brand-new quartz countertops, a stylish backsplash, stainless steel appliances, and a new built-in refrigerator. Additional upgrades include; Recently replaced HVAC system with two new furnaces and condensers. Upgraded tankless water heater. Water softener system with Moen FLO leak detection. New garage door. Custom paint and finishes throughout. The kitchen also boasts a reverse osmosis system for drinking water. The luxurious primary bathroom and junior suite bathroom have been fully remodeled with high-end fixtures and modern design. Enjoy access to top-rated Murrieta schools and all the exclusive amenities that Greer Ranch offers, including parks, trails, clubhouse, and community events. This is a rare opportunity to own a truly turnkey home in one of Murrieta’s most desirable communities.

26740 Golden Cup Court, Murrieta

$1,375,000
4 Beds ⋅ 3 Baths ⋅ SW25148255 MLS ⋅ Closed Status
SELLER FINANCING AVAILABLE!!! Welcome to your dream escape in the heart of Temecula Wine Country — a private, peaceful, and beautifully updated home where every detail has been thoughtfully designed for comfort and charm. This 4-bedroom, 2.5-bathroom home sits on 2.48 acres of landscaped, usable land and offers a rare blend of modern upgrades, rural tranquility, and scenic beauty. As you drive up the long, rose-lined driveway shaded by mature trees, you'll immediately feel the sense of calm and seclusion this property provides. The grounds are truly magical — a whimsical wooden swing hangs from a grand front-yard tree, creating a dreamy, storybook moment every time you pull in. Manicured landscaping, lush greenery, and an outdoor fire pit area make this property ideal for relaxing or entertaining.  Inside, the home is warm and inviting with vaulted ceilings, an open floor plan, and a cozy fireplace featuring a reclaimed wood mantel that adds rustic elegance. The open-concept kitchen flows seamlessly into the family room, dining area, and breakfast nook—making the space ideal for gathering. The primary suite is a true retreat, with a stunning bathroom that includes double sinks, a beautiful soaking tub, a walk-in shower, and stylish finishes throughout. Located just minutes from Temecula Parkway, Rancho California Road, top-rated schools, and award-winning wineries, this one-of-a-kind property offers the best of both worlds: peace and privacy with easy access to everything. If you're craving a slower pace, more space, and a home that feels like a dream—this is it. But don’t wait… peaceful, private properties like this one don’t come along often.

42333 Casa Verde, Temecula

$1,370,000
5 Beds ⋅ 3 Baths ⋅ SW25192896 MLS ⋅ Closed Status
*BACK ON MARKET, NO FAULT OF SELLER, BUYER DIDN'T PERFORM* APPRAISED AT $1.4mil. No detail has been spared in this stunning 5-bedroom, 3-bath executive residence in the coveted Wolf Creek community of South Temecula. Blending timeless design with resort-style amenities, this home is built for both everyday comfort and unforgettable entertaining. Step inside to find elegant touches throughout: crown moulding, tall custom baseboards, board-and-batten feature walls, and custom paint that elevate every space. The formal living and dining rooms flow seamlessly into the chef’s kitchen, boasting quartz countertops, built-in refrigerator, and high-end KitchenAid stainless steel appliances. The family room features built-in cabinetry, while the luxurious primary suite showcases a spa-inspired bath, custom built-in closet with island, and a newly refinished shower with makeup vanity and lighted mirrors. The downstairs offers a spacious bedroom suite ideal for guests or multigenerational living. Additional upgrades include oversized wood-look tile, custom built-ins, a tankless water heater, water softener, attic fan, solar, and a 3-car tandem garage with epoxy floors. The backyard is nothing short of extraordinary. Set on a quarter acre lot, enjoy the sparkling pool with oversized baja shelf, spa, bubblers and waterfall surrounded by travertine pavers and coronado stone retaining walls. Entertain in style with a full outdoor kitchen featuring a nugget ice maker, refrigerator, and built-in BBQ. Gather around multiple fireplaces and fire pits, or relax under Mediterranean olive trees and landscape lighting that brings the grounds to life. A large turf play area with basketball hoop and dedicated storage for pool toys ensures fun for all ages. Smart home features include a Pentair pool controller and Rachio sprinkler app, giving you full control of your backyard oasis right from your phone. This is more than a home — it’s a lifestyle of elegance, function, and luxury in one of Temecula’s most desirable communities, with top-rated schools, walking trails, and close proximity to Wine Country, golf, dining, and shopping.

46394 Durango Drive, Temecula

$1,365,000
3 Beds ⋅ 2 Baths ⋅ PW26126701 MLS ⋅ Closed Status
Luxury Lakefront on Canyon Lake — White Wake is a turnkey lakefront residence built around water, views, and effortless entertaining. Inside, open-plan living, walls of windows, and bright modern finishes flow into a chef-style kitchen. Three bedrooms plus a dedicated bunk/game room give you room to host, while outdoor lounges, fire pits, and a private hot tub overlook the water. Offered as a potential turnkey furnished sale — the buyer acquires both the real estate and the fully styled setup behind its strong rental history (furniture list available). The home has a proven track record as a furnished rental. Per the seller, it was occupied 277 days in 2025. Canyon Lake HOA requires a minimum one-month lease term; buyers should independently verify all current HOA rules regarding lease terms and rental restrictions. Located within the gated Canyon Lake community featuring private boating, watersports, golf, pickleball, tennis, lakefront dining, parks, beaches, and year-round events.

30310 White Wake, Canyon Lake

$1,360,000
4 Beds ⋅ 3 Baths ⋅ SW26087234 MLS ⋅ Closed Status
Welcome to a rare opportunity in the heart of Menifee—2 HOMES on one beautifully maintained 2.26-acre lot, offering the perfect blend of luxury, functionality, and versatility. Whether you’re seeking multi-generational living, rental income, or space for your ranch lifestyle, this exceptional property delivers. The main residence is a single-story ranch-style home offering approximately 2,459 sq. ft., featuring 4 bedrooms and 2.5 baths. Inside, you’ll find a large formal living room with an adjoining dining room, ideal for gatherings, along with a warm and inviting family room with wood-beamed ceilings and a wood-burning fireplace. The kitchen is filled with natural light and offers abundant cabinetry, granite countertops, and a charming breakfast nook—blending classic ranch style with everyday functionality. The spacious primary suite offers direct access to the pool, while the updated primary bath provides a spa-like retreat with a beautifully designed shower. Three additional guest bedrooms and a full bath complete the home. Additional highlights include a 3-car garage, paid-off solar, and a 700-ft deep well. The grounds are thoughtfully designed with professional landscaping and outdoor lighting, creating a private resort-style setting. Enjoy endless entertaining with a sparkling pool and spa, expansive covered patio, gazebo, and an outdoor kitchen complete with bar seating and a charming palapa cover. Additional features include an 28x48 RV garage, separate RV/trailer parking with gated access, storage shed, and ample space for animals. The property is fenced and crossed fenced. The secondary home offers approximately 1,280 sq. ft. with 3 bedrooms and 2 baths, ideal for extended family or income potential. This home features an open floor plan with LVP flooring throughout, a cozy fireplace in the family room, indoor laundry, covered patio and its own separately fenced yard with private gated entrance. A truly unique property combining comfort, privacy, and endless possibilities—all in a prime Menifee location close to shopping, dining, schools and everyday conveniences and LOW TAXES!

29575 Merjanian, Menifee

$1,359,500
5 Beds ⋅ 4 Baths ⋅ SW25126357 MLS ⋅ Closed Status
Welcome to your country cottage in the premier hillside community of De Luz on over 5 secluded acres, yet only minutes to Temecula! Enjoy the privacy and seclusion of living on your own paradise with various fruit trees, a vineyard and greenhouse. After gardening take a refreshing dip in the pool before winding down for the day in the spa sipping a glass of wine from your own vineyard! French Country architecture with high pitched roof, beamed ceilings and crown molding. Smart floorplan with two bedrooms downstairs including the primary. Separate living room and dining room with an upgraded kitchen that is open to the great room. Three wood burning fireplaces in the living, great room and master bedroom for cozy evenings. The laundry room is easily accessed downstairs. Granite kitchen counters with ample cabinetry and a walk-in pantry. In addition to the cooktop there is a double oven, large island and nook for everyday dining. The room off the great room leading to the garage, could be craft or game room, how about a home theatre or maybe a gym…let your imagination run wild with the possibilities!! The remaining 3 bedrooms are upstairs and one is very large, more like a mini master with ample room for a retreat or office. There is an additional room accessed via a staircase from the 3-car garage for a private retreat or office. There are 40 solar panels full owned, no lease or payments. This property has the agricultural rate with the water district, and has been maintained by organic and sustainable agricultural practices for over 10 years. Organically grown with no pesticides or chemical fertilizers. Come home to De Luz in the foothills overlooking the Temecula Valley, enjoy peaceful country living, Cross Creek Golf Course, starry nights yet only minutes to shopping, fine dining and Temecula Wine Country!

43275 Calle Capistrano, Temecula

$1,350,000
5 Beds ⋅ 5 Baths ⋅ SW26073292 MLS ⋅ Closed Status
A truly rare opportunity to own an exceptional estate in the highly sought-after community of La Cresta, where privacy, space, and natural beauty come together in perfect harmony. Set on five acres of completely flat, fully fenced land, this remarkable property offers endless possibilities for those seeking a refined country lifestyle. Making its debut on the market for the very first time, this expansive five-bedroom residence is thoughtfully designed with both comfort and functionality in mind. The oversized primary suite is conveniently located on the main floor, offering a peaceful retreat with generous proportions. The home’s well-designed layout provides an effortless flow between living spaces, ideal for both everyday living and hosting gatherings, while large windows and doors create a seamless connection to the outdoors. Step outside and imagine the possibilities—whether it’s designing a resort-style pool, creating an outdoor entertaining haven, or simply enjoying the wide-open space and tranquility that surrounds you. The grounds are both usable and versatile, offering the perfect canvas for your vision. In addition to the main home, the property features a spacious four-car garage with a private one-bedroom apartment above—perfect for extended family, guests, or potential rental income. A substantial RV garage with tons of workshop space adds even more functionality, complete with its own gated access, ideal for car enthusiasts, adventurers, or those in need of additional storage. From the moment you arrive, you’ll be captivated by the property’s stunning curb appeal, framed by mature pine trees and expansive lawns that create a welcoming and serene first impression. Living in La Cresta means embracing a lifestyle that is both peaceful and connected. With a five-acre minimum lot size throughout the community, residents enjoy an unparalleled sense of privacy and space, along with the flexibility to add, vineyards, orchards, or equestrian facilities. For horse enthusiasts, the area is truly unmatched, offering miles of private riding trails that connect directly to the scenic Santa Rosa Plateau Ecological Reserve and the vast Cleveland National Forest. All of this, while still being just a short drive from shopping, dining, and everyday conveniences—offering the perfect balance between tranquil country living and modern accessibility. This is more than just a home—it’s a lifestyle, and opportunities like this are few and far between.

19170 Vista De Cielo, Murrieta

$1,350,000
4 Beds ⋅ 3 Baths ⋅ SW26084716 MLS ⋅ Closed Status
Entered for comp purposes only. Nestled on a quiet cul-de-sac in the highly desirable Meadowview community of Temecula, this beautifully renovated single-story ranch-style home offers the perfect blend of charm, space, and modern upgrades. Situated on just over half an acre, this 4-bedroom, 2.5-bathroom residence spans approximately 2,634 square feet and showcases thoughtful improvements both inside and out. From the moment you arrive, the home’s curb appeal stands out with a brick driveway, lush green sod, and a tastefully landscaped front yard featuring a planted hillside. A mature hedge lines one side of the property, adding privacy and a serene, estate-like feel. Step inside to discover a light-filled interior with recessed lighting and a seamless, open layout. The heart of the home is the beautifully updated kitchen, featuring a premium 48" Kucht range, modern finishes, and ample space for cooking and entertaining. The home continues to impress with a recently remodeled guest bathroom and a striking entry archway adorned with elegant Taj Mahal countertops, adding a refined designer touch. The backyard has been thoughtfully designed for both relaxation and low-maintenance living, complete with high-quality turf and beautiful landscaping—perfect for entertaining or enjoying the peaceful surroundings. With its ideal cul-de-sac location, expansive lot, and high-end upgrades throughout, this home offers a rare opportunity to enjoy the best of Meadowview living—where space, privacy, and style come together seamlessly.

40895 Via Los Altos, Temecula

$1,350,000
4 Beds ⋅ 3 Baths ⋅ PW26052338 MLS ⋅ Closed Status
Discover the pinnacle of Southern California living at 20765 Avenida Castilla, a private sanctuary nestled within the prestigious La Cresta equestrian community on Murrieta’s scenic Santa Rosa Plateau.This beautifully updated 3-level home offers 4 bedrooms, 2.5 bathrooms, and 3,207 square feet of elegant living space, with primary living on the main level, on a fully usable 5-acre parcel. Built in 1984 and thoughtfully refreshed, the property features a warm stucco exterior with natural stone accents, a classic tile roof, and a long, winding private driveway through vibrant, meticulously landscaped grounds. A charming wrap-around porch adds to the inviting appeal.Inside, natural light pours through oversized windows into an open-concept design. The grand living room features a dramatic stacked-stone fireplace, ideal for relaxing or entertaining. The spacious family room showcases rustic flagstone flooring and a ceiling fan. The gourmet kitchen impresses with rich dark wood cabinetry, granite countertops, stone backsplash, breakfast bar, and windows framing beautiful garden and hill views.The primary suite includes a spa-like bathroom with a frameless glass walk-in shower and dual vanities. Rresort-style living awaits with expansive concrete patios, multiple seating areas under large umbrellas, a pristine artificial turf lawn, and lush gardens filled with vibrant flowers, bougainvillea, cacti, and mature trees. Multiple decks and the wrap-around porch provide stunning panoramic mountain and valley views.Equestrian lovers will appreciate the established facilities, including a center-aisle barn, fenced paddocks, pastures, a riding arena, and room for expansion, plus direct access to La Cresta’s scenic trails.Additional features include a 3-car attached garage, central HVAC, and full La Cresta HOA benefits.Just minutes from top-rated Murrieta schools and shopping, the property is only a 15-minute drive to Temecula Valley Wine Country. Enjoy over 40 acclaimed wineries such as world-renowned Europa Winery, Wilson Creek, South Coast Winery, and Ponte Family Vineyard for tasting rooms, events, and fine dining.This exceptional estate perfectly combines sophisticated interiors, spectacular outdoor amenities, strong equestrian potential, and easy access to wine country in one of the region’s most desirable communities.

20765 Avenida Castilla, Murrieta

$1,350,000
6 Beds ⋅ 5 Baths ⋅ OC26017415 MLS ⋅ Closed Status
-Chaparral Hills Private Road Horse Property- A rare offering in the private road community of Chaparral Hills, this exceptional horse property defines refined country living in Menifee. Blending timeless craftsmanship with resort-style amenities, this estate presents a true multi-generational opportunity. Inside, elegant crown molding and rich hickory hardwood flooring set the tone for quality throughout. Warm and expansive, the family room showcases soaring vaulted ceilings and dramatic floor-to-ceiling stonework, creating a stunning yet inviting gathering space. The gourmet kitchen is designed to impress, featuring custom wood cabinetry, granite countertops, stainless steel appliances, a pantry, and an oversized center island ideal for entertaining. The main level offers two luxurious primary suites. The first includes a private entrance, dual walk-in closets, and a spa-inspired bath with granite counters and a walk-in shower. The second primary suite is a private haven, offering scenic backyard views, an expansive walk-in closet, and a tastefully designed ensuite bath for peaceful retreat. Upstairs, a beautifully crafted wood banister with wrought-iron balusters leads to four generously sized secondary bedrooms and two full bathrooms. A dedicated private theater room with projection and surround sound completes the upper level. Step outside to a resort-inspired backyard oasis. Swaying palms surround a sparkling pool and elevated spa, while a custom fire pit and expansive outdoor bar with built-in BBQ create the perfect space for entertaining. The grounds continue to impress with a dedicated gym room, private basketball court, and charming mini golf putting green — offering recreation and wellness right at home. Mature trees, drought-tolerant landscaping, and walking paths enhance the serene, park-like setting. A detached 3-bedroom, 2-bath guest house with a full kitchen offers exceptional privacy and separate side-street access, ideal for multigenerational living, extended guests, or rental opportunities. In addition to the main garage, a large detached secondary garage/workshop with high ceilings and finished concrete floors provides versatile space for a home office, gym, workshop, creative studio, or ultimate man-cave retreat. This extraordinary Chaparral Hills estate offers an unmatched combination of space, privacy, and lifestyle amenities — truly embodying luxury country living at its finest.

33486 Wild Lilac Rd, Menifee

$1,350,000
5 Beds ⋅ 3 Baths ⋅ SW26004593 MLS ⋅ Closed Status
Welcome to one of the best-valued homes currently on the market in Temecula Wine Country. Perched high on a scenic hilltop in the sought-after community of Glenoak Hills, this single-story custom residence offers exceptional build quality, breathtaking sunset views, and a lifestyle that perfectly blends comfort, privacy, and Wine Country living. Spanning 3,568 square feet and set on over 2.5 acres, the home showcases soaring vaulted ceilings, an open and airy floor plan, generous room sizes, and excellent room segregation. As you step through the front door, you’re immediately greeted by expansive views that set the tone for the rest of the home. The thoughtfully designed layout includes a formal living room, formal dining room, family room, kitchen dining area, and a beautifully appointed kitchen. The kitchen features custom appliances, a beamed ceiling, and seamless flow into the dining and family rooms—each positioned to take full advantage of the views. This home offers four bedrooms plus an oversized office (previously a fifth bedroom), and three full bathrooms, including a Jack-and-Jill bathroom serving two of the secondary bedrooms. The primary suite is truly impressive, featuring vaulted ceilings, a spacious en-suite bathroom, a large walk-in closet, and a sliding glass door with direct access to the backyard, pool, and sweeping views beyond. The interior is move-in ready, while the exterior highlights a private pool and spa—perfectly positioned to capture unforgettable sunsets. Additional features include an oversized three-car garage, low HOA dues, and low property taxes, making this a rare and compelling opportunity at a starter price point for Temecula Wine Country. Located just minutes from Temecula’s award-winning wineries, this hilltop retreat offers the ideal combination of value, views, and location. Opportunities like this are rare—this home is not expected to last long.

40465 Parado Del Sol, Temecula

$1,350,000
4 Beds ⋅ 3 Baths ⋅ IV25247919 MLS ⋅ Closed Status
Meadowview – Refined living and outsized entertaining opportunities come together in this Meadowview residence. Sited on an elevated lot spanning just over ½ acre, this 2,875 square foot home has been thoughtfully upgraded throughout. The quintessential chef’s kitchen anchors the living space, combining vintage character with modern convenience. Expansive granite countertops and an oversized island offer generous preparation and gathering space, complemented by custom cabinetry and premium stainless-steel appliances, including a professional-grade cooktop. An elegant apron-front copper sink and bronze fixtures enhance the presentation, while the warm engineered wood flooring seamlessly flows into the adjacent open living and dining spaces. Vaulted ceilings with exposed beams and abundant natural light create an inviting, airy atmosphere throughout the common areas. At approximately 750 square feet, the primary suite maintains the design theme of the home with vaulted ceilings, multiple windows and slider access to the backyard, all anchored by a dual sided fireplace with a stacked stone fireplace surround. The ensuite bathroom is a spa-like escape with marble finishes, a freestanding claw foot tub, and walk-in shower. The interior of this home impresses, and the outside is no different. The focal point of the outdoor gathering space is the robust pavilion. Hulking beams, inlaid wood ceiling treatment, and artisan lighting set the tone for the backyard space. Under the shade of the pavilion is a full outdoor kitchen: Evo cooktop, Coyote smoker/grill, Beer Meister, and sink. The stamped and stained concrete makes its way to the exceptional pool and spa. A beach entrance, pebbletec finish, raised spa, water slide, grotto, and multiple waterfalls all come together to create this extraordinary aquatic retreat. Additional value add items include the paid solar power system, RV parking, new paint throughout the interior of the home, completely landscaped grounds, a gated driveway entry, and meadow (nature/trail system) access at the end of the cul de sac. Residents of the Meadowview community enjoy a robust list of amenities including hiking and riding trails, equestrian amenities, pools, and a clubhouse. Homes with this much to offer are seldom available in this community; take a look today.

29730 Del Rey Road, Temecula

$1,350,000
7 Beds ⋅ 5 Baths ⋅ SW25237013 MLS ⋅ Closed Status
Welcome to 45745 Altree Ct, a beautifully upgraded Next Gen home for sale in South Temecula, located on a peaceful cul-de-sac near top-rated schools, parks, and Temecula’s award-winning wineries. With over 4,100 sq ft, this spacious 7-bedroom, 4.5-bathroom home offers flexible living designed for multi-generational households or large families looking for space, privacy, and luxury. The open floor plan features a gourmet kitchen with quartz countertops, stainless steel appliances, an oversized island, and a gas cooktop that flows seamlessly into the dining and living areas with a cozy fireplace and backyard views. A fully equipped Next Gen private suite includes its own entrance, two large bedrooms, a full bathroom, living area, kitchenette, and dedicated laundry, perfect for in-laws, guests, or extended stays. Upstairs features a spacious loft, a luxurious primary suite with valley views, soaking tub, glass shower, dual vanities, and a walk-in closet, plus four additional bedrooms, including one with an ensuite bath, a full hallway bathroom, and a second laundry room. The backyard is a private retreat with a sparkling pool and spa, covered patio with recessed lighting and ceiling fans, a built-in BBQ island with fridge, sink, and cooktop, a firepit, raised garden beds, plumcot and pomegranate trees, turf, pavers, and unobstructed views of the Temecula Valley. Additional upgrades include PAID solar, shutters throughout, motorized blinds, water softener, reverse osmosis system, epoxy garage floors, an extended driveway, and a security screen door. If you're searching for a Temecula pool home with a guest suite or a luxury home with multigenerational potential, this one has it all.

45745 Altree Court, Temecula

$1,350,000
4 Beds ⋅ 4 Baths ⋅ SW25232769 MLS ⋅ Closed Status
Discover your private sanctuary in the heart of Temecula Wine Country, just steps from Lorimar Winery. Set on 2.19 beautifully landscaped acres, this estate perfectly blends privacy, comfort, and the timeless charm of Wine Country living. Located within the desirable C/V (Citrus/Vineyard) zoning, the property offers ideal potential for an equestrian facility, private vineyard, or agricultural estate. This single-level residence features 4 bedrooms and 4 bathrooms across 2,299 sq. ft. of thoughtfully designed living space, seamlessly connecting indoor and outdoor areas. Inside, double-pane windows flood the home with natural light, showcasing formal living and dining rooms, a cozy family room with an upgraded fireplace, and a kitchen with updated cabinetry, premium appliances, and a bay-window breakfast nook. The primary suite boasts a spa-inspired bath with a dual-person shower and refined finishes, while a detached casita provides versatility for guests, extended stays, or a private office. Recent upgrades include a new roof, new central A/C, and an energy-efficient tankless water heater. Outdoors, enjoy a sparkling pool, above-ground hot tub, and multiple covered patios ideal for entertaining. The grounds are enhanced by new Bermuda sod, mature shade trees, Chinese elms, and fruit-bearing pomegranate trees, with multiple seating areas for gatherings or quiet relaxation. With approximately 18,000 sq. ft. of flat, usable land, this property offers endless opportunities for vineyards, orchards, or equestrian pursuits—all in one of Temecula’s most sought-after Wine Country locations.

39790 Anza Rd, Temecula

$1,350,000
5 Beds ⋅ 3 Baths ⋅ SW25190263 MLS ⋅ Closed Status
Absolutely stunning and insanely upgraded WEST MURRIETA Pool/Spa home! This 5-bedroom, 3-bathroom luxury retreat offers over 3,000 sq ft of high-end living on a rare 10,000+ sq ft lot with unmatched panoramic city views. Thoughtfully redesigned inside and out, this home blends top-tier design, resort-style outdoor living, and serious energy efficiency, no detail has been overlooked. Step outside into your private RESORT STYLE OASIS featuring a custom saltwater POOL and elevated SPA with micro pebble plaster, color-changing LED lighting, commercial-grade pool heater, and dedicated pool solar system and NO rear neighbors. Enjoy unobstructed city views, and 4th of July fun in your backyard watching the Murrieta Birthday Bash Fireworks show, but it doesn't just end there, the grand finale happens as you watch ALL the local fireworks show from your very own backyard! At the center of the backyard is a stunning sunken OUTDOOR KITCHEN, complete with a built-in BBQ, fridge, sink, mounted TV, and a SWIM-UP BAR, truly an entertainer’s dream. Enjoy cozy nights by the stone fireplace or soak in the sunset from multiple lounge areas surrounded by lush, professional landscaping. Inside, the open-concept layout is filled with natural light and high-end finishes: a chef’s kitchen with premium appliances and oversized quartz island, designer lighting, custom cabinetry, and smart home features throughout. The primary suite offers a spa-inspired bathroom, huge walk-in closet, and a private balcony with show-stopping city views. This home is not just beautiful, it’s extremely efficient: PAID OFF SOLAR system, new HVAC system including A/C, furnace & complete ductwork, new tankless water heater, fully finished 3-car garage with heating & A/C – ideal for a gym, workshop, or showroom and RV PARKING!! Located in a desirable neighborhood close to top-rated schools, shopping, and more, yet tucked away in a peaceful, view-rich setting. Whether you're hosting a party, relaxing by the pool, or watching the city lights from your backyard or balcony, this home delivers a lifestyle that’s hard to match. This NO HOA home has everything you want with no detail missed. The West Murrieta home you have been waiting for is finally here!

42758 Settlers, Murrieta

$1,350,000
4 Beds ⋅ 3 Baths ⋅ SW25190237 MLS ⋅ Closed Status
This 2800 sq ft upgraded POOL home sits on 8.72 fully fenced, flat acres with endless amenities! Property features a 40x50 insulated shop, horse facilities, indoor kennel w/3 outdoor runs, storage building w/office, chicken coop, orchard & garden w/greenhouse, seasonal pond, 50 amp RV hookup, and paved road access. Energy upgrades include 48 owned solar panels (paid by seller), Tesla batteries, and solar pool heating. The home offers a main suite plus Jr suite, both beautifully updated. Kitchen boasts a Thor 6-burner range w/dual ovens & griddle, 10’ island, walk-in pantry w/freezer space & spice shelving. Main suite features a large walk-in closet, light-filled bath w/soaking tub & shower. Living room highlights soaring open-beam ceilings, wood-burning fireplace & views to the entertainer’s backyard. Backyard showcases resurfaced pool, turf, patios, outdoor kitchen w/BBQ, fridges, sink & fire pit. Horse amenities include 3 corrals w/covers & auto waters, turnout, 2-stall mare motel, round pen & tack/feed room. Two wells one with whole house reverse osmosis, newer pumps, 8k gal in fresh water storage & dual propane tanks. Shop is fully insulated, with one end opening completely with a BiFold door! It also has commercial size HVAC, 220 amps and its own bathroom. Property also includes a covered 3 car carport area, 3 auto entry gates and piped water lines throughout. SEE SUPPLEMENTS FOR UPGRADES LIST ON THIS PROPERTY.

32875 Pines Airpark Road, Winchester

$1,348,000
5 Beds ⋅ 4 Baths ⋅ SW26130405 MLS ⋅ Closed Status
Welcome to this one-of-a-kind Astoria model in Crowne Hill. Tucked away on a cul-de-sac, this home blends elevated design, thoughtful upgrades & resort-style outdoor living in a way that is simply hard to match. From the moment you arrive, the curb appeal stands out with fresh exterior paint, updated landscaping & new lighting that create a warm, inviting presence. Inside, you’ll continue to be impressed with fresh interior paint in recent years, updated lighting, crown molding & shutters that add a timeless, elevated feel. At the center of the home is a kitchen that is nothing short of show-stopping. This space has been thoughtfully designed & beautifully executed with Café series appliances that blend modern luxury with warmth & character. Quartz countertops are complemented by designer backsplash that adds texture & character. A center island with barstool seating anchors the space, making it perfect for entertaining & everyday living. You’ll also find a walk-in pantry, a butler’s pantry & a double oven that elevates both function & style. This kitchen doesn’t just impress, it’s a space that feels as beautiful as it is practical. The kitchen flows seamlessly into the oversized family room with fireplace. The separate living & dining room add flexibility while French doors create a natural indoor-outdoor connection from multiple living spaces. The highly functional floor plan includes a downstairs bedroom & full bath. Upstairs offers 2 spacious primary suites, including a luxurious main retreat with sitting area, built-in bookshelves, fireplace & French doors to a private balcony with wine country views. The spa-like bath features dual sinks, vanity area, soaking tub, dual-head shower & his-and-hers closets. A second ensuite bedroom & Jack-and-Jill bedrooms complete the upper level along with a large loft for additional living space. The backyard is a private paradise with refreshed landscaping, a Pebble Tec saltwater pool & a stunning rock waterfall feature. A covered patio (plumbed for an outdoor kitchen) extends the living space & creates a peaceful, resort-like escape. Additional upgrades include owned solar, 2 whole-house fans, an updated HVAC with heat pump, indoor laundry with cabinetry & sink, and 2 garages (1-car with storage racks plus a separate 2-car garage). Homes like this rarely come available. With its thoughtful upgrades, versatile layout, & breathtaking kitchen at its center, this Astoria model truly stands in a class of its own.

33024 Paoli Court, Temecula

$1,340,000
5 Beds ⋅ 4 Baths ⋅ SW26064132 MLS ⋅ Closed Status
Welcome to your dream lakefront retreat—where luxury, comfort, and lifestyle come together in perfect harmony. This stunning 5-bedroom, 4-bathroom home offers 3,412 square feet of thoughtfully designed living space, complete with a 3-car garage and exceptional upgrades throughout. From the moment you enter, you’re greeted by soaring vaulted ceilings, a breathtaking chandelier, and a grand winding staircase with elegant wrought iron railings. The warm wood flooring flows seamlessly through the home, leading you into a beautifully remodeled living area centered around a custom fireplace—perfect for cozy evenings and unforgettable gatherings. The heart of the home is designed for both entertaining and everyday living, featuring a stylish wine bar with a built-in wine fridge. The kitchen and living room open to a private patio where you can unwind while taking in serene lake views. Convenience meets versatility with a full bedroom and bathroom located downstairs, along with an indoor laundry room. Upstairs, you’ll find thoughtfully designed spaces including a Jack-and-Jill bathroom and a charming bedroom retreat with a window-side sitting area. The luxurious primary suite is your private sanctuary, boasting its own balcony, a spacious walk-in closet, dual custom sinks, and a beautifully remodeled bath and shower. This property also includes a fully detached casita—ideal for guests, extended family, or rental income—complete with its own kitchen, bathroom, bedroom, and walk-in closet. Additional highlights include whole house fans in both the main home and casita, paid-off solar for energy efficiency, and impressive curb appeal with a well-maintained driveway. Main house has electric shades in balcony and in Terraza. Step outside to a low-maintenance, beautifully landscaped backyard designed for relaxation and recreation. Enjoy direct lake access with your own private dock, complete with a covered lift to keep your boat protected and ready for your next adventure on the water. This is more than a home—it’s a lifestyle. Don’t miss the opportunity to experience lakefront living at its finest.*photos have been digitally altered and staging in a few rooms are virtual*

30245 White Wake, Canyon Lake

$1,337,500
5 Beds ⋅ 4 Baths ⋅ SW26170893 MLS ⋅ Closed Status
Exquisite Plan 4, with Pool / Spa / Gated RV Parking / Basketball Court on an 18,295 Sq Ft Lot with plenty of extra room to add an ADU, in the coveted Murrieta Ranchos where every home is Single Story and Minimum 1/3 acre Lots! **(Please see the supplemental list of the 65 upgrades this beautiful family home has to offer)**. Having sold 112 of the limited 314 homes in this sought-after Westside Murrieta neighborhood, I can honestly say that this one is exceptional! A few of the upgrades include; 26 Paid Solar Panels, Full Bathroom in 5th Bedroom (ensuite), 65 Feet of (easy access) Gated RV Parking, Beautifully Upgraded interior, Pool/Spa upgraded to Pebble Tech in 2025, Concrete Basketball court, and much more.. **So, if you are tired of adjoining two story homes looking into your current backyard, **Want your RV/Boat on your own property, **You’re fed-up with waiting in school traffic to drop off the kids, **Want no HOA in a well maintained neighborhood with pride of ownership, **Want 10 foot ceilings with lots of natural light, **Want an ideal inner-tract location with little traffic, **And, want very Low special assessment Taxes, Then Call Me Today!

42058 Wagon Wheel Lane, Murrieta

$1,328,116
4 Beds ⋅ 3 Baths ⋅ OC25080939 MLS ⋅ Closed Status
This home has it all!! Welcome to this EXQUISIT Equestrian property in the La Cresta Highlands with PANORAMIC VIEWS, and an ENTERTAINERS dream backyard ready for your next Pool Party! This amazing property offers a peaceful location perched perfectly to capture sunrise, sunsets and mountainous views. Upon entering you will immediately notice the architectural details of soaring ceilings, remodeled fireplaces, LVP flooring throughout, and many custom features. The lower level offers a large, remodeled kitchen that opens to the great room and dining room, complete with a cozy fireplace and scenic views throughout. The living room boasts cathedral ceilings that open to the second floor and offers a relaxing fireplace to enjoy. The first floor also includes a Guest Bedroom, Bathroom, and Laundry/Mud Room conveniently located off the garage. The second floor offers two Guest Rooms, Guest Bathroom, and the Primary Suite and Bath. The current owner has also cleverly converted a previous adjoining bedroom to the Primary Bedroom to a HUGE walk-in closet! The Primary Suite and Bathroom have been beautifully remodeled. The Bedroom/Bathroom offers a dual area fireplace to enjoy while watching TV or taking a bath in the beautiful soaking tub. You may also enjoy a cup of coffee or watch the stars from the attached deck off the Primary Suite. The backyard space is an ENTERTAINER’S delight, complete with a sparkling pool, jacuzzi, fireplace area, sunning decks, bar/BBQ area, and lots of room for guests and family! The horse corals are conveniently located at the rear of the property with horse and hiking trails adjoining the parcel, with the property landscaping conveniently watered with a sprinkler system. This gorgeous, remodeled home has it all, and easy access to nearby schools, shopping, freeways and access to several rural community trails. Don’t miss this amazing opportunity to live the La Cresta lifestyle, with a home that has it all! Welcome Home!

41350 Calle Bandido, Murrieta

$1,325,000
4 Beds ⋅ 4 Baths ⋅ SW25086400 MLS ⋅ Closed Status
Welcome to your private sanctuary in the prestigious DeLuz community of Temecula. This stunning Santa Barbara-style estate is nestled on 4.39 acres with very low-maintenance land, offering breathtaking views, refined living, and a tranquil lifestyle just minutes from town. Thoughtfully designed, this mostly single-story home features 4 bedrooms and 3 bathrooms, with custom touches throughout from warm wood and tile flooring to impressive beamed ceilings that add character and charm. Wonderful spacious primary suite with spa bath, heated floors, large soaking tub and walk in closet. Sunlight floods the interior, creating a light and airy atmosphere, while a spacious front courtyard and multiple patio areas invite you to relax and entertain outdoors. The heart of the home is a beautifully appointed kitchen with top-of-the-line appliances, a wine chiller, and a cozy breakfast nook where you can enjoy morning coffee with sweeping views. The family room centers around a wood-burning fireplace with a heatilator, perfect for cozy evenings at home. One bedroom and bath are located on the lower level, offering privacy for guests or extended family, and even includes its own patio area. A custom spa and built-in BBQ in the courtyard create the ultimate outdoor retreat, surrounded by lush, beautifully maintained gardens that complement the low-maintenance landscape. A long, winding driveway leads you through the estate to a generous 3-car garage, plus a separate 2-car garage/workshop thats extra deep and includes its own bathroomideal for hobbies, projects, or additional storage. The property is fully gated at the base for added security and seclusion, yet it's only a short drive back to shopping, dining, and all the conveniences of town. This immaculate home blends classic architecture, luxurious comfort, and the beauty of nature into one extraordinary opportunity in the heart of Temeculas wine country.

26135 Calle Corveta, Temecula

Based on information from California Regional Multiple Listing Service, Inc. as of . This information is for your personal, non-commercial use and may not be used for any purpose other than to identify prospective properties you may be interested in purchasing. Display of MLS data is usually deemed reliable but is NOT guaranteed accurate by the MLS. Buyers are responsible for verifying the accuracy of all information and should investigate the data themselves or retain appropriate professionals. Information from sources other than the Listing Agent may have been included in the MLS data. Unless otherwise specified in writing, Broker/Agent has not and will not verify any information obtained from other sources. The Broker/Agent providing the information contained herein may or may not have been the Listing and/or Selling Agent.