Refine Search
Sort by
$1,265,000
5 Beds ⋅ 5 Baths ⋅ SW25104532 MLS ⋅ Closed Status
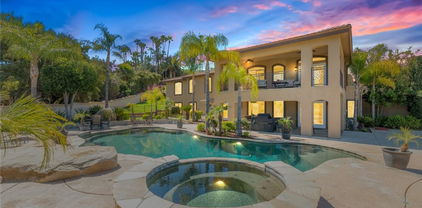
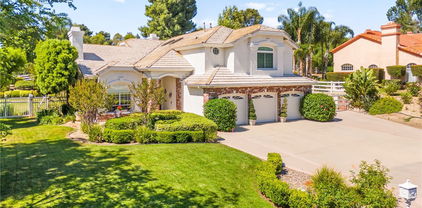
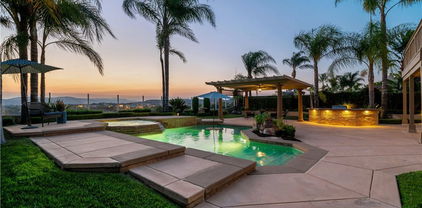
45668 Nora Circle | Terracina Community | Private Pool and Spa 6 Bedrooms | 4.5 Bathrooms | 4,121 Sq Ft | Attached ADU | 3-Car Garage Located in the prestigious Terracina neighborhood, 45668 Nora Circle presents an exceptional opportunity to own a stately residence offering both elegance and functionality. Positioned at the end of a quiet cul-de-sac, this expansive two-story home encompasses 4,121 square feet of thoughtfully designed living space with six spacious bedrooms and four and a half bathrooms. A standout feature of the property is the attached accessory dwelling unit (ADU), which includes a private living area, kitchenette, dedicated laundry, and full bath—ideal for multigenerational living or private guest accommodations. The interior boasts a grand great room perfect for entertaining, complemented by a modern chef’s kitchen. High ceilings and abundant natural light contribute to a bright and welcoming atmosphere throughout the home. The resort-style backyard has been meticulously designed for both relaxation and entertainment, featuring a custom pool, sunken bar, built-in barbecue, and a firepit. The 3-car garage offers ample storage and includes a Tesla charging station. Situated near award-winning Great Oak High School, Pechanga Resort, and premium shopping and dining destinations, this property offers a rare combination of luxury, privacy, and convenience. Don’t miss this rare opportunity to own a beautiful home in a welcoming, highly sought-after neighborhood.

45668 Nora Circle, Temecula

$1,260,000
4 Beds ⋅ 2 Baths ⋅ SW26002133 MLS ⋅ Closed Status
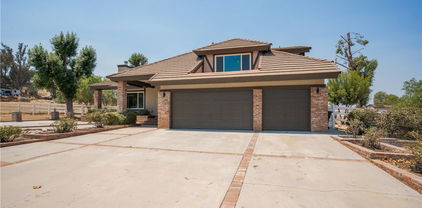
A private sanctuary nestled in the coveted DeLuz community, this breathtaking estate redefines country luxury with panoramic views, modern elegance, and unmatched tranquility. As you drive up the long, gated entrance, surrounded by lush greenery and fragrant citrus trees, a sense of serenity immediately sets in. The circular driveway welcomes you to this beautifully remodeled, single-story home, offering 3,000 square feet of thoughtfully designed living space. Step inside through the striking custom pivot Ogden door into a grand entryway featuring soaring arched wood ceilings, exquisite craftsmanship, and seamless indoor-outdoor living. At the heart of the home is an entertainer’s dream—a chef’s kitchen designed for culinary excellence, boasting dual ovens, a sleek induction cooktop, and an expansive marble island. Complementing this luxurious space, all cabinets throughout the home are custom-built, while every kitchen and bathroom counter and shower is adorned with elegant marble. The open living room, anchored by a cozy fireplace, exudes warmth and sophistication, while multiple French doors lead to patios, perfect for dining al fresco and soaking in the endless vistas. The primary suite is a retreat of its own, featuring a stone fireplace, a spa-inspired ensuite with a soaking tub, a walk-in shower, a private toilet room, dual vanities, and a spacious custom walk-in closet. Every detail has been meticulously curated, from the tall baseboards to the elegant luxury vinyl plank flooring and designer finishes. Generously sized guest bedrooms provide comfort and style, each offering picturesque views, plush carpeting, and ample privacy. A hallway lined with custom cabinetry offers abundant storage, while the oversized laundry room comes fully equipped. Outside, nature and luxury intertwine seamlessly. Gather around the fire pit on cool evenings or explore the property’s flourishing avocado, citrus, and pomegranate trees. Equestrian enthusiasts will appreciate the well-maintained stables with foam flooring, an outdoor supply room, and direct backyard access. An arena provides space for riding and training, while the surrounding landscape offers a perfect blend of natural beauty and functionality. An abundance of parking ensures effortless hosting for grand events. Located just minutes from Old Town Temecula, world-class wineries, and major freeways, this estate presents a rare opportunity to own a slice of paradise-where modern comfort meets timeless beauty.

45400 Via Vaquero, Temecula

$1,260,000
4 Beds ⋅ 5 Baths ⋅ SW26002203 MLS ⋅ Closed Status
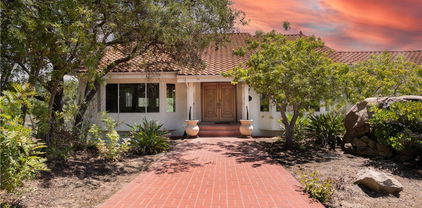
Luxury at its finest with this stunning De Luz Estate pool home. This gorgeous property also includes a 1200+ Sq. Ft. guest house with 2 bedrooms 2 bathrooms and a 2 car garage and pool of it own, all just minutes from Old Town Temecula, schools, shopping, dinning, freeway and entertainment. You will be in awe at the spectacular 360 degree views from every room throughout this stunning 4,861 sq. ft. estate home, positioned on a over 5+ acres of impressive land. As you drive up the private driveway, enjoying the breathtaking views, you'll come upon an orchard that consists of mango and grapefruit trees, you'll then pass by a lovely guest home, excellent potential rental opportunity or for guests, friends or family to live in. When entering the main home through the double front doors, you'll immediately appreciate it's grand scale, with the beautiful scrolling iron banister, coffered ceilings, exquisite woodwork, hardwood flooring, and open floor plan with every bedroom consisting of their own bathrooms. Enjoy a cozy evening by the fire, reading a book, or chatting with friends in the lounge/den with beautifully crafted full wall, wood, built-in wine racks and cabinets, granite counters, and wainscot throughout. This room is a must see! Looking to entertain, then you'll enjoy the huge family room, formal dining room and beautiful kitchen with eating area with never ending views. Need room for guests, no problem, down the hallway you'll find a bedroom with walk-in closet and a full bathroom. There is also a separate powder room conveniently located off of the family room and a gigantic laundry room with plenty of storage. Upstairs you will be stunned by the craftsmanship. The primary bedroom has its own retreat for reading or tv time and the master bedroom has a private 3 sided fireplace. Enjoy a spa day in the master bathroom with jetted tub facing overlooking the picturesque and never-ending views. There are 2 more bedrooms upstairs with stunning full bathrooms and cathedral ceilings, separate bonus area with balcony, and another bonus room with built-in desks and storage for playroom, home office or a plethora of other uses. The backyard of this stunner consists of a pool and spa, BBQ and firepit. Sit by the fire and enjoy the stars with your unobstructed view. Looking to have some animals, there is plenty of room for barn, gardens, vines, pickleball court, or whatever you heart desires.

46366 Sandia Creek Drive, Temecula

$1,260,000
7 Beds ⋅ 6 Baths ⋅ DW25229000 MLS ⋅ Closed Status
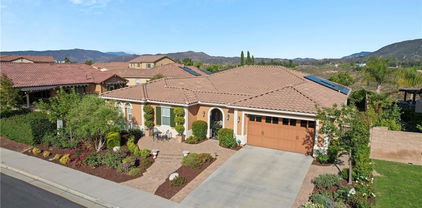
Back on The Market at No Fault of The Seller. Experience the peaceful allure of modern ranch living in the rolling hills of Hemet. This beautifully updated estate offers 7 bedrooms and 3 bathrooms, sweeping panoramic views that capture the beauty of the surrounding landscape from most of the rooms. Step outside to discover a stunning poolside courtyard, easily accessible through multiple sliding glass doors, creating a seamless indoor-outdoor living experience. The spacious living room features a contemporary stone fireplace—ideal for cozy evenings and relaxed gatherings. The primary suite boasts a private dressing room, dual closets, and breathtaking vistas. In the kitchen, culinary dreams come to life with stainless steel appliances, sleek quartz countertops, and a built-in wet bar, perfect for entertaining. Thoughtful upgrades enhance daily comfort, including a whole-house vacuum system and a generous 3-car garage with extra storage. A covered 2-car carport provides additional parking for guests or larger households. For extended family, guests, or rental potential, a detached 2-bedroom, 2-bath guest house offers its own entrance, balcony, and scenic views of the pool and surrounding mountains. Outdoors, the property is an equestrian’s dream, featuring paddocks, a training round pen, and a large barn with 4 stalls and ample storage. Additional amenities include a lighted tennis court, RV pad with full hookups, storage shed, chicken coop, dog run, and a spacious deck with a gazebo for entertaining or unwinding in nature. The home is powered by fully paid-off solar panels, combining sustainability with modern convenience. Recently painted and secured by remote or key-controlled gated access, this exceptional property delivers the perfect balance of luxury, privacy, and functionality.

39312 Cameron, Hemet

$1,253,000
4 Beds ⋅ 3 Baths ⋅ IG26083589 MLS ⋅ Closed Status
Luxury completely upgraded turnkey home with 365-day sunset views overlooking the Santa Rosa Plateau. Recently remodeled with a chef kitchen, hardwood flooring, master bathroom with oversized corner soaking tub and home gym, guest bathroom and so much more in this most see home situated on a peaceful friendly Cul de sac community. Stunning single-story home with upstairs loft, bonus room, or optional secondary master bedroom. Recently renovated backyard sauna in this Hawaiian tropical backyard where no expense was spared with outdoor built in BBQ, fireplace, firepit and room for kids and grown-ups to play on .3 acre lot with RV parking. This gem also includes fully owned pool and house solar for energy efficiency, safely nestled within a highly sought after Murrieta school district in Southern California. All of this can be yours, not far from the Temecula wineries.

23537 Hudson Court, Murrieta

$1,250,000
4 Beds ⋅ 3 Baths ⋅ SW26109130 MLS ⋅ Closed Status
COMING SOON!! POOL HOME ~ PANORAMIC VIEWS ~ NO REAR NEIGHBORS ~ OWNED SOLAR! Tucked away on a quiet cul-de-sac and situated on nearly a quarter acre, this extraordinary home offers breathtaking canyon and mountain views paired with resort-style living at its finest. From the moment you arrive, you’ll be captivated by the incredible setting, expansive lot, and thoughtfully designed indoor-outdoor lifestyle. The backyard is truly a private paradise featuring a sparkling pool and spa, outdoor shower, palapa-style tiki bar, California patio, fire pit, artificial turf, and endless views with no rear neighbors in sight. Whether entertaining guests or enjoying a peaceful evening under the stars, this backyard delivers the ultimate experience. Inside, the spacious and beautifully appointed interior combines comfort, elegance, and functionality. The kitchen is designed for both everyday living and entertaining with a premium Dacor range with dual ovens, two Miele dishwashers, granite countertops, soft-close cabinetry, and an oversized walk-in pantry. The expansive family room is the heart of the home, featuring a cozy fireplace, plantation shutters, and an abundance of space to gather. A downstairs bedroom and full bathroom provide ideal flexibility for guests or multigenerational living. The luxurious primary suite is a true retreat complete with a private balcony featuring a glass railing to maximize the spectacular views, a retractable awning and sunshade, spa-inspired bathroom with dual sinks, soaking tub, separate shower, and a spacious walk-in closet. The upstairs also offers a versatile loft with beautiful engineered hardwood flooring, which is accompanied by two additional bedrooms, a full bathroom, and a bonus flex space. Additional highlights include tile flooring throughout the downstairs and an oversized laundry and utility room. Both A/C units recently replaced and a new reverse osmosis system installed! Ideally located near shopping, dining, and within the boundaries of Murrieta’s award-winning schools and Cole Canyon Elementary, this exceptional home is also just moments from the scenic trails and natural beauty of the Santa Rosa Plateau Ecological Reserve, offering hiking, horseback riding, cycling trails, and majestic ancient oak trees. This is the one you've been waiting for!

23245 Single Oak Way, Murrieta

$1,250,000
4 Beds ⋅ 5 Baths ⋅ OC26103948 MLS ⋅ Closed Status
Nestled within the award-winning master-planned community of Sommers Bend, this exceptional Plan 4 Model Home has 3,378 sq ft of living space with 4 bedrooms, 4.5 bathrooms, an upstairs flex loft along with an in-law suite that has a separate entrance. Showcasing an impressive collection of builder upgrades and thoughtfully designed living spaces, this stunning residence offers luxury, versatility, and breathtaking views from one of the community’s premium lots. The private in-law suite features its own bedroom, bathroom and kitchenette. The separate side entrance, creates the ideal setup for multigenerational living, guests, or potential income-producing opportunities. Whether entertaining or simply unwinding, the outdoor spaces offer the perfect balance of beauty and functionality. The front and backyard features low-maintenance landscaping complete with artificial turf and a built in wet bar and BBQ. Residents enjoy access to resort-style amenities including pools, parks, fitness areas, walking trails, and more — all while being conveniently close to Temecula Wine Country, top-rated schools, shopping, dining, and entertainment. This is a rare opportunity to own a highly upgraded model-style home in one of Temecula’s premier communities.

32237 Everview, Temecula

$1,250,000
4 Beds ⋅ 4 Baths ⋅ NDP2603830 MLS ⋅ Closed Status
Welcome to your private Temecula Wine Country Retreat—where space, style, and scenic beauty come together in perfect harmony. Recently appraised at $1,600,000 and priced to sell, this stunning single-story home is situated on a sprawling nearly 3.5-acre lot and offers 4 bedrooms, 4 bathrooms, and approximately 3,098 square feet of thoughtfully designed living space—all while delivering the ideal balance of privacy and convenience just minutes from Temecula’s renowned restaurants, shopping, and vibrant nightlife. Plus you are just minutes from some of the best wineries in the area! From the moment you step inside, you’ll be greeted by an abundance of natural light that fills the home, highlighting the elegant luxury vinyl plank flooring, LED lighting throughout, and open, airy layout. The expansive kitchen is truly the heart of the home, featuring an oversized island perfect for gathering, entertaining, and everyday living. Whether hosting guests or enjoying a quiet night in, this space is designed to impress. The well-designed floor plan includes four spacious bedrooms, two of which feature en-suite bathrooms—perfect for added comfort, privacy, and multi-generational living. The formal dining room showcases a beautiful coffered ceiling, adding a touch of architectural elegance for hosting and special occasions. Thoughtful design continues throughout the home with custom built-in shelving that adds both style and functionality—ideal for showcasing décor, books, or creating an organized space. Vinyl windows and sliding glass doors enhance energy efficiency while seamlessly connecting indoor and outdoor living. Step outside to your own private oasis where panoramic views stretch for miles. The beautifully landscaped backyard is built for both relaxation and entertainment, complete with a sparkling pool, a custom putting green, and a charming gazebo where you can unwind and take in the breathtaking surroundings. Additional highlights include a spacious 3-car oversized garage, generous bedroom layouts, and a seamless indoor-outdoor flow that makes the most of Southern California living. This is more than just a home—it’s a lifestyle. Experience the best of Temecula Wine Country Living with space to breathe, views to inspire, and luxury in every detail.

40225 Lucero Drive, Temecula

$1,250,000
4 Beds ⋅ 3 Baths ⋅ IV26007065 MLS ⋅ Closed Status
Experience serene country living in Temecula Wine Country at this stunning single-story ranch estate. Nestled within the Oakridge Ranches community, this custom-built home offers privacy, panoramic views, and refined indoor-outdoor living on nearly 10 acres of gently rolling hillside. Constructed to be view centric, each window and door is a portal to breathtaking valley and hillside views. Spanning 2,844 square feet, this thoughtfully designed residence features 4 spacious bedrooms and 2.5 bathrooms, with a functional single-level layout that unites the common areas and provides privacy for the bedroom wing. The kitchen is well appointed with stainless steel appliances, commercial range, double ovens, granite counter tops, and breakfast bar seating. Designed for unforgettable gatherings, the backyard is a true showpiece. The pool and attached pavilion are masterfully integrated into the natural hillside, creating an opulent resort-style experience while preserving the unobstructed panoramic views. At over 40’ long, the pool offers dual baja steps, expansive stained decking, and a raised spa with a cascading waterfall. A swim up bar is adjacent to the attached pavilion. Soaring ceilings with exposed roughhewn lumber shade the outdoor kitchen, fireplace, bar, and entertainment areas. This outstanding build out can accommodate nearly any gathering or simply serve as a restful retreat to enjoy the sunset from. A fire pit lounge and multiple outdoor seating areas complete this private retreat. Additional highlights include a 4-car attached garage with ample space for toys and storage, private well, solar power system, room for horses, and exceptional privacy. Blending natural terrain, a stately residence, staggering views, and an exceptional backyard pool build, this is one extraordinary offering.

38125 Overhill Road, Temecula

$1,250,000
3 Beds ⋅ 3 Baths ⋅ SW26024841 MLS ⋅ Closed Status
OPPORTUNITY KNOCKS! This fully developed 9+acre ranch on the Santa Rosa Plateau is equipped with everything you need for epic equestrian living! Included for a quick headstart for a future 3500sf custom home are engineered architectural plans (you may personalize), concrete house pad, ground plumbing and select materials. This pristine ranch with THREE APARTMENTS was designed with no costs spared, evident from the moment you enter through the custom gate and drive past sprawling pastures, 2 vineyards, artistic stone monuments, ponds, mature trees, fruit orchard, natural stone bridges, custom covered lighted 60-foot round pen and multiple paddocks with shade structures. The massive 2-story breezeway barn hosts equestrian facilities, including 3 large stalls with covered in-and-outs, a ground-level studio apartment, patio, tack room and storage. The attached RV garage will accommodate a 40+foot motorhome and still offers an entire garage for further storage, workshop, laundry room & covered patio. On the upper level are two more apartments – a 1-BD/1-Bath with full kitchen, living room and balcony, and a cool “Speakeasy” themed studio with large living room, kitchenette and bathroom. Plans for the 3500sf custom single-story home were previously submitted and are ready to jumpstart your construction process. Enjoy DIRECT TRAIL ACCESS, storage galore with three 40-ft containers, covered parking structures, stone-lined roads circumnavigating the entire property, dry streambeds, covered shade structures for the horses, cross-fencing, private water well, irrigation & electrical throughout, new solar system, Tesla power walls and the unrivaled peace of living in a quiet, yet convenient part of this equestrian enclave of like-minded, horse-friendly neighbors. This gem of the Plateau must be experienced to fully take in this unique opportunity! *****Discover the La Cresta Lifestyle: 5-acre minimum parcels (10-acre minimum in SR West), just minutes to schools, restaurants, hospitals, stores, 15 Fwy & Temecula Wine Country. Enjoy this peaceful ranch community w/no commercial businesses, robust social activities, miles of private community trails & 1000s of acres of Ecological Reserve…All less than 1.5 hours from LA, SD, OC, Palm Springs & Big Bear. Discover the country, yet convenient, lifestyle of La Cresta, Tenaja & the Communities of the Santa Rosa Plateau!

40801 Avenida La Cresta, Murrieta

$1,250,000
3 Beds ⋅ 3 Baths ⋅ SW26021119 MLS ⋅ Closed Status
Panoramic Views | 3 Bed + Oversized Bonus Room | Oversized 4-Car Garage... Set in the heart of Temecula Wine Country, this stunning single-story estate offers some of the most breathtaking panoramic views the area has to offer. Built in 2004 and spanning nearly 3,000 square feet, the home features 3 bedrooms plus an oversized enclosed bonus room with direct backyard access perfectly suited as a 4th bedroom, guest suite, or home office and 2.5 bathrooms. The open common areas showcase vaulted ceilings with exposed wood beams, creating a dramatic yet inviting atmosphere, anchored by a massive fireplace in the family room. The primary suite is thoughtfully positioned to capture the sweeping views and opens toward the backyard, offering a peaceful retreat. Two additional bedrooms are connected by a convenient Jack-and-Jill bathroom. Situated on 5 acres, the property is gated and fully fenced and includes a separate graded pad offering endless possibilities ideal for an ADU, workshop, barn, or horse facilities. An oversized 4 car garage provides ample room for vehicles, storage, or recreational toys. Designed for efficiency and comfort, the home features a 38-panel solar system with 4 batteries, a whole house water filtration system, water softener, and a recently replaced electric Performance Platinum water heater. Outdoors, relax in the above-ground spa with custom LED lighting, perfectly positioned to take in the iconic Wine Country sunsets. With unmatched views, thoughtful upgrades, and incredible potential both inside and out, this property is a rare opportunity to create your dream lifestyle in Temecula Wine Country.

39339 Calle Conejo, Temecula

$1,250,000
4 Beds ⋅ 2 Baths ⋅ IG25252382 MLS ⋅ Closed Status
Nestled on approximately 10 acres in the highly sought-after De Luz region of Temecula, this inviting 4-bedroom, 2-bathroom home offers the peace, privacy, and natural beauty you’ve been searching for. Water softener, working water wells and additional septic tanks for RV hook ups found on the property. Surrounded by rolling hills, mature trees, and a tranquil creek, it’s the perfect escape for those who love nature and value serenity—almost like living off the grid. Inside, you’ll find a beautiful kitchen, a spacious living area, and a cozy nook—ideal for gatherings or quiet mornings with a view. The gated entrance and fully fenced property provide both security and seclusion. Enjoy the sparkling pool and ample outdoor space, perfect for entertaining or relaxing in total privacy. A detached garage and work shed offer plenty of storage and workspace, while acres of flat, usable land provide endless potential—including the opportunity to add an ADU or expand your dream retreat. Easy to maintain and rich with natural charm, this De Luz property perfectly combines comfort, functionality, and boundless opportunity.

20791 Rio Linda, Temecula

$1,250,000
5 Beds ⋅ 4 Baths ⋅ SW25058794 MLS ⋅ Closed Status
BACK ON THE MARKET AT NO FAULT OF SELLERS! PRICE IMPROVEMENT! Their loss is your gain! This exquisite custom built estate features over 6,000 square feet of living space, 5 bedrooms, 4 bathrooms, including 2 primary suites, 2 kitchens and Italian tile flooring throughout! Perfect for multigenerational living! A chef's dream, the professional style kitchen includes custom cabinetry, double oven, 5 burner stove with griddle, large island and other premium appliances. Gather around the fireplace in the living room while entertaining and enjoying elegant dining. Step out onto the spacious deck for unparalleled views of the mountains and valley. The lower level is perfect for additional family living or guests. Adjacent to the downstairs living area is an additional kitchen complete with custom cabinets and all of the desirable amenities. The theater room is designed for the ultimate movie or gaming experience. Continue outside for your own personal resort style living with a flagstone, pebble tech, salt water pool and spa. Gather around the fire pit to complete the evening. Additionally, the attached 3 car garage is complete with custom cabinets and epoxy floors as well as a detached oversized 2 car garage making this property highly desirable! Schedule your private showing today!

27430 Stonehenge Circle, Hemet

$1,249,000
4 Beds ⋅ 3 Baths ⋅ SW26036200 MLS ⋅ Closed Status
Experience the pinnacle of quiet country living in this one-of-a-kind custom estate, perfectly situated on 2.38 sprawling acres within the prestigious Lake Mathews Estates. Beyond the grand custom entry door and striking copper ceilings, the heart of this 4-bedroom, 2.5-bathroom home is a world-class gourmet kitchen designed for the serious chef. This culinary sanctuary features a massive marble island, a 60-inch Viking range, Sub-Zero refrigerator, three ovens, a warming drawer, and a dedicated wine cooler. Functional luxury defines the space, which includes three kitchen sinks—including artisan travertine—and beautiful seasoned wood flooring that flows throughout the residence. Stately stone columns and custom architectural details transition you seamlessly from the interior to an outdoor oasis built for the ultimate entertainer. Commanding breathtaking, unobstructed views of Lake Mathews, the backyard is anchored by a sparkling pool and spa that overlook the water, complemented by a massive covered terrace and a professional-grade outdoor kitchen equipped with an Eagle BBQ. The home’s exterior is a masterclass in craftsmanship, featuring intricate custom stonework, elegant balusters, and expansive designer hardscape with premium pavers. Beyond the patio, the property transforms into a lush private sanctuary and working orchard, home to 100 olive trees alongside a bounty of apricot, plum, peach, orange, tangerine, almond, and grapefruit trees. Offering the rare freedom of a community with no HOA, this estate includes 40 solar panels (leased) and two large storage sheds. 14260 Grande Vista Ave is a legacy property that perfectly balances high-end opulence with the serenity of a private lake view retreat.

14260 Grande Vista Avenue, Perris

$1,249,000
4 Beds ⋅ 4 Baths ⋅ PW25183494 MLS ⋅ Closed Status
If you’ve been dreaming of a place where your horses can thrive and your family can feel right at home, welcome to 31755 Country Haven Ln. Set on 2.53 private, flat, gated acres, this 4-bedroom, 3.5-bath, 3,482sf. fully remodeled estate blends modern luxury with country charm. A 3-stall stable with attached tack room, 5 corrals, and a separate gated 1,500sf. RV garage/workshop with bathroom provide everything you need for the ideal equestrian lifestyle. The property is also on its own well, meaning no water bills, a valuable feature for acreage living. Inside, the home shines with new windows, fresh flooring, and a chef’s kitchen with custom cabinetry, quartz counters and backsplash, and premium Frigidaire Professional appliances. The formal living room boasts soaring ceilings and a cozy fireplace, while the spacious family room with wood-burning stove and wet bar is perfect for relaxing or entertaining. Upstairs, the master retreat is a true sanctuary, featuring a sitting area, fireplace, and private deck. The spa-inspired bath offers dual vanities, a free-standing soaking tub, oversized walk-in shower, and Delta steam shower, while the custom walk-in closet adds everyday luxury. Move-in ready and minutes from shopping, schools, and freeway access, this turnkey property is a rare find where comfort, style, and the equestrian lifestyle come together.

31755 Country Haven Lane, Menifee

$1,245,000
4 Beds ⋅ 2 Baths ⋅ SW25220724 MLS ⋅ Closed Status
AMAZING PRICE ADJUSTMENT! Welcome to this stunning newly remodeled mid-century modern gem located in the highly desirable Meadowview community. This 4-bedroom, 2-bathroom home blends timeless architectural style with modern updates, offering the perfect balance of charm and sophistication. Nestled on a spacious half-acre lot with mature fruit trees, including pomegranate, white nectarine, and various citrus trees, along with a serene meadow backdrop, the property invites you to enjoy both privacy and wide-open views with direct access to the meadow as well as close proximity to the clubhouse, pools, and sports courts. Step inside to find an open, light-filled floor plan featuring stylish modern finishes, upgraded fixtures, and a seamless indoor-outdoor flow. The home also boasts a 550 sq. ft. detached casita complete with a full bath and kitchenette, ideal for multi-generational living, guests, or a private home office. With its generous lot, remodeled interior, and sought-after location in Meadowview, this property is a true rare find.

41070 Avenida Verde, Temecula

$1,242,000
4 Beds ⋅ 4 Baths ⋅ SW25124145 MLS ⋅ Closed Status
Welcome to your dream estate nestled in the scenic De Luz area of Temecula. This custom gated property offers privacy, tranquility, and breathtaking views on 4.65 acres. A long, secluded driveway leads to a stunning 5,228 sq. ft. home, thoughtfully designed across three levels. Step through the front door and into the heart of the home. The living room greets you with a cozy fireplace, wood-beamed ceilings, and expansive windows showcasing serene views. Beautifully updated flooring flows throughout the home, adding warmth and continuity. A few steps down, the spacious family room features another fireplace and captivating views of the surrounding meadow. The light and airy kitchen offers a convenient pass-through to the family room and is just steps away from a charming breakfast nook filled with natural light. The wood-beamed ceilings continue into the formal dining room, enhancing the home's elegance. The main level also includes two bedrooms, a full bath, and a guest powder room. One of the bedrooms features French doors opening onto a private deck with sweeping views. Occupying the entire upper level is the luxurious primary suite, complete with a sitting area, large walk-in closet, laundry room, and a spa-like primary bath. Enjoy quiet mornings or peaceful evenings on your private deck overlooking the countryside. Outdoor living is a highlight, with a fully fenced and gated pool and spa area, perfect for relaxing or entertaining. A private enclosed spiral staircase leads directly from the home to the pool for easy access. The finished basement offers a half bath and endless possibilities. Ideal for a game room, gym, studio, or home theater. Additional features include a spacious three-car garage and proximity to Cross Creek Golf Club and historic Old Town Temecula. Don't miss this unique opportunity to own a one-of-a-kind estate!

19605 CARANCHO ROAD, Temecula

$1,240,000
5 Beds ⋅ 4 Baths ⋅ SW25127928 MLS ⋅ Closed Status
Welcome to Morgan Hill Estates—where elegance meets everyday living. This stunning 5-bedroom, 4-bath home sits in one of Temecula’s most coveted communities, surrounded by rolling hills, scenic views, & resort-style amenities that make every day feel like a getaway. From the moment you enter through the gated courtyard and decorative glass door, the attention to detail is undeniable. Inside, warm wood plank ceramic tile floors, stylish ceiling fans, and LED lighting create an inviting atmosphere. Thoughtful upgrades include Solar, 3 Quiet Cool whole house fans, dual-zone A/C, fire sprinklers, a security system, & a water softener—comfort & peace of mind at every turn. The heart of the home? The chef’s kitchen. With a spacious center island, custom backsplash, double ovens, & even a built-in home management desk, this kitchen was designed for both entertaining & everyday ease. It opens to the family room, where a cozy gas fireplace, custom built-ins, & picture windows frame the breathtaking Wine Country & Palomar Mountain views. Steps away, an elegant custom wine room with ornamental iron door, display cabinetry, & wine refrigerator sets the stage for hosting in style. Retreat to your primary suite—a serene sanctuary offering reverse sunset mountain views, dual walk-in closets, and a spa-inspired bathroom complete with dual vanities, soaking tub, and walk-in shower. A guest suite with private bath and a spacious laundry room with sink and storage add to the thoughtful layout. Step outside and let the backyard wow you. Professionally landscaped with low-maintenance beauty, the yard includes paver hardscape, a covered patio with ceiling fan, a built-in BBQ island featuring a Lion Grill, fridge, and outdoor TV. Plans for a pool, spa, and firepit are included—imagine the savings and convenience of having it all ready to go! The 3-car tandem garage features overhead storage, and the home comes with an owned solar system & dual Tesla Powerwalls on NEM 2.0—energy efficiency and savings built right in. Bonus: refrigerator, kitchen table, and outdoor TV all stay! As a resident of Morgan Hill Estates, enjoy exclusive access to a resort-style clubhouse with fitness center, billiards, lounge, tennis courts, pool & spa, playgrounds, and a full calendar of community events. All this within the award-winning Great Oak High School boundary, and minutes to Temecula’s best wineries, Pechanga Resort, dining, & shopping. Luxury. Lifestyle. Location. This home delivers it all.

44655 Howell Mountain Street, Temecula

$1,237,500
5 Beds ⋅ 4 Baths ⋅ SW25246751 MLS ⋅ Closed Status
Welcome to this spacious Meadowview residence offering 5 bedrooms, 4 bathrooms, and approximately 3,650 sq ft of living space on just over half an acre. Located in one of Temecula’s most sought-after communities, the property combines comfort, functionality, and room to grow. Inside, the floor plan provides both formal and casual living areas, including a generous family room with fireplace and a well-appointed kitchen with ample storage. The primary suite offers a retreat-like layout with en-suite bath, while secondary bedrooms provide flexibility for family, guests, or home office needs. Outdoors, the entertainer’s backyard features a built-in kitchen and spacious patio—perfect for gatherings. The lot also offers flat, usable space with opportunities to add a pool, create a garden, or design your own outdoor amenities. As part of the Meadowview community, residents enjoy access to approximately 360 acres of open space with scenic trails, two swimming pools, a clubhouse, equestrian facilities, tennis and pickleball courts, and more. All within minutes of Temecula’s award-winning wineries, dining, and shopping. This property presents a rare chance to enjoy the best of Meadowview living with ample space inside and out.

40498 Calle Madero, Temecula

$1,225,000
4 Beds ⋅ 3 Baths ⋅ IG25250323 MLS ⋅ Closed Status
Welcome to your CUSTOM HOME, & private retreat in the desirable Tuscany Hills community. This stunning 4 bedroom + separate office & 2.5 bath sits on one of the most coveted lots in the Tuscany Hills subdivision. Located off the southern end of Canyon Lake, this 2.68 acres boasts breathtaking views with partial view of Canyon Lake. From the moment you arrive, you'll be impressed by the ample parking leading to a home that perfectly blends elegance and comfort. Inside this spacious open floor plan features high ceilings, abundant natural light and designer finishes throughout. New flooring throughout, new interior & exterior paint, oversized kitchen offers granite counters and a large island perfect for entertaining, large familyroom with fireplace, primary suite enjoys sweeping views, a luxurious spa-like bath, and a walk in closet. Step outside to your own resort style backyard complete with a massive pool and spa , built in bbq & fire-pit, gazebo & courtyard area ideal for relaxing or hosting guests. Garage has new epoxy flooring & built in ceiling storage racks. Enjoy the tranquility, privacy, and panoramic scenery that make this home one of the most remarkable in Tuscany Hills. Per city planning department lot may be subdivided.

101 Via De La Valle, Lake Elsinore

$1,225,000
4 Beds ⋅ 5 Baths ⋅ SW25145439 MLS ⋅ Closed Status
HUGE price drop and $60,000 Solar System is now FREE… Run, Don’t walk!!! This incredible home has been completely remodeled and offers breathtaking, unobstructed lake views from nearly every corner...doing a stellar job at blending rustic charm with modern elegance. Sitting on nearly a 1/2 acre (18,731sf. lot) this home can meet all your parking needs with a brand new freshly poured 5,000sf driveway, a 3 car garage and plenty of room for an RV as well as a boat, multiple golf carts, several cars and all of your other toys! Step through the grand foyer as you enter through the brand new custom stained wood door, soaring vaulted ceilings with rustic beams, a charming half bathroom, and a striking staircase adorned with rustic stone and wrought iron railings leading to a perfect private exercise room/office. The 12-foot bi-fold door opens seamlessly to a sprawling 600 square-foot covered patio, perfect for entertaining with that popular indoor/outdoor feel. The heart of the home is the wide-open kitchen, boasting wall-to-wall lake views on the west side, a massive kitchen island ideal for gatherings, custom rood, tons of counter space and a large walk-in pantry for all your culinary needs. Adjacent, the TV room, affectionately called "The Chapel," features a vaulted ceiling with custom rustic wood beams, large stone hearth fireplace and a double slider to a private balcony with wild, unobstructed lake views with killer sunsets almost every single night. Retreat to the two-level master suite, a true sanctuary. The first level offers a spectacular brand new master bathroom and a spacious walk-in closet, while the second level features a private master bedroom suite with its own half bath and a spacious private covered balcony showcasing nearly 180-degree lake views! A custom storage room off the master ensures all your storage needs are met. Saving the best for last, the brand spanking new 30,000-gallon resort style pool and spa provide a luxurious escape with stunning lake views, complemented by 3 artificial turf areas, entire brand new pool fence and a perfect place to drop in an outdoor living/cooking area next to 5 sunken bar stools. The expansive backyard is an endless playground, offering space for relaxation and recreation. This Canyon Lake gem combines unparalleled luxury, thoughtful design and a prime location high above the lake with irresistible views. This is more than a home—it’s a lifestyle.

22241 San Joaquin Drive W, Canyon Lake

$1,225,000
5 Beds ⋅ 4 Baths ⋅ SW25132237 MLS ⋅ Closed Status
Welcome to 31148 Kahwea Road, a beautifully updated 5-bedroom, 4-bathroom home in the heart of Temecula’s highly sought-after Meadowview community. Sitting on over half an acre, this property offers the perfect blend of space, comfort, and lifestyle—complete with RV parking, a resort-style backyard, and a flexible floor plan ideal for families or entertainers alike. Inside, you’re greeted by soaring ceilings, a spacious open layout, and tons of natural light. Your upgraded kitchen features granite countertops, custom cabinetry, and is fully equipped with high-end appliances. The main floor includes a full bathroom and a large office or optional bedroom, while upstairs you’ll find three spacious guest bedrooms, including one with an ensuite, plus a massive primary suite with fireplace, oversized walk-in closet, and private deck overlooking your backyard oasis. The backyard is built for fun, featuring a sparkling pool and spa with a water slide, built-in BBQ, and plenty of grass for pets or play. Tucked on a quiet street with a 3-car garage and room for all your toys, this home offers the best of Meadowview living—privacy, charm, and space to thrive. Outside the home, Meadowview offers almost 400 acres of walking trails, along with basketball, tennis, and pickleball courts, and two pools, both equipped with their own spas. Just minutes outside the community, you have easy access to the Promenade Mall, TVHS award-winning schools, and the renowned wineries.

31148 Kahwea Road, Temecula

$1,225,000
5 Beds ⋅ 4 Baths ⋅ SW25073100 MLS ⋅ Closed Status
Rarely does a home like this come to market! This stunning West facing pool home includes a 3 car garage & a full bed/bath on the 1st floor. And the VIEWS! Breathtaking sunset & Temecula Valley Views! Located in the highly desirable community of Central Park! You'll appreciate the low tax rate, low HOA & the Temecula Unified School District. Approaching the home note the manicured landscaping that encompasses the property & elegant pathway that leads to the iron & glass front door. Through the front door, you will be immersed by the open, bright & voluminous floorplan. This home offers tasteful & stylish finishes which include hardwood floors, oversized baseboards, crown molding, stone counters, wood trimmed windows & plantation shutters. Entering the home to the formal dining & living room which could be used for a home office. The family room offers soaring 2 story ceilings & connects to the kitchen & backyard offering the ultimate in indoor/outdoor living. The kitchen features stainless steel Kitchenaid appliances including a built-in refrigerator. In the backyard enjoy the freestanding solid alumawood covered patio & ceiling fan. Also a built-in island offering under-counter lighting, barstool seating, BBQ & side burner, along with an ice chest. The saltwater pool offers an elevated spa that cascades into the pebbletech pool, with a large beach shelf & table with umbrella holder. Continue back inside to the oversized downstairs bedroom sits next to an updated bathroom with walk-in shower. Continuing up the stairs, the stained handrail with open iron spindles continues through to the catwalk, complimenting the open floor plan & views found throughout the home. At the top of the stairs is the loft with wainscoting & media niche. From here you can see through the upper windows of the family room & out into the valley. Behind the loft is a full bathroom & a guest bedroom. Double doors lead into the large master suite, offering a sliding glass door out to the private balcony. The master bathroom includes dual sinks, separate vanity, soaking tub & oversized walk-in shower. At the opposite side of the catwalk find 2 additional bedrooms with updated Jack & Jill bath. The community amenities include a clubhouse with a full kitchen, lap pool, spa & kid’s pool. The area also offers residents a large park with views, basketball court, pickleball & tennis courts, playground, picnic area & year round community events from movies in the park to snacks with Santa.

38925 Cherry Point Lane, Murrieta

$1,224,999
4 Beds ⋅ 3 Baths ⋅ SW26066874 MLS ⋅ Closed Status
4BEDROOM PLUS OFFICE PLUS KITCHENETTE- Modern Mid-Century RESORT POOL HOME perfection in the heart of Canyon Lake! A designer’s dream with every modern update already done, this approx. 3,060 sq. ft. home has been completely reimagined for style, comfort, and functionality—just steps from the Lodge and all community festivities. Inside, the wide-open floor plan shines with fresh interior paint (2025), all-new LVP flooring, decorative wood paneling accents, a sleek modern hand railing, and a cozy wood-burning fireplace. Glass sliders lead to a massive balcony overlooking the backyard and rolling mountain views. The remodeled kitchen features custom cabinetry, a large center island, and premium finishes, while a spacious office with custom built-ins creates the perfect work-from-home setup. The primary suite feels like a spa getaway with a barn door entry, dual vanities, a freestanding tub, a custom walk-in shower, and a walk-in closet. The home offers 4 bedrooms plus an office, along with a fully remodeled hall bath for family and guests. At the front of the home, a stylish kitchenette with adjacent lounge space provides added flexibility—ideal for guests, multigenerational living, or entertaining. Step outside to your private resort: a completely remodeled pool and spa with water features, in-pool bar seating, and a convenient poolside restroom—built for year-round entertaining. Additional upgrades include new composite fencing and wood cladding in the front yard, contemporary aluminum glass garage door, new window treatments, exterior paint (2024), interior paint (2025), updated lighting and finishes throughout, solar for efficiency, RV/boat parking, and a flat circular driveway. Modern Mid-Century style. Designer finishes. Resort-style backyard. This Canyon Lake masterpiece checks every box. All of this located within Canyon Lake, a private, gated community with 24/7 security and unmatched amenities, including a 384-acre waterski/fishing lake, 20+ parks with beaches and playgrounds, sports courts, equestrian center, 18-hole golf course, dog park, community pool, restaurants, golf cart-friendly streets, and year-round events.

22616 Canyon Club Drive, Canyon Lake

$1,220,000
4 Beds ⋅ 4 Baths ⋅ SW26040560 MLS ⋅ Closed Status
Fully remodeled and move-in ready, this stunning 2-story ranch home offers the perfect blend of modern upgrades and peaceful country living. Boasting over 4 spacious bedrooms and 3.5 beautifully updated bathrooms, this impressive 3,356-square-foot residence provides room to live, work, and entertain in style. Step inside to discover a thoughtfully redesigned interior featuring contemporary finishes, an open and functional floor plan, and abundant natural light throughout. The expansive living areas flow seamlessly, while the generously sized bedrooms offer comfort and privacy. The primary suite provides a relaxing retreat with a spa-inspired bathroom and ample closet space. Situated on 4.78 acres, the property delivers endless possibilities for outdoor enjoyment and rural lifestyle living. Equestrian zoning allows for horse and livestock use, making it ideal for hobby farmers or equine enthusiasts. A detached large 3,200 Sq. Ft. metal workshop with its own water well adds incredible versatility—perfect for equipment storage, projects, or a home-based business. Additional highlights include a 2-car garage, wide-open spaces for recreation or expansion, and the privacy of acreage living while still being conveniently accessible to nearby amenities. This exceptional property combines modern comfort, functional land, and equestrian potential—an opportunity you don’t want to miss.

23100 Rolling Meadows Drive, Perris

$1,215,000
5 Beds ⋅ 4 Baths ⋅ SW26171982 MLS ⋅ Closed Status
Located in the highly sought after Corte Bella Community sits this fully remodeled home. Fully landscaped with low maintenance planters and beautiful hardscape throughout. Enter the custom iron door leading into formal entry, private office and formal living room. Built in shelving in office and large stacked stone fireplace with hearth in Living room. Formal dining room with dramatic 2 story ceilings. Fully remodeled kitchen includes: Granite counters, large center island, 48 inch dual fuel Wolf Range, Two 30 inch Sub Zero’s one fridge & one freezer, breakfast counter and kitchen nook. All open to stunning family room also with fireplace and surrounded with stacked stone. Also located downstairs is 1 bedroom suite, storage closet & built in cabinets, powder room and laundry room. Once upstairs you will find a luxurious primary suite with balcony to enjoy magnificent sunsets, separate sinks, large walk in shower separating sinks, spa like tub and two separate walk in closets. Two additional bedrooms upstairs with shared bathroom. Also located upstairs is an additional office/game room with double doors to private balcony. Garage has been extended to 25 feet with an 8 foot header to fit extra large vehicle’s with epoxy flooring, diamond plate baseboards, custom built in cabinetry and pull down stairs to access attic over garage. If this isn’t enough head to backyard for the ultimate entertainers paradise. Fabulous pool with rock waterfall, under roof patio, built in BBQ with large granite bare covered with a fixed Sunbrella covering it in entirely. Wire for 3 TV’s, fire pit, putting green and lemon/lime tree’s below. THIS IS A MUST SEE TO BELIEVE !!

35995 Cortona Court, Murrieta

$1,215,000
6 Beds ⋅ 5 Baths ⋅ SW26109719 MLS ⋅ Closed Status
**POOL/SPA**PAID SOLAR**NEXT-GEN** Situated within the highly desirable Terracina community of South Temecula, this beautifully upgraded Next Gen home offers over 4,100 square feet of refined living space, thoughtfully designed for multi-generational living without compromising luxury, privacy, or comfort. Located near top-rated schools, parks, shopping, and Temecula’s renowned Wine Country, this 6-bedroom, 4.5-bathroom residence offers intelligent design. The sprawling open-concept floor plan is centered around a well appointed chef’s kitchen featuring stone countertops, premium stainless steel appliances, an oversized center island with bar seating, and a seamless flow into the dining and living spaces. Large windows frame views of the resort-style backyard plus a cozy fireplace creates an inviting space for entertaining and everyday living. A standout feature of the home is the private Next Gen suite, complete with its own separate entrance, spacious bedroom with retreat area, full bathroom, living room, kitchenette, and dedicated laundry—perfectly suited for extended family, long-term guests, or private multi-generational living. Upstairs, a spacious loft provides additional flexible living space. A luxurious primary suite serves as a true retreat, offering neighborhood views, a spa-inspired bathroom with soaking tub, oversized glass shower, dual vanities, and a large walk-in closet. 4 additional upstairs bedrooms include a junior suite with private ensuite bath, an additional full hallway bathroom, and a second laundry room for added convenience. Designed for year-round enjoyment, the backyard offers a true resort-style experience with a sparkling pool and spa, multiple lounging and entertaining areas, a pergola-covered fire pit space, and fresh new landscaping that creates both beauty and privacy. Additional upgrades throughout the home include fresh interior paint, and brand-new carpeting. An exceptional opportunity to own a luxury multi-generational pool home in one of South Temecula’s most sought-after, newer communities.

45856 Cebalo Street, Temecula

$1,215,000
4 Beds ⋅ 4 Baths ⋅ OC26070384 MLS ⋅ Closed Status
Large Homesite | Main Floor Living | Multi-Gen Flexibility | Morgan Valley | Temecula Wine Country Opportunities like this don’t come often—an expansive homesite, flexible layout, and a setting that offers both privacy and convenience, all within the highly sought-after Meadows at Morgan Valley. Located within a quiet cul-de-sac setting, this residence is designed to adapt to a variety of lifestyles. The main level alone delivers exceptional functionality, featuring a primary suite, a secondary en-suite bedroom, and all essential living areas—making it ideal for those seeking single-level convenience or multi-generational living. The home balances defined spaces with an open flow. A formal living and dining area is anchored by a dual-sided fireplace, creating separation without sacrificing connection. Nearby, a flexible room serves as an office, den, or optional fifth bedroom depending on your needs. Toward the rear of the home, the kitchen and family room come together as the central gathering space. The kitchen is thoughtfully equipped with granite countertops, a large center island, stainless steel appliances including a built-in refrigerator, a walk-in pantry, and a separate butler’s pantry with wine storage. It connects naturally to the family room and extends seamlessly to the outdoor living area. Upstairs introduces additional flexibility, featuring a spacious loft with a private balcony—ideal for a media room, secondary living area, or retreat—along with two generously sized bedrooms and a full bathroom. Throughout the home, thoughtful upgrades enhance both comfort and efficiency, including high ceilings, plantation shutters, tile flooring, a whole-home water softener with reverse osmosis, smart home features, Ring security, and abundant natural light. The backyard stands out with its combination of space and privacy, offering a covered patio with solar shades, mature landscaping, an open grassy area, and a decorative fountain with dual waterfalls—well-suited for both everyday enjoyment and entertaining. Enjoy beautiful sunset views Conveniently located near top-rated Temecula schools, well-known wineries, shopping, dining, parks, and with easy freeway access, this home offers both immediate comfort and long-term livability.

45133 Fieldbrook Court, Temecula

Based on information from California Regional Multiple Listing Service, Inc. as of . This information is for your personal, non-commercial use and may not be used for any purpose other than to identify prospective properties you may be interested in purchasing. Display of MLS data is usually deemed reliable but is NOT guaranteed accurate by the MLS. Buyers are responsible for verifying the accuracy of all information and should investigate the data themselves or retain appropriate professionals. Information from sources other than the Listing Agent may have been included in the MLS data. Unless otherwise specified in writing, Broker/Agent has not and will not verify any information obtained from other sources. The Broker/Agent providing the information contained herein may or may not have been the Listing and/or Selling Agent.