Refine Search
Sort by
$749,900
4 Beds ⋅ 3 Baths ⋅ SW26073241 MLS ⋅ Closed Status
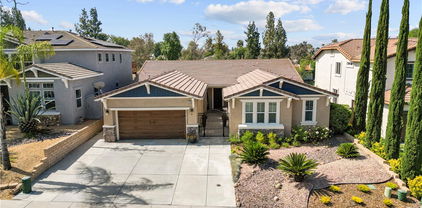
Huge price improvement! Gorgeous and thoughtfully upgraded 4 bedroom, 2.5 bathroom, two-story home ideally situated at the end of a quiet cul-de-sac in the highly desirable Temeku Hills community of Temecula. Featuring a rare and highly sought-after main floor primary suite, this home offers the perfect blend of functionality, comfort, and modern design. Extensively remodeled with today’s most desirable finishes, the home showcases rich hardwood flooring, a beautifully updated kitchen, and stylishly renovated bathrooms throughout. The light-filled family room is warm and inviting with a fireplace and direct access to a spacious covered patio—ideal for indoor-outdoor living and entertaining. The chef-inspired kitchen is a standout, complete with crisp white quartz countertops, a sleek tile backsplash, and a large center island with sink, offering both prep space and casual seating. The main level primary suite provides a private retreat with a ceiling fan, dual vanities, soaking tub, walk-in shower, and generous walk-in closet. A versatile bedroom—currently utilized as an office—offers flexibility for guests or remote work. Additional highlights include a dedicated laundry room, ample storage, and a two-car garage. Step outside to a large, private backyard perfectly positioned at the end of the cul-de-sac, offering added space, privacy, and endless potential for outdoor enjoyment. Residents of Temeku Hills enjoy resort-style amenities including a year-round heated pool and spa, tennis and pickleball courts, fitness center, ballroom, game room, playground, and beautifully maintained parks and walking trails. The community is centered around the renowned Temeku Hills Golf Club, offering convenient access to golf, dining, and social events—all just a short stroll away. Ideally located near top-rated schools, shopping, wine country, and with easy access to major freeways, this home delivers the best of Temecula living.

30840 Point Woods Court, Temecula

$749,900
5 Beds ⋅ 3 Baths ⋅ SW26062851 MLS ⋅ Closed Status
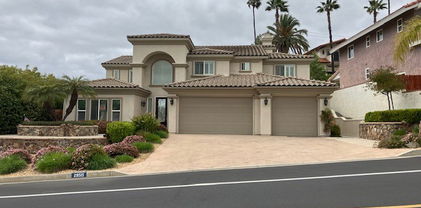
Secure the ultimate Central Murrieta unicorn! Delivering a perfect blend of modern luxury and resort-style living with no HOA, this beautifully remodeled 5-bedroom residence features over $100,000 in premium improvements. The gourmet kitchen showcases extended quartz countertops, designer tile backsplash, and stainless steel appliances, while the spacious interior is enhanced with waterproof luxury vinyl plank flooring, architectural shutters, and a rare downstairs 5th bedroom with its own private exterior entrance—ideal for guests or a home office. Energy efficiency is a priority with a newer high-efficiency HVAC system, a 240-AMP electrical panel ready for EV charging, and a high-capacity 31-panel solar system. Step outside to a private saltwater pool and spa with a pebble finish and smartphone automation, surrounded by a low-maintenance entertainer’s yard with a BBQ station and durable vinyl fencing. Located in one of America’s safest cities, you are just two houses from E. Hale Curran STEM Elementary and zoned for top-rated schools with easy access to the 15 and 215 freeways. This turnkey gem is officially re-released and ready for its next owner to move quickly and take advantage of this exceptional value!

23992 Chatenay Lane, Murrieta

$749,900
5 Beds ⋅ 3 Baths ⋅ SW26064625 MLS ⋅ Closed Status
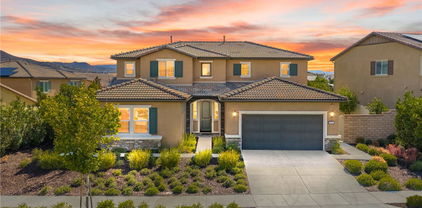
Beautiful WEST MURRIETA home on a LARGE corner lot with NO rear neighbors! Located on a large corner lot at the entrance of cul-de-sac, this West Murrieta home offers added privacy with minimal through traffic. This spacious home offers 5 bedrooms, with OFFICE/DEN that can easily be used as a 6th Bedroom, and 3 full bathrooms, along with a 3 CAR Garage, potential boat access AND NO HOA! Step inside to find luxury vinyl plank (LVP) flooring throughout, a freshly painted interior, and stylish updated light fixtures that create a bright, modern feel. The open layout provides both comfort and functionality for everyday living and entertaining. Upstairs, you’ll find 5 generously sized bedrooms, including a private primary suite featuring its own balcony—perfect for enjoying sweeping views of West Murrieta. The expansive backyard is designed for low maintenance and enjoyment, with ample concrete space, artificial turf, and beautifully landscaped surroundings. With plenty of room for a future pool, this lot offers endless possibilities to create your dream outdoor retreat. Located next to all 3 award wining Murrieta schools, Cole Canyon Elementary, Thompson Middle School and Murrieta Valley Highschool. Enjoy all historic Downtown Murrieta has to offer, shops, dining, coffee shops, and more, only a short stroll or bike ride away. This home truly combines space, style, and location—ready for you to make it your own.

23480 Bending Oak Court, Murrieta

$749,900
4 Beds ⋅ 3 Baths ⋅ SW25248720 MLS ⋅ Closed Status
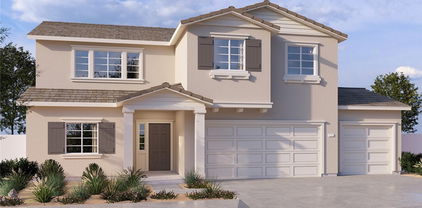
Tuscany Hills View Home with Over $150,000 in Upgrades! Enjoy breathtaking sunrise views from this beautifully upgraded Tuscany Hills home on a large lot just blocks from the community pool, spa, and courts. Step through custom metal double doors with textured glass into a home showcasing over $150,000 in designer upgrades and elegant finishes. Features include travertine flooring, soft-close cabinetry, granite counters, custom interior doors, and upgraded lighting with dimmers. The chef’s kitchen offers upgraded cabinets and appliances, a quiet disposal with countertop button, and a trash compactor. The primary suite is a true retreat with a stand-alone jetted tub and travertine shower. The his-and-hers walk-in closets are a showstopper — complete with custom cabinetry, Quartzite island, and a hidden door/bookcase — truly a million-dollar feature! Additional highlights: tankless water heater, upgraded staircase railing, outdoor BBQ with granite top, vinyl fencing with wide gate for trailers, garage storage cabinets, and security system with dual monitors. With low taxes, luxury finishes, and unforgettable views, this Tuscany Hills home offers resort-style living every day!

37 Corte Madera, Lake Elsinore

$749,888
4 Beds ⋅ 3 Baths ⋅ AR25219368 MLS ⋅ Closed Status
4 Bedroom 3 Bath VIEW Turnkey home in Crown Hill Temecula has a great floor plan. One Bedroom DOWNSTAIRS with a full bathroom that would make for a great guest room or in-law suite. There is also the office space that could be an additional bedroom downstairs as well. Features include large cathedral ceilings in the entry and living room, open concept layout, tile flooring, carpet, and custom paint. Kitchen includes plenty of storage, granite counter tops, stainless steel appliances, and a large island which opens up to your spacious family room with a gas fireplace. Upstairs is the large Master Bedroom with a private balcony that has an incredible view of the valley! Master bathroom has separate shower, soaking tub and a huge walk-in closet. All bedrooms are good sized and have new carpet. Out back you have private rear yard with a large aluma wood patio cover, and an amazing VIEW of the Temecula Valley! This home is walking distance to award winning Temecula Valley Schools, close to shopping, and the Temecula Wineries!

33235 Fox Road, Temecula

$749,000
4 Beds ⋅ 3 Baths ⋅ SW26121025 MLS ⋅ Closed Status
LOWER TAXES ON A CUL DE SAC AND A VERY LOW HOA- SOLAR AND RV PARKING! ADU POTENTIAL! Welcome to Heritage Ranch!! Check out this sprawling Single-level Home where the Pride in Ownership is evident! This 4 bedroom, 3 bath home boasts 2027 sq ft of exceptional design and a ton of natural light- creating a welcoming, happy environment. Stepping inside, you're greeted by high end wide plank luxury vinyl and crisp, neutral paint. The Solar is Leased and there is also a Whole House Fan! The Seller upgraded the Baseboards and Door Trim throughout the entire Home too- There are 2 Bedrooms at the front of the home with a Full Bath nestled in between that has a Single Sink Vanity and a Shower/Tub combo. On the other side of the Hallway is a 3rd Bedroom with an adjacent 1/2 Bath. Such a great Floorplan! As you walk down the Hallway you will pass the Laundry Room, with custom Paint and cabinets that have been added to maximize space. There is a large nook that is perfect for a Desk and working at Home. The Heart of the Home can be found in the open Great Room that showcases a GORGEOUS Kitchen with "Rustic" Cabinets, a Step In Pantry, Granite Counters, Stainless Appliances, and a Breakfast Bar that seats 4! The Dining Area can fit a large 8 person table and the Livingroom has a ceiling fan with a spacious wall for your TV. Having this HUGE Space to relax or entertain is invaluable! The Primary Suite has a lovely accent wall, a MASSIVE Walk In Closet, and 2 Separate Vanities with a Standalone Shower and a private toilet area. There is a Slider that goes into the Backyard and a Ceiling Fan too! NOW HERE'S THE GOOD STUFF- the Backyard! You're going to love the in ground trampoline, plush turf, and custom built firepit where the TV is mounted and the patio chairs sit perfectly under the Twinkle Lights. The Backyard is pre plumbed for an Outdoor Kitchen- just put it in! There is a "Small Garage" with epoxied floors, its own AC, and it is plumbed for Electrical and Water, making it easy to convert to an ADU! Perfect for tinkering, toys, working out, hanging out, or whatever you desire! Do you need REAL RV PARKING? This Home has a Gated 15x60' Concrete Space that is 30 amp and 50 amp with full hook ups! You will find beautiful Pavers on the side yard with a storage shed and the Garage is a Dream! The floors are epoxied, there is electrical everywhere, plenty of storage shelves, and workbenches too! This is a perfect place to call Home! Come see it today!

31106 Pepperbush, Winchester

$749,000
4 Beds ⋅ 5 Baths ⋅ SW26115472 MLS ⋅ Closed Status
*BACK ON THE MARKET!!!!! Buyer couldn't perform.... LUCKY YOU!!!* BEAUTIFUL move-in ready corner lot home with PAID-OFF solar with zero electrical costs and EV charging system, backyard furniture included, and all newer appliances included! Each bedroom has its own bathroom plus a downstairs powder room for convenience. Premium, corner lot incredibly close to nature, trails and dog park facilitieswith upgraded curb appeal and beautiful stacked stone planter beds with modern and low-maintenance plants really enhances the feeling of coming home each day. There's a courtyard just beyond the front gate for an additional seating area or private play area for kids and a gate that enters into the backyard for a controlled and seamless entertaining and relaxing invitation for guests. Walking in the front door has a grand and open feel with beautiful LVP flooring, leading you to the kitchen with a spacious layout and ample storage cabinets, oversized island with casual dining and beautiful backsplash. The kitchen is open to the massive living area and complete with a large sliding door and windows bringing in natural light. There's a downstairs bedroom with attached bathroom, perfect for a "mother-in law" design or guests when they visit. Also a convenient and large powder room for the main level is present as well. Walking up the stairs you have a perfect loft-nook which could be used for office space, play area, lounging, exercise nook or more! The primary bedroom and bathroom are on the left wing of the second floor. There are dual sinks, walk-in closet and a separate tub from the shower for the perfect combination to your en-suite. The other guest bedrooms have their own bathroom and conveniently the laundry room is on this level with storage cabinets. The Backyard has tasteful pavers, gazebo, wood burning Fire-Pit, retractable awning, patio table and additional lounge chairs, vinyl fencing and Includes ALL PATIO Furniture. How wonderful to have a completely finished front yard and back yard with very little Maintenance. There's additionally energy efficient/modern features which include an Electric EV Charging station, Tankless Water Heater, Exterior Perimeter Light Sensors, smart WiFi enabled refrigerator, camera monitoring system, and the owned solar panels.

38464 Rosegate, Murrieta

$749,000
4 Beds ⋅ 4 Baths ⋅ PW26091209 MLS ⋅ Closed Status
Located on a quiet CUL-DE-SAC in the desirable BRIARWOODS COMMUNITY, this SPACIOUS RESIDENCE features an OPEN FLOORPLAN, abundant NATURAL LIGHT, and seamless INDOOR-OUTDOOR LIVING. A standout feature is the LENNAR NEXT GEN® SUITE, uniquely designed as “THE HOME WITHIN A HOME.” This private, ADU-LIKE SUITE offers its own SEPARATE ENTRANCE and INTERIOR ACCESS, providing a fully SELF-CONTAINED LIVING SPACE complete with its own LIVING AREA, KITCHENETTE, FULL BATH, and IN-UNIT LAUNDRY—the gold standard for MULTIGENERATIONAL LIVING, private GUEST QUARTERS, or potential RENTAL INCOME. The Main level’s LIVING ROOM with FIREPLACE flows effortlessly into the DINING AREA and an UPGRADED KITCHEN featuring QUARTZ COUNTERTOPS, a DESIGNER BACKSPLASH, STAINLESS STEEL APPLIANCES, a WALK-IN PANTRY, and a large ISLAND with BAR SEATING. FRENCH DOORS open to a PRIVATE BACKYARD OASIS with a COVERED PATIO, MANICURED LANDSCAPING, and serene MOUNTAIN VIEWS, making it a perfect setting for ENTERTAINING. Upstairs, you will find a versatile LOFT/FAMILY ROOM with BUILT-INS and a WINE FRIDGE, a dedicated LAUNDRY ROOM, and a spacious PRIMARY SUITE featuring a SPA-LIKE BATH with a WALK-IN SHOWER and BENCH, DUAL VANITY, BUILT-IN DISPLAY CABINETRY, and a LARGE WALK-IN CLOSET. Additional interior highlights include a HOME OFFICE/CRAFT ROOM, a FULL SECOND BATH with DUAL SINKS, and STAIR LIFTS for accessibility. Modern essentials include DUAL-ZONE A/C, ADT SMART HOME READY technology, a TANKLESS WATER HEATER, LEASED SOLAR, and a 3-CAR TANDEM GARAGE.

24697 Teakwood Court, Wildomar

$749,000
4 Beds ⋅ 3 Baths ⋅ NDP2603512 MLS ⋅ Closed Status
Do not miss out on this opportunity to live in the highly desired Redhawk community, walking distance to Great Oak High School and Birdsall Park. This beautiful and spacious home with brand new carpet and fresh paint throughout is move-in ready. The home offers great curb appeal with no neighbors across the street and on the left side of the house. The downstairs features an open-concept kitchen and living room that are great for entertaining and include a half bath, a washer and a dryer. The spacious kitchen includes lots of storage counters, a kitchen island, granite countertops, stainless steel appliances, a five-burner stove and a double oven. Upstairs you will find four spacious bedrooms. The master bedroom offers two walk-in-closets, a large and updated bathroom, lots of natural light, and views of the mountains. The additional three bedrooms offer broad windows to the yard, ample closets, and share an additional upstairs bathroom. The two-car garage has epoxy floors. This home is conveniently located to shopping, restaurants, Pechanga Casino and the Temecula wine country. As an owner, you will benefit from low HOA costs and low property tax rates.

46755 Peach Tree Street, Temecula

$749,000
3 Beds ⋅ 3 Baths ⋅ OC26053683 MLS ⋅ Closed Status
Views! Views! Views! Canyon Lake Single-Level Gem with Panoramic Views! Prepare to fall in love with this stunning single-level home offering sweeping views of Canyon Lake! Featuring 3 bedrooms and 2.5 baths, this residence combines comfort, security, and the ultimate resort lifestyle. Enter through a charming arched gateway into a private, covered extended living area—perfect for entertaining or relaxing with family. Step inside the rich wood front door to a bright, open living space where panoramic lake views greet you from nearly every window plus 2 beautiful designer-stone fireplaces warming the two living areas. The galley kitchen is ideal for the home chef, offering a streamlined workflow and seamless connection to the formal dining area with built-in hutch. Enjoy serene mornings or afternoon gatherings on the expansive deck, sipping coffee or watching the sun set across the lake. Additional highlights include plantation shutters, solar panels for energy efficiency, fruit trees, a 2-car garage, RV parking, and a whole-house water filtration system. Located in Canyon Lake, a private, gated community with 24/7 security, residents enjoy unparalleled amenities: a waterski and fishing lake, parks with beaches, basketball courts, baseball fields, tennis and pickleball courts, equestrian center, 18-hole golf course, community pools, dog park, golf cart-friendly streets, slalom course, ski jump, restaurants, and vibrant community events—and so much more! This home isn’t just a place to live—it’s a lifestyle. Don’t miss your chance to call this Canyon Lake paradise your own!

22637 Cascade, Canyon Lake

$749,000
5 Beds ⋅ 4 Baths ⋅ CV26000225 MLS ⋅ Closed Status
Welcome to your dream home in the highly coveted Banner Park Community! This beautifully landscaped residence offers 5 spacious bedrooms, 3.5 bathrooms, and 3,100 sq. ft. of living space, all situated on an expansive 11,000 sq. ft. lot. Enjoy the added benefit of fully paid-off solar, providing energy efficiency and long-term savings. Designed for both comfort and functionality, the home features a convenient main-floor bedroom with a full bathroom, ideal for guests or multigenerational living. The open-concept kitchen and living area create a seamless flow, perfect for everyday living and entertaining. Located just minutes from the 215 freeway, this home offers easy access to shopping, dining, parks, and more. With its prime location, generous lot size, and thoughtful layout, this is a must-see property you won’t want to miss!

29235 Mangrove, Menifee

$749,000
3 Beds ⋅ 3 Baths ⋅ SW25133299 MLS ⋅ Closed Status
Golf Course Gem with Income Potential, an Updated Single-Story Beauty in Murrieta! Welcome to this stunning single-story home nestled on the fairways of the exclusive local Golf Club at Rancho California! With 3 spacious bedrooms plus a den/office, 2.5 baths, and a beautifully open and upgraded floorplan, this home offers both luxury living and flexible income opportunity. Step inside to discover a recently renovated interior featuring an expansive Great Room with a cozy fireplace, a large formal Dining Room, and an entertainer’s dream Kitchen with quartz countertops, center island, built-in desk, and modern finishes throughout. Tile, wood, and LVP flooring flows throughout the home, offering durability and elegance. A standout feature of this property is the thoughtfully customized layout that gives the option of closing off a section of the home for a private Airbnb Suite (current owners have operated as Airbnb for 5 yrs, full most weekends, netting approx. $2,500/month) —complete with 2 bedrooms, 1 full bath, a private entrance, and a separate AC Unit. Perfect for ongoing income, multigenerational living. These rooms can be seamlessly incorporated back into the main home—your options are wide open! The Den/Office is currently used as a boutique hair salon, equipped with a shampoo bowl and also has a built-in Murphy bed -- perfect for guests, a creative workspace, game room, or easy conversion back to a traditional office or 4th bedroom. Retreat to the newly remodeled Primary Bath for spa-like comfort, or step outside to your low-maintenance backyard oasis. Enjoy outdoor dining under the full-length patio cover, sharpen your short game on the putting green, and relax among tasteful hardscaping with lush plant borders—all while enjoying serene golf course views. There's also bonus space in the garage for storage. Benefit from a low tax rate and enjoy the freedom of no HOA fees. You'll be Centrally located near the heart of Murrieta, Temecula, and Winchester, and just minutes from award-winning wineries, shopping, dining, and top-rated schools. Live, earn, and relax in one of the valley’s most desirable communities. This is the one you’ve been waiting for!

29365 Branwin Street, Murrieta

$749,000
4 Beds ⋅ 4 Baths ⋅ SW25092313 MLS ⋅ Closed Status
Big Canyon Lake Beauty at $231.17 per sq/ft— Ready for You! Submit offers ! Priced reduced! energy efficient home. Welcome to your dream home in the coveted gated community of Canyon Lake! This spacious 3439 sq/ft home has 4-bedroom, 3.5-bath home freshly painted inside and professionally cleaned, ready for immediate move-in. A extended boat garage 3-car garage that has plenty of room to store your boat 21 feet max size allowed on this lake the width and height in this garage you can accommodate most any ski boat perfect for enjoying all the water fun Canyon Lake offers. Step inside and discover a smart, family-friendly layout featuring: Downstairs: A large kitchen with an island and tons of cabinets for all your storage needs. A big dining room and a cozy family room. Plantation shutters , Whole house fan. A guest bathroom on the main floor , full utility room, and a private guest bedroom with a full bath — ideal for visiting friends or extended family. Plantation shutters Upstairs: A spacious loft perfect for a game room or second living space. Two bedrooms connected by a Jack-and-Jill bathroom. A luxurious master suite with a Jetted tub fireplace, large shower and multi shower heads with an oversized walk-in closet, and a large private balcony — the perfect spot to sip morning coffee or unwind under the stars. The backyard is fully landscaped and ready for entertaining with a covered patio and a relaxing outdoor hot tub. The front yard is beautifully maintained for instant curb appeal. Plantation shutters Canyon Lake Lifestyle: Living here means enjoying exclusive access to a private, 525-acre lake where you can boat, water ski, wakeboard, paddleboard, fish, and swim at designated beaches like Holiday Harbor Park. Plus, you’ll love the community’s incredible amenities: Parks like Eastport, Emerald, Evans, Harrelson, and Holiday Harbor offering pickleball, basketball, playgrounds, trails, fishing docks, and an amphitheater. A private 18-hole golf course and plenty of courts for tennis, pickleball, and basketball. Adventure at the pump track in Vacation Park. Community Events Year-Round: Fiesta Day parades and celebrations. Taco Tuesdays by the lake. Christmas Boat Parade lighting up the water. 4th of July Fireworks Spectacular. Weekly Farmers Market for fresh local finds. great opportunity to live in one of Southern California’s most vibrant lake communities!

29515 Longhorn Drive, Canyon Lake

$749,000
4 Beds ⋅ 3 Baths ⋅ PF25004363 MLS ⋅ Closed Status
Exceptional Home in Tuscany Hills at Watermark! This beautifully upgraded home in the desirable Tuscany Hills community offers luxurious living with an open and spacious floor plan. Upon entry, you’re greeted by soaring ceilings in the living room, complete with a cozy fireplace, leading to the formal dining room, perfect for entertaining. The gourmet kitchen features high-end GE Profile stainless steel appliances, granite countertops, a double oven, and a large island with a breakfast bar. It opens to a bright family room, also with a fireplace, creating an inviting and functional space for gatherings. The master suite, conveniently located on the first floor, is a private retreat with direct access to the backyard. The en-suite bathroom offers dual sinks, a jetted jacuzzi tub, a walk-in shower, and a large walk-in closet with ample storage space. Upstairs, you’ll find two generous bedrooms, a large bonus room with a wet bar and wine fridge, and a balcony with sweeping views of Canyon Lake and the surrounding mountains. Step outside to your own outdoor oasis, featuring a beautifully landscaped backyard with a gazebo, built-in BBQ, firepit, and a rock waterfall. Whether relaxing in the shade or hosting a gathering, this space is ideal for year-round enjoyment. The home also includes a 2-car garage, with custom flooring and additional space for storage, as well as a separate single-car garage that’s currently being used as a bonus room. Additional upgrades include custom tile and wood flooring, white plantation shutters, crown molding, and a water softener. The home is equipped with solar panels to reduce energy costs and is located in a community that offers top-notch amenities such as a clubhouse, pools, spa, sports courts, and fitness center. Enjoy resort-style living in this impeccable home.

12 Via Palmieki Court, Lake Elsinore

$748,990
5 Beds ⋅ 3 Baths ⋅ IV26035751 MLS ⋅ Closed Status
Beautiful Gatsby Lake Community! Home backs up to the lake. Beautiful mountain and lake views. 5 Bedrooms 3 Full Baths with Loft. Open Floor Plan. Downstairs bedroom with full bath, Walk-in closet at primary bath, Satin nickel interior door hardware with antimicrobial technology, Walk-in shower at primary bath, Engineered stone bath counter tops, Water-efficient front yard landscaping, Kitchen island, Spacious laundry room, Granite kitchen counter tops, Solar energy system, ENERGY STAR® certified home. Community Features it's own Lake, Walking trail, Club House, pool, spa, sand volleyball, playground, park and BBQ areas. Located near parks, shopping, off Newport and the I-215 freeway. Photo is a rendering of the model. Buyer can either lease or purchase the Solar.

29558 Bluelake Lane, Menifee

$748,620
4 Beds ⋅ 3 Baths ⋅ IV25260165 MLS ⋅ Closed Status
Looking for a home with a TRUE Next Gen suite? This beautiful 'single story' in the heart of Menifee's desirable Quartz Ranch community offers the perfect setup. With a spacious 3 car garage and Private Next Gen Suite complete with it's own kitchen, living area, bedroom and entrance. It's ideal for multigenerational living or an excellent rental opportunity. "SOLAR" is paid in full! Energy efficiency and cost savings. The main home features laminate flooring thru out and an open-concept kitchen with an over sized Island with popular quartz countertops. Appliances are stainless steel, 5 burner natural gas stove, and Costco size walk in pantry. Sliding doors open to a patio in the rear yard, great for outdoor dining. Custom shades thru out. The Primary bedroom features a spacious walk in closet, and the en-suite bathroom offers a separate soaking tub, walk in shower, and dual sinks. This property combines modern design, functionality, and income potential, all in one. The exterior is designed with drought tolerant landscaping on efficient drip irrigation. Low association dues, a well maintained community park and schools within walking distance for convenience and lifestyle.

30540 Oak Summit Drive, Menifee

$748,000
4 Beds ⋅ 3 Baths ⋅ SW26106869 MLS ⋅ Closed Status
Back Active…Pool Home in Murrieta — no HOA — loaded with upgrades and outdoor amenities. Paid-for solar 25 panels, saltwater pool, and an Alumawood patio cover create a low-maintenance, resort-style yard with fruit trees and a koi/hyacinth pond. Exceptional RV/boat parking: one gated side bay 55' x 12' with full RV hookups including 220V/50A outlet plus water and sewer; opposite gated side bay 35' x 8' with 110V outlet for battery charging and lighting — both sides gated for multiple RVs/boats. Interior features include stainless steel appliances, 4 bedrooms plus a large bonus room that can serve as a 5th bedroom, 2.5 baths, an all-house fan, and an additional 3-car garage with ample driveway parking. Located near award-winning schools — only a 10-minute walk to Vista Murrieta High School, 2-minute drive to Los Alamos Sports Park and Rail Ranch Elementary — New Murrieta Costco is 2 minutes away and 2 minutes to the 215 freeway. A rare ready for summer property for outdoor enthusiasts and families.

36692 Covington Circle, Murrieta

$748,000
3 Beds ⋅ 3 Baths ⋅ SW26097268 MLS ⋅ Closed Status
Welcome to 45030 Camino Veste, a beautifully maintained home perfectly situated in the highly desirable Redhawk Community in South Temecula. This inviting two story residence offers 3 spacious bedrooms, 2.5 bathrooms and a 3 car garage -perfect for extra storage, hobbies and all your toys. From the moment you step inside, you're greeted by a formal entry with soaring ceilings that create a light and airy ambiance. The thoughtfully designed floor plan features a seamless flow between living spaces, ideal for both everyday living and entertaining. The upgraded kitchen showcases sleek Quartz countertops, crisp white cabinetry, stainless steel appliances, and a custom bar with additional storage -perfect for a coffee bar or extra prep space. The kitchen opens beautifully to the family room, creating a warm and inviting gathering space. Upstairs you'll find well-sized bedrooms, including a serene primary suite complete with a private balcony -the perfect place to enjoy your morning coffee or to unwind in the evening breeze. The Primary bathroom features a walk-in shower and soaking tub for a spa-like retreat. Step outside to your backyard oasis, designed for entertaining and relaxation. Enjoy the low maintenance backyard featuring newer vinyl fencing, a built-in barbecue island grill and covered patio -ideal for hosting gatherings or unwinding after a long day. Additional highlights include added privacy with no homes directly behind, low taxes and a low HOA. Conveniently located near highly rated Temecula schools, including Great Oak High School, shopping, golf courses, Pechanga Resort, Temecula Valley Wine Country and easy freeway access. Don't miss this opportunity to make this beautiful home your own!

45030 Camino Veste, Temecula

$748,000
5 Beds ⋅ 3 Baths ⋅ IG25164451 MLS ⋅ Closed Status
Last opportunity for this highly sought after Preston plan in Legacy at the Braverde masterplan in Menifee. Upon entering, you are greeted with a charming front porch which leads you into the homes dramatic 2 story ceiling foyer, the main level features a formal dining room, expansive great room and a well appointed kitchen w/oversized island, professional vent hood, warm brown maple cabinets, quartz countertops w/full tile backsplash & under cabinet lighting. A bright sunroom w/a vaulted ceiling is off the kitchen and creates a unique space as either another dining or seating area to enjoy morning coffee. A convenient bedroom/full bathroom w/walk in shower completes the main level. Upstairs, you'll find a central laundry room, an expansive loft, three secondary bedrooms with a shared bath and a lavish primary suite boasting a private bathroom w/large soaking tub, walk in shower and an oversized walk-in closet. This is the last Preston plan here at Legacy, don't wait! Estimated completion is September 2025

32124 Bullard Street, Menifee

$748,000
5 Beds ⋅ 4 Baths ⋅ CV25151850 MLS ⋅ Closed Status
**Come experience the vibrant lifestyle offered in the master-planned community of Audie Murphy Ranch.** This exceptional community features resort-style amenities, including an 11-acre sports park with playgrounds, sports fields, a basketball court, and a skate park. The Ranch House serves as a central gathering hub with resort-style pools, a clubhouse, kids’ play areas, and frequent HOA-hosted events that bring neighbors together. Miles of scenic trails wind through the community, perfect for walking, biking, or exploring the outdoors.This home is equipped with premium features for comfort and convenience, including a whole-home surround sound system for immersive audio throughout, a water softening system that helps protect plumbing and appliances, and a reverse osmosis (RO) water filtration system providing clean This spacious two-story home blends modern design with comfort. The first level offers a welcoming entry, a living room, and an open-concept kitchen and dining area that flows into a large great room. Just off the kitchen is a walk-in pantry, a dedicated office space, and access to a four-car garage. A first-floor bedroom with an adjacent full bathroom makes an ideal space for guests or extended family. Upstairs, the home continues to impress with a versatile loft/game room ideal for studying or entertainment. The primary suite features a luxurious en suite bathroom with dual vanities, a separate tub and shower, and a walk-in closet. Three additional bedrooms each have access to a bathroom, and the upstairs laundry room adds convenience to everyday living. Additional highlights include drought-resistant landscaping, an electric solar system for energy efficiency, and a spacious backyard with a covered patio—perfect for outdoor entertaining. This is more than just a home; it’s a lifestyle. **Don’t miss your chance to live in one of the most sought-after communities in the area!**

29579 Laredo Circle, Menifee

$747,500
6 Beds ⋅ 4 Baths ⋅ SW26107422 MLS ⋅ Closed Status
This 5-bedroom, 4-bathroom floor plan (with main-floor office/optional 6th bedroom) immediately impresses with soaring spaces and high-end upgrades throughout - a true resort primary bedroom retreat with two walk-in closets, on suite bedroom/bathroom for guests, a deck with sweeping mountain views, and no monthly HOA fees! Enjoy three cozy fireplaces across the formal living room, family room, and guest suite. The open gourmet kitchen features premium granite and travertine accents, a massive center island, a walk-in pantry, and a built-in media niche layout. Outside, you will notice the custom exterior hardscaping, including extensive premium paver systems across the entrance and backyard, large concrete side-pads, an irrigation system, and a raised wall system with fruit-bearing citrus trees. Best of all, the yard backs directly to the Santa Rosa Plateau Nature Reserve, guaranteeing uncompromised privacy and trail access. This home offers a lifestyle of serenity that is nearly impossible to find in standard subdivisions. As an upgraded estate in Copper Canyon, this is considered a rare gem on the desirable West side of Murrieta. Come see the view and book your tour today!

37663 Botanica Place, Murrieta

$747,000
4 Beds ⋅ 3 Baths ⋅ SW26050383 MLS ⋅ Closed Status
Welcome to Paloma del Sol... highly sought-after community known for LOW TAXES, HOA fees and top-rated schools! This beautiful home is ideally located within walking distance to both the elementary school and middle school in the award-winning Temecula Valley Unified School District. A lush neighborhood park is just a short stroll away. Inside, you'll find a convenient downstairs bedroom and bathroom-perfect for guests. The home features plantation shutters downstairs, pull out drawers in all lower kitchen cabinets, enhanced enlarged kitchen island, custom shiplap & molding encased ceiling light in kitchen ceiling with canned lighting, crown molding throughout, thoughtfully custom designed built-ins which include a linen-closet, custom built buffet unit in the breakfast room (which abuts to the pantry providing 6 deep & wide pull out drawers to allow for additional pantry space) canned light above buffet & 2 electrical outlets below for small appliances necessary for entertaining, corner tv cabinet in family room, custom large linen closet upstairs, custom tile floor downstairs and all bathrooms, laminate flooring in all upstairs bedrooms, downstairs bedroom carpeted. Step outside to a "PRIVATE" beautifully landscaped pool-size private backyard with lush green grass-ideal for relaxing and entertaining. Entrance to this home provides an inviting beautifully appointed courtyard with a triple-trunk white birch tree surrounded by lovely plantings. Clean garage that has never been parked in. Wine Country and Pechanga Casino Resort minutes away. This home is turn-key, immaculately maintained.

32295 Via Arias, Temecula

$747,000
5 Beds ⋅ 4 Baths ⋅ SW25160867 MLS ⋅ Closed Status
NEXT GEN TURNKEY HOME WITH SOLAR, LOFT & 3-CAR TANDEM GARAGE IN AUDIE MURPHY RANCH! This spacious 5-bedroom home includes a private 1-bedroom Gen-Suite with its own entrance, living room, kitchenette, laundry, and full bath—ideal for multi-generational living or rental potential! Stunning new LVP flooring and fresh interior paint throughout. The open-concept great room flows into a dream kitchen with granite counters, stainless appliances, walk-in pantry, and oversized island with bar seating. A downstairs bedroom and full bath provide flexible space for guests or a home office. Upstairs features a spacious loft, laundry room, and primary suite with views, dual sinks, soaking tub, and separate shower. Two additional upstairs bedrooms offer comfort and functionality. Enjoy a pool-sized backyard with no rear neighbors, artificial turf, large patio, and clean, low-maintenance landscaping. Located in the resort-style Audie Murphy Ranch community with clubhouse, pools, spa, sports courts, skate park, trails, and more! Walk to Salt Creek Trail and the new Kathryn Newport Middle School. Zoned for award-winning Taawila Elementary. Close to shopping, dining, and freeway access. This is a rare opportunity in one of Menifee’s most desirable neighborhoods! Schedule your private tour today!

29725 Gypsy Canyon Circle, Menifee

$746,990
5 Beds ⋅ 4 Baths ⋅ SW25280008 MLS ⋅ Closed Status
The Plan 2946 square foot MultiGEN home has a separate private entry off the front side of the home that leads to the suite's lounging area with kitchenette, a stackable laundry closet and bedroom with full bathroom. Also downstairs in the main home is an open concept Great room, dining area, island kitchen with breakfast bar, Quartz counter tops, stainless steel appliances, and pantry closet, a guest bedroom and full bathroom. Upstairs, the primary bedroom has an ensuite and walk-in closet, a large loft, laundry room with folding counter, two additional bedrooms and full bathroom. There is white shaker-style cabinetry throughout. This home has Smart Home technology, solar panels installed, and a 2-car garage pre-plumbed for an electric car. The home is also fully irrigated and landscaped in the front yard. We anticipate the home will be ready for move in mid-April of 2026. This is an all-electric community.

30552 Corte Hermoso, Winchester

$746,990
5 Beds ⋅ 4 Baths ⋅ SW25168510 MLS ⋅ Closed Status
NEW CONSTRUCTION in WINCHESTER - NO HOA and SOLAR INCLUDED!! This is a lovely Plan 2,946-sq ft floor plan with a Spanish Hacienda façade! The MultiGEN suite has a separate private entry off the front side, and passage doors from the bedroom to the back yard and to the main house. Inside the suite is a lounging area with kitchenette, a stackable laundry closet and bedroom with full bathroom. The main house downstairs comes complete with a Great room, Dining area, island kitchen with QUARTZ counter tops, stainless steel appliances, pantry closet and, a single guest bedroom with full bathroom. Upstairs you'll find the main bedroom with ensuite bath that has a separate shower and a large walk-in closet, LARGE loft and laundry room with folding counter and overhead space for hanging items and, two additional bedrooms with full bathroom. This home comes complete with White shaker-style cabinetry throughout and carpet in bedrooms, closets, stairs and loft area, vinyl in remaining main living areas! There is Smart Home technology throughout this home including a direct-access 2-car garage pre-plumbed for an electric car! This home is also fully irrigated and landscaped in the front yard. Homeowners will enjoy easy access to nearby public parks, shopping, dining, entertainment AND a beautiful future community park with a tot-lot play area, basketball court, baseball field and picnic amenities for the entire family to enjoy. We anticipate the home will be ready for move-in mid-October 2025 and we can't wait to partner with you to Welcome your buyers Home soon! **HUGE SAVINGS!! Solar is "No additional cost to your buyer" - it is INCLUDED IN THE PRICE OF THE HOME** and this is an all electric community.

30657 Camino Del Sur, Winchester

$746,835
5 Beds ⋅ 3 Baths ⋅ SW25157143 MLS ⋅ Closed Status
NEW CONSTRUCTION and a QUICK MOVE-IN - with SOLAR INCLUDED in Wildomar! This 2,537-square foot 2-story home located on a CUL-DE-SAC with a Traditional façade lives like a single-story home with the PRIMARY BEDROOM and ensuite bathroom DOWNSTAIRS and another downstairs bedroom and full bathroom! Upstairs you'll find a large BONUS ROOM, 3 bedrooms and a full bathroom. The island kitchen with breakfast bar includes Whirlpool stainless steel gas cooktop and oven, microwave, dishwasher, Bianco Tiza QUARTZ counter tops, a pantry closet, and the DOWNSTAIRS LAUNDRY ROOM is tucked behind the kitchen area. This home also has White shaker-style cabinetry throughout and upgraded designer vinyl flooring in bathrooms, laundry, kitchen and plush carpet in bedrooms, closets and stairwell. To top it all off, the direct access 3-car garage is pre-plumbed for an electric car! This truly modern home has all the Smart Home features you would expect and, is FULLY LANDSCAPED and IRRIGATED in the front yard. The community is situated close to neighborhood parks, shopping and just minutes to freeway access. This home will be ready for move in September this year and we can't wait to Welcome you Home! **HUGE SAVINGS!! Solar is "No additional cost to your buyer" - it is INCLUDED IN THE PRICE OF THE HOME**

23282 Desert Lily Court, Wildomar

$746,360
4 Beds ⋅ 3 Baths ⋅ TR26083915 MLS ⋅ Closed Status
Easy Living at The Oasis in Menifee with the best this community has to offer.....Welcome home to 28481 Oasis View Circle! This former model home is the "Tuscany" floorplan which offers the most bedrooms, biggest square footage and most parking in the entire community. At over 3,100 square feet this home feels large, open and inviting. Downstairs you will find 3 bedrooms and 2 full bathrooms with a formal living, sitting area, formal dining and large laundry room. The entertainers kitchen is open and features a huge center island that is perfect for all of your holidays or simply everyday dining. Step out to the lush backyard and enjoy the views, they are panoramic and sweeping while still being very private. The property features 3 fountains and an outdoor fireplace in the backyard. Upstairs features a large loft, "kitchenette" area, full bathroom and private bedroom with its own heating and air conditioning. This space could easily serve as and ADU for family, a caretaker or whatever needs you may have. Both of the garages have beautiful built in cabinetry, lighting and are fully finished inside and painted. The smaller garage could house a golf cart, smaller car or be used for storage. Speaking of storage this house has more than you can imagine: under the stairs walk in closet, two kitchen pantries, laundry room storage and both hallways downstairs. Located on Oasis View Circle you are walking distance from the clubhouse! Go for a swim, play tennis or pickleball, hit the gym, catch up with friends or attend one of the many club events! With less than 10 of these models built, this one is the one you have been waiting for! If you are looking for large living in a premier 55+ community, this is the home for you.

28481 Oasis View Circle, Menifee

$746,000
4 Beds ⋅ 3 Baths ⋅ SW26053977 MLS ⋅ Closed Status
Welcome to this beautifully maintained 4-bedroom, 2 1/2-bathroom home located MINUTES from old town Temecula in one of Temecula’s most desirable neighborhoods. LOW TAXES! From the moment you arrive, it’s clear that the pride of ownership in this property is unmatched. Every detail has been thoughtfully cared for, creating a home that is both comfortable and move in ready. Inside, you’ll find a spacious and functional layout perfect for everyday living and entertaining. The home offers generous living spaces, well sized bedrooms, and plenty of natural light throughout, creating a warm and inviting atmosphere for family and guests. Some of the standout features of this home is the entertainers paradise of a backyard and the solar system, providing energy efficiency and long-term savings while helping reduce your environmental footprint. Location is everything, and this property truly delivers. Conveniently situated in a prime Temecula location, you’ll enjoy quick access to top rated schools, popular shopping centers, dining, parks, and everyday conveniences. For commuters, the home offers easy access to major roadways and freeways, making travel throughout the region simple and efficient. Whether you're looking to enjoy Temecula’s vibrant community, explore nearby entertainment, or simply relax in a beautifully cared-for home, this property offers the perfect blend of comfort, convenience, and value. Don’t miss the opportunity to own a home where care, quality, and location come together perfectly.

30155 Campo Verde, Temecula

$746,000
3 Beds ⋅ 2 Baths ⋅ SW26049678 MLS ⋅ Closed Status
Welcome to 14647 Amorose Street in the highly-regarded Brookstone Ranch community! Tucked away on the north side of Lake Elsinore, at the base of the scenic Cleveland National Forest, this charming single-story home sits on nearly an acre of flat, fully-fenced, usable land—complete with an abundance of both popular and unique trees. The property is also zoned for horses, offering even more possibilities for those seeking space, freedom, and a rural lifestyle feel. The family-friendly split floor plan offers just over 2,000 square feet of comfortable living space, beginning with an inviting entryway that opens to an airy living/dining room combo. The cozy family room—with its brick fireplace—flows seamlessly into the kitchen, where sleek, upgraded stainless steel appliances elevate both style and functionality. It’s the perfect setting for cooking, gathering, and enjoying everyday living. Layout features include three spacious bedrooms, two baths, an interior laundry room, and a desirable 3-car garage, offering ample parking, storage, and room for tools, toys, or hobbies. If privacy and sweeping views are on your wish list, this home delivers! Imagine designing your dream flower or vegetable garden, incorporating horse facilities, or creating your own entertainer’s paradise—there’s more than enough space to bring your vision to life. The possibilities are truly endless! A low tax rate and a modest HOA fee make this home more affordable to own than rent. Conveniently located near schools, shopping, and just minutes from the 15 freeway, Ortega Highway, Lake Elsinore, Storm Stadium, and Lake Elsinore Raceway, which was recently re-built and re-opened. Plus, you’re close enough to enjoy all that Temecula offers—Old Town, Pechanga Resort & Casino, the Promenade Mall, and the region’s world-renowned wine country—while still enjoying peace and quiet away from the hustle and bustle. Don’t miss out on this exceptional home—call today to schedule your private showing before this opportunity is gone!

14647 Amorose Street, Lake Elsinore

$746,000
4 Beds ⋅ 3 Baths ⋅ SW26036133 MLS ⋅ Closed Status
Welcome to this POOL HOME in the highly desirable French Valley community! Situated on a quiet cul-de-sac, this beautifully upgraded single-story home offers 4 bedrooms, 2.5 bathrooms, 3-car tandem garage and a spacious 10,000-plus-square-foot lot designed for both comfort and entertaining. Step through the custom wood entry door into a private interior courtyard featuring custom slate tile and a tranquil fountain — the perfect introduction to this inviting home. Inside, you’ll find laminate wood flooring, soaring ceilings with wood beam accents, and an open-concept layout that seamlessly connects the living and family rooms. The family room showcases a warm, rustic fireplace, creating a cozy yet elegant gathering space. The gourmet kitchen is designed to impress, featuring granite countertops, custom tile backsplash, ceramic tile flooring, a center island, and a convenient butler’s pantry — ideal for entertaining and everyday living. The spacious primary suite offers a large walk-in closet and a luxurious en-suite bathroom complete with dual vanities, a soaking tub, and a walk-in shower. French and panel doors provide a beautiful indoor-outdoor flow to the backyard retreat. Step outside to your own private oasis! Just three years ago, the seller installed a stunning pool and spa, surrounded by stamped concrete, lush landscaping, and mature palm trees — creating the ultimate Southern California backyard experience. Additional highlights include a formal dining room, an indoor laundry room, newer can lights, newer ceiling fans throughout, newer garbage disposal, newer water heater, newer vanity lights, 3-car tandem garage, and low HOA dues. Conveniently located near award-winning schools in the Temecula Unified School District, parks, shopping, dining, Temecula Wineries, the new STEAM and Charter schools opening soon, and walking distance to public parks and sports trails, with easy freeway access. This is the perfect blend of luxury, functionality, and resort-style living — all in one exceptional home.

35392 Corte Los Flores, Winchester

Based on information from California Regional Multiple Listing Service, Inc. as of . This information is for your personal, non-commercial use and may not be used for any purpose other than to identify prospective properties you may be interested in purchasing. Display of MLS data is usually deemed reliable but is NOT guaranteed accurate by the MLS. Buyers are responsible for verifying the accuracy of all information and should investigate the data themselves or retain appropriate professionals. Information from sources other than the Listing Agent may have been included in the MLS data. Unless otherwise specified in writing, Broker/Agent has not and will not verify any information obtained from other sources. The Broker/Agent providing the information contained herein may or may not have been the Listing and/or Selling Agent.