Refine Search
Sort by
$745,000
5 Beds ⋅ 3 Baths ⋅ SW26140801 MLS ⋅ Closed Status
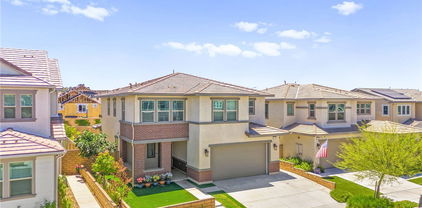
Welcome to this beautifully appointed 5-bedroom, 3-bathroom home tucked away at the end of a quiet cul-de-sac with abundant guest parking - a rare and highly desireable feature, located in the sought-after Mapleton community with no HOA! This home features a large private lot and gated RV parking. Thoughtfully designed with both everyday living and entertaining in mind, this exceptional home offers a spacious and versatile floor plan with quality upgrades throughout, including recently renovated stairs and beautiful wide-plank luxury vinyl plank flooring throughout the entire upstairs. Step inside to a welcoming formal living and dining room, perfect for hosting holidays and special occasions. The open-concept family room seamlessly flows into the heart of the home where a beautifully upgraded custom kitchen featuring rich cabinetry with convenient pull-out shelves, elegant glass display cabinets, a built-in wine rack, granite countertops with a full granite backsplash, stainless steel appliances, a large center island with seating, additional bar-top seating overlooking the family room, and a convenient butler’s pantry, making entertaining effortless. The oversized laundry room offers a deep utility sink along with abundant cabinetry for exceptional storage and organization. A downstairs bedroom and full bathroom provide the perfect accommodations for overnight guests, multigenerational living, or a private home office. Upstairs, you’ll find a spacious loft, ideal for movie nights, a game room, home office, or an additional family room. Three generously sized secondary bedrooms feature mirrored closet doors and share a well-appointed upstairs bathroom. Privately situated on its own wing of the home, the expansive primary suite offers a peaceful retreat complete with a spacious ensuite bathroom featuring dual vanities, a soaking tub, separate shower, and an oversized walk-in closet. Situated on a large, private lot, the backyard provides a peaceful setting with plenty of room to entertain, relax, or create your own outdoor oasis. Additional highlights include gated RV parking, a split 3-car garage with brand-new garage doors, ample parking, Nest smart thermostats, Ring security cameras, and attractive curb appeal. Ideally located within walking distance to parks and schools, this exceptional Mapleton home offers the perfect combination of space, privacy, comfort, and convenience.

28197 Basswood, Murrieta

$745,000
4 Beds ⋅ 3 Baths ⋅ SW26135178 MLS ⋅ Closed Status
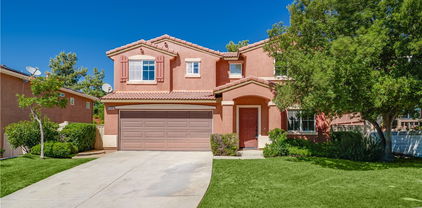
Welcome to this beautifully updated home in one of Murrieta's most desirable locations. NO HOA, RV parking, and stunning views! Offering 4 spacious bedrooms and 3 full bathrooms, this well-maintained residence features a highly sought-after downstairs bedroom with an en-suite bathroom, making it ideal for guests, multi-generational living, or a private home office. Step inside to discover tasteful upgrades throughout, including a remodeled kitchen, updated bathrooms, modern interior doors, upgraded baseboards, and fresh paint that create a bright, inviting, and contemporary atmosphere. The functional floor plan provides comfortable living spaces designed for both everyday living and effortless entertaining. The spacious primary suite serves as a private retreat, complete with its own balcony where you can enjoy peaceful mornings, breathtaking views, and evening sunsets. The backyard is a true retreat, featuring scenic views, mature avocado and mandarin trees, and a charming built-in she-shed perfect for a craft room, reading nook, hobby space, or private getaway. With ample RV parking and generous outdoor space, there's plenty of room to enjoy both relaxation and recreation. Perfectly situated near award-winning schools, shopping, dining, parks, and major commuter routes, this move-in-ready home offers the ideal blend of comfort, style, and convenience. Rarely does a home offer this combination of upgrades, flexibility, views, RV parking, fruit trees, a dedicated she-shed, a private balcony retreat, and no HOA. Don't miss your opportunity to make this exceptional Murrieta property your own!

40678 Alondra, Murrieta

$745,000
4 Beds ⋅ 4 Baths ⋅ SW26116958 MLS ⋅ Closed Status
Discover nearly 3,000 square feet of functionally designed living space within the award-winning Temecula Valley Unified School District. This home perfectly blends comfort, and functionality—offering everything you need for family living and entertaining. Step outside to your own private retreat featuring a newly refreshed pool with rock waterfall, oversized spa, gas fire pit, custom BBQ and bar area, and multi-level landscaped backyard—perfect for gatherings or quiet relaxation. Inside, the spacious kitchen boasts abundant cabinetry, a large center island, and a separate pantry. The family room features a cozy gas fireplace and large windows framing picturesque views of the backyard and pool. An expansive formal dining area could be used for a dining area, pool table, formal living room, or entertainment. The home also includes a one-year-old water softener system and a three-car garage, each with direct access to the home. The thoughtfully designed floor plan includes four spacious bedrooms, with one conveniently located downstairs offering an en suite bathroom—perfect for guests or multi-generational living. Bedrooms two and three share a Jack-and-Jill bathroom and a dedicated study area, while the upstairs bonus room provides flexible space for a media room, play area, or home office. The primary suite is flooded with ample natural light, a large bathroom featuring a soaking tub, walk-in shower, dual sinks, vanity area, and a generous walk-in closet. An upstairs laundry room adds everyday convenience. Located in a well-maintained neighborhood with a low HOA, this home offers easy access to Lake Skinner, Temecula Wine Country, shopping, dining, and top-rated schools. This is French Valley living at its finest—spacious, stylish, and ready to welcome you home.

34466 Waltham Place, Winchester

$745,000
5 Beds ⋅ 4 Baths ⋅ IG26087294 MLS ⋅ Closed Status
Dream Big, Beautiful Home with Panoramic Views in Menifee! Get ready to fall in love with this spacious 5-bedroom, 3.5-bathroom home offering approximately 3,356 Sq. ft. of living space on a generous 13,068 sq ft lot. Enjoy panoramic hillside views —perfect for relaxing evenings and entertaining. Main Floor Master Suite and Main Floor Powder Room/.25 restroom Step inside to a gorgeous entry with a sweeping staircase, leading into Large formal living and dining areas with soaring cathedral ceilings that create an open, airy feel and fire place. The large kitchen features a center cooking island, abundant cabinetry, and plenty of space for gatherings Kitchen dining area, flowing seamlessly into the family room with a cozy fireplace. Upstairs, all bedrooms are oversized, including a convenient laundry room with access to a private veranda. Downstairs, you’ll find a bedroom with its own full bathroom, ideal for guests or multi-generational living. The Stunning large size backyard is an entertainer’s dream—complete with a granite countertop built-in BBQ, upgraded lighting, and lush green lawn, all set against a scenic hillside backdrop. Additional features include a 3-car tandem attached garage (approx. 698 sq ft), two-story layout, slate roof, and prime location near shopping, schools, and commuter access. This is a must-see home—you will LOVE the space, layout, and views and Privacy!

27994 Tate, Menifee

$745,000
5 Beds ⋅ 3 Baths ⋅ SW26083243 MLS ⋅ Closed Status
Welcome to Boulder Creek, tucked into the rolling hills of Wildomar in the Temecula Valley. This 2023 Beazer-built Star Grass floor plan delivers something rare in newer construction. It's a home that's already done. PAID OFF SOLAR keeps monthly energy costs dramatically lower year after year. Plantation shutters and luxury vinyl plank flooring run throughout, with ceiling fans in every bedroom. The open kitchen anchors the main level with quartz countertops, a Samsung smart refrigerator, and a butler's pantry made for entertaining. A main-floor study (currently used as a home office), plus a separate guest bedroom and an adjacent full bath, make this floor plan exceptional for next-gen living, visiting family, or working from home. Upstairs, a spacious loft, an oversized primary suite with a HUGE walk-in closet, and a generous dedicated laundry room complete the second story. The backyard is the destination, professionally hardscaped and beautifully designed for everyday living and entertaining alike. A covered aluminum patio extends across the back and wraps around the side, with ceiling fans, a stunning built-in gas fire pit, low-maintenance artificial turf, concrete hardscape, block-and-vinyl fencing, and unobstructed hill views. Tankless water heater, dual-pane windows, ENERGY STAR appliances, and Indoor airPLUS certification deliver comfort and efficiency built into every system. Three-car attached garage. A remarkably low $29 monthly HOA with community walking trails. Just blocks from Murrieta and minutes to Bear Creek Golf Club, Old Town Temecula, the Santa Rosa Plateau, and Temecula wine country.

36219 Sunset Ridge Court, Wildomar

$745,000
5 Beds ⋅ 3 Baths ⋅ SW26072900 MLS ⋅ Closed Status
Welcome to this exceptional POOL residence that perfectly captures the ease of Southern California living. Boasting 5 spacious bedrooms and 3 full bathrooms with a pool and spa, this beautifully designed home offers both functionality and comfort. Step inside to discover expansive living and dining areas that seamlessly flow into a generously sized kitchen and inviting family room with fireplace and built in cabinets—an ideal layout for entertaining and everyday living. A convenient downstairs bedroom, and full bathroom provide the perfect space for guests, a home office, or multi-generational living. Upstairs, you’ll find four additional bedrooms, including a large primary suite featuring dual closets, double vanities, and a relaxing soaking tub—your own private retreat. The backyard is truly a highlight, offering a peaceful escape with a private pool and spa, a large grassy area, and expansive patio area. Whether hosting gatherings or enjoying quiet evenings, this outdoor space delivers year-round enjoyment. Additional features include an oversized 3-car garage, extended driveway, and side access for extra storage. Major upgrades such as a newer HVAC system and whole house fan provide comfort and energy efficiency. Ideally located in one of Murrieta’s most desirable neighborhoods, this home is conveniently close to freeways, top-rated schools, shopping, and dining. With low taxes and no HOA, this is an incredible opportunity you won’t want to miss.

25225 Corte Sandia, Murrieta

$745,000
4 Beds ⋅ 2 Baths ⋅ SR26070614 MLS ⋅ Closed Status
Welcome to this stunning home in highly sought-after Copper Canyon neighborhood of West Murrieta, offering modern comfort with contemporary design, highly rated schools with NO HOA and low taxes. Featuring 4 bedrooms, 2 bathrooms, and approximately 2,087 sq. ft., this beautifully maintained home also includes a 2-car garage, energy efficient Nest thermostat, LED lighting and Milgard windows. Inside, the spacious floor plan offers hardwood flooring and designer paint throughout the formal living room, dining room, and home office (4th bedroom) that flows effortlessly into the heart of the home. The gourmet kitchen is a chef's delight, featuring custom cabinetry, a 9+ foot quartz island with bar seating, stainless steel Kitchen Aid appliances, oversized stove with Carrera marble backsplash, large pantry and an elegant wine bar for entertaining (wine frig included). The expansive primary suite serves as a private retreat, boasting an oversized layout, vaulted ceilings, spa-inspired en-suite bath with rain shower, dual sinks and a generous walk-in closet. Two secondary bedrooms share a tastefully upgraded hallway bath with soaking tub. The covered patio creates the ideal outdoor space for entertaining and relaxing, and offers low maintenance landscaping with drip system. The epoxy floor garage is equipped with an EV charger and extra storage. This corner lot has plenty of room for an RV gate/parking. The home is zoned for Cole Canyon Elementary School, one of Murrieta's top performing schools. Copper Canyon offers access to seven parks, miles of scenic walking and hiking trails and convenient proximity to dining, shopping, freeway access, and just 20 minutes from Temecula Wine Country. Schedule your private tour today and experience what this exceptional home has to offer!

37211 Jerome Lane, Murrieta

$745,000
3 Beds ⋅ 3 Baths ⋅ SW26063798 MLS ⋅ Closed Status
First time on the market, this South Temecula pool home shows true pride of ownership and is located within the Great Oak High School boundaries. Offering 3 bedrooms plus bonus room/optional 4th bedroom and 2.5 baths, features include a remodeled kitchen with upgraded cabinetry, countertops, and GE appliances. French door with sidelights from the dining area to the pool and covered patio. Family room with fireplace, living room, tile flooring throughout the main floor, 5-inch baseboards, replaced raised panel interior doors, custom window treatments, and interior laundry room. Wood-style flooring extends up the stairs and throughout the upper level. Bathrooms have been remodeled with upgraded cabinetry, countertops, fixtures, lighting, flooring, and glass shower doors. This home is turn key and move-in ready. The backyard is a highlight with a pool featuring resurfaced PebbleTec and a newer energy-saving variable speed pump, along with a built-in BBQ and patio cover. Additional improvements include replaced tile roof, water softener, replaced HVAC, whole house fan, attic fan, and newer water heater. Manicured landscaping, no Mello-Roos tax, and low HOA fees. Conveniently located with easy freeway access and close to Pechanga Resort, Old Town Temecula, shopping, award-winning schools, golf, numerous parks, and Temecula Wine Country.

45166 Via Quivera, Temecula

$745,000
4 Beds ⋅ 2 Baths ⋅ NDP2602709 MLS ⋅ Closed Status
Freshly renovated with style and intention, this 4 bed, 2.5 bath Murrieta home feels open, bright, and inviting from the start. Soaring vaulted ceilings in the entry & living areas create an airy flow filled with natural light. The layout flows easily into a fully reimagined kitchen and refreshed baths with modern, spa like finishes. Upstairs features three oversized secondary bedrooms and a generous primary suite with a soaking tub, dual sinks, and walk-in closet. The backyard is designed for relaxing with a pool, spa, and covered patio (summer plans handled). Plus, no rear neighbors for added privacy and NO HOA!! Extensive upgrades include new windows, flooring, doors, lighting, and more. 3-car garage, solar, and close to shopping, schools, and freeway access. Easy to show and ready to go.

25545 Blackwood Road, Murrieta

$745,000
5 Beds ⋅ 4 Baths ⋅ SW26043701 MLS ⋅ Closed Status
REFRESHED AND READY! CUL-DE-SAC SINGLE LEVEL WITH RARE UPSTAIRS FULL BEDROOM SUITE W/ LOFT! This beautifully updated single-level cul-de-sac home shines with a renovated kitchen, fresh paint touch-ups, and enhanced curb appeal. A rare upstairs retreat expands the living space with a private bedroom, full bathroom, and open loft that oversees the family room. The main floor offers an expansive layout with a spacious primary suite and retreat area, complemented by a luxurious ensuite bath; you’ll also find two additional bedrooms with a full bathroom. On the other wing there is an additional bedroom with full bathroom, perfect for providing excellent separation for family or guests, or as an office. Designed for both everyday comfort and entertaining, the home features a formal dining room, light-filled family room with fireplace, and an open-concept updated kitchen overlooking the dining space and backyard. Outdoors, enjoy a beautiful front courtyard, perfect for morning coffee; through the kitchen you are invited to the landscaped backyard with custom hardscaping, covered patio with ceiling fan, and a gated flex space ideal for pets, play, or private gatherings. HUGE OPPORTUNITY TO CONVERT THIS HOME INTO A RESIDENTIAL CARE FACILITY RCF OR SOBER LIVING FACILITY BY CONVERTING ROOMS INTO A 7 BEDROOMS DOWNSTAIRS WITH OWNER/MANAGER BED/BATH/LOFT UPSTAIRS! Located in one of Menifee’s most desirable neighborhoods, this home combines spacious living, thoughtful updates, and next-gen potential - all in a convenient, private setting.

32797 Secretariat Court, Menifee

$745,000
3 Beds ⋅ 2 Baths ⋅ SW26022496 MLS ⋅ Closed Status
MAJOR PRICE REDUCTION as of 7/21. Don't miss this one! Welcome home to this stunning single-story ranch-style POOL home featuring 3 bedrooms plus an office/den (easily converted to a 4th bedroom), 2 full bathrooms, and located on an incredible 6.46 acres which are usable and secluded. This property has with LOW TAXES and NO HOA. Offering breathtaking 180-DEGREE PANORAMIC VALLEY VIEWS that provides the perfect balance of privacy, space, and convenience—ideal for RVs, toys, horses, or future expansion. Inside, the home showcases gorgeous porcelain tile flooring throughout, new baseboards, all new door casings, new interior and exterior doors and a thoughtfully designed layout that includes a formal living room, formal dining area, and an impressive chef’s kitchen. The kitchen features custom built-in cabinetry, granite countertops, bar seating, a cooktop with vented hood, stainless steel appliances, decorative tile backsplash, wine cooler, and a charming bay-window sitting area perfectly positioned to capture the sweeping views. The spacious family room offers vaulted ceilings, a cozy fireplace, and abundant natural light, creating an inviting space for everyday living and entertaining. Recent upgrades include newer vinyl windows and sliding doors throughout, along with a new AC system. The primary suite is large and private, featuring vaulted ceilings, a walk-in closet, sliding door access to the outdoors, and a beautifully updated bathroom with a custom walk-in shower. Two additional bedrooms are generous in size and share a remodeled hallway bathroom with dual sinks, a tub/shower combo, and ample storage. Additional highlights include a large indoor laundry room with cabinetry and potential exterior access, making it ideal as a mudroom. Outdoors, enjoy multiple patio areas, a fire pit for crisp evenings, and endless opportunities to relax while taking in the expansive valley views. The property offers miles of scenic riding trails, extensive usable land suitable for an equestrian setup or boarding facility, and most of the acreage is fenced. An additional graded pad outside the fenced area provides an excellent opportunity for a future ADU. Located close to shopping, businesses, schools, restaurants, and the 15 & 215 freeways, this property offers the rare combination of being near everything while still feeling far removed from the hustle and bustle of city life. This is truly country living at its finest—don’t miss this exceptional opportunity.

24000 Crab Hollow, Wildomar

$745,000
4 Beds ⋅ 3 Baths ⋅ SW26045188 MLS ⋅ Closed Status
Welcome to this gorgeous single-story gem nestled in one of Murrieta's most desirable neighborhoods! This spacious, well-appointed home sits on a corner cul-de-sac lot with no neighbor to one side, offering a massive floor plan featuring two primary suites, a huge west-facing backyard perfect for enjoying Southern California sunsets, and a three-car garage — this home truly checks all the boxes. Step through the security gate and into a large, open dining and living room area featuring brand-new flooring and large windows that frame a beautiful view. To the left, the kitchen and family room offer loads of counter space and storage — ideal for everyday living and entertaining. To the right, the expansive primary suite features an en suite bathroom and a large walk-in closet. Just down the hall, a second oversized bedroom serves as a junior suite with its own private bathroom, and could easily double as a home office or craft room. The opposite wing of the home includes two additional bedrooms and a large laundry room with abundant storage and direct access to the three-car garage. Additional highlights include a whole-home water softener and numerous other upgrades throughout. The backyard is a private retreat with lush, mature landscaping — spacious enough to enjoy as-is or with plenty of room to add a swimming pool. Block wall fencing on all sides provides extra privacy and long-term durability. As an added bonus, this property enjoys an exceptionally low tax rate of approximately 1.0%, no HOA, and a neighborhood where pride of ownership is evident throughout. Located just steps from Tovashal Elementary School, one of the MVUSD's premier award-winning schools. This highly sought-after floor plan rarely comes to market — don't wait!

39675 Dijon, Murrieta

$745,000
5 Beds ⋅ 4 Baths ⋅ IG26027650 MLS ⋅ Closed Status
Welcome to this stunning Lake Elsinore pool home with 5 bedrooms, 4 bathrooms, and 3,613 square feet of living space, located in a desirable and established neighborhood. This spacious single family residence offers the perfect blend of comfort, functionality, and resort style living. The moment you step inside you’re welcomed by an open and inviting floor plan with high ceilings, great natural light, and expansive living areas designed for both everyday comfort and hosting. The kitchen flows seamlessly into the main living space, offering ample cabinetry, generous counter space, and room to gather with family and friends. With multiple living areas and a flexible layout, the home is ideal for large households, multigenerational living, or working from home. Upstairs, the primary suite feels like a true retreat with generous space, a large en suite bathroom, and a walk in closet. Secondary bedrooms are well sized and thoughtfully laid out, offering privacy and versatility throughout the home. An oversized upstairs loft offers the perfect flex space for movie nights, a home office, or a game room. Step outside and experience an entertainer’s backyard dream. The resort style pool is surrounded by stamped concrete decking and designed for both relaxation and fun. A dedicated BBQ area with TV setup creates the perfect space for game days and summer nights, while the outdoor shower adds both convenience and a touch of luxury. Located in a desirable Lake Elsinore neighborhood close to schools, shopping, dining, and commuter routes, this home offers the space, lifestyle, and outdoor amenities today’s buyers are looking for. Homes with this level of size and backyard features rarely come available. This is one you don’t want to miss.

53185 Odyssey, Lake Elsinore

$745,000
4 Beds ⋅ 3 Baths ⋅ CV25279069 MLS ⋅ Closed Status
SINGLE STORY SALTWATER POOL HOME located in the desirable Audie Murphy Ranch community of Menifee, built in 2021 by Richmond American Homes featuring the Julia floor plan with an open and functional layout and modern finishes throughout, including a fourth bedroom option in place of a tandem garage. The exterior offers mature landscaping and a private backyard with an in-ground saltwater pool and spa, vinyl fencing, and space for outdoor use. Private backyard includes a freestanding pergola creating a shaded outdoor seating space. Interior highlights include luxury vinyl plank flooring in the main living areas, carpeted bedrooms, abundant natural light, upgraded lighting, window shutters in the bedrooms, shades in the main living area, and an open great room with ceiling speakers. The kitchen features a quartz extended island, GE Profile black stainless steel appliances, double oven, large pantry, and ample cabinetry. The primary suite includes an ensuite bathroom with soaking tub and custom shower, while three additional bedrooms provide flexible living space. Additional features include a tankless water heater, 24 leased solar panels, and a two-car garage with automatic door openers. Residents of Audie Murphy Ranch enjoy resort-style amenities including pools and spas, tennis courts, walking and biking trails, parks, barbecue areas, clubhouse, and skate and sport parks, all with convenient access to award-winning schools, shopping, medical facilities, and the 15 and 215 freeways.

24668 Legion Court, Menifee

$745,000
4 Beds ⋅ 3 Baths ⋅ IG25252754 MLS ⋅ Closed Status
Welcome home to this beautifully remodeled Canyon Lake stunner, perfectly situated in one of Southern California’s most exclusive guard-gated lake communities! This TURNKEY 4-bedroom, 2.5 -bath home with a 3-car garage has been exquisitely updated from top to bottom, blending modern comfort with timeless style. Located within Canyon Lake’s 24-hour guard-gated community, you’ll enjoy resort-style amenities that make every day feel like a vacation, including a private 525-acre lake for wakeboarding and waterskiing, an 18-hole SCGA-rated golf course, lakefront pool and clubhouse, RV park, equestrian center, tennis, pickleball, and basketball courts, baseball fields, 4 beaches, 9 parks, an amphitheater, boat docks, bicycle pump track, senior center, exclusive restaurants, over 40 social clubs, and so much more! Step inside to a bright and airy open layout featuring a spacious living room, family room, kitchen, and dining area. A striking wood-burning fireplace serves as the focal point of the living room, creating the perfect setting for cozy nights or elegant entertaining. Freshly painted walls, new flooring, stylish color palettes, recessed lighting, and modern finishes flow seamlessly throughout the home. The kitchen is a true showpiece complete with sleek quartz countertops, a wine fridge, custom cabinetry, and stainless-steel appliances ideal for everyday cooking or entertaining. Whether hosting a dinner party or preparing a family meal, this space makes cooking and entertaining a joy. The family room, located next to the dining room, provides extra space for gatherings, perfect for enjoying quality time together or entertaining guests. Also on the main floor, you’ll find a convenient powder room for guests and a well-appointed laundry room for everyday ease. All four bedrooms are generously sized, with two fully remodeled bathrooms upstairs. The primary suite features a walk-in closet, en-suite bath, and a private balcony, perfect for morning coffee or evening relaxation—overlooking the backyard pool and scenic hillside views. Your outdoor oasis includes a sparkling pool and spa, along with a covered patio ideal for dining al fresco, entertaining guests, or simply enjoying the Southern California sunshine. If you’re looking for a home that perfectly combines modern upgrades, luxury amenities, and the relaxed charm of lake-style living, this one truly checks all the boxes. Don’t miss the chance to make this dream home yours!

29707 Yellow Gold Drive, Canyon Lake

$745,000
5 Beds ⋅ 3 Baths ⋅ SW25249877 MLS ⋅ Closed Status
PRICED TO SELL Nestled in a serene cul-de-sac, this stunning 2023-built home offers the perfect blend of luxury and comfort. Boasting 5 spacious bedrooms and 3 full baths within its expansive 2,541 sq ft, this residence is designed for modern living. The heart of the home is the chef's kitchen, complete with elegant quartz countertops and ample space for culinary creations. A convenient downstairs bedroom with a full bath offers flexibility for guests or multi-generational living. Upstairs, a versatile loft provides additional living space, perfect for a home office or entertainment area. Enjoy energy savings with paid solar panels, while relishing the low-maintenance front and backyard, ideal for busy lifestyles. Located in a desirable school district, this home is also just moments away from shopping, offering both convenience and tranquility. With a lower tax rate and no HOA fees, this property presents an exceptional opportunity to own a dream home in a prime location. Don't miss your chance to experience the epitome of Southern California living! 3D Tour along with floor plan is available under 360 tab

30302 Lapassade Court, Murrieta

$745,000
5 Beds ⋅ 4 Baths ⋅ SW25218625 MLS ⋅ Closed Status
Welcome to 34093 Harcourt, Winchester, CA 92596! Located in the desirable Eagle Vista community, this beautifully maintained single story home offers comfort, convenience, and standout features you won’t want to miss. Situated on a spacious lot, the property boasts a separate RV access and expanded driveway, perfect for extra parking or recreational vehicles.Enjoy the benefits of no HOA and energy efficient solar, giving you freedom and savings. Inside, the home offers a functional layout with plenty of natural light, ideal for everyday living and entertaining. The backyard provides room to relax or customize to your needs. With its great location in Winchester, close to schools, shopping, and dining, this home combines modern amenities with everyday practicality.

34093 Harcourt, Winchester

$745,000
4 Beds ⋅ 3 Baths ⋅ SW25223123 MLS ⋅ Closed Status
This lovely Murrieta pool home has everything you need and want. Remodeled kitchen and downstairs bathroom, upgraded PEX plumbing throughout the first floor, 4 bedrooms and 2.5 bathrooms. The primary suite has a walk in closet, dual sink vanity and soaking tub with views of the backyard and valley. Outside is the best part! The HUGE backyard offers a large pool with a jacuzzi and waterslide, patio cover, built-in BBQ, large storage shed and plenty of space for hosting or making it your own oasis. The backyard views are beautiful, especially during the sunset hour. This home also has an upgraded 200AMP electrical panel, EV charger and a spacious 3 car garage with a large driveway. Another BONUS, LOW TAXES and NO HOA! It's centrally located on Clinton Keith, between the 215 and 15 freeway, with easy access to local shopping centers and wonderful Murrieta Schools. Don't miss out on this GREAT home that has SO much to offer!

23573 Spindle Way, Murrieta

$745,000
3 Beds ⋅ 3 Baths ⋅ SW25217789 MLS ⋅ Closed Status
Welcome to Four Seasons, a premier 55+ resort-style community! This single-story home offers the community’s largest floorplan with 2,773 sq. ft., 3 bedrooms, an office, and 3 full bathrooms. High ceilings and wood-looking tile flooring enhance the open, elegant layout. The chef’s kitchen features granite counters, a large island with bar seating, stainless steel appliances including a Viking 6-burner cooktop, wall oven, convection oven/microwave, warming drawer, dishwasher, and a butler’s pantry with wine refrigerator. A separate formal dining room connects seamlessly to the butler’s pantry and kitchen. The kitchen also opens to the spacious family room with French doors to the backyard. The see-through fireplace warms both the family room and the living room, creating cozy yet stylish living spaces. Step outside to a large private backyard with fruit trees, a covered patio with ceiling fan, and plenty of space for entertaining or relaxing. Living in Four Seasons means resort-style amenities just steps from your door—recreation center, pool, spa, putting green, fitness center, pickleball and tennis courts, walking paths, BBQ area, plus a full calendar of social events and clubs. This home blends luxury, comfort, and community living at its finest!

30262 Mayacamas, Murrieta

$745,000
5 Beds ⋅ 3 Baths ⋅ SW25170085 MLS ⋅ Closed Status
Breathtaking 5-Bedroom View Home with Private Casita in Tuscany Hills! Luxury, versatility, and panoramic views await in this exceptional Tuscany Hills masterpiece! Step into elegance through a private gated courtyard and discover a separate casita—perfect for guests, remote work, or multi-generational living. This beautifully upgraded 5-bedroom, 3-bathroom residence is perched on a premium view lot that captures the very best of Southern California living—sweeping vistas of rolling hills, twinkling city lights, and even tranquil Canyon lake views that create a resort-like backdrop for everyday life. Inside, you’re welcomed by a dramatic two-story foyer, expansive large-plank LVP flooring, and soaring ceilings drenched in natural light. The formal living and dining rooms impress with an electric fireplace, designer wall sconces, and a statement chandelier that exudes sophistication. The heart of the home is the expansive family room with a cozy gas fireplace and French doors opening to a serene backyard oasis. It flows seamlessly into the gourmet kitchen—fully equipped with LG stainless steel appliances, double ovens, a 5-burner cooktop, walk-in pantry, granite countertops, custom tile backsplash, and a charming breakfast nook that overlooks the courtyard. Downstairs offers a full bedroom and bathroom, ideal for overnight guests or in-law accommodations. Upstairs, discover a built-in tech center, two generous secondary bedrooms with walk-in closets (one with its own private balcony), and the crown jewel—the luxurious primary suite. This retreat features a sitting area with a fireplace and a private balcony where you can watch the sunrise shimmer over the lake and the sunset glow across the hills. The spa-inspired bath pampers with a jetted tub, separate shower, dual vanities, a makeup station, and dual walk-in closets. Outside, the expansive patio is designed for entertaining, relaxing, and savoring the unmatched views. From peaceful mornings with coffee overlooking the lake to evening gatherings under the city lights, this backyard will be your favorite escape. Solar energy adds efficiency and cost savings to the lifestyle package.

25 Vista Toscana, Lake Elsinore

$745,000
3 Beds ⋅ 3 Baths ⋅ SW25158596 MLS ⋅ Closed Status
Welcome to this beautiful modern home nestled in the highly sought-after Sommerbends neighborhood of Temecula. This stunning residence features 3 spacious bedrooms, 2 bathrooms, and a versatile loft—perfect as a home office, playroom, or additional lounge area. The open-concept kitchen is designed for both functionality and style, seamlessly connecting to the bright living and dining areas enhanced by large windows that flood the space with natural light. Energy-efficient solar panels offer sustainability and savings. Step outside to a well-maintained backyard complete with lush landscaping and a covered patio—ideal for outdoor dining or relaxing year-round. Don’t miss the chance to live in one of Temecula’s most desirable communities!

32171 Dymondia Way, Temecula

$745,000
4 Beds ⋅ 2 Baths ⋅ SW25140716 MLS ⋅ Closed Status
THIS HOME HAS IT ALL!! POOL/SPA, RV PARKING/HOOKUPS, SOLAR & TEMECULA SCHOOLS!! Located on a quiet cul-de-sac, this 4-bedroom, 2-bath home delivers the perfect combination of comfort, versatility, and charm. A partial garage conversion—formerly a hair salon—adds a unique flex space ideal for a studio, office, or home gym. The open-concept layout features light-filled formal living and dining rooms accented with stylish designer paint. The kitchen is sure to impress with granite countertops, stainless steel appliances, a walk-in pantry with glass door, bar seating, and a generous dining area that opens seamlessly into the family room anchored by a gas fireplace. Unwind in the primary suite where you'll find a walk-in closet, dual sinks, a soaking tub, and a separate shower. Three additional bedrooms are perfectly situated near a beautifully appointed full bathroom with convenient dual access. Step outside to your own private oasis—complete with a sparkling pool and spa, lush tropical landscaping, artificial turf and a patio cover. The RV parking offers hook-ups with on-site clean-out behind a double-gated area. All of this, just minutes from award-winning Temecula schools, shopping, dining, and Wine Country adventures. This is a must-see home that checks every box—schedule your private showing today!

32398 Jardin Court, Winchester

$745,000
3 Beds ⋅ 3 Baths ⋅ SB25104624 MLS ⋅ Closed Status
Prime Location in Redhawk: Enjoy the convenience of being just a short walk from the Elementary school and the highly-rated the award-winning Great Oak High School. It’s just minutes from the vibrant Temecula Wine Country, the excitement of Pechanga Resort Casino, and Charm of Old Town Temecula. Plus, with Lake Skinner, public golf courses, and San Diego all within easy reach, adventure is always close by. The upstairs offers a master bedroom featuring a walk-in closet, two additional good-sized bedrooms, two bathrooms, and a spacious loft/game room. Downstairs, you'll find a formal living room, formal dining room, half bathroom, family room, and a large, remodeled kitchen. The backyard is an entertainer’s dream, complete with a custom barbecue, fire pit, and custom concrete ground cover—the perfect spot to relax or host gatherings, creating the ideal setting for making memories with friends and family.

32489 Francisco Place, Temecula

$744,750
4 Beds ⋅ 3 Baths ⋅ SW26127246 MLS ⋅ Closed Status
Welcome to this beautiful 4Bdrm/3Bath two-story home showcasing stunning lake, mountain, and city-light views from an elevated lot. From the moment you arrive, you’ll notice the inviting curb appeal, mature landscaping, and spacious three-car garage. Inside, soaring ceilings, staircase, plantation shutters, and abundant natural light create a warm and impressive entry. The home offers both formal and casual living spaces, including a spacious living/dining area and a cozy family room with fireplace, a Jack & Jill bath between 2 bdrms upstairs. The kitchen features rich cabinetry, granite counters, stainless steel appliances, a breakfast bar, and French doors leading to the backyard. Step outside to enjoy the resort-style backyard complete with a sparkling sports pool and spa, covered patio, grassy area, and view fencing to take full advantage of the scenery. The primary suite is a true retreat with vaulted ceilings, a private balcony, and breathtaking panoramic views. The primary bathroom includes dual sinks, a soaking tub, separate shower, and generous vanity space. With an HOA that has a clubhouse, Olympic size pool, tennis, basketball and even a baseball diamond, playground, picnic area and other amenities for only $203 monthly & low taxes, enjoy the lifestyle that Tuscany Hills affords!

29 Del Pizzoli, Lake Elsinore

$744,490
5 Beds ⋅ 3 Baths ⋅ SW25168422 MLS ⋅ Closed Status
NEW CONSTRUCTION in WINCHESTER - NO HOA and SOLAR INCLUDED!!! This 3,015-sf California Tuscan facade home and has 5 bedrooms and 3 full bathrooms! There is a bedroom, full bathroom and a Den located on the main level. The home has an open floor plan with an open beam vaulted ceiling in the Great Room, dining area and kitchen. The island kitchen has stainless steel built-in appliances, QUARTZ countertops, full height backsplash at range and a walk-in pantry. The cabinetry throughout this home is Alto (Gray) stained maple shaker-style, and solid surface vinyl flooring in the common areas of the lower level, with plush carpet in the bedrooms, closets, stairs, LOFT and Den. Upstairs you will find the Primary Bedroom with ensuite bathroom and large walk-in closet, three additional bedrooms, a full bathroom, large LOFT, and laundry room with folding table. There is a direct access 3-car garage, pre-plumbed for an electric car and the home comes complete with Smart Home technology at your fingertips! There is a fully landscaped and irrigated front yard, AND a beautiful future community park with a tot-lot play area, basketball court, baseball field and picnic amenities for the entire family to enjoy. We anticipate the home will be ready for move-in mid-October and we can't wait to partner with you to Welcome your buyers Home soon! **HUGE SAVINGS!! Solar is "No additional cost to your buyer" - it is INCLUDED IN THE PRICE OF THE HOME** and this is an all electric community.

30632 Camino Del Sur, Winchester

$744,000
4 Beds ⋅ 3 Baths ⋅ SW26122177 MLS ⋅ Closed Status
Welcome to one of Rosa at Siena's newest beautiful homes, with four bedrooms and three full bathrooms, where timeless Spanish-style architecture meets modern cottage charm. Surrounded by gorgeous gardens and thoughtfully designed outdoor spaces, this home offers warmth, beauty, and the perfect setting for gathering with family and friends. Step inside to an open-concept floor plan that seamlessly connects the kitchen, dining area, and great room, creating an inviting space for everyday living and effortless entertaining. Filled with natural light and designer touches throughout, this home feels both elegant and comfortable. At the heart of the home, the chef's kitchen showcases an oversized center island, crisp white shaker cabinetry, quartz countertops, a decorator tile backsplash, and abundant storage—perfect for everything from busy mornings to holiday gatherings. Designed with flexibility in mind, the first floor features a private bedroom and full bathroom, ideal for guests, multigenerational living, or a home office. Upstairs, you'll find three additional bedrooms, including a spacious primary suite with a generous walk-in closet, two full bathrooms, a versatile loft, and a generously sized laundry room with additional storage. Additional highlights include solar, whole-home air filtration, an attached two-car garage, and thoughtfully selected finishes that blend style and function. Located within the highly regarded Temecula Valley Unified School District, Siena offers the best of both worlds—peaceful country-inspired living with convenient access to everything Temecula has to offer. Enjoy beautiful mountain views, a scenic drive to Temecula's renowned Wine Country, and easy access to Winchester Road for shopping, dining, entertainment, and everyday conveniences. Whether you're spending the day exploring local wineries or enjoying a quiet evening at home, Siena delivers the ideal blend of serenity, accessibility, and lifestyle. As a resident of Siena, you'll enjoy exclusive access to The Venue, a private resort-inspired retreat featuring a stunning pool and spa, designer cabanas, lounge seating, outdoor recreation areas, walking trails, and beautiful mountain vistas. It's the perfect place to unwind, gather with friends, enjoy family time, or simply soak in the relaxed Wine Country lifestyle that makes Temecula so special.

33268 Rusty Court, Winchester

$744,000
4 Beds ⋅ 3 Baths ⋅ CV26001979 MLS ⋅ Closed Status
Nestled at the end of a serene cul-de-sac, 40136 Belvedere Ct in Murrieta offers a perfect blend of privacy, breathtaking views, and thoughtful design. Perched on an elevated lot, the home boasts sweeping vistas of city lights and mountains, with stunning sunset views that transform the evening sky. The backyard is an entertainer’s paradise, featuring a sparkling in-ground pool and a luxurious in-ground spa, perfect for relaxation and entertaining guests. The outdoor patio area is ideal for hosting gatherings or enjoying quiet evenings under the stars. Inside, the home offers a functional and inviting layout, with plenty of natural light and comfort. Additionally, a convenient pantry space tucked under the stairs adds extra storage and functionality. With top-rated schools, shopping, dining, and commuter routes nearby, this home blends tranquility with convenience, making it a truly exceptional find in Murrieta.

40136 Belvedere Court, Murrieta

Based on information from California Regional Multiple Listing Service, Inc. as of . This information is for your personal, non-commercial use and may not be used for any purpose other than to identify prospective properties you may be interested in purchasing. Display of MLS data is usually deemed reliable but is NOT guaranteed accurate by the MLS. Buyers are responsible for verifying the accuracy of all information and should investigate the data themselves or retain appropriate professionals. Information from sources other than the Listing Agent may have been included in the MLS data. Unless otherwise specified in writing, Broker/Agent has not and will not verify any information obtained from other sources. The Broker/Agent providing the information contained herein may or may not have been the Listing and/or Selling Agent.