23282 Desert Lily Court, Wildomar, CA 92595
- $746,835
- 5
- BD
- 3
- BA
- 2,537
- SqFt
- Sold Price
- $746,835
- List Price
- $769,990
- Closing Date
- Oct 17, 2025
- Status
- CLOSED
- MLS#
- SW25157143
- Year Built
- 2025
- Bedrooms
- 5
- Bathrooms
- 3
- Living Sq. Ft
- 2,537
- Lot Size
- 8,029
- Acres
- 0.18
- Lot Location
- Cul-De-Sac, Drip Irrigation/Bubblers, Front Yard, Sprinklers In Front, Landscaped
- Days on Market
- 55
- Property Type
- Single Family Residential
- Style
- Traditional
- Property Sub Type
- Single Family Residence
- Stories
- Two Levels
Property Description
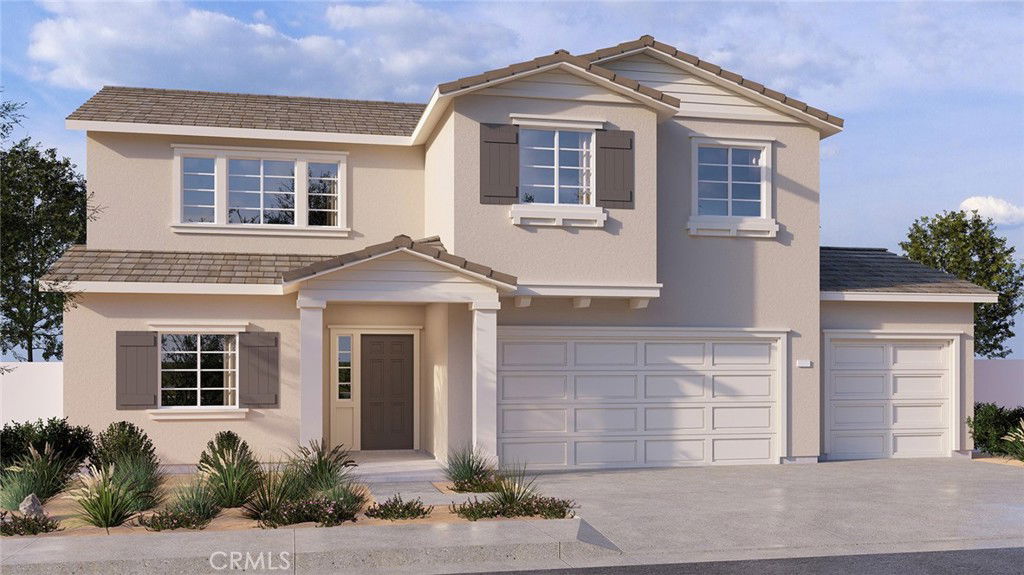
NEW CONSTRUCTION and a QUICK MOVE-IN - with SOLAR INCLUDED in Wildomar! This 2,537-square foot 2-story home located on a CUL-DE-SAC with a Traditional façade lives like a single-story home with the PRIMARY BEDROOM and ensuite bathroom DOWNSTAIRS and another downstairs bedroom and full bathroom! Upstairs you'll find a large BONUS ROOM, 3 bedrooms and a full bathroom. The island kitchen with breakfast bar includes Whirlpool stainless steel gas cooktop and oven, microwave, dishwasher, Bianco Tiza QUARTZ counter tops, a pantry closet, and the DOWNSTAIRS LAUNDRY ROOM is tucked behind the kitchen area. This home also has White shaker-style cabinetry throughout and upgraded designer vinyl flooring in bathrooms, laundry, kitchen and plush carpet in bedrooms, closets and stairwell. To top it all off, the direct access 3-car garage is pre-plumbed for an electric car! This truly modern home has all the Smart Home features you would expect and, is FULLY LANDSCAPED and IRRIGATED in the front yard. The community is situated close to neighborhood parks, shopping and just minutes to freeway access. This home will be ready for move in September this year and we can't wait to Welcome you Home! **HUGE SAVINGS!! Solar is "No additional cost to your buyer" - it is INCLUDED IN THE PRICE OF THE HOME**
Additional Information
- HOA
- 190
- Frequency
- Monthly
- Association Amenities
- Other
- Appliances
- Dishwasher, Electric Oven, Gas Cooktop, Disposal, Microwave, Tankless Water Heater, Water To Refrigerator
- Pool Description
- None
- Heat
- High Efficiency, Heat Pump, Solar
- Cooling
- Yes
- Cooling Description
- Dual
- View
- None
- Roof
- Tile
- Garage Spaces Total
- 3
- Sewer
- Public Sewer
- Water
- Public
- School District
- Lake Elsinore Unified
- Interior Features
- Breakfast Bar, High Ceilings, Open Floorplan, Pantry, Quartz Counters, Recessed Lighting, Bedroom on Main Level, Main Level Primary, Walk-In Closet(s)
- Attached Structure
- Detached
- Number Of Units Total
- 1
Listing courtesy of Listing Agent: Penelope Xanthakis (pexanthakis@drhorton.com) from Listing Office: D R Horton America's Builder.
Listing sold by Penelope Xanthakis from D R Horton America's Builder
Mortgage Calculator
Based on information from California Regional Multiple Listing Service, Inc. as of . This information is for your personal, non-commercial use and may not be used for any purpose other than to identify prospective properties you may be interested in purchasing. Display of MLS data is usually deemed reliable but is NOT guaranteed accurate by the MLS. Buyers are responsible for verifying the accuracy of all information and should investigate the data themselves or retain appropriate professionals. Information from sources other than the Listing Agent may have been included in the MLS data. Unless otherwise specified in writing, Broker/Agent has not and will not verify any information obtained from other sources. The Broker/Agent providing the information contained herein may or may not have been the Listing and/or Selling Agent.