Refine Search
Sort by
$750,000
4 Beds ⋅ 3 Baths ⋅ CV25240424 MLS ⋅ Closed Status
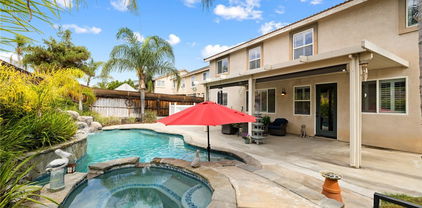

Welcome to this beautifully appointed, meticulously maintained, and spacious suburban retreat tailored for modern family living. This is your opportunity to be the first new owner since it was built with 4 bedrooms and 3 baths, this home offers flexibility for multi-generational living, home offices, guest suites, or creative spaces. The generous cul-de-sac, corner lot with a pool, spa, and slide gives you plenty of room for entertaining, outdoor dining, all with privacy and space to spread out. Completely remodeled kitchen with premium soft close cabinets, quartz countertops, dual ovens and top of the line appliances. Dual unit central AC and a rooftop solar system will ensure a cool summer and the centrally located fireplace will ensure cozy winters. Whole house fan, variable speed pool pump, pool salt system. Easy access to both the 15 and 215 freeways. Zoned for well-regarded local schools including Tovashal Elementary, Shivela Middle, and Murrieta Valley High. Lots of mature fruit trees in the backyard. Call now to preview this beautiful property because it is priced for the buyer that's ready to make moves!

39634 Cornhusk Cir, Murrieta

$750,000
4 Beds ⋅ 4 Baths ⋅ SW25218226 MLS ⋅ Closed Status

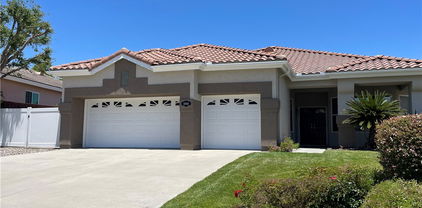
This beautiful South Temecula Wolf Creek home offers 4 spacious bedrooms, 4 bathrooms, and 2,632 sq. ft. of living space. Greet guests in the formal living room with soaring ceilings, then flow into the separate formal dining room for special gatherings. A convenient downstairs bedroom with a full bath is ideal for guests or multigenerational living. The kitchen features ample cabinetry and a double oven—perfect for hosting your next dinner party while the adjoining family room boasts a cozy fireplace and plenty of space to relax. Additional highlights include an owned solar system, a 2-car garage with built-in storage shelves and an upstairs laundry room with cabinets and countertops. The spacious master suite offers abundant natural light, a walk-in closet, dual vanities, a soaking tub, and a separate shower. Both secondary upstairs bedrooms have their own bathrooms, with one featuring a walk-in closet, plus a private balcony with views. Step outside to a stunning backyard retreat with color-stamped concrete, a custom-built gas fire pit with flagstone seating, and sparkling fire glass. The landscaping is enhanced with roses, palm trees, and plants. Located in the highly desirable Wolf Creek community, residents enjoy access to a 44-acre sports park and top-ranking schools. Don’t miss your chance to own this exceptional home—schedule your private showing today!

45531 Pheasant Place, Temecula

$750,000
3 Beds ⋅ 3 Baths ⋅ SW25231950 MLS ⋅ Closed Status
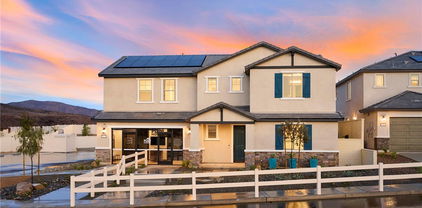
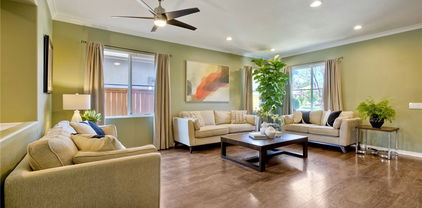
Welcome to the highly-sought after neighborhood of Spencer’s Crossing. The only known HOA in California to lower its dues the last two years, while maintaining community amenities such as pools, sport parks, playgrounds, club houses, miles of walking trails, and more. All conveniently located a block away from this beautifully remodeled home (with paid off solar), at the end of a quiet cul-de-sac. Here you’ll find one of the largest lots in the entire community. Whether you’re looking to put in your own pool, putt putt golf, homestead garden, or build your dog their own kingdom, this backyard has plenty of space for whatever your imagination brings your way. Already in the drought tolerant yard, you’ll first notice two new large Alumawood covered patios with roll down shades. With the landscaping consisting of citrus trees and native plants, you can look forward to all the butterflies and hummingbirds joining you for your morning coffee or afternoons in the hot tub. Coming through the double sliding doors and into the house, you’ll step onto the LVT (vinyl) flooring with 6 inch baseboards, that can be found throughout. In the open concept layout, you can find the 12-foot granite island taking stage. Along the island are multiple outlets, making it perfect for holding pot lucks. Across from the island are the newer stainless-steel kitchen appliances; including an induction stove with Bluetooth and multifunction microwave. In addition to the kitchen, the open living area holds a large mounted flat screen with speakers built into the ceiling, making it again, a great place for hosting. Onto the long hall of natural light coming from the stained glass front door (as well as a solar light), you’ll find the bedrooms; all of which have eight-foot-tall doors, as well as the rest of the interior doors. The main bedroom comes with an oversized walk in closet and attached bathroom with double sinks. Past the enclosed laundry room and guest bath comes an open office that is plenty large enough to be a fourth bedroom. The two existing bedrooms contain a shared Jack and Jill bathroom with double sinks. Finally, you reach the door that leads to the three car garage with an electric car charger. The third space with the tankless water heater, is tandem, making it a great spot also for storage, a gym, a workshop, whatever fits your needs. More notable features in this home include double pane windows, thermal heat barrier roofing, and a whole house fan to keep you cool.

34729 Serissa Court, Murrieta

$750,000
4 Beds ⋅ 3 Baths ⋅ SW25217608 MLS ⋅ Closed Status
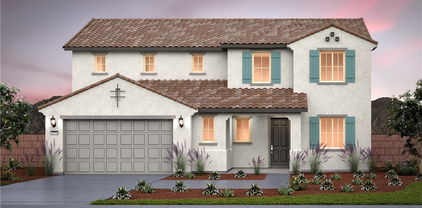
Welcome to 37104 Edgemont Drive, a beautifully upgraded 4-bedroom, 2.5-bath home offering 3,349 sq. ft. of living space in the Temecula school district with no HOA. The open layout features new tile flooring in the living, dining, and kitchen areas, new wood flooring upstairs, a formal living and dining room, a family room with fireplace, and a downstairs office that can easily be a 5th bedroom. The chef’s kitchen is designed with granite counters, stainless steel appliances, a 5-burner cooktop, brand-new dishwasher, and double ovens. Upstairs includes a spacious loft ideal for a game room, theater, or second living space, along with four generous bedrooms. Two bedrooms provide private outdoor access—one with a front-facing balcony and the primary suite with its own balcony offering mountain and hot-air-balloon views. The oversized primary suite also includes a spa-like bath and a huge walk-in closet. The backyard is an entertainer’s dream with a saltwater pebble-tech pool, above-ground spa, fire pit, hardscape with pavers and stamped concrete, plus a separately fenced dog run. This home offers indoor comfort, modern upgrades, and a resort-style outdoor oasis perfect for family life and entertaining.

37104 Edgemont Drive, Murrieta

$750,000
4 Beds ⋅ 3 Baths ⋅ SW25223869 MLS ⋅ Closed Status
Back on Market- Buyer could not perform.**Single Story Beauty with extensive upgrades in the highly desired community of Heritage Lakes** Open the door to the courtyard and step into this stunning 4 bedroom, 2.5 bathroom, single-story home where style meets functionality. The open great room floor plan is enhanced by the hardwood floors, wood-look tile in the bathrooms, laundry, and the custom crown molding and baseboards throughout. The neutral colors enhance the calming flow. Spread out over 2,785 square feet. This home exudes warmth and sophistication. The kitchen is a chef's dream with a large island, double ovens, beautiful backsplash, and high end cabinetry. Enjoy cozy evenings in the living area with custom built-ins flanking the fireplace. You will appreciate the seamless indoor-outdoor living provided by the California room slider doors. The outdoor space is an entertainer's dream. Listen to the water feature, sit around the firepit, truly relax in a low maintenance yard that's there for you. Thoughtful upgrades inside and out include custom light fixtures, fans, and heaters built into the patio ceiling for year round comfort. Car enthusiasts and organizers alike will appreciate the 3 car tandem garage with New Age Pro Series cabinets and a durable epoxy floor finish. This home is truly turnkey with every detail considered from the front to the back. The unbelievable amenities in Heritage Lakes include two pool areas, multiple parks, walking trails, a lake, and a great community center. With all this home has to offer, don't miss the opportunity to make this gem yours!

27848 Lucerne, Menifee

$750,000
3 Beds ⋅ 2 Baths ⋅ CV25210569 MLS ⋅ Closed Status
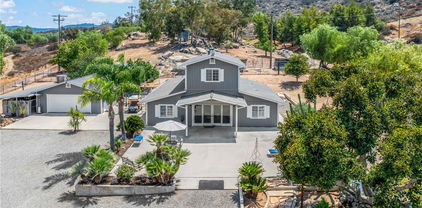
Welcome to country style tranquility just minutes from Menifee conveniences. Nestled on 1.23 acres, this well maintained 3 bedroom/2bathroom home offers nearly 1,972 sqft of living space and features that make every day feel like a getaway. Step inside to an open floorplan with formal living and dining areas, wood burning fireplace, and a bright kitchen with breakfast bar. Out back, your private oasis awaits with a pool, shaded patios, and room to relax, host bbqs, or simply unwind under the sun. With plenty of space for RVs, gardening, or animals, you'll have the freedom to live the lifestyle you've been dreaming of. The garage is converted which provides additional flexible living space. This home combines privacy, functionality, and outdoor fun- all while being minutes from shopping, schools and freeway access.

31221 Saddleback Ln, Menifee

$750,000
4 Beds ⋅ 3 Baths ⋅ SW25188774 MLS ⋅ Closed Status
Seller offering credit toward buyer’s interest rate buy down or closing costs! Welcome to this beautifully maintained two-story home, perfectly positioned on a desirable corner lot in the sought-after Harveston community—just steps from the lake! Freshly painted on the exterior, this 4-bedroom, 2.5-bath residence also includes a versatile downstairs office that can serve as a 5th bedroom, offering both flexibility and curb appeal. Step inside to find luxury vinyl plank flooring and plantation shutters throughout, creating a warm and inviting ambiance. The spacious, upgraded kitchen features quartz countertops, ample cabinetry, a center island with pendant lighting, a farmhouse sink, and a walk-in pantry—ideal for everyday living and entertaining. The kitchen opens seamlessly to the cozy family room with ceiling fan and fireplace, while a separate formal living room and dining room provide additional space for gatherings. A convenient half bath completes the first floor. Upstairs, the primary suite is a peaceful retreat with an upgraded bath boasting dual sinks, an extended shower, and a generous walk-in closet. Two additional bedrooms and a full bath round out the second level. The laundry area is thoughtfully located off the garage for easy access. Additional upgrades include a QuietCool whole house fan for energy savings. Outside, enjoy a private side patio with alumawood cover—perfect for outdoor dining or relaxing. An attached two-car garage completes this well-cared-for home. Harveston is one of Temecula's most desirable communities, favored by so many for the amenities, olympic sized community pool and splash pad, sports parks, easy commuting, shopping, Ysabel Barnett Elementary and Chaparral High School, and of course the LAKE activities! Close to wine country, Promenade Mall, Old Town Temecula, and the 15 Freeway, come and see why Harveston is at the top of the list for buyers looking for communities to live in Temecula!

40293 Balboa Drive, Temecula

$750,000
4 Beds ⋅ 3 Baths ⋅ SW25197620 MLS ⋅ Closed Status
Escape the crowded city life and enjoy your spacious, just under 1 acre lot with large a Single Story Ranch home with RV access, possible horse property, and ADU with its own private entrance. The main home offers 3 spacious bedrooms, 2 bathrooms, and a generous 2-car attached garage. The expansive great room is warm and inviting with wood burning fireplace- offering panoramic views of the spacious backyard. The kitchen is wide open and ready for entertaining- updated with white cabinetry with Taj Mahal quartz countertops, stainless steel appliances including refrigerator, large center island and built in desk with tons of storage, which creates a functional yet stylish space. The primary suite has double doors, walk in closet, with ensuite bathroom with walk in shower and dual vanities. Just beyond the sliding glass door, large patio with expansive backyard that is a blank slate waiting to be turned into your own private oasis. The home offers two additional generously sized guest bedrooms that offer comfort and privacy, with a full guest bathroom and laundry room conveniently nearby. Over the past couple of years, the home has been upgraded and updated- new kitchen, new HVAC system, new wood tile flooring, interior and exterior paint, new light fixtures, and new plumbing fixtures. The ADU has a private entrance or can be accessed through the garage. ADU consists of a kitchen, living room, bedroom, bathroom, and laundry area which will make this a perfect home for parent, student or guest. This spacious property offers the perfect blend of convenience and country charm. Property is fully fenced- new vinyl front fencing with two drive through double gates, so feel free to bring your toys, trailer, or motorhome. Zoned for horses- room for a barn or corrals. Easy access to riding trails. This captivating home is a must-see for astute investors and discerning buyers alike. Endless adventure awaits—beyond the property fences, you'll find a quiet neighborhood with nearby hiking and biking trails, equestrian paths, and a freshwater lake just five minutes away. Whether you’re into motocross, horses, boating, jet skiing, sailing, or simply relaxing the afternoon away on a pontoon boat, the area delivers. Don't miss out on this once-in-a-lifetime opportunity to elevate your living experience. This extraordinary home is truly a masterpiece that must be seen to be believed. Best of all, enjoy super low taxes and no HOA. Come check this home out before its gone!

30788 Sarabia Street, Lake Elsinore

$750,000
5 Beds ⋅ 3 Baths ⋅ SW25188451 MLS ⋅ Closed Status
This Murrieta POOL HOME is THE ONE, offering NO HOA, LOW taxes, 5 bedrooms, 3 baths and a 3-car garage. This beauty is hitting the market for the first time since it was built, with only one owner, and the pride of ownership shows throughout the entire property. As you enter the 3000 sqft home you are greeted by tall ceilings, custom paint, tall baseboards, LVP floors and shutters throughout. The formal living and dining areas greet you with endless options to have the space used any way you like. The updated kitchen is a showstopper with granite counters, an eat-up island, stone backsplash, white cabinets, newer stainless-steel appliances, a custom pantry door leading to the walk-in, LED recessed lighting, and tile floors. The family room offers tons of natural light from large windows, LVP floors, a gas fireplace, a TV entertainment center and flows right over to the MAIN FLOOR bedroom offering plush carpet, and a large closet. The main floor bath features Tiffany blue paint, an updated vanity, mirror, lighting and a walk-in shower which is just off the entrance to the three-car garage. The upgraded staircase features a new wrought iron railing leading the way to the second story boasting a giant loft currently being used as a movie room. The three other extremely large secondary bedrooms are on the second floor as well featuring new paint and plush carpets and share a secondary bath appointed with a dual vanity and shower tub combo. The second story laundry room boasts lilac paint, white cabinets and a wash sink. The massive primary suite offers gorgeous views of the backyard, new paint with a gorgeous accent wall and an attached bath appointed with custom paint, white cabinets, dual vanity with granite counters, soaking tub with a beautiful chandelier, standing shower, stone backsplash, a seated vanity, and large walk-in closet. Step outside into your private oasis and you will find a large aluma wood patio cover with sunshades, concrete for entertaining, a grassy area with large palm trees and a gorgeous chlorine pool and spa with water falls surrounded by lush greenery. Located in the heart of Murrieta, minutes from downtown, local shopping, the infamous Murrieta dog park, the 15 freeway, and is part of the Murrieta Unified school district with boundaries for Murrieta Valley HS, Thompson MS and Tovashal ES; this is a home you do not want to miss!

23655 Madison Avenue, Murrieta

$750,000
5 Beds ⋅ 3 Baths ⋅ SW25194511 MLS ⋅ Closed Status
Price Improvement!! Have you been waiting for a home in a perfect location? It's ready for you! Spacious 5-Bedroom, 3 bath Home on a Prime Cul-de-Sac location! Nestled in the highly desirable Central Park community of Murrieta, this beautiful home offers comfort, space, and functionality. Step inside to find a welcoming layout featuring a downstairs bedroom and bath—ideal for guests or multigenerational living. The entertainers delight kitchen comes with a large center island, stainless steel appliances, granite countertops & white cabinetry. The open concept space flows into the large family room with a fireplace & built-in media niche. Situated on an expansive 10,000+ sq ft lot with lot's of room for entertaining! Sliding doors to the large backyard with no rear neighbors, extra side patio plus an Alumawood patio cover! The upstairs primary suite boasts a walk-in closet and a spacious ensuite bath with a separate shower, garden tub & dual vanity sinks. A large loft area separates two of the upstairs bedrooms, providing a perfect space for a playroom, home office, or media center. You'll also enjoy the convenience of an indoor laundry room. The attached garage has epoxy flooring, cabinets for storage and has a Tesla Powerwall. TESLA SOLAR SYSTEM WILL BE PAID OFF! Central Park residents enjoy access to fantastic community amenities including a pool, clubhouse, walking trails, and tot lot, all while benefiting from low taxes and a low HOA. Just minutes from schools, shopping, and freeway access, this home checks all the boxes! Don’t miss the opportunity to make this Central Park gem your own!

39883 S Creek Circle, Murrieta

$750,000
2 Beds ⋅ 4 Baths ⋅ SW25174905 MLS ⋅ Closed Status
BIG PRICE REDUCTION on this scenic Hilltop Retreat with Expansive Views on 20 Private Acres. Welcome to your own private sanctuary—this beautifully maintained 2-bedroom, 3.5-bathroom, 2,458 sq ft two-story home sits atop 20 acres of usable land, offering both comfort and versatility in a peaceful, secluded setting. Pride of ownership is evident throughout, from the freshly painted exterior, to the well organized and maintained grounds, to the thoughtfully designed interior spaces. Energy efficiency is top of mind with paid solar and a whole-house Generac generator, providing peace of mind and lower utility costs. A detached 2-car garage and an electric gated entry enhance both functionality and security. The expansive front patio offers panoramic valley and mountain views, surrounded by inviting, mature landscaping—an ideal space for relaxing or entertaining. Step inside to discover tiled flooring throughout the main level, anchored by a stunning great room with soaring ceilings, 3" wood shutters, dual-pane windows, and stylish ceiling fan/light fixtures. The primary suite on the main floor features a spacious bedroom, dual-sink vanity, large walk-in shower, and a separate soaking tub—your own private retreat. The galley-style kitchen is equipped with a refrigerator, microwave, and electric oven/range, perfect for everyday living. An oversized laundry room offers ample storage and includes a second full bathroom with a shower. Upstairs, the home transforms into a second living space, complete with its own kitchen, generous bedroom, and cozy living room—all offering sweeping views of the surrounding landscape, including the shimmering Diamond Valley Lake and city lights of Hemet. The entire property is fully fenced, featuring a separate fenced rear area, a well-finished structure ideal as a chicken coop or dog kennel, and a large storage shed. There's plenty of space for expansion, whether you envision building additional residences, a workshop, orchards, or equestrian facilities. Tucked away at the end of a quiet cul-de-sac, this property offers true tranquility—yet it is just 15 minutes from all conveniences and only 20 minutes to Temecula’s world-renowned wine country. This is more than just a home—it's a lifestyle. Experience privacy, potential, and panoramic beauty all in one extraordinary property.

40555 Benji Lane, Hemet

$750,000
5 Beds ⋅ 3 Baths ⋅ SW25136557 MLS ⋅ Closed Status
Pool home alert! Dive into resort-style living with this gorgeous Heritage Lake stunner! Tucked away on a quiet cul-de-sac in the sought-after Waterford community, this spacious five-bedroom, three-bathroom beauty brings together comfort, style, and vacation vibes—all in one perfect package. Your backyard paradise awaits with a sparkling pool, soothing waterfall, and plenty of space to entertain, relax, or soak up the sun. Inside, you’ll love the custom flooring, a full bedroom and bathroom downstairs for guests or office needs, and a dreamy primary suite with a soaking tub, walk-in shower, and private balcony for those quiet morning coffees. Living in Heritage Lake means every day feels like the weekend. Cruise around the scenic catch-and-release lake in a paddle boat, hang out at one of the two sparkling community pools, cool off at the splash park, or get moving on the sports fields, courts, and lakeside fitness trails. There’s no shortage of fun here—just bring your sense of adventure! With schools, shopping, dining, and freeway access all just minutes away, you’ve got everything you need right at your fingertips. This isn’t just a home—it’s a lifestyle. Come see it for yourself and fall in love!

28474 Scenic Bay, Menifee

$750,000
5 Beds ⋅ 3 Baths ⋅ SW25167955 MLS ⋅ Closed Status
Don't miss out on this Spacious Temecula Home with Elevator, POOL, SPA, Stunning Views with NO REAR NEIGHBORS, LOW TAXES & NO HOA! Tucked away in a peaceful cul-de-sac in Temecula, this charming five bedroom, three bathroom home offers the perfect blend of comfort, functionality, and location. With 2,809 square feet of living space on an expansive 19,166 square foot lot, this property is ideal for multi-generational living. One bedroom and full bathroom are conveniently located downstairs- perfect for guests, in-laws, or anyone needing ground-floor access. The standout feature of this home is the custom elevator that connects the family room to the upstairs primary suite, designed to accommodate a wheelchair or assist someone with special needs or mobility challenges. Upstairs you'll find four generously sized bedrooms and two full bathrooms, offering space for everyone with the front bedroom the size of a studio apartment!! The layout includes a formal living room, dining room, and a cozy family room- each providing flexibility for entertaining or relaxing. You'll enjoy two fireplaces, one in the living room and one in the family room, adding warmth and charm throughout. The three-car garage includes a pull-through third bay, ideal for car enthusiasts, motorcyclists, or workshop use. Step into your resort-style backyard featuring a new Alumawood patio cover, a large pool and spa, and no rear neighbors, all overlooking breathtaking valley views- an entertainer's dream! Additional highlights include neutral paint, new carpet installed last year, NEW DUAL AC, FURNACE, NEW ELECTRICAL PANEL, NEW PATIO COVER, NEW MOTOR & COIL SPRINGS on GARAGE DOORS, NEWER HOT WATER HEATER, and close proximity to Temecula's world-famous wineries, Old Town Temecula, the Promenade Mall, top-rated schools, and easy access to everything the area has to offer. Don't miss out on this unique and cozy home designed for comfortable living and making memories for years to come!

29910 Corte Castille, Temecula

$750,000
4 Beds ⋅ 2 Baths ⋅ SR25166709 MLS ⋅ Closed Status
Now Range Priced $700,000–$750,000! Motivated seller open to credits for Buyer’s closing costs and/or rate buy-down! This charming custom-built pool home on a spacious corner lot in desirable East Hemet offers nearly half an acre of flat, usable land with RV/ADU potential (buyer to verify with City of Hemet). Incredible curb appeal and an entertainer’s backyard with a sparkling pool, covered patio, and extensive hardscaping set the stage, while inside a grand foyer with soaring 20-foot ceilings leads to a living room with a cozy wood-burning fireplace and plantation shutters, a chef’s kitchen with granite countertops, large center island, walk-in pantry, French doors to the outdoors, and a formal dining room with bay window. The luxurious primary suite boasts direct pool access, a spa-like bath with walk-in shower, freestanding soaking tub, dual vanities, and dual walk-in closets. Additional highlights include a three-car garage with direct access, indoor laundry, and gated parking, all in a move-in ready home priced below market and full of possibilities—schedule your showing today before it’s gone!

26416 Thacker Drive, Hemet

$750,000
4 Beds ⋅ 3 Baths ⋅ SW25152183 MLS ⋅ Closed Status
NO HOA • LOW TAXES Welcome to this beautifully updated 4-bedroom, 3-bath home featuring a loft, downstairs bedroom and bath, and a 3-car detached garage—perfectly located in one of Murrieta’s most desirable neighborhoods! Enjoy fresh interior paint, newer flooring and carpet, a newer AC unit and water heater, and energy-efficient solar panels. The bright, open floor plan offers a spacious kitchen with a center island that flows seamlessly into the family room—ideal for entertaining. Upstairs, the versatile loft can easily serve as a fifth bedroom, home office, or media room. Outside, you’ll love the great curb appeal, extended driveway with parking for up to eight vehicles, and a private backyard perfect for barbecues or relaxing evenings. Conveniently located near top-rated schools, the Promenade Mall, and Temecula’s world-class wineries.

27478 Sierra Madre Drive, Murrieta

$750,000
4 Beds ⋅ 3 Baths ⋅ SB25154651 MLS ⋅ Closed Status
""Huge Price Reduction"– Schedule Your Showing Today!"Unwind in this spacious and well appointed home located on a cul-de-sac in the desirable Crowne Hill community —this beautifully well appointed home offers the perfect blend of comfort, style, and functionality—just minutes from award-winning wineries and everything the area has to offer. From the moment you enter, you're welcomed by high ceilings and an open-concept main level that blends comfort with modern elegance. The expansive living room with recessed lighting flows seamlessly into a dedicated office (easily convertible into a guest room), powder room and family room featuring a gas fireplace and smart recessed lighting. The family room opens into the dining area and a spacious kitchen equipped with corian countertops, stainless steel appliances and smart recessed lighting with direct access to the garage—ideal for effortless living and entertaining. Step outside to a beautifully landscaped, park-like backyard with low-maintenance and pet friendly turf. Whether you’re hosting gatherings, enjoying a quiet evening, or letting pets and kids roam free, this outdoor space is your private oasis. Upstairs, a spacious loft currently serves as a gym and media room, but can easily be converted into an additional bedroom. You’ll also find two sizable guest bedrooms, full guest bath and laundry room for added convenience. The generously sized primary suite features a walk-in closet, soaking tub, walk-in shower, dual-sink vanity, and private water closet. Located in a peaceful and prestigious community surrounded by lush landscapes, top-rated schools and just minutes from shopping, dining, and recreation—this home offers everything you need and more. Don’t miss your chance to call this exceptional property home!

32839 Tiempo Circle, Temecula

$750,000
3 Beds ⋅ 3 Baths ⋅ SW25147130 MLS ⋅ Closed Status
Now priced at just $749,950 this exceptional Temecula home offers unbeatable value with an appraisal of $795,000 — giving you instant built-in equity from day one! Located in one of Temecula’s most desirable areas, this move-in-ready, beautifully maintained 3-bedroom, 2.5-bath home sits in the highly sought-after Villa Avanti community and offers the perfect blend of comfort, style, and prime location. Featuring 2,224 sq. ft. of living space on a spacious 9,583 sq. ft. lot, this property includes a flexible open floor plan with the rare opportunity to create a main-level primary suite, private guest quarters, or even an ADU—ideal for multi-generational living or potential rental income. The location is unbeatable—just minutes from top-rated schools, parks, shopping, dining, golf, wine country, and historic Old Town Temecula. With low taxes and a low HOA, this home delivers one of the best values in the area. The private backyard feels like your own retreat, featuring lush landscaping, mature trees, pebble walkways, a faux creek bed, swings, and even a zipline for added fun. Two covered gazebos offer inviting spaces for outdoor dining and entertaining. There’s also plenty of room to add a pool, garden beds, or a custom spa. Inside, the home feels bright and refreshed with brand-new carpet, fresh interior paint, a grand tile entryway, and a sweeping staircase. Enjoy formal living and dining rooms for gatherings, plus a spacious family room with a cozy fireplace and dual sliders for seamless indoor-outdoor living. The kitchen features stainless steel appliances, including double ovens and a refrigerator, oak cabinetry, pantry space, a breakfast bar, and a sunny dining nook overlooking the backyard. Upstairs, the primary suite offers vaulted ceilings, its own fireplace, a walk-in closet, and an ensuite bathroom with dual sinks, a soaking tub, and a separate shower. Two additional bedrooms and a full bath provide flexibility for family, guests, or a home office. With motivated sellers and pricing below market value, this home is an incredible opportunity. Don’t miss your chance to own a turnkey property in one of Temecula’s most established and welcoming communities—schedule your private tour today!

41768 Via el Greco, Temecula

$750,000
5 Beds ⋅ 3 Baths ⋅ SW25137037 MLS ⋅ Closed Status
Finally, one of the most desirable floor plans in the highly sought after community of Audie Murphy Ranch in Menifee, is available! This stunning executive home features 3300 sqft of living space, 5 bedrooms, 3 baths, a 9100sqft lot, paid off solar and BRAND NEW LVP FLOORING AND PAINT! The curb appeal of this property offers drought tolerant landscaping, mature trees and custom concrete steps to a covered porch with stunning mountain views. As you enter the home you are greeted by tall ceilings, recessed lighting, brand new interior paint, blonde LVP floors and tall white baseboards. The entrance leads the way to the MAIN FLOOR bedroom and bath offering a large bedroom downstairs with plush carpet, ceiling fan, standard closet and gorgeous views. The main floor bath is upgraded with a single vanity, and therapeutic shower/jacuzzi tub combo, with a walk-in lockable door. The open floor plan offers a large dining room that is open to the massive Great Room featuring an electric fireplace, large windows with bamboo shades allowing tons of natural light to flood the home. The chef’s kitchen is appointed with granite counters, eat up island, stainless steel appliances, custom pendant lighting and a huge walk-in pantry. Off the kitchen is a large eating nook perfect for a farmhouse table and flex space that can be left open or converted into an office or bedroom by adding drywall and a door. Also on the main floor is the oversized laundry room with enough room to add tons of storage and access to the 3-car tandem garage. The second story offers three spacious secondary bedrooms all featuring plush carpet and walk-in closets. They share a secondary bath with a single vanity and tub shower combo. There is a small loft perfect for lounging or a work area. The large primary bedroom features high ceilings and stunning views into the private yard and an attached bath boasting LVP floors, dual vanity, soaking tub, standing shower and huge walk-in closet. The pool size lot is appointed with concrete for entertaining, real wood patio cover, and enough room to add extra features to create your dream yard. The community features pools, spa, skate park, sports parks, club house, meeting and banquet rooms, hiking and biking trails, a nature preserve, the elementary school and brand-new Kathryn Newport middle school. The home is located between the 15 and 215 freeways, close to shopping & 30 minutes from the wineries.

30644 Stage Coach Road, Menifee

$750,000
3 Beds ⋅ 3 Baths ⋅ IV25138682 MLS ⋅ Closed Status
**Newest improved Price** Don't pass on this opportunity to own this nice ranch home. So much to offer including a 2nd Unit (ADU-Barn). Did I mention Solar and it's Paid for. Beautiful Rock Fireplace. Garage has been converted to bonus rooms w/additional bathroom. All new windows in 2019. New heat pump 2021. Screened in Patio. Small shed. Whole house sound system. There is a shipping container on back of property that has electrical, water and a/c (not hooked up at this time). Gazebo ADU/barn-Garage that has been used an an office. Epoxy flooring, heat pump, outside laundry, Kitchen, bathroom, bedroom downstairs, Upstairs living room. Separate septic w/riser. Propane, new hot water heater. Separate meter for Electric. This home has so much to offer must see to appreciate the extras. Don't miss out. Make this home yours before the holidays.

32015 Contour Avenue, Nuevo

$749,999
3 Beds ⋅ 2 Baths ⋅ SW26132117 MLS ⋅ Closed Status
Welcome to 23122 Continental Drive in the highly sought-after gated community of Canyon Lake! This move-in ready 3-bedroom, 2-bathroom home offers the perfect blend of comfort, functionality, and low-maintenance living. Step inside to find a well-maintained interior with a spacious and inviting floor plan designed for everyday living and entertaining. The backyard is your private retreat, featuring a sparkling pool and spa, a covered patio with an Alumawood patio cover, and artificial turf that creates a lush appearance without the upkeep. The low-maintenance theme continues in the front yard, where artificial turf enhances curb appeal while reducing water usage and yard work. Car enthusiasts, hobbyists, and those needing extra storage will appreciate the 3-car garage complete with built-in cabinetry and durable epoxy-coated floors. Whether you're relaxing poolside, hosting family and friends under the covered patio, or enjoying all that Canyon Lake has to offer, this home is ready for its next owner to move right in and start making memories. Don't miss this opportunity to own a beautifully maintained home with resort-style amenities in one of Southern California's premier private lake communities.

23122 Continental, Canyon Lake

$749,990
4 Beds ⋅ 3 Baths ⋅ SW26080842 MLS ⋅ Closed Status
BACK TO MARKET ***Subject to cancellation of current escrow. No fault to seller. Living in Harveston Lake Community is a lifestyle. Located in the heart of Temecula, this beautiful home offers plenty of room for a growing family. Offering 2,249 sq ft of living space, this two-story residence features 4 bedrooms, 2.5 bathrooms, and a versatile downstairs office—perfect for remote work or guests stay. It has newly installed carpet upstairs, newly painted interiors, newly installed microwave, stove and dishwasher. The layout is inviting, functional with an open-concept living area, cozy fireplace, and a well-appointed kitchen with granite countertops. All bedrooms are located upstairs, providing privacy and separation from the main living areas. Plantation shutters on windows downstairs. The home includes a 2-car attached garage with rear access, plus additional street parking for guests in the front. Residents enjoy RESORT-style amenities including a community pool, a beautiful scenic clubhouse, a picturesque lake with boating and fishing, and miles of walking and biking trails—ideal for an active lifestyle. Also, an ideal place to walk your furry, cuddly love ones. Conveniently located just minutes from top-rated schools, shopping centers, dining, and entertainment(theatre) —including Costco and local malls, —with quick access to I-15 and I-215 freeways for easy commuting. Some pictures are virtually staged.

40040 Pasadena, Temecula

$749,990
5 Beds ⋅ 3 Baths ⋅ IG26004588 MLS ⋅ Closed Status
What's Special: Popular Plan | Cul-de-Sac Lot | Dedicated Home office | Close to Park | Large Kitchen Island. New Construction – Ready Now! Built by America's Most Trusted Homebuilder. Welcome to the Plan 8 at 33418 Rusty Court in Rosa at Siena! Step through the covered porch into a home designed for connection and comfort. The heart of the home features a spacious great room that flows into the casual dining area and a kitchen with a center island. A first-floor secondary bedroom, flex room, and full bath add versatility. Upstairs, a generous loft anchors three secondary bedrooms with a shared bath and a convenient laundry room. The private primary suite offers a relaxing retreat with a dual-sink vanity, roomy shower, and walk-in closet. Life shines at Rosa at Siena in French Valley, where sunny days pair with resort-style amenities like a sparkling pool, peaceful spa, and playful tot lot. Enjoy pickleball and basketball courts, a soccer field, BBQ areas, picnic tables, and scenic trails. Zoned for the acclaimed Temecula School District and surrounded by vineyards, museums, and cozy coffee spots, this is a place to thrive. Additional highlights include: quartz countertops. MLS#IG26004588

33418 Rusty Court, French Valley

$749,990
5 Beds ⋅ 4 Baths ⋅ SW25256917 MLS ⋅ Closed Status
The Plan 2946 square foot MultiGEN home has a separate private entry off the front side of the home that leads to the suite's lounging area with kitchenette, a stackable laundry closet and bedroom with full bathroom. Also downstairs in the main home is an open concept Great room, dining area, island kitchen with breakfast bar, Quartz counter tops, stainless steel appliances, and pantry closet, a guest bedroom and full bathroom. Upstairs, the primary bedroom has an ensuite and walk-in closet, a large loft, laundry room with folding counter, two additional bedrooms and full bathroom. There is Smart Home technology throughout, solar panels installed, and a 2-car garage pre-plumbed for an electric car. The home is also fully irrigated and landscaped in the front yard. We anticipate the home will be ready for move in March of 2026. This is an all electric community.

28872 Camino Santiago, Winchester

$749,900
4 Beds ⋅ 3 Baths ⋅ SW26092142 MLS ⋅ Closed Status
Gathering space extraordinaire! Gorgeous POOL home on an large, flat rectangular lot in the desirable Rainbow Canyon Villages and Estates community. Located in the peaceful interior portion of this established community and in close proximity to San Diego County, all who enter are welcomed by a covered front patio that leads graciously into a light-filled home featuring a bright kitchen with granite counters, resurfaced soft-close cabinetry, stainless steel appliances, a peninsula with seating, and generous pantry storage. The east-facing kitchen opens to a comfortable family room, ideal for everyday living and entertaining and faces the breathtaking backyard with a soothing pool and spa with waterfall feature that were lovingly resurfaced in 2025. The expansive primary suite offers more backyard views, dual sinks, a soaking tub with shower, multiple closets, and a semi-private loft with exterior and interior balconies. Upstairs are two additional guest bedrooms, a full guest bath, and hallway storage cabinets. A generous downstairs bedroom and ¾ bath offer added flexibility for a home office, multigenerational living or other option limited only by your imagination. The living and dining areas open to the resort-style backyard--a true showcase feature. Take in the iconic views of local Temecula hills and mountains. With summer upon us, there is no better time to plunge into this entertainer's delight. There is a Puronics water purification system installed in 2021 and the upgraded NexGen HVAC system was installed in 2023. Conveniently located near Rainbow Canyon Road and Temecula Creek Golf Course, Pechanga Resort, with Wine Country just a few miles to the east. Zoned for Great Oak High School. A large, well-designed laundry and utility room completes the home. Low HOA and low taxes!

45534 Olympic Way, Temecula

Based on information from California Regional Multiple Listing Service, Inc. as of . This information is for your personal, non-commercial use and may not be used for any purpose other than to identify prospective properties you may be interested in purchasing. Display of MLS data is usually deemed reliable but is NOT guaranteed accurate by the MLS. Buyers are responsible for verifying the accuracy of all information and should investigate the data themselves or retain appropriate professionals. Information from sources other than the Listing Agent may have been included in the MLS data. Unless otherwise specified in writing, Broker/Agent has not and will not verify any information obtained from other sources. The Broker/Agent providing the information contained herein may or may not have been the Listing and/or Selling Agent.