Refine Search
Sort by
$1,895,000
SW25072521 MLS Closed Status
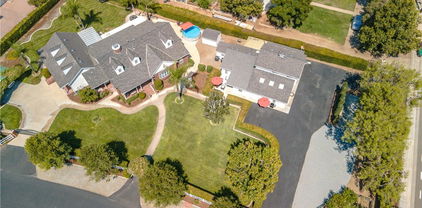
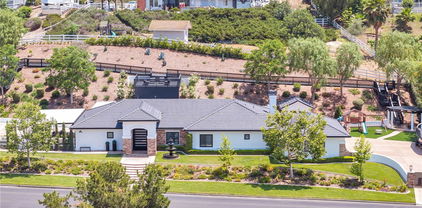
Here's a phenomenal opportunity to own (2) Airbnb's that are currently ranked in the to 1% in the world! That's right, these two gorgeous, super-popular guest suites have a 2-year short-term rental record on both Airbnb and VRBO and they're crushing it! They're currently run at a vacancy rate of approximately 50% and still pull in over $60,000 per year. It's very easy and enjoyable, but we're moving out of state. You can easily ramp up the occupancy rate and exceed $100,000 per year. They're simple to manage from the main home. Both suites are far enough away that it doesn't take away from your privacy. These are fully permited and licenced with the city of Murrieta. They are not ADU's. ADU's cannot be used as short term rentals in California. These are grandfathered guest suites in perfect condition. Each unit features its own private bedroom, 3/4 bath, a full featured cooks kitchen and family room. The main house is extremely comfortable and features a 1200 s.f. game room with projection theater. It also has a 6-car garage, 2-car carport and RV pad with full hookups. The property is on a highly productive agricultural well that originally used to water 140 acres, plus it has its own private septic treatment plant producing near-potable water. This property is perfect for multi-generational housing, long term rentals, short term rentals or a large family. *All financial analysis information not contained in this description are merely for demonstration purposes. Please contact the listing agent for accurate rental history receipts from the city of Murrieta. Ask your agent to see the additional features report listed in the Supplements Section.

41548 Hutchison Court, Murrieta

$1,895,000
5 Beds 5 Baths SW25026058 MLS Closed Status
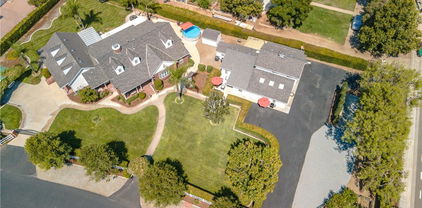
This extraordinary private estate has endless possibilities! It features (3) separate private residences with full kitchens on a well manicured, fully landscaped 1-acre parcel. This gorgeous home is located within a very desirable neighborhood of custom homes on the west-side of Murrieta where homes rarely become available. Murrieta is one of the safest cities in California with an excellent school district. The well-appointed main house was designed with the capability of adding 2 additional bedrooms and a bathroom upstairs if desired. You'll find this home very comfortable inside and out. Entertaining is a breeze with its large gourmet kitchen, expansive covered back patio and 1200 s.f. game room that features stadium sofa seating, a 10ft 4K projection tv and superb sound system. The two guest house suites have private entrances and were built in a staggered arrangement so they're not above each other. These are beautiful suites that feature a private 12’x12’ bedroom, well appointed kitchen, family room, dining area and bathroom. This property is perfect for multi-generational living, monthly rentals or as they’re currently being utilized as permitted short-term rentals on Airbnb and VRBO (FYI; ADU’s cannot be used as a short-term rental, which makes these guest suites so valuable). These beautiful rentals currently rank in the top 1% in the world as short-term rentals on Airbnb. They’ve exceeded Superhost and Guest Favorite status due to over 100 satisfied guests while never receiving less than a five-star review. The income potential is over $100,000 per year. Privacy hedges and a separate automatic gate entry assures total privacy for the main house grounds. If it weren’t for the exterior security cameras, we’d hardly know anyone is ever staying on the property. Revel in the best of both worlds with the charm of estate living, all within reach of urban conveniences. As a huge plus, there's a city fire hydrant on the property and another hydrant less than 50' away directly across the street. A much more detailed features and amenities list is uploaded in the supplements section, so be sure to ask your agent for a copy.

41548 Hutchison Court, Murrieta

$1,878,000
3 Beds 4 Baths SW26158944 MLS Closed Status
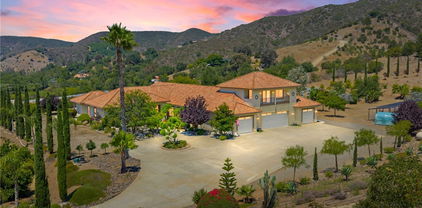
Experience exceptional luxury in the heart of La Cresta with this brand-new 2025 custom-built Spanish estate, perfectly positioned on more than 10 private acres with sweeping views and endless possibilities with PAID 30-PANEL SOLAR + 4 BATTERY BACK UP SYSTEM. Designed for both elegance and everyday living, this stunning single-story residence offers approximately 3,699 square feet featuring 3 spacious bedrooms, a private office, 4 beautifully appointed bathrooms, and an attached 4-car garage. The grand great room is the heart of the home, showcasing soaring 14-foot ceilings with decorative beams, smooth-coat walls, expansive black-framed windows and doors, and an open-concept design that seamlessly connects the living, dining, and gourmet kitchen areas. Every detail has been thoughtfully curated with high-end finishes throughout, including custom cabinetry, premium countertops, designer backsplash, and luxury fixtures that create a timeless yet modern aesthetic. Built with efficiency in mind, the home includes a fully paid solar system with four battery backups, offering energy savings and peace of mind. Outside, the 10+ acre estate provides incredible versatility with 36 established fruit trees and fruitless olive trees, room for horses, a future barn, arena, ADU or casita, resort-style pool, RV garage, or whatever your dream estate envisions. Enjoy the privacy of country living while remaining conveniently accessible within the prestigious La Cresta community. Private hiking trails that wind throughout the property, allowing you to enjoy the beauty and tranquility of your own land. A rare opportunity to own a brand-new custom luxury estate where sophisticated design, breathtaking views, and limitless potential come together.

38090 Via Vista Grande, Murrieta

$1,870,000
5 Beds 5 Baths SW26131605 MLS Closed Status
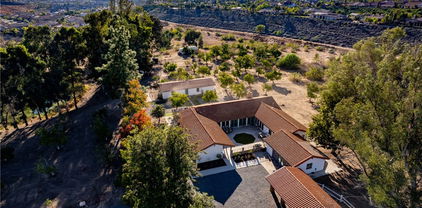
An exquisite home, inside and out, in a great location on Canyon Lake. 22700 Running Rabbit is a coveted, iconic home that delivers an unparalleled lakefront lifestyle — and comes with a fully paid-for solar system, a rare and valuable upgrade that means significant savings from day one. This exquisite 5-bedroom, 4.5-bathroom home offers just under 3,800 square feet of meticulously maintained living space on an expansive 13,068 sq ft lot with 85 feet of prime lake frontage. Situated on big water in the East Bay, two full-length, north-facing decks provide panoramic views of the tunnel and the mountains while staying shaded year-round. Your huge backyard has a private beach, inviting everything from lawn games to lazy afternoons floating in the deep, clear water. Pull up to your fully rebuilt covered dock — complete with a lift and stunning Trex decking — and you’ll understand immediately why this property stands apart. Inside, the home is impressive! A versatile “Turret” room adapts effortlessly as a media room, fitness studio, or sixth bedroom. Thoughtful finishes are found throughout — plantation shutters, custom crown molding, and baseboards — while the beautifully modernized kitchen features a large island, room for a large family table, and tons of counter space and storage. The formal dining room and living room are a large open space with high ceilings for comfortable entertaining. An extra TV viewing area or den is nestled at the top of the stairs with built-in bookshelves and room for a small refrigerator and a poker table or craft area. Meaningful upgrades include the paid-for solar system, stunning hardwood floors, and a WOW garage! The oversized 730 sq ft 3-car garage is equipped with a 240v 40-amp EV charging station, ample covered storage, an amazing epoxy floor, a whole-house fan, and a dedicated mini-split AC unit, making it a true extension of the living space. A huge storage area above the garage keeps the Holiday decor easily accessible. Alongside the garage is plenty of space to park all the toys plus easy-access RV/trailer parking near the street.

22700 Running Rabbit Court, Canyon Lake

$1,857,000
4 Beds 4 Baths SW26041386 MLS Closed Status
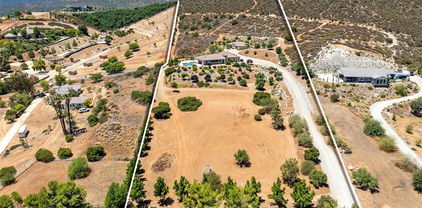
VIEWS! PAID OFF SOLAR!! CASITA!!! Welcome to an extraordinary La Cresta estate where breathtaking mountain views, miles of horse trails, and the peaceful serenity of rural living create the ultimate Southern California lifestyle. This stunning property features an open-concept main residence 2470 SqFt with 3 bedrooms and 2.5 baths that impresses from the moment you arrive, greeted by gorgeous knotty alder solid wood double doors and rich engineered hardwood floors that flow throughout. The chef's kitchen is nothing short of spectacular, featuring a Thor 6-burner gas range with griddle and pot filler, built-in Electrolux refrigerator and freezer, stainless steel range hood, wine fridge, and an incredible butler's pantry with upper and lower cabinetry, ample counter space, stunning views, and beautiful lighting. The kitchen flows seamlessly into the dining area and an oversized family room boasting a cozy fireplace, soaring open beam ceilings, and panoramic views you will never tire of. A dedicated mudroom and laundry room add everyday convenience, while smart home technology, a Quiet Cool fan, newer heat pump, and updated HVAC system ensure comfort and efficiency year-round. Step outside to your private backyard paradise featuring a beautiful pool and spa, built-in BBQ, and those jaw-dropping views at every turn. The expansive flat usable land offers endless possibilities for a future ADU, arena, or whatever your vision calls for, and a 2-stall barn makes this property a true horse lover's dream. Car enthusiasts and hobbyists will be equally impressed by the massive 1,212 SqFt attached garage, flooded with natural light and offering an abundance of space for vehicles, storage, a workshop, or whatever your imagination can dream up. Adding exceptional value, this property also includes 28 fully paid-off NEM 2.0 solar panels installed in 2022, keeping energy costs minimal for years to come. And for the ultimate in flexibility, a private Casita which is 864 SqFt with its own entrance, one bedroom, one bath, full kitchen, and living room offers endless potential for guests, extended family, or rental income. This is La Cresta living at its absolute finest.

37527 La Encina Circle, Murrieta

$1,850,000
5 Beds 4 Baths SW26027684 MLS Closed Status
Positioned on 4.33 acres overlooking Lake Mathews, this exceptional custom estate offers Panoramic Lake, Valley & Mountain Views | Gated Entry | Private Hilltop Setting. Enjoy sunrises to the east | sunsets to the west | seasonal snow-capped mountain views, creating a dynamic natural backdrop. The residence blends classic architectural presence with modern amenities and a private hilltop setting. A Gated driveway leads to a spacious interior featuring Soaring Ceilings | Multiple Living Areas | Formal Dining | Library/Office. The chef’s kitchen includes Granite Countertops | Custom Cabinetry | Stainless Appliances, opening to the family room with Fireplace | Open-Concept Entertaining. The primary suite offers Sitting Area | Double-Sided Fireplace | Spa-Style Bath | Multiple Balconies | Scenic Views. Outdoor amenities include Pebble-Finish Pool & Spa | Covered Patios | Two Cabanas | Built-In BBQ Island | Landscaped Grounds | Fruit & Citrus Trees | Elevated Stone Paver View Patio. Currently utilized by the seller for short-term rental use | Income-producing configuration | Historical rental information may be available upon request. The property offers added flexibility with two legally distinct parcels (separate APNs), providing future development or expansion considerations subject to Riverside County approval and buyer verification. Features such as NO HOA | SOLAR PANELS | Detached Workshop | Extensive Parking may support a variety of ownership strategies including luxury retreat use, multigenerational living, or long-term investment positioning. R-A-2 1/2 zoning and the private hilltop setting contribute to the property’s versatility; buyers are encouraged to independently verify all use options, zoning allowances, and rental regulations.

20976 Bentley Drive, Perris

$1,850,000
5 Beds 4 Baths SW25172675 MLS Closed Status
This Magnificient Mediterranean Estate is located in the prestigious are of De Luz - often called Millionaire's Row - Adjacent to the Santa Rosa Plateau and just 10 minutes from Interstate 15! Very Private - Located on approximately 11 acres of gentle land, with numerous fruit trees and flowers, fenced garden areas, chicken coop, and perfect ara to plant additional vineyards, citrus, for Equestrian uses, and plenty of room for tennis or pickleball courts! Entering the elegant property through the gated entrance, up the gently curving driveway lined by roses, you will be happy to be home! The open floor plan has approximately 4,530 square feet, with 4 bedrooms plus an office that could be converted to a bedroom by constructing a closet, and 3 1/2 baths on the main floor, plus a large office/gym/theatre room upstairs, with a 3/4 bathroom with shower upstairs! The over sized 1,800 sf - 4 car garage plus workshop area, offers room for any vehicle, and plenty of storage - plus there are 2 separate 200 amp, 3 phase electrical panels with 220 v. outlets throughout the garage. The newer Solar system will reduce your electric costs substantially! The gourmet kitchen offers double granite islands, Profession Chef's appliances equipped with built-in Thermador and GE Monogram stainless appliances, huge walk-in pantry, separate breakfast nook with views, and is open to the Family Room with vaulted ceilings and fireplace. The Handmade tumbled marble mural backsplash and cast stone moldings accentuate the vineyard theme! The Primary Bedroom, which is downstairs, includes two walk-in closets, large vanity, Jacuzzi tub, and large walk-in shower. and the other bedrooms offer large closets and adjacent bathroons. The outdoor kitchen/BBQ is a perfect area for enjoying the evening sunsets. There is an oversized Laundry Room plus Utility Room which offer so much extra storage! Additional features: Whole house central vacuum, completely wired for Cat 5 high speed networking.

42779 Via Bolero Road, Temecula

$1,850,000
6 Beds 5 Baths SW25022951 MLS Closed Status
WOW!! 3 UNITS ON ONE HUGE, USABLE LOT!! Income producing VRBO Ranch Estate with 18 Acres of walnut grove in Temecula Wine Country –Featuring a 3,500 sq. ft. single story home, with 4 bedrooms and 3.5 baths, along with an additional 1,200 sq. ft. manufactured home, this property is truly a gem in Southern California’s wine region. This stunning 18-acre Walnut Grove Ranch offers a rare opportunity for those seeking a spacious, private estate; an income-generating vacation rental; a prime investment property with flexible land use options; potential winery expansion, or an expansive family compound. Property highlights of this spacious & versatile estate include – main home boasts an inviting open-concept design with a Spanish Hacienda flavor. Showcasing exposed beam ceilings, a wood-burning fireplace, and a game room with a pool table, ping pong table, and projector, making it an entertainer’s dream. Gourmet, remodeled kitchen equipped with stainless steel appliances, propane cook-top, and ample counter space for all types of gatherings. The main home has a "casita/granny flat" option with separate entrances from the gated courtyard, making this almost a "3 UNIT PROPERTY." Comfortable & Flexible Sleeping Arrangements for up to 16 people. Additional features to note: High-Performance Water System; 120-gallon-per-minute well flows into a private pond; 2” water pipe system installed to cover the entire property; Commercial-Grade Utilities – 3-phase electricity is available, making the property ideal for agriculture, business ventures, or further development; 18 Acres of usable land with massive development potential. The acreage, being mostly all flat and usable may qualify to be split into different sizes, offering endless possibilities for farming, equestrian use, vineyards, or future construction. Additional 1,200 Sq. Ft. Manufactured Home sits just behind the main residence. This separate space would be an opportunistic rental, adding income potential or additional guest accommodations, or perfect for extended family. All this on one, truly amazing property, situated just minutes from Temecula’s top wineries, award-winning schools, Entertaining Old Town & Pechanga Resort & Casino. Endless Possibilities Await!

45055 Rio Linda Road, Temecula

$1,849,000
5 Beds 5 Baths SW25271672 MLS Closed Status
Welcome to 25025 Las Palmeras Drive, a commanding Mediterranean estate perched atop nearly five acres within the unmatched De Luz community of Temecula. From the moment you pass through the dual-gated entry and travel up the long, palm-lined driveway, this property delivers an extraordinary sense of arrival. Perfectly positioned on a hilltop with panoramic views of rolling hills, lush groves, and the entire De Luz valley, this home offers unmatched privacy, incredible scale, and the ultimate Southern California lifestyle. Built with timeless craftsmanship and meticulously maintained, the residence spans 4,275 sq. ft. and features soaring 11–12 foot coffered ceilings, extensive crown molding, solid oak flooring, and natural light flooding in from every angle. The grand foyer opens to formal living spaces anchored by a two-sided fireplace, French doors, and expansive windows framing the breathtaking views. The chef’s kitchen is both elegant and functional, offering granite countertops, custom white oak cabinetry, high-end appliances, a pot filler, double ovens, two islands, a veggie sink, and abundant storage—perfect for both everyday living and large-scale entertaining. All bedrooms are located on the main level, each oversized, ensuite, and beautifully appointed. The primary suite is a true retreat, complete with an enormous walk-in closet, luxurious soaking tub, spa-like shower, and private access to outdoor patios. Upstairs, a spectacular game room and wet bar serve as the ultimate entertainment space, complete with its own full bath and a balcony overlooking some of the most stunning vistas in all of Temecula. The outdoor living experience is resort caliber. A custom pool with spa and waterfall sits at the edge of the property, capturing sweeping hilltop views. The outdoor kitchen, fire pit, shaded lounge areas, and expansive patio space make this estate ideal for gatherings of any size. The grounds also feature low-maintenance landscaping, Birds of Paradise, manicured lawns, RV parking, space for 20+ vehicles, multiple flat pads ideal for an ADU or future development, and a charming walking path with a wooden bridge over a seasonal ravine. Located just minutes from Old Town Temecula, Wine Country, and the I-15, this home offers the best of privacy, convenience, and the coveted De Luz lifestyle. 25025 Las Palmeras Drive is a rare hilltop sanctuary offering space, elegance, and spectacular views in one unforgettable package.

25025 Las Palmeras Dr, Temecula

$1,828,500
3 Beds 4 Baths SW26116576 MLS Closed Status
Welcome to an extraordinary Temecula estate where luxury, privacy, and lifestyle come together on over 2.14 acres of beautifully maintained grounds in one of the area's most sought-after locations. Nestled just minutes from Temecula Wine Country, premier shopping, dining, and entertainment, this stunning residence offers the perfect blend of elegance and convenience. From the moment you enter the private driveway, you'll appreciate the impressive curb appeal and grand estate setting. Inside, the home showcases spacious living areas, exceptional craftsmanship, and an open-concept design that seamlessly connects indoor and outdoor living. Expansive windows frame picturesque views of the lush, manicured landscape, creating a peaceful and inviting atmosphere throughout. Designed with both comfort and entertaining in mind, every bedroom features its own private ensuite bath, offering the ultimate level of privacy for family and guests. A dedicated office provides flexibility and can easily serve as an additional bedroom, home gym, or creative space. The heart of the home is a chef-inspired gourmet kitchen featuring dual center islands, double ovens, an oversized refrigerator, a large walk-in pantry, and abundant workspace for hosting gatherings both large and small. The open floor plan flows effortlessly into the surrounding living and entertaining spaces, making this home ideal for everyday living and unforgettable celebrations. Step outside and discover endless possibilities. The mostly usable acreage provides ample room to create your dream outdoor oasis, whether that includes a resort-style pool, guest house, ADU, private vineyard, sports court, or all of the above. The expansive grounds offer the rare combination of space, privacy, and flexibility that is increasingly difficult to find in Temecula. Additional highlights include RV parking, an oversized four-car garage, and significant potential for multigenerational living, guest accommodations, or income-producing opportunities through future ADU development. Offering a premier location, exceptional design, and limitless possibilities, this remarkable estate presents a rare opportunity to enjoy the very best of Temecula living.

32905 Avenida Lestonnac, Temecula

$1,825,000
4 Beds 5 Baths SW26040215 MLS Closed Status
Welcome to your hilltop haven in the heart of La Cresta—where privacy, natural beauty, and sustainable luxury come together on five peaceful, sun-soaked acres. This gated Tuscan-inspired estate feels like a tranquil getaway, offering timeless architecture, modern amenities, and the freedom to live life on your terms. Thoughtfully designed to blend comfort with elegance, this custom-built home lives like a single story, with the spacious primary suite located on the main level. Inside, you’re greeted by a dramatic grand entry, soaring ceilings, solid mahogany doors, and an expansive layout featuring hardwood and travertine floors. A private elevator connects all levels of the home, offering accessibility and ease for all ages and stages of life. The gourmet kitchen features custom granite countertops and opens seamlessly to the living and dining spaces—ideal for entertaining or simply enjoying quiet evenings at home. Cozy up beside one of the three fireplaces, or step out onto one of the 1,500+ square feet of view decks to enjoy the soft breeze and mountain air. Wine lovers will delight in the 500-bottle, temperature-controlled wine cellar, easily accessed from the formal dining area or the garage. And for those who crave connection to the land, this estate is truly a dream come true. A private vineyard of mature Syrah grapes, 50 fruit-bearing olive trees lining the drive, and additional fruit trees throughout the property create a beautiful and productive landscape. Whether you’re tending gardens, growing your own food, or simply enjoying the views, you’ll appreciate the property’s private well and owned solar system—giving you energy efficiency, water independence, and the ability to live comfortably off the grid, without compromising on style or quality. Horse lovers will enjoy the lower portion of the property, which includes a fenced corral, horse stall, tack room, and turnout area, plus direct access to nearby riding trails—saddle up and ride out without ever loading a trailer. There’s also room to add an infinity-edge pool, guest house, workshop, or barn, making this property as versatile as it is beautiful. More than just a home, this is a lifestyle: Peaceful mornings. Endless views. Sunsets over the vineyard. Sustainability. Space to breathe. And the kind of timeless charm that never goes out of style.

37654 Calle De Lobo, Murrieta

$1,820,000
6 Beds 5 Baths SW25166855 MLS Closed Status
TWO HOUSES! BOTH SINGLE-STORY! …ON 10 ACRES IN THE HEART OF LA CRESTA! Built in 2017, these two homes create the perfect family compound with a total of 4267 sq ft of living space (main house 4BD/3BA 3050sf …PLUS…2nd house 2BD/2BA 1217sf with full garage), perched on a knoll with forever views of the La Cresta Valley and local mountains. Both are single story with proximity to each other, yet each with a peaceful sense of privacy. If you don’t use the 2nd house for family & friends, consider the rental income opportunity. Strategically located off the main house, the pool with stunning views is close enough to be shared with the 2nd home. At the front of the property is a nice portion of very usable land, which can serve many purposes, such as the current dirt track for the kids, installation of a vineyard/orchard, further outbuildings (workshop, barn, etc…), horse pasture or arena. Nearby are community recreational/horse trails, as well as trails throughout the 10 acres, so you can ride and play directly on property! The homes are meticulously constructed and in excellent condition. Imagine the gatherings in the main house with its wonderful floorplan, including a dedicated office and inviting Great Room opening to a massive Chefs’ kitchen with island, peninsula, high-quality appliances, and forever views through the wall of glass. The covered patio welcomes you to the pool area, all just steps from the interior entertainment spaces. This property checks so many boxes: Excellent La Cresta location, 2 houses, expansive views, usable land, privacy, newly built with fantastic amenities, and lovely touches, such as the raised gardens and a plethora of trees. *****Discover the Santa Rosa Plateau Lifestyle…5-acre minimum parcels (10-acre minimum. in SR West), just minutes to schools, restaurants, hospitals, grocery stores, 15 Fwy & Temecula Wine Country. Enjoy this peaceful ranch community w/no commercial businesses, robust social activities, miles of private community trails & 1000s of acres of Ecological Reserve…All less than 1.5 hours from LA, SD, OC, Palm Springs & Big Bear. Discover the country, yet convenient, lifestyle of La Cresta, Tenaja & the Communities of the Santa Rosa Plateau!

38193 Via Huerta, Murrieta

$1,800,000
5 Beds 4 Baths SW26047149 MLS Closed Status
Welcome to lakefront living at its finest in beautiful Canyon Lake. This stunning waterfront home offers the perfect blend of luxury, comfort, and everyday livability — and with the home barely lived in and the pool never swam in, it truly feels like a brand new. From the moment you walk through the wrought iron and glass front door, you’ll notice the thoughtful details — designer lighting and fans, a striking wrought iron and wood staircase, and a warm gas fireplace that makes the main living space feel inviting and cozy. The large family and dining areas are perfect for gathering, whether it’s a quiet night at home or a full house for the holidays. At the heart of the home is a kitchen that was made to be enjoyed. Outfitted with premium Thermador appliances — including a double oven, 6-burner gas cooktop, built-in refrigerator, microwave, and wine fridge — it’s both beautiful and functional. A farmhouse sink, oversized island with its own prep sink, stunning chandelier-style lighting, endless cabinetry, and a large walk-in pantry make this space ideal for everything from casual breakfasts to entertaining on a grand scale. Upstairs, a spacious loft creates a second living area — perfect for movie nights, a game room, or a relaxed hangout space. With 5 bedrooms and 3.5 baths, there’s room for everyone. The primary suite is a true escape, featuring a private deck overlooking the lake — the perfect spot for morning coffee or sunset views. The spa-inspired bathroom includes dual sinks, a soaking tub, herringbone tile detail, and a generous walk-in closet. Even the upstairs laundry room was designed with convenience in mind, offering dual counters and abundant storage. Step outside and you’ll understand what makes this home so special. The infinity-edge pool and champagne overflow spa overlook the water, surrounded by gorgeous white snowflake stone decking and elegant cable railing. Beneath the pool deck, there is large storage space perfect for all your pool and lake toys, keeping the backyard organized and clutter-free. The property also features a dock with a lift. With state-of-the-art Pentair equipment and variable speed pumps, the pool system is as efficient as it is impressive — and because it has never been used, it’s completely pristine. Landscape lighting creates a magical setting in the evenings, making the backyard feel like your own private resort. A 3-car garage with epoxy flooring completes the package. Come quick before it is gone.

30361 Clear Water, Canyon Lake

$1,800,000
4 Beds 4 Baths SW26018297 MLS Closed Status
Welcome to an exceptional opportunity within the highly exclusive Bear Creek community, where sophistication, privacy, and resort-style living come together seamlessly. This luxurious pool home offers 4,140 sq ft of elegantly appointed space, including 4 spacious bedrooms, 5 bathrooms, and an entertainer's layout designed for both comfort and refinement. With paid solar already in place, the home combines luxury living with energy efficiency, a rare and valuable bonus. The heart of the home is an exquisite chef's kitchen, thoughtfully equipped with high-end stainless steel appliances, crystal lighting, three wine refrigerators, two warming drawers, and a generous walk-in pantry-all opening to expansive living spaces that are ideal for hosting. From the family room's fireplace and serving bar to the formal living and dining rooms finished with sandstone floors and crown moulding, every detail exudes understated elegance. Step outdoors to your private sanctuary overlooking the 5th green of Bear Creek's renowned Jack Nicklaus-designed golf course. Enjoy breathtaking views and year-round entertaining with a sparkling pool and spa, outdoor fireplace, putting green, built-in BBQ with pizza oven, ceiling fans, and heaters-all designed to elevate your lifestyle. Additional highlights include a hidden bonus room/office, a dedicated workout space, a laundry room, and full whole-home sound wiring. As a resident of Bear Creek, you'll enjoy access to premier amenities including a private golf course, fitness center, tennis and pickleball courts, bocce ball, a community pool and spa, clubhouse, and 24-hour guard-gated security. Located near top-rated schools with convenient freeway access, this remarkable estate offers the perfect blend of luxury, comfort, and exclusivity.

38539 Quail Ridge Drive, Murrieta

$1,800,000
4 Beds 3 Baths IV25125709 MLS Closed Status
Live Lavishly in This One-of-a-Kind Luxury Estate. Step into a world of refined elegance with this top-to-bottom remodeled masterpiece, where every inch has been thoughtfully upgraded. Situated in the Meadowview community enjoy the luxurious Ivan fountains and manicured artificial turf, this energy-efficient home features PAID OFF solar panels with Tesla charger and new windows, blending eco-conscious living with high-end design. Enter through a grand Iron pivot door into a stunning foyer adorned with a modern chandelier, leading to a spacious entry room framed by soaring ceilings, sleek modern flooring, detailed wainscoting, and elegant architectural finishes. The chef-inspired kitchen boasts high-end stainless steel appliances, custom cabinets with modern touches, a walk-in pantry, and large center island with ample seating. The kitchen opens seamlessly to the backyard through custom iron French doors—perfect for indoor-outdoor entertaining. A modernized fireplace creates a cozy focal point in the living area, while a large, sleek laundry room adds practical sophistication. Every bedroom has been designed for comfort and style, including a front bedroom with custom glass doors. The primary suite is a sanctuary of its own, showcasing a spa-like bathroom with a soaking tub, dual vanities, and a fully customized walk-in closet. Enjoy true California living with iron bi-fold doors that open to a backyard paradise—featuring a built-in BBQ, outdoor TV lounge, spool, cast iron Victorian-style gazebo, fountains, and stamped concrete. The garage is just as impressive with epoxy floors, new doors, and custom storage racks, while new rain gutters complete the polished exterior. Ascend the double-sided grand staircase to a high deck that offers elevated views and tranquil relaxation. The expansive side yard includes RV hookups, double entry gates, and ample room for all your toys. A custom kids’ playground sits next to a finished shed with its own bathroom, A/C, refrigerator, and lounge area—perfect for entertaining on warm summer nights. This estate is more than just a home—it’s a statement of luxury living.

30195 Corte Coelho, Temecula

$1,799,980
6 Beds 6 Baths SW25184211 MLS Closed Status
IMPECCABLE & EXTREMELY PRIVATE 6 BEDROOM/6 BATH FIVE-ACRE ESTATE IN THE HEART OF LA CRESTA HIGHLANDS! Enter through the private gate and travel up the long driveway & adorable footbridge to 5282 square feet of luxury living, tucked within a grove of ancient oak trees. This beautifully maintained estate offers single-story living on the main floor and an opportunity for the lower level, with its own entry from the exterior, to act as an expanded part of the home or as a high-end ADU. The main floor offers direct access from the oversized 4-car garage, 12-ft ceilings, chefs’ kitchen, dining room, family room with a wall of windows and ‘Heatilator’ fireplace, two guest bedrooms (one currently an office), laundry room & spacious Primary Bedroom with sitting area & ensuite bathroom with soaking tub & steam shower. The lower floor works beautifully for a large family, adult children, or as private space for guests, providing a massive living room, kitchenette, 2 guest bedrooms, bonus room/theater, 2nd laundry, 2nd Primary Suite & walk-out patio with access to the pool. Enjoy endless hours on the deck, an extension of the main floor living space, with its large, covered area, perfect for listening to the waterfall at the pool, birdwatching & even sitting outside during rainstorms. Inside, just steps from the deck is a well-appointed, open kitchen, offering ample space for the largest of gatherings in this enchanting “treehouse” vibe estate. The grounds offer a wonderland of charm, beauty & adventure, with walk paths through the fruit orchard, sitting areas beneath ancient oaks and resort-worthy pool area with fireplace, firepit, outdoor kitchen, natural rockwork, water feature & COMPLETE PRIVACY. Top off this luxury list with energy efficiencies, such as paid-for Solar, private water well & whole-house back-up 22k Generator, and you will find this TURNKEY ESTATE ready for your next adventure on the prestigious Santa Rosa Plateau! *****Discover the Santa Rosa Plateau Lifestyle…5-acre minimum parcels (10-acre minimum. in SR West), just minutes to schools, restaurants, hospitals, grocery stores, 15 Fwy & Temecula Wine Country. Enjoy this peaceful ranch community w/no commercial businesses, robust social activities, miles of private community trails & 1000s of acres of Ecological Reserve…All less than 1.5 hours from LA, SD, OC, Palm Springs & Big Bear. Discover the country, yet convenient, lifestyle of La Cresta, Tenaja & the Communities of the Santa Rosa Plateau!

40860 Calle Bandido, Murrieta

$1,799,000
4 Beds 5 Baths SW26003765 MLS Closed Status
3 Bedrooms + Office (Optional 4th) | Every Bedroom En-Suite | 3.3 Acres in De Luz. As the seller prepares for a corporate relocation, this exceptional De Luz estate presents a rare opportunity to own a private, resort-inspired retreat just 20 miles from the Pacific Ocean. Ideally located approximately 4 minutes to the I-15 and 7 minutes to Old Town Temecula, the property offers a unique blend of privacy and convenience. Set behind custom gates on approximately 3.3 acres, the property blends refined Mediterranean design with the tranquility of its natural surroundings. Light-filled interiors feature soaring ceilings, a seamless open floor plan, Versailles-pattern travertine flooring, and warm wood floors in the bedrooms. Four fireplaces throughout the home add warmth, ambiance, and architectural character. The residence offers three spacious bedrooms, each with its own en-suite bath, plus a dedicated office that can easily convert into a fourth bedroom, providing both flexibility and functionality for modern living. One bedroom is thoughtfully positioned on a separate wing of the home, offering ideal privacy for guests, extended family, or live-in support. The primary suite is a true sanctuary with a dual-sided fireplace, private sitting area, and spa-inspired bath. The chef’s kitchen is beautifully appointed with custom cabinetry and a suite of premium Dacor appliances, including a built-in refrigerator, warming drawer, undercounter ice maker, and a 48-inch seven-burner cooktop with dual ovens. Indoor-outdoor living is effortless, with accordion glass doors opening to a fully designed entertaining space featuring a covered lounge, fireplace, outdoor kitchen, and bath. At the heart of the grounds, a stunning resort-style saltwater pebble-finish pool and oversized spa create a true private oasis, designed for both relaxation and large-scale entertaining. A bocce ball court, orchard, and drought-tolerant landscaping further enhance the property’s natural beauty. With ample usable land and potential for an ADU or additional uses, this property offers a rare combination of privacy, flexibility, and elevated Southern California living.

43831 Mountain Run Circle, Temecula

$1,798,000
4 Beds 8 Baths SW24207281 MLS Closed Status
15-ACRES!!! EXTREMELY PRIVATE FULLY RENOVATED EQUESTRIAN RANCH IN TENAJA WITH NO HOA (Tenaja is a CSD)! Even though it is just minutes to town, you will feel worlds away at this private sanctuary on the Santa Rosa Plateau, adjacent to La Cresta. Conveniently located off Ave La Cresta, a long driveway leads you past mature ancient oak trees & paid-for solar (with back-up battery walls) to the mostly single-story home w/pool (new salt system & pumps), fruit & shade trees & panoramic view of the Ecological Reserve. It is simply magical! Inside the newly reroofed 4452 sf home is a masterpiece of renovation, including new flooring, a beautifully remodeled chefs’ kitchen (new Thor appliances) & family room w/dramatic fireplace, custom cabinetry & soaring ceiling. Past the kitchen find a laundry room, half bath & adorable dog wash. Also downstairs is the formal dining room w/hand-painted floor, living/game room w/fireplace, large office with its own bathroom (could easily become another bedroom!) & spa-inspired primary suite, w/its own fireplace, ensuite bathroom w/dramatic copper soaking tub & 2 sinks, large walk-in shower & stunning views. Directly outside is the private spa garden w/hot tub, outdoor shower & fruit tree privacy screen. Upstairs are the guest quarters w/bonus living room, 2 ensuite bedrooms & a stunning shower w/surprising “bird’s eye” views of the Plateau. The attached garage includes RV space, 50-amp outlet, septic clean-out & spacious finished walk-up attic. …Explore the grounds and find a massive ocean-view pad – perfect for future ADU. Continue your tour to the: 120’x100’ arena; 60’ round pen; 60’x 20’ workshop; 4-stall barn w/paddocks, tack & wash rack; hay barn; 2 additional 24’x24’ covered pens; 3 pastures; chicken coop; seasonal stream & pond. And for your guests – an adorable 1-bedroom apartment w/kitchen, bath, cozy living room & an epic, unobstructed view of the Santa Rosa Plateau Nature Reserve. This is a very special place - Come experience it! ***** 5-acre minimum parcels (10-acre min in SR West), just minutes to schools, restaurants, hospitals, grocery stores, 15 Fwy & Temecula Wine Country. Enjoy this peaceful ranch community w/no commercial businesses, robust social activities, miles of private community trails & 1000s of acres of Ecological Reserve…All less than 1.5 hours from LA, SD, OC, Palm Springs & Big Bear. Discover the country, yet convenient, lifestyle of La Cresta, Tenaja & the Communities of the Santa Rosa Plateau!

20625 Sierra Elena, Murrieta

$1,790,000
4 Beds 3 Baths SW25032319 MLS Closed Status
TURNKEY SINGLE-STORY LA CRESTA ESTATE in the heart of the Santa Rosa Plateau, a community where every property zoning is minimum 5-acres, insuring privacy, recreational trails, limited traffic and plenty of peace and quiet. This property represents all things good in La Cresta: Easy central location; Room for horses; Trail access (ride directly off your property); Beautiful views of the Cleveland National Forest sunsets and the neighborhood of horse ranches and vineyard properties; Easy maintenance; New pool/spa; Two gated entries; Extra-large detached garage (plus one attached garage space); Loads of parking; Ample space for building an ADU; Room for a future barn and horses; and… to top off the list, a perfectly laid-out single story entertainers’ home with massive chefs’ kitchen, which opens to a lovely living room with fireplace. The guest bedrooms are nicely tucked on one side of the home, offering the Primary Suite privacy, luxury, and a quaint attached sitting room. The large, open family room provides the perfect space to relax and take in sunset views through the expansive glass doors, for an indoor/outdoor experience. The designer details of this home are extensive, beginning with the iron door to the foyer, which is flanked by a beautiful formal office with its own french doors and a formal dining room with butler’s pantry. If there was such thing as a perfect La Cresta home, this could be it, as it is single-story, newer, and lends itself to many uses – horses, agriculture, views, entertainment and/or future guest home…all in close proximity to everything on the Plateau. With only a few turns on straight streets, your guests, and even teenage drivers, will have no problem navigating to and from this gorgeous, luxurious estate. Schedule your tour today! *****Discover the Santa Rosa Plateau Lifestyle…5-acre minimum parcels (10-acre minimum. in SR West), just minutes to schools, restaurants, hospitals, grocery stores, 15 Fwy & Temecula Wine Country. Enjoy this peaceful ranch community w/no commercial businesses, robust social activities, miles of private community trails & 1000s of acres of Ecological Reserve…All less than 1.5 hours from LA, SD, OC, Palm Springs & Big Bear. Discover the country, yet convenient, lifestyle of La Cresta, Tenaja & the Communities of the Santa Rosa Plateau!

19700 Managua Place, Murrieta

$1,788,000
5 Beds 5 Baths SW25235470 MLS Closed Status
Dream Ranch Retreat with Endless Possibilities in Tenaja. Welcome to a place where craftsmanship, comfort, and wide-open space come together. Behind a private gated entry, this custom farm-style ranch in the heart of Tenaja blends rustic charm with refined design. Inside, you’ll find hand-scraped walnut floors with blue ocean marble inlays, 40-foot open-beam wood ceilings, and expansive windows that fill the home with natural light and capture views of the surrounding countryside. At the heart of the home, the chef’s kitchen is both beautiful and functional, featuring a Wolf range, Sub-Zero refrigerator, Gaggenau pizza oven, and an oversized island that makes gathering effortless. The great room centers around a stone fireplace and flows seamlessly into the main living spaces. With four bedrooms and four-and-a-half baths, the main residence offers comfortable luxury, including a primary suite with its own fireplace, dual vanities, and jetted soaking tub. A sweeping staircase leads to an expansive loft and game room with exposed beams and a cozy fireplace perfect for entertaining or unwinding. Outdoors, this 8-acre ranch property truly shines. A private well provides self-sufficiency, while the barn, round pen, and fenced pasture make it ideal for horses, animals, or hobby farming. The sparkling pool, built-in barbecue, and spacious brick-lined patio create an inviting space for gatherings or quiet evenings under the stars. Completing the property is a four-car garage with an ADU above—complete with bedroom, bath, living area, and kitchenette offering flexibility for guests, extended family, or rental potential. Whether you dream of a working ranch, hobby farm, or peaceful homestead, this property offers the freedom, functionality, and beauty of true country living. A rare opportunity to own a Tenaja estate that embodies the best of the Santa Rosa Plateau lifestyle—where every sunrise brings new possibilities.

42580 Avenida Escala, Murrieta

$1,785,000
2 Beds 3 Baths OC25243843 MLS Closed Status
Discover a timeless Southwest ranch retreat set on 2.94 acres of fully usable land, offering the rare blend of privacy, nature, and community. This 3-bedroom, 3-bathroom residence features soaring ceilings and expansive windows that frame peaceful forest views, creating a light-filled, airy atmosphere throughout. Designed for tranquil living and equestrian enjoyment, the property boasts a serene koi pond with a private dock—perfect for quiet reflection—alongside established horse facilities including a round pen and a charming vintage two-stall row barn. Located just 20 minutes from San Juan Capistrano, this homestead enjoys the benefit of artesian well water, solar panels, and is nestled within a one-of-a-kind, bygone-era ranch community 2400 feet above Ortega Highway in beautiful Rancho Carrillo. Whether you’re seeking a full-time residence or a weekend escape, this property offers usable acreage, natural beauty, and a lifestyle rooted in connection—to the land, animals, and a close-knit rural community.

10900 Rimpau, Ortega Mountain

$1,775,000
4 Beds 4 Baths SW26008864 MLS Closed Status
Found in the prestigious enclave of La Cresta, this single-story French Country estate blends timeless elegance with modern comfort across nearly seven acres of serene landscape. A romantic arched entry draped in wisteria sets the tone, opening to a thoughtfully designed property featuring two completely separate residences, each with its own private entrance. Both homes offer well-appointed kitchens, dedicated laundry rooms, inviting family rooms with fireplaces, and private main suites create an ideal setting for multigenerational living, extended guests, or refined entertaining. Outdoors, rich mahogany wood doors, expansive land, offering a rare balance of luxury and natural beauty. Just eight minutes from freeway access and shopping, yet surrounded by over 9,000 acres of the Santa Rosa Plateau Ecological Reserve, residents enjoy protected wildlife, nearby equestrian trails, and breathtaking sunset views. Discover why La Cresta remains one of Southern California’s best-kept secrets, this is a truly exceptional opportunity to experience elevated country living.

39851 Paseo Chaparro, Murrieta

$1,760,000
4 Beds 5 Baths SW26073533 MLS Closed Status
Completely renovated custom home within the gates of Bear Creek. Lovely views, balconies and patio's from all rooms. Engineered hardwood flooring throughout home. Gourmet kitchen with stainless steel appliances including 6 burner 48 inch range, double ovens, built in microwave, two islands, huge walk in pantry, eat in kitchen nook with balcony. Kitchen opens to large family room with fireplace, custom built in shelving and wrap around balcony to enjoy the city light views. Separate dining room with leaded glass privacy doors perfect for entertaining. Primary suite with entry to wrap around balcony and opening to large spa like bathroom. Primary bathroom boasting two separate sink area's, vanity, double sided walk in shower, huge soaking tub, separate toilet closet with bidet, two separate closets. Three additional bedrooms and game/entertainment room with wet bar leading out to the beautiful pool area. 5 car garage with custom cabinetry and one garage converted to enclosed storage. Fabulous pool entertaining with built in BBQ & fridge, separate patio area's, huge rock pool with slide and lush topical landscaping which includes producing fruit trees consisting of: 2 apple, 2 peach, 2 lemon, 1 apricot, 1 pomegranate and 1 fig. Large flat lot with tons of possibilities. Last but not least.... paid for solar with storage battery!!! Great investment and value in this home. A must see.

38504 Quail Ridge, Murrieta

$1,760,000
5 Beds 3 Baths SW26062034 MLS Closed Status
Panoramic views of mountains and ranches await in this dream residence, on Frogs Leap Street—the Location, Location to be in the Temecula area of Morgan Hill. This expansive single-level, 5 bedroom, 3 bath home sits on approximately half an acres, creating an idyllic setting for relaxation and inspiration. Host events by the shimmering pool with spa, stay active with a dedicated lap pool, or unwind in the hot tub. Through the double door entry, elegant tile flooring leads seamlessly to every room throughout the home. Interior finishes feature neutral palettes, crown moldings, and custom shutters, while the newly painted dining room with coffered ceilings adjoins a quiet living room. The gourmet kitchen presents beautiful wood cabinetry, granite countertops, a spacious island with an under-counter wine refrigerator, stainless steel appliances, reverse osmosis water systems, a walk-in pantry, all overlooking a relaxing family room with a cozy fireplace and unobstructed outdoor views. The main bedroom offers stunning scenery and direct access to a large backyard covered by a roofed lanai. 5 generously sized bedrooms include one currently used as an office. The tranquil primary suite features a fireplace, mountain views, dual walk-in closets, and a spa-like bathroom with 2 separate vanity areas, a soaking jetted tub, and an oversized tiled rain shower. Hallways are enhanced with attractive wood-grain cabinetry and convenient granite countertops. Additional amenities include a picturesque rose-lined Zen garden path, 38 paid solar panels with battery storage, an in-garage EV charger, a spacious garage accommodating up to four cars or an RV, abundant cabinet storage, a central vacuum system, and a water softener. The exterior of the home was freshly painted in 2023, coinciding with the installation of the solar system. Morgan Hill Clubhouse, located nearby, provides access to a large pool, toddler pool, tennis and basketball courts, gym facilities, a kitchen, entertainment areas, classrooms, and a play yard for children. Experience luxurious living in a serene environment that delivers the feeling of a daily retreat. Schedule a private showing today.

44928 Frogs Leap, Temecula

$1,750,000
5 Beds 5 Baths SW26097912 MLS Closed Status
Welcome to the iconic 31625 Ano Crest Road in Winchester, a rare 9± acre multi-use estate offering incredible flexibility, income potential, and room to expand. This one-of-a-kind property features an authentic Western saloon, creating a unique space for private gatherings, entertaining, or a variety of creative uses. With multiple gated entrances, separate access roads, expansive parking areas, a back gate, and clearly defined usable spaces throughout the property, the layout is ideal for a variety of residential, business, investment, or recreational uses. The estate includes a main residence, two fully independent guest houses, each offering 1 bedroom and 1 bathroom, and separate electrical meters for each living unit. Water is provided by a strong private well with two holding tanks and an additional 750-gallon emergency water tank. The main home also offers a massive approximately 2,400 square foot lower-level garage with its own bathroom, creating excellent potential for additional living space, an ADU, workshop, storage area, or future conversion. Additional features include a carport and existing infrastructure that could support RV parking, storage, equipment use, or other business opportunities. Two graded building pads with valley views provide immediate expansion possibilities, while the acreage, access points, and layout create separation for multiple uses at once. The property is also well suited for specialized operations, including the established Winchester Goldens, a golden retriever AKC registered breeding business. With usable land, privacy, multiple residences, parking, gated access, and room for future development, this Winchester estate offers a truly unique opportunity for investors, entrepreneurs, multi-generational living, or anyone looking for a property with unmatched versatility.

31625 Ano Crest, Winchester

$1,750,000
5 Beds 4 Baths SW26093611 MLS Closed Status
8 Garage Spaces | Panoramic Views | Pool + Spa & SO much more! Welcome to this exceptional home in one of Temeculas most desirable locations, perched on top of a hill in Glen Oaks. With panoramic sunset views, city lights and hot air balloon sightings, this home offers a lifestyle that is truly hard to replicate. Situated on nearly 5 acres, this home was built in 2001 with a serene setting with freshly landscaped front and back lawns. The backyard is an entertainer’s dream, complete with a sparkling 43x20 pool and spa, all perfectly positioned to take in the views. Large windows throughout the home flood the interior with natural light and frame the scenery from nearly every room, while 20 foot ceilings create an open and inviting atmosphere. Spanning 4,230 sq. ft. this home features 5 bedrooms and 3.5 bathrooms, including two conveniently located downstairs bedrooms, along with a full bathroom and a guest bathroom. As you enter, you’re immediately welcomed by views of the backyard, the pool, and the bright open layout, with a central fireplace connecting the family and dining rooms. An additional downstairs room offers the perfect space for a home office with inspiring views. Car enthusiasts and those desiring extra space will appreciate the garage setup, featuring an oversized 3 car garage, an additional 2 car garage with separate access, and a detached 3 car garage, ideal for an ADU, Airbnb, workshop, or additional storage, bringing the total to 8 garage spaces. Upstairs, the layout continues to impress. The primary suite is privately situated and includes two large walk in closets, a fireplace, private balcony, spacious bathroom with dual vanities, and a versatile bonus room ideal for a nursery, office, or sitting area, all overlooking the stunning landscape. Just outside the primary suite is a conveniently located laundry room. Across the catwalk, you’ll find two additional bedrooms, each featuring spacious walk in closets and connected by a Jack and Jill bathroom. Just outside the bedroom is a library style bookshelf with lighting and continued views completing this thoughtfully designed space upstairs. Original owners have made numerous updates adding comfort and efficiency to the home. Ideal location in Glen Oaks, with paved roads, without the burden of HOA, this home offers low taxes, close proximity to wineries, and a setting that captures the very best of Temecula living. This is truly a special property that must be experienced in person.

38475 Calaveras Road, Temecula

$1,750,000
5 Beds 4 Baths SR26033202 MLS Closed Status
**Rocky Ridge Estate: Your Wine Country Home on Temecula's De Portola Wine Trail** Discover the ultimate Temecula wine country lifestyle at Rocky Ridge Estate, a stunning Spanish Hacienda on 2.8 fully fenced acres along the prestigious De Portola Wine Trail. This gated estate combines luxury living, documented income, and endless possibilities minutes from town yet peacefully secluded. Enter through mission-inspired gates and follow the olive tree-lined circular driveway to this exceptional 3,800 square foot main residence featuring 4 bedrooms, 3 updated bathrooms, and an 864 square foot three-car garage. The open-concept floor plan showcases a living room with exposed beams and wood-burning fireplace, plus a gourmet chef's kitchen with Sub-Zero refrigerator, Bosch appliances, oversized island, peninsula dining, and butler's pantry. Upstairs, the expansive 1,100 square foot primary suite features a fireplace, boutique-inspired walk-in closet, and covered loggia with breathtaking mountain and vineyard views. The spa-inspired ensuite offers dual vanities, soaking tub, and steam shower with triple shower heads. The main level includes a flex room with Murphy bed, remodeled bathroom, drop zone, and laundry room. Two additional bedrooms feature walk-in closets and share a restored bathroom. The detached 1-bedroom, 1-bathroom Casita has documented short-term rental history, perfect for guests or income. The rare 1,500 square foot steel outbuilding features a one-of-a-kind rock climbing wall, ideal for gym, hobbies, art studio, or wine production. Green energy features include a paid-for 17kW solar system and Tesla charging station. Forty-five mature olive trees line the driveway for artisan olive oil production. The pesticide-free orchard includes lemon, pomegranate, guava, apple, and pomelo trees, plus a dog run, chicken coop, and gated perimeter. With no HOA and 350 feet of De Portola frontage, plant vineyards, keep horses, or enjoy resort-style living minutes from Temecula's award-winning wineries. This rare combination of luxury, income potential, and privacy makes Rocky Ridge Estate a lifestyle investment in Southern California's most sought-after wine country destination.

38250 Pratt Road, Temecula

$1,750,000
5 Beds 4 Baths SW26005257 MLS Closed Status
SPECTACULAR MODERN FARMHOUSE ESTATE IN GLENOAK HILLS! Perched on an elevated 3.01-acre lot with breathtaking views, this masterfully upgraded residence at 40333 Chaparral Drive offers the ultimate Wine Country experience. The main home features 4 spacious bedrooms, 3 bathrooms, and a versatile office/loft configuration. The downstairs Master Suite provides luxury and convenience with a spa-like bath and walk-in closet. Inside, you will find hardwood flooring, a stunning wood staircase, and a remodeled kitchen with GE Cafe appliances. The open-concept layout includes a large living room with a cozy fireplace and a separate formal dining room. The grounds are a private resort featuring a sparkling pool and spa, an expansive outdoor kitchen, artificial turf, and a custom putting green. A separate, fully finished detached guest house offers additional living space or rental potential. The property is secured by a gated entrance and features a long paved driveway leading to an oversized 4-car garage with ample storage. BONUS: The house solar system is FULLY PAID FOR. Low HOA and scenic GlenOak Hills community amenities (tennis, clubhouse, trails). From the panoramic valley views to the meticulously manicured grounds, this GlenOak Hills masterpiece is ready to be your private sanctuary. Properties of this caliber—offering paid solar, a guest house, and an oversized 4-car garage—are a rare find in Temecula. Don’t miss your opportunity to own the dream—schedule your tour of this Modern Farmhouse today!

40333 Chaparral Drive, Temecula

Based on information from California Regional Multiple Listing Service, Inc. as of . This information is for your personal, non-commercial use and may not be used for any purpose other than to identify prospective properties you may be interested in purchasing. Display of MLS data is usually deemed reliable but is NOT guaranteed accurate by the MLS. Buyers are responsible for verifying the accuracy of all information and should investigate the data themselves or retain appropriate professionals. Information from sources other than the Listing Agent may have been included in the MLS data. Unless otherwise specified in writing, Broker/Agent has not and will not verify any information obtained from other sources. The Broker/Agent providing the information contained herein may or may not have been the Listing and/or Selling Agent.