30195 Corte Coelho, Temecula, CA 92591
- $1,800,000
- 4
- BD
- 3
- BA
- 3,051
- SqFt
- Sold Price
- $1,800,000
- List Price
- $1,795,000
- Closing Date
- Oct 07, 2025
- Status
- CLOSED
- MLS#
- IV25125709
- Year Built
- 2000
- Bedrooms
- 4
- Bathrooms
- 3
- Living Sq. Ft
- 3,051
- Lot Size
- 30,056
- Acres
- 0.69
- Lot Location
- Back Yard, Front Yard, Lawn, Landscaped, Yard
- Days on Market
- 57
- Property Type
- Single Family Residential
- Property Sub Type
- Single Family Residence
- Stories
- One Level
Property Description
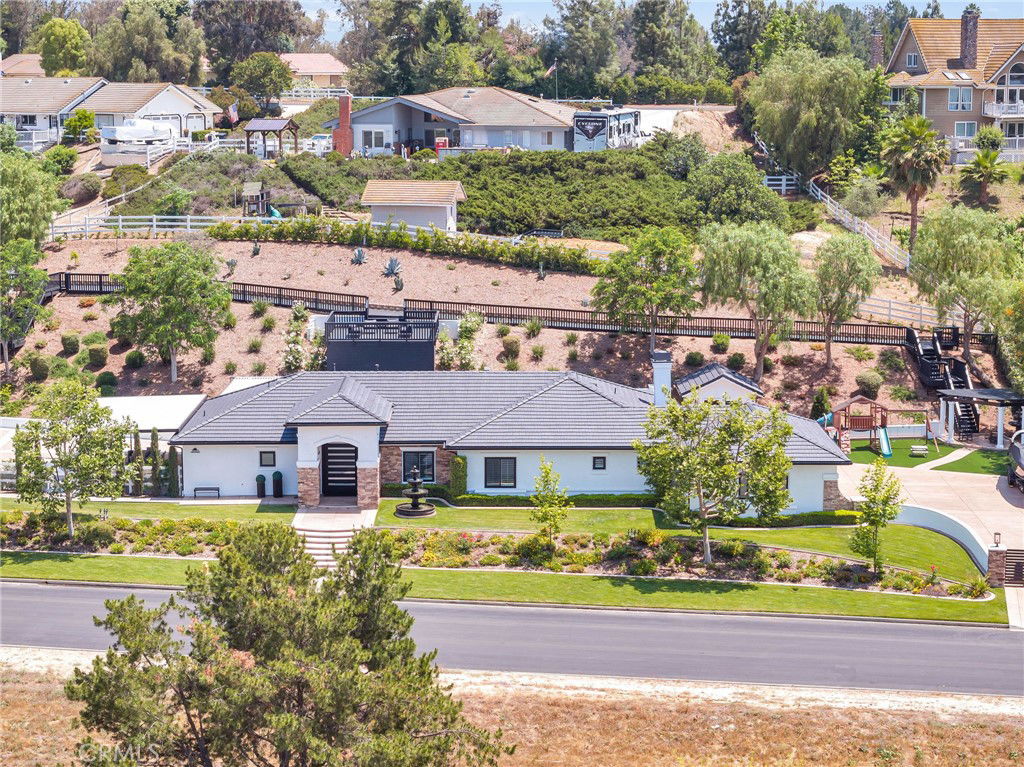
Live Lavishly in This One-of-a-Kind Luxury Estate. Step into a world of refined elegance with this top-to-bottom remodeled masterpiece, where every inch has been thoughtfully upgraded. Situated in the Meadowview community enjoy the luxurious Ivan fountains and manicured artificial turf, this energy-efficient home features PAID OFF solar panels with Tesla charger and new windows, blending eco-conscious living with high-end design. Enter through a grand Iron pivot door into a stunning foyer adorned with a modern chandelier, leading to a spacious entry room framed by soaring ceilings, sleek modern flooring, detailed wainscoting, and elegant architectural finishes. The chef-inspired kitchen boasts high-end stainless steel appliances, custom cabinets with modern touches, a walk-in pantry, and large center island with ample seating. The kitchen opens seamlessly to the backyard through custom iron French doors—perfect for indoor-outdoor entertaining. A modernized fireplace creates a cozy focal point in the living area, while a large, sleek laundry room adds practical sophistication. Every bedroom has been designed for comfort and style, including a front bedroom with custom glass doors. The primary suite is a sanctuary of its own, showcasing a spa-like bathroom with a soaking tub, dual vanities, and a fully customized walk-in closet. Enjoy true California living with iron bi-fold doors that open to a backyard paradise—featuring a built-in BBQ, outdoor TV lounge, spool, cast iron Victorian-style gazebo, fountains, and stamped concrete. The garage is just as impressive with epoxy floors, new doors, and custom storage racks, while new rain gutters complete the polished exterior. Ascend the double-sided grand staircase to a high deck that offers elevated views and tranquil relaxation. The expansive side yard includes RV hookups, double entry gates, and ample room for all your toys. A custom kids’ playground sits next to a finished shed with its own bathroom, A/C, refrigerator, and lounge area—perfect for entertaining on warm summer nights. This estate is more than just a home—it’s a statement of luxury living.
Additional Information
- HOA
- 99
- Frequency
- Monthly
- Association Amenities
- Clubhouse, Horse Trails, Picnic Area, Playground, Pickleball, Pool, Spa/Hot Tub, Tennis Court(s), Trail(s)
- Other Buildings
- Gazebo, Shed(s)
- Appliances
- Built-In Range, Dishwasher, Gas Cooktop, Gas Oven, Gas Water Heater, Microwave, Refrigerator, Water Heater
- Pool
- Yes
- Pool Description
- Heated, In Ground, Permits, Private, Association
- Fireplace Description
- Living Room
- Heat
- Central
- Cooling
- Yes
- Cooling Description
- Central Air
- View
- City Lights, Hills, Neighborhood
- Patio
- Deck, Patio
- Roof
- Tile
- Garage Spaces Total
- 3
- Sewer
- Public Sewer
- Water
- Public
- School District
- Temecula Unified
- Elementary School
- Temecula
- High School
- Temecula
- Interior Features
- Breakfast Bar, Built-in Features, Ceiling Fan(s), Crown Molding, Eat-in Kitchen, Pantry, Recessed Lighting, All Bedrooms Down, Bedroom on Main Level, Entrance Foyer, Main Level Primary, Walk-In Pantry, Walk-In Closet(s)
- Attached Structure
- Detached
- Number Of Units Total
- 1
Listing courtesy of Listing Agent: RACHAEL NOL (Rachael@TheNolGroup.com) from Listing Office: KELLER WILLIAMS RIVERSIDE CENT.
Listing sold by Brian Kallen from Kallen Realty
Mortgage Calculator
Based on information from California Regional Multiple Listing Service, Inc. as of . This information is for your personal, non-commercial use and may not be used for any purpose other than to identify prospective properties you may be interested in purchasing. Display of MLS data is usually deemed reliable but is NOT guaranteed accurate by the MLS. Buyers are responsible for verifying the accuracy of all information and should investigate the data themselves or retain appropriate professionals. Information from sources other than the Listing Agent may have been included in the MLS data. Unless otherwise specified in writing, Broker/Agent has not and will not verify any information obtained from other sources. The Broker/Agent providing the information contained herein may or may not have been the Listing and/or Selling Agent.