42779 Via Bolero Road, Temecula, CA 92590
- $1,850,000
- 5
- BD
- 4
- BA
- 4,530
- SqFt
- Sold Price
- $1,850,000
- List Price
- $1,995,000
- Closing Date
- Dec 01, 2025
- Status
- CLOSED
- MLS#
- SW25172675
- Year Built
- 2004
- Bedrooms
- 5
- Bathrooms
- 4
- Living Sq. Ft
- 4,530
- Lot Size
- 520,106
- Acres
- 11.94
- Lot Location
- Agricultural, Back Yard, Corners Marked, Cul-De-Sac, Front Yard, Garden, Gentle Sloping, Horse Property, Sprinklers In Rear, Sprinklers In Front, Lot Over 40000 Sqft, Landscaped, Orchard(s), Secluded, Sprinklers Timer, Sprinklers Manual, Sprinklers On Side, Sprinkler System, Yard
- Days on Market
- 73
- Property Type
- Single Family Residential
- Style
- Mediterranean
- Property Sub Type
- Single Family Residence
- Stories
- Two Levels
Property Description
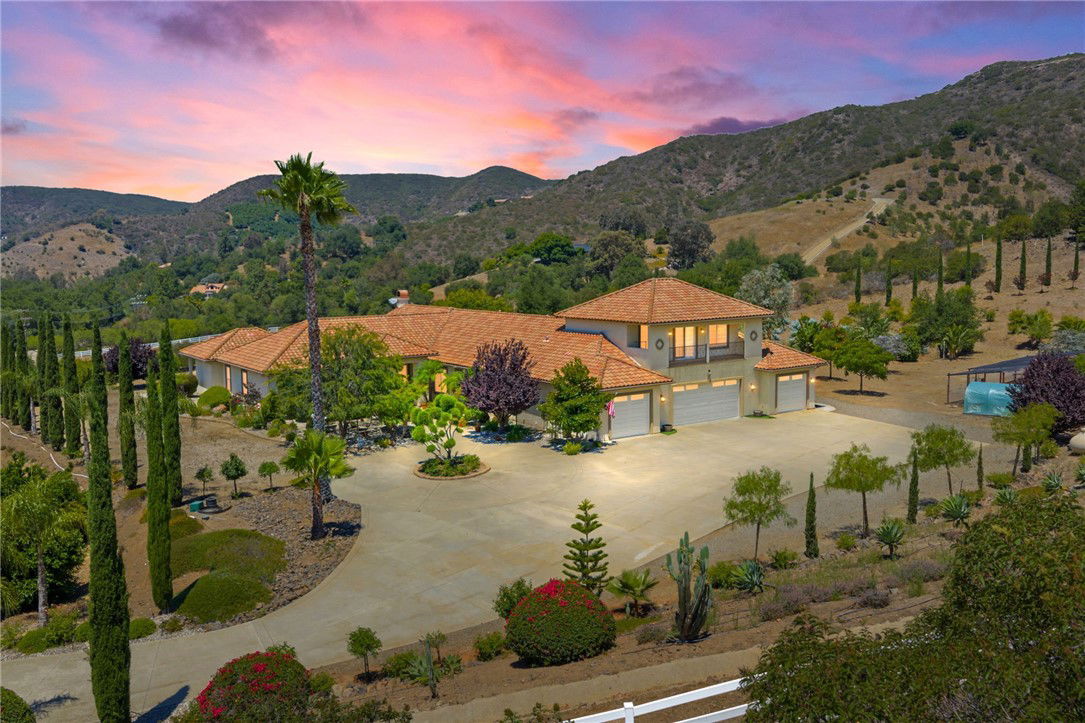
This Magnificient Mediterranean Estate is located in the prestigious are of De Luz - often called Millionaire's Row - Adjacent to the Santa Rosa Plateau and just 10 minutes from Interstate 15! Very Private - Located on approximately 11 acres of gentle land, with numerous fruit trees and flowers, fenced garden areas, chicken coop, and perfect ara to plant additional vineyards, citrus, for Equestrian uses, and plenty of room for tennis or pickleball courts! Entering the elegant property through the gated entrance, up the gently curving driveway lined by roses, you will be happy to be home! The open floor plan has approximately 4,530 square feet, with 4 bedrooms plus an office that could be converted to a bedroom by constructing a closet, and 3 1/2 baths on the main floor, plus a large office/gym/theatre room upstairs, with a 3/4 bathroom with shower upstairs! The over sized 1,800 sf - 4 car garage plus workshop area, offers room for any vehicle, and plenty of storage - plus there are 2 separate 200 amp, 3 phase electrical panels with 220 v. outlets throughout the garage. The newer Solar system will reduce your electric costs substantially! The gourmet kitchen offers double granite islands, Profession Chef's appliances equipped with built-in Thermador and GE Monogram stainless appliances, huge walk-in pantry, separate breakfast nook with views, and is open to the Family Room with vaulted ceilings and fireplace. The Handmade tumbled marble mural backsplash and cast stone moldings accentuate the vineyard theme! The Primary Bedroom, which is downstairs, includes two walk-in closets, large vanity, Jacuzzi tub, and large walk-in shower. and the other bedrooms offer large closets and adjacent bathroons. The outdoor kitchen/BBQ is a perfect area for enjoying the evening sunsets. There is an oversized Laundry Room plus Utility Room which offer so much extra storage! Additional features: Whole house central vacuum, completely wired for Cat 5 high speed networking.
Additional Information
- HOA
- 100
- Frequency
- Annually
- Association Amenities
- Call for Rules
- Appliances
- 6 Burner Stove, Built-In Range, Double Oven, Dishwasher, Freezer, Gas Cooktop, Disposal, Gas Water Heater, Microwave, Refrigerator, Self Cleaning Oven, Water To Refrigerator, Water Heater, Dryer, Washer
- Pool Description
- None
- Fireplace Description
- Family Room
- Heat
- Central, Forced Air, Propane
- Cooling
- Yes
- Cooling Description
- Central Air
- View
- Hills, Orchard
- Exterior Construction
- Stucco
- Patio
- Deck, Patio
- Roof
- Concrete
- Garage Spaces Total
- 4
- Sewer
- Septic Tank
- Water
- Public
- School District
- Murrieta
- Interior Features
- Built-in Features, Balcony, Breakfast Area, Cathedral Ceiling(s), Granite Counters, In-Law Floorplan, Living Room Deck Attached, Open Floorplan, Pantry, Recessed Lighting, Storage, Unfurnished, All Bedrooms Down, Bedroom on Main Level, Jack and Jill Bath, Loft, Main Level Primary, Primary Suite, Utility Room, Walk-In Pantry, Walk-In Closet(s)
- Attached Structure
- Detached
- Number Of Units Total
- 1
Listing courtesy of Listing Agent: Nancy Hughes (nancy@nancyhughesgroup.com) from Listing Office: First Team Real Estate.
Listing sold by Ana Dittamo from Redfin Corporation
Mortgage Calculator
Based on information from California Regional Multiple Listing Service, Inc. as of . This information is for your personal, non-commercial use and may not be used for any purpose other than to identify prospective properties you may be interested in purchasing. Display of MLS data is usually deemed reliable but is NOT guaranteed accurate by the MLS. Buyers are responsible for verifying the accuracy of all information and should investigate the data themselves or retain appropriate professionals. Information from sources other than the Listing Agent may have been included in the MLS data. Unless otherwise specified in writing, Broker/Agent has not and will not verify any information obtained from other sources. The Broker/Agent providing the information contained herein may or may not have been the Listing and/or Selling Agent.