Refine Search
Sort by
$1,750,000
CV25151759 MLS Closed Status
1990's construction priced at a Current 8.29 GRM and 8% CAP Rate!!! We are pleased to exclusively present this well-maintained 8-unit multifamily asset, perfectly positioned to generate immediate cash-flow and long-term value. Built in the 1990s and offered well below replacement cost at just $199 per square foot, this property presents a rare blend of newer construction, strong tenant appeal, and robust financial performance. Boasting an excellent unit mix of (4) spacious 3-Bed/2-Bath units and (4) well-designed 2-Bed/2-Bath units, this building attracts a stable tenant base seeking comfort and convenience. Each residence comes with private balconies or patios, central A/C and heat, and its own private 2-car garage—a luxury not often found in multi-family assets. Investors will appreciate the recent capital improvements: 7 of the 8 units have been tastefully remodeled, featuring new dual-pane windows, fresh paint, modern flooring, and updated kitchens. The property offers private gated entry, ample onsite parking, and is set up to minimize deferred maintenance concerns. Financial highlights include a Current GRM of 8.29 and a Cap Rate of 8.05%, making this a compelling addition to any portfolio. With solid in-place income and continued rental upside, this asset offers both immediate returns and future growth potential. Don't miss the opportunity to acquire a low-maintenance, high-yield property in a desirable rental market. This property is part of a 13 unit portfolio for sale in Hemet (additional Tri-Plex see MLS#CV25148426 and Duplex units property see MLS#CV25148384)

509 E Central Avenue, Hemet

$1,750,000
5 Beds 5 Baths SW25020111 MLS Closed Status
This stunning 5-bedroom, 4.5-bathroom estate features a loft, small office space, stunning pool and hot tub, newly redone herringbone tile flooring, rough edge granite countertops, remodeled showers & bathtubs, with extensive wall treatments adding charm throughout. The spacious downstairs primary suite provides a luxurious retreat with a walk in shower and large primary closet. It has fully paid-off solar panel system with two backup batteries for energy efficiency and energy reliability. Well on property - not currently connected as the owner used public water connection. Enjoy soaring ceilings, a fantastic layout, and a seamless flow from the circular driveway to stunning front entry, dramatic staircase, living room with bar, formal vaulted ceiling dining room, chef's kitchen with a bright breakfast nook and large family room. Three of the secondary bedrooms have en-suite bathrooms.  Light and bright, this home has recently been refreshed. Beautiful backyard oasis with a pool, spa, outdoor kitchen, gazebo, and stunning La Cresta valley views. With a large, usable front area, the possibilities are endless—horse property, vineyard, orchard, or recreational space. Ample parking includes a spacious three-car garage and additional concrete parking areas. La Cresta offers a peaceful lifestyle with breathtaking scenery, private hiking and equestrian trails, and proximity to Murrieta’s top-rated schools, shopping, dining, and medical facilities. Just minutes from Temecula Wine Country, this exclusive community provides a perfect blend of seclusion and convenience.

20475 Camino Balada, Murrieta

$1,749,000
5 Beds 4 Baths SW25267114 MLS Closed Status
Welcome home to your own private, picturesque retreat! If you’ve been searching for the ultimate indoor–outdoor getaway—complete with a fully handicapped-accessible suite featuring its own entrance, bedroom, bathroom, and living area—this property has it all. Set on 4.96 serene acres, the grounds offer mature trees, stunning boulders, scenic hiking trails, a seasonal stream, and unobstructed views that stretch for miles. The 3,615 sq ft residence features a formal living room, dining room, and a spacious family room with a fireplace, built-in cabinetry, and an integrated sound system. The kitchen is ideal for both cooking and gathering, showcasing a large eat-at island with cooktop, stainless steel appliances, and beautiful Canac maple cabinetry. An attached oversized three-car garage provides epoxy flooring, built-in storage, and an additional laundry area. Upstairs, you'll find a generous game room with a private balcony, three secondary bedrooms, and an expansive primary suite—complete with its own balcony overlooking the infinity pool and capturing those breathtaking forever views. Notable interior features include exposed distressed beams, whole-house fan, newer energy-efficient windows, and solar. Outdoor living is truly exceptional here. Enjoy a covered dining area, cozy sitting with wood-burning fireplace and built in heaters, outdoor kitchen, hammock retreat, infinity pool with water loungers, spa, sports court, and private hiking trails—all framed by panoramic vistas. This secluded paradise is truly a must-see!

37775 Via Baya, Murrieta

$1,749,000
5 Beds 4 Baths SW25184437 MLS Closed Status
Welcome to this exquisite new custom-built home Nestled in the heart of beautiful Temecula wine country. Paid for solar and stunning views. This residence boasts 5 bedrooms, 4 bathrooms, and an expansive 3,811 square feet of meticulously designed living space. From the moment you approach, you are greeted by the charm of its unique architecture and allure.Enter through the grand front door, you step into a welcoming foyer adorned with elegant finishes and designer lighting, setting the tone for the luxurious modern atmosphere that permeates throughout the home. The open floor plan seamlessly connects the living spaces, creating an inviting and functional layout perfect for both everyday living and entertaining. The gourmet kitchen is a masterpiece, featuring custom cabinetry, large center island, sleek quatrz countertop. Whether you're a culinary enthusiast or enjoy casual family meals, this kitchen is sure to inspire your inner chef. The adjacent dining area provides a picturesque setting with large windows offering views of the surrounding vineyards and rolling hills. Living room is a cozy retreat, anchored by a stylish fireplace and bathed in natural light that filters through the strategically placed windows. Beautiful flooring, recessed lighting, and 8 ft interior doors add warmth and sophistication of the space. The down stairs master suite is a sanctuary of relaxation, boasting a spacious bedroom. The ensuite bathroom is a spa-like haven, complete with a soaking tub, a walk-in shower, and dual vanities, all finished with high-end materials and impeccable craftsmanship. The additional four bedrooms offer generous space, each uniquely designed to provide comfort and style. The accompanying bathrooms are appointed with modern fixtures and luxurious details. There is a loft upstairs perfect for a 2nd family room. The outdoor spaces are thoughtfully landscaped, with a covered patio for al fresco dining. The backdrop of hills creates a tranquil ambiance that enhances the overall appeal of the property. This home not only offers a luxurious and comfortable lifestyle but also provides a unique connection to the beauty of wine-country living. With attention to detail at every turn, this residence is a testament to quality craftsmanship and timeless design, inviting you to experience the epitome of refined living in this enchanting locale. Close to the local wineries, top-rated schools, & freeway. Seller will consider 2/1 loan buy down with the right offer.

38721 Calle De Toros, Temecula

$1,745,000
4 Beds 4 Baths SW25275420 MLS Closed Status
Back on the market at no fault of the seller. Incredible canyon and sunset views set the stage for this luxury De Luz estate pool home, perched at the end of a private cul-de-sac on over 4.55 acres of productive orchard land overlooking the protected Santa Margarita Preserve. This 4-bedroom, 3.5-bath, 3,272 sq ft residence offers the perfect blend of privacy, elegance, and resort-style living, complete with a breathtaking saltwater infinity-edge pool and spa framed by sweeping hillside vistas. A palm-lined paved driveway leads to a charming courtyard and oversized leaded double doors opening to a light-filled, open floor plan designed for entertaining. Interior features include new interior paint, crown molding, smooth hand-textured walls, graded baseboards, ceiling fans, exterior electric window shades, and carpeted bedrooms. Formal living and dining rooms flow into a welcoming family room with fireplace and a gourmet kitchen featuring a six-burner Viking stove, double KitchenAid ovens, quartz countertops, Bosch dishwasher, walk-in pantry, built-in buffet with wine refrigerator, breakfast bar, and eat-in dining area. The primary suite is a private retreat offering a walk-in closet, spa-style bath with dual sinks, vanity, jetted tub, walk-in shower, and a private office located just off the suite. Two guest bedrooms share a Jack-and-Jill bathroom with dual sinks, providing comfort and functionality. Outdoor living is exceptional with a custom deck surrounding the infinity pool and spa, an Alumawood-covered patio, built-in BBQ, two blue bowl fire pits, outdoor refrigerator, and expansive entertaining spaces ideal for enjoying unforgettable sunsets. The property includes over 200 avocado trees and more than 340 tangerine trees, along with fig, lemon, lime, pomegranate, Asian pear, and olive trees. Additional features include RV parking, room for an ADU, custom chicken coop with run, whole-house fan, dedicated laundry room, ample storage, and a charming half bath with custom wine barrel sink. Located just minutes from Old Town Temecula, wine country, golf, dining, and Pechanga Resort & Casino. Unincorporated Riverside County offers lower tax rates and the option for Temecula or Murrieta schools. A rare opportunity to own a true luxury orchard estate with views, privacy, and lifestyle.

29165 Ridgeline Court, Temecula

$1,745,000
IV22250982 MLS Closed Status
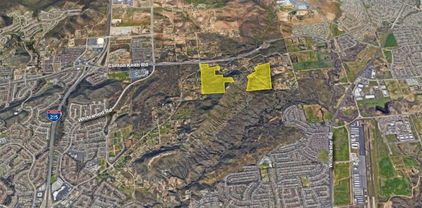
PROPERTY OVERVIEW: The property consists of five parcels that make up approximately 104.5 acres of raw land in Murrieta, CA. Three of the five parcels (APN’s: 900-020-021,023,026) are adjoined starting at the intersection of Clinton Keith Rd and Menifee Rd, extending about a half-of a-mile to the south. This portion of the property makes up nearly 59 acres while the other two parcels to the east (APN’s: 900-020-014,015) make up the remaining +/- 45 acres of the property. In terms of the property’s location, it sits about 1.2 miles from the I-215 interchange at Clinton Keith Road where there is large retail presence, approximately 2 miles from Highway 79 access, and has multiple schools in a 2-mile radius. Per the Eastern Municipal Water District, the nearest water and sewer access to the site is at the corner of Whitewood Rd and Clinton Keith Road to the west of the property. PROPERTY FACTS: The five parcels that make up the property are all zoned Rural Residential with a general plan designation for Large Lot Residential (LLR). The Rural Residential zoning is intended for singlefamily residential use with a density range of 0.1-0.4 dwelling units per acre, or rather minimum lot sizes of 2.5 acres. • LOCATION: Murrieta - Riverside County, CA • TOTAL SITE AREA: ±104.50 Acres • APN: 900-020-014, 015, 021, 023, 026 • PURCHASE PRICE: $2,900,000 • PRICE PER SF: $0.64 • ZONING: Rural Residential • GENERAL PLAN: Large Lot Residential ZONING: The five parcels that make up the property are all zoned Rural Residential with a general plan designation for Large Lot Residential (LLR). The Rural Residential zoning is intended for single-family residential use with a density range of 0.1-0.4 dwelling units per acre, or rather minimum lot sizes of 2.5 acres.

Los Alamos Road, Murrieta

$1,718,750
5 Beds 5 Baths SW26112428 MLS Closed Status
HUGE opportunity to own an AIRBNB SUPERHOST$$ PRIVATE retreat unlike any other.. with a newly built PICKLEBALL COURT. Extraordinary luxury gated estate in prestigious De Luz featuring 2 beautifully appointed homes on one private 5-acre parcel, fully fenced and offering breathtaking panoramic valley views, spectacular sunsets, and star-filled evenings. Wake each morning to clouds gently skimming the rolling hills and experience the serenity of this one-of-a-kind hillside retreat. This exceptional property offers the perfect blend of luxury living, resort-style amenities, multigenerational flexibility, AND incredible income potential. Main residence spans approximately 2,971 sq. ft. and features 4 bedrooms, 3 bathrooms, an expansive open-concept layout, game room, and a dramatic great room with soaring ceilings and a stunning brick fireplace. The chef-inspired granite island kitchen flows seamlessly into spacious indoor and outdoor entertaining areas designed to showcase the incredible views. Upon entry you are immediately welcomed by sweeping vineyard, orchard, and hillside vistas. Thoughtfully designed gathering spaces create the ideal environment for entertaining, relaxing, and creating great memories with family and friends. Step outside to your own private resort-inspired oasis featuring an expansive entertaining patio with BBQ area, fire pit, ambient lighting, and a luxurious modern Jacuzzi spa perfectly positioned to capture the stunning sunsets and valley views. Imagine unwinding beneath the stars while overlooking the rolling hills and enjoying the visual of the estate’s vineyard, pomegranate orchards, and assorted fruit varietals creating a picturesque setting throughout the property. Meandering pathways lead through the vines to the estate’s private pickleball court. The second permitted residence offers approximately 1,000 sq. ft. with 1 bedroom, 1 bathroom, an EXPANSIVE entertainer’s kitchen, incredible views, and its own oversized RV garage and workshop space accommodating 6 or more vehicles. Ideal for guests, multigenerational living, retreats, bridal gatherings, or continued short-term rental opportunities. The estate’s luxury Jacuzzi retreat is preset for guest comfort and positioned to enjoy the spectacular scenery, completing the property’s true resort-style experience. Located just outside Old Town Temecula and Wine Country this rare estate blends luxury, privacy, entertainment, PLUS income-producing potential.

22275 Corte Bonita, Temecula

$1,715,000
4 Beds 4 Baths SW26070852 MLS Closed Status
HORSE LOVERS’ LA CRESTA DREAM ESTATE! This spectacular, recently renovated home on 5 acres comes with all the bells & whistles! Tons of usable land, 150x75’ arena, 40’ round pen, direct trail access, barn with massive turnouts, pool & spa, giant mature trees, parklike grounds with grassy lawns and a very private location within the renown ranch community of La Cresta on the Santa Rosa Plateau. This estate even comes with a generous insurance discount for its proximity to the local fire station! The current owners spared no expense on the home renovations, including new flooring & paint throughout, remodeled kitchen, leveling of the previous sunken living room, designer lighting, custom front door and more! Most of the living space is single level with no steps, spacious rooms, guest wing (great for in-laws, kids…), lots of natural light, beamed ceilings, direct garage access, windows & doors to the beautiful backyard and pool. The Primary Suite and Jr. Primary Suite are both upstairs separated by a dramatic catwalk, providing an abundance of privacy. This remodeled estate in the heart of La Cresta with its usable land, fantastic horse facilities, paid-for solar and easy location is a real gem. And it is PRICED TO SELL! *****LA CRESTA & THE SANTA ROSA PLATEAU: 5-ac minimum parcels, minutes to schools, restaurants, hospitals, shopping, 15 Fwy & Temecula Wine Country. Enjoy this peaceful ranch community w/no commercial businesses, robust social activities, miles of private community trails & 1000s of acres of Ecological Reserve…All less than 1.5 hours from LA, SD, OC, Palm Springs & Big Bear. Discover the country, yet convenient, lifestyle of La Cresta, Tenaja & the Communities of the Santa Rosa Plateau!

38500 Calle Pimienta, Murrieta

$1,710,000
2 Beds 3 Baths OC25243914 MLS Closed Status
A rare and distinguished offering in the heart of Temecula's prestigious De Portola Wine Trail. This extraordinary 10.38-acre parcel is not merely a residence; it is a fully realized opportunity for a private luxury estate or an emerging artisanal winery. The Vineyard Foundation: The acreage currently hosts meticulously maintained varieties of Cabernet Sauvignon, Cabernet Franc, and Zinfandel, providing an immediate, high-quality foundation for a boutique label. With desirable Winery District zoning, the property is poised for the development of a Class II winery, providing an ambitious owner with the permits to craft, bottle, and market their own Temecula Valley vintage. The Residential Retreat: The charming two-story residence serves as an elegant owner's retreat or a sophisticated tasting room prototype. Featuring dual-facing balconies, the home is perfectly sited to capture panoramic 360-degree views—from the morning spectacle of hot air balloons to the majestic Palomar Mountain at sunset. The dedicated winemaking room and four-car garage offer the practical infrastructure for both private and commercial operations. The Visionary Potential: Beyond the existing structures, a generously sized pad presents a unique architectural canvas for expansion—be it an elevated custom villa, a world-class hospitality venue, or a serene pool oasis. Situated directly across from acclaimed Leoness Cellars, this is an unparalleled chance to secure a legacy-grade holding in one of Southern California's most dynamic viticultural regions. This is the definition of wine country provenance.

38330 de portola rd, Temecula

$1,700,000
4 Beds 4 Baths SW26176038 MLS Closed Status
Visit for more photos - https://34105StageRd.com/idx - - - Located in the desirable Oakridge Ranches area of Temecula Wine Country, this beautifully upgraded 4,290 sq. ft. estate offers 4 bedrooms, 3.5 baths, a spacious bonus room and a private master bedroom retreat, providing plenty of room for both everyday living and entertaining. A detached ADU adds even more flexibility and is ideal for a home office, gym, studio or private guest space. The home has been extensively renovated with improvements, including new luxury vinyl plank flooring throughout the first and second floors, updated interior paint, new south-facing windows, two upgraded HVAC systems, whole-home water filtration and softening, a new hot water heater and a beautiful new front entry door. The kitchen is the centerpiece of the home and has been thoughtfully updated with custom cabinetry, marble countertops, a 48-inch Wolf range, Hoodsly custom hood, Cove dishwasher, Shaw farmhouse sink, Kohler faucet, Restoration Hardware pendants and a reverse osmosis drinking water system. Additional interior upgrades include custom Restoration Hardware draperies, updated lighting, finished fireplace surrounds, and a second-floor built-in laundry closet. Outside, the property is set up to enjoy the Wine Country lifestyle. The saltwater pool features upgraded equipment, a pool heater and a new pergola, while extensive fencing, gated access, additional driveway and parking areas, mature landscaping and improved irrigation add to the functionality of the property. Fire-prevention improvements and roads have also been completed around the grounds. The property is well suited for those looking for space for animals, hobbies or a small farm setup. Improvements include black animal fencing, a horse barn, chicken coop and run, multiple storage sheds and additional farm structures. The electrical system has also been upgraded from 200 to 400 amps, with a Leviton main breaker panel and subpanel, and the property is prepped for solar with four Tesla Powerwall batteries. With its extensive renovations, versatile floor plan, detached ADU, pool, equestrian and animal improvements, and sought-after Oakridge Ranches location, this property offers the space and flexibility that are increasingly difficult to find in Temecula Wine Country. A great opportunity for those looking for a move-in ready estate with room to live, work, entertain and enjoy the Wine Country lifestyle.

34105 Stage, Temecula

$1,700,000
6 Beds 4 Baths SW26063876 MLS Closed Status
Stunning 6-bedroom, 3.5-bath residence located in the exclusive gated Olive Hill Ranch community, offering an exceptional combination of space, privacy, and resort-style outdoor living. The thoughtfully designed open floor plan is filled with natural light, creating a bright and welcoming atmosphere throughout the main living areas. Generously sized bedrooms provide comfort and flexibility for a variety of living needs. The open kitchen flows seamlessly into the main living space, creating an ideal setting for both everyday living and entertaining. The living room is centered around a cozy fireplace and overlooks the expansive backyard, while modern French doors provide effortless indoor-outdoor flow. The spacious primary suite offers a private retreat, featuring two walk-in closet and a beautifully remodeled primary bathroom complete with a soaking tub, separate walk-in shower, and views overlooking the backyard and surrounding property. Step outside to a true backyard oasis, highlighted by a waterfall feature, PebbleTec saltwater pool and spa, and expansive outdoor space designed for both relaxation and recreation. The property also includes double RV and boat parking along with excellent equestrian amenities, including a horse facility with two stalls and one corral and a tack barn. With its rare combination of luxury features, equestrian space, and gated community setting, this property offers a truly exceptional opportunity.

24966 Tyler Place, Murrieta

$1,700,000
4 Beds 4 Baths SW25258528 MLS Closed Status
Experience Elevated Living in La Cresta Highlands! Nestled along the scenic horse trails of Santa Rosa Highlands, this extraordinary estate offers a rare blend of timeless elegance and limitless potential. Set on park-like acreage adorned with majestic oaks and natural boulders, the property boasts soaring 360-degree views of the Santa Ana Mountains, tranquil meadows, and the serene beauty of one of Murrieta’s most coveted equestrian communities. Spanning approximately 5,200 sq. ft., the residence showcases ornate, impeccable finishes throughout. Step inside to discover a home that feels brand new, where craftsmanship meets sophistication: venetian plaster walls, custom-painted ceiling medallions, and iron scrollwork accent a 23-ft great room with old-world charm. Polished travertine, rustic chiseled stone, and hardwood floors complement wood-beamed ceilings and custom doors. A gourmet kitchen with exotic granite, premium appliances, and a custom hutch is wired for expansion with space for a third oven and warming drawer. The owner’s suite on the main level offers a spa-inspired bath with heated floors, dual water closets, bidet, jetted tub, and an artist-designed shower framed by curved leaded glass windows. Beyond the home, the possibilities are endless. The expansive backyard is a blank canvas for your vision —design a resort-style pool and cabana, plant a fruit grove, or create equestrian facilities for horses to roam. A graded upper lot is ready for a guest house, ADU, workshop, or additional garages. If you can dream it, this property can accommodate it. Additional highlights include a hearth room with wood-burning fireplace, a sprawling stamped-concrete patio, and a 3.5-car garage with pass-through for ATVs or golf carts. Privacy and natural beauty define this estate, offering a lifestyle of luxury, recreation, and tranquility. If this property doesn’t have it yet, there’s room to build it. Discover the unmatched charm and potential of the highlands—your private sanctuary awaits.

18378 Avenida Bosque, Murrieta

$1,700,000
4 Beds 5 Baths SW25198895 MLS Closed Status
Huge Price Improvement! Luxury Living in Temecula Wine Country – Minutes from Wilson Creek Winery. Experience the pinnacle of luxury in this custom-built estate nestled in the heart of Temecula Wine Country, just minutes from the acclaimed Wilson Creek Winery. Set on 2.33 acres, this exceptional property offers a rare combination of sophistication, comfort, and countryside charm—complete with room for horses or your own private vineyard. Designed for both entertaining and everyday living, the 4,800 sq. ft. residence showcases premium features throughout. Step through the grand courtyard entrance into a home defined by soaring ceilings, 8-foot doors, and an abundance of natural light from French doors and expansive windows. The open-concept layout seamlessly blends the gourmet kitchen and spacious family room, making it perfect for gatherings. Culinary enthusiasts will love the chef's kitchen, outfitted with top-tier KitchenAid appliances, dual dishwashers, a six-burner cooktop, double convection ovens, and two large pantries. A formal living room and elegant entryway provide inviting spaces for more intimate occasions. The luxurious primary suite is a true retreat, featuring a private sitting area with a cozy fireplace, dual walk-in closets, and a spa-inspired ensuite bath with a glass block walk-in shower (dual shower heads), jetted tub, and dual vanities. Each of the three additional bedrooms includes its own ensuite bath, with a guest room offering even more flexibility. An attached casita/bonus room with private courtyard access adds versatility—ideal as a home office, gym, studio, or guest space. The oversized four-car garage offers ample storage and workspace. Outdoor living is equally impressive. Relax by the infinity pool and spa, pick fresh fruit from your private orchard (featuring apricot, peach, plum, lemon, grapefruit, orange, and tangerine trees), or enjoy coffee on the patio while hot air balloons float by in the early morning sky. Additional features include:Paid solar system, Dual HVAC units and water heaters, Central vacuum system, Whole-home integrated speaker system (including courtyard, patio, and garage), No HOA and low property taxes. This one-of-a-kind home effortlessly combines resort-style amenities with everyday functionality. Come discover your dream lifestyle in Temecula’s most coveted wine country location.

39415 Calle Anita, Temecula

$1,700,000
4 Beds 4 Baths SW25087541 MLS Closed Status
HUGE PRICE REDUCTION!!!!Welcome to this Gorgeous Luxury Estate nestled in the Prestigious Bear Creek Community and the award-winning Jack Nicklaus Bear Creek County Club. Enter through the guarded gates and 1.3 miles inside the community on a private cul-de-sac is your Dream Home. This Stunning Masterpiece has over 4575 square feet of Pure Luxury with 4 bedrooms and 3.5 baths. Located on .67 acres with a quiet location and extra privacy. Enter through the Stunning Double Leaded Glass Doors into the the Marble Foyer to a amazing Living Room and Dining Room with views of the Garden. A Breathtaking Remodeled Chefs Kitchen that would make "Martha" envious with custom cabinetry and the amazing details. The Kitchen offers professional High-end appliances with oversized 10x5 granite island all this seamlessly flows into the Expansive Main Living room and Dining Room. Here you will find a floor to ceiling Marble Fireplace made for Kings and a Grand Oversized Chandelier. The Posh Master Suite with it's Luxurious En-Suite bath has an oversized walk-in shower, separate soaking tub and beautiful Ceder-lined closets with Built-ins. Overlooking the lush green gardens is a quiet retreat with a Fireplace to read your favorite novel on a quiet evening. Upstairs are 2 large bedrooms with Cedar-lined closets and built-ins both with a Jack & Jill bath, making this perfect for guests and hosts. Off the Main Level Marble Entry is an upstairs study/loft with Custom Bookshelves and a gorgeous Marble fireplace all overlooking the Grand Fireplace,Living and Dining Room areas. The home also features, Custom Molding and Window Treatments plus two whole house fans that keeps the property very cool through out the summer months. Outside are the Meticulously Manicured Gardens and Large Entertainment Area for BBQ's on the Fourth of July or Anytime. Drive through the Porte-Cochere laced with fragrant Wisteria and into your main 4 car garage area with it's own Golf Cart Garage. Hurry to this Amazing Castle of your Dreams.

22174 Lynx Court, Murrieta

$1,699,000
5 Beds 5 Baths SW26111718 MLS Closed Status
Welcome to this gorgeous two-story estate located in the highly prestigious Meadowview community featuring 4,139 sq. ft., 6 bedrooms (or 5 bedrooms and an office), 4.5 bathrooms, a rare 4-car garage, over 30 panels of paid-off solar, sparkling pool and spa, outdoor fireplace, and an entertainer’s dream backyard designed for luxury living located at the end of a cul-de-sac. From the moment you arrive, the curb appeal is undeniable with mature trees, lush landscaping, expansive concrete entertaining areas, and over $60,000 invested in premium turf and exterior upgrades. The backyard was thoughtfully designed for both relaxation and entertaining featuring a California room, built-in BBQ, multiple sitting areas, pool and spa access, and a cozy outdoor fireplace that creates the perfect atmosphere for enjoying warm Southern California evenings. Inside, the home is filled with natural light and offers an exceptional floor plan with spacious living areas and seamless indoor-outdoor flow. The fully remodeled kitchen is truly the centerpiece of the home featuring a large center island with seating, Sub-Zero refrigerator, wine fridge, Wolf six-burner gas cooktop, extensive cabinetry, and beautiful finishes throughout. The kitchen opens perfectly to the living room making it ideal for entertaining family and guests. The downstairs primary suite offers privacy, comfort, and luxury with dual closets, a fireplace, direct pool and spa access, and a beautifully upgraded bathroom complete with dual sinks, extensive storage, standalone soaking tub, and an oversized walk-in shower. Downstairs also includes a versatile office or optional bedroom, a conveniently located half bath, and a spacious laundry room with sink and abundant storage. Upstairs you’ll find four additional bedrooms, three bathrooms, and a flex space perfect for a gym, playroom, office, or lounge area. One upstairs bedroom also features its own private patio with ample space for seating. Meadowview offers an unmatched lifestyle with over 360 acres of scenic open space, private trails for walking, hiking, biking, and horseback riding, along with incredible HOA amenities including pools, tennis courts, pickleball courts, clubhouse and hot tub. This extraordinary property combines luxury, functionality, privacy, and resort-style living in one unforgettable home. With stunning upgrades, beautifully finished outdoor spaces, this is a rare opportunity you do not want to miss.

40639 Baccarat Road, Temecula

$1,689,000
5 Beds 5 Baths SW26006768 MLS Closed Status
Welcome to this expansive estate nestled within the exclusive gated community of Wynfield Estates in Murrieta. Set on 2.3 acres of private, usable land, this impressive two-story residence offers a rare blend of space, comfort, and resort-style living surrounded by rolling hills, scenic views, and the peaceful ambiance Wynfield Estates is known for. Ideally located near top-rated Murrieta schools, shopping, dining, and Temecula wine country, this home delivers both privacy and convenience. A charming wraparound porch and grand entry invite you inside, where tall ceilings, real wood floors, and abundant natural light create an immediate sense of scale and warmth. The thoughtfully designed floor plan opens seamlessly upon entry, featuring a formal dining room perfect for gatherings, expansive living areas, and an inviting flow throughout the main level. A spacious downstairs office offers views of the backyard and the gorgeous mountain backdrop beyond, creating an inspiring work-from-home setting. A full bedroom and full bathroom on the main level provide flexibility for guests or multigenerational living. Additional highlights include a half bath, storage closet, and a large laundry room with sink and wash-off area. Upstairs, a dramatic stairway window fills the home with natural light and leads to generously sized bedrooms, each with direct bathroom access. The primary suite is a true retreat, showcasing a fireplace, an enormous private deck ideal for taking in the sweeping views, a spacious bathroom with soaking tub and separate shower, and dual walk-in closets. Secondary bedrooms include a Jack-and-Jill configuration and oversized walk-in closets, offering comfort and functionality throughout. Designed for entertaining and outdoor enjoyment, the backyard is a private oasis featuring lush grass, stone pathways, garden beds, a children’s play area, fire pit, and a sparkling pool and spa with spill over into the pool. An Alumawood deck supported by reinforced concrete pillars creates the perfect space for outdoor living, while a prepped outdoor kitchen area awaits completion. Beyond the pool lies over an acre of additional usable land, offering endless possibilities for recreation, expansion, or future amenities. Additional features include a 4-car attached garage with epoxy flooring and paid-off solar. This exceptional estate offers space, privacy, and an elevated lifestyle in one of Murrieta’s most desirable gated communities.

25737 Bay Meadows, Murrieta

$1,675,000
4 Beds 3 Baths SW26075459 MLS Closed Status
Welcome to this beautifully maintained estate nestled within the prestigious gated community of Bear Creek in Murrieta. Situated on a rare and highly desirable 0.63 acre lot in a quiet cul de sac, this property offers exceptional privacy, space, and usability perfect for both relaxing and entertaining. Spanning approximately 3,512 square feet, this thoughtfully designed home features 4 bedrooms and 3 full bathrooms with an ideal layout. Three secondary bedrooms are situated on one wing of the home, while the oversized primary suite is privately tucked away on the opposite side. The recently remodeled primary retreat is a true sanctuary, complete with a cozy fireplace, a spacious sitting area, and a luxurious bathroom featuring a standalone soaking tub, a walk in shower, dual vanities, and two large walk in closets. Inside, you’ll find soaring ceilings, plantation shutters, and brand new luxury vinyl plank flooring throughout. The home offers multiple living spaces including an oversized formal living room, a formal dining room, a welcoming family room, and a large gourmet kitchen with an island that seamlessly opens to both the family room and backyard. A casual kitchen dining area adds to the home’s functionality and charm. Step outside to your own private resort-style backyard. Designed for year-round enjoyment, it features a sparkling pool and spa with a tranquil waterfall, a putting green, a spacious grass area, and an outdoor kitchen with BBQ ideal for hosting gatherings. A covered patio provides shade and comfort, while two large side yards offer additional versatility. There’s also an outdoor shed with ample potential to be transformed into a home office, gym, or creative space. Adding to the home’s value and efficiency, the property is equipped with solar, helping to reduce energy costs while enhancing sustainability. Completing the property is an oversized 3 car garage and a lot that truly maximizes privacy and usability an uncommon find in this community. This is a rare opportunity to own a turn key home in one of Murrieta’s most sought after neighborhoods, offering space, privacy, and luxury all in one.

22151 Serenade Ridge, Murrieta

$1,675,000
5 Beds 5 Baths SW25154917 MLS Closed Status
Welcome to this immaculate custom estate perfectly situated on 2.5 acres with breathtaking panoramic views of the Temecula Valley and its iconic hot air balloons. Located just minutes from town and the area’s award-winning wineries, this stunning home offers the ideal blend of privacy, space, and convenience. Featuring approximately 3,858 sq ft of beautifully upgraded living space, this residence includes 5 bedrooms, 4.5 bathrooms, and a dedicated office with built-ins that could serve as a 6th bedroom. From the moment you arrive, the stately presence is undeniable—stone-accented exterior, private wrought iron electronic entry gate, porte cochere, mature trees, and a double door entry that leads into a warm, elegant interior. Inside, you'll find a spacious, open layout with hardwood flooring, new downstairs carpet, crown moulding, coffered ceilings, picture windows, and French doors that frame incredible views. The home features three fireplaces—located in the living room, family room, and the primary suite—adding warmth and sophistication throughout. The gourmet kitchen includes granite countertops, custom cabinetry, double ovens, and a charming morning room filled with natural light and scenic beauty. The primary suite includes a fireplace, walk-in closet, and a beautifully upgraded bathroom featuring elegant finishes, plus a new soaking tub. French doors lead out to a private balcony with wrought iron railings and a staircase offering direct access to the backyard—ideal for enjoying peaceful mornings or quiet evenings. Secondary bedrooms are generously sized, including a Jack-and-Jill configuration upstairs for added functionality. Step outside to a backyard designed for comfort, entertaining, and enjoying the wine country lifestyle. The custom saltwater pool and spa are surrounded by lush landscaping, mature trees (including numerous fruit trees), and open space to unwind or gather with friends. The expansive 2.5-acre lot provides ample room for horses, a sport court, or a future guest house—plus, there's convenient secondary access to the lower part of the property from the road behind. Additional highlights include RV parking with 220V hookup, an oversized three-car garage with built-in cabinets, a custom 8–10 person sauna, and included refrigerator, washer, and dryer. With no HOA and low taxes, this exceptional property is a rare opportunity to enjoy the very best of Temecula’s lifestyle, space, and views.

40624 Calle Cancion, Temecula

$1,650,000
4 Beds 3 Baths SW26103671 MLS Closed Status
Set within the prestigious guard gated community of Bear Creek, this extensively remodeled custom estate offers luxury living on a rare nearly one acre parcel surrounded by mature trees, lush landscaping, and a seasonal stream with charming bridge. Tucked away on a quiet cul de sac, the property blends timeless Mediterranean architecture with over $300,000 in upgrades completed in 2023. A private courtyard entry with fireplace and fountain welcomes you through custom wood and wrought iron doors into a warm yet elevated interior designed for both everyday living and entertaining. The fully remodeled gourmet kitchen features custom cabinetry, Taj Mahal natural stone countertops, oversized island, Thermador built in refrigerator, 48 inch Thermador range, dishwasher, and microwave. Adjacent living and dining spaces are filled with natural light and include a beautiful vaulted pickle pine ceiling. The upstairs primary suite offers a private retreat with sitting area and office space, along with a spa inspired bathroom featuring full marble flooring and walls, new vanities, designer lighting, upgraded shower hardware, and walk in closet. Downstairs includes three additional bedrooms and beautifully updated bathrooms with custom showers and natural stone finishes. Additional upgrades include all new flooring and baseboards, full interior and exterior paint, recessed LED lighting, designer chandeliers and fixtures, and two new high efficiency 21 SEER Bosch HVAC systems with new furnaces and thermostats. The grounds have been completely reimagined with new pavers, retaining walls, California Gold gravel walkways, mature olive trees, synthetic turf, and extensive LED landscape lighting. The expansive lot offers exceptional privacy and is ideal for entertaining, large gatherings, or simply enjoying the peaceful park like setting. A rare turnkey opportunity in one of Murrieta’s most sought after private communities.

22158 Serenade Ridge, Murrieta

$1,643,000
4 Beds 5 Baths SW26078481 MLS Closed Status
Perched at the top of the hill with breathtaking views, this Mediterranean-style estate is all about privacy and that “wow” factor the second you pull up. With 4 bedrooms and 5 bathrooms, the home takes full advantage of its setting with sweeping panoramic views across Temecula and Murrieta. The backyard is the showstopper as it sits on 5 acres with an Avocado Grove. An infinity-edge pool and spa that feel like they disappear right into the valley, creating a backdrop you just don’t come across often. It’s quiet, private, and built for those sunset evenings Temecula is known for. Inside, the layout is spacious and functional with marble flooring, a large kitchen, formal living and dining areas, and a dedicated office. The 4-car garage gives you plenty of room for cars, toys, or storage. Upstairs, the primary suite has its own private balcony where you can take in the city lights at night and unwind at the end of the day. You wouldn't believe you're only 10 minutes from town, which makes it a breeze to run errands. Whether you’re entertaining, hosting family, or just want space and privacy, this is one of those rare view properties that really delivers.

43110 Palamino Circle, Temecula

$1,625,000
6 Beds 5 Baths SW26156035 MLS Closed Status
Experience the charm of country life in this custom single story modern farmhouse set on 10 acres with panoramic views in the heart of Temecula Wine Country. Built just three years ago, this home blends timeless farmhouse design with contemporary comfort and sustainable, off grid living. From its inviting wraparound porch to its vaulted ceilings and warm white wood interior, every detail reflects quality and craftsmanship. The open floor plan welcomes abundant natural light and showcases sweeping vineyard valley views from the main living areas. The chef’s kitchen is a showstopper featuring a 48” cooktop, double ovens, farmhouse sink, walk in pantry, and an oversized quartz topped island perfect for entertaining. The living and dining areas flow seamlessly together, anchored by a cozy fireplace and plenty of room for gatherings. The primary suite offers private exterior access, breathtaking views, and its own fireplace. A spa style bath includes a soaking tub, walk in shower, dual vanities, and a spacious walk in closet. Three additional bedrooms, two full baths, a home office or flex room, and a large laundry room complete the thoughtful layout. An attached oversized three car garage with pull through design provides ample space for vehicles, RVs, and recreational equipment. Designed for energy independence, the home features 44 solar panels, 2 batteries, 3 inverters and a backup generator, allowing for true off grid capability. For added versatility or investment potential, the property includes a 680 sq ft ADU with two 1 bed, 1 bath units, each with its own kitchen, living area, and private entrance. Perfect for extended family, guests or rental income opportunities. Sellers have just completed a new crushed asphalt road from De Portola to all the way to the private entry gates of the home. With no HOA, there’s room to bring animals, add a pool, barn, or workshop. Just minutes from Temecula’s wineries, shopping, dining, and top schools, this property delivers the best of both worlds: peaceful Wine Country living with modern convenience. Discover your forever home and experience sustainable country living at its finest.

41950 Calle La Escondida, Temecula

$1,625,000
3 Beds 3 Baths SW26113556 MLS Closed Status
Welcome to this beautiful Meadowview pool home offering stunning sunset views, a fully remodeled interior, and rare architecture that is hard to find within the community. From the moment you walk in, you will appreciate the tall ceilings, open concept layout, and natural light throughout the home creating a much more modern feel compared to the typical Meadowview floorplan. As you pull into the driveway, you will immediately notice the refreshed curb appeal featuring brand new landscaping, turf, and a custom dry creek bed design creating a clean and low maintenance front yard. Entering the home, you are greeted by newer flooring throughout along with fresh interior and exterior paint, updated lighting, plantation shutters, and multiple upgraded finishes throughout the property. The completely remodeled kitchen serves as the centerpiece of the home featuring brand new cabinetry, high-end Sub-Zero appliances, updated fixtures, and an open layout directly overlooking the main living space and backyard. Large windows and French doors allow you to take in the backyard views and bring in plenty of natural light throughout the day. Moving into the backyard, you will find the perfect setup for entertaining with a pool, upgraded pool equipment, updated exterior lighting, new fire pit, and multiple seating areas to enjoy the incredible sunset views overlooking the valley. The outdoor space offers a great balance of functionality, privacy, and usable space whether you are hosting guests or simply enjoying a quiet evening at home. Additional upgrades throughout the home include updated sinks and toilets, refinished fireplace details, electrical upgrades with new outlets and switches, newer irrigation improvements, new ceiling fans, upgraded bathroom fans, and new glass sliders.

31165 Via Norte, Temecula

$1,625,000
4 Beds 3 Baths SW26008985 MLS Closed Status
Recently repositioned to reflect exceptional value, this newer construction modern farmhouse estate offers the perfect blend of privacy, design, and resort-style living on nearly 5 acres in the highly sought-after De Luz community. Set against a backdrop of sweeping valley and hillside views, the outdoor space is truly a standout—featuring a custom pool and spa perfectly positioned to capture the scenery, a covered patio ideal for year-round entertaining, a fully equipped outdoor kitchen, and professionally designed landscaping complete with irrigation, lighting, and a fenced pool area for added privacy and convenience. Inside, the open-concept layout is filled with natural light and elevated by vaulted ceilings, Milgard Tuscany windows, luxury vinyl plank flooring, tall baseboards, and a custom fireplace that anchors the main living space. A whole-house audio system extends throughout the interior, patio, porch, and garage, creating a seamless indoor-outdoor lifestyle. The chef’s kitchen is both functional and refined, showcasing an oversized island, quartz countertops, tile backsplash, soft-close cabinetry, stainless steel appliances, and a Café Professional electric oven. The adjacent dining area offers flexibility with plumbing in place for a future wet bar or coffee station. The home features 4 bedrooms and 3 upgraded bathrooms, including a private office with French doors—ideal for remote work or a flexible bonus space. The primary suite serves as a peaceful retreat with 9-foot ceilings, a custom walk-in closet, and a spa-inspired bathroom complete with dual vanities and an oversized dual walk-in shower with rain heads. Additional highlights include owned solar, tankless and new water heaters, a whole-house fan, Lifesource water system, whole-home alarm, EV charging-ready outlet, owned Starlink system, and extensive TV hookups. A fully insulated and drywalled 4-car garage with built-in speakers adds both function and versatility. Ideally located in De Luz, this property offers the rare combination of tranquil, rural living just minutes from Temecula’s wineries, Old Town dining, shopping, and top-rated schools—delivering a lifestyle that is both peaceful and connected.

45497 Calle La Paz, Temecula

$1,600,000
4 Beds 4 Baths PV26172899 MLS Closed Status
Welcome to a truly one-of-a-kind gated ranch estate, where space, privacy, versatility, and breathtaking scenery come together just minutes from Lake Elsinore, Murrieta shopping, and Temecula Wine Country. Designed for those seeking more room to live, work, entertain, or accommodate multiple generations, this property offers amenities rarely found in one place. The approximately 2,800-square-foot main residence welcomes you through grand double doors to a dramatic spiral staircase and light-filled interior. Cozy open-concept living and dining areas flow into a beautiful kitchen with crisp white cabinets, newer stainless steel appliances, and French doors opening to the backyard. A game/pool room and downstairs den offer flexibility for two additional bedrooms, while a full bath and laundry room complete the main level. Upstairs are two secondary bedrooms, a full bath, and an expansive primary suite with a large balcony, walk-in closet, and remodeled bath featuring a soaking tub, walk-in shower, and dual vanities. Outside, relax beneath the covered porch, take in sweeping pastoral and mountain views, or watch spectacular sunsets over the sparkling pool and spa. Mature landscaping, beautiful gardens, and a variety of fruit trees add to the peaceful ranch setting. Adding versatility and income potential is an approximately 900-square-foot guest house with one bedroom, one bathroom, a permitted kitchen, and in-unit laundry, currently rented month-to-month for $2,000. Beyond the residence sits an impressive 4,000-square-foot, two-story permitted barn/agricultural accessory building with a full bathroom, electric water heater, and backup Generac generator—ideal for a workshop, storage, hobbies, agricultural use, and more. The estate is equipped with 400-amp single phase electrical service, a 250-foot private well with water access throughout the property, 43 paid-off solar panels, reverse-osmosis filtration, water softening, and whole-home air filtration. Solar powers the main residence, two-car garage, and guest house with a seller-reported electric bill of approximately $45 per month. Zoned Rural Residential, the property offers exciting potential for horses, livestock, multigenerational living, entrepreneurial pursuits, and other uses subject to applicable approvals. Whether envisioned as a private family compound, working ranch, or creative retreat, this remarkable Wildomar estate offers the freedom, infrastructure, and setting to make that vision a reality.

32555 Mcvicar, Wildomar

$1,600,000
4 Beds 3 Baths SW26113586 MLS Closed Status
Welcome to this stunning single story estate nestled in the heart of Temecula Wine Country on nearly 4 fully fenced and gated acres with a private gated entrance, offering the blend of luxury living, equestrian functionality, and incredible future potential. Built in 2004 and situated on a paved road, this exceptional property features 4 bedrooms, 3 full bathrooms, a thoughtfully designed floor plan, and an oversized 4-car garage, including a drive-through bay with rear property access. Designed for both entertaining and everyday enjoyment, the property has recently been enhanced with new grass in the backyard, a beautiful outdoor kitchen, and an Alumawood patio cover, creating the ideal indoor/outdoor lifestyle. There is ample room for RV parking, boat parking, additional vehicles, trailers, and more, with endless opportunities to further customize the property. Whether you envision adding an ADU on the upper pad, expanding the equestrian facilities, creating a boutique vineyard, building a pool, or adding a sports court, this property offers unmatched versatility and income-producing potential. Equestrian enthusiasts will appreciate the impressive horse facilities, including an 8-stall center aisle breezeway barn, 5-stall mare motel, expansive 200’ x 80’ riding arena, two pastures with 18’ x 18’ shelters, round pen, hay barn, double wash rack/grooming bay, and tack shed. The setup is ideal for personal use, boarding, training operations, or other equestrian income opportunities. Inside the home, the spacious primary suite serves as a private retreat with its own fireplace, walk-in closet, and luxurious en-suite bathroom featuring dual vanities, a soaking tub, and separate tiled shower. The home also offers multiple living and dining spaces, an open-concept kitchen, and generous guest bedrooms that provide comfort and functionality for families of all sizes. Located in Southern California’s premier ranch and wine community, this property is surrounded by world-class estates, equestrian facilities, and nearly 50 award-winning wineries, many offering renowned dining and entertainment. Enjoy peaceful country living with sunsets and hot air balloon-filled skies, all while being just minutes from town, Skinner Lake Recreation Area, and within easy reach of San Diego, beaches, Palm Desert, Big Bear, and major international airports. This is a rare opportunity to own a true Temecula Wine Country lifestyle property with luxury, land, and limitless potential.

39099 Calle Jojoba, Temecula

$1,600,000
4 Beds 4 Baths SW26071197 MLS Closed Status
Experience true Canyon Lake waterfront living at its finest in this extensively remodeled, luxury residence ideally positioned on the open channel with sweeping water views and a lifestyle designed around comfort, entertaining, and elevated everyday living. From the moment you arrive, the home impresses with a brick paver driveway, striking double-door entry, and a grand foyer sets the tone for what’s inside. The interior has been thoughtfully reimagined with high-end finishes and custom craftsmanship throughout, featuring hardwood flooring across the main living areas, recessed LED lighting, dual-pane windows and doors, electronic blinds, and an integrated whole-home speaker system. At the heart of the home, the remodeled chef’s kitchen delivers both form and function with premium appliances, custom hardwood cabinetry, expansive prep space, and seamless flow into the main living and entertaining areas. Designed to impress, the home offers a stunning wet bar with lighted reclaimed wood shelving, built-in ice maker, and refrigerator drawers, along with a beautifully designed wine room featuring illuminated cabinetry—perfect for hosting and showcasing your collection. A versatile office/pantry space with custom built-ins adds both functionality and flexibility. The primary suite is a true private retreat, complete with its own coffee/wine bar, an expansive private deck overlooking the water, and a fully customized walk-in closet with a dedicated washer and dryer. The spa-inspired primary bath features a luxurious steam shower, creating a true resort-like experience at home. Step outside and embrace the lake lifestyle with multiple outdoor living spaces designed for both relaxation and entertaining, including Trex decking, dual-zone patio heaters, and a commercial-grade misting system for warm summer days. The private dock is fully equipped with a Hydrolift and aluminum cover, offering effortless days on the water. This home also delivers on efficiency and modern convenience with an owned 11.7 kW solar system (installed 2020), dual-zone HVAC, and a whole-home water filtration system. The finished garage features epoxy flooring, insulated doors, EV charging capability, and built-in cabinetry for optimal storage. Every detail of this home has been carefully curated to create a seamless blend of luxury, comfort, and functionality—offering a rare opportunity to own a truly turn-key waterfront property in one of Canyon Lake’s most desirable locations.

30266 Skippers Way, Canyon Lake

$1,600,000
4 Beds 4 Baths SW25197177 MLS Closed Status
**Back on the market no fault of the sellers** The most epic and amazing views to date in West Murrieta's most coveted neighborhood. Boasting 180-degree views overlooking the city lights and mountains, this spectacular 2.75-acre property has everything you could imagine. The custom pool/spa is tranquil and provides a serene space to unwind after a busy day. The interior is grand with vaulted ceilings upon entering, looking straight through to the vast backyard. Not only does the primary suite have a giant soaking tub and walk-in shower, it also has his and hers closets. One of the secondary bedrooms is a mother-in-law suite with its own living room, dining, bathroom, and bedroom. This home was a custom build with high-end finishes throughout. Don't miss this opportunity to own a piece of paradise in one of the best neighborhoods Murrieta has to offer. Solar powered home! Sellers possibly will pay off $27k with the right offer!

42900 Ivy Street, Murrieta

$1,598,000
5 Beds 4 Baths SW25179639 MLS Closed Status
SINGLE-STORY LA CRESTA ESTATE WITH POOL, VIEWS, 1-BEDROOM APARTMENT AND ROOM FOR EQUESTRIAN FACILITIES, DIRT TRACK, AGRICULTURE, ADU… This updated home, located on a lovely, central La Cresta cul de sac checks so many boxes: Easy location; Big views; Single-level; Income-producing guest apartment; Private water well; Saltwater pool/spa; Large lawn; Paid-for solar, Mature trees; Massive cleared acreage - large enough for Barn, Pasture, Arena – or use the land for vineyard/orchard, kids’ playground or future ADU/guest house. The single-level 3011 square foot 4 bedroom/3 bathroom main house has a wonderful layout, including a big family kitchen in the heart of the home with gorgeous brick detail, 60-inch professional Wolf range and a kitchen-sink view of the grassy lawn, outdoor kitchen, pool & spa, natural rock detail and sunsets over the Cleveland National Forest. The spacious rooms, especially the primary suite with vaulted ceiling, fireplace & large ensuite bathroom, provide an expansive feeling throughout the home. Your friends and family will love the private freshly painted guest apartment over the garage with its own living room, kitchen with newer appliances, bedroom, full bathroom, HVAC, laundry and dedicated entrance. Explore the option of rental income, as historically, it has generated an average of $2000 per month! The main house, with its charming covered patio, has recent upgrades, including 2 new HVAC units, new pool equipment, garage doors, carpet and paint. Outside, you will find that the grounds are manicured, versatile and stunning! As the house sits at a gentle elevation, it offers gorgeous views, a 500-sf garden area, a prolific fruit orchard (apples, plums, lemons), walk paths, massive trees and the cleared, terraced usable (and valuable!) land, which can be developed in many ways and is accessible from the street (Ave Bonita). This magical La Cresta estate is a must-see! *****Discover the Santa Rosa Plateau Lifestyle…5-acre minimum parcels (10-acre minimum. in SR West), just minutes to schools, restaurants, hospitals, grocery stores, 15 Fwy & Temecula Wine Country. Enjoy this peaceful ranch community w/no commercial businesses, robust social activities, miles of private community trails & 1000s of acres of Ecological Reserve…All less than 1.5 hours from LA, SD, OC, Palm Springs & Big Bear. Discover the country, yet convenient, lifestyle of La Cresta, Tenaja & the Communities of the Santa Rosa Plateau!

19750 Avenida Rosella, Murrieta

$1,595,000
4 Beds 5 Baths SW26098904 MLS Closed Status
Welcome to paradise in the heart of Temecula, nestled within the highly coveted community of Sawyers Mill. This spectacular single story 4-bedroom plus office executive estate sits on an expansive 17,000 sq. ft. lot and delivers the ultimate Southern California lifestyle with luxury upgrades, resort-style amenities, and exceptional indoor-outdoor living. In addition to the dedicated office, there is a versatile flex space off the laundry room perfect for a second office, private gym, playroom, craft room, or creative retreat. Thoughtfully designed for both comfort and privacy, 3 of the 4 spacious bedrooms feature their own en suite bathrooms. Enter through your own private courtyard and immediately experience the warmth, sophistication, and attention to detail throughout this impeccably upgraded home. Fresh designer paint, brand new carpet and flooring, updated fixtures and fans, plantation shutters, Travertine flooring, and a high-end security system create a polished yet inviting atmosphere. The gourmet chef’s kitchen is truly the centerpiece of the home, beautifully updated with all new appliances, stunning new countertops, designer backsplash, double ovens, a butler’s pantry, and an ideal open layout built for entertaining family and friends alike. Whether hosting large gatherings or enjoying a quiet evening at home, every space has been thoughtfully designed with elegance and functionality in mind. Retreat to the completely remodeled primary suite bathroom, where spa-inspired finishes and luxurious upgrades create a peaceful sanctuary you’ll never want to leave. Step outside and prepare to fall in love with your own private tropical oasis. The breathtaking resort-style backyard features a lagoon-style Pebble Tech pool, dramatic rock waterslide, relaxing spa, lush landscaping, and multiple entertaining areas that feel like a private luxury resort. Gather around the built-in BBQ island bar, enjoy warm Temecula evenings under the stars, or relax beneath the brand new patio cover completed just last month and with 4 lights and wired for TV and fan — creating the perfect year-round indoor-outdoor entertaining experience. Additional highlights include a spacious 3-car garage and an unbeatable central Temecula location close to top-rated schools, award-winning wineries, shopping, dining, and entertainment. Homes of this caliber in Sawyers Mill rarely come available. This is more than a home — it’s a lifestyle.

43032 Calle Ventura, Temecula

Based on information from California Regional Multiple Listing Service, Inc. as of . This information is for your personal, non-commercial use and may not be used for any purpose other than to identify prospective properties you may be interested in purchasing. Display of MLS data is usually deemed reliable but is NOT guaranteed accurate by the MLS. Buyers are responsible for verifying the accuracy of all information and should investigate the data themselves or retain appropriate professionals. Information from sources other than the Listing Agent may have been included in the MLS data. Unless otherwise specified in writing, Broker/Agent has not and will not verify any information obtained from other sources. The Broker/Agent providing the information contained herein may or may not have been the Listing and/or Selling Agent.