Refine Search
Sort by
$1,140,000
4 Beds ⋅ 2 Baths ⋅ OC25217279 MLS ⋅ Closed Status
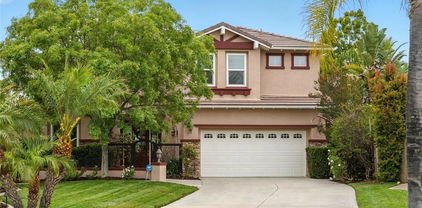
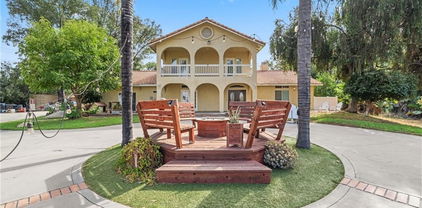
Must-see Fully Remodeled Meadowview Masterpiece. Welcome to 30581 Del Rey; a 4-bedroom, 2-bath home with a versatile bonus room—perfect for a home office or flex space—boasting 2,062 sq. ft. of living space on a generous .52-acre lot in the highly sought-after Meadowview community of Temecula. Upon entry, you’ll find a turnkey, open-concept layout featuring living room and family room with a tiled fireplace, wide-plank luxury flooring throughout, fresh interior and exterior paint, new baseboards, designer recessed lighting, dual-pane windows, and brand-new interior and exterior doors. The Huge show-stopper Chef’s Kitchen is a true centerpiece, offering custom cabinetry with soft-close drawers, bold waterfall-edge quartz countertops, a spacious island and an additional breakfast bar with seating area, commercial-grade Forno appliances, built-in microwave, a flowing quartz backsplash, statement pendant lighting, and elegant gold finishes. The primary suite is a true retreat, complete with His-and-Hers closets and a spa-inspired ensuite bath featuring a massive walk-in shower, dual-sink vanities, and serene designer finishes. Generously sized secondary bedrooms include modern ceiling fans, while the guest bath features a tub and tiled shower, and dual sink vanity. Throughout the home, enjoy the comfort of brand-new systems, including A/C, heater, and water heater. Additional upgrades include updated plumbing and electrical (all permitted), a brand-new roof, and a finished garage with epoxy flooring. Outdoors, resort-style landscaping creates a true escape, with a huge backyard offering endless possibilities plus boat storage for added convenience. As mentioned, this property is in the coveted Meadowview community, known for its scenic beauty, equestrian trails, and clubhouse amenities. As part of the Meadowview HOA, you’ll enjoy access to community amenities like clubhouse, multiple swimming pools, including an Olympic sized lap pool, tennis courts, basketball courts, pickleball courts, park, playground, hiking, equestrian round pen, and equestrian trails. It offers a rare opportunity to live in luxury while enjoying the tranquility of a rural setting—just minutes from parks, award-winning schools, Promenade Mall, and Temecula Wine Country.

30581 Del Rey Road, Temecula

$1,140,000
5 Beds ⋅ 5 Baths ⋅ SW25128289 MLS ⋅ Closed Status
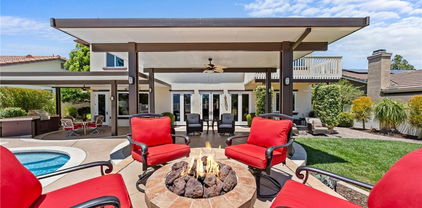
Welcome to the Gated Community of Vintage in Redhawk. This Amazing Executive home sits back from the street on a premium lot, offering a private oasis with an extra long driveway for extra parking. The home showcases a unique floor plan with a private casita with its own entrance and full bath, offering flexibility for guests, extended family, or a home office. Inside the main home, a formal entry opens to a grand living room with soaring ceilings. This home includes an additional downstairs flex room with full bath that can be used for extra guests or home office. The formal dining room, complete with a butler’s pantry and elegant French doors, opens to a covered patio with outdoor fire place. The kitchen features a large center island, GE Monogram High End Appliances, built in refrigerator, and opens to both the breakfast nook and spacious family room. Upstairs, the expansive primary suite is a retreat with a dual sided fireplace, dual closets, jetted tub, walk in shower, dual vanities, and a large balcony to enjoy the amazing views of the Temecula Valley. There is a small tech office that overlooks the main level, adding light and dimension to the home. Two generously sized secondary bedrooms share a full bathroom with dual vanities. There is also an additional large ensuite bedroom with bathroom attached as well as whole house fans in each of the bedrooms. Home also includes plantation shutters, crown molding, custom paint, and 2 central A/C-Heating Units. The backyard is an entertainers paradise with a large custom pool and spa, with a sunken down built in BBQ area with a swim up bar feature. The extra large corner lot makes this yard extra special with a mini putting green and additional outdoor space on both sides of the home. The exterior of the home was recently painted as well. The views are spectacular and you must see it in person! Begin your day enjoying your morning coffee on the balcony while watching the hot air balloons and end your day with a spectacular view of the sunset each evening. Situated in the highly sought-after Temecula Unified School District—zoned for award-winning schools. Enjoy the best of Temecula living with nearby wineries, charming shops and restaurants in Old Town, world-class golf, hot air balloon rides, wine festivals, Lake Skinner fishing, and more. Low HOA fees, Low Taxes!

45242 Oakville Court, Temecula

$1,139,000
4 Beds ⋅ 2 Baths ⋅ SW25155088 MLS ⋅ Closed Status
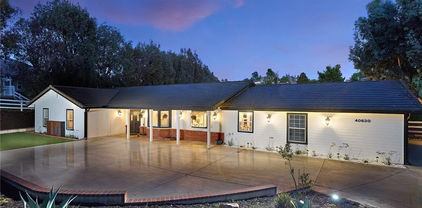
Best priced home nestled in the coveted Meadowview community! This exquisitely renovated ranch-style retreat captures the perfect balance of rustic elegance and modern sophistication. Set on a spacious lot with sweeping views, the home is a true entertainer’s dream where timeless charm meets designer style. From the moment you step inside, you’re welcomed by warm, natural tones, rich textures, and architectural details. The expansive open-concept layout is thoughtfully designed to flow effortlessly, offering both comfort and sophistication. The living room stuns with dramatic exposed beams and a striking brick fireplace creating a cozy yet elevated gathering space. The adjoining dining area is equally impressive and opens to a recently remodeled chef’s kitchen, featuring high-end finishes, sleek cabinetry, and premium appliances. A gem awaits with a one of a kind kitchen; a luxurious butler’s pantry. It provides a perfect prep area for entertaining, allowing the kitchen to remain a beautiful focal point for family and guests. The primary suite offers a spacious walk-in closet and a newly renovated spa-inspired en suite bath. Unwind in the oversized soaking tub or enjoy the seamless glass walk-in shower crafted for ultimate relaxation. French doors lead directly to the expansive covered patio, where dual ceiling fans and a charming porch swing invite you to slow down and savor the moment. Designed for indoor-outdoor living, this home extends its hospitality to the backyard with newly installed synthetic turf offering the ideal setting for al fresco dining, lounging under the stars, or simply soaking in the tranquility of Meadowview’s rolling trails and equestrian paths, accessible just beyond your backyard. The home also has unique additions that include a chicken coop, garden area, and a green house. There are two detached sheds for plenty of storage. Additionally, the home has a newly installed solar panel system. Roof mount solar 17 panels, 1 inverter (N) 3 Battery Bank, (N) IQ Combiner. Just minutes from Temecula's top-rated wineries and schools this home is located in the heart of Temecula. Community amenities include clubhouse, swimming pools and spa, sports facilities with tennis courts, park and play area, equestrian trails, and a 360 acre open meadow with an extensive network of trails for jogging, hiking, and biking promoting an active lifestyle.

40630 Calle Torcida, Temecula

$1,138,000
5 Beds ⋅ 4 Baths ⋅ SW25188108 MLS ⋅ Closed Status
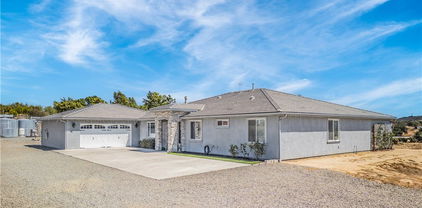
Welcome to 38550 Crossover, a property that truly stands apart at the edge of Temecula’s celebrated wine country. Recently in escrow, this home’s quick appeal speaks volumes, and now it is available again, offering buyers another opportunity to claim a one of a kind blend of eco luxury and income potential. At the heart of this estate is a 550 sq ft fully independent attached ADU with its own entrance, 1 bedroom, and 1 bath, currently generating approximately $30k per year. Perfect for rental income, guest accommodations, or extended family living, this flexible space adds unmatched value. Sustainability takes center stage with 40 fully owned solar panels, dual LG backup batteries, and dual inverters delivering reliable off grid capability and significant energy savings. A private well producing 5 to 8 gallons per minute, 10,000 gallon onsite water storage tank, rainwater capture system, and whole house filtration combine for near total water independence. Outdoor living shines with full RV hookups including water, sewer, and 30 amp electric service, along with sweeping hillside views that create a peaceful natural backdrop. Inside, 9 foot ceilings and an open concept floor plan are anchored by a dramatic double sided fireplace. Expansive multi slide glass doors seamlessly connect indoor and outdoor spaces, while the commercial grade kitchen offers style and function for both everyday life and entertaining.The private primary suite provides a true retreat with hillside views, a spa like bath with marble flooring, and a frosted barn door water closet. Completing the property is a spacious 1,100 sq ft double epoxy coated garage, ideal for vehicles, hobbies, or storage. Blending sustainability, income opportunity, and refined luxury, 38550 Crossover delivers a lifestyle rarely found in Temecula wine country. Beyond what is described, there is even more to discover. Welcome Home!

38550 Crossover Road, Temecula

$1,137,500
1 Beds ⋅ 2 Baths ⋅ SW26073815 MLS ⋅ Closed Status
RARE WINE COUNTRY OPPORTUNITY WITH PANORAMIC VIEWS AND EXPANSION POTENTIAL. Want to build a custom home but don't want to live in your RV or Travel Trailer? This property may be just what you are looking for. Set on usable acreage in Temecula’s wine country, this thoughtfully designed 1-bedroom, 2-bath home offers approximately 1,750 sq ft of living space with a highly functional and flexible layout. The property captures STUNNING 360-degree views of the surrounding hills, vineyards, and evening lights, creating a setting that is both peaceful and inspiring. This is an ideal fit for buyers looking to build or expand. All utilities are already connected, offering a significant advantage over raw land. Live comfortably in the existing home while designing and constructing your future residence, with the potential to expand the current structure or build additional improvements. Permitting for additions is typically more streamlined than ground-up construction, and traditional financing options may be available. The land features a gentle slope with established access roads around the perimeter, making it well-suited for a variety of uses including a vineyard, agricultural pursuits, or additional structures. The existing home is well-finished and move-in ready, allowing for immediate enjoyment or use during future development. A unique opportunity for those considering building from scratch, creating a multi-use property, or securing a scenic retreat with long-term upside in one of Temecula’s most desirable rural settings.

36431 Summitville, Temecula

$1,134,400
6 Beds ⋅ 6 Baths ⋅ IV25220291 MLS ⋅ Closed Status
Welcome to 20365 Toney Street — a rare opportunity to own a 10-acre estate in the heart of Perris. This impressive 5,012 sq. ft. residence offers the perfect blend of space, comfort, and versatility with 6 spacious bedrooms, 6 bathrooms, a private office, and a flexible floor plan designed for modern living. The home showcases timeless details including a durable tile roof, an attached 867 sq. ft. 4-car garage; a highlight of the property is the 890 sq. ft. banquet/game room, ideal for hosting large gatherings, celebrations, or creating the ultimate entertainment space. Outdoors; the 10-acre lot opens endless possibilities — whether you dream of establishing a private equestrian retreat, starting agricultural projects, or simply enjoying the serenity of wide-open land. Mature surroundings provide both privacy and a true sense of rural tranquility, while still keeping you just minutes from local amenities, shopping, schools, and major highways for an easy commute. This estate is more than just a home — it’s a lifestyle. With abundant space inside and out, it offers opportunities to grow, entertain, and create the retreat you’ve always envisioned. Don’t miss your chance to make this one-of-a-kind property your forever home!

20365 Toney Street, Perris

$1,130,000
3 Beds ⋅ 3 Baths ⋅ SW26041268 MLS ⋅ Closed Status
Welcome to 30248 White Lake Dr., a rare east-facing waterfront retreat on the coveted Lucky Cove in Canyon Lake. Offering 3 bedrooms, 2.5 baths, and 2,982 sq. ft., this single owner home is on the market for the very first time. A private gated courtyard with a tranquil fountain creates an inviting entrance, leading into soaring vaulted ceilings and expansive windows that capture breathtaking lake views. The thoughtfully designed floor plan features formal living and dining areas, a spacious family room with a marble fireplace, and a gourmet kitchen complete with a Viking oven, oversized island, bar seating, and breakfast nook ideal for both everyday living and entertaining. Step outside to a generous back deck overlooking the wide channel, beautifully landscaped grounds with irrigation and custom lighting, and your own private dock with boat lift for effortless lake access. A dedicated downstairs office provides flexibility for remote work or study. Upstairs, two secondary bedrooms share a Jack-and-Jill bath, along with a spacious laundry room. The primary suite is a true retreat, featuring vaulted ceilings, a cozy sitting area, spa-inspired bathroom with soaking tub and dual vanities, walk-in closet, and a private balcony with stunning water views. Located just minutes from the Canyon Lake Lodge and Eastport Park, with access to golf, waterskiing, beaches, pickleball, dining, and year-round community events, this home offers the ultimate lake lifestyle. Don’t miss this exceptional waterfront opportunity — schedule your private tour today and experience Lucky Cove living at its finest.

30248 White Wake, Canyon Lake

$1,125,000
4 Beds ⋅ 3 Baths ⋅ SW26152019 MLS ⋅ Closed Status
Come explore this gorgeous CUL-DE-SAC POOL HOME with STUNNING VIEWS! Designed for convenience and comfort, this exceptional home lives like a single story with a private upstairs loft and bathroom. Inside, imported porcelain tile flooring, crown molding, custom built-ins, ultra-high-end fixtures, designer lighting, a water softener, reverse-osmosis system and central vacuum are just the beginning of the extensive upgrades. The open-concept floor plan showcases beautiful architectural details throughout. At the heart of the home, the fully outfitted chef’s kitchen features professional-grade appliances, abundant cabinetry, a wine refrigerator, breakfast nook and an oversized island with a striking glass bar. The kitchen flows seamlessly into the spacious great room, highlighted by a custom stacked-stone fireplace and built-in entertainment center. A formal dining room provides easy access to a tranquil side garden. The luxurious primary suite includes private patio access, two walk-in closets and a beautifully appointed bath with dual sinks, a soaking tub and separate shower. A dedicated office offers additional flexibility and can easily be converted into another bedroom. Upstairs, the expansive loft features a private bath and balcony, creating the perfect guest retreat, office or bonus room while offering epic views of the Plateau. The loft can also be easily enclosed, giving the home the potential to function as a five-bedroom residence. The backyard is truly awe-inspiring! A pebble-finish pool with an infinity-edge spa and multiple water features anchors the resort-style setting. Multiple entertaining areas include two freestanding pergolas on elevated patios, a custom fire pit with built-in seating and an outdoor kitchen with concrete countertops and tile backsplash—all adjacent to a massive stone pizza oven. Covered patios and the upstairs balcony have custom glass-panel doors create seamless indoor-outdoor living. SOLAR INCLUDED and RV POTENTIAL! Located within an award-winning school district with NO HOA and just minutes from shopping, dining and freeway access, this is a rare opportunity to own a truly exceptional home on a huge lot in the highly desirable community of Blackmore Ranch.

35815 Red Bluff, Murrieta

$1,125,000
3 Beds ⋅ 2 Baths ⋅ NDP2510041 MLS ⋅ Closed Status
This rarely available gem located in the highly sought after equestrian comminity of Meadow view isn’t just a house — it’s a home that immediately welcomes you with peace, warmth, and a sense of retreat. From the moment you step through the charming barn-style front door into the great room, you’ll feel the inviting comfort of cozy living paired with the open-air flow of a true indoor–outdoor design. This single-story 2,137 sq. ft. home offers effortless living with an open layout, a beautifully remodeled kitchen, and a spacious great room centered around a wood-burning country fireplace in addition to 3 whole house fans to make the temperature just right. Expansive sliding glass walls and dual sets of French doors lead to two covered outdoor patios, creating a seamless connection between inside and out — the perfect setting for relaxed country living. Down the wide hallway, you’ll find abundant built-in storage, three bedrooms and two bathrooms, a walk-in pantry, and an attached two-car garage. The resort-style backyard is built for entertaining, featuring a sparkling pool, outdoor shower, cozy fire pit for marshmallow roasting, and plenty of space for yard games and gatherings. Oh, and don't forget the inviting pool that is plumbed for solar. The property is also home to 14+ citrus and fruit trees, offering a tranquil, orchard-like feel. The flat, usable lot provides exceptional potential — with a private gated side entry ideal for an ADU, RV or boat parking, storage, or even a future sport court. Enjoy the opportunity to build long-term equity in one of Temecula’s most desirable neighborhoods. Living in the Meadowview community means access to top-tier amenities, including a clubhouse, multiple pools (one Olympic-sized lap pool), tennis and pickleball courts, basketball courts, playgrounds, parks, and scenic hiking and riding trails. All just minutes from award-winning schools, shopping, dining, and the renowned Temecula Wine Country.

30697 San Pasqual, Temecula

$1,125,000
4 Beds ⋅ 3 Baths ⋅ SW25178098 MLS ⋅ Closed Status
INCREDIBLE VIEWS FROM THI MEADOWVIEW HOME!! BEAUTIFULLY REMODELED & PAID SOLAR! Sitting on nearly 3/4 of an acre of space, this Temecula home is a rare find. Step inside to an open-concept floor plan framed by SENSATIONAL POSTCARD VIEWS that will take your breath away. The fully remodeled kitchen is a chef’s dream, boasting quartz counters, a sprawling island with barstool seating, a wine refrigerator, charming brick backsplash, floating shelves, hooded cooktop, soft-close cabinetry, a pot filler at the stove, and double ovens—every detail thoughtfully designed. Recent upgrades continue with new flooring, a fresh driveway, and a completely reimagined backyard featuring new irrigation, lush landscaping, a paver patio, fruit trees, and even your private vineyard. The kitchen flows seamlessly into a dining area with panoramic windows and a living room accented by a cozy fireplace and wood-slatted, beamed ceiling. 4th bedroom is located downstairs, perfect for a guest room or office. Upstairs, the primary suite features a walk-in closet, en-suite bath, and a private balcony, perfect for savoring the gorgeous California weather. Plus two secondary bedrooms and a secondary bathroom, and easy access to the spacious garage. Just minutes from shopping, dining, Wine Country, and all of Temecula’s best entertainment, this home blends luxury, character, and location into one irresistible package.

40221 Paseo Sereno, Temecula

$1,125,000
4 Beds ⋅ 5 Baths ⋅ SW25032977 MLS ⋅ Closed Status
Rarely does a home like this become available. Nestled in the foothills of Aguanga, you’re just 15 minutes east of Temecula Wine country and about the same from the south end of Temecula. Located in the prestigious gated Palomar View Estates, this home greets you with automatic private gates opening to your own oasis. This 4-bed, 4.5-bath home with private attached guest home is situated on 4.78 acres of flat usable land that is fully fenced. Immediately upon entering this home, you will notice is the master craftsmanship & open concept. You won't find anything cheap in this house. Solid wood doors, base boards, and door casings throughout, capped off by the largest crown molding you've ever seen. The beautiful kitchen is complete with solid wood cabinets, granite countertops, & high-end stainless steel appliances. The kitchen flows to the great room where you’ll enjoy a 3-tiered fireplace complete with LED lighting & a waterfall feature that traverses to each of the three fireplaces. The master is complete with a cozy fireplace, French doors leading out to the courtyard & a private en-suite with walk-in shower, jacuzzi tub & a dual sink vanity with granite counter tops. Off the master is a home office with a private entry covered with an alumawood patio cover with beautiful views to the south of Palomar mountain! The 2 additional bedrooms on the first floor share a Jack & Jill bathroom with dual sink vanity. Upstairs is a bonus area with built-in wet bar. The additional room on the north end of the second floor has a full bathroom can easily be used as a 5th bedroom or be converted to a separate apartment. The guest house has a private entry and includes a full kitchen, living room, bedroom & full bathroom. Out back you’ll love to entertain under a large covered patio built-in fans, lighting, BBQ island, huge grass area and included, nearly new hot tub. More than enough space to build that dream pool. Enjoy panoramic views of mountains and the tranquility of country living. The owners spared no expense on this home. Everything from repainting the entire exterior, top notch horse facilities, sheds for tack and feed, to all the fencing, cross fencing, water infrastructure and two pastures. Perfect for the horse enthusiasts! This home is also equipped with a built-in generator which is hard wired into the electrical panel of the house that automatically comes on in the event of a outage. Additional features include a water softener, tankless water heaters.

41700 Jojoba Hills Circle, Aguanga

$1,120,000
4 Beds ⋅ 3 Baths ⋅ SW26078066 MLS ⋅ Closed Status
Prepare to be captivated by sweeping panoramic views that greet you from virtually every window of this stunning home — perched at the top of the hill on a single-loaded cul-de-sac, this is truly one of the most spectacular settings you will ever find. Whether you're enjoying the sunset from the master suite's private balcony, taking in the scenery from the two secondary bedrooms upstairs, or simply relaxing in the backyard oasis, the views are nothing short of breathtaking at every turn — and you might even spot deer gracefully wandering by. Nestled within the prestigious gated Murrieta Heights community — beloved for its safe, quiet, and friendly neighborhood atmosphere — this exceptional 4-bedroom, 3-bathroom two-story home sits on one of the community's most coveted lots and delivers on every level. The main floor welcomes you with a formal living room and dining room perfect for entertaining, a bedroom and full bath ideal for guests or multigenerational living, and a beautifully open kitchen that overlooks the cozy family room, complete with a fireplace and a stunning wall of windows that frames those incredible views like a piece of living art. Natural light pours throughout, creating a warm and inviting atmosphere at every turn. Upstairs, a massive loft offers endless possibilities — think media room, playroom, home office, or flex space — before leading you to the showstopping master suite, complete with a private view balcony, spa-inspired bathroom with his-and-her vanities, and an oversized walk-in closet. Two additional bedrooms connected by a Jack-and-Jill bathroom round out the upper level, each offering those incredible views you'll never tire of. Outside, the backyard transforms into a private resort featuring a sparkling pool and spa, an oversized side yard perfect for all your toys, and a 4-car garage with a convenient pass-through to the side yard. Stunning curb appeal and front yard views seal the deal. Beyond the gates, residents enjoy the very best of Murrieta living with easy access to beautiful parks, top-rated schools, shopping, dining, and the world-renowned Temecula Valley Wine Country just minutes away — the perfect blend of tranquil hilltop living and everyday convenience. This one is truly not to be missed!

35875 Murano, Murrieta

$1,120,000
5 Beds ⋅ 3 Baths ⋅ SW26034471 MLS ⋅ Closed Status
Absolutely stunning upgraded home in one of North Murrieta’s most sought-after neighborhoods — an area families fight to get into! From the moment you arrive, the curb appeal impresses with lush landscaping, landscape lighting, manicured grass, charming vines, paver driveway accents, and a welcoming front porch. Step inside to a light, bright, and open floor plan featuring formal living to the left and a main-floor bedroom with full guest bathroom to the right — perfect for multigenerational living or guests. Just beyond, a beautiful dining space with custom accent wall and window flows seamlessly into the expansive living room and kitchen. The main living area is a showstopper with five large windows, a stunning stone gas fireplace, and sliding door access to the backyard. The fully upgraded kitchen features quartz countertops, custom backsplash, black appliances, gas stove, and a massive center island spanning the kitchen — offering incredible storage and bar seating. A secondary dining area sits just off the kitchen, along with an oversized laundry room and access to the 4-car deep tandem garage. Upstairs offers a huge loft with attached dedicated office space. The primary suite captures incredible backyard and neighborhood views from its expansive deck and includes built-in storage cabinetry. The primary bathroom features dual closets, dual vanities, soaking tub, and separate shower. Three additional spacious bedrooms share a beautifully remodeled bathroom. The backyard is an entertainer’s dream. A built-in outdoor kitchen with bar seating, custom fireplace with seating area, and café lighting create the perfect ambiance. The pool is a masterpiece with infinity-edge spa, custom stonework, Baja step for loungers, fire features, water features, and a slide. There’s also a storage shed and a massive dedicated RV parking area with full hookups. Additional upgrades include paid-off solar, EV-ready electrical in the garage, plantation shutters throughout, tall ceilings, neutral designer paint, white baseboards, ideal flooring, garage workbench, and incredible rear privacy with sweeping views over neighboring homes. This is the total package — luxury, space, upgrades, and location all in one.

35889 Darcy, Murrieta

$1,117,000
5 Beds ⋅ 5 Baths ⋅ PTP2600586 MLS ⋅ Closed Status
Welcome to 34025 Summit View Place! Exceptional luxury residence offering 5 bedrooms, 5 bathrooms in approximately 3,600 square feet of living space, and a resort-style backyard designed for unforgettable entertaining. This home blends elegance with thoughtful functionality across three expansive levels, ideal for growing households and multi-generational living! A downstairs bedroom offers convenience and flexibility for guests or extended family.The heart of the home, the chef’s kitchen showcases sleek quartz counter tops, custom cabinetry, high-end stainless steel appliances, farmhouse sink, and coveted double ovens, this place is anchored by an impressive center island perfect for hosting and gathering with ease! Living rooms stuns with high vaulted ceilings, recessed lighting, and a cozy fireplace framed by a warm wood mantel. Flowing seamlessly outdoors to the entertainer’s dream backyard where you'll find a built-in barbecue, pizza oven, mini fridge, and stone countertops all creating the ultimate open-air culinary experience. The resort ambiance continues with waterfalls flowing into your saltwater pool, jacuzzi/hot tub and even an in-ground trampoline, making this space as playful as it is luxurious. Upstairs, the 2nd level showcases two spacious bedrooms with Jack and Jill bathroom and an expansive space perfect for an office, den, or lounge. Your Primary retreat is complete with its own fireplace, Spa-like bathroom with a soaking tub, dual vanities and a an oversized walk in closet! The 3rd floor reveals a rare and highly desirable bonus private ensuite bedroom, perfect for teens, guests, or multi-generational living, featuring its own bathroom and shower for complete privacy. Every detail of this home is curated for elevated living. Whether hosting poolside gatherings, enjoying pizza nights under the stars, or relaxing fireside in your primary suite. A true statement property where luxury meets lifestyle.

34025 Summit View Pl Place, Temecula

$1,115,000
5 Beds ⋅ 5 Baths ⋅ SW26128954 MLS ⋅ Closed Status
JUST MINUTES FROM TEMECULA WINE COUNTRY! This Sommers Bend home offers 5 bedrooms (3 with en-suite bathrooms), 4.5 bathrooms, solar, an attached casita, plus a thoughtfully designed living space...there's no need to look any further! From the moment you enter, you’ll be intrigued by the beautiful natural-colored luxury vinyl plank flooring, the abundance of natural light, and the impressive designer finishes that elevate every space. The expansive open concept floor plan seamlessly blends comfort and functionality, featuring a spacious living room, elegant dining area, and an impressive kitchen complete with quartz countertops, stainless steel appliances, double ovens, a walk-in pantry, white-oak cabinetry, and a generous prep space designed for both everyday living and effortless entertaining. Upstairs, a versatile loft with a built-in desk creates the ideal space for studying, working from home, or a secondary living area and also offers a private balcony; the perfect spot to enjoy morning coffee or a relaxing spot to unwind in the evening. The luxurious primary suite serves as a private sanctuary, highlighted by a large covered balcony, a spa-inspired bath with dual sinks, a dedicated vanity area, a soaker tub, a separate shower, and an oversized walk-in closet. Three secondary bedrooms, one with an en-suite bathroom, and a secondary bathroom complete the upstairs living area. A rare attached casita provides the ultimate flexibility, featuring a living area plus a bedroom with an en-suite bathroom. Outside, enjoy a beautifully designed low-maintenance yard featuring artificial turf, a covered patio, additional storage, AND a climate-controlled dog house. A highly desirable 3-car tandem garage provides ample storage and parking. This is an extraordinary opportunity to enjoy refined living at its finest. The community of Sommers Bend offers a resort clubhouse, junior Olympic-sized lap pool, leisure pool, spa, kids' splash zone, fitness center, social gathering spaces, community events, plus 8 miles of multi-use trails, a sprawling 21-acre sports park with soccer fields, baseball diamonds, basketball courts, and BBQ areas. Ideally located near top-rated schools, parks, shopping, dining, and everyday conveniences, this home is everything you dreamed of!

39536 Sagewood Ridge, Temecula

$1,115,000
3 Beds ⋅ 2 Baths ⋅ SW26018018 MLS ⋅ Closed Status
This custom-built home sits on a picturesque 4.71-acre lot, blending comfort, functionality, and natural beauty. Offering 3 bedrooms, 2 remodeled bathrooms, plus a dedicated office that can easily be converted into a 4th bedroom, this home adapts effortlessly to your lifestyle. Inside, enjoy a warm and inviting living space anchored by a wood-burning fireplace with heat fan and reclaimed wood mantle. The kitchen opens directly to the family room and features granite countertops, a functional island with built-in cooktop and hidden trash & recycling containers, a farmhouse sink, and a walk-in pantry. Thoughtful upgrades continue throughout with skylights, ceiling fans, wire closet shelving systems, dual A/C units, and solar added for energy efficiency. Both bathrooms have been beautifully remodeled and showcase custom tile work, quartzite vanity, a Jacuzzi tub, and a luxury custom shower with frameless glass doors and multiple shower heads. Step outside to your own private retreat with approximately 1,500 sq. ft. of concrete paver patio, complete with a firepit and two tranquil fountains. The property also features RV parking, a seasonal stream, mature oak trees, several fruit trees including, Meyer lemon, tangerine, pomegranate, kumquat, grapefruit and apple, a fenced vegetable garden, and drought-tolerant landscaping—perfect for enjoying the outdoors year-round. The garage includes a private room with its own A/C, offering flexible use as a workshop, tool room, or additional office space. All of this is conveniently located just minutes from Old Town Temecula, renowned wineries, Pechanga Casino, shopping, and medical facilities, offering the best of peaceful country living with city conveniences close by.

45600 La Cruz Dr., Temecula

$1,115,000
4 Beds ⋅ 3 Baths ⋅ SW25277944 MLS ⋅ Closed Status
EXTREME PRIDE OF OWNERSHIP THROUGHOUT | OVER $300K IN UPGRADES | PRIME LOCATION | UNPARALLELED LUXURY | UNMATCHED VIEWS! Discover your dream home in the most coveted single-story view lots in the entire Sommers Bend community. Situated on a premium corner lot with an initial $50,000 lot premium, this home sits elevated above neighboring homes, offering breathtaking unobstructed mountain and community views from every rear-facing room. Since purchase, current owners have invested over $300K in premium upgrades, transforming an already impressive builder home into a true showpiece where nearly every builder-standard feature has been elevated or replaced. Enjoy a stunning saltwater pool and spa, professionally designed low-maintenance landscaping in the front, rear, and side yards, wide-plank engineered hardwood flooring throughout, and beautifully upgraded bathrooms featuring oversized tile, including striking 24x48 tile in the primary bath. Custom California Closets enhance all 4 bedrooms and the kitchen pantry, while Hunter Douglas smart motorized shades throughout offer both blackout and sheer options, including a motorized shade on the sliding door. Designer lighting highlights the kitchen and dining areas, ceiling fans in every room, and Lutron smart lighting adds modern convenience. Additional upgrades include top-tier AI security cameras providing full perimeter coverage & a durable epoxy-coated garage floor. The interior showcases a timeless modern-contemporary design with a clean palette of black, white, gold, and warm tan tones, offering 4 spacious bedrooms, three beautifully finished bathrooms, and a highly sought-after three-car garage. The chef’s kitchen features quartz countertops and backsplash, premium Café appliances including a double oven, hooded cooktop, dishwasher, microwave, and refrigerator, plus abundant storage. The spa-inspired primary suite includes a freestanding soaking tub, frameless glass shower, quartz counters, Toto toilet with washlet, and ample linen storage. Additional features include recessed lighting, dual Cat6 cabling in all living and sleeping areas, owned solar for energy efficiency, and timeless high-end finishes throughout. Ideally located near Temecula Wine Country with access to award-winning schools, world-class wineries, dining, shopping, and Sommers Bend’s resort-style amenities, this home must be experienced in person to fully appreciate its quality, craftsmanship, & true wow factor. Schedule your tour today!

39577 Sagewood Ridge, Temecula

$1,115,000
3 Beds ⋅ 3 Baths ⋅ SW25231269 MLS ⋅ Closed Status
Welcome to your new sanctuary, perfectly nestled on a sprawling 22,651 sq ft corner lot in the coveted Meadowview community of Temecula! This stunning 3-bedroom, 2.5-bathroom home boasts an expansive 1,864 sq ft of luxurious living space, complemented by two bonus rooms and a dedicated laundry/storage room, adding approximately 500 sq ft of versatility to your lifestyle. As you arrive, be enchanted by the majestic Southern Live Oak gracing your yard, complete with a whimsical swing that sets the tone for relaxation and comfort. Step into your private backyard oasis, where resort-style living comes to life! Dive into the sparkling pebble tech pool and unwind in the luxurious spa. Host unforgettable summer barbecues at the built-in BBQ, shoot hoops on your own basketball court, and soak in the breathtaking 270° mountain views that unfold before you. Inside, modern sophistication meets cozy warmth. The main level features stylish LVP flooring and elegant plantation shutters throughout, illuminated by recessed LED lighting. The heart of the home—the beautifully remodeled kitchen—exudes charm with a chic subway tile backsplash, timeless white shaker cabinets, and a farmhouse sink. Equipped with gleaming quartz countertops and top-of-the-line stainless steel appliances, including a wine cooler, this kitchen is a haven for culinary enthusiasts. It flows seamlessly into the family room, where a stunning split-face stone veneer fireplace creates the perfect ambiance for gatherings and relaxation. Upstairs, the primary suite and two additional bedrooms feature plush carpet, abundant natural light, and sweeping valley views. The fully fenced backyard is an entertainer's paradise! Enjoy multiple covered patios for alfresco dining, a cozy side porch for quiet moments, and an impressive array of fruit trees and raised garden beds, complete with a charming grape arbor. Additional features include RV parking, a spacious 3-car garage, and a wrought iron private entry gate for added security and privacy. Living in the Meadowview community means you also enjoy exclusive access to a clubhouse, multiple pools—including an Olympic-sized lap pool, tennis and pickleball courts, basketball courts, playgrounds, parks, and picturesque hiking and riding trails. This prime location is just minutes from award-winning schools, vibrant shopping, serene parks, and the renowned Temecula Wine Country.

29935 Los Nogales, Temecula

$1,115,000
5 Beds ⋅ 3 Baths ⋅ SW25147472 MLS ⋅ Closed Status
Price Enhancement! Welcome to this stunning home located in the highly desired community of Paseo Del Sol. From the moment you arrive, you will notice the exceptional curb appeal with a freshly painted exterior, manicured landscaping, and a vibrant succulent garden. Every detail has been thoughtfully maintained, creating an inviting first impression that sets the tone for the rest of the home. Inside, a grand foyer and staircase lead to an open living space bathed in natural light, thanks to large windows framing breathtaking outdoor views. The newly remodeled chef’s kitchen boasts granite waterfall countertops, custom cabinetry and a large center island providing both ample prep space and a perfect gathering spot for family and friends. Thoughtfully designed, the kitchen includes a convenient appliance garage to keep countertops tidy, along with self-closing doors and drawers for added functionality and ease of use. With newer appliances integrated into the design including a convection oven combo, this space offers everything you need to create meals in style. There is also a formal living/dining room with French doors that lead to the resort style backyard, family room with a custom stacked stone gas fireplace, surround sound ceiling speakers, 2 bedrooms and a full bathroom on the main level as well as a spacious laundry room with utility sink. Make your way to the second level where you will find 2 additional guest bedrooms with large closets, a full bathroom and a generous loft that can be used as a secondary living space or media room. The expansive primary bedroom features a cozy gas fireplace, a private balcony showcasing mountain views and an inviting retreat that effortlessly transforms into an office, craft room, or home gym. Enjoy the luxury of dual walk-in closets and a beautifully appointed bathroom with a spacious vanity area, double sinks, and a relaxing soaking tub. Step outside to your private oasis with a sparkling pool, covered pergolas with built-in lighting, gas firepit, and a custom infrared patio heater for cooler evenings. Enjoy alfresco dining with the built-in BBQ, surrounded by mature orange trees that provide both beauty and fresh fruit. Additional features include a whole house fan, water softener, newer energy efficient Milgard windows, upgraded ceiling fans, Nest thermostat, newer HVAC system and so much more. This home seamlessly blends luxury living indoors and out, don't miss the opportunity to make it yours!

32409 Favara Drive, Temecula

$1,114,000
6 Beds ⋅ 4 Baths ⋅ SW25004427 MLS ⋅ Closed Status
**PRICED REDUCED**Nestled on nearly 2 acres in the coveted Temecula Wine Country, this Mediterranean-style estate offers the pinnacle of luxury living. Spanning 3,523 sq. ft., the home welcomes you through a grand wrought iron gate and a sweeping circular driveway. The thoughtfully designed floor plan features 5 spacious bedrooms and 3 bathrooms, including a versatile upstairs office that could easily transform into an additional bedroom with its own private balcony. The well-positioned Jack & Jill bedrooms offer privacy and comfort, making this home ideal for family living. At the heart of the home lies a chef's kitchen, fully equipped with double ovens, an abundance of cabinetry, stainless steel appliances, and a large island perfect for meal prep and entertaining. The walk-in pantry provides ample storage for all your culinary needs. Both the living room and family room are enhanced by cozy fireplaces, creating a warm, inviting atmosphere perfect for gatherings or quiet evenings at home. The expansive outdoor living area is a true oasis, featuring a covered patio with panoramic views of the sparkling pool and spa, offering the perfect backdrop for relaxation or entertaining. The property is fully fenced and cross-fenced, with a large horse corral and secure gates for privacy, safety, and peace of mind. Living in Temecula Wine Country offers unparalleled benefits. In addition to the breathtaking scenery and serene surroundings, you'll enjoy access to world-class wineries, charming boutique tasting rooms, and award-winning vineyards, all just moments away. The area is known for its temperate climate, offering year-round enjoyment of outdoor activities like wine tasting, hiking, and horseback riding. Whether you prefer to explore the local wineries or simply unwind in your private estate, Temecula Wine Country offers a lifestyle of both relaxation and adventure. Conveniently located just 1.5 hours from Los Angeles, San Diego, Orange County, and Palm Springs, this estate provides a perfect balance of seclusion and accessibility. Live the Temecula dream in this exceptional home that combines elegance, comfort, and the finest wine country living.

39174 Marcus Drive, Temecula

$1,110,000
3 Beds ⋅ 2 Baths ⋅ IV25175846 MLS ⋅ Closed Status
Waterfront "Paradise on East Bay Channel" in Canyon Lake. Enjoy this stunning waterfront location and views!!! Perfectly situated on a prime lot with 70 ft of frontage. Designed to embrace indoor/outdoor living. You will experience breathtaking views of the mountains, boating, and wild life. Newly remodeled kitchen boasts granite counter tops, new cook top, dishwasher, newer wine fridge and a walk in pantry. Step thru the double door entry and take in the panoramic water views. The spacious great room features vaulted ceilings, crown molding, and tile thru out. A cozy wood burning fireplace in the family room with lots of natural sunlight coming thru the windows. Step outside to an expansive 800 sq ft deck with glass railing, seamlessly blending indoor and outdoor living. New ceiling fans on deck and in primary bedroom. The primary bedroom features shutters letting natural lite filter in along with a beautifully tiled walk in shower. A stylish vanity provides ample space and storage for daily use. This home is designed for both relaxation and entertainment featuring a private U-Dock, allowing you to cruise the lake at a moments notice. Sea wall and terraced yard. The low maintenance yard ensures you have more time to enjoy the waterfront lifestyle. Additional upgrades include a new HVAC system, Professional Landscaping with Palm trees, and fresh paint. Whether you're hosting guests on your deck, enjoying lake views from your large windows, or out on the boat, this home delivers the ultimate lake experience. Flat driveway to park your boat or toys. Close to pickle ball courts, private lake for skiing and 18 hole SGA golf course. Make an offer!

30360 Point Marina, Canyon Lake

$1,105,000
7 Beds ⋅ 4 Baths ⋅ IG26136299 MLS ⋅ Closed Status
Welcome to this exceptional four-unit income property in the heart of Lake Elsinore, conveniently located just moments from City Hall and the charm of Historic Main Street. This unique investment opportunity features a converted single-family residence thoughtfully divided into two spacious 2-bedroom, 1-bathroom units, along with two additional lower-level units consisting of one 2-bedroom, 1-bathroom and one 1-bedroom, 1-bathroom residence. Extensively renovated within the past year, the property showcases modern upgrades, including updated Kitchen, countertops and refreshed interiors designed to attract quality tenants. Whether you're an experienced investor looking to expand your portfolio or an owner seeking a property with strong rental income potential, this well-maintained multi-unit offers flexibility, value, and long-term opportunity. Situated in a desirable location close to shopping, dining, schools, and local amenities, this is a must-see property with excellent income-producing potential.

249 E Graham, Lake Elsinore

$1,105,000
3 Beds ⋅ 2 Baths ⋅ SW26067848 MLS ⋅ Closed Status
Discover affordable luxury at its finest in this stunning move in ready WATERFRONT POOL HOME (fully remodeled in 2019), with 3 bedrooms, 2 bathrooms and is perfectly situated on a prime section of the East Bay near the channel. Don't let the square footage fool you, this home has a great layout and feels bigger than what's on paper. This exquisite property boasts a fully remodeled interior, with dual paned windows and new slider, new wood like tile flooring throughout the entire home, updated kitchen and bathrooms and is extremely well laid out. The living room and kitchen are light and bright with tons of windows, and features beautiful views overlooking the infinity edge pool and spa and is west facing with beautiful sunsets! Outside, the real allure of this home shines, with multiple spaces for entertainment and a private dock with a cover and lift. You can paddle board or swim right from the dock, or cruise out to the main lake in a matter of minutes for wakeboarding and waterskiing. Inside the home has fully updated bathrooms with newer cabinets and countertops, kitchen has also been updated with newer cabinets, countertops and fixtures and boasts a beautiful view from the corner kitchen window (so doing dishes is less of a chore) and a pass through window. The home is finished well with ceiling fans and high end blinds in every room and can be sold fully furnished! The flat driveway provides easy access and ample parking. Come and enjoy the best there is to offer with Canyon Lakes lifestyle! Canyon Lake is a 24 hour guard gated community with a private 525 acre lake, premiere wakeboarding and waterskiing, 18 hole SCGA rated golf course, Lakefront pool and clubhouse, pickleball, waterfront tennis courts, campgrounds, baseball fields, parks & beaches, an amphitheater, docks, over 50 clubs and endless entertainment. Call today for your private showing.

30249 Spray Drive, Canyon Lake

$1,100,000
5 Beds ⋅ 3 Baths ⋅ SW26157394 MLS ⋅ Closed Status
Welcome to a rare Taylor Woodrow residence in the heart of Vintage Hills—nearly 3,000 square feet of refined living, paired with a resort-inspired backyard that feels like a private escape. This 5-bedroom, 3-bath home is designed for elevated everyday living and unforgettable entertaining, where timeless interiors flow seamlessly into a lush, terraced outdoor retreat. The grounds—masterfully crafted by Mission Pools—feature a one-of-a-kind pool and spa surrounded by mature palms, layered greenery, and evening lighting that transforms the space into a tranquil oasis. Multiple entertaining terraces include a built-in BBQ pavilion and a peaceful koi pond, all maintained to perfection with full gardening service for just $150–$200/month. A cascading waterfall provides a soothing soundtrack that can be heard from inside the home, blurring the line between indoors and out. Inside, a dramatic two-story entry, real hardwood floors, and expansive windows set the tone for warm, light-filled living. The thoughtful layout includes a coveted main-floor bedroom and full bath—ideal for guests, multigenerational living, or a private office. Formal living and dining rooms offer classic entertaining space, while the kitchen, casual dining area, and family room center around a cozy fireplace with panoramic views of the backyard sanctuary. Upstairs, three guest bedrooms share a spacious bath with dual vanities and a private shower room. The primary suite feels like a boutique retreat, complete with knotty pine hardwood floors, vaulted ceilings, and serene views of the gardens and pool. Dual walk-in closets provide generous storage. Located moments from community pools, parks, top-rated Temecula schools, shopping, dining, and Wine Country, this home offers the perfect blend of privacy, convenience, and resort-style living. Private. Resort-inspired. Intentionally designed. Perfectly located. This is more than a home—it’s a lifestyle.

41776 Via Balderama, Temecula

$1,100,000
4 Beds ⋅ 3 Baths ⋅ SW26146395 MLS ⋅ Closed Status
4 Bedrooms + Office | Downstairs Primary Suite | Views | Pool + Spa | 3-Car Garage & so much more.. Welcome to one of Morgan Hill's finest homes offering 4 bedrooms, an office that can easily serve as a 5th bedroom, 2.5 bathrooms, and a 3-car garage, this home lives like a single story with the primary suite, office, and laundry room all conveniently located on the main level. From the moment you enter, you'll appreciate the attention to detail with beautiful custom wainscoting throughout the entry, staircase, and first level, hardwood flooring, plantation shutters, crown molding, wrought iron staircase railings, and an abundance of custom built ins that elevate both style and functionality. The spacious floor plan features a formal living room, formal dining room, inviting family room, and a beautifully kitchen complete with GE Monogram stainless steel appliances, granite countertops, pendant lighting, a peninsula with prep sink, and ample cabinetry. The primary suite offers a custom walk in closet and an ensuite bathroom featuring Carrera marble countertops, a frameless glass shower, subway tile, and herringbone tile flooring. Upstairs you'll find three generously sized bedrooms and a full bathroom. Two of the bedrooms capture views overlooking Temecula, taking advantage of the home's elevated position within Morgan Hill. Step outside into your private backyard oasis designed for entertaining and everyday enjoyment. The resort style pool and spa, completed in 2020, are surrounded by beautiful stonework and professionally designed landscaping. Enjoy evenings around the gas fire pit, host gatherings from the outdoor kitchen with built in BBQ, relax beneath the Alumawood patio cover, or take advantage of the spacious side yard and multiple seating areas that create the perfect indoor outdoor lifestyle. Residents of Morgan Hill enjoy access to outstanding resort-style amenities including a clubhouse, pool and spa, fitness center, tennis and pickleball courts, basketball courts, parks, walking trails, playgrounds, outdoor gathering spaces, and year round community events. Located within the award winning Temecula Valley Unified School District, including Great Oak High School, and just minutes from Redhawk Golf Club, Pechanga Resort Casino, Temecula Wine Country, shopping, dining, and convenient freeway access, this is an exceptional opportunity to own one of South Temecula's most desirable homes.

33898 Parador Street, Temecula

$1,100,000
3 Beds ⋅ 3 Baths ⋅ OC26134657 MLS ⋅ Closed Status
Welcome to effortless luxury living in the highly sought-after 55+ community of Esplanade at Sommers Bend in Temecula. This stunning former model home offers 2,207 square feet of thoughtfully designed single-story living with 3 spacious bedrooms and 3 full bathrooms, combining elegant finishes with modern comfort. From the moment you step inside, you'll appreciate the open-concept floor plan, designer upgrades, and abundant natural light throughout. The gourmet kitchen is the heart of the home, featuring premium appliances, beautiful cabinetry, a large center island, and seamless flow into the dining and great room—perfect for entertaining family and friends. The spacious primary suite is a private retreat with a spa-inspired bathroom and generous walk-in closet, while two additional bedrooms and full baths provide plenty of space for guests, hobbies, or a home office. As a former model home, every detail has been carefully curated with high-end finishes, custom touches, and professionally designed interiors that set this home apart. Located within Esplanade at Sommers Bend, residents enjoy an active lifestyle with resort-style amenities, including a clubhouse, pool, fitness center, pickleball courts, walking trails, social events, and more. Conveniently situated near Temecula's renowned wineries, golf courses, shopping, dining, and Old Town Temecula, this home offers the perfect blend of luxury, community, and low-maintenance living. Don't miss this rare opportunity to own a beautifully upgraded model home in one of Temecula's premier active adult communities.

39852 Everly, Temecula

$1,100,000
4 Beds ⋅ 3 Baths ⋅ OC26097974 MLS ⋅ Closed Status
Move – In Ready, SINGLE-STORY RESIDENCE in community of Morgan Hill on an EXTENDED PREMIUM LOT WITH EXPANSIVE PANORAMIC VIEWS! 4 Bedrooms, 3 Full Baths (Assessor's Data States 3 Bedroom, 4th Bedroom has no closet). The formal living and dining room offer an inviting space for entertainment and everyday living. A convenient butler’s pantry connects the dining room to the kitchen, creating the perfect spot for a wine or coffee bar, prep space, and storage. Just beyond the dining room, a welcoming hallway opens to a spacious kitchen featuring granite countertops, stainless steel appliances, a large walk-in pantry, eat-in dining area, breakfast bar seating, and seamless flow into the family room with a cozy fireplace. Step outside to your own private patio retreat, with sweeping panoramic views. Thoughtfully designed with custom paver hardscape, beautifully curated low-maintenance landscaping, a connected loggia, and an extended Alumawood patio cover, the outdoor spaces offer multiple areas for alfresco dining, relaxing, and enjoying Temecula’s year-round indoor-outdoor lifestyle. Whether relaxing under the covered patio, gathering around the outdoor fire pit, this spectacular backyard is designed to capture the beauty, tranquility, and breathtaking scenery of Temecula Wine Country and coveted Morgan Hill lifestyle. The primary suite offers the same expansive views, along with a spacious bathroom complete with dual vanities, two walk-in closets, separate toilet room, soaking tub, and walk-in shower. The home’s well-planned layout includes a private secondary bedroom and bathroom situated on its own wing, creating an ideal retreat for guests or multi-generational living. A third bedroom is located down a separate hallway near an additional bathroom, laundry room, storage closet, and direct access to the garage, offering another comfortable and private area of the home. A Quiet Cool, whole house fan system keeps the house cool and warm all year round while the direct access 2 car garage features a newer water heater, home water conditioner system, and a newer HVAC. Experience Resort Style Living with the Private Morgan Hill HOA Amenities, including a private clubhouse, sports courts, pool, spa, fitness center, parks, and community events and activities for all ages. Close to dining, shopping, golf, hiking and biking trails, top rates schools, Old Town Temecula, Pechanga Resort & Casio, and the Temecula Wine County!

34066 Galleron, Temecula

$1,100,000
6 Beds ⋅ 5 Baths ⋅ SW26080667 MLS ⋅ Closed Status
Welcome to this beautifully maintained home in the highly sought-after Wolf Creek community of South Temecula, proudly offered by the original owner where pride of ownership is evident from the moment you arrive. Step inside to find stunning wood flooring & soaring ceilings that create a warm and inviting atmosphere. The thoughtfully designed floor plan features a spacious kitchen with granite countertops, stainless steel appliances, double ovens, a generous eating area & seamless flow into the family room complete with a cozy fireplace & ceiling fan perfect for everyday living and entertaining. At the front of the home, you’ll find a formal living room, along with a separate dining room connected to the kitchen through a convenient butler’s pantry and an additional walk-in pantry, offering ample storage & functionality. The main level includes a private bedroom with its own en-suite bathroom, ideal for guests or multi-generational living, as well as a separate half bath for added convenience. Upstairs, you’ll find 2 additional bathrooms & 5 bedrooms, including two that share a charming balcony perfect for enjoying morning coffee while taking in scenic views, including the Temecula hot air balloons. The oversized primary suite offers a true retreat with dual closets, separate tub &shower and dual sinks. A well-appointed laundry room with sink and cabinet space is also located upstairs. Throughout the home, you’ll appreciate quality upgrades including plantation shutters, crown molding, upgraded baseboards and plush carpeting with upgraded padding, all contributing to a refined and comfortable living experience. The backyard is designed for both relaxation and entertaining, featuring lush landscaping, block wall privacy, a built-in BBQ, wood burning fire pit and a spacious side yard with raised garden beds for gardening enthusiasts. A four-car garage provides ample space for vehicles, storage and recreational toys. Residents of Wolf Creek enjoy access to exceptional amenities including a pool, spa, gym, meeting spaces and year-round community events. Ideally located within walking distance to parks, including Birdsall Sports Park, and top-rated schools such as Great Oak High School, Luiseno Elementary, and Gardner Middle School. Conveniently situated near Pechanga Resort, the I-15 freeway, shopping, dining, Old Town Temecula and Temecula’s renowned wineries. This home has it all at a price you can’t pass up. Call today for your private showing.

32437 Yosemite, Temecula

$1,100,000
5 Beds ⋅ 3 Baths ⋅ SW26071170 MLS ⋅ Closed Status
Welcome to this stunning 5-bedroom, 3-bathroom POOL home, with VIEWS, and PAID SOLAR in the beautiful Greer Ranch community!! Pulling into the driveway you will immediately appreciate the easy maintenance front landscaping and the new exterior paint. Walking through the front door you are greeted with newer LVP flooring spanning throughout the entire home. To your left you will find the large downstairs guest bedroom with a full bathroom, perfect for multi-gen families or guests! As you continue downstairs you will find a bonus room which can be used for an at home office or a big play room for kiddos! As you move past the dedicated dining room you will find your fully remodeled kitchen with a waterfall-edged kitchen island, tons of countertop & cabinet space, & a double oven! The entire kitchen opens up to the living room and the breakfast nook, surrounded by tons of windows allowing plenty of natural sunlight & views into your backyard. Upstairs on your left you will find the loft, big enought to fit a pool table, full game room or even a man cave. Moving down the hallway you will find your three additional guest bedrooms sharing a large guest bath. The master suite offers a private, elegant fireplace & a balcony with beautiful views of the city & the mountains. The master bath has dual vanities, a large walk-in closet, and a separate soaking tub & walk in shower. In the backyard you will find a your private pool and again amazing views. On the left side of the yard you will find a gazebo , the perfect outdoor dining area for summer nights or even morning coffee! You will also find turf for the kids or pups to play & two like-new high efficiency HVAC units for the entire home. Additional upgrades to the home include a whole house water filtration system and a portable generator with a trasnfer switch.

27355 Trefoil, Murrieta

Based on information from California Regional Multiple Listing Service, Inc. as of . This information is for your personal, non-commercial use and may not be used for any purpose other than to identify prospective properties you may be interested in purchasing. Display of MLS data is usually deemed reliable but is NOT guaranteed accurate by the MLS. Buyers are responsible for verifying the accuracy of all information and should investigate the data themselves or retain appropriate professionals. Information from sources other than the Listing Agent may have been included in the MLS data. Unless otherwise specified in writing, Broker/Agent has not and will not verify any information obtained from other sources. The Broker/Agent providing the information contained herein may or may not have been the Listing and/or Selling Agent.