Refine Search
Sort by
$1,100,000
4 Beds ⋅ 4 Baths ⋅ SW26019111 MLS ⋅ Closed Status

Secluded single story home with views of the meadow in Meadowview! This 4-bedroom, 3.5-bathroom home is perfectly positioned at the end of a quiet cul-de-sac, offering ultimate privacy and a seamless connection to nature. Step right out the back yard onto the walking/biking/horse trails. The spacious floor plan is designed to highlight breathtaking, unobstructed views of the surrounding meadow from nearly every angle. The property features 1.32 acres of unimproved horse property, providing a rare blank canvas to design your own custom barn, arena, or private equestrian estate. With no through-traffic and a serene pastoral backdrop, this residence offers a quiet retreat with endless potential. With beautiful panoramic sunsets, RV parking, low taxes, great HOA amenities (2 pools, tennis and pickleball courts, club house and 360 acres of open space), this Meadowview home can't be beat. Close to everything Temecula has to offer including the famous Temecula Wine Country which is only minutes away!

30470 Avenida Estrada, Temecula

$1,100,000
4 Beds ⋅ 4 Baths ⋅ IV26023887 MLS ⋅ Closed Status
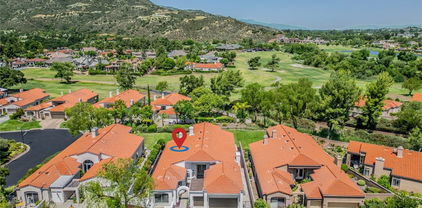
Exceptional luxury single-story residence in the highly sought-after gated Nicolas Heights community. Situated on a premium lot with scenic backyard views and enhanced privacy, this beautifully upgraded home features an open floor plan with crown molding and wood-look tile flooring throughout. Designed for indoor-outdoor living and effortless entertaining, corner sliding doors disappear into the walls, opening to a resort-style backyard oasis with a covered California room, professionally maintained pool and spa with Baja shelf, outdoor kitchen, and gas fire table. The chef’s kitchen offers a large center island, double ovens, custom quartz countertops, white cabinetry with new pull-out shelving, glass backsplash, spacious pantry, and high-end stainless steel appliances. The primary suite features a private en-suite bath and custom walk-in closet. A guest suite with en-suite bath and walk-in closet provides ideal privacy, while two additional bedrooms share a full bath with double vanity. Additional highlights include a three-car garage with built-in storage, indoor laundry with cabinetry, leased solar, tankless water heater, and smart-home technology with Ring security. Residents enjoy community amenities including a splash-pad park, dual gated entrances, and pedestrian access. Ideally located near Temecula’s award-winning wineries, Old Town, shopping, dining, and top-rated schools.

30545 Mulberry Court, Temecula

$1,100,000
4 Beds ⋅ 4 Baths ⋅ IV26022813 MLS ⋅ Closed Status
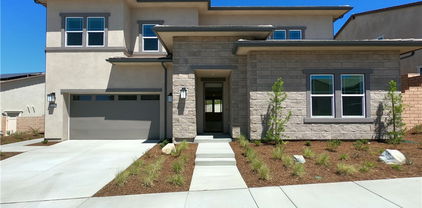
Located within Lake Mathews Estates, this area is known for 1.5-acre minimum estate parcels, this property offers sweeping panoramic views, dramatic sunsets, privacy, and exceptional space for both entertaining and everyday living. Upon entry, the home opens to a grand vaulted great room with bright white ceilings accented by striking exposed beams, a statement fireplace, and expansive sliding glass doors providing access to multiple patios. The layout offers thoughtful bedroom separation with one bedroom to the left and three bedrooms to the right. The primary suite is privately situated and includes a bath with tub/shower combination, walk-in closet, mirrored closet doors, and additional built-in closet space. The family room flows into a chef-sized kitchen featuring a walk-in pantry, pocket door for privacy, generous counter with bar seating, and hillside and sunset views through surrounding windows and patio doors. Custom espresso-stained cabinetry with soft-close doors and drawers pairs with light quartz countertops for a refined contrast. The dining room offers direct kitchen access and sliding doors to a view patio showcasing unobstructed views of the lake and million-dollar vistas. A separate expansive living room features a full-scale brick accent wall and fireplace, sliding doors to its own patio, and access to a large brick-finished outdoor entertaining area. A ¾ bath off the family room adds convenience for guests. Multiple patios support a true indoor-outdoor lifestyle. A horseshoe-shaped driveway, two-car garage, and ample parking for RVs, boats, and recreational vehicles enhance functionality. The property includes a mostly level area suitable for ADU potential, equestrian use, or future estate improvements. No HOA. Located in the Corona-Norco Unified School District.

21260 Ridgedale, Lake Mathews

$1,100,000
6 Beds ⋅ 3 Baths ⋅ NDP2600226 MLS ⋅ Closed Status
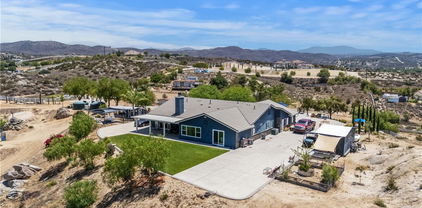
Indulge in elevated Temecula living from this impressive green 6-bedroom residence, perfectly positioned on a prime corner lot within a rare double-ended cul-de-sac in the highly sought-after Chardonnay Hills community. Pristine curb appeal and a sense of privacy set the tone for this 3,233 sq. ft., 6-bedroom, 3-bath home, featuring high ceilings, an open flowing floor plan, solar electricity, and an attached 3-car finished garage complete with epoxy flooring and Tesla charging station. Turn-key and move-in ready, inside you’ll admire all-new designer LVP flooring throughout the main living areas, custom designer paint inside and out, dual-pane windows, and thoughtfully curated upgrades that create a cohesive and elevated living experience. The flexible floor plan offers a full bedroom and bathroom on the main level, ideal for guests or multigenerational living with the option to add a separate entrance, while the sixth bedroom provides versatility as a home office, study, or playroom. The gourmet kitchen exudes sophistication with granite counters, a broad center island, and ALL-NEW GE Café appliances in matte white with bronze accents, including a double oven, 6-burner range, microwave, double-drawer dishwasher, French-door cabinet-depth refrigerator, and a deep walk-in pantry. Formal and casual dining spaces enhance the home’s functionality, with a dedicated formal dining room and a lounge-style eating area just off the kitchen. The kitchen opens effortlessly to both the living room warmed by a cozy fireplace and the lounge dining area, creating ideal indoor-outdoor flow as both spaces open directly to the completely reimagined backyard. Escape outdoors to a true resort-style retreat, featuring a custom saltwater PebbleTec pool with glass tile, Baja shelf with bubblers, sheer-descent water feature, wrap-around decking, and a vinyl patio awning complete with three lighted ceiling fans, plus a fenced grassy side yard perfect for pets. Lush, all-new landscaping surrounds the property, including sod, pea gravel, a cottage garden with flowering trees, hydrangeas, star jasmine, boxwoods, coastal rosemary, creeping fig, and mature citrus trees — lemon, tangelo, grapefruit, and twin kumquats. The primary suite is truly a private retreat, offering an open and airy feel with backyard views, a tray ceiling, a massive walk-in closet with custom built-ins, and a beautifully upgraded ensuite bath with dual sinks and an extra-large walk-in rain shower with bench. Additional interior highlights include an extra-large laundry room with sink, cabinetry, counter space, and washer and dryer included (only a few months old). Notable upgrades include a whole-house water softener, two new AC units, two solar systems, full-height white vinyl fencing, dual auto-closing access gates, a privacy gate for pool equipment and trash cans, side-yard garden fencing, all-new lighting fixtures, designer walnut ceiling fans, updated recessed lighting, even all of the outlets/switches/plates have been updated with modern square. Take advantage of the master-planned lifestyle Chardonnay Hills delivers, offering multiple parks, two recreation centers with pools, tennis courts, a full basketball court, picnic areas with barbecues, and miles of open space designed for outdoor enjoyment and community connection. Surrounded by the best lifestyle amenities Temecula has to offer, you’re minutes from approximately 50 nearby wineries (with more planned), The Legends Golf Club, and several additional golf courses — ideal for those who value recreation, scenery, and an active social lifestyle. This is more than a home — it’s a place to live, entertain, and enjoy everything Temecula has to offer.

31401 Chemin Chevalier, Temecula

$1,100,000
4 Beds ⋅ 4 Baths ⋅ SW25258173 MLS ⋅ Closed Status
Stunning Murrieta Pool Home with No HOA & Low Taxes! Welcome to Berlie Street, a beautifully maintained 4-bedroom, 3.5-bath home perfectly situated in one of Murrieta’s most desirable neighborhoods. Step inside to an open and airy floor plan that blends comfort and elegance, ideal for both everyday living and entertaining. The spacious kitchen and living areas flow seamlessly together, creating a warm and inviting atmosphere filled with natural light. Each bedroom offers generous space and privacy, while the primary suite features a luxurious custom shower and spa-like bathroom retreat. Step outside to your own private oasis—complete with a sparkling pool and spa, built-in outdoor BBQ area, and lush landscaping. Whether you’re hosting summer pool parties or quiet evenings under the stars, this backyard is made for entertaining and relaxation. Additional highlights include a 3-car garage, no HOA, low property taxes, and an unbeatable location close to top-rated schools, shopping, dining, and convenient freeway access. This home truly has it all—style, comfort, and value in a prime Murrieta location.

40271 Berlie, Murrieta

$1,100,000
5 Beds ⋅ 3 Baths ⋅ SW25218051 MLS ⋅ Closed Status
PRICE ADJUSTMENT!! Welcome to the Secured Gated Community of Vintage in Redhawk. This BEAUTIFULLY UPGRADED Home is a private oasis on a stunning cul-de-sac at the highest point of the neighborhood! The home showcases a unique floor plan and is ready for the perfect family! Come through the front gate and into the serene courtyard and enjoy the private sitting area between the single (perfect mancave) and double garages. Inside the stunning custom front door is a formal entry that opens to a grand living room. Crown molding is the perfect accent along with plantation shutters throughout. The family room features a surround sound system, stacked stone wall, media niche with shelves and a raised hearth with gas log fireplace. The remodeled kitchen offers beautiful white cabinets with pull out cabinets, stainless steel appliances, granite slab counters, walk in pantry, and opens to the nook area and family room. One bedroom, with a walk-in closet and full bath will be found on the main floor. Up the stunning remolded staircase, you will find the remaining bedrooms and laundry room. The oversized spacious primary suite has a walk-in closet, granite vanity counters, soaking tub and walk in shower with beautiful frameless glass. The jack and jill style secondary bath also features granite vanity counters. The backyard oasis offers a pebble sheen pool and spa with an in-floor cleaning system, fire pit, built-in BBQ and bar area with extensive use of stacked stone. It is the perfect way to entertain your family and friends. Situated in the highly sought-after Temecula Unified School District—zoned for award-winning schools. Enjoy the best of Temecula living with nearby wineries, charming shops and restaurants in Old Town, world-class golf, hot air balloon rides, wine festivals, Lake Skinner fishing, and more. Low HOA fees, Low Taxes!

45250 Oakville Court, Temecula

$1,100,000
3 Beds ⋅ 4 Baths ⋅ SW25199110 MLS ⋅ Closed Status
Here’s a wonderful opportunity to own a classic ranch-style home in the highly desirable Meadowview community. Lovingly cared for by its original owner, this home offers timeless appeal and a comfortable floor plan designed for easy living. Large windows fill the living spaces with natural light and capture peaceful views of the surrounding landscape. Plantation shutters add charm and privacy, while crown molding provides a touch of traditional elegance. The family room, complete with a cozy fireplace, flows easily into the kitchen—ideal for gathering with friends and family. Step outside to your private backyard retreat featuring a sparkling pool, an outdoor bathroom, and a spacious alumawood-covered patio that’s perfect for relaxing in the shade or hosting summer get-togethers. Mature landscaping surrounds the property, creating both beauty and privacy. The primary suite serves as a quiet retreat with sliding doors that open to a tranquil courtyard. Enjoy a jacuzzi tub, dual sinks, his-and-her closets, and a walk-in shower. Additional features include a dedicated study with built-ins, a three-car garage with epoxy floors and ample storage, and a security system for peace of mind. Living in Meadowview means enjoying a unique lifestyle with access to 23 miles of trails, two heated pools, a spa, tennis and basketball courts, an equestrian center, clubhouse, and a park with picnic areas and a tot lot. All of this, just minutes from Temecula’s wine country, shopping, and dining.

31165 Via Norte, Temecula

$1,100,000
5 Beds ⋅ 5 Baths ⋅ SW25192256 MLS ⋅ Closed Status
Luxurious Waterfront Mediterranean-Style Home with Private Dock & Infinity Pool. Experience resort-style living every day in this stunning 6-bedroom, 4.5-bath Mediterranean-style waterfront estate. Perfectly situated to capture breathtaking water views from both the front and back, this home offers the ultimate blend of elegance, comfort, and functionality. Step inside to an expansive open floor plan flooded with natural light, ideal for entertaining and everyday living. The main floor includes a private guest suite with a full bathroom—perfect for visitors or multigenerational living. Outdoors, indulge in the serene infinity pool and spa overlooking the water, or take advantage of your private dock equipped with a hydro-lift—boater’s paradise awaits! Every detail of this home is designed to embrace a luxurious coastal lifestyle. Don’t miss the opportunity to own this extraordinary property that combines timeless Mediterranean charm with modern resort-style amenities. Beyond the home, Canyon Lake offers resort-style amenities, including private lake access, boating, fishing, golf, pickleball and tennis courts, beachfront parks, and a clubhouse with dining and year-round social events. Don't miss this rare opportunity to own a lakefront paradise in one of Southern California’s most sought-after waterfront communities. Schedule your private tour today! Buyer to assume solar lease.

30247 Yellow Feather Drive, Canyon Lake

$1,100,000
3 Beds ⋅ 4 Baths ⋅ WS25177370 MLS ⋅ Closed Status
LUXURY LIVING awaits! Welcome to refined elegance in one of Murrieta's most sought after guard gated communities - BEAR CREEK. This immaculate luxury single story home offers a seamless blend of modern design, upscale finishes, and serene views. Perfect for those who crave comfort, style and resort like living! Step inside to discover a newly REMODELED bright and inviting living space surrounded by expansive windows bathing you in natural light and providing stunning views. The gourmet kitchen is a chefs' dream, featuring new stainless steel appliances, custom backsplash, quartz countertops, and spacious center island with waterfall edging, sure to impress and ideal for entertaining. Your living space includes a separate living room and family room both with their own fireplaces. The family room also features a step down bar and is situated to enjoy the surrounding picturesque views just outside along with your adjoining dining room. Your primary suite is a tranquil retreat with a spa-inspired ensuite bathroom featuring large walk in custom tiled shower, soaking tub and double sided fireplace. Additional bedrooms offer generous space for guests or a home office. Bonus- EVERY bedroom features their own ensuite bathroom as well as a 4th hallway bathroom for added convenience- and all have been renovated. Additional upgrades to the home include new flooring throughout, new paint inside and out, new fixtures and lighting, and more. Enjoy exclusive access to community amenities including Jack Nicklaus Signature Golf Course, resort style pool, tennis courts, gym(s), and clubhouse- all just steps from your front door. Whether you're relaxing on your peaceful patio with a glass or wine or teeing off just minutes away this home offers a lifestyle of effortless luxury. Live where everyday feels like a vacation and schedule your private showing today!

38043 Cherrywood Drive, Murrieta

$1,100,000
4 Beds ⋅ 4 Baths ⋅ SW25134146 MLS ⋅ Closed Status
Discover the epitome of luxury in this stunning 4-bedroom, 3.5-bathroom home with a versatile loft, nestled in the prestigious Sommer’s Bend master-planned community. This exquisitely crafted two-story residence blends innovative design with unparalleled comfort, offering a seamless flow between the expansive living, dining, and gourmet kitchen areas. The chef-inspired kitchen boasts state-of-the-art appliances, abundant storage, and a breathtaking waterfall countertop island that serves as the heart of the home. Experience unmatched quality with cutting-edge, earthquake-resistant framing and proprietary manufacturing systems that ensure lasting durability and personalized elegance. The Great Room is an entertainer’s dream, featuring the Ultimate Theater Package with immersive 200-watt directional in-ceiling speakers and two 100-watt outdoor speakers for unforgettable gatherings. Retreat to the opulent primary suite, where a spa-like bathroom and expansive walk-in closet create a private sanctuary. Designer finishes, from premium materials to sophisticated touches, elevate every corner of this home to model-home perfection. Large, strategically placed windows flood the space with natural light, enhancing the warm and inviting ambiance. Built with advanced energy-efficient components, this home combines sustainability with cost-saving innovation. Outside, the professionally landscaped front yard sets a striking first impression, while the community’s resort-style pools, recreation centers, parks, top-rated schools, and nearby shopping make this location as desirable as the home itself. Don’t miss your chance to own this architectural masterpiece, where luxury, comfort, and convenience converge to create your dream lifestyle!

39460 Chamise Street, Temecula

$1,099,999
3 Beds ⋅ 3 Baths ⋅ SW26089332 MLS ⋅ Closed Status
Tucked inside a quiet, 28-home community, this sprawling single-story sits on a full acre and delivers the kind of space and privacy that rarely comes to market. From the moment you walk in, the oversized great room sets the tone — wide open, light-filled, and built for real living. The kitchen is the heart of the home, featuring hardwood cabinetry, an oversized island, a walk-in pantry, a breakfast nook, and a formal dining room. The primary suite impresses with a spa-inspired bath — soaking tub, separate shower, and a large walk-in closet. Two additional bedrooms share a double-sink bath, thoughtfully positioned between them for family or guests. The dedicated theatre room features sound-absorbing wall panels and an oversized projector screen — projector not included, but the setup is ready to go. Prefer a home office or game room? This space converts back effortlessly. Outside, the oversized gated side yard opens to a fully covered back patio with an Alumawood extension, artificial turf, a kids' play area, and a huge above-ground jacuzzi that seats 10. Beyond that, the acre lot delivers — a large carport with easy workshop conversion potential, plus ample parking for trucks, trailers, RVs, and all the toys. Single-story sprawl. One acre. Room for everyone and everything. Homes with this footprint on this kind of lot don't come around often — and this one won't last.

32581 Hayden Road, Menifee

$1,099,000
5 Beds ⋅ 4 Baths ⋅ SW26166616 MLS ⋅ Closed Status
Turnkey Pool Home in Redhawk South Temecula! Move-In Ready with Low Taxes and Low HOA. Luxury Meets the California Dream. This meticulously upgraded 5-bedroom, 3.5-bathroom oasis in the coveted Redhawk neighborhood offers a perfect blend of elegance and resort-style living. The open floor plan features luxury vinyl plank flooring and high ceilings, seamlessly connecting the formal dining room, great room, and a gourmet chef’s kitchen equipped with granite countertops and premium stainless steel appliances. A rare main-floor junior suite with a private bathroom provides ideal flexibility for guests or multigenerational living. Upstairs, the expansive primary suite includes a spa-inspired bath and a private balcony overlooking the lush grounds and backyard Oasis. The interior further impresses with three additional spacious bedrooms, one of which can be used as a game and movie room, alongside a built-in workstation and an upstairs customized laundry room with a dedicated sink. Premium finishes throughout the home include plantation shutters, a cozy gas fireplace, and a whole-house water filtration system. Your Private Outdoor Paradise, The backyard is designed for entertaining, featuring a freeform pool and spa with solar heating, a covered Arizona patio with dual fans, and a built-in BBQ and an outdoor shower. The private lot has no rear neighbors and includes mature fruit trees and serene hillside views. Additional amenities enhance the property’s value, including a 3-car garage with epoxy flooring and Everlight decorative lighting, an energy-efficient whole house fan, and a location just minutes from Great Oak High School, Redhawk Golf Course, and the renowned Temecula wineries. Don't Miss This One, Schedule Your Showing Today!

45904 Corte Mislanca, Temecula

$1,099,000
4 Beds ⋅ 3 Baths ⋅ IV26131217 MLS ⋅ Closed Status
A Newer Dream Home Designed for the Way You Live! Paid off solar, 24-400 watt panels,9.6 KW system. This stunning 4 bdrm + loft offers the perfect flexible floor plan. For the outdoor enthusiast, it's truly a dream come true, featuring an oversized RV garage with specialty door, Room for four cars, and/or a lift, 2 RV dump stations, additional side parking for your boat, trailer, or toys, and plenty of space for your golf carts & recreational equipment. There is a convenient golf cart path to park on the side. Garage door is 16' X 20', Garage interior is 25 ft. Wide, RV Depth is 41'. 2nd RV Depth is 30' 6". Garage door clearance is 13' 4". Inside the heart of the home is a chef-inspired kitchen that will impress even the most discerning cook. Showcasing the top of the line white oak cabinetry, gorgeous leathered granite countertops, & oversized Center Island, Farmhouse sink, all high end finishes! This kitchen is designed for both entertaining and everyday living. Stacked stone fireplace is the focal point of the great room. Stylish ceiling fan thru-out. Custom skip-trowel textured walls add warmth and character while the open floor plan creates a welcoming atmosphere. A convenient office + downstairs bedroom and full bath provide flexibility for guests or multi generational living. Laundry is on the main floor. Upstairs, you'll find a spacious loft, perfect for a game room, full hall bath along with the primary suite and the 3rd generously sized bedroom. Step outside to enjoy the professionally landscaped back yard with lush artificial turf. Your backyard showcases a stunning custom gabled patio cover with exposed timber beams and decorative brick wrapped columns, creating a rustic-modern architectural statement.

29800 Redwood Drive, Canyon Lake

$1,099,000
4 Beds ⋅ 3 Baths ⋅ SW25136099 MLS ⋅ Closed Status
It's extremely hard to find a great horse property on 5 acres in the wine country for less than 2M, but I found one for you. This spectacular home is perfect for the horse enthusiast, or even for someone who just needs space without a ton of maintenance. This custom single story home has both panoramic views and land you can actually use! At 2806 ft, there is plenty of space for the 4 bedrooms, 2.5 baths, the wide open great room and even the office to make working from home easy. This home has had extensive improvements in the past couple years to include remodeling the kitchen, new flooring, installation of new picture windows, and new baths. the primary suite has fantastic views as well as a remodeled bath with separate tub and shower, dual sink vanity, and a walk in closet with built-ins. The bedrooms also have ceiling fans, and plantation shutters. Through a swinging glass door in the oversized service porch with deep sink and plenty storage. The owner spent thousands on a new concrete driveway, and concrete patio and service areas around the house...making country living much less dusty. Don't miss the barn area with a wash rack, corral and round pen. There is plenty of area to ride on the property, and you are just minutes from other areas to ride. The property also had a custom chicken coop, storage sheds and even a garden area. The entire property is fenced and has a custom entry gate. This will not last on the market long!

38995 Maiz Lane, Temecula

$1,095,000
4 Beds ⋅ 3 Baths ⋅ SW26109930 MLS ⋅ Closed Status
Welcome to this highly upgraded single story designed for entertaining located within the desirable Great Oak school district in the Terracina neighborhood. The home encompasses 2700 square feet on nearly 1/3 of an acre with 3 bedrooms, an office/flex room & 2 1/2 baths. Home shows like a model home with custom touches throughout & meticulous attention to detail. Upon entry you will walk into an expansive great room with luxury vinyl flooring throughout leading to the dining room, family room & chef’s kitchen. The gourmet kitchen has a over-sized island, quartz countertops, beautiful cabinetry, breakfast nook, butler & walk-in pantries. The kitchen opens up to a very large family room with a custom fireplace & mantle. Off the great room you will find a flex room than can be used for an office or gym with custom barn doors. On the opposite side of the house is the primary suite & additional 2 bedrooms. The incredible primary suite offers french doors to the backyard & a custom barn door offering bedroom/bathroom privacy. The custom touches continue inside the primary bath with a shiplap wall, tile backsplash, floating shelves & a spacious walk in closet. Your true oasis can be found outside the home in this expansive private backyard with mountain views which is perfect for entertaining all year long. Step outside to your backyard paradise equipped with a California covered patio, waterfall spa, outdoor kitchen & fire pit. The home is energy efficient with OWNED solar with a battery back-up, Energy Star appliances, & tankless water heater. Additional upgrades include: plantation shutters throughout the house, ceiling fans in each room, designer laundry room, custom faux beams & epoxy flooring in garage. Location is freeway close & nearby to schools, parks, Old Town Temecula, wineries, casino, golf & has low HOA!. This home is truly a one of a kind gem so you do not want to miss this opportunity to view this property!

45642 Faxon, Temecula

$1,089,000
5 Beds ⋅ 4 Baths ⋅ SW26032334 MLS ⋅ Closed Status
Check out the Improved Price! Making This One of Crowne Hill’s Best Values, positioning one of Crowne Hill’s most versatile 4,110 sq ft floorplans as a standout opportunity in today’s market, where space, layout, and value meet up. With 5 bedrooms, including a private casita/in-law suite, 4 baths (three bedrooms on top floor, one bedroom downstairs, plus casita), and multiple living areas, this home offers the flexibility today’s buyers are seeking: whether for multi-generational living, guests, or working from home. Step outside and experience what truly sets this property apart… summer living at its best. The backyard is designed for unforgettable moments—pool days, BBQs, and evenings gathered with family and friends. Enjoy the saltwater pool & spa, built-in BBQ, fire pit, and the privacy of no rear neighbors, all surrounded by mature landscaping that creates a peaceful, resort-style setting. Upstairs, the oversized primary suite offers a private balcony—perfect for morning coffee or unwinding at sunset while overlooking your scenic backyard retreat. Additional highlights include a spacious kitchen opening to the family room, formal living and office spaces, and leased solar for long-term efficiency. Located in desirable Crowne Hill within top Temecula Valley schools, this home now represents a compelling opportunity for buyers looking to maximize both lifestyle and value.

32809 Stonefield, Temecula

$1,080,000
3 Beds ⋅ 3 Baths ⋅ IV26080445 MLS ⋅ Closed Status
Main Lake Waterfront – Fully Remodeled Luxury Home! Experience lakefront living at its finest in this beautifully remodeled main lake home, thoughtfully upgraded from top to bottom—including the interior, exterior, and roof. Designed to capture breathtaking panoramic views, the primary suite, living room, and dining area all overlook the water, creating a serene and picturesque setting. This approximately 2,200+ sq ft residence offers 3 bedrooms, 2.5 bathrooms, and a seamless blend of comfort and luxury. The formal living room showcases a stunning wood-beamed ceiling and a stone wood-burning fireplace, flowing effortlessly into the dining area—perfect for entertaining. At the heart of the home, the gourmet kitchen features solid granite countertops and backsplash, brand-new upgraded stainless steel appliances (including a flat-top range, hood, oven, microwave, dishwasher, and refrigerator), pull-out cabinetry, and a convenient breakfast bar. Adjacent, a spacious family room with a wet bar enhances the home’s entertainment appeal. The laundry room is exceptionally well-appointed with included almost brand new appliances, a soaking sink, and abundant cabinetry and storage. Secondary bedrooms are generously sized, complete with plantation shutters and mirrored wardrobes. The primary suite is ideally situated on the waterside, offering tranquil views, dual mirrored closets, and a beautifully updated ensuite bathroom with a newly tiled walk-in shower and dual vanity. Additional upgrades include: Roof replaced in 2019 with lightweight Boral concrete tile Dual-pane windows with insulated coverings Waterproof vinyl flooring throughout New solid-core interior doors and beveled glass front door Updated/replaced plumbing with separate shut-offs for home and irrigation, yards on drip system and timers New water heater, HVAC system, ducting, and calibrations Outdoor living is just as impressive, featuring low-maintenance landscaping, vinyl fencing, and a spacious wraparound patio ideal for enjoying the lake lifestyle. A large storage room beneath the deck provides ample additional space. Concrete launch ramp at waters edge The 2-car garage includes a boat-deep bay, while the property also boasts a seawall and a concrete entertaining deck at the water’s edge—perfect for gatherings or relaxing by the lake. Don’t miss this exceptional opportunity to own a turnkey waterfront dream home—just in time to enjoy summer on the lake.

29096 Old Wrangler Road, Canyon Lake

$1,080,000
3 Beds ⋅ 2 Baths ⋅ SW26063327 MLS ⋅ Closed Status
WATERFRONT living beckons in the exclusive community of Canyon Lake! This recently refreshed and refurbished 3 bedroom, 2 bath cul-de-sac home features exceptional exterior masonry work complimented by low maintenance professional landscaping. The generous water frontage parcel offers a private covered boat dock with plenty of space for all your toys. Water views are enjoyed from multiple patios, balconies, and even sitting down inside. This is the dream home for entertaining, regularly heading out on the water, or simply relaxing. Tuscany themes flow indoors where you are greeted by beautiful engineered hardwood floors, soaring ceilings, gourmet kitchen with granite countertops, double ovens, stainless steel appliances, and an element of warmth that instantly makes you feel like you've arrived. An open concept and intelligent layout provides the functionality you need. You'll want to see this home in person as it checks all the right boxes! Canyon Lake residents enjoy access to resort-style amenities that include outdoor pool area, beach, waterfront parks, tennis courts, private golf course, clubhouse, holiday events, equestrian center, and more!”

30297 Skippers Way, Canyon Lake

$1,080,000
5 Beds ⋅ 3 Baths ⋅ SW25250347 MLS ⋅ Closed Status
Welcome to 46331 Hunter Trail, a beautifully maintained former model home in the highly sought after Wolf Creek community of South Temecula. This spacious 5-bedroom, 3-bath, 3,506 sq ft residence offers refined finishes with sophisticated comfort. Step inside to a grand entry featuring vaulted ceilings, tumbled travertine tile flooring throughout the main living areas, and stylish beams setting a tone of timeless elegance. This open-concept layout includes a formal living room and formal dining room that flows right into a fantastic family room centered around a beautiful gas fireplace, surrounded by wood shutters, custom built-ins, and surround-sound wiring. This gourmet kitchen features granite countertops and backsplash, stainless steel appliances including double oven and gas cooktop, an oversized center island with bar seating, and abundant cabinet space—perfect for gatherings and everyday living. Upstairs, enjoy wood-look luxury vinyl plank (LVP) flooring throughout, leading to a spacious primary suite with his and hers walk-in closets, dual vanities, a jetted tub, and a separate shower. Four additional bedrooms provide ample space for family, guests, including a home office. Step outside to your private backyard retreat featuring artificial turf, mature landscaping, and a covered above-ground spa—the perfect spot to relax and enjoy Temecula’s beautiful evenings. The covered patio provides additional space for outdoor dining and entertaining, all with low-maintenance appeal. Additional highlights include a downstairs bedroom and full bath, custom wrought-iron staircase, and a three-car garage. Located within the award-winning Temecula school district, this home is just minutes from Old Town Temecula, Pechanga Resort, local parks, several golf courses, and Temecula Wine Country. This immaculate former model home offers the perfect balance of comfort, style, and everyday livability in one of Temecula’s premier neighborhoods. All furniture is negotiable in the offer.

46331 Hunter Trail, Temecula

$1,079,000
5 Beds ⋅ 3 Baths ⋅ SW26040900 MLS ⋅ Closed Status
An extraordinary expression of refined living, this exceptional residence offers the perfect balance of sophistication, comfort, and modern elegance. Set on a desirable and quiet street, this impressive home showcases timeless architecture, expansive living spaces, and thoughtfully curated finishes designed for today’s luxury lifestyle. From the moment you enter, dramatic ceilings and abundant natural light create an immediate sense of scale and elegance. The open-concept design flows effortlessly, offering beautifully appointed living and entertaining spaces that feel both grand and inviting. At the heart of the home, the gourmet kitchen is designed to impress — featuring premium finishes, generous workspace, and a large center island ideal for gathering and entertaining. The adjoining living areas create a seamless indoor-outdoor experience, perfect for hosting or everyday comfort. The primary suite serves as a private retreat, offering generous proportions and a spa-inspired bath designed for relaxation and renewal. Spacious secondary bedrooms and flexible living areas provide versatility for guests, family, or executive home office needs. The backyard is a true extension of the home — a private setting designed for entertaining, relaxing, and enjoying Southern California’s year-round sunshine. Whether hosting elegant evenings or casual weekends, the outdoor space offers endless possibilities. The home also has solar and is on a Power Purchase Agreement. Ideally located near award-winning schools, renowned wineries, fine dining, and premier shopping, this residence represents the very best of Temecula living. Sophisticated. Timeless. Exceptional.

45725 Middle Gate Court, Temecula

$1,075,000
5 Beds ⋅ 3 Baths ⋅ SW26104445 MLS ⋅ Closed Status
Welcome to 29952 White Wake Drive—your fully upgraded, move-in-ready POOL retreat nestled in one of SoCal’s most exclusive gated lake communities! This spacious 5-bedroom home offers over 3,000 square feet of living space on a beautifully landscaped 12,197 sqft lot—perfect for entertaining, relaxing, and soaking in the Canyon Lake lifestyle. Inside, you'll find fresh interior and exterior paint, brand-new windows, luxury flooring, and a fully remodeled kitchen featuring stainless steel appliances, floating shelves, custom hardware, and even a built-in mini fridge. The open floor plan is packed with smart home features, stylish lighting, and sleek modern finishes throughout. The primary suite is located on the main floor and features a fully remodeled en-suite bathroom that feels like a spa retreat. A second main-floor guest bedroom adds flexibility and convenience, while three additional bedrooms are located upstairs, offering privacy and space for family or guests. Additional upgrades include new light fixtures, ceiling fans, outlets, and light switches downstairs, plus shutters and vertical blinds throughout. The home is also equipped with PAID OFF solar—so efficient that the current owners have never received an electric bill—and two brand-new AC units, inside and out, to keep things cool year-round. Love to entertain? Enjoy your sparkling pool just in time for summer, and take advantage of the expansive 4-car garage—ideal for all your vehicles, toys, or storage needs. All of this located within Canyon Lake, a private, gated community with 24/7 security and unmatched amenities, including a 384-acre waterski/fishing lake, 20+ parks with beaches and playgrounds, basketball and baseball courts, tennis and pickleball, an equestrian center, an 18-hole golf course, dog park, community pool, restaurants, slalom course, ski jump, golf cart-friendly streets, and year-round events for the whole family!

29952 White Wake Drive, Canyon Lake

$1,075,000
5 Beds ⋅ 5 Baths ⋅ SW26050079 MLS ⋅ Closed Status
*HERE'S YOUR OPPORTUNITY TO OWN A ONE-OF-A-KIND PROPERTY IN THE HIGHLY-SOUGHT AFTER GUARD GATED COMMUNITY OF GREER RANCH IN MURRIETA! *JUST REDUCED $50K! *PRIVATE POOL & SPA * STUNNING VIEWS * TONS of PRIVACY * LARGE LOT * Set near the highest point in Greer Ranch on an expansive 11,761 sq ft lot, this exceptional 3,806 sq ft home showcases sweeping views of the Santa Rosa Plateau & Temecula Valley, with only one home above it. A long driveway, new landscaping, freshly painted exterior, updated wrought-iron glass front door & 3 car garage create a striking first impression. Inside, soaring 2 story ceilings, luxury vinyl plank floors & neutral interior paint set the stage, while the formal living & dining rooms are filled with natural light from expansive windows. The kitchen features granite counters, white cabinetry, stainless steel appliances & a walk-in pantry, opening to a beautifully updated farmhouse-style family room with shiplap accent wall, remodeled fireplace with wood mantle, custom built-in with floating shelves, recessed lighting, ceiling fan & dry bar with tile backsplash & beverage fridge. A wall-to-wall roll-up screen with hidden projector adds a fun touch for movie nights. The MAIN FLOOR OFFERS a BEDROOM with ceiling fan & walk-in closet & includes an ATTACHED BATH with walk-in shower, ideal for guests or multi-gen living, along with an additional upgraded 1/2 bath & laundry room with sink & abundant cabinetry off the 3 car garage with epoxy floors & hi-loft storage. Upstairs offers 3 secondary bedrooms (2 of them a Jack-n Jill), 2 baths & a LARGE BONUS ROOM with wood floors, barnwood door entry & balcony. Privately situated away from the secondary bedrooms, the primary suite features double door entry, its own private balcony with stunning views, jetted tub, walk-in shower, make-up vanity & large walk-in closet. The backyard is a private haven with a saltwater pool & spa with fire bowls, grassy area, horseshoe pit & patio spaces to relax or entertain. Additional features include a Quiet Cool whole house fan, attic fan, NEST cameras & ADT pool security system. Located within the guard-gated Greer Ranch community with 24 hr security, scenic hiking & biking trails, parks, community pool & spa, and year-round neighborhood events. Enjoy convenient access to the 215 & 15 freeways, nearby shopping & dining, Old Town Temecula, Temecula wineries & the Promenade Mall, all w/in the highly regarded Murrieta school district.

35519 Iceplant LN, Murrieta

$1,075,000
5 Beds ⋅ 3 Baths ⋅ IV25278008 MLS ⋅ Closed Status
Welcome to your dream retreat situated on the scenic Santa Rosa Plateau in La Cresta. This stunning custom single-family residence sits on a sprawling 5 acre parcel, ensuring both privacy and tranquility while still enjoying the warmth of a close-knit community. Designed for comfortable, upscale living, this 3,317 sq ft home features an open floorplan, five spacious bedrooms, and three luxurious bathrooms — perfect for families of any size or those who love to entertain. Step into sophistication and charm with elegant 12-inch crown molding, high ceilings, and rich hardwood flooring throughout. The heart of the home is the expansive family and dining rooms, seamlessly connected by a dual fireplace that creates an inviting atmosphere for gatherings. An additional fireplace in the living room adds warmth and ambiance to your evenings. The gourmet kitchen will delight the home chef with Corian countertops, a center service island with breakfast bar and ample space for culinary creativity. Whether you’re preparing everyday meals or hosting festive celebrations, this kitchen is designed to inspire. Ideal for multi-generational living, the attached “Next Generation” unit provides comfort and independence. Complete with a full bathroom and a kitchenette, it is perfect for extended family or guests. Embrace the beautiful California outdoors from the expansive rear deck, offering breathtaking views of rolling hills and picturesque countryside. The primary suite features a private covered viewing deck, creating a personal sanctuary to enjoy sunrises, sunsets, and peaceful moments. The property includes a fenced area suitable for raising chickens or goats which can easily be converted for horses, making it a perfect fit for animal lovers or hobby farmers. Enjoy the bounty of your own land with a variety of mature, fruit-bearing trees such as peach, persimmon, apple, and fig. La Cresta is renowned for its vibrant social life and supportive family-centered community, yet the 5 acre parcel minimum ensures the ultimate in privacy and seclusion. Here, you have the freedom to relax, explore, and enjoy life at your own pace — all while remaining connected to neighbors and local activities. This extraordinary estate offers the rare combination of luxurious living, multi-generational flexibility, and rural charm. Experience the best of Southern California in a home that truly has it all — space, elegance, and a setting that welcomes both relaxation and adventure.

20759 Gabriella Lane, Murrieta

$1,075,000
5 Beds ⋅ 4 Baths ⋅ SW25267925 MLS ⋅ Closed Status
Welcome to your dream home in the highly desirable Morgan Hill community of Temecula, where everyday living feels like a postcard. From your own backyard and upper balcony, enjoy sweeping panoramic views of Temecula Valley, including rolling vineyards, hot air balloons drifting across Wine Country, glowing sunsets, and snow-capped mountains in the winter. This beautifully maintained and thoughtfully upgraded home features 4 bedrooms plus a versatile bonus room with premium glass-inlaid folding doors, perfect as a fifth bedroom, office, gym, or media space. With 3.5 baths and approx. 3,047 sq ft of open-concept living, the layout offers both functionality and flexibility for modern living. The heart of the home is the spacious chef’s kitchen, complete with an oversized island, walk-in pantry, upgraded lighting, abundant counter space, and a seamless flow into the family and dining areas. Gather around the elegant fireplace or take in the views from your kitchen sink; every space is designed to feel warm and connected. Downstairs, you’ll find a private ensuite bedroom with its own full bath, ideal for guests or multigenerational living, plus a convenient powder room. Upstairs, enjoy a built-in work station and a spacious primary suite that opens directly to the balcony, an incredible place to enjoy morning coffee or unwind at sunset. The primary bathroom features dual sinks, dual walk-in closets, and tasteful designer finishes. Additional upgrades include hardwood flooring, plantation shutters, upgraded doors, premium ceiling fans, accent walls, a barn door in the primary suite, and fully paid solar for energy efficiency. The backyard offers room to relax, entertain, and take in the view, with well-manicured landscaping and a dedicated dog run. The three-car garage is finished with custom cabinetry, workbenches, and slatwalls for exceptional storage and organization. Living in Morgan Hill means access to resort-style amenities including pools, a state-of-the-art clubhouse, fitness center, game room, pickleball and tennis courts, playgrounds, beautiful parks, and walking paths: all surrounded by stunning scenery. Located within the award-winning Temecula Valley school district and minutes from Wine Country and Old Town Temecula. This home offers the perfect blend of comfort, style, and Southern California living at its finest.

44316 Revana, Temecula

$1,075,000
5 Beds ⋅ 3 Baths ⋅ SW25256047 MLS ⋅ Closed Status
Owner highly motivated, bring your best offer for consideration Stunning Waterfront Retreat in Canyon Lake Welcome to your dream home on the water! This exquisite 5-bedroom, 3-bathroom waterfront property in the highly sought-after Canyon Lake community offers the perfect blend of luxury, comfort, and breathtaking views. Step inside to find a spacious, newly remodeled, light-filled layout with panoramic lake views from multiple rooms. The bright kitchen boasts of new appliances, elegant countertops, and ample storage, making it perfect for entertaining. The primary suite is a private oasis with stunning water views. This home features versatile living spaces, including the option to turn one bedroom into an office and a fully equipped ADU with a mini kitchen and private bath—ideal for guests, extended family, or rental income. Enjoy the ultimate lakefront lifestyle with your private dock, perfect for boating, fishing, and waterside relaxation. The outdoor living spaces include a covered patio, and beautifully landscaped grounds, creating the perfect setting for sunset gatherings. Located in a gated community with resort-style amenities, including golf, tennis, and community parks, this home offers both privacy and convenience. Don’t miss this rare opportunity to own a waterfront gem in Canyon Lake—schedule your private tour today!

30567 Sea Horse Circle, Canyon Lake

$1,075,000
5 Beds ⋅ 5 Baths ⋅ SW25226925 MLS ⋅ Closed Status
PRICE ADJUSTMENT! Welcome to 31930 Via Del Senor in The Ranch at Sky Mesa — a prestigious, gated community of private estate homes. Your new residence awaits on a 5.04-acre property with sweeping views of Diamond Valley Lake and surrounding mountain vistas. This 3,284 sq ft single-level estate sits at the end of a 400-yard cement driveway, offering elegance and privacy inside and out. The grounds feature a 46+ ft infinity-edge Pebble Tec pool with spa and splash pad, a dedicated gated dog park, and a flourishing orchard of 75 fruit trees on drip irrigation — all beautifully accented with low-voltage landscape lighting and string lights throughout the orchard. Start your mornings with coffee as hot air balloons rise over the lake, spend afternoons poolside, or savor margaritas in the spa under the stars. Inside, you’ll enjoy expansive living areas, a gourmet kitchen, and a garage converted to a home gym, complete with a dedicated bath designed for a dry sauna, cold plunge, or guest lockers. With solar thermal panels dedicated to heating the pool, usable flat acreage, and the security of a gated community, this property offers a rare blend of sophistication, recreation, and serenity.

31930 Via Del Senor, Homeland

$1,075,000
5 Beds ⋅ 4 Baths ⋅ SW25221168 MLS ⋅ Closed Status
Back on market at no fault of the seller! Welcome to this stunning 5-bedroom, 3.5-bath home in the gated Nicolas Heights community of Temecula. Offering 3,648 sq. ft., a 3-car tandem garage, and 24 solar panels that will be paid off at close of escrow, this home blends comfort and efficiency. Tucked at the end of a cul-de-sac with no neighbors behind or to the right, you'll enjoy wide-open meadow views and beautiful sunsets. Inside, the open floor plan features a downstairs office, a convenient first-floor bedroom, and a chef's kitchen with granite countertops, stainless steel appliances, a center island, and double ovens that flow seamlessly into the family room filled with natural light. Upstairs, a spacious loft leads to four bedrooms and the laundry room, including a primary suite with a soaking tub, walk-in shower, and walk-in closet. Step outside to your private retreat with a pool, spa, and waterfall feature. All this in a gated community just minutes from award-winning Temecula wineries, top schools, shopping, and dining.

30631 Mulberry Court, Temecula

$1,075,000
5 Beds ⋅ 3 Baths ⋅ OC25199633 MLS ⋅ Closed Status
A Rare Opportunity: Two Remodeled Homes on 2.21 Usable Acres! Discover the ultimate in flexible living and investment potential with this unique property featuring two meticulously remodeled, single-story homes on a massive 2.21-acre usable lot. The possibilities are truly endless—bring your business equipment, semi-trucks, farm animals, or explore the potential for adding more homes. Access gates from all three sides of the lot. MAIN HOME: Step inside and be immediately impressed by the open layout and attention to detail. This home has been thoughtfully renovated with luxurious finishes throughout, including new baseboards and casing, fresh interior and exterior paint, modern plumbing and lighting fixtures, and durable waterproof luxury vinyl plank flooring. The dream kitchen is a showstopper, featuring sleek quartz countertops, wood shaker cabinets with custom features (lazy Susan, spice rack, pull-out trash/recycle bins, and soft-close doors/drawers), a stainless steel sink, and quality stainless steel appliances. The open-concept great room, with a beautiful wood-burning fireplace, is perfect for entertaining. The spacious primary bedroom boasts a walk-in closet with double shelving, and the primary bathroom offers a new, easy-to-clean walk-in shower and dual sinks. The secondary bedrooms are exceptionally large, providing plenty of space. SECOND HOME: The second home, with its own separate address and private gated driveway, features 1 bedroom and 1 bathroom. It showcases similar high-quality finishes to the main house, including new flooring, complete kitchen and bathroom with two sinks. Enjoy comfort year-round with two mini-split A/C units and peace of mind with a new roof and concrete patio. Both homes are designed for energy efficiency with newer LED lighting and dual-pane vinyl windows. The property also includes an oversized two-car garage perfect for storing vehicles and favorite toys and a separate RV pad. This is a rare chance to own a versatile property with pride of workmanship, so you can have pride of ownership from day one.

20975 Oleander Avenue, Perris

Based on information from California Regional Multiple Listing Service, Inc. as of . This information is for your personal, non-commercial use and may not be used for any purpose other than to identify prospective properties you may be interested in purchasing. Display of MLS data is usually deemed reliable but is NOT guaranteed accurate by the MLS. Buyers are responsible for verifying the accuracy of all information and should investigate the data themselves or retain appropriate professionals. Information from sources other than the Listing Agent may have been included in the MLS data. Unless otherwise specified in writing, Broker/Agent has not and will not verify any information obtained from other sources. The Broker/Agent providing the information contained herein may or may not have been the Listing and/or Selling Agent.