32409 Favara Drive, Temecula, CA 92592
- $1,115,000
- 5
- BD
- 3
- BA
- 3,727
- SqFt
- Sold Price
- $1,115,000
- List Price
- $1,125,000
- Closing Date
- Sep 26, 2025
- Status
- CLOSED
- MLS#
- SW25147472
- Year Built
- 1999
- Bedrooms
- 5
- Bathrooms
- 3
- Living Sq. Ft
- 3,727
- Lot Size
- 8,276
- Acres
- 0.19
- Lot Location
- 0-1 Unit/Acre, Landscaped, Sprinkler System, Yard
- Days on Market
- 50
- Property Type
- Single Family Residential
- Property Sub Type
- Single Family Residence
- Stories
- Two Levels
Property Description
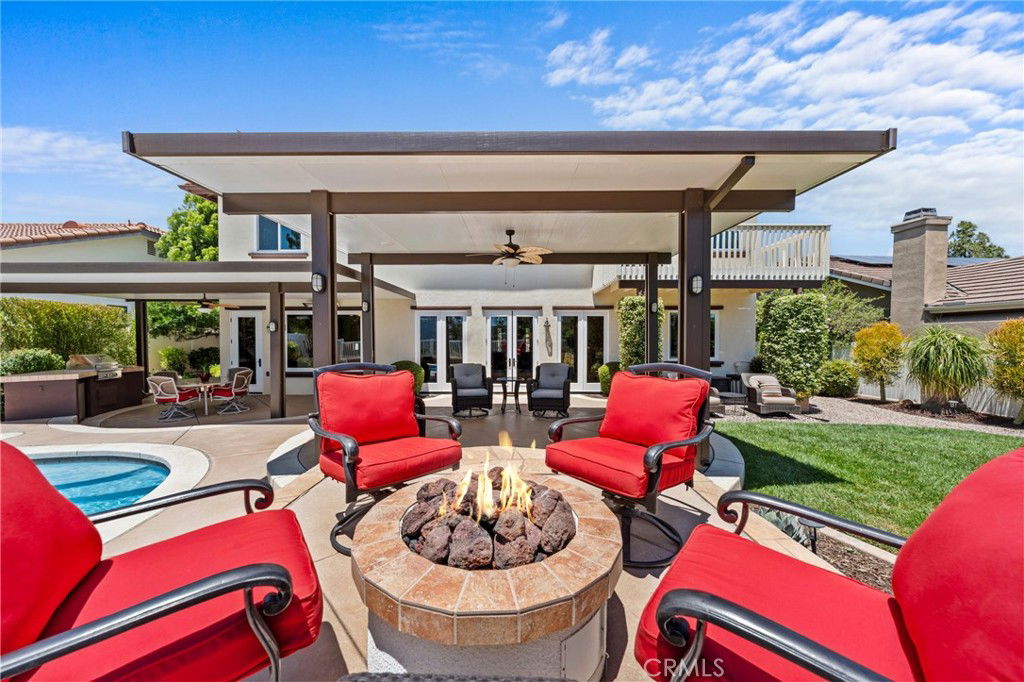
Price Enhancement! Welcome to this stunning home located in the highly desired community of Paseo Del Sol. From the moment you arrive, you will notice the exceptional curb appeal with a freshly painted exterior, manicured landscaping, and a vibrant succulent garden. Every detail has been thoughtfully maintained, creating an inviting first impression that sets the tone for the rest of the home. Inside, a grand foyer and staircase lead to an open living space bathed in natural light, thanks to large windows framing breathtaking outdoor views. The newly remodeled chef’s kitchen boasts granite waterfall countertops, custom cabinetry and a large center island providing both ample prep space and a perfect gathering spot for family and friends. Thoughtfully designed, the kitchen includes a convenient appliance garage to keep countertops tidy, along with self-closing doors and drawers for added functionality and ease of use. With newer appliances integrated into the design including a convection oven combo, this space offers everything you need to create meals in style. There is also a formal living/dining room with French doors that lead to the resort style backyard, family room with a custom stacked stone gas fireplace, surround sound ceiling speakers, 2 bedrooms and a full bathroom on the main level as well as a spacious laundry room with utility sink. Make your way to the second level where you will find 2 additional guest bedrooms with large closets, a full bathroom and a generous loft that can be used as a secondary living space or media room. The expansive primary bedroom features a cozy gas fireplace, a private balcony showcasing mountain views and an inviting retreat that effortlessly transforms into an office, craft room, or home gym. Enjoy the luxury of dual walk-in closets and a beautifully appointed bathroom with a spacious vanity area, double sinks, and a relaxing soaking tub. Step outside to your private oasis with a sparkling pool, covered pergolas with built-in lighting, gas firepit, and a custom infrared patio heater for cooler evenings. Enjoy alfresco dining with the built-in BBQ, surrounded by mature orange trees that provide both beauty and fresh fruit. Additional features include a whole house fan, water softener, newer energy efficient Milgard windows, upgraded ceiling fans, Nest thermostat, newer HVAC system and so much more. This home seamlessly blends luxury living indoors and out, don't miss the opportunity to make it yours!
Additional Information
- HOA
- 120
- Frequency
- Monthly
- Association Amenities
- Playground, Pool, Spa/Hot Tub, Tennis Court(s)
- Other Buildings
- Shed(s)
- Appliances
- Convection Oven, Dishwasher, Gas Cooktop, Disposal, Gas Water Heater, Microwave, Refrigerator, Range Hood, Self Cleaning Oven, Water Softener, Water To Refrigerator
- Pool
- Yes
- Pool Description
- Community, Private, Association
- Fireplace Description
- Family Room, Gas, Primary Bedroom
- Heat
- Central
- Cooling
- Yes
- Cooling Description
- Central Air, Dual
- View
- Mountain(s)
- Patio
- Covered, Front Porch, See Remarks
- Roof
- Tile
- Garage Spaces Total
- 2
- Sewer
- Public Sewer
- Water
- Public
- School District
- Temecula Unified
- Elementary School
- Abby Reinke
- Middle School
- Temecula
- High School
- Temecula Valley
- Interior Features
- Balcony, Ceiling Fan(s), Separate/Formal Dining Room, Eat-in Kitchen, Granite Counters, High Ceilings, Open Floorplan, Pantry, Recessed Lighting, Tile Counters, Two Story Ceilings, Unfurnished, Bedroom on Main Level, Entrance Foyer, Loft, Walk-In Pantry, Walk-In Closet(s)
- Attached Structure
- Detached
- Number Of Units Total
- 1
Listing courtesy of Listing Agent: Dina Jackson (dsash7@hotmail.com) from Listing Office: Golden Eagle Properties.
Listing sold by Dillon Hall from Abundance Real Estate
Mortgage Calculator
Based on information from California Regional Multiple Listing Service, Inc. as of . This information is for your personal, non-commercial use and may not be used for any purpose other than to identify prospective properties you may be interested in purchasing. Display of MLS data is usually deemed reliable but is NOT guaranteed accurate by the MLS. Buyers are responsible for verifying the accuracy of all information and should investigate the data themselves or retain appropriate professionals. Information from sources other than the Listing Agent may have been included in the MLS data. Unless otherwise specified in writing, Broker/Agent has not and will not verify any information obtained from other sources. The Broker/Agent providing the information contained herein may or may not have been the Listing and/or Selling Agent.