40221 Paseo Sereno, Temecula, CA 92591
- $1,125,000
- 4
- BD
- 3
- BA
- 2,037
- SqFt
- Sold Price
- $1,125,000
- List Price
- $1,199,000
- Closing Date
- Nov 20, 2025
- Status
- CLOSED
- MLS#
- SW25178098
- Year Built
- 1980
- Bedrooms
- 4
- Bathrooms
- 3
- Living Sq. Ft
- 2,037
- Lot Size
- 30,928
- Acres
- 0.71
- Lot Location
- Back Yard, Cul-De-Sac, Sloped Down, Front Yard, Lawn, Landscaped, Sprinkler System, Yard
- Days on Market
- 47
- Property Type
- Single Family Residential
- Property Sub Type
- Single Family Residence
- Stories
- Two Levels
Property Description
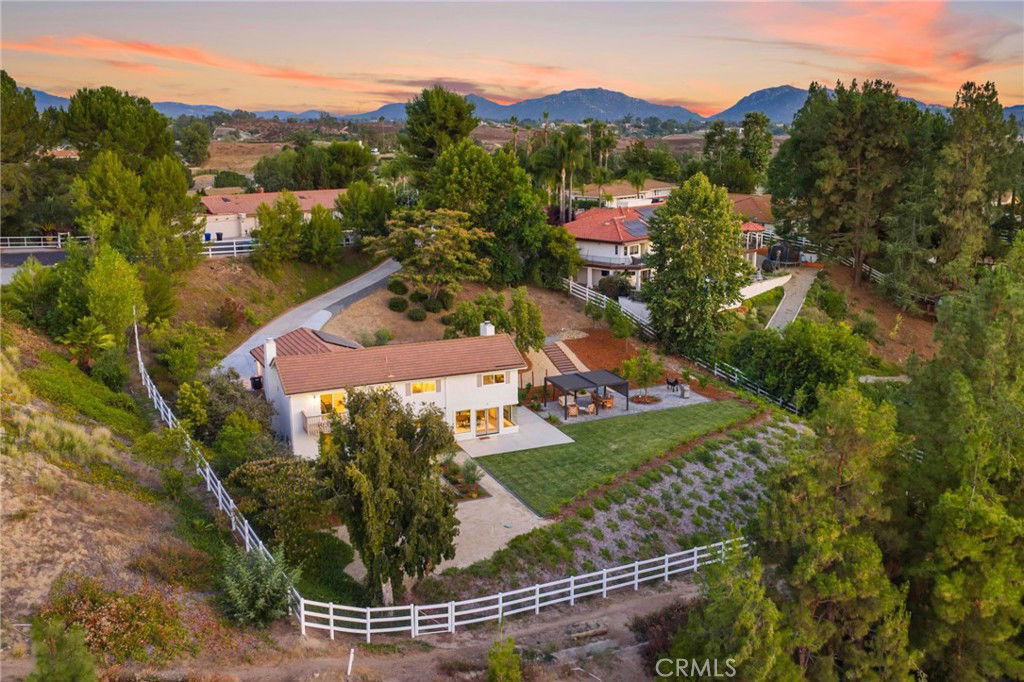
INCREDIBLE VIEWS FROM THI MEADOWVIEW HOME!! BEAUTIFULLY REMODELED & PAID SOLAR! Sitting on nearly 3/4 of an acre of space, this Temecula home is a rare find. Step inside to an open-concept floor plan framed by SENSATIONAL POSTCARD VIEWS that will take your breath away. The fully remodeled kitchen is a chef’s dream, boasting quartz counters, a sprawling island with barstool seating, a wine refrigerator, charming brick backsplash, floating shelves, hooded cooktop, soft-close cabinetry, a pot filler at the stove, and double ovens—every detail thoughtfully designed. Recent upgrades continue with new flooring, a fresh driveway, and a completely reimagined backyard featuring new irrigation, lush landscaping, a paver patio, fruit trees, and even your private vineyard. The kitchen flows seamlessly into a dining area with panoramic windows and a living room accented by a cozy fireplace and wood-slatted, beamed ceiling. 4th bedroom is located downstairs, perfect for a guest room or office. Upstairs, the primary suite features a walk-in closet, en-suite bath, and a private balcony, perfect for savoring the gorgeous California weather. Plus two secondary bedrooms and a secondary bathroom, and easy access to the spacious garage. Just minutes from shopping, dining, Wine Country, and all of Temecula’s best entertainment, this home blends luxury, character, and location into one irresistible package.
Additional Information
- HOA
- 99
- Frequency
- Monthly
- Association Amenities
- Call for Rules, Clubhouse, Horse Trails, Meeting/Banquet/Party Room, Playground, Pickleball, Pool, Pets Allowed, Tennis Court(s), Trail(s)
- Appliances
- Double Oven, Dishwasher, Electric Cooktop, Electric Oven, Electric Range, Electric Water Heater, Disposal, Microwave, Range Hood
- Pool Description
- Community, In Ground, Association
- Fireplace Description
- Den, Living Room
- Heat
- Central
- Cooling
- Yes
- Cooling Description
- Central Air
- View
- Hills, Mountain(s), Neighborhood, Trees/Woods
- Patio
- Concrete, Open, Patio
- Garage Spaces Total
- 2
- Sewer
- Septic Type Unknown
- Water
- Public
- School District
- Temecula Unified
- Elementary School
- Temecula
- Middle School
- James Day
- High School
- Chaparral
- Interior Features
- Beamed Ceilings, Breakfast Bar, Balcony, Ceiling Fan(s), Crown Molding, Separate/Formal Dining Room, Quartz Counters, Recessed Lighting, Walk-In Closet(s)
- Attached Structure
- Detached
- Number Of Units Total
- 1
Listing courtesy of Listing Agent: Ashley Cooper (ashley@theashleycooperteam.com) from Listing Office: Cooper Real Estate Group.
Listing sold by Nicholas Anselmo from Abundance Real Estate
Mortgage Calculator
Based on information from California Regional Multiple Listing Service, Inc. as of . This information is for your personal, non-commercial use and may not be used for any purpose other than to identify prospective properties you may be interested in purchasing. Display of MLS data is usually deemed reliable but is NOT guaranteed accurate by the MLS. Buyers are responsible for verifying the accuracy of all information and should investigate the data themselves or retain appropriate professionals. Information from sources other than the Listing Agent may have been included in the MLS data. Unless otherwise specified in writing, Broker/Agent has not and will not verify any information obtained from other sources. The Broker/Agent providing the information contained herein may or may not have been the Listing and/or Selling Agent.