Refine Search
Sort by
$1,210,000
4 Beds ⋅ 3 Baths ⋅ SW26152954 MLS ⋅ Closed Status
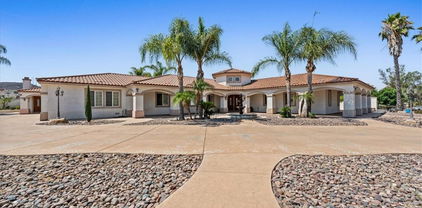
**This is an excellent opportunity for investors and horse enthusiasts.** Improved horse property in the heart of Temecula Wine Country, offering gorgeous views from 4.67 acres of fully usable land. Ideally located directly across from the prestigious Groves Estate, this property is perfect for horse enthusiasts, investors, or those seeking the country lifestyle. The property features a large riding arena, a breezeway barn with four stalls, a tack room, hay storage, a wash rack, multiple turnouts, and several fenced areas. Horses enjoy convenient access from the turnouts to an additional lower fenced pasture, creating a highly functional and well-planned equestrian facility. The home offers 4 bedrooms and 3 bathrooms, including a laundry room. The spacious kitchen features a breakfast bar and opens to the family room, where a classic brick fireplace, abundant natural light, and beautiful views of the property create a warm and inviting atmosphere. The primary bedroom offers sliding glass doors leading to the outdoor spa. Three additional bedrooms are located on the opposite side of the home, including one with its own private bathroom, providing excellent flexibility for family or guests. Additional highlights include an oversized 4-car garage and outstanding potential to add an ADU, pool, RV garage, or additional improvements to suit your needs. Located just minutes from the De Portola Wine Trail, award-winning wineries, restaurants, and town amenities. Low taxes and no HOA make this a rare opportunity to own a premier Temecula Wine Country horse property.

35820 Pauba Rd, Temecula

$1,210,000
5 Beds ⋅ 4 Baths ⋅ PW25172643 MLS ⋅ Closed Status
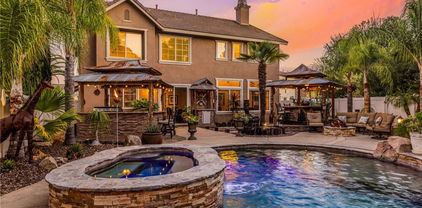
29935 Maxine Lane – Elegant Spanish Hacienda Estate on 2.14 Acres Exquisite Spanish Hacienda estate on 2.14 fully fenced, gated acres with over 100 mature trees, lush landscaping, and sweeping views of Idyllwild and Big Bear. Meticulously maintained and built with exceptional craftsmanship, this private retreat offers refined living with versatile spaces. The main residence features custom tile inlays, a formal living room with tray ceilings, dual ceiling fans, and a brick-accented fireplace. The chef’s kitchen features granite countertops, built-in double ovens, a beverage cooler, a vent hood, a custom tile medallion, and a walk-in pantry. A sunny breakfast nook and formal dining room provide multiple entertaining options. The primary suite offers a private sitting area and a spa-inspired ensuite bath. The guest casita spans over 900 sq. ft. and features 2 bedrooms, 1 bath, a full kitchen, laundry room, and private entrance—ideal for extended family or guests, or even rental opportunities. Outdoor amenities include a custom in-ground spa/grotto with rock waterfall, 5-car garage, RV parking, dual gated entrances, automatic irrigation, and a fully paid 50-panel solar system for energy efficiency. Water resources include two 2,500-gallon storage tanks, with an automatic well pumping system, perfect for extensive crop planting, greenhouse cultivation, or enhanced landscaping. The property is also zoned for equestrian use, offering the potential for horse facilities. A rare opportunity to own a beautifully maintained hacienda estate offering privacy, space, agricultural potential, and timeless elegance in a peaceful rural setting.

29935 Maxine Lane, Menifee

$1,210,000
4 Beds ⋅ 4 Baths ⋅ SW25177841 MLS ⋅ Closed Status
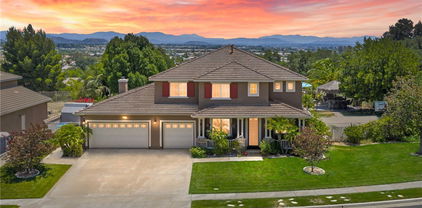
Discover the Temecula Lifestyle! Welcome to your dream home in the highly desirable Wolf Creek community of Temecula—a neighborhood where resort-style living meets small-town charm. This stunning 4-bedroom, 3.5-bath residence sits on a rare quarter-acre lot and is packed with upgrades that make every day feel like a getaway. Step into your backyard retreat, where weekends flow effortlessly from lounging to entertaining. Picture yourself sipping wine by the custom rock waterfall, grilling at your built-in BBQ kitchen, or hosting friends under the two shaded gazebos. As the sun sets, gather around the fire pit for cozy nights or spark some friendly competition at the horseshoe pit. This outdoor space was designed for both fun and relaxation. Soaring vaulted ceilings and walls of natural light welcome you into an open-concept layout that feels both spacious and warm. The gourmet kitchen features stainless steel appliances, granite counters, and a walk-in pantry—perfect for cooking big family dinners or quick weeknight meals. A downstairs bedroom with en-suite bath is ideal for guests or multi-generational living, while the upstairs loft offers endless possibilities as a game room, office, or lounge. With a 3-car garage and extended driveway, there’s plenty of space for everyone. Why Temecula? Just minutes away, you’ll find award-winning schools, upscale shopping, dining, and the world-renowned Temecula Wine Country. On weekends, explore charming Old Town, enjoy a hot air balloon ride over rolling vineyards, or escape to the coast—San Diego beaches are just an hour away. Here, you get the perfect blend of luxury, space, and lifestyle—all at a value you won’t find in Orange County or San Diego. Ready to make the move? This isn’t just a home, it’s your chance to embrace the Temecula way of life.

32236 Cedar Crest Court, Temecula

$1,210,000
5 Beds ⋅ 3 Baths ⋅ SW25161557 MLS ⋅ Closed Status
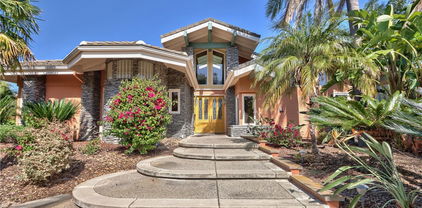
If you're a longtime agent here in Murrieta then you know The Oakhurst Estates and OAK BLUFF LANE. This street is considered one of the best streets to live on in the Murrieta Valley. Agents have been asking for years when this home would go on the market. Well, here it is! This home is nestled in beside the Santa Rosa Plateau, with only six homes on this street. This home enjoys all the amenities of LUXURY LIVING! You will experience oak trees, beautiful 360 degree views of the valley and plateau, enjoy the daily afternoon ocean breeze, and a large, resort style backyard. You will enjoy a large palapa, firepit, basketball court for the kids which can also be used for a round of pickleball. This all lies amongst a fully custom, oversized pool and jacuzzi. This pool was built with real, fully natural boulders and rocks specially transported in from a Utah quarry. The coping and tile are all natural, along with top of the line Pebble Tec Sheen. Surrounding the pool is high-end, stamped colored concrete which matches the pool and huge patio. The yard is fully fenced, along with the pool being full fenced for child safety. The interior of the home was custom remodeled within the last five years, sparing no expense. The new owners will enjoy custom wood floors, upgraded carpet, window shutters, drapery, new appliances, and granite counter tops throughout the home. All windows in the home have beautiful views. Lastly, this home has an oversized living room, a super-sized family room, a supersized laundry and crafts room, along with oversized bedrooms, and open-concept. Come see for yourself. WATCH THE VIDEO! ITS A MUST!

38236 Oak Bluff Lane, Murrieta

$1,205,000
3 Beds ⋅ 4 Baths ⋅ SW25089227 MLS ⋅ Closed Status
Perched above 13+ acres of rolling hills with panoramic views and a flourishing orchard of 1,200± Hass avocado trees, this custom-built, single-level contemporary estate is the ultimate blend of elegance, comfort, and privacy—just minutes from Old Town Temecula, wineries, and upscale dining. Gated for privacy, the home welcomes you with a light-drenched open floor plan, three oversized bedrooms, a den, and exquisite architectural details throughout. The gourmet kitchen is a true centerpiece, featuring granite countertops, a coffered ceiling, a large central island with abundant storage, a breakfast nook, and a full butler’s pantry with a private door and stairway that leads directly down to the garage level. The living space is elevated above the garages, maximizing both views and privacy. Entertain with ease in the formal dining room with its own coffered ceiling or the expansive family room complete with a wet bar and a striking double-sided fireplace. French doors from both the kitchen and living room open onto a spacious wooden deck and large patio, seamlessly blending indoor-outdoor living. The luxurious primary suite offers a double-door entry, cozy sitting area, and a spa-like bathroom with a jetted tub and its own coffered ceiling. With one full baths, one three-quarter and two half bathrooms, a flat lawn dotted with fruit trees and roses, and a 3-car garage tucked beneath the home, this estate delivers timeless sophistication, modern comfort, and unmatched natural beauty.

23040 De Anza Road, Temecula

$1,200,000
5 Beds ⋅ 5 Baths ⋅ SW26170742 MLS ⋅ Closed Status
Gorgeous Morgan Valley 3700+ sq. ft. home located on a quiet cul-de-sac. This beautiful home features an exquisite formal living and dining rooms, a cooks dream kitchen with granite counter tops, large center island, stainless steal appliances, dark cabinetry and a butler's pantry. Enjoy your spacious great room with a cozy fireplace as you gaze into the beautifully landscape backyard with an outdoor fireplace and covered patio. Main floor features an extra large office/media room (can be used as a bedroom) with patio doors leading to the lush surroundings of the backyard and a full bath. Hide away in your expansive master suite w/retreat, spacious master bath w/ dual sinks, large soaking tub, and huge walk in closet, good size bedrooms and large loft. This wonderful home also features plantation shutters, ceiling fans, neutral carpeting, tile floors and RV parking with easy assess.

33949 Stepstone Court, Temecula

$1,200,000
5 Beds ⋅ 4 Baths ⋅ SW26127580 MLS ⋅ Closed Status
Rare Morgan Hill Former Model Home with Over $100,000 in Upgrades and Unmatched 180° Panoramic Temecula Views! A rare opportunity to own one of only five homes in the highly sought-after Morgan Hill community offering breathtaking 180-degree panoramic views of Temecula. This former McMillan Homes model showcases over $100,000 in premium builder upgrades and luxury finishes throughout. Perched to capture sweeping city-light and Wine Country views, this exceptional executive residence offers 3,708 square feet of living space with 5 bedrooms, downstairs office, and 3.5 bathrooms. Built in 2011 and meticulously maintained, this showcase home was designed to highlight the builder’s finest upgrades while providing luxury, comfort, and functionality. The attractive brick façade creates impressive curb appeal and reflects the quality found throughout. The main level features a private bedroom with an ensuite bath, a dedicated office with garage access, a formal dining room, and an additional sitting area. Upgraded travertine flooring flows throughout the downstairs, while rich wood banisters and luxury vinyl plank flooring enhance the upper level. Custom window treatments add warmth and sophistication throughout. The spacious family room features expansive picture windows framing the spectacular views and custom built-in cabinetry. The gourmet kitchen is ideally positioned to enjoy the scenery and offers abundant cabinetry, newer stainless-steel appliances, and generous workspace for everyday living and entertaining. Upstairs, a versatile bonus room includes a built-in entertainment center and additional storage. The luxurious primary suite serves as a private retreat with unobstructed Wine Country views. The spa-inspired bath features marble flooring, dual vanities, a soaking tub, oversized shower, and two walk-in closets. Step outside to a private backyard sanctuary featuring a lush lawn, oversized swim spa, and covered California Room with a fireplace—perfect for entertaining or relaxing while taking in some of the best views in Morgan Hill. Residents enjoy resort-style amenities including a clubhouse, pool, parks, recreation facilities, and tennis courts. Conveniently located minutes from Temecula’s award-winning wineries, golf courses, and Old Town Temecula, this move-in-ready luxury home offers an exceptional lifestyle in one of the area's most desirable master-planned communities.

44305 Reidel Street, Temecula

$1,200,000
6 Beds ⋅ 6 Baths ⋅ SW26093988 MLS ⋅ Closed Status
WEST MURRIETA LUXURY | PRIVATE VIEW LOT | RESORT POOL | MULTIGEN SUITE | DESIGNER RENOVATION! Grand entry features soaring ceilings, a wrought-iron staircase, and custom plantation shutters, enhanced by designer light fixtures throughout. Remodeled chef’s kitchen features white shaker cabinetry, quartz countertops, large contrasting island, designer backsplash, and premium stainless hood, opening to a spacious family room with coffered ceiling, surround sound, custom built-ins, and fireplace. Formal living and dining rooms provide additional space for entertaining. Main-level private suite, featuring a full bath and French doors to the backyard, is ideal for guests or extended living. Upstairs, the primary retreat offers an oval soaking tub beneath view windows, dual vanities, walk-in shower, custom built-ins, and direct balcony access with sweeping sunset, park, and mountain views. Two additional bedrooms include en-suite full bathrooms, and two others share a Jack-and-Jill layout.Resort-style backyard featuring a pool, spa, waterfall, fire features, lush landscaping, and no rear neighbors for added privacy. Extended covered patio with a finished wood ceiling, built-in seating, and an outdoor kitchen featuring a BBQ, refrigeration, and bar seating. Additional highlights include LVP flooring, crown molding, plantation shutters, and a 3-car epoxy garage. This garage features a tandem workshop area with extensive built-in cabinetry, a dedicated workspace, and 50-amp EV charging, making it ideal for projects, storage, or hobby use. Located near top-rated schools, trails, shopping, and dining.

24111 Semillon Lane, Murrieta

$1,200,000
5 Beds ⋅ 5 Baths ⋅ PW26087695 MLS ⋅ Closed Status
Perched in the rolling hills of Temecula’s coveted Wine Country, 39497 Sagewood Ridge in Sommers Bend captures the essence of modern luxury living with a relaxed, effortless feel. Freshly built in 2023 and offering just over 3,500 square feet, this 5-bedroom, 4.5-bath home was thoughtfully designed to balance upscale finishes with everyday livability, creating a space that feels as refined as it is comfortable. Mornings begin with soft light pouring in and distant mountain views, where hot air balloons drift quietly across the sky—a signature Temecula experience right from your primary suite. Inside, the home unfolds with a sense of intention and refinement. Wide-plank luxury vinyl flooring runs throughout, complemented by quartz countertops, upgraded cabinetry, designer hardware, and GE Café smart appliances that bring both beauty and innovation to the kitchen. A contemporary builder upgrade package elevates the aesthetic with sleek doors and baseboards, while thoughtful enhancements like a central vacuum system, upgraded tile bath flooring, enhanced insulation, and a modern electric fireplace add comfort and quiet luxury. Paid-off solar and EV chargers complete the picture of efficiency without compromise. Upstairs, you’ll find four additional bedrooms along with a versatile loft/office area, offering flexibility to fit your lifestyle. The spacious primary suite serves as a true retreat, featuring a huge walk-in closet, soaking tub, separate walk-in shower, and expansive dual-sink vanity designed for comfort and functionality. Step outside, and the lifestyle truly comes to life. The backyard is curated for connection and celebration, featuring a custom patio cover and fully built-out BBQ space with waterfall-edge countertops, outdoor refrigerator, and premium Danver cabinetry. Newly installed turf provides a fresh, low-maintenance finish for relaxed evenings or entertaining. One of the home’s most versatile features is the private in-law suite, complete with its own entrance, kitchenette, bedroom, and full bath—ideal for guests, extended family or multigenerational living without sacrificing privacy. Beyond the home, a low cost HOA enriches daily life with resort-style amenities including pools, spa, lap pool, BBQ areas, tot lot, gym, and a vibrant clubhouse hosting events throughout the year. And just minutes away, Temecula’s renowned wineries, dining, and shopping invite you to indulge in one of Southern California’s most sought-after lifestyles.

39497 Sagewood, Temecula

$1,200,000
5 Beds ⋅ 4 Baths ⋅ WS26070443 MLS ⋅ Closed Status
-acre luxury custom estate in Temecula's famous De Luz community. The property is located in Temecula's most popular luxury estate community, which is famous for its rolling hills, lush natural landscapes and vast farms. It is only a few minutes' drive to Temecula's top shopping malls, high-end restaurants and world-class wineries. Tranquil natural environment & outdoor activities, Enjoy the beautiful scenery of orchards and rolling hills. There are many hiking and biking trails around, and outdoor adventures can be carried out all year round. Property highlights: Located in the famous high-end community of De Luz, the custom luxury estate is located on 7 acres of private land with unlimited expansion space. 6 bedrooms and 4 bathrooms, with a construction area of 3450 feet, a large flat layout, a left-right open design, bright and spacious. Recently the seller spent huge money to upgrade interior and exterior decoration, equipped with smart home system. Energy-saving design throughout the house, thickened insulation exterior wall, 10-foot high ceiling, dual-zone air conditioning system, warm in winter and cool in summer, comfortable living all year round. 5-car oversized garage, and oversized RV parking space in the side yard with power and drainage interface. Resort-style courtyard, equipped with 7-foot swimming pool & spa, waterfall slide, large terrace. Excellent location, close to Temecula Old Town, winery, shopping center and major highways.Great appreciation potential, suitable for investment and self-use, enjoy a high-end lifestyle. Secret luxury, enjoy tranquility and nature. Welcome to make an appointment to visit!

26677 Avenida Del Oro, Temecula

$1,200,000
4 Beds ⋅ 3 Baths ⋅ SW26040837 MLS ⋅ Closed Status
Huge Price adjustment. This home is located is the very desirable neighborhood of Calder Ranch and truly checks every box and then goes above and beyond. From the moment you walk in, you're greeted with open, airy layout designed for both comfort and style, highlighted by the beautiful flooring and high ceilings. The heart of the home flows seamlessly into a spacious living area, perfect for entertaining or relaxing, step outside and you'll find your own private retreat. The formal dining area has easy access to the kitchen through the butler area. The oversized main bedroom offers a true escape, with plenty of room to unwind and take in the views. The main bathroom suite offers, dual sinks, vanity, large soaking tub, separate shower and large walk-in closet. The additional bedrooms are large and offer walk in closets. The RV GARAGE 60 X 20 the door is 15 feet high and the ceiling is 16 feet, it's completely finished inside along with a quiet remote control Roll up Garage door and Sprinkler system in the Roof, big enough for any size RV. There is a large front covered porch that wraps around to the side of the house, where you can take in the Mountain views. There is an additional 1025 square foot bonus room fully permitted and is connected to the Great Room. The screens in the bonus room have been upgraded to Tiger Screens which allows you to leave the windows open to enjoy the cool breezes without any worries. This home is great for entertaining, the backyard has horse shoe pit, Bocce ball court, additional large shed and still room for a large pool. There is a sprinkler system through out the entire home along with a Alarm system in both the house and RV Garage. Custom window covers through out the home. Great Views all around, hiking trails right across the Street. You're close to the shopping center and walking distance to the High School and Middle School. Low taxes. Come see for yourself what this beautiful home has to offer

25508 Beth, Menifee

$1,200,000
5 Beds ⋅ 3 Baths ⋅ SW26026302 MLS ⋅ Closed Status
LOOK::: MOTIVATED SELLERS:::SENSATIONAL HOME WITH ***NEW SENSATIONAL PRICE*** STUNNING SINGLE STORY***5 BEDROOM WITH 2,766 SQ FT of LIVING SPACE***POOL & SPA***FULLY OWNED SOLAR***RV PARKING*** 3 CAR GARAGE with EPOXY COATED FLOORS *** OVER 720 SFT OF RV PARKING*** located in the coveted COUNTRY GATE COMMUNITY WITH NO HOA AND LOW TAXES!! Luscious landscaping in front and back yards, built in barbeque with gas, water hookup and prep sink!! Sparkling saltwater pebble surface pool and raised spillover spa with separate rock waterfall. Sturdy 112 SFT shed offers additional convenience/storage. Wood framed Gazebo in back yard creates an inviting private space for enjoying a meal or simply relaxing! Vinyl Fencing surrounds home. Front wrap-around porch is a favorite place to unwind on the porch swing to view the gorgeous sunsets! Retractable screens on exterior doors. Upon entering the home, you are welcomed with 10' ceilings and windows with lovely plantation shutters. Front room can be used as a separate living or formal room. Enter into a bright chef's kitchen and dining nook adjacent with newly painted cabinets, hardware (including soft close hinges), new stainless steel 5 burner gas stove, overhead microwave and refrigerator! Granite countertops adorn island which offers ample prep space AND prep sink for those large family & friend gatherings. Separate large counter with more cabinets and drawers with pull up seating. Enjoy the custom built entertainment center and surround sound built in speakers. Raised hearth with gas fireplace sets a comfortable gathering area. Separate large dining room located off kitchen. Large Primary bedroom offers custom built in shelves with french doors accessing courtyard. Ensuite bathroom boasts newer quartz counters, dual sinks, tiled walk-in shower and tub areas. Spacious mirrored walk in closet. Four additional spacious bedrooms, each with newer ceiling fans. Laundry room contains many storage cabinets along with new utility sink. Excellent award winning schools, shopping conveniently located nearby. This home is truly a RARE FIND combining expansive living spaces, high end finishes and outdoor luxury all in one extraordinary home!!!

23842 Jonathan Place, Murrieta

$1,200,000
7 Beds ⋅ 5 Baths ⋅ V1-34253 MLS ⋅ Closed Status
Welcome to this desert chic oasis! Santa Rosa Mine Ranch can become an unequaled equestrian lover's dream! This 6.68 Acre horse property has a spacious 4 bed, 2 bath, 2275 sq. ft. Ranch style home built in 1975 and tastefully updated in 2000. There is also an additional 3 bed, 2 bath, 1500 sq. ft. (est.) guest/ranch hand quarters. With a little TLC, this Ranch is ready for the next generation of Hippofiles! There are over 30 stables, 8 open corrals, 6 shaded corrals, a riding arena, a training area, a paddock, a hot walker, a 5 bay storage barn, and 3 large chicken coops. Do not miss this opportunity to own a R-A-2 1/2 zoned Ranch property only 20 minutes from Riverside! The property address includes 19030 and 19028 Old Mine rd.

19030 Santa Rosa Mine Road, Perris

$1,200,000
15 Beds ⋅ 8 Baths ⋅ IV25271844 MLS ⋅ Closed Status
This offering includes three single-story buildings across two combined parcels (0.83$ acres) in San Jacinto, California, formerly operating as a Residential Care Facility for the Elderly (RCFE) The total building area spans 4,840 square feet and is approved for an operational capacity of 25 beds. The property features unique, flexible zoning that combines Residential Multi-Family (RM) and Commercial Downtown (CD) districts. Crucially, the hardest part—securing the 25-bed license—is complete, making this an almost ready turnkey operation. The sale includes the real estate only, allowing a new owner to avoid paying for existing business goodwill. Buildings 377 and 397 E Main, along with 350 S Alessandro, provide a total of 15 bedrooms and 4.4 bathrooms. Located on a large lot with room for future expansion, the site offers significant development upside. The property also features essential infrastructure, including a fire sprinkler system, a security camera system, and solar panels. The combination of approved density, expansive acreage, and existing infrastructure makes this a truly unparalleled acquisition. Inquire today to explore the full potential of this exceptional multi-parcel offering.

397 E Main, San Jacinto

$1,200,000
4 Beds ⋅ 2 Baths ⋅ IV26009593 MLS ⋅ Closed Status
Perched atop a private hill with breathtaking views overlooking the Wildomar Valley, "Diamond K Ranch" makes a grand first impression with a private road and long, tree-lined driveway leading to the residence. Offered for the first time since 1989, this rare property includes an additional parcel totaling just over 3.5 acres of exceptional privacy and is fully equipped for a working ranch, featuring a 2,611 sq ft home with 4 bedrooms, 2 bathrooms, and an attached 2-car garage with stunning views from nearly every room. The meticulously maintained grounds showcase low-maintenance turf, an in-ground Pebble Tec pool, a gazebo with spa, garden beds, two large pastures, six fully fenced paddocks with shelter covers, four horse stalls with tack and feed room, a concrete wash stall, and a well-lit riding arena ideal for nighttime use. The home offers a spacious kitchen, wet bar, formal living and dining rooms, an easy-access circular driveway, and access to a detached 25x40 workshop/garage with high-clearance roll-up doors and power, while leased solar enhances energy efficiency. Fully fenced and secured behind an automatic gated entry, Diamond K Ranch offers privacy, peace of mind, ample space for RVs, trailers, and equipment, breathtaking panoramic views—including the chance to watch skydivers drift across the sky—and the rare convenience of country living just minutes from city amenities.

32225 Wesley Street, Wildomar

$1,200,000
4 Beds ⋅ 3 Baths ⋅ OC26007696 MLS ⋅ Closed Status
Meadowview, wooded and tranquil neighborhood in the center of the city * Cul-de-sac with gate * Long driveway and trees hide this home from any outside views * Beautiful koi pond with full automation water treatment and feeding* Designer home of quality and style * Courtyard to relax with outdoor music amplifier and speakers * Completed new kitchen with Italian SMEG appliances * Wrapped Roman columns and arches, full wall moldings * New floors in all bedrooms * Renovated reading room and entertainment room * All new paint * All new six inches crown moldings and baseboards * Golf simulation *Water Softener System *34 solar panels, each 375 watts, totaling 12,750 watts. No electricity costs all year round* The front yard pond includes 34 prized Koi fish, all of which are included with the property. The homeowner is also happy to offer free lessons on Koi care and maintenance. If these check your boxes, this is your dream home! The gate opens for you, the long driveway greets you, the front courtyard invites you, and koi fish relax you, the waterfall and fountain intoxicate you, and the majestic home longs for you, the new master of this home. AND finally, the backyard full golf simulation with over 150,000 golf courses to play humbles you! Step in, relax in the tasteful reading room with a book, or watch your favorite TV shows in the entertainment room. Turn left, the gourmet kitchen presents its new Italian SMEG appliances, and of course, gourmet dishes. It’s designed to entertain friends and families. The focal point is you, the master chef, who performs the culinary art for your guests. Turn right, you will see yourself in this floor to ceiling classic framed mirror. Now enter your sanctuary, the cozy and private quarters. Each bedroom, true as the rest of the home, presents new crown molds, baseboards and new floors. On this side, you have master suites and three additional bedrooms, all with plantation shutters. The master suite features a separate patio entrance, an expansive walk-in closet, and a spa-inspired ensuite bath with a glass-enclosed shower and an elevated soaking tub. Backyard is a golfer’s heaven! And if you are not a golfer, unfold your imagination here! Saying this home is an extraordinary, fantastic home is an understatement. Saying it is YOUR HOME will start to do justice to this home.

40640 Baccarat Road, Temecula

$1,200,000
4 Beds ⋅ 3 Baths ⋅ SW25245035 MLS ⋅ Closed Status
Welcome to the highly coveted gated community of the Fairways in Redhawk. This well appointed Italianate home has PAID SOLAR and no direct front facing neighbors and the back views to the third fairway of the Redhawk Community Golf Course and the beautiful Palomar Mountain. Enjoy cool backyard breezes due to the prime elevation of the home alignment to the Rainbow Gap. You will fall in love with the spacious and open floor plan. Step inside the glass wrought iron double doors to a grand formal entry and living/dining room with high volume ceilings. The heart of the home is the kitchen featuring a large center island, granite counter tops, glass mullion cabinetry, stainless steel dual ovens and a DCS 5 burner gas cooktop. The kitchen flows seamlessly into the open concept family room and informal dining room offering a fireplace and french doors that open to the back yard. The home has been highly upgraded with custom built in cabinetry throughout and designer touches. Surround sound speakers hardwired throughout most of the home interior and backyard with central volume controls which provide a great addition for holidays and entertainment. Delight in year round outdoor entertaining in the resort style backyard; with your own private saltwater pool, spa and a custom built outdoor kitchen featuring a natural gas barbecue, cooktop and refrigerator. The backyard has been landscaped to perfection with several areas to relax and enjoy the views. The interior of the home features 4 bedrooms and 3 bathrooms, including 1 bedroom/bath downstairs for multi generational living and an upstairs open loft. The primary bedroom suite is a true retreat with volume ceilings and a large private outdoor balcony. The spacious primary bath features a walk in closet and built in dresser for additional storage. Enjoy soaking in your large jacuzzi tub after a long day and the ample space provided in the large over sized built in dual bathroom vanity. The 3 car garage has been upgraded with epoxy coating and multiple cabinets. In addition, the home has been equipped with a central vacuum system throughout the home to make cleaning a delight.

32815 Cleveland Street, Temecula

$1,200,000
4 Beds ⋅ 3 Baths ⋅ OC25223024 MLS ⋅ Closed Status
Newly Upgraded & Turn-Key Lakefront • Open-Water Views • Private Dock + Lift • Oversized 3-Car Garage + RV Potential • 30208 White Wake showcases refined modern luxury in an elegant waterfront setting. The entertainer’s chef’s kitchen boasts quartz counters, Bosch appliances, a triple oven, spacious walk-in pantry, abundant cabinetry, and dramatic lake views. The primary suite offers a private lake-view balcony, fireplace retreat, spa-like ensuite with soaking tub and walk-in shower, cedar-lined walk-in closet, and generous storage. A main-level bedroom and bath provide flexibility and convenience. Experience the pinnacle of Canyon Lake living. White Wake Drive is home to the famous Canyon Lake White Wake Christmas Experience! This Home is Truly One-of-a-Kind! It is picturesquely nestled in the highly-coveted guard gated city of Canyon Lake, "The Crown Jewel of Riverside County,” as well as centrally located between Orange County, Los Angeles County, and San Diego County. Elevate your lifestyle with exclusive access to an array of amenities, such as an 18-hole golf course, clubhouse, equestrian center, multiple beaches, tennis courts, playgrounds, lakefront swimming pool & lodge, dog parks, spectacular year-round events and so much more. Don't miss your chance to make this Amazing Dream Home Yours! Schedule your private tour today!

30208 White Wake, Canyon Lake

$1,200,000
SW25165389 MLS ⋅ Closed Status
Presenting The Crescent Bathhouse, also known as The Chimes — this historically designated commercial property located in the heart of Lake Elsinore’s Historic District. Built in 1887, this architecturally distinctive building offers approximately 2 floors of interior space on a 20,000 sq. ft. lot. Known for its rich local significance, The Chimes stands as a testament to early 20th-century design. Zoned General Commercial within the Downtown Elsinore Specific Plan, this property offers a wide range of potential uses including professional offices, boutique retail, gallery space, hospitality, or special events. The interior features multiple rooms, high ceilings, original wood detailing, and updated infrastructure while preserving key historic elements. The property features a lobby with check-in, 2 bathrooms, 2 banquet rooms, 2+ kitchens, modern appliances, 8 small interior rooms that held the baths, 3 additional rooms, a large rear room behind the patio. Upstairs holds 2 large rooms with a bathroom and ample space. There is also a catwalk that walks the whole interior hallway that could be used for storage. The property has 3 AC units and 2 water heaters, and is on city sewer. With prominent street frontage and proximity to Lake Elsinore’s lakefront, downtown shops, and restaurants, The Crescent is ideally positioned for business visibility and access. On-site and nearby parking available. This is a rare opportunity to own a commercially zoned, historically recognized property with architectural distinction and flexible use potential. Buyer to verify zoning, all possible uses, permitting, safety, and historic designation impacts.

201 W Graham Avenue, Lake Elsinore

$1,199,900
SW26043517 MLS ⋅ Closed Status
Opportunity knocks with this hidden gem located in the picturesque Temecula Wine Country, conveniently nestled between E. Benton Rd. and De Portola Road. This distinctive estate with freshly painted exterior features a single-family home with an attached ADU, thoughtfully designed as two separate units. The downstairs unit offers 1,600 sq. ft. of comfort, including three bedrooms, one and a half baths, a full kitchen, and spacious living and dining areas. A dedicated laundry room and access to a fenced backyard make this unit both functional and inviting, enhanced by modern upgrades like white cabinetry, stainless steel appliances, granite countertops, and stylish tile flooring throughout. Upstairs, you’ll find a bright and airy unit that boasts high ceilings and two bedrooms, one bathroom, kitchen, living and dining spaces and outdoor laundry room. Step outside to enjoy the large wraparound terrace, which offers breathtaking panoramic views of the surrounding wine country. The property is equipped with a paid solar system and a newer electrical panel, while the beautifully landscaped driveway lined with mature trees provides ample parking. Set on 8.34 acres of rolling hills, this estate also includes a substantial RV garage featuring four bays: one at 3,000 sq. ft. and three at 1,500 sq. ft. each, totaling an impressive 7,500 sq. ft. with soaring 40-foot ceilings. Recently appraised at $1.225 million in July 2025, the property comes with termite clearance, cleared septic and well certifications, along with a newly replaced well pump. Whether you envision an investment opportunity with multiple rental streams or a serene residence where you can live in one unit while renting out the other and the RV garage, this property offers tremendous potential. Some photos have been virtually staged to highlight the possibilities that await.

38595 Carolbee Lane, Temecula

$1,199,900
5 Beds ⋅ 5 Baths ⋅ SW26043478 MLS ⋅ Closed Status
Opportunity knocks with this hidden gem located in the picturesque Temecula Wine Country, conveniently nestled between E. Benton Rd. and De Portola Road. This distinctive estate with freshly painted exterior features a single-family home with an attached ADU, thoughtfully designed as two separate units. The downstairs unit offers 1,600 sq. ft. of comfort, including three bedrooms, one and a half baths, a full kitchen, and spacious living and dining areas. A dedicated laundry room and access to a fenced backyard make this unit both functional and inviting, enhanced by modern upgrades like white cabinetry, stainless steel appliances, granite countertops, and stylish tile flooring throughout. Upstairs, you’ll find a bright and airy unit that boasts high ceilings and two bedrooms, one bathroom, kitchen, living and dining spaces and outdoor laundry room. Step outside to enjoy the large wraparound terrace, which offers breathtaking panoramic views of the surrounding wine country. The property is equipped with a paid solar system and a newer electrical panel, while the beautifully landscaped driveway lined with mature trees provides ample parking. Set on 8.34 acres of rolling hills, this estate also includes a substantial RV garage featuring four bays: one at 3,000 sq. ft. and three at 1,500 sq. ft. each, totaling an impressive 7,500 sq. ft. with soaring 40-foot ceilings. Recently appraised at $1.225 million in July 2025, the property comes with termite clearance, cleared septic and well certifications, along with a newly replaced well pump. Whether you envision an investment opportunity with multiple rental streams or a serene residence where you can live in one unit while renting out the other and the RV garage, this property offers tremendous potential. Some photos have been virtually staged to highlight the possibilities that await.

38595 Carolbee Lane, Temecula

$1,195,000
4 Beds ⋅ 3 Baths ⋅ SW26181787 MLS ⋅ Closed Status
Welcome to the ultimate luxurious single story pool home! Pride of ownership clearly shines through in this NO HOA executive residence located in the highly desirable Meadowlark community. This is a stunning single-story home where refined elegance meets the ease of Southern California living. Built in 2015 by Pulte Homes, this beautifully designed property boasts nearly 3,300 square feet of living space, offering four spacious bedrooms and two-and-a-half bathrooms. Soaring 9-foot ceilings and an abundance of natural light create a bright, open ambiance throughout. The thoughtfully designed open-concept floor plan provides a seamless flow between the living, dining, and kitchen areas ideal for both everyday comfort and elevated entertaining. The gourmet kitchen is truly an entertainer’s dream, featuring a large island and an extra-large walk-in pantry. Expansive living spaces offer warmth and versatility, while generously sized bedrooms ensure privacy and relaxation for family and guests alike. The spacious owner’s suite serves as a private retreat, complete with a huge walk-in closet and a luxurious bathroom featuring a soaking tub, separate shower, and dual sinks providing all the elegance expected in a home of this caliber. The additional bedrooms are ample in size and share a convenient Jack & Jill bathroom. Step outside to your own private resort-style retreat, where a sparkling pool and expansive entertaining areas set the stage for unforgettable gatherings or tranquil evenings under the Southern California sky. A beautifully appointed California Room with a cozy fireplace adds an additional layer of indoor-outdoor living, creating the perfect space to relax or entertain year-round. Adding to the home’s appeal is dedicated RV parking, offering convenience and flexibility for a variety of lifestyle needs, along with a built-in central vacuum system for added ease and efficiency. The desirable single-level layout enhances accessibility and ease of living, making this residence as functional as it is sophisticated. Ideally situated in a sought-after Murrieta neighborhood, this exceptional home offers close proximity to top-rated schools, shopping, dining, commuter routes and a short distance from Temecula wineries. With its perfect blend of luxury, space, and location, this residence presents a rare opportunity to experience elevated living in one of the area's most desirable communities.

37698 Golden Eagle, Murrieta

$1,195,000
4 Beds ⋅ 3 Baths ⋅ SW26071725 MLS ⋅ Closed Status
***BACK ON MARKET- BUYER COULDN'T PERFORM*** UNHEARD OF HALF ACRE LOT - END OF CUL DE SAC - ON THE GOLF COURSE - LUXURIOUS RESORT STYLE BACKYARD OWNED SOLAR AND ADDED PROPANE. It doesn't get better than this Gorgeous 3138 Square Foot Home! Welcome to a rare LUXURY OFFERING in the highly sought-after gated community of Canyon Lake. Situated at the end of a quiet cul-de-sac on an expansive Half Acre lot, this exquisite Home boasts breathtaking golf course views, backing directly to the 2ND GREEN AND 3RD FAIRWAY. This meticulously maintained 4-bedroom, 3-bathroom home is thoughtfully designed to live like a Single Story, with the Primary Suite and an additional Bedroom and Bathroom located on the Main Level. The Upper level showcases expansive windows that perfectly frame the stunning views, neutral 18" tile flooring with Carpet in the Bedrooms and a cozy gas fireplace anchoring the Main Livingroom. The Kitchen is HUGE and it has been remodeled with classic, dark wood cabinets, a deep Farmhouse double basin sink, Quartz Counters, Stainless Appliances, and a Breakfast Bar with seating for 2-3. The entire House has been freshly painted in “Spun Wool” by Behr and it has upgraded cordless blinds throughout. The Lower Level offers exceptional flexibility with two additional Bedrooms, a full Bathroom, a secondary living room that has a Wet Bar area and a wood burning fireplace, plus a dedicated laundry room—IDEAL FOR GUEST OR MULTI GEN LIVING. Step outside to your private resort-style oasis. The backyard is designed for both Relaxation and Entertainment, featuring a Saltwater Rock Pool with beach entry, Waterslide, Spa, and solar heating. There is a variable speed pump and the Pool Heater/Filter are only 3 years old!  There is  Turf in Front and Back, lush healthy landscaping on an automatic drip system for easy maintenance, and a small putting green along with a Basketball Court, Bocce Ball Area, and Horseshoe Pit, making this THE HOUSE TO ENTERTAIN AT!  Additional highlights include OWNED SOLAR, added Propane, A new Roof in 2014, and a new upstairs HVAC system in 2018. There is an Attached 2 Car Garage and a  Driveway with parking for 2 cars. This exceptional property combines LUXURY, PRIVACY, AND AN UNMATCHED LIFESTYLE. Come be a part of the Canyon Lake Community! You're going to love it here!

30900 Early Round Drive, Canyon Lake

$1,195,000
4 Beds ⋅ 4 Baths ⋅ PW25186799 MLS ⋅ Closed Status
Stunning 4-BEDROOM (with 5th Bedroom Potential), 3.5 BATHROOM home in Temecula’s highly sought-after WOLF CREEK community! Nestled on just over a half acre of a gorgeous forest-like retreat, highlighted by an oversized, breathtaking POOL—with SWIM-UP STOOLS, WATERFALL, built-in SPA, and COVERED PATIO with OUTDOOR FANS, and BBQ area. Perfect for Relaxing or Entertaining. The Front Door Entry welcomes you into an OPEN CONCEPT LIVING ROOM and FORMAL DINING ROOM. The LARGE WINDOWS offer an abundance of NATURAL LIGHT throughout. The GOURMET KITCHEN features a LARGE ISLAND, FARMHOUSE SINK, STAINLESS STEEL APPLIANCES, and WALK-IN PANTRY which flows seamlessly into the spacious family room with soaring ceilings and a cozy fireplace —all with Expansive views of your PRIVATE OUTDOOR PARADISE. The 1st LEVEL is completed by a PRIVATE EN-SUITE Bedroom with Bathroom (currently used as an office), plus a convenient POWDER ROOM for guests and a LAUNDRY ROOM. The 2nd LEVEL offers a versatile, LARGE LOFT AREA which could be used as a PLAY AREA, OFFICE, or (as mentioned) a possible 5th BEDROOM. The OVERSIZED PRIMARY SUITE-RETREAT features a SITTING AREA, luxurious EN-SUITE BATH with SOAKING TUB, Separate SHOWER, DUAL VANITIES, and TWO WALK-IN CLOSETS. In Addition, there are TWO SECONDARY BEDROOMS and a FULL BATHROOM with a DOUBLE VANITY. This amazing home blends COMFORT, STYLE, and PRIVATE OUTDOOR LIVING. Just moments away from TOP-RATED TEMECULA SCHOOLS, PREMIER SHOPPING and DINING, and the famous TEMECULA WINE COUNTRY.

32264 Cedar Crest Court, Temecula

$1,190,000
4 Beds ⋅ 4 Baths ⋅ SW26064591 MLS ⋅ Closed Status
Offered for the very first time by the original owner, this custom-built single-story estate in the highly desirable Glen Oaks community is a rare opportunity to own a true piece of Temecula Wine Country. Perfectly positioned to capture breathtaking 180-degree panoramic views, this home delivers a front-row seat to rolling vineyards, sunsets, and wide-open skies that never get old. Inside you’re welcomed by an open floor plan designed for both everyday living and entertaining. A formal living room with fireplace sets the tone and transitions seamlessly into the formal dining room, creating an inviting space for gatherings. In the heart of the home, a kitchen features a large center island with bar seating, a breakfast nook, and—yes—more incredible views. It opens directly to the family room, where expansive windows and easy access to the balcony bring the outdoors in. The primary suite is a true retreat, offering generous space, private access, and a well-appointed bath with dual vanities, a separate tub and shower, and a massive walk-in closet. Down the hall, you’ll find three additional bedrooms, including a junior suite ideal for multi-generational living, guests, or long-term stays. In addition, a dedicated office can easily function as a fifth bedroom. Step outside and it only gets better. A sprawling balcony takes full advantage of the sweeping views, while the property itself is a dream for anyone craving space and privacy—complete with over 200 lemon trees, full perimeter fencing, and a private automatic gate. Car enthusiasts, hobbyists, or anyone needing serious storage will appreciate the attached workshop garage with its own private driveway, along with a 4-car garage and an additional RV garage. This is more than just a home—it’s a private estate, a view property, and a lifestyle all wrapped into one… and opportunities like this in Glen Oaks don’t come around often.

39275 Chaparral, Temecula

$1,190,000
5 Beds ⋅ 5 Baths ⋅ SW26015077 MLS ⋅ Closed Status
Rare opportunity in The Reserve at Paseo del Sol. This exceptional residence offers the largest floor plan in the community with 3,707 sq. ft. of refined living space, ideally located in the heart of Temecula’s wine country. Thoughtfully upgraded with wide-plank engineered wood flooring throughout, the home blends elevated design with everyday comfort. A private office with French doors, formal dining room, and a downstairs en-suite bedroom create a flexible, highly functional layout. The open-concept living area showcases a chef’s kitchen with stainless steel appliances, 5-burner gas range, oversized island, and granite countertops, flowing seamlessly into an expansive family room with fireplace and additional entertaining space. No solar? No problem. This home comes complete with not one, but two whole-house fans, offering an energy-efficient way to keep the home cool and comfortable year-round. Upstairs, the luxurious primary suite features serene hillside views, a spa-inspired bath, and an oversized walk-in closet—plus the best seat in the house for enjoying Temecula’s spectacular July 4th fireworks. Additional en-suite and generously sized bedrooms, upstairs laundry, fresh interior paint, and new carpet complete the interior. Set on one of the largest lots in the community, the backyard offers ample space for a pool, custom landscaping, or future ADU. Enjoy resort-style amenities including pools, fitness center, parks, sports courts, and access to award-winning Temecula schools—where luxury, privacy, and lifestyle​​‌​​​​‌​​‌‌​​‌​​​‌‌​​​​​‌​​​‌‌​​​‌‌‌​​​ converge.

42545 Lyles Drive, Temecula

$1,190,000
5 Beds ⋅ 5 Baths ⋅ SW25173153 MLS ⋅ Closed Status
Spacious Sommers Bend home w/ Next Generation Main Level Suite & VIEWS for Miles! This home is all about indoor & outdoor entertainment, starting from the charming front porch as you enter the home. Light & Bright, Spacious & Open...this home has space for everyone to enjoy & spread out! The open main level floorplan is what today's buyers are looking for! The kitchen has a generous sized center island w/ seating, an abundance of cabinetry, stainless steel Smart appliances (control from the touch of your phone) & a walk in pantry of envy! The butler's pantry w/ additional storage connects the kitchen to the formal dining space. The family rm has a cozy gas fireplace & lg windows to enjoy the view of the backyard. The main level suite has its own outdoor entrance + connects to the home thru the family rm. The main level suit consists of a sitting area, kitchenette, bedroom, full bathrm & walk in closet. Perfect for long term guests! Upstairs you will find a large loft area (2nd family room) w/ connection to more outdoor space...the front upper deck. Additionally upstairs is the primary suite, 3 additional bedrms sharing 2 full bathrms + the Laundry rm. The primary suite has its own private deck w/ a panoramic view of our Valley. Enjoy waking up & sitting on your balcony watching the hot air balloons every weekend! The backyard space has plenty of room for those that may want to add a pool, but currently it is ready for those who enjoy low maintenance landscaping. The spacious "california room", covered back porch, offers the shade + there is plenty of additional space for sun. Sommers Bend community offers resort style amenities w/ pools, gyms & beautifully decorated community rooms to enjoy or rent for your parties. Come tour this 2024 built home to see for yourself all there is to enjoy in this home & this community!

39661 Sagewood Ridge, Temecula

$1,183,000
5 Beds ⋅ 3 Baths ⋅ SW26015251 MLS ⋅ Closed Status
Stunning fully remodeled pool home on a ¼-acre lot offering modern luxury and everyday comfort. Open, light-filled floor plan with brand-new LVP flooring, fresh interior paint with wainscoting, and over $200K in upgrades. Features 4 bedrooms including a full guest bedroom downstairs, an office with built-in bookcase, enclosed upstairs loft, and 3 remodeled bathrooms. Chef’s kitchen with upgraded appliances and beautiful finishes. Primary suite includes a newly added private balcony with 180-degree views. Energy-efficient home with solar, two battery backups, Tesla charger, new AC unit, new copper plumbing, water heater, and redone roof. Backyard retreat with pool, side-yard dog run, and all-new landscaping featuring Italian cypress and fruit trees on a smart irrigation system. 3-car garage plus expansive driveway parking. HOA amenities include pools, playgrounds, and tennis courts

42898 Calle Londe, Temecula

$1,182,500
5 Beds ⋅ 4 Baths ⋅ SW26051465 MLS ⋅ Closed Status
If you’ve been searching for the home that truly checks every box, this stunning South Temecula residence may be the one. Tucked away on a quiet cul-de-sac in the highly desirable Morgan Hill community, this beautifully remodeled view home blends luxury, comfort and thoughtful design. Every inch of the home has been thoughtfully updated to create a modern yet welcoming atmosphere. Designer touches, including stylish accent walls, add warmth and personality throughout. The versatile floor plan offers exceptional space for both everyday living and entertaining, featuring a convenient downstairs bedroom with a walk-in closet, a dedicated office, an expansive loft and a large bonus room that can easily serve as a sixth bedroom, gym, playroom or media space. As you enter the home you are greeted with a beautiful foyer and formal living room. Continue to the heart of the home - the fully remodeled kitchen, designed to impress with stunning bevel-cut quartzite countertops, a custom backsplash and a five-burner gas cooktop. The kitchen flows seamlessly into the spacious family room, creating the perfect gathering space complete with large windows and a cozy fireplace. Upstairs, the generous loft offers the ideal hangout or game room. Two bedrooms share a Jack-and-Jill bathroom, while another bedroom enjoys its own private, remodeled bath. The primary suite is truly impressive—an expansive retreat featuring a built-in electric fireplace, dual closets, and a completely remodeled spa-inspired bathroom with dual sinks, his & hers closets and a gorgeous tiled shower. Step outside to your own backyard oasis. The covered patio with a mounted TV creates the perfect setting for relaxing evenings or weekend gatherings, while the sparkling pool invites you to enjoy sunny Temecula days and warm summer nights. Additional highlights include a three-car garage with overhead storage, a tankless water heater, 2 AC units, a reverse osmosis system and a large laundry room with a sink & abundant cabinetry. Located in the highly sought-after Morgan Hill community, you'll enjoy access to incredible resort-style amenities including a beautiful clubhouse, pools and spas, sports courts, and neighborhood parks including a dog park. The location is hard to beat situated within Temecula’s award-winning school district and just minutes from I-15, dining, shopping, entertainment and Temecula’s Wine Country.

44591 Ristow Court, Temecula

Based on information from California Regional Multiple Listing Service, Inc. as of . This information is for your personal, non-commercial use and may not be used for any purpose other than to identify prospective properties you may be interested in purchasing. Display of MLS data is usually deemed reliable but is NOT guaranteed accurate by the MLS. Buyers are responsible for verifying the accuracy of all information and should investigate the data themselves or retain appropriate professionals. Information from sources other than the Listing Agent may have been included in the MLS data. Unless otherwise specified in writing, Broker/Agent has not and will not verify any information obtained from other sources. The Broker/Agent providing the information contained herein may or may not have been the Listing and/or Selling Agent.