19605 CARANCHO ROAD, Temecula, CA 92590
- $1,242,000
- 4
- BD
- 4
- BA
- 5,228
- SqFt
- Sold Price
- $1,242,000
- List Price
- $1,399,999
- Closing Date
- Oct 23, 2025
- Status
- CLOSED
- MLS#
- SW25124145
- Year Built
- 1990
- Bedrooms
- 4
- Bathrooms
- 4
- Living Sq. Ft
- 5,228
- Lot Size
- 202,554
- Acres
- 4.65
- Lot Location
- 2-5 Units/Acre
- Days on Market
- 70
- Property Type
- Single Family Residential
- Property Sub Type
- Single Family Residence
- Stories
- Three Or More Levels
Property Description
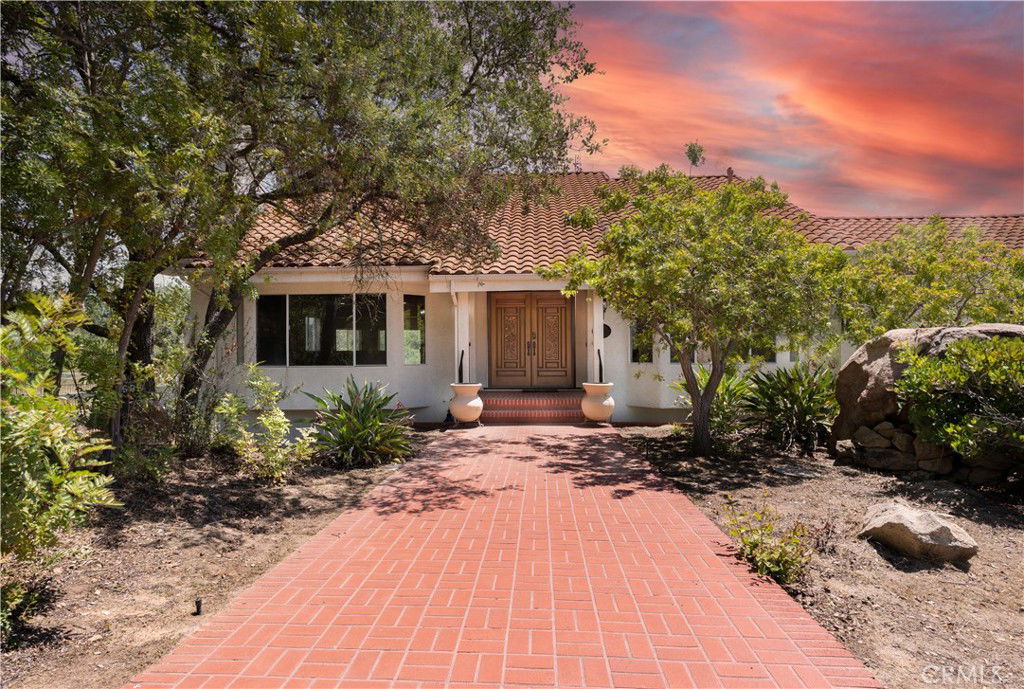
Welcome to your dream estate nestled in the scenic De Luz area of Temecula. This custom gated property offers privacy, tranquility, and breathtaking views on 4.65 acres. A long, secluded driveway leads to a stunning 5,228 sq. ft. home, thoughtfully designed across three levels. Step through the front door and into the heart of the home. The living room greets you with a cozy fireplace, wood-beamed ceilings, and expansive windows showcasing serene views. Beautifully updated flooring flows throughout the home, adding warmth and continuity. A few steps down, the spacious family room features another fireplace and captivating views of the surrounding meadow. The light and airy kitchen offers a convenient pass-through to the family room and is just steps away from a charming breakfast nook filled with natural light. The wood-beamed ceilings continue into the formal dining room, enhancing the home's elegance. The main level also includes two bedrooms, a full bath, and a guest powder room. One of the bedrooms features French doors opening onto a private deck with sweeping views. Occupying the entire upper level is the luxurious primary suite, complete with a sitting area, large walk-in closet, laundry room, and a spa-like primary bath. Enjoy quiet mornings or peaceful evenings on your private deck overlooking the countryside. Outdoor living is a highlight, with a fully fenced and gated pool and spa area, perfect for relaxing or entertaining. A private enclosed spiral staircase leads directly from the home to the pool for easy access. The finished basement offers a half bath and endless possibilities. Ideal for a game room, gym, studio, or home theater. Additional features include a spacious three-car garage and proximity to Cross Creek Golf Club and historic Old Town Temecula. Don't miss this unique opportunity to own a one-of-a-kind estate!
Additional Information
- Pool
- Yes
- Pool Description
- Fenced, Private
- Fireplace Description
- Propane
- Heat
- Forced Air, Propane
- Cooling
- Yes
- Cooling Description
- Central Air
- View
- Hills, Meadow, Rocks, Trees/Woods
- Patio
- Concrete, Deck
- Roof
- Spanish Tile
- Garage Spaces Total
- 2
- Sewer
- Mound Septic
- School District
- Murrieta
- Interior Features
- Beamed Ceilings, Breakfast Bar, Balcony, Cathedral Ceiling(s), Phone System, Main Level Primary, Primary Suite, Walk-In Closet(s)
- Attached Structure
- Detached
- Number Of Units Total
- 1
Listing courtesy of Listing Agent: Erick Jalomo (erickjalomo@firstteam.com) from Listing Office: First Team Real Estate.
Listing sold by Fara Salamat from Fara Salamat
Mortgage Calculator
Based on information from California Regional Multiple Listing Service, Inc. as of . This information is for your personal, non-commercial use and may not be used for any purpose other than to identify prospective properties you may be interested in purchasing. Display of MLS data is usually deemed reliable but is NOT guaranteed accurate by the MLS. Buyers are responsible for verifying the accuracy of all information and should investigate the data themselves or retain appropriate professionals. Information from sources other than the Listing Agent may have been included in the MLS data. Unless otherwise specified in writing, Broker/Agent has not and will not verify any information obtained from other sources. The Broker/Agent providing the information contained herein may or may not have been the Listing and/or Selling Agent.