Refine Search
Sort by
$1,498,000
4 Beds 3 Baths SW24243298 MLS Closed Status
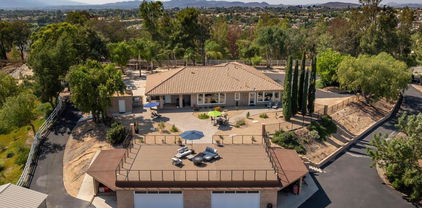
SINGLE-STORY TENAJA 5-ACRE ESTATE WITH STUNNING VIEWS, PRIVACY, POOL & MASSIVE 14-STALL BREEZEWAY BARN WITH TACK, WASH STALL & APARTMENT! Enter this fully fenced estate through the private security gate to the well-maintained home with high ceilings, walls of windows and the perfect elevation from which to enjoy an awe-inspiring panoramic view of the Tenaja Valley and Cleveland National Forest beyond. Imagine taking your morning coffee from the breakfast nook in the great room with nothing but nature in your view. All guest quarters are on one side of the home, providing the utmost privacy for the Primary bedroom suite on the other end, which includes a sitting area, fireplace, bathroom and glass door to a sweet patio with forever views. For your formal moments, the house offers a separate living room with stunning views and large dramatic dining room. The office off the foyer is a dedicated space and is not included in the bedroom count (note that one of the four bedrooms is currently being used as a 2nd office). This charming home has great functionality, solar, an open floorplan, views from every room, and lots of doors to access the exterior with covered patio, outdoor kitchen and pool. Take steps down to the EPIC BREEZEWAY BARN, garden area, canopies of big beautiful ancient oak trees, seasonal stream, several paddocks, and direct access to miles and miles of Santa Rosa Plateau trails. The barn may be used in many ways, including workshop, storage, hobbies, farm animals, or even as an income-producing boarding operation. Never buy eggs again by converting a stall or two to a fantastic indoor/outdoor chicken coop! Treat yourself to this magical part of the Santa Rosa Plateau with its magestic oak trees, expansive views, dark skies, very little traffic…and peace beyond your wildest dreams. Only minutes to town, this wonderful estate is a must-see! ***** 5-acre minimum parcels (10-acre minimum. in SR West), just minutes to schools, restaurants, hospitals, grocery stores, 15 Fwy & Temecula Wine Country. Enjoy this peaceful ranch community w/no commercial businesses, robust social activities, miles of private community trails & 1000s of acres of Ecological Reserve…All less than 1.5 hours from LA, SD, OC, Palm Springs & Big Bear. Discover the country, yet convenient, lifestyle of La Cresta, Tenaja & the Communities of the Santa Rosa Plateau!

17520 Equestre Court, Murrieta

$1,495,000
6 Beds 7 Baths SW26026757 MLS Closed Status
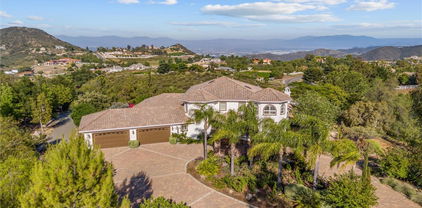
Discover exceptional luxury and versatility in the heart of Temecula’s prestigious Sawyers Mill community. This rare estate offers both a main residence and a fully independent guest house (ADU) with separate addresses (43101 & 43097)—an incredible opportunity for multi-generational living, rental income, or private extended stays. The property features a total of 6 bedrooms, 7 bathrooms, and parking for up to 8 car garage, including a tandem garage, additional garage spaces, RV/boat parking, and a grand circular driveway. Situated on over half an acre, the expansive lot provides privacy, space, and flexibility rarely found in the area. The main house showcases a thoughtfully designed single-story layout with approximately 4,000 sq ft of living space, a north-facing orientation, and a welcoming open courtyard entry. The fully permitted two-story guest house (~1,200 sq ft) includes its own kitchen, laundry, private entrance, and complete independence. Enjoy a resort-style backyard with a covered patio, tropical landscaping, outdoor kitchen, and private spa—perfect for entertaining or relaxing in total comfort. Additional highlights include fully paid-off solar, low HOA, top-rated schools, and close proximity to Temecula’s renowned wineries, shopping, dining, schools,libary and parks. This extraordinary estate seamlessly blends luxury, flexibility, and long-term investment potential in one remarkable offering.

43097 Calle Camellia, Temecula

$1,490,000
5 Beds 5 Baths SW26122609 MLS Closed Status
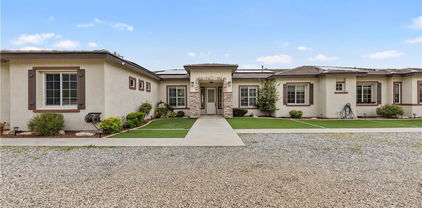
RV Parking | 25,000+ Sq Ft Lot | 2 Pools | Solar | 2 First Floor Bedrooms & So much more… Welcome to one of West Murrieta's most unique and impressive homes, offering a truly rare opportunity on a highly desirable four home cul-de-sac. Situated on an expansive 25,000+ square foot lot (over half an acre), this exceptional property delivers the ultimate blend of luxury, functionality, and resort style living. The backyard is nothing short of spectacular, featuring not one, but two pools connected by a stunning infinity edge design. Enjoy endless entertainment with a waterslide, waterfall, spa, outdoor kitchen, large grass area, and playset, all while taking in beautiful views of the surrounding rolling hills and mountains. For added peace of mind, the entire pool area is enclosed with a safety fence. The property also offers RV parking complete with full hookups, making it ideal for outdoor enthusiasts and travelers alike. Inside, the thoughtfully designed floor plan offers comfort and versatility with a luxurious primary suite conveniently located on the first floor, along with a secondary guest suite featuring its own private en-suite bathroom and an additional guest bathroom on the main level. A grand formal entry welcomes you into soaring ceilings, a formal living room with a fireplace, elegant formal dining room, spacious family room, loft, and an inviting kitchen that serves as the heart of the home. Built in 2007 and meticulously maintained, this home showcases pride of ownership throughout. Additional upgrades include porcelain tile flooring throughout the first floor, solar, and two whole-house fans for enhanced energy efficiency and comfort. This is a rare opportunity to own a one-of-a-kind property that truly has it all… luxury, space, recreation, and convenience. Ideally located just minutes from top rated schools, shopping, dining, churches, and easy freeway access. Homes like this rarely come available, and this is one you won't want to miss.

42490 Azure Sky Court, Murrieta
$1,487,500
4 Beds 4 Baths SW26001851 MLS Closed Status
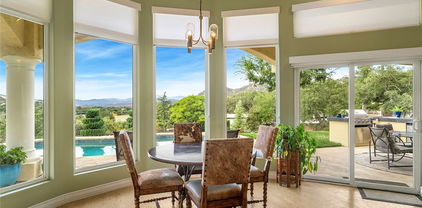
Paradise Ranch Lifestyle Nestled in the Mountains is Rancho Capistrano Enter the gated community of Rancho Capistrano and discover a hidden gem at 17370 Rodeo Road. Peaceful and relaxing, this modern ranch estate is designed for those who value space, privacy, and unmatched quality. Set on approximately 2.3 acres of flat, usable land, it balances thoughtful architecture with the freedom of a true estate setting, complete with a small vineyard. Ideally positioned just beyond the Orange County line, it offers an easy commute toward Rancho Mission Viejo, San Juan Capistrano, and the coastal corridor. The main residence spans approximately 4,750 square feet with engineered wide plank hardwood floors and clean architectural lines. The great room anchors daily life and entertaining with a fireplace, wet bar, and expansive sightlines that flow seamlessly to the outdoors. The kitchen is both a focal point and a true working space, featuring a Zline dual fuel range, custom cabinetry, generous prep areas, and an oversized pantry with abundant storage. The primary suite is a private retreat with vineyard views, a fireplace, and a spa like bath designed for comfort and calm. Built for longevity and modern ease, the home includes 2x6 framing, radiant barrier roofing, fire rated materials, dual HVAC systems, fire sprinklers, and energy efficient insulation. Smart home pre wiring supports today’s lifestyle, and the oversized attached garage includes an EV ready outlet. Community infrastructure is equally thoughtful, with all utilities underground for clean sightlines throughout the neighborhood. Rancho Capistrano offers a rare lifestyle rooted in horses, open land, and connection. With equestrian ready acreage and trail access, outdoor living becomes part of daily life. Children have room to roam, and the neighborhood includes a dedicated children’s playground. Adding versatility, a detached, grandfathered ADU of approximately 975 square feet includes two bedrooms and one bath, ideal for guests, extended family, or a private office or studio. Convenient to beaches and premier equestrian venues, 17370 Rodeo Road delivers refined ranch living with all the modern technologies and conveniences of city life, paired with the peace and tranquility of the country, truly the best of both worlds.

17370 Rodeo Road, Lake Elsinore

$1,482,500
4 Beds 3 Baths SW25248172 MLS Closed Status
**Price Improvement** Welcome to your equestrian dream retreat in the highly sought-after Los Ranchitos Community of Temecula. Set on 2.5 fully usable acres, this beautifully upgraded single-story ranch home offers 4 spacious bedrooms, 3 baths, and an oversized 3-car garage—blending peaceful country living with modern luxury. Enjoy direct access to 8 miles of private horse trails that wind through the community and into Temecula Wine Country—you can ride straight from your property. The expansive lot provides ample space for an RV, boat, ADU/guest house, pool, or tennis court. Designed with horse lovers in mind, the property features a 3-stall covered barn with tack and feed room, plus four large groomed turnouts. This setup is ideal for personal use or generating income through horse boarding and training, with premium trail access supporting higher boarding demand. Inside, the home is refined and inviting. The chef’s kitchen showcases a 6-burner Thor gas cooktop, double ovens, stainless steel appliances, a Gallery/Sub-Zero refrigerator, and a large granite island with dual sinks and bar seating. An open-concept layout seamlessly connects the kitchen, dining, and living areas—perfect for entertaining or everyday comfort. Custom details include elegant crown molding, oversized baseboards, a walk-in pantry, a 30-bottle wine fridge, and large windows that capture scenic views throughout. A solar system adds energy efficiency and long-term savings. Enjoy quiet, spacious living just minutes from top-rated schools, dining, shopping, and world-renowned wineries. Los Ranchitos offers generous lot sizes that provide privacy while maintaining convenient commuter access—ideal for professionals and small business owners. This exceptional Los Ranchitos estate delivers luxury, functionality, and an authentic ranch lifestyle—an opportunity to enjoy space, serenity, and sustainable comfort for years to come. (Some of the photos used in this listing have been digitally enhanced)

30195 Ynez Road, Temecula

$1,475,000
5 Beds 4 Baths SW26066359 MLS Closed Status
Highly Desirable Sycamore Springs Exclusive Family Compound & Executive Retreat. Escape to your own private oasis, nestled on 5 acres of serene property. This extraordinary estate boasts TWO luxurious houses, perfect for multi-generational living or hosting family gatherings and corporate retreats. *FEATURES:* - Two spacious residences - Indoor parking for 30+ cars, perfect for showcasing your prized car collection - Chicken coops, perfect for fresh eggs and farm-to-table living - Hostels for extended family or staff accommodations - Private pond - Stunning swimming pool with built-in gourmet barbecue area, perfect for alfresco dining and entertainment - Park-like grounds with lush landscaping and outdoor recreation areas - *Self-Sufficient Systems:* - Two wells with abundant water supply - Water storage system for reliability - Paid-for solar system for renewable energy - On-site generator for backup power - Perfect blend of luxury living and rustic charm *IDEAL FOR:* - Multi-generational families seeking privacy and togetherness - Car enthusiasts and collectors - Corporate retreats and executive meetings - Wellness retreats and yoga getaways - Exclusive events and gatherings Don't miss this rare opportunity to own a one-of-a-kind family compound and executive retreat. Schedule a private tour today! ?

35389 Lynch Lane, Hemet

$1,475,000
3 Beds 4 Baths SW26056178 MLS Closed Status
Welcome to your privately gated Spanish Hacienda DREAM HORSE RANCH, perfectly located in the epicenter of Temecula’s De Portola Wine Trail, surrounded by renowned wineries and entertainment just moments away! This enchanting estate features PANORAMIC WINE COUNTRY VIEWS, a private pool and spa oasis, remarkable new equestrian facilities, a 3-bedroom/3-bath main residence, attached 3-car garage with additional full bath, and a detached 34’ x 16’ garage ideal for RV or boat storage—all set on beautifully manicured grounds. Perched high on a scenic knoll, the home captures sweeping views of the surrounding vineyards, rolling hills, and countryside. Inside, authentic Spanish architecture and craftsmanship shine with hand-plastered arches, solid hardwood ranch doors, two dramatic wood-burning fireplaces, Saltillo terracotta tile, hand-scraped hardwood floors, custom iron chandeliers, natural wood finishes, and oversized bedrooms with walk-in closets. Designed for entertaining, the private pool and spa retreat is surrounded by expansive covered and open patio spaces, perfect for relaxing, hosting family gatherings, or enjoying unforgettable evenings under the Temecula sky. Equestrian enthusiasts will appreciate the essentially new horse facilities, including a 24’ x 40’ steel barn with two stalls and turnouts, tack room, hay room, and custom wash rack with hot and cold water. The barn features automatic lighting, fans, and a Pyranah fly system. Train and ride with ease in the 62’ round pen and 75’ x 110’ riding arena, both equipped with custom horse footing and automatic sprinklers controlled from the house. The entire parcel has been carefully graded to allow full vehicle, truck, horse trailer, or RV access around the property without turning around, maximizing functionality and access to the RV barn. The property also includes RV hookups with pre-plumbed cleanout. The kitchen offers rustic elegance with custom cabinetry, terracotta tile countertops, and VIKING GAS APPLIANCE. Recent upgrades include a new clay tile roof, new septic drain field, and new AC/heat pump. This meticulously maintained estate blends timeless Spanish Hacienda charm, modern upgrades, outstanding equestrian amenities, and an unbeatable wine country location. A rare opportunity to live the Temecula Wine Country lifestyle—where every sunset brings vineyard views and every day feels like a retreat. Your search ends here- welcome home!

38200 De Portola, Temecula

$1,475,000
SW26008549 MLS Closed Status
This 246 acre legacy property sits at the foothills of Thomas Mountain, Anza. This historical parcel has never been sub-divided and remains preserved and pristine since time immemorial. Unparalleled sunrises and sunsets. The property sits at an elevation of 4,500 feet and is all green, all year! The heavy natural vegetation includes towering pinon pines, giant manzanitas, redshank, yucca and wild flowers galore. What you can't see may be the most valuable, a huge underground water supply. The property is zoned agriculture AG R-R-20 and enjoys a summer Mediterranean climate and offers a wide spectrum of uses. Create the perfect family compound, a place to bring extended families together in one location! There are meadering roads throughout the property to enjoy unlimited activities. The electrical grid has been extended to this property. Exceptionally private. Exclusively secluded. Access directly through the gated community of TMR (Thomas Mountain Ranch). Centrally located. 3 miles to downtown, 30 minutes to Temecula, Idyllwild and Palm Desert. This is an incredible opportunity to stay in the middle of the Southland yet have your own private escape. Seller financing possible.

Upper Valley Road, Anza

$1,455,000
6 Beds 5 Baths SW26063321 MLS Closed Status
This stunning custom-built single-story estate featuring six bedrooms and five bathrooms is located in the highly sought-after and private rural west side of Murrieta. Set on approximately 4.46 fully usable acres, the property offers exceptional space, privacy, and versatility. The main residence spans roughly 5,000 square feet and showcases soaring 20-foot vaulted ceilings, creating an open and inviting atmosphere throughout the expansive living areas. Highlights include a double-sided fireplace, an elegant bar complete with a refrigerator and wine storage cabinetry, and beautifully appointed finishes throughout. Bathrooms are enhanced with tinted mirrors and shower enclosures, complemented by stylish sinks and fixtures. Additional interior features include two spacious cedar-lined closets, chandeliers throughout, a functional intercom system, and a well-equipped kitchen with dual ovens, two dishwashers, and abundant cabinetry. An attached private apartment of approximately 1,000+ square feet offers its own entrance and includes a living room, kitchen, bedroom, full bathroom, and laundry hookups—ideal for guests, extended family, or rental potential. For those seeking to expand, plans are already in place for a second story to add additional bedrooms and bathrooms, with some initial work already completed. The property is accessible through one of three gated entrances and is equipped with a security system. The grounds feature scenic walking trails, mature trees and rose bushes, creating a tranquil outdoor setting. With ample space, the property is also well-suited for equestrian use. Located within the Murrieta School District and conveniently close to shopping, dining, and major freeways, this exceptional property offers both seclusion and accessibility.

26050 Jan Valerie, Murrieta

$1,455,000
4 Beds 3 Baths SW25215105 MLS Closed Status
Stunning Panoramic Views | Private Gated Entry | High Ceilings | Amazing Floor-plan… You won’t want to miss this one! Welcome to your dream retreat in Glenoak Hills, nestled in the heart of Temecula Wine Country. This stunning custom home sits elevated on nearly 5 acres, offering truly breathtaking panoramic views of both sunrise and sunset—visible from nearly every room in the house. With 4,215 square feet of living space, the home features 4 bedrooms plus a generously sized bonus room with its own private bathroom, ideal for guests or a home office. The open floor plan boasts soaring ceilings, large windows, and a timeless custom design that creates a warm and inviting atmosphere. Surrounded by dramatic natural boulders and beautifully manicured landscaping, the home offers gated, private access and a spacious 3-car garage. The formal living room features vaulted ceilings and a fireplace that frames the stunning views of nearby wineries and rolling vineyard hills. A large formal dining room and an open-concept kitchen make entertaining a breeze. The oversized primary suite is a true sanctuary with eight windows, double French doors, a vaulted ceiling, and an expansive walk-in closet. The spa-like primary bathroom includes a soaking tub, walk-in shower, and separate vanity area. Step outside to your private backyard oasis, complete with two covered patio areas, a built-in BBQ, and a scenic deck perfect for soaking in vineyard views and wine country sunsets. With solar, plenty of space for future additions or hobbies, and a location just minutes from wineries, shopping, and within the award-winning Temecula school district—this home offers the ultimate blend of luxury, privacy, and lifestyle.

40115 Via Cordova, Temecula

$1,455,000
4 Beds 5 Baths NDP2506152 MLS Closed Status
The seller welcomes backup offers and can show ESTATE OPPORTUNITY: WHERE AUTOMOTIVE PASSION MEETS WINE COUNTRY LUXURY Why Buy? 1) Move-In Luxury - Single-story home with fully fenced and gated property featuring automatic gate entry, 3 bedrooms/3.5 bathrooms with two en-suite guest rooms, primary suite with dual vanities, six closets, dual shower heads, and private outdoor access. Built-in office space, whole-house audio system, and high-speed fiber internet. Every detail designed for sophisticated living. 2) The Ultimate Collector's Paradise - Professional 11,000-lb car lift in 5-car lower garage plus attached 3-car garage accommodating 8+ vehicles total. Complete automotive facility includes car wash station, car charging, tire inflation equipment, full bathroom with shower, and extensive storage. Dedicated RV parking with full hookups (electrical, water, sewage) plus rodent deterrent system. This automotive sanctuary would cost $200K+ to replicate. 3) Panoramic Valley Views on Nearly 3 Acres - Spectacular vistas create your private resort experience with multiple outdoor entertaining areas and expansive usable flat land. The sweeping views and acreage offer the space and privacy that luxury buyers seek. 4) Entertainer's Dream - Chef-quality Viking 5-burner gas range with professional hood, dual granite islands, outdoor kitchen with conduction cooktop and beverage fridge, 50-foot Trex deck with integrated lighting and fire pit, plus covered outdoor seating areas. Perfect for wine country entertaining or premium event hosting. 5) Premium Systems & Amenities - Dual HVAC zones (7 tons total capacity, 2 years old), 50-gallon water heater (3 years old), 3-stage water filtration system, gas fireplace (1 year old), and low-maintenance drought-resistant landscaping with drip irrigation. 6) No HOA Freedom - Develop your vineyard, expand automotive collections, or utilize the existing workshop space and equipment storage areas without restrictions. Includes rescue beehives (with their approval) for pollination and space for animals or agriculture. 7) Income-Generating Potential - Two separate septic systems allow for potential ADU conversion offering $3,000-5,000+ monthly rental income. With Temecula's strong rental market, this could offset significant mortgage costs. 8) Rare Combination - Properties offering professional automotive facilities, workshop space, RV amenities, income potential, panoramic views, and acreage freedom in wine country are exceptional finds. This is where passion meets profit in luxury living. 9) Below recent appraised value available for you to see

31755 Rancho Vista Road, Temecula

$1,450,000
4 Beds 5 Baths SW26146463 MLS Closed Status
A true private resort unlike anything available in Lake Mathews! Situated on 2.29 acres on one of the area's premier view lots with breathtaking panoramic views of Lake Mathews, this extraordinary estate features an approx. 2,560 sq. ft. 3-bedroom plus office/den main residence and an approx. 550 sq. ft. detached ADU/guest house, offering over 3,100 sq. ft. of combined living space. The remodeled interior showcases vaulted ceilings with exposed wood beams, a chef's kitchen with custom shaker cabinetry, quartz countertops, oversized island, premium stainless steel appliances, professional-grade gas range, designer hood, remodeled laundry room, and a spa-inspired primary bath with a custom walk-in tile shower and frameless glass enclosure. The detached ADU/guest house includes a bedroom, full bath, and kitchenette, making it ideal for multigenerational living, guest accommodations, rental income, or potential Airbnb use. The backyard is an entertainer's dream, highlighted by an approx. 80,000-gallon resort-style pool with an oversized elevated spa, waterfalls, Baja shelves, tanning ledges, illuminated water features, and dramatic fire bowls. The covered pavilion features a grand fireplace, built-in TV, refrigerator, serving bar, and lounge area overlooking the pool and lake. A custom BBQ station, multiple pergolas, covered outdoor dining, lake-view fire pit lounge, private courtyard with water feature, lush lawns, mature landscaping, walking paths, and a custom playground complete this incredible outdoor retreat. An approx. 20' x 70' detached workshop with gated access provides covered space for RVs, boats, collector cars, equipment, hobbies, or a home business. A second workshop, paid solar, Tesla EV charger, expansive concrete parking, and approx. one acre of flat usable land offer endless possibilities for toys, additional structures, equestrian amenities, or another ADU. Located in unincorporated Riverside County, this unique property offers potential for a short-term vacation rental (Airbnb), private retreats, reunions, and special events. Rarely does a property combine panoramic lake views, a detached ADU, resort-style amenities, massive workshop space, usable acreage, and unmatched entertaining into one unforgettable estate.

19950 Onaknoll, Lake Mathews

$1,450,000
4 Beds 5 Baths SW25227174 MLS Closed Status
Welcome to your private Wine Country retreat! Generous Price Improvement and ready to sell! Nestled on nearly 5 acres of usable land, this single-story estate captures unparalleled 360-degree views of Temecula’s rolling vineyards and stunning sunsets. Designed for both comfort and entertaining, this residence offers 4 bedrooms, 4.5 bathrooms, plus a dedicated office and private automatic gated entrance—the perfect blend of elegance and functionality. This property is eligible to obtain a Short Term Rental Certificate with Riverside County, as of current ordinance rule and newest ordinance rule revision. Inside, you’ll find a thoughtful floor plan that balances style and space. The home features a formal living and dining room with a cozy fireplace, perfect for intimate gatherings or holiday celebrations. The expansive great room seamlessly opens to the chef’s kitchen, creating the ultimate space for entertaining. The kitchen boasts stainless steel appliances, granite countertops, and ample cabinetry—a dream for any culinary enthusiast. Additional upgrades include surround sound speakers throughout the house and backyard, a whole-house fan, and a water softener, enhancing comfort and convenience. The primary & one additional secondary bedroom has its own full ensuite bathroom, bedrooms three & four both have a shared ensuite bathroom ensuring privacy for family and guests, while the office provides a quiet, versatile space for remote work or creative pursuits. There is also a fourth full bathroom in the hallway as well as additional half bath by the Great Room. Step outside to embrace the true California lifestyle. Enjoy the sparkling pool and spa, or relax on expansive patios surrounded by professional drought-resistant landscaping. At the bottom of the property, a seasonal creek meanders through a natural oak grove, adding serenity and character to the landscape. With nearly 5 acres of mostly usable land and the potential for dual access, the possibilities are endless—plant your own vineyard, design equestrian facilities, or simply soak in the wide-open space. Recent updates, including a new HVAC system, tankless water heater, and stylish wood laminate flooring, provide modern efficiency and peace of mind. A spacious 3-car garage adds convenience and functionality. All this, just minutes from Temecula’s world-class wineries, dining, and shopping, yet offering unmatched serenity. This is Wine Country living at its finest.

39968 Calle Breve, Temecula

$1,450,000
4 Beds 5 Baths PW25192054 MLS Closed Status
Location, Location, Location! Welcome to refined living on the 11t fairway of the exclusive Bear Creek Golf Course community, just minutes from the heart of Temecula Wine Country. This stunning 4-bedroom including a private detached casita, offers a perfect blend of luxury, comfort, and resort-style amenities in one of Murrieta's most desirable communities. Inside, you'll find a thoughtfully designed floor plan that includes a main-floor master bedroom with fireplace, large bath with spa tub, separate walk-in shower, double sinks, vanity and double entry walk-in closet. In addition, on the main floor is a dedicated home office, and a fully equipped private casita--ideal as a fourth bedroom, guest suite, or private retreat. The home features a temperature-controlled wine cellar, a spa-style jacuzzi, and expansive living spaces that flow effortlessly for indoor-outdoor entertainment. The main living area showcases high-end finishes, soaring ceilings, and natural light, all set against a beautiful lake just a few feet from the back yard and a backdrop of stunning mountain views and picturesque sunsets over the fairway. Upstairs, two guest bedrooms each enjoy private en-suite bathrooms, offering privacy and comfort for family or visitors and a spacious game room/loft with built-ins and picture windows. As a resident of the prestigious Bear Creek community, you’ll enjoy access to exclusive amenities including a resort-style pool, tennis, pickleball, bocce ball and basketball courts, a state-of-the-art fitness center—all within a secure and beautifully maintained environment. Whether you're entertaining under the stars, working from your private home office, or simply soaking in the serene views, this home offers a rare opportunity to live the luxury lifestyle near Temecula’s world-class vineyards.

22961 Banbury CT, Murrieta

$1,450,000
5 Beds 6 Baths SW25180496 MLS Closed Status
Welcome to your dream country retreat with endless city light and mountain views! Nestled behind a wrought iron gated entry, this custom-built estate offers a rare blend of luxury, privacy, and equestrian amenities. This property is a horse lovers dream with 3 stalls with turnouts, crossties, wash stall, as well as hay and tack storage in the barn. Surrounded by mature trees and accessed by a grand stone circular driveway, this home has it all. The main residence boasts 4 spacious bedrooms (two primary suites), 4 full bathrooms, and a dedicated home office, blending luxury with functionality. Thoughtfully designed, the home features expansive living areas, a gourmet kitchen, and seamless indoor-outdoor flow—ideal for both everyday living and entertaining. The curved staircase and cathedral ceilings make this home feel bright and highlight the elegance of this home. At the bottom of the property there is a large breezeway barn that features a separate 1 bedroom, 1 bathroom ADU with a bathroom, kitchen and living area, offering a private space for guests, extended family, or rental income potential. The grounds are equally impressive, with plenty of room for horses, additional barns, arenas, or future expansions. Recently added are five horse paddocks, rounded pen with powder coated panels, wash stations and crossties to create a functioning horse barn. A huge added benefit is the direct access to the trails. Whether you're looking for a family compound, multi-generational living, or a working horse property, this gated estate offers it all—comfort, space, and unmatched versatility.

21100 Paseo Montana, Murrieta

$1,450,000
7 Beds 4 Baths SW25067069 MLS Closed Status
Got Toys? We've Got Room for All of Them! Nestled in the scenic Gavilan Hills, this incredible single-story pool home with a detached casita sits on 5 fully usable acres-perfect for storing RVs, boats, equipment, or all your favorite toys. With 7 bedrooms plus an office and 4 bathrooms, this spacious home offers over 4,570 square feet of comfortable living space. Its ideal for multi-generational living, hosting guests, or anyone who loves to entertain. The heart of the home is a large kitchen with tons of counter space, generous storage, and a bar top for additional seating. Just off the kitchen, you'll find a warm and welcoming family room, perfect for movie nights or hanging out with friends. Theres also a formal dining area and an oversized office, great for working from home or running a business. The primary suite overlooks the backyard and sparkling pool, offering a peaceful retreat with a spacious en-suite bath. Connected under the same roof but with its own entrance, the 960 sq. ft Casita includes a living area, kitchenette, bedroom, and bathroom-perfect for in-laws, guests, or rental potential. Additional highlights include a 3-car attached garage, a 2-car detached storage garage, paid-off solar system, and full property fencing. If you've been looking for space, freedom, and flexibility, this is the one. Don't wait-homes like this don't come around often!

23535 Hawkeye Road, Perris

$1,437,500
3 Beds 4 Baths SW25226003 MLS Closed Status
Elegant Single-Story Home in Bear Creek~Welcome to 22901 Saint Annes Court, located in the prestigious guard-gated community of Bear Creek. This beautifully upgraded single-story residence offers 3 bedrooms, 3.5 bathrooms, and a floor plan designed for both comfort and entertaining. Step inside to discover an extensively upgraded chef’s kitchen, featuring stainless steel Bosch appliances, a custom-panel built-in Sub-Zero refrigerator, high-end custom cabinetry with built-in spice racks, striking black granite countertops and an oversized center island—perfect for hosting family and friends. The living room boasts a stylish entertaining bar area, while a separate dining room provides a refined space for gatherings. The home’s thoughtful design continues outdoors, where you’ll find a sparkling pool and spa and breathtaking views of the La Cresta hillside—an ideal backdrop for relaxation or entertaining. Additional features include a 2-car garage plus a golf cart garage, offering convenience for golfers and extra storage needs. Bear Creek residents enjoy a private, secure lifestyle close to shopping, freeways, and award-winning schools. Just minutes away, the Santa Rosa Plateau Ecological Reserve offers miles of scenic trails for horseback riding, mountain biking, and hiking, with much of the land preserved for protected wildlife. This home seamlessly blends luxury, comfort, and natural beauty—an exceptional opportunity to live in one of Murrieta’s most coveted communities.

22901 Saint Annes CT, Murrieta

$1,430,000
4 Beds 3 Baths SW25251070 MLS Closed Status
SINGLE-STORY LA CRESTA ESTATE on 10+ private acres with breathtaking panoramic views of the Bear Creek Golf Course, Santa Rosa Plateau, Temecula/Murrieta Valleys, Mount San Jacinto, and sparkling city lights. A private gated driveway sets a grand arrival to this serene, luxury retreat. Enjoy Semper Solaris solar backed up by two Tesla Powerwalls, plus 33 guava trees—including strawberry, white, lemon, and pineapple varieties—with room to expand your orchard or plant a vineyard. The expansive great room boasts dramatic ceilings, picture windows, and seamless indoor–outdoor living. The entertainer’s kitchen showcases an 18-ft granite island, premium appliances, two sinks, two stovetops, two microwaves, and two dishwashers, with elegant custom cabinetry and abundant storage. Flexible layout with 4 bedrooms plus formal dining/office, and potential for a separate-entry suite. The spa-inspired primary bath features a luxurious double walk-in shower. The bedrooms feature upgraded porcelain tile flooring, combining style, comfort, and easy maintenance. Recent upgrades include new skylights, new roof underlayment, exterior re-stucco and paint, replaced capstones on the terraces, new patio with architectural pillars and an Elitewood Ultra heavy-duty cover with Kynar 500 coating, and new outdoor lighting fixtures. Outdoor living spans over 5,000 sq. ft. of terraced space with an outdoor fireplace, putting green and flag area with AstroTurf, and ample parking for guests and vehicles. The property is horse-ready with stalls, arena, and access to extensive horse trails, plus space for a barn, guest house, or other amenities. Additional features include two heating and cooling units for zoned comfort. Luxury, privacy, usable land, and unforgettable views—this rare La Cresta estate combines elegant living with the natural beauty of Southern California.

37289 Via Majorca, Murrieta

$1,430,000
4 Beds 5 Baths SW25025060 MLS Closed Status
MASSIVE PRICE IMPROVEMENT! Welcome to your dream home nestled in the heart of Temecula’s famed wine country, where elegance meets entertainment, surrounded by serene landscapes & luxury located at 38270 Calaveras Road. This exquisite home, sprawling nearly 4,000 square feet, offers an inviting floor plan boasting 4 spacious bedrooms & 4.5 luxurious bathrooms. Each space within this residence is meticulously designed to elevate your living experience. The remodeled kitchen, a chef’s delight, equipped with top-of-the-line appliances, a perfect tableau for culinary creativity. From there, wander into the expansive great room, where a wood pitched ceiling towers above & a two-sided stone fireplace adds a touch of rustic charm to your evening respites. For those who appreciate a fine vintage, the hobby vineyard promises an engaging venture into viticulture, paired delightfully with panoramic views of the Temecula Valley that can be savoured from the primary bedroom’s private deck or the long, dramatic driveway grandly welcomes you & your guests. The primary suite further indulges with its luxurious amenities and pitch-perfect aesthetics, ensuring every wake-up is as glorious as the last. The temptation to retreat to comfort is strong, the entertainment options will spur any enthusiast’s curiosity—with a dedicated game room ready to host your next soirée or family game night. **The residence also features a separate in-law quarter complete with a kitchenette, ideal for guests or converting into a lucrative rental.** Outdoors, the setting speaks to those who cherish both privacy & expansiveness. The sprawling lot affords ample space for a variety of outdoor activities, while the pristine pool and spa promises a refreshing dip on sunny southern California days. Meanwhile, RV parking ensures that adventures are always at the ready, inviting you to explore beyond the gates with ease. For those with a predilection for the entrepreneurial spirit, pleasure meets business opportunity here, as this property does not shy away from income potential. This home comes furnished, should the buyer desire, making it a turn-key solution for generating rental income immediately—a rare perk that keeps on giving. Fulfil your desires for a home that offers both an escape & an embrace. Here, layers of functionality blend with sheer beauty, setting the stage for a life well-lived. Your new chapter awaits in this Temecula treasure, where every day feels like a luxurious vacation.

38270 Calaveras Road, Temecula

$1,425,000
3 Beds 3 Baths IV26141733 MLS Closed Status
Experience the epitome of waterfront living in this stunning “Upgraded” home nestled within the resort-style gated community. Situated south-facing on the East Bay of Canyon Lake, this exceptional property boasts three bedrooms and three bathrooms, designed for everyday comfort and effortless entertaining.Step outside to discover a private double dock “water garage” including two boat lifts and dual automated Touchless Boat Covers. Additionally a spacious sun deck that offers breathtaking views of the water. Recently renovated rear covered decks feature sleek glass railings and outdoor ceiling fans, creating the perfect setting to unwind and soak in the serene water vistas. Inside, the open concept floor plan centers around a chef’s kitchen equipped with KitchenAide range along with built in oven and microwave, built-in SubZero stainless steel refrigerator freezer, a generous island and breakfast bar seating. A dramatic oversized wood-burning fireplace serves as a warm focal point in the family room, while the separate dining room and elegant front living room, adorned with a black marble wall, provide additional gathering spaces.Upstairs, you will find the two spacious bedrooms with a jack n Jill bathroom including a shower with large soaking tub. The primary suite includes french doors with views of the water, dual sink vanity, a large walk in shower and walk in closet with custom built ins. This home is a treasure trove of premium upgrades, including a whole-house five-stage Halo water filtration system, newer Dave Lennox Signature Collection dual HVAC with Pure Air filtration system. Spacious three-car garage with a pull-through garage for extra trailer parking, EV charger plug-in, and Liftmaster garage door openers and custom built ins. The curb appeal is undeniable, with stacked stone accents, a stunning double-door entry, lush landscaping, palm trees, vibrant flowers, and artificial turf in both the front and backyard.Embrace the lifestyle of this exceptional home by boating to the lodge for dinner and catching a sunset, or enjoying concerts at the amphitheater from the lake. Year-round amenities include golf, pickleball, tennis, fishing, parks, beaches, and a ski lake, among many others.

30374 Point Marina Drive, Canyon Lake

$1,425,000
4 Beds 3 Baths PW25178263 MLS Closed Status
Located in the heart of Temecula Wine Country, this private, gated single-story estate offers 4 bedrooms, 3 bathrooms, and over 3,200 sq. ft. of living space on an expansive 87,991 sq. ft. lot—ideal for a future ADU. Interior highlights include wood and stone flooring, crown molding, and a stacked-stone fireplace. The gourmet kitchen features granite counters, stainless steel appliances, and a center island that opens to the family room and breakfast nook. A formal living room with balcony access provides an inviting space for entertaining or enjoying morning views of hot air balloons. There are two fireplaces: one in the living room and one in the primary suite, uniquely positioned between the bedroom and bathtub—creating the perfect ambiance while soaking in the tub. The primary suite also offers a bath, walk-in closet, and patio access. Secondary bedrooms are generously sized, with two sharing a Jack-and-Jill bathroom. A versatile bonus room provides the ideal space for a home office, gym, or playroom. The backyard is designed for resort-style living with a sparkling pool, full-length covered patio, and elevated sun deck with panoramic views. The property also includes fruit trees, RV parking, western-style outbuildings, and fully paid-for solar panels for energy efficiency and cost savings. All just minutes from award-winning wineries, Lake Skinner, shopping, and top-rated schools.

34670 Capitol Street, Temecula

$1,415,000
4 Beds 4 Baths SW25105028 MLS Closed Status
Discover a serene Tuscan-inspired retreat on 6.52 acres of sprawling, primarily flat land, where nature meets luxury living. This captivating estate spans 3,467 sq ft with 4 beds, 3.5 baths, and a 3-car garage—a haven for you and your equine companions. Pass through the iron gate entrance, greeted by lush landscaping and a lengthy driveway leading to the home. Recently painted, the exterior exudes charm, complemented by a fully fenced perimeter with privacy hedges ensuring safety and seclusion. Step through grand double doors into natural light flooding polished travertine flooring, accentuating soaring ceilings and an exquisite chandelier. To your right, a cozy sitting room connects to the living area, featuring a wood-burning travertine stone fireplace. Centered, a breakfast nook, beneath high ceilings and surrounded by windows, offers a delightful space. The remodeled kitchen boasts quartz countertops, maple wood cabinets, and a large island with a brand new cook top. A Butler's pantry bridges to the formal dining room with views of the front yard. Ascend the staircase to the primary suite with a separate seating area, two way travertine fireplace, and plush new carpeting. The en-suite bathroom features a remodeled shower, dual sink vanity, jetted tub, a spacious closet and travertine throughout. Three additional bedrooms offer comfort and privacy, with one featuring its own private bathroom and walk-in closet. The remaining two share a Jack and Jill setup, each with its own vanity space. Step out onto the romantic Romeo and Juliet balcony accessible from the two front facing bedrooms and soak in the panoramic views of the property. Outside, an oasis awaits with weeping birch and flowering plum trees, roses lining the front, and sycamore and California pepper trees. A year-round creek meanders through the property, accompanied by a tranquil gazebo-a sanctuary for relaxation and reflection. For equestrian enthusiasts, electric fencing allows horses to roam freely & safely, while ample flat land offers the potential to build a barn, arena, or additional dwelling units. Conveniently located near Old Town Temecula, shopping, wineries, and with quick access to the freeway, this home offers the perfect blend of seclusion and accessibility. Experience peaceful living in this Tuscan sanctuary, meticulously curated for timeless elegance and comfort. Welcome home to a haven where luxury harmonizes with tranquility amidst nature's embrace.

45975 Sandia Creek Dr Drive, Temecula

$1,410,000
3 Beds 4 Baths SW26020988 MLS Closed Status
Gorgeous single-story estate offering panoramic 360-degree views of Temecula Wine Country, mountains, city lights, hot air balloons, and breathtaking sunsets. Located in the prestigious community of GlenOak Hills. Perfectly positioned on a prime corner lot, this gated and fully fenced 2.21-acre property combines luxury, privacy, and flexibility. All flat, usable land makes it ideal for building a second unit (ADU) with its own street access. Inside, you’ll find a bright, open floor plan designed for both elegant entertaining and comfortable living. The home features a formal dining room, a spacious living room with a fireplace, and a dramatic family room with a floor-to-ceiling brick fireplace and a custom wet bar. Every room offers sweeping views and the sight of hot-air balloons drifting above the vineyards in the morning. The kitchen showcases hand-finished oak cabinetry, granite countertops, stainless steel appliances including a new refrigerator, a wine cooler, large dining nook, and a walk-in pantry. Hickory hardwood flooring adds warmth and sophistication throughout the main living areas. The primary suite is a private retreat with French doors opening to the patio and Wine Country views. The spa-style bathroom features a soaking tub, travertine finishes, and a generous walk-in closet. Secondary bathrooms are equally luxurious, featuring travertine tile, designer glass enclosures, and granite countertops. Freshly painted and beautifully maintained. Outside, the possibilities are endless. The flat, fully usable land is ideal for an ADU, pool, vineyard, and horses. Multiple gated access points and RV hookups with 50-amp power provide exceptional flexibility. The oversized 3-car garage, which has one finished bay with vinyl flooring, cabinetry, and A/C, is perfect for a home gym or office and can be easily converted to a Junior Dwelling Unit with its own entrance. Enjoy mature fruit trees, low HOA fees, and a low property tax area. GlenOak Hills offers two tennis courts, a clubhouse, horse arena, and children’s playground. Minutes from Temecula’s finest wineries along the De Portola Wine Trail, including Leoness, Altisima, Fazeli, and Renzoni. A rare combination of views, usability, and luxury. Must see.

40951 Parado Del Sol, Temecula

$1,400,000
4 Beds 2 Baths SW26167870 MLS Closed Status
A rare opportunity to own one of the original custom spec homes built during the early development of Temecula Wine Country, perfectly positioned to capture breathtaking panoramic views of the surrounding mountains, vineyards, and wineries. Situated on a private 4+ acre parcel, this exceptional property truly offers it all—spectacular views, equestrian amenities, abundant space, and an unbeatable location just minutes from some of Temecula Valley’s most celebrated wineries. The spacious four-bedroom home features an attached two-car garage, along with a separate detached two-car garage offering endless possibilities for a workshop, home gym, recreation space, man cave, or potential ADU conversion, subject to applicable approvals. Inside, the generous family room showcases incredible vineyard and mountain views, while the formal living room provides a warm and inviting setting with a cozy fireplace. The kitchen is surrounded by beautiful scenery, making everyday cooking and entertaining feel truly special. The primary bedroom includes a private sliding glass door that opens to the stunning outdoor surroundings, while three additional well-sized bedrooms provide plenty of space for family, guests, or a home office. Step outside beneath the covered Alumawood patio and take in the remarkable views and peaceful Wine Country setting. The property is well equipped for horses, featuring a barn with two stalls and a tack room, three separate pastures, and an expansive open area at the lower portion of the property. Offering privacy, versatility, equestrian features, and unforgettable scenery, this one-of-a-kind property delivers the authentic Temecula Wine Country lifestyle in an excellent location close to premier wineries, dining, and entertainment.

36499 Linda Rosea, Temecula

$1,400,000
5 Beds 3 Baths SW26102049 MLS Closed Status
Rare Opportunity in One of Temecula’s Most Desirable Communities! Situated on over a full acre of flat, fully usable, fenced land in a private cul-de-sac, this stunning 5-bedroom, 3-bathroom single-story estate offers the best of both worlds a blend of luxury, privacy, and convenience. Located just minutes from award-winning wineries, shopping, entertainment, freeway access, and walking distance to Linfield Christian School, this is truly one of Temecula’s hidden gems. Homes in this highly sought-after community rarely come on the market — and this one is priced to sell! Behind the automatic gated entry, you’ll find an entertainer’s dream property featuring a sprawling circular concrete driveway with abundant parking, manicured turf and grass areas, and endless room for gatherings, events, RVs, toys, or future possibilities. The resort-style backyard is absolutely spectacular with a sparkling pool and spa, waterfall feature, and huge wall waterfall, large covered patio, massive outdoor fireplace, and two additional fire pits creating the ultimate atmosphere for entertaining. The property has even hosted large parties and many weddings! Inside, the spacious open floor plan is warm, inviting, and designed for comfortable living. The large kitchen overlooks the pool and opens directly to the family room, creating the perfect space for entertaining and everyday life.Engineered hardwood flooring flows throughout much of the home, while the oversized primary suite offers a luxurious retreat complete with a huge walk-in closet with custom organizers, spa-like all-tile walk-in shower, dual vanity, and quartz countertops. One of the home’s standout features is the separate back bedroom with private exterior access located near the oversized laundry room, offering excellent potential for multigenerational living, in-laws, college kids, or guest quarters! Outside there is another living quarters that could easily be converted into a casita or ADU or office! It has running water, but is not connected to the septic system. Additional highlights include: solar that will be paid by seller at close of escrow, concrete wood plank style dance floor, tons of parking for guests, RVs, boats, and toys, No HOA, Low taxes, Rare cul-de-sac location! Whether you’re searching for a private estate, entertainer’s paradise, or a home with flexible multigenerational living potential, this exceptional property truly has it all. Don’t miss your opportunity — this one will not last long!

41850 Calle Cerezo, Temecula

$1,400,000
4 Beds 3 Baths PW26082269 MLS Closed Status
Welcome home to your private sanctuary in the prestigious Canyon Lake Estates—where breathtaking sunsets, expansive views, and refined living come together in perfect harmony. This stunning upgraded estate showcases a wide-open floor plan with soaring beamed ceilings, walls of windows, and glass doors that flood the home with natural light while framing spectacular panoramic views. The grand living and dining areas feature a striking stone fireplace and flow seamlessly into the heart of the home: a beautifully upgraded chef’s kitchen… Outfitted with premium Jenn Air appliances, including a double-wide built-in refrigerator/freezer, six-burner cooktop, quartz countertops, and a Calcutta Gold island, this space is designed for both everyday living and unforgettable gatherings. Custom cabinetry, abundant storage, and a spacious walk-in pantry complete the experience. The luxurious primary suite is a true retreat, offering a private sitting area with serene views overlooking the sparkling pool and spa. Thoughtfully designed, it also includes convenient access to a large, enclosed dog run. The spa-inspired primary bathroom features a soaking tub, oversized walk-in shower, dual vanities, a built-in refrigerator and coffee station, and two expansive walk-in closets with custom cabinetry. Step outside to your own resort-style backyard, complete with a large covered patio perfect for relaxing or entertaining, a stunning pool and jacuzzi, and endless views that make every evening feel like a getaway. Car enthusiasts and adventurers alike will appreciate the two oversized garages accommodating several vehicles, plus a third garage equipped with a hydraulic lift. There is also ample RV parking and space to expand on your sprawling 2.5-acre estate. Enjoy the rare benefit of full lake access, all while living in one of the area’s most sought-after communities. An extraordinary property. An unbeatable location. An exceptional opportunity.

30931 Blackhorse, Canyon Lake

$1,400,000
6 Beds 5 Baths SW26078007 MLS Closed Status
Welcome to a one of a kind private resort style estate tucked away on the outskirts of Temecula Wine country. Set on three beautifully maintained acres, this property offers a rare blend of privacy, space, and a lifestyle that truly stands apart. From the moment you arrive, you’re greeted by your own private driveway with a roundabout entrance leading to a three car garage, along with plenty of room for guests, toys, or future expansion. Step outside and the property really comes to life. At the center is a resort style pool complete with a built in swim up bar, spa, and fireplace, creating the perfect setting to relax, entertain, and enjoy year round. Just beyond, a peaceful koi pond with a bridge adds a sense of calm, while the private garden and over 30 fruit trees including avocado, citrus, pomegranate, figs, and more bring beauty and function together in a way that’s hard to find. The grounds are thoughtfully laid out to host at any level. Whether it’s weddings, retreats, large family gatherings, or simply enjoying your own space, you have expansive lawn areas, mature landscaping, and privacy like no other with no rear neighbors. Adding to the versatility, the property features a massive 3,600 plus square foot warehouse with two fully equipped ADUs, ideal for multi generational living, rental income, or extended stays. Inside, the home is designed for both comfort and connection, offering multiple living areas, a spacious kitchen built for gathering, and private suites that overlook the grounds. The bonus to bring it all together is property is all operated by well excluding main home which keep cost LOW and additionally solar! Just 15 minutes from Temecula Wine Country, while still being within 10 minutes of shopping, dining, and schools. This is more than a home, it’s your own private resort built for the way you want to live. Don’t miss your chance to own this slice of paradise.

30550 Stein Way, Hemet

Based on information from California Regional Multiple Listing Service, Inc. as of . This information is for your personal, non-commercial use and may not be used for any purpose other than to identify prospective properties you may be interested in purchasing. Display of MLS data is usually deemed reliable but is NOT guaranteed accurate by the MLS. Buyers are responsible for verifying the accuracy of all information and should investigate the data themselves or retain appropriate professionals. Information from sources other than the Listing Agent may have been included in the MLS data. Unless otherwise specified in writing, Broker/Agent has not and will not verify any information obtained from other sources. The Broker/Agent providing the information contained herein may or may not have been the Listing and/or Selling Agent.