Refine Search
Sort by
$760,000
3 Beds ⋅ 2 Baths ⋅ SW25267569 MLS ⋅ Closed Status
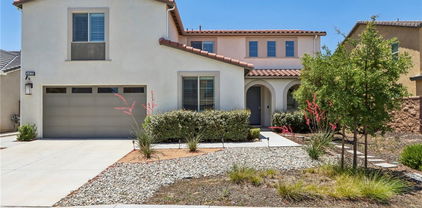
Turnkey Golf Course View Home in Temeku Hills! Prime Location! This nicely renovated single-story home offers modern updates, and an open floorplan. The interior features new carpet, fresh paint, recessed lighting, and abundant natural light from large picture windows. The formal living room includes high ceilings and an expansive layout. The kitchen opens to the family room and includes oak cabinetry, a center island, tile countertops, and an extended breakfast bar. The 3-bedroom layout provides privacy with secondary bedrooms located separately from the primary suite. The secondary bath offers an extended counter and plantation shutter. A private hallway leads to the oversized primary bedroom with slider access to the backyard. The primary bath includes a custom separate tub and shower, granite counters with dual vanity, and a walk-in closet with custom cabinetry. The backyard features low-maintenance landscaping, and a covered patio. Temeku Hills amenities include a resort-style clubhouse, Olympic-size pool, pickleball & tennis courts, gym, and year-round community events. Conveniently located near the I-15 freeway, Old Town Temecula, Wine Country, and Pechanga Resort & Casino.

41734 Colonial Court, Temecula

$760,000
8 Beds ⋅ 5 Baths ⋅ NDP2511075 MLS ⋅ Closed Status
Welcome to this expansive 4,666 sq ft, 8-bedroom, 5-bathroom home, nestled in a GATED community in Murrieta and offering a rare combination of space and potential. With a 4-CAR GARAGE, has a flexible living layout, with THREE floors. BRING ALL OFFERS!!!! Newly renovated with HUGE income potential. This is ideal for large families, multi-generational households, anyone who loves to entertain, or as investment income. Key Features: 1. Main Level Two generously sized bedrooms with full ensuite baths. 2. Separte family and living space with formal and informal dining. 3. Second-Floor has 2 large lofts and open space including 4 additional Bedrooms with SPACIOUS Primary with Luxury Ensuite. 4.The Third Floor is Entertainment/Flex area...use your imagination. Backyard Potential: private backyard primed for outdoor living, with infrastructure already in place to expand and improve. Murrieta Valley Unified School District - excellent ratings. Not to forget the Dual central A/C systems, plenty of storage, & minutes from major shopping, dining, and entertainment, including the Promenade Temecula Mall and Rancho California Golf Club. $80/mo HOA fees! By appointment only

26300 Alcott Union Drive, Murrieta

$760,000
6 Beds ⋅ 4 Baths ⋅ SW25264333 MLS ⋅ Closed Status
Homes with six bedrooms are rare in this part of Murrieta, and this one stands out for both its immaculate condition and its premier location. The property sits above the prestigious Bear Creek Country Club and captures sweeping mountain views that feel completely unobstructed. Inside, the home offers high ceilings, open living spaces and beautiful natural light. The flooring includes upgraded vinyl plank and custom tile that give everything a fresh and refined feel. The main level includes a full bedroom and bathroom, a welcoming living room with a fireplace and a spacious kitchen designed for everyday living and entertaining. The kitchen features elegant white cabinets and gorgeous quartz counters, stainless appliances, a large center island and generous cabinet space. It opens directly to the family room where a second fireplace adds warmth and charm. A French door leads you from the family room to the covered patio and backyard where you can relax while taking in the forever views. Upstairs there are five additional bedrooms plus a loft. The primary suite is truly luxurious, complete with a private balcony overlooking the mountains and golf course, and a retreat area with its own fireplace. The primary bath includes a soaking tub, extended counter space and an oversized walk in closet. Set on a quiet cul de sac, this home offers the California lifestyle so many people strive for, combining comfort, space and a location that feels elevated in every way.

22783 Montanya Place, Murrieta

$760,000
4 Beds ⋅ 2 Baths ⋅ SW25245973 MLS ⋅ Closed Status
Stunning single-story pool home in Mahogany Hills and the backyard is the showstopper with over $200,000 in upgrades. The outdoor oasis hits you first: a flawless PebbleTec pool with abalone/sea-glass finish, oversized spa with stacked stone, water features, and a true resort-style swim-up bar. The sunken outdoor kitchen is next-level, fully loaded with a Bull BBQ, griddle, smoker, Santa Maria spit, burner stove, refrigerator, granite counters, ceiling fans, and tons of seating — all under a full Alumawood pergola. Evenings wrap perfectly around the gas fire pit. This yard is built for living. Inside, the home is just as dialed-in. A bright, open layout with a gourmet kitchen and great room flows effortlessly for everyday living and entertaining. The kitchen is a “10” oversized island with seating, modern white cabinetry with brushed nickel hardware, quartz counters, stainless appliances (including a new fridge) and a wide-open connection to the great room. The upgrades continue throughout: wood-style tile plank flooring, plantation shutters, oversized baseboards, and leased solar to keep monthly energy costs down. There’s also a versatile office/den that can easily convert to a 4th bedroom. Sitting on a private corner lot on a cul-de-sac with manicured trail access, this home gives you privacy, views, and convenience. Close to parks, an elementary school, interstates, shopping, dining, and local wineries. Bold, beautiful, and turnkey — don’t miss this spectacular home.

34642 Sawtooth Court, Murrieta

$760,000
5 Beds ⋅ 3 Baths ⋅ IV25259686 MLS ⋅ Closed Status
Welcome to this beautifully upgraded cul de sac home that truly feels better than new! From the moment you arrive, you’ll be impressed by the low-maintenance curb appeal, welcoming front porch, and extended driveway leading to a three-car garage with RV parking and backyard access. This spacious home boasts 3,452 sq. ft. of elegant living space on an 11,761 sq. ft. pool-sized lot, perfectly designed for modern living and entertaining. The open floor plan features a grand foyer, upgraded wood vinyl flooring, new baseboards, and custom shutters throughout. The heart of the home is the gourmet chef’s kitchen, complete with updated quartz countertops, stainless steel appliances, double oven, butler’s pantry, walk-in pantry, and a large center island—perfect for hosting family and friends. The kitchen seamlessly opens to the spacious family room with a cozy upgraded fireplace, creating an inviting space to relax and unwind. This home offers 5 bedrooms, each with its own walk-in closet, including a main-level bedroom and bathroom ideal for guests or multigenerational living. Upstairs, you’ll find a large loft—perfect as a game room, office, or media space—and a spacious laundry room with extra storage. Step outside to enjoy a backyard designed for entertaining and functionality, featuring new concrete around the entire property, new exterior lighting, RV parking, a wrought iron gate, newer playground, and a 12' x 21' shed—perfect for a man cave or workshop, artificial turf backyard that saves you thousands in maintenance and allows for fantastic event hosting. Best of all, the solar panels are paid off, offering energy efficiency and long-term savings. Located on a quiet cul-de-sac, this home truly has it all—style, space, upgrades, and exceptional value. Hands down the best value for your overall investment. New construction down the street that you have to upgrade or save tens thousands and time in already in place upgrades? For those that understand real cost, this one is the best value in the area hands down!

873 Santona Court, Perris

$760,000
4 Beds ⋅ 3 Baths ⋅ ND25255154 MLS ⋅ Closed Status
Beautiful Move-In Ready Home - See this before you buy elsewhere! Welcome to this beautifully maintained, turnkey home with fully landscaped front and back yards. New paint both inside and outside! Extensive recent upgrades throughout the home. Every detail has been thoughtfully cared for, allowing you to simply move in and enjoy. The property offers RV parking and a spacious epoxy coated three-car garage with post tension slab, providing plenty of room for vehicles and storage. Inside, you’ll find three bedrooms, including the primary suite, conveniently located on the main level, with a fourth bedroom and full bath upstairs. Upon entry, two bedrooms and a full bathroom are situated to the right, while further down the hall, an inviting formal dining room connects seamlessly to the kitchen and family room. The open-concept layout is perfect for everyday living and entertaining. The kitchen features elegant granite and quartz surfaces, white cabinetry, and updated fixtures, including a new sink and faucet. The family room showcases an entertainment wall with an electric fireplace, while the dining area includes custom cabinetry and matching quartz accents. The private primary suite includes a custom walk-in closet with built-in shelving and drawers, plus a spacious en suite bathroom with dual sinks, new quartz countertops, and updated fixtures. Every room is equipped with a mounted TV and new ceiling fans, including in the patio area for added comfort. Throughout the main floor, new flooring enhances the home’s modern appeal. The stairs feature premium carpeting and dual railings for both style and safety. The interior and exterior have been freshly painted, and the garage includes professional overhead storage. Outdoor spaces are designed for both beauty and ease of maintenance. The front yard features low-water landscaping, while the backyard offers a custom paver patio, Aluma-Wood cover with ceiling fans and roll-down shades, artificial turf, and mature palms. Café lighting and a new exterior outlet add both charm and convenience. This home combines quality updates with a warm, welcoming feel — a truly move-in-ready opportunity you won’t want to miss.

34611 Persian Lilac Street, Winchester

$760,000
5 Beds ⋅ 4 Baths ⋅ SW25237394 MLS ⋅ Closed Status
Welcome to your Dream Home! This spacious and beautifully maintained 5-bedroom, 4-bath single story residence offers the perfect blend of comfort, elegance, and outdoor serenity. Situated on an over half an acre corner lot, on a cul-de-sac, with gated courtyard, the property boasts a lush, park-like backyard that is ideal for entertaining, relaxing, or enjoying nature right at home. Inside, you'll find a thoughtfully designed layout that offers an open floor plan, spacious living areas, and gourmet kitchen with walk in pantry, ample storage and large center island, perfect for family gatherings. The primary double door suite features a luxurious en-suite bath and walk-in closet, while additional bedrooms offer flexibility for guests, or hobbies. One room is currently an office with large built in desk and more. Perfect for the remote worker, personal office or homework/gaming station. Step outside to discover mature low maintenance landscaping, shaded sitting areas, and plenty of room for outdoor activities. Whether you're hosting summer barbecues or enjoying a quiet morning coffee in the Gazebo, this backyard is your private oasis. Side yard is complete with potting/gardening station and a large closed in storage shed with rolling barn door to store your gardening supplies and more. Don't miss the opportunity to own this exceptional property that truly has it all. Space, style, and a setting that feels like your own private park. Shopping, Restaurant and Freeway Convenient!

23346 Platinum, Wildomar

$760,000
5 Beds ⋅ 3 Baths ⋅ SW25233707 MLS ⋅ Closed Status
*VIEWS *HUGE CORNER LOT * OWNED SOLAR *MAIN FLOOR BEDROOM *VERY LOW HOA DUES *Welcome to Country Roads-one of Murrieta’s most charming communities! This beautiful 5-bed, 3-bath home offers 3,404 sq ft of living space on a large, private corner lot backing to open space w/ hill views. It feels like rural living yet is minutes from Spencer’s Crossing, new shopping, restaurants, & top-rated Murrieta schools. With its picture-perfect curb appeal & charming “dollhouse” exterior, this home is sure to impress from the moment you arrive. Enjoy a 3-car garage (2-car + separate 1-car) w/ plenty of driveway parking. Inside, you’re greeted by soaring 2-story ceilings, a bright living room w/ plantation shutters, & a formal dining room featuring custom molding & a stunning chandelier-perfect for hosting your upcoming Thanksgiving feast. The main floor includes a full bedroom & bath w/ updated lighting & tub/shower combo, ideal for guests. The family room offers a cozy floor-to-ceiling stone fireplace & custom built-ins, open to the kitchen w/ granite counters, subway tile backsplash, stainless appliances, island, & a huge walk-in pantry. A casual dining space nearby is perfect for family meals or entertaining friends. Upstairs, the primary suite features a double-door entry, private balcony to relax under the stars, dual sinks, large soaking tub, separate shower, & large walk-in closet. You’ll also find 3 spacious secondary bedrooms all with walk-in closets (2 w/ ceiling fans, 1 w/ dainty chandelier), a hall bath w/ dual sinks, & laundry room w/ sink, cabinets, & large linen closet. Step outside to your private retreat - enjoy serene views, a stamped concrete patio, freestanding firepit, & a generous side yard w/ fruit trees. Extra perks: OWNED SOLAR to save you $$ on your SCE bill, newer water heater, SMART thermostats, recessed LED lighting, & workbench in the 1-car garage. Conveniently located near Target, Costco, Home Depot & a lot more shops & restuarants, including the Promenade Mall in Temecula, & entertainment such as Murrieta Market Nights, the renowned Temecula wineries & Pechanga Casino. This home perfectly blends charm, comfort & convenience-make it your own in time for the holidays!

30154 Trois Valley, Murrieta

$760,000
5 Beds ⋅ 3 Baths ⋅ SW25227401 MLS ⋅ Closed Status
This beautiful 4-bedroom, 3-bathroom home with 3,581 sq ft is designed for both everyday comfort and special moments. Downstairs you’ll find a bedroom and full bathroom with direct side-yard access, making it perfect for guests or anyone enjoying the pool. The spacious kitchen with its large island is the heart of the home—ideal for cooking, gathering, and creating memories. Step outside and enjoy your own backyard oasis with a sparkling pool and spa, a covered patio for summer barbecues, built in barbeque area and gorgeous views you’ll never tire of. Upstairs, a large loft offers extra space for movie nights, playtime, or a home office. The primary suite is a true retreat, featuring a cozy bonus area that’s perfect for reading, exercising, or setting up a quiet workspace. Another bonus is the duel walk in closets that provide ample space and storage. From the private deck, you’ll love starting your day with sunrise coffee or winding down with stunning sunsets. A few added benefits are that the home has solar providing savings for warm summer months, located on a quiet cul-de-sac and a three car garage. This home is full of warmth, space, and charm—ready for you to make it your own!

24941 Blue Oak, Menifee

$760,000
2 Beds ⋅ 4 Baths ⋅ SW25227231 MLS ⋅ Closed Status
Lovely single story unit on the lake in the Country Club Villa’s. Remodeled unit includes 2 bedrooms, 3rd bedroom closet removed. Separate laundry room with large pantry/storage area, or even room for desk space. Beautiful view of the lake and terraced patio’s great for entertaining. Private atrium with built in bar opens to living room, dining room and den. Secondary bedroom with en suite bath has been completely remodeled. Separate powder room for guests. Primary suite with 2 separate closets, 2 sinks, large soaker tub and walk in shower. Two car garage with golf cart garage. This unit has direct garage entry from primary bedroom. Recently remodeled kitchen with center island and new appliances. Ceramic tile floors throughout, plantation shutters and new front door. Items left at unit are negotiable.

38676 Bears Paw Drive, Murrieta

$760,000
5 Beds ⋅ 3 Baths ⋅ IG25215186 MLS ⋅ Closed Status
Welcome to 30536 Covecrest Cir! From the moment you walk through the front door, this Menifee home wraps you in warmth and elegance. High ceilings soar above a formal living and dining area, setting the stage for cozy evenings and joyful gatherings. With 5 bedrooms and 3 full bathrooms across 2,467 sq ft, the layout offers space and flexibility — including a downstairs bedroom and bath, perfect for guests or extended family. In the heart of the home is a beautifully renovated kitchen which features quartz counter tops, stunning Mahogany cabinets with endless amounts of storage. Thoughtfully designed with a built-in coffee bar, and abundant cabinet space, with pull out drawers for easy access to your daily needs. A space that inspires both quiet mornings and lively meals. Nestled in the living room you will find a beautiful fireplace with a cozy atmosphere, with a new 10 foot sliding door to access your oasis backyard. As you walk up to the second floor you are invited by lovely vinyl wood flooring covering upstairs. The primary suite is a true retreat, with beautiful high ceilings, a updated luxury wall to wall walk in shower, and stunning french doors opening to a private balcony overlooking a serene view of the sparkling pool, bubbling spa, and personal sauna. Whether you're sipping coffee at sunrise or watching the sunset, this space invites peace and reflection. This backyard is perfect for all family get-togethers, offering over 16,000 sqft in privacy. The backyard is surrounded by a crisp white block fence, and beautifully landscaped trees to provide even more privacy. This beautiful home screams curb appeal on a private cul-de-sac, and a welcoming driveway with a 3 car garage that is epoxied for an even more elevated experience. The garage gives additional storage space with over hanging storage shelves, as well as built in cabinets and work station for your mechanical needs. This home provides more than just your average needs but has also been thoughtfully upgraded and equipped with necessary needs for your family which includes, RV parking, ,and 27 paid-off solar panels, newer windows for energy efficiency, newer tile roof installed in 2022 with warranty, water softening system, recent updated pool heater, upstairs bedrooms are equipped with individual AC control systems. NO MELLO-ROOS, which means, you’ll enjoy lower costs in a neighborhood close to parks, schools, and shopping. INTERIOR OF THE HOME HAS BEEN PAINTED FRESH WHITE!

30536 Covecrest Cir, Menifee

$760,000
3 Beds ⋅ 3 Baths ⋅ SW25187306 MLS ⋅ Closed Status
Welcome to 32198 Hillstone Way, a model-perfect home in Sommers Bend where every detail has been thoughtfully designed. A charming front porch sets the tone, leading into an inviting entry accented with custom wood trim. Just off the garage, a built-in drop zone adds both beauty and function, keeping daily life organized. The heart of the home is its chef’s kitchen, showcasing a striking two-toned island, custom pendant lighting, extended cabinetry, upgraded appliances, and abundant storage. An open concept design flows into the dining area and family room, where an upgraded fireplace and custom wood feature wall create warmth and style. Every window has been dressed with high-end treatments, elevating the feel of every space. Sliding doors open to a covered California Room and a brand-new backyard, blending indoor comfort with outdoor living. Upstairs, a bright and airy loft offers flexible space, perfectly positioned between two secondary bedrooms and a convenient laundry room. The oversized primary suite is a true retreat, complete with a spacious ensuite bath featuring dual vanities, abundant counter space, and generous storage. Set within the sought-after Sommers Bend community, residents enjoy resort-style amenities including pools, clubhouse, parks, and trails—all just minutes from Temecula’s wine country, shopping, and top-rated schools. This stunning 3-bedroom, 3-bath residence is priced for the savvy buyer- schedule your tour today before it’s gone!

32198 Hillstone Street, Temecula

$760,000
3 Beds ⋅ 2 Baths ⋅ SW25173448 MLS ⋅ Closed Status
For more pictures visit the website at - - - https://40399deniserd.com/idx. - - - This exceptional 9-acre estate offers a rare combination of versatility, comfort, and rural charm just minutes from the renowned Temecula Wine Country. This fully fenced property features two well-maintained manufactured homes, including a main residence with three bedrooms and two bathrooms, and a second home with two bedrooms and two bathroom. Both homes are equipped with central heating and air conditioning, providing year-round comfort. Designed with equestrian and outdoor lifestyles in mind, the land includes three fully fenced pastures—two of which have shaded shelters—along with two 24-by-24-foot corrals and a professionally maintained riding 80 X 100 arena complete with a sprinkler system to minimize dust. From the front gate, residents enjoy direct access to miles of riding and hiking trails, ideal for horses and outdoor enthusiasts alike. A dirt bike track on the front acre offers additional recreational opportunities. Additional amenities include a spacious 30-by-30-foot detached garage and workshop, a 20-by-30-foot covered parking area, and a private well supplying water to both residences and the land. A spa located near the main house offers a tranquil space to unwind while taking in panoramic views of the surrounding countryside. The property’s peaceful setting provides stunning vistas, star-filled skies, and the unique advantage of being able to oversee your animals right from the front yard. This remarkable estate blends lifestyle, location, and function in a way that is truly unmatched in the area.

40399 Denise Road, Temecula

$760,000
5 Beds ⋅ 3 Baths ⋅ SW25161460 MLS ⋅ Closed Status
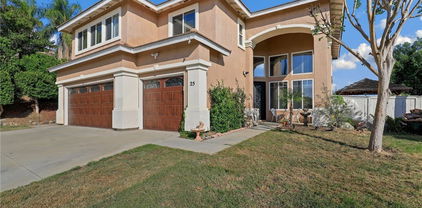
A Spectacular 5 BD/3 BA Oasis in the prestigious Tuscany Hills Community with Captivating Views! Discover your dream home where luxury living meets modern convenience. This stunning residence boasts a generous 0.33-acre lot and welcomes you with double iron front doors that open to a spacious and inviting living area, complete with soaring ceilings and elegant formal dining room. Relax and unwind in the family room, where a fireplace creates the perfect ambiance. Natural light bathes the open family room and chef's kitchen, which features top-of-the-line stainless steel appliances and an eat-in bar. For seamless indoor/outdoor entertaining, a large sliding glass door connects the family room to the entertainer's backyard. The primary suite is a true retreat, offering breathtaking views, a generously sized patio with a sliding glass door, and an ensuite spa-like bathroom with a soaking tub, double vanity, and a glass-enclosed shower. This home boasts an impressive array of upgrades and features, including fresh interior paint, copper repiping for the tankless water system, 18 Hanwha Q Solar Panels, a High-Efficiency Goodman Brand (18 SEER, 2-stage, 5-ton) HVAC system ensuring year-round air conditioning comfort, new grill vents for the AC, as well as Chilipepper Hot Water Recirculation Pump for rapid water heating, electrical setups for TV install in 4 spaces, upgraded mini blinds in 2 rooms, Schlage Alexandria knobs, adapter outlets with GFI, recessed lighting, a laundry room w/sink, balcony wood-tile floors, and a remodeled storage room! All bathrooms have also been updated w/new toilets and sensor lights, and the property is equipped with Ring cameras for added security! A paradise awaits outdoors, with fruit trees including; papaya, orange, apple, plum, tangerine, peach, pomegranate, avocado, & also blackberries! Enjoy the private Resort-like pool w/slide & Grotto w/built-in swim-up bar! This home also features a 3-car attached garage with Clopay Coachman Collection Garage Doors. The interior of the garage offers epoxy floors, and the property also has an extended driveway - great for ample parking & guests. Residents of Tuscany Hills can also enjoy access to the clubhouse, pool, spa, tennis courts, playground, beach volleyball court, basketball courts, rec rooms, gym, and so much more! Don't forget Low HOA fees, and don't miss out on this opportunity to own this remarkable property and call it home!

25 Corte Rivera, Lake Elsinore

$760,000
5 Beds ⋅ 3 Baths ⋅ SW25134993 MLS ⋅ Closed Status
Welcome to your Murrieta oasis! This stunning pool home offers solar, no HOA, low taxes, two main floor rooms and a dream entertainers' yard! The 4 bedroom, 3 bath home offers an office and is nestled in the heart of Murrieta, within minutes to the 15 freeway, the main shopping centers, E Hale Curran Elementary school and downtown Murrieta; this home will not last! The property offers a wide driveway leading up to the 3-car garage that can easily fit a 25' boat if desired, which is surrounded by real lush grass, and an adorable porch facing gorgeous mountain views. Step inside and be greeted by soaring 30-foot ceilings that fill the formal living and dining rooms with natural light featuring real wood floors, custom paint and an inviting floor plan. The kitchen is warm and inviting, featuring gray cabinets, stainless steel appliances, tile counters and backsplash, and a cozy breakfast nook that flows seamlessly into the family room, complete with a fireplace, built-ins and offers tons of natural light. A main-floor office features custom built-ins and is next to the main-floor bedroom that is currently being used as a gym and offers a full bath with a shower and single vanity. The main-floor laundry room includes storage, a wash sink, laundry shoot, and direct access to the spacious 3-car garage which also boasts a 240 volt. Upstairs you will find a quiet cool whole house fan, new carpet less than a year old and the rest of the living space. The two spacious secondary bedrooms feature one room with real wood floors and a walk-in closet and the other with mirrored closet doors and carpet and they share a secondary bath boasting a shower tub combo. The primary suite is a true retreat with vaulted ceilings, an accent wall, dual walk-in closets, a soaking tub, dual vanity, and a walk-in shower. The private oasis is the showstopper, designed for entertaining with a built-in BBQ under a patio cover offering a TV, eat-up bar featuring a built-in fire-pit, fridge, and surround sound built around stamped concrete, and another large aluma wood cover that is less than 5 years old. The sparkling salt-water pool was recently painted blue so the water will always shimmer and relax in the above-ground spa while enjoying mountain views, or unwind on the low-maintenance artificial turf under a pergola enjoying a gas fire-pit for the cold nights! Also included is a newer AC unit, new microwave, 1 year old pool equipment and a dog run!

24017 Orleans Lane, Murrieta

$760,000
5 Beds ⋅ 3 Baths ⋅ SW25135085 MLS ⋅ Closed Status
Modern elegance, flexible living, and a backyard oasis converge at 34135 Willow Stone Street in the heart of the highly sought-after Murrieta-Winchester area. This expansive five-bedroom, three-bathroom residence spans over 3,381 square feet, offering thoughtful design and intentional spaces for connection, comfort, and convenience. Downstairs, two generously sized bedrooms and a full bath provide the perfect setup for multi-generational living, guests, or a dedicated office and guest suite. The layout creates just the right amount of separation—offering independence yet inclusiveness—ideal for older parents, grown kids, or visiting friends. The open-concept main living area is drenched in natural light, with luxury vinyl plank flooring and a seamless flow into the gourmet kitchen. Crisp white cabinetry, stunning granite countertops, and a sprawling island anchor the space, making it equally suited for hosting large gatherings or enjoying quiet mornings at home. The dining and living spaces overlook a beautifully hardscaped backyard—no rear neighbors, just peaceful views of open greenery. Step outside to a backyard designed to inspire: clean lines, custom concrete work, artificial turf accents, and a built-in fire pit create an effortlessly modern and low-maintenance retreat. A full-length covered patio with ceiling fans offers shade and comfort year-round, whether you're enjoying a quiet evening or entertaining under the stars. Upstairs, a spacious loft adds versatility, perfect for movie nights, a home gym, or creative space. The oversized primary suite feels like a private sanctuary, complete with treetop views, a large walk-in closet, and a spa-inspired bathroom with dual vanities and an expansive shower. This home also features fully paid solar, helping you save on energy costs while reducing your carbon footprint. Located near award-winning schools, Temecula's wine country, and all the shopping, dining, and amenities you could ask for, this home is the total package—blending form, function, and long-term value in one exceptional opportunity.

34135 Willow Stone Street, Murrieta

$759,990
5 Beds ⋅ 3 Baths ⋅ SW25201528 MLS ⋅ Closed Status
NEW CONSTRUCTION and a QUICK MOVE-IN - with SOLAR INCLUDED in Wildomar! This 2,537-square foot 2-story home with a California Spanish façade lives like a single-story home located on a CUL-DE-SAC with the PRIMARY BEDROOM and ensuite bathroom DOWNSTAIRS and another downstairs bedroom and full bathroom! Upstairs you'll find a large BONUS ROOM, 3 bedrooms and a full bathroom. The island kitchen with breakfast bar includes Whirlpool stainless steel gas cooktop and oven, microwave, dishwasher, Bianco Tiza QUARTZ counter tops, a pantry closet, and the DOWNSTAIRS LAUNDRY ROOM is tucked behind the kitchen area. This home also has White shaker-style cabinetry throughout and upgraded designer vinyl flooring in bathrooms, laundry, kitchen and plush carpet in bedrooms, closets and stairwell. To top it all off, the direct access 3-car garage is pre-plumbed for an electric car! This truly modern home has all the Smart Home features you would expect and, is FULLY LANDSCAPED and IRRIGATED in the front yard. The community is situated close to neighborhood parks, shopping and just minutes to freeway access. This home is READY NOW for move-in and we can't wait to Welcome you Home! **HUGE SAVINGS!! Solar is "No additional cost to your buyer" - it is INCLUDED IN THE PRICE OF THE HOME**

23259 Desert Lily Court, Wildomar

$759,900
5 Beds ⋅ 4 Baths ⋅ SW26170826 MLS ⋅ Closed Status
Beautifully upgraded single-story home with a private casita in the heart of Menifee, offering the perfect blend of style, space, and flexibility on a generous 0.40-acre lot with no HOA and paid-off solar!!! Step inside to a bright, open-concept floor plan where the kitchen flows seamlessly into the family room and dining area, filled with abundant natural light and made for both everyday living and entertaining. The kitchen shows off upgraded white oak style cabinetry, stainless steel appliances, a large center island, beautiful pendant lighting, and ample storage throughout. A cozy fireplace anchors the family room, which offers direct access to the backyard. One of the true standouts is the casita, complete with its own separate entrance, living space, bedroom, and its own washer and dryer, making it ideal for multigenerational living, extended guests, or a private home office. With 5 bedrooms, 4 full baths, and approximately 2,700 square feet all on a single story, this like-new home is loaded with builder upgrades throughout. Outside, the expansive backyard is a blank canvas spanning nearly half an acre, with plenty of room for a pool, pool house, or a future ADU. You'll also love room for RV parking, perfect for your toys, trailer, or extra vehicles. Conveniently located near shopping, dining, parks, schools, and easy freeway access, this move-in-ready home combines modern upgrades, flexible living, and the kind of privacy that's hard to find (no rear neighbors). Don't miss your opportunity to make this exceptional Menifee property your own!

24937 Ganymede Way, Menifee

$759,000
4 Beds ⋅ 4 Baths ⋅ SW26132135 MLS ⋅ Closed Status
**FORMER MODEL HOME!!!** Located in a highly desirable community - the Promontory, this former-model home features a spacious layout, spa-like primary suite, upgraded and meticulously maintained front and back yards, and prime access to top-rated schools. This property perfectly balances everyday comfort with high-end features and even has a private full bedroom and full bathroom on the main level. With 3 massive sliding doors including one on the second floor primary balcony, you have privacy and also several beautiful views of the park and mountains along with cool breezes throughout. This neighborhood is situated within the Temecula school district, and comes with a first-class landscaping package complete with turf in the front yard offering beautiful curb appeal, and the backyard has a built-in BBQ, fridge, bar sink with porcelain tile floor for a grand feel and an entertaining area underneath ambient lights with easy to maintain bushes overlooking the serene greenbelt. Walking into this home you have a spacious open floor plan and the kitchen has a massive island with upgraded countertops, backsplash, light fixtures and so much more. The entire interior was painted recently with an upgraded finish and the natural wood floor has been freshly oiled. There's a convenient half-bathroom with ample storage and a cozy fireplace in the living area. Upstairs boasts two large guest bedrooms with a spacious jack and jill style upgraded bathroom and one room has shiplap-like wainscoting for character. The upstairs primary suite has elegant features including marble tile flooring, tasteful backsplash, upgraded hardware, large separate soaking tub, two massive closets and a breathtaking view off the balcony. Need even more storage or extra room to park? The garage is clean and has epoxied floor and heavy duty storage racks on the ceiling and across the street is a solid sidewalk which offers extra parking options for guests. The design and floorplan truly encompasses the modern style of family living with the beautiful options already installed for you. Don't miss out on this gem!

38313 Brookdale Way, Murrieta

$759,000
5 Beds ⋅ 3 Baths ⋅ SW26094183 MLS ⋅ Closed Status
Welcome to 41623 Cherrybranch Ave, located in a desirable gated community in Murrieta. This beautiful home offers a spacious and functional floor plan, featuring multiple bedrooms and bathrooms, ideal for comfortable living. The property boasts a bright and airy interior with abundant natural light, an open-concept living area, and a well-appointed kitchen perfect for both everyday living and entertaining. The first floor includes a convenient bedroom and a full bathroom, ideal for guests or multi-generational living. Upstairs, you’ll find additional bedrooms along with a versatile loft space, perfect for a home office, media room, or play area. The backyard provides ample space for outdoor enjoyment, whether for relaxation or gatherings. Conveniently situated near shopping centers, dining, parks, and top-rated schools, with easy access to major freeways, this home combines comfort, convenience, and a prime location. Don’t miss this wonderful opportunity to own a home in one of Murrieta’s most sought-after gated neighborhoods.

41623 Cherrybranch, Murrieta

$759,000
3 Beds ⋅ 3 Baths ⋅ CV25228493 MLS ⋅ Closed Status
Stunning 10+ Acre Ranch Retreat with Panoramic City Views Sycamore Springs Ranch – Hemet, CA Welcome to this extraordinary 10+ acre custom ranch estate, offering sweeping city views and unmatched privacy in the prestigious Sycamore Springs Ranch community. Perfect for horse lovers, outdoor enthusiasts, hobby farmers, and anyone seeking a peaceful retreat with room to grow, this property provides a rare blend of comfort, beauty, and functionality. The fully fenced grounds are ideal for both recreation and equestrian use, featuring an 80’ x 160’ riding arena, a (18’ x 36’) shed row, (18’ x 18’) covered bay, (18’ x 18’) stalls, and an (18’ x 36’) pen—exceptional for training, boarding, or personal use. Inside, the 3-bedroom, 3-bathroom, 2,244 sq. ft. custom home showcases quality craftsmanship and warm mountain-lodge charm. The main level offers vaulted log ceilings, tile flooring, and a spacious granite kitchen perfect for cooking and entertaining. The primary suite includes a generous layout and walk-in shower, while the second bedroom and full bath provide ideal accommodations for guests. A large upstairs loft functions beautifully as a second primary suite, complete with a private bathroom and plumbing for a kitchenette—all while capturing incredible views of the surrounding property. The converted 2-car garage offers flexible bonus space suitable for a home gym, media room, recreation area, or multi-purpose studio. With abundant acreage, there is ample opportunity to further expand with an ADU, workshop, guest house, or additional structures to suit your needs. Ideally situated just 10 minutes from Temecula Wine Country and under 30 minutes from Pechanga Casino and Old Town Temecula, this home provides the perfect balance of rural serenity and city convenience—without the premium price tag. This is a once-in-a-lifetime opportunity to own a private ranch estate in one of Southwest Riverside County’s most coveted communities. Come experience it for yourself—your dream ranch retreat awaits!

34125 Contento, Hemet

$758,000
5 Beds ⋅ 3 Baths ⋅ SW25258203 MLS ⋅ Closed Status
Welcome to 34310 Swordfern Pl, Murrieta! This beautifully maintained 5-bedroom, 3-bathroom, 2,893 sq ft home offers the perfect blend of comfort, function, and convenience. Featuring a highly desirable downstairs bedroom and full bathroom, this layout is ideal for guests or multigenerational living. The main level is upgraded with LVP flooring, while the upstairs offers cozy carpeted bedrooms. The spacious kitchen comes equipped with granite countertops, stainless steel appliances, and ample storage — perfect for cooking, hosting, and everyday living. Enjoy energy savings year-round with PAID OFF solar panels, and appreciate the freedom of living in a no HOA community. Step outside to a pool-size backyard—a blank canvas ready to be transformed into your custom outdoor oasis. All of this in a prime Murrieta location, just minutes from Vista Murrieta High School, Target, Costco, and local hospital services. This home truly checks all the boxes—don’t miss your chance to make it yours!

34310 Swordfern, Murrieta

$757,250
6 Beds ⋅ 4 Baths ⋅ IV25248326 MLS ⋅ Closed Status
BEAUTIFUL NEXT GEN TURNKEY HOME WITH SOLAR, & 3-CAR TANDEM GARAGE sits at the end of a cul-de-sac on a large lot and NO HOA!! This spacious 6-bedroom, 4-bathroom home includes a private 1-bedroom Gen-Suite with its own entrance, living room, kitchenette, laundry, and full bath—ideal for multi-generational living or rental potential. As you enter through the foyer there's a bedroom currently being used as an office and full bathroom downstairs. Walking into the open-concept dining room with 24 ft ceilings and beautiful chandeliers, your dream kitchen with quartz countertops, customed backsplash, upgraded cabinets and over the oversized island, which is ideal for entertaining and hosting family gatherings. Family room which has built-in surround sound that speaks perfectly for movies and or games nights with family and friends. Walking upstairs you will notice the beautiful catwalk on one side, there are 3 bedrooms and a 1 bathroom with dual sinks, medicine cabinets and a separate bathtub and toilet room. There is also a laundry room located upstairs on this side. Located on its VERY own Private side of the catwalk is the Master Suite!! Entering the Master Bedroom you will notice the beautifully decorated accent-wall, and ceiling fan keeping you cool on those hot nights. Notice the dual sinks, medicine cabinets, separate bathtub, shower, and toilet room in the master bathroom. Making your way into the customized walk-in closet, observe the built-in drawers and shelves, designed to provide organization for your shoes, hats, and purses. Wow, can you see yourself in this closet? I think so. There are two 220V outlets on the property. (One in the garage for a refrigerator and the other at the front door for Christmas Lights). The home has Wi-Fi in every bedroom, allowing direct hardwire connection. Ceiling fans in each bedroom, with tinted windows, which allows the house to stay cooler during those Extremely Hot days!! Enjoy those warm summer nights in your private pool. The owners installed the top-of-the-line pet-friendly turf, a 24-ft free standing patio equipped with ceiling fans and lights. The Backyard also has plumbing ready for a Hot tub. Last, but not least, the Builder completed the final phases of homes at the beginning of the year. The Builder spared no expense on these beautiful homes. All homes in this community built in prior phases have had new roofs, gutters and glass windows installed this year.

28819 Callisto Court, Menifee

$757,000
4 Beds ⋅ 3 Baths ⋅ IV26154836 MLS ⋅ Closed Status
Welcome to this beautiful two-story home located on a cul-de-sac in the highly sought-after Morgan Hill community. Offering 4 bedrooms, 3 bathrooms, and a thoughtfully designed floor plan, this home provides both comfort and flexibility. The main level features three bedrooms, including the spacious primary suite with a large walk-in closet, dual sinks with a vanity area, a soaking tub, and a separate walk-in shower. Upstairs, you'll find an additional bedroom, full bathroom, and a versatile loft, creating the perfect space for multigenerational living, a private guest retreat, home office, or media room. The spacious kitchen offers abundant cabinet storage, a built-in cooktop, pantry, and plenty of room for everyday living and entertaining. A separate laundry room adds convenience. Step outside to your own private backyard retreat featuring a covered patio, built-in BBQ, fire pit with seating area, and a fully fenced yard—ideal for relaxing or hosting family and friends. Residents enjoy access to exceptional community amenities, including a pool, spa, clubhouse, tennis courts, and more. Conveniently located near shopping, dining, parks, wineries, and other local attractions, this home offers the perfect blend of comfort, convenience, and community living. Seller is very motivated.

34187 Regusci Court, Temecula
$756,900
4 Beds ⋅ 3 Baths ⋅ SW25179656 MLS ⋅ Closed Status
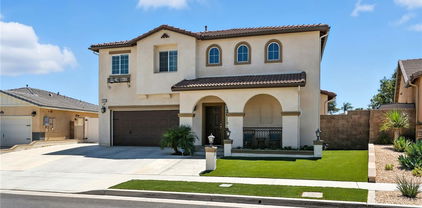
Beautiful entertainers dream home. This 4 bedroom 3 bath home is ready to move in. Centrally located in the community of Alderwood near Shopping and hospitals and Churches. This is truly the house your family is looking for. The swimming pool offers a serene enjoyable time with No rear neighbors it is a great yard for entertaining and inviting guest and family. The wood flooring with the Dark Chocolate cabinets really accentuate the kitchen. The family room is cozy for sitting around and relaxing the upstairs loft gives the kids an opportunity to enjoy a movie while the adults sit and enjoy the Gourmet Kitchen and quietness of their backyard. Come see this Murrieta Dream home before it is gone!! Back on the Market Buyer could not perform!!!

28735 Ivy Springs Way, Murrieta

$756,800
5 Beds ⋅ 3 Baths ⋅ OC26010003 MLS ⋅ Closed Status
Fully paid-off solar panels enhance this beautiful and spacious 5- bedroom home with an additional den, ideally located within the highly desirable, master-planned Alberhill Ranch community. Step into a large, inviting living room that flows seamlessly into an oversized kitchen—perfect for entertaining and everyday living. The main floor offers a convenient bedroom and full bath, ideal for guests or multigenerational living. Upstairs, you’ll find four generously sized bedrooms, each with walk-in closets, along with an open den that makes an excellent home office, media room, or TV lounge. A spacious laundry room adds to the home’s functionality. The backyard plans have already been thoughtfully designed and are ready to bring your vision to life. Enjoy walking distance to Alberhill Elementary School and access to outstanding community amenities, including miles of scenic trails, a sprawling 22-acre park, and close proximity to the I-15 for an easy commute. The property also benefits from a solar battery bank- like a personal energy reservoir. This system stores excess electricity generated by the solar panels during peak sunlight hours, allowing the energy to be used during periods of low or no sunlight, such as at night or on cloudy days.

4063 Madonna, Lake Elsinore

$756,720
5 Beds ⋅ 4 Baths ⋅ SW25208527 MLS ⋅ Closed Status
NEW CONSTRUCTION! Ready for Quick Move-in! Includes Upgraded Flooring! This two-story Next Gen® home features a private suite with a separate entrance, living area, kitchenette and bedroom, ideal for multigenerational households. The first floor is host to an open-concept floorplan shared between the kitchen, living and dining areas. A spacious and flexible loft can be found upstairs, with three secondary bedrooms tucked away to the side. The luxurious owner’s suite is nestled into a private corner, complete with an en-suite bathroom, walk-in closet and retreat. The kitchen features new caledonia granite counters and white cabinetry. Amber Ridge is a new collection bringing brand-new single-family homes to the Green Valley Ranch masterplan, now selling in Perris, CA. The community offers large homesites and fantastic onsite amenities, with select plans featuring Lennar’s Next Gen® home design. Local attractions including Lake Perris, the Railway Museum and the Perris Speedway offer ample recreation and entertainment options. Proximity to the 215 and 74 freeways helps to simplify everyday commutes and travel.

2332 Rivendell Road, Perris

$756,585
5 Beds ⋅ 3 Baths ⋅ SW26142617 MLS ⋅ Closed Status
This 3,015 square foot two-story California Ranch facade home features a downstairs bedroom with full bathroom and a Den. The home has an open concept Great room, dining area and, an island kitchen with stainless steel appliances, Quartz countertops, and a walk-in pantry. The cabinetry is Alto (Gray) shaker-style throughout and the buyer still has time to select the flooring until 7/15/26. Upstairs is the primary bedroom with ensuite and a large wrap-around walk-in closet, 3 additional bedrooms, a full bathroom, large Loft, and laundry room with counter. This home has Smart Home technology throughout, solar mandatory, and a 3-car garage pre-plumbed for an electric car. The home is fully landscaped and irrigated in the front yard. We anticipate the home will be ready for move in by early-September 2026. This is an all electric community without an HOA.

30561 Camino Placer, Winchester

$755,000
4 Beds ⋅ 3 Baths ⋅ SW26157445 MLS ⋅ Closed Status
Honey stop the car! The Ultimate Temecula Oasis: Former Model Home on a Premium 1/4-Acre Lot with a Private Pool & Paid Solar! Welcome to your private sanctuary in the highly desirable Portofino tract! Tucked away at the end of a quiet, peaceful cul-de-sac, this exceptional former model home sits on an elevated, ultra-private 0.24-acre flat lot—one of the largest usable parcels in the entire subdivision. Offering 4 bedrooms one bedroom downstairs , 2.75 baths, and 2,210 square feet of beautifully designed living space, this property perfectly blends interior comfort with an outdoor entertainer's dream. Seller has a termite clearance. Property Highlights Spacious Layout: Featuring 4 bright bedrooms, 2.75 baths, and a spacious 3-car garage. Premium Lot & Privacy: Situated on an elevated lot backing up to the highly sought-after Meadowview community. With no rear neighbors, you will enjoy an incredibly open, airy, and private atmosphere with mature fruit trees. Eco-Friendly & Cost-Saving: Includes fully paid-off solar panels to keep your monthly utility bills incredibly low! Your Private Backyard Paradise Step outside into a massive, flat backyard fully enclosed by premium slump stone walls for maximum privacy and security. Newer Custom Pool & Spa: Installed just a few years ago and surrounded by expansive concrete decking—perfect for lounging, sunbathing, and hosting large summer gatherings. Outdoor Living: Relax in the shade under your private covered patio. Endless Potential: With a flat lot of this size, there is still plenty of extra room left over for a playground, garden, outdoor kitchen, or future backyard upgrades. Unbeatable Financial & Location Perks No HOA & Low Taxes: Keep more money in your pocket with a low tax base and absolutely no monthly homeowner association fees. Lower Insurance Rates: Located in a designated low fire hazard zone, which means significantly lower home insurance premiums. Prime Temecula Location: Walking distance to Temecula’s famous parks and scenic bike trails. Just minutes away from top-rated Chaparral High School, local shopping centers, fitness gyms, and dining. This is a must-see home! Properties with this level of privacy, massive lot size, and financial benefits rarely hit the market in Temecula. Schedule your private tour today to experience this backyard oasis for yourself!

40299 Atmore Court, Temecula

$755,000
4 Beds ⋅ 3 Baths ⋅ TR26142835 MLS ⋅ Closed Status
Beautifully upgraded home with view of the golf course, 18th hole plus great sunrises and sunsets in the highly desirable gated community of Canyon Lake. Offering 4 bedrooms, 3 full bathrooms, and 2,655 sq. ft. of living space including a spacious kitchen with quartz countertops, an oversized island with seating for up to 10, two air conditioning units, recently purchased electric water heater and all kitchen appliances which may all be covered through a home warranty offered by seller. The open office / dining area overlooks the golf course and creates a functional and inviting layout which blends comfort, style, and flexibility for modern living. The access is easy at ground level, without any stairs at entry or around main level living. Two years into lake boat slip waiting list with higher potential for sooner access. The home features a downstairs master suite with potential to be converted into an ADU or casita, with a fully independent entry access, making it ideal for siblings or future rental income (this space was previously rented for 2 years term at at 1500/month). Highlights 4 bedrooms, 3 full bathrooms. 2,655 sq. ft. of living space on a 0.17-acre lot. Golf course, sunrise, sunset and hill views. Highly upgraded kitchen and bathrooms with quartz finishes. Bright, open vaulted ceilings. Main-level living with no stairs at street level. Indoor laundry and 3-car garage. Installed assumable solar panels. This home is designed for entertaining, with a center fireplace, a large living room, and a balcony that offers space for dining and relaxation. The downstairs area also includes finished space with its own exterior entry, providing added versatility for a game room, guest suite, or private apartment setup

30823 Early Round, Canyon Lake

Based on information from California Regional Multiple Listing Service, Inc. as of . This information is for your personal, non-commercial use and may not be used for any purpose other than to identify prospective properties you may be interested in purchasing. Display of MLS data is usually deemed reliable but is NOT guaranteed accurate by the MLS. Buyers are responsible for verifying the accuracy of all information and should investigate the data themselves or retain appropriate professionals. Information from sources other than the Listing Agent may have been included in the MLS data. Unless otherwise specified in writing, Broker/Agent has not and will not verify any information obtained from other sources. The Broker/Agent providing the information contained herein may or may not have been the Listing and/or Selling Agent.