24017 Orleans Lane, Murrieta, CA 92562
- $760,000
- 5
- BD
- 3
- BA
- 2,350
- SqFt
- Sold Price
- $760,000
- List Price
- $750,000
- Closing Date
- Oct 14, 2025
- Status
- CLOSED
- MLS#
- SW25134993
- Year Built
- 1996
- Bedrooms
- 5
- Bathrooms
- 3
- Living Sq. Ft
- 2,350
- Lot Size
- 7,405
- Acres
- 0.17
- Lot Location
- 0-1 Unit/Acre, Back Yard, Lawn, Landscaped
- Days on Market
- 69
- Property Type
- Single Family Residential
- Property Sub Type
- Single Family Residence
- Stories
- Two Levels
Property Description
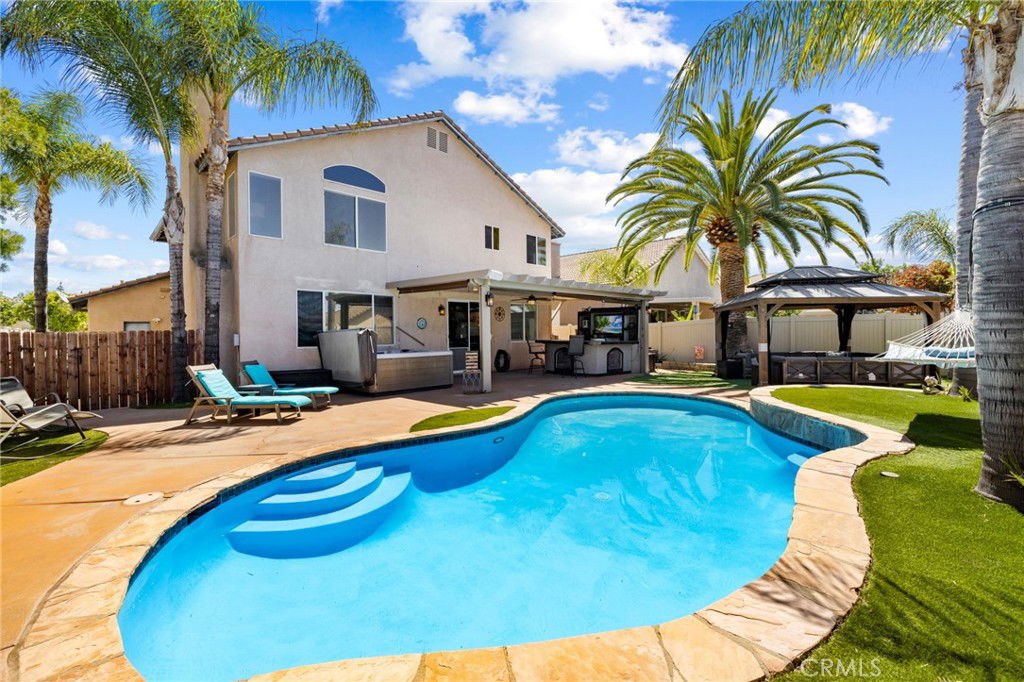
Welcome to your Murrieta oasis! This stunning pool home offers solar, no HOA, low taxes, two main floor rooms and a dream entertainers' yard! The 4 bedroom, 3 bath home offers an office and is nestled in the heart of Murrieta, within minutes to the 15 freeway, the main shopping centers, E Hale Curran Elementary school and downtown Murrieta; this home will not last! The property offers a wide driveway leading up to the 3-car garage that can easily fit a 25' boat if desired, which is surrounded by real lush grass, and an adorable porch facing gorgeous mountain views. Step inside and be greeted by soaring 30-foot ceilings that fill the formal living and dining rooms with natural light featuring real wood floors, custom paint and an inviting floor plan. The kitchen is warm and inviting, featuring gray cabinets, stainless steel appliances, tile counters and backsplash, and a cozy breakfast nook that flows seamlessly into the family room, complete with a fireplace, built-ins and offers tons of natural light. A main-floor office features custom built-ins and is next to the main-floor bedroom that is currently being used as a gym and offers a full bath with a shower and single vanity. The main-floor laundry room includes storage, a wash sink, laundry shoot, and direct access to the spacious 3-car garage which also boasts a 240 volt. Upstairs you will find a quiet cool whole house fan, new carpet less than a year old and the rest of the living space. The two spacious secondary bedrooms feature one room with real wood floors and a walk-in closet and the other with mirrored closet doors and carpet and they share a secondary bath boasting a shower tub combo. The primary suite is a true retreat with vaulted ceilings, an accent wall, dual walk-in closets, a soaking tub, dual vanity, and a walk-in shower. The private oasis is the showstopper, designed for entertaining with a built-in BBQ under a patio cover offering a TV, eat-up bar featuring a built-in fire-pit, fridge, and surround sound built around stamped concrete, and another large aluma wood cover that is less than 5 years old. The sparkling salt-water pool was recently painted blue so the water will always shimmer and relax in the above-ground spa while enjoying mountain views, or unwind on the low-maintenance artificial turf under a pergola enjoying a gas fire-pit for the cold nights! Also included is a newer AC unit, new microwave, 1 year old pool equipment and a dog run!
Additional Information
- Appliances
- Dishwasher, Free-Standing Range, Disposal, Microwave, Water Heater
- Pool
- Yes
- Pool Description
- Heated, In Ground, Private, Salt Water
- Fireplace Description
- Family Room
- Heat
- Central, Fireplace(s)
- Cooling
- Yes
- Cooling Description
- Central Air, Whole House Fan
- View
- Hills, Mountain(s), Neighborhood, Pool
- Patio
- Covered, Front Porch, Open, Patio, Porch
- Garage Spaces Total
- 3
- Sewer
- Public Sewer
- Water
- Public
- School District
- Murrieta
- Middle School
- Shivela
- High School
- Murrieta Valley
- Interior Features
- Breakfast Bar, Built-in Features, Breakfast Area, Ceiling Fan(s), Eat-in Kitchen, High Ceilings, Pantry, Storage, Tile Counters, Two Story Ceilings, Bedroom on Main Level, Primary Suite, Walk-In Closet(s)
- Attached Structure
- Detached
- Number Of Units Total
- 1
Listing courtesy of Listing Agent: Jordona Hertz (jordona@jordonayourrealtor.com) from Listing Office: The Hertz Group.
Listing sold by Marc Anthony Laszcz from ROA California Inc
Mortgage Calculator
Based on information from California Regional Multiple Listing Service, Inc. as of . This information is for your personal, non-commercial use and may not be used for any purpose other than to identify prospective properties you may be interested in purchasing. Display of MLS data is usually deemed reliable but is NOT guaranteed accurate by the MLS. Buyers are responsible for verifying the accuracy of all information and should investigate the data themselves or retain appropriate professionals. Information from sources other than the Listing Agent may have been included in the MLS data. Unless otherwise specified in writing, Broker/Agent has not and will not verify any information obtained from other sources. The Broker/Agent providing the information contained herein may or may not have been the Listing and/or Selling Agent.