Refine Search
Sort by
$755,000
5 Beds ⋅ 3 Baths ⋅ PTP2604818 MLS ⋅ Closed Status
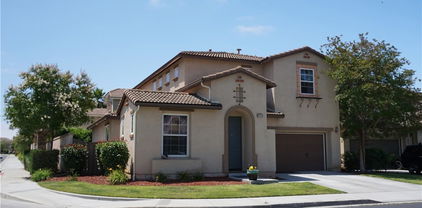
Welcome to your private resort-style retreat in the heart of Wildomar. This stunning 5-bedroom, 3-bathroom residence offers approximately 2,440 square feet of beautifully designed living space and sits on a generous lot in the sought-after Windsong Valley community. From the moment you arrive, you’ll appreciate the pride of ownership, spacious layout, and seamless indoor-outdoor living experience. The versatile floor plan features a desirable downstairs bedroom and full bathroom, expansive living areas, and plenty of room for entertaining family and friends. The backyard is truly the star of the show, boasting a sparkling pool, inviting outdoor spaces, and the perfect setting for summer gatherings, weekend barbecues, or peaceful evenings under the stars. Ideally located near shopping, dining, schools, and freeway access, this move-in-ready home offers the perfect combination of comfort, convenience, and California lifestyle. Opportunities like this don’t come around often—schedule your private showing today.

22586 Raspberry Lane, Wildomar

$755,000
4 Beds ⋅ 3 Baths ⋅ SW26118336 MLS ⋅ Closed Status
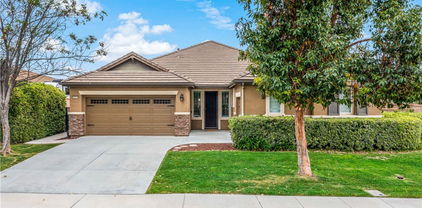
WELCOME TO WOLF CREEK IN BEAUTIFUL SOUTH TEMECULA This home has OWNED SOLAR and offers 4 bedrooms and a 3-car tandem garage! There is a large private yard with no rear neighbors offering the perfect space and plenty of room for a pool or any of your backyard ideas!!  The kitchen boasts a double oven, 5-burner cooktop, an island with bar seating, lots of storage, and is open to the welcoming family room. The desirable layout includes a downstairs bedroom and full bath.  Upstairs primary suite has a separate tub, shower, and a walk-in closet. Located near parks and within the boundaries of award-winning schools such as the highly sought-after Great Oak High School.  The Wolf Creek community features a clubhouse, resort-style pools, spas, a fitness center, walking/biking trails, a playground, outdoor BBQ areas, and close proximity to Birdsall Sports Park. This one will go fast, schedule your private tour today!

45750 Pheasant Place, Temecula

$755,000
3 Beds ⋅ 2 Baths ⋅ SW26101908 MLS ⋅ Closed Status
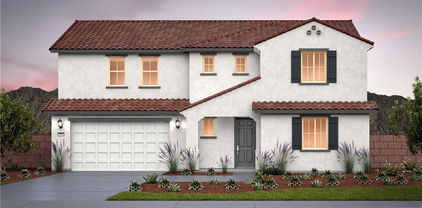
Discover this beautifully upgraded single-story home in the highly desirable Crowne Hill community! Offering 3 bedrooms, 2 bathrooms, and 1,729 sq. ft. of thoughtfully designed living space, this home combines comfort, style, and indoor-outdoor living at its best. Step inside to an open and inviting floorplan featuring upgraded tile flooring, stunning wood beam accents, and abundant natural light throughout. The spacious kitchen is equipped with granite countertops, ample cabinetry, and flows seamlessly into the main living areas, perfect for entertaining and everyday living. The primary suite is a true retreat with a huge upgraded walk-in shower. Outside, enjoy your own private backyard oasis complete with a custom BBQ island, palapa, and outdoor TV setup, ideal for gatherings, game days, or relaxing evenings at home. Additional highlights include, newer HVAC system, solar, newer water heater, newer exterior paint, a 2-car garage & great curb appeal. This move-in ready home offers the perfect blend of elegance and functionality! Crowne Hill residents enjoy beautifully maintained parks, walking trails, greenbelts, and top-rated Temecula schools, all while being just minutes from award-winning Temecula Wineries, Restaurants, Shopping, Old Town Temecula, The Promenade Mall & Pechanga Resort. Convenient freeway access to the 15 & 215. Don't miss out!

42512 Swoboda Court, Temecula

$755,000
5 Beds ⋅ 3 Baths ⋅ SW26099401 MLS ⋅ Closed Status
Welcome to this stunning 5-bed, 3-bath home in one of Murrieta's most established neighborhoods, within the Murrieta Valley Unified School District. From the moment you step inside, custom wood shutters throughout set the tone — adding warmth, privacy, and timeless style. The main level features a guest bedroom and full bath, perfect for multigenerational living or visiting family. The gourmet kitchen features double ovens (including convection), a double-sided refrigerator, large center island with quartz countertops, under-island shelving, built-in microwave, three integrated pantries, and a custom remote-controlled shade. The open kitchen and family room layout is made for everyday living and entertaining. Laundry room included. The living room shines with a brand-new mantle, updated lighting, and seamless flow outdoors. The 3-car tandem garage is a standout — the previous owner founded California Closets, and it shows. Custom cabinetry, built-in storage, and elevated millwork including upgraded baseboards and tile molding throughout. Step outside to a private retreat with a Lumawood pergola with ceiling fans, river stone hardscape, raised patio, outdoor lighting, and a freestanding outdoor kitchen with built-in grill — designed for year-round entertaining. Pre-wired for a hot tub. A grafted citrus tree yields lemons, oranges, tangerines, and mandarins, plus a pomelo tree. Side yard has raised planter boxes. Upstairs, every secondary bedroom has built-in closet systems; one includes a built-in desk. Shared bath with double sinks and separate shower. Whole-house fan for year-round efficiency. The primary suite offers Santa Rosa Plateau views, custom shutters, and a spa bath with double-sink vanity, soaking tub, water closet, and custom walk-in closet. Fresh interior finishes, new whole-house water softener, and pride of ownership throughout. Don't miss this exceptional property in the heart of Murrieta.

24037 Via Alisol, Murrieta

$755,000
4 Beds ⋅ 4 Baths ⋅ SW26096292 MLS ⋅ Closed Status
Welcome to this spacious two-story 4-bedroom, 3.5-bathroom home with an attached ADU, pool, spa, and mountain views sitting on a 0.42-acre lot in the Winchester Ridge community. Built in 2021, this home delivers the rare combination of newer construction with the kind of lot size and amenities that other new builds simply can't offer. Step inside to an open-concept layout with luxury vinyl plank flooring throughout the main living areas and carpet in the bedrooms. The kitchen is designed for everyday living and entertaining alike, featuring quartz countertops, a center island with seating, and stainless steel appliances. Natural light fills the home and connects the indoor living space to the oversized backyard beyond. Upstairs, the primary suite is a true retreat with a walk-in closet, dual vanity, soaking tub, and a separate tiled shower. Three additional bedrooms and a dedicated laundry room round out the upper level with comfortable space for the whole household. The attached ADU offers its own private entrance and dedicated washer and dryer — a fully self-contained in-law quarters perfect for multigenerational living, long-term guests, or rental income without sacrificing privacy in the main home. Outside is where this property truly stands apart. The resort-style pool and spa are framed by panoramic mountain views across over 18,000 square feet of land. Whether it's weekend barbecues, morning coffee with a view, or room to grow into the space with future additions, this backyard delivers room for all lifestyles. Located in Southwest Riverside County with easy access to the I-215 corridor. A turnkey two-story home with an ADU, pool and spa, mountain views, and nearly half an acre in the Winchester Ridge community in Winchester, CA 92596.

30960 Telegraph Road, Winchester

$755,000
5 Beds ⋅ 3 Baths ⋅ PW26097223 MLS ⋅ Closed Status
Welcome to your dream home in one of the most desirable and established neighborhoods in central Murrieta. This impressive pool residence showcases a seamless open-concept layout, highlighted by elegant accents and thoughtful design throughout. A welcoming front entry courtyard leads into an inviting foyer with soaring vaulted ceilings and a statement chandelier. High ceilings, numerous windows, and decorative arches fill the home with natural light, creating a bright and refined living environment. Gourmet kitchen features a central island, generous counter space, abundant cabinetry, quality stainless steel appliances, and a spacious walk-in pantry. The main level also offers living room, dining room, a spacious family room with a cozy fireplace, a guest bedroom or office/den, and a full bathroom. Upstairs, the expansive primary suite offers a serene retreat with vaulted ceilings, two separate walk-in closets, and a spa-inspired bathroom complete with a soaking tub, walk-in shower, and dual vanities. Three additional generously sized bedrooms and a full hallway bathroom complete the upper level. The backyard is a true private oasis, ideal for BBQs, dining al fresco, and entertaining. It features a tranquil koi pond, a sparkling pool and spa enhanced by multiple waterfall features and an ozone system that reduces chlorine use. Extensive upgrades include a high-efficiency furnace, updated A/C system, solar panels, ceiling fans, recessed lighting, three-car garage, and a fully hardwired alarm system. Ideally located near top-rated schools, Cal Oaks Sports Park, 15/215 freeways, a variety of shopping and dining options, this home offers exceptional lifestyle appeal. No HOA and low taxes. Welcome Home!

40176 Via Sonoro, Murrieta

$755,000
4 Beds ⋅ 3 Baths ⋅ OC26074770 MLS ⋅ Closed Status
South Temecula Bridle Vale Pool Home with 3-Car Garage Bedroom + full bath on main level • Private pool + spa with newer heater and pump • 3-car garage • Approx. 7,800 sq ft lot • No rear neighbors • Zoned for Great Oak High School. 4-bedroom, 3-bath home in South Temecula with HOA $65/mo, offering a flexible layout designed for everyday living and long-term use. Main-level bedroom and full bath provide options for guests, workspace, or extended-stay needs, while central living areas connect seamlessly for gathering, dining, and daily flow.The kitchen sits at the heart of the home with direct access to the backyard, creating an easy transition between indoor and outdoor spaces. Set on an approx. 6,800 sq ft lot with no rear neighbors able to look in, the backyard features a private pool and spa with newer heater and pump, along with usable space for outdoor seating, recreation, and entertaining.Upstairs, the primary suite includes dual sinks, soaking tub, separate shower, and a spacious layout. Additional bedrooms provide flexibility for office, fitness, or bonus space. Interior updates include fresh paint, flooring, and hardware, offering a clean, move-in ready environment. 3-car garage adds options for storage, parking, or workspace. Paid for solar and newer tankless waterheater is a plus. Located near Redhawk Golf Course (0.8 mi), Pechanga Resort Casino (3.5 mi), Old Town Temecula (4 mi), and Temecula Valley Wine Country (10 mi), with convenient I-15 access. Zoned for Great Oak High School, with nearby Helen Hunt Jackson Elementary and Gardner Middle School. A compelling opportunity to own a 4-bedroom pool home with key features that are rarely combined at this price -schedule your private showing today.

31665 Via Cordoba, Temecula

$755,000
4 Beds ⋅ 3 Baths ⋅ SW26047406 MLS ⋅ Closed Status
Lennar build corner lot 4 bedroom 3 full bath with a huge loft and flex room and a 3 car garage. Home has plenty of storage. Large closet in entry that goes under the stairs. Front flex room could serve as an office, sitting room, music room, playroom, library or many other options. Family room has a stone cased fireplace. Large TV newer and stays with home. Kitchen boasts pendant lights, granite counters, double ovens, plenty of cabinets and a big walk in pantry. Separate dining area off kitchen has a sliding door to back yard. Full bathroom downstairs and a great size bedroom downstairs with a sliding door to the back yard. Upstairs there is a huge loft. The bedrooms are very good size. The primary bathroom has a big bath tub and lots of counter space. Laundry room upstairs with a sink and linen storage area off laundry. The home is well maintained and looks hardly lived in, original owners. Corner lot with no home kitty corner across the street. Beautiful view of city and sometimes hot air balloons. Murrieta address located in the award winning Temecula Valley Unified School District. Minutes from freeway access, shopping and wine country.

37761 Apache Plume Drive, Murrieta

$755,000
4 Beds ⋅ 3 Baths ⋅ CV26042781 MLS ⋅ Closed Status
Welcome to this beautifully upgraded single-story home in the highly sought-after Spencer’s Crossing community, offering 4 bedrooms, 3 bathrooms, and a spacious 3-car garage on a premium corner lot in a peaceful neighborhood. Single-story homes of this size, condition, and layout are rare — and this one truly delivers. Lush, manicured landscaping with front and back drip systems immediately showcases pride of ownership, while the freshly painted front door and Ring doorbell create warm, welcoming curb appeal. Inside, Luxury Vinyl Plank flooring extends seamlessly throughout, complemented by crown molding, custom paint, recessed lighting, ceiling fans in every room, plantation shutters, and custom paneled interior doors — a true model-home feel from the moment you step in. The formal living and dining areas are bright and refined, enhanced by modern lighting and a built-in bar that’s ready for entertaining. At the center of the home, the remodeled kitchen shines with quartz countertops, a full custom backsplash, shaker-style cabinetry, stainless steel appliances, a large center island with pendant lighting, walk-in pantry, and built-in wine chiller. It opens effortlessly to the inviting family room featuring a ceiling fan, custom-tiled fireplace with mantle, and built-ins that create warmth and functionality. The private primary suite offers a luxurious retreat with custom wood wall detailing and a spa-inspired bath complete with dual vanities, soaking tub, walk-in shower, and generous walk-in closet. The insulated 3-car garage includes built-in cabinetry and shelving for organized storage. Outdoors, enjoy wide side yards, vinyl fencing, rain gutters, exterior security cameras, solar lighting, mature trees, custom retaining walls, planter beds with drip system, and a charming potting table. Residents of Spencer’s Crossing enjoy resort-style amenities including multiple pools (the Oasis pool and kiddie pool), a 3,500 sq. ft. clubhouse, lighted sports park with baseball and soccer fields, basketball courts, scenic walking trails, BBQ areas, and playgrounds. Single-story homes here with this level of upgrades and care rarely come available. This isn’t just move-in ready — it’s lifestyle ready. If you’ve been waiting for the one that truly checks every box, this is it.

35330 Mayapple Court, Murrieta

$755,000
4 Beds ⋅ 3 Baths ⋅ SW26038269 MLS ⋅ Closed Status
Beautiful cul-de-sac home located in the highly desirable Rancho Highlands community of Temecula. Offering 4 bedrooms, 3 bathrooms, and approximately 2,391 sq ft, this well-maintained residence features double-door entry with glass panels that bring in abundant natural light, soaring ceilings, and wood-inspired flooring throughout the main living areas. Formal living and dining rooms provide excellent entertaining space, complemented by additional storage in the dining/den built-in cabinetry. The upgraded kitchen opens to the family room with a wood-burning fireplace. A downstairs bedroom and full bath offer flexibility for guests or a home office. Upstairs includes spacious secondary bedrooms and 2 tastefully remodeled bathrooms. The generous primary suite offers vaulted ceilings, two oversized closets and a remodeled bathroom complete with dual sinks, barn door entry and oversized walk-in shower, and two separate shower heads. The private backyard showcases custom stone pathways, raised planters, mature landscaping, a screened-in sunroom, above-ground pool with custom decking, and an elevated deck with neighborhood and hillside views. Additional highlights include a 3-car garage, tons of storage, oversized laundry room with built in cabinets and sink, whole house fan, and continuous rain gutters — a valuable and often overlooked upgrade. Rancho Highlands amenities include pool, spa, tennis courts, parks, and walking trails. Conveniently located near shopping, dining, Old Town Temecula, Temecula Valley Wine Country, Pechanga Resort Casino, and freeway access.

43343 Corte Rialto, Temecula

$755,000
3 Beds ⋅ 3 Baths ⋅ SW26023310 MLS ⋅ Closed Status
Stunning Custom Home with Panoramic Mountain Views! Enjoy breathtaking views of the San Jacinto Mountains from this beautifully upgraded 2,881 sq. ft. custom home located in one of East Hemet’s most exclusive neighborhoods. This home features an open floor plan filled with natural light from skylights and expansive windows highlighting the spacious great room and elegant finishes throughout. The gourmet kitchen offers granite slab countertops and backsplash, a large cooking island, induction cooktop, dual ovens, built-in KitchenAid stainless steel refrigerator, and a trash compactor. An oversized breakfast bar that seats six opens to the great room, making it ideal for entertaining. The luxurious master retreat includes a two-way fireplace, travertine finishes, jetted tub, large shower with dual shower heads, makeup vanity, and a cedar-lined walk-in closet. Two guest bedrooms share a Jack-and-Jill bathroom. Beautiful crown molding, upgraded flooring, and refined details are found throughout, as well as a whole house fan and a hot water recirculating system. Outside, you’ll find a huge landscaped backyard perfect for gatherings and relaxation, with room to take in the stunning views. Additional features include RV access with fulls hookups, a large 3+ car garage with epoxy flooring, workshop, and storage area. PLUS 20 SOLAR PANELS - PAID OFF. Don’t miss this incredible opportunity to own a fully upgraded, move-in ready home that combines elegance, comfort, and spectacular views!

26654 Chad Court, Hemet

$755,000
4 Beds ⋅ 3 Baths ⋅ OC26012322 MLS ⋅ Closed Status
Welcome Home to 35430 Azalea Circle – the Lucky One You’ve Been Waiting For! Nestled on a peaceful cul-de-sac in the heart of Winchester, this stunning Transitional-style residence offers the perfect blend of comfort, elegance, and modern living. Step through the double-door entry into soaring vaulted ceilings that grace the formal living and dining rooms. Engineered hardwood floors, plantation shutters, and abundant natural light create a warm and welcoming atmosphere throughout. This spacious 4-bedroom, 3-bathroom home of thoughtfully designed living space. The luxurious primary suite includes a private retreat—ideal for a home office, gym, or library—along with a spa-like bath featuring a walk-in shower, separate soaking tub, dual sinks, and a generous walk-in closet. Down the hall are three additional bedrooms, a full bath, and a tech nook perfect for study or workspace. The open-concept kitchen is a true centerpiece, showcasing elegant white shaker cabinets, gleaming granite countertops, stainless steel appliances, a barn sink, recessed lighting, and a sliding door that opens to the backyard. The kitchen flows seamlessly into the large family room with a cozy fireplace and granite mantel—perfect for everyday living and entertaining. Step outside to your own private oasis! The expansive backyard is designed for year-round enjoyment with a sparkling pool and spa, fire pit, paved seating area, and plenty of room for BBQs and gatherings. Additional highlights include solar panels, a whole house fan, dual AC units, and ceiling fans throughout. Located with LOW taxes and HOA, and zoned for the highly desirable Murrieta School District, this home is just minutes from gyms, shopping, dining, and scenic walking trails and parks. PURE PERFECTION! Don’t miss this incredible opportunity to own a gorgeous, move-in-ready pool home in one of Winchester’s most sought-after neighborhoods. Some photos have been virtually staged to illustrate the home’s potential.

35430 Azalea, Winchester

$755,000
4 Beds ⋅ 3 Baths ⋅ SW26008265 MLS ⋅ Closed Status
No FHA offers until after February 11, 2026. Located in central Murrieta, this beautifully updated 4-bedroom, 3-bath home offers 2,584 square feet of living space and features a pool, spa, and a highly desirable main-floor bedroom with full bath. Situated on a quiet cul-de-sac corner lot, the property has no HOA and benefits from a lower tax rate. The home has undergone a complete refresh, beginning with the stunning pool and spa featuring a brand-new mini pebble finish. The interior and exterior have been freshly painted, and new luxury vinyl flooring runs throughout. A vaulted, expansive entry welcomes you with formal living and dining areas, leading into an oversized kitchen and open great room—ideal for entertaining. The fully updated kitchen is both beautiful and functional, offering generous counter space, abundant storage, and a large center island perfect for gatherings. The main-floor bedroom with full bath provides excellent flexibility, ideal for guests, a home office, or gym. Upstairs, you’ll find two additional bedrooms with an updated shared bath, along with a spacious primary suite featuring a private retreat, cozy fireplace, and a luxurious en-suite bathroom with a separate soaking tub and glass-enclosed shower.

30409 Corte Santalina, Murrieta

$755,000
4 Beds ⋅ 3 Baths ⋅ SW25218662 MLS ⋅ Closed Status
BUYERS COULD NOT PERFORM! NO FAULT OF SELLER! PAID OFF SOLAR! NEWER PAINT, NEWER FLOORING, UPDATED PRIMARY BATHROOM!! SUPER CLEAN HOME! NO HOA! LOW TAXES!! No MELLO ROOS! BEAUTIFUL 2 STORY CORNER HOME, READY TO MOVE IN! This good looking Vail Ranch corner lot home is ready for the next owners to come in and fall in love! With recent updates, you will find its move in ready! Neutral paint palette throughout, painted inside and outside in the last few years, newer carpet and newer laminate flooring, 100% OWNED solar so enjoy the efficiency of running A/C and electric in the home as you wish! As you enter the home, you will love how large and open the formal living room and attached dining space feels with the high ceilings. In the back of the home, the roomy family room with fireplace, eat-in dining area and wide open kitchen with barstool seating will impress you with this very thoughtful layout. There is a large walk in pantry for all your storage needs. The large main floor bedroom downstairs can be used very comfortably for live-in parents or in-laws OR would be more than enough space for guests or a teenager needing some privacy and a hint of autonomy. On the 2nd floor, the loft offers you a flex area to fit your needs. Bedrooms 2 and 3 upstairs are both a great size, with lots of light and share the hallway full bathroom that offers dual sinks. Huge primary suite! Big enough for a King bed, an office in the corner, along with additional space to spare if you have other furniture to fit! A white barn door will lead you to a super clean, modern and updated primary bathroom that offers a newer vanity and a separate tub and shower set up for those night where soaking may be what the doctor ordered! Out back, you'll find a pool-sized backyard (if you dream of putting in a pool) with ample space for a garden and a built in awning for those hot days. The property has a newer, very nice vinyl fence built to last! You will love living in South Temecula in this awesome community right inside the Redhawk Loop. Walking distance to the elementary school and middle school! Short drive or bike ride to Great Oak High School, the only Temecula high school with the coveted IB program! Freeway access is easy, walk to local parks and stores. Low taxes are a huge plus, no HOA is even better & the current owner has already updated the house! Don't forget the OWNED SOLAR SYSTEM! Schedule a showing today before it's too late!

44690 Calle Lopez, Temecula

$755,000
5 Beds ⋅ 4 Baths ⋅ SW25177506 MLS ⋅ Closed Status
Welcome to this stunning 5-bedroom, 3.5-bathroom single-story home located in the vibrant and growing community of Winchester. Situated in a quiet neighborhood within walking distance to schools, this beautifully upgraded home offers an ideal blend of comfort, modern design, and everyday convenience. Step inside to discover a spacious open-concept floor plan filled with high-end finishes. This former model home showcases hardwood plank flooring, elegant tile, and plush upgraded carpet with premium padding in all bedrooms. Fresh designer paint and custom shutters add a refined touch throughout. The chef-inspired kitchen is a true highlight, featuring rich dark brown shaker cabinets, granite countertops, a large eat-in island with pendant lighting, and an oversized walk-in pantry—perfect for meals and entertaining. Additional features include a versatile den, whole house fan, tankless water heater, and ample closet space throughout. Both front and back yards are designed with low-maintenance in mind and offer outstanding curb appeal—perfect for easy outdoor living. Located in the top-rated Temecula Valley School District and just minutes from shopping, dining, and the world-famous Temecula wineries, this home truly has it all. Don’t miss your chance to own this exceptional, turn-key home in one of Winchester’s most welcoming neighborhoods!

35574 Athena Ct., Winchester

$755,000
5 Beds ⋅ 3 Baths ⋅ SW25139191 MLS ⋅ Closed Status
Spacious 5-bedroom, 3-bath home offering 3,331 sq. ft. of living space on a 7,841 sq. ft. lot next to the highly regarded Morningstar Ranch community of Winchester, No HOA, lower taxes, within the Temecula Unified School District boundary. The home’s higher elevation and south-facing orientation provides beautiful sunset views and added natural light with no rear neighbors for enhanced privacy. Inside, the open-concept floor plan includes engineered hardwood flooring throughout the main level, a large family room that connects to the upgraded kitchen, and a downstairs bedroom with a full bath — ideal for multi-generational living or guests. The kitchen features hard surface countertops, included appliances, a center island, and a walk-in pantry. The spacious primary suite includes dual sinks, a large soaking tub, a separate shower, and a large walk-in closet. Upstairs has new carpet, and also offers a generous loft or media space, three secondary bedrooms, and a full bath. This energy-efficient home is equipped with an owned solar system, providing substantial utility savings. An integrated smart home system controls lighting, HVAC, and window/door sensors for comfort and convenience. Additional highlights include upgraded lighting fixtures, fresh interior and exterior paint, and a 3-car garage. The backyard features South-facing backyard with sunset views and covered patio, low-maintenance landscaping, Small Koi Pond, and plenty of room to create an outdoor dining or play space. The home is located near several parks — including Brookfield/Abelia Park (0.4 mi) and French Valley Community Park (0.8 mi) — with easy access to Rancho Bella Vista Sports Park, Starbucks, Stater Bros, and major commuter routes along Winchester Road (Hwy 79). Includes a 3D virtual tour, video walkthrough, and interactive floor plan viewer available online for remote viewing.

32125 Bandelier Road, Winchester

$755,000
4 Beds ⋅ 3 Baths ⋅ SW25116824 MLS ⋅ Closed Status
This beautiful Temecula home is located in a sought-after Temecula Lane gated community, offering comfort, style, and convenience. Enjoy access to community amenities including a sparkling pool and spa, perfect for relaxing or spending time with friends and family. Step inside to a well-designed floor plan featuring upgraded flooring, a cozy fireplace, and plenty of natural light. The spacious kitchen is a true highlight with a huge center island, walk-in pantry, and abundant counter space—ideal for cooking, entertaining, or simply gathering with loved ones. Conveniently located near highly rated schools, shopping, restaurants, parks, and major freeways, this home also offers quick access to Temecula Wine Country and the charm of Old Town Temecula—everything you need just minutes away. This is more than just a home—it’s a lifestyle. Check out the 360 video with the video link. Add this to your favorites. Check out the 360 video link.

31251 Strawberry Tree Lane, Temecula

$755,000
4 Beds ⋅ 3 Baths ⋅ SW25082487 MLS ⋅ Closed Status
Rare opportunity as this floor plan rarely comes up and there is only a handful that were built in the neighborhood. Nestled in the picturesque Spencer’s Crossing Community, this uniquely designed 3100+ sq. ft. home is sure to captivate your heart! It lives like a single story with all bedrooms on the main level, but boasts a HUGE loft that stands alone on the second floor! The stunning foyer with vaulted ceilings and a grand staircase immediately scream OPEN CONCEPT! The true gourmet kitchen features sparkling stainless-steel appliances, a double oven, a 5-burner gas cooktop and range, upgraded granite counters, and an immense amount of cabinet space! The living room is equipped with wired surround sound, an over-sized media niche, and a charming fireplace. Powder room around the corner is perfect for your guests. The primary bedroom boasts a private hall entrance, tray ceiling, and a beautifully upgraded, enormous 5-piece bath, complete with a jetted soaking tub! The three remaining bedrooms are located down a second private hallway, along with an additional full bath with double sinks, and tons of linen storage. The laundry room on the main level also has an upgraded sink and counter space! The beautifully landscaped, private yard features a covered patio with two outdoor ceiling fans and recently installed turf. Massive side yard would make a great space to grow your own veggie garden or would be an excellent dog run. Notable features, Plantation shutters, hardwood floors, and ceiling fans throughout! Insulated 3-car split garages. Whole house fan, solar panels, and Nest digital thermostat included! Close to the community clubhouse, pool, and parks! Murrieta School District! Short drive to Temecula Wine Country!

30873 Bald Eagle Street, Murrieta

$754,900
3 Beds ⋅ 3 Baths ⋅ IG25257691 MLS ⋅ Closed Status
***PAID OFF SOLAR + LAKE VIEW*** Welcome to 22511 Cascade Drive, a stunning home perfectly situated at the end of a quiet cul-de-sac in the highly desirable gated community of Canyon Lake. This beautifully updated residence offers the ideal blend of comfort, functionality, and style with gorgeous lake views, a spacious layout, and thoughtful upgrades throughout. Featuring 3 bedrooms and 2.5 bathrooms, this home has been meticulously maintained and enhanced with modern finishes that make it truly move-in ready. Step inside to an inviting open floor plan showcasing a highly upgraded chef’s kitchen with premium appliances, custom cabinetry, and ample counter space—perfect for entertaining or preparing everyday meals. The kitchen flows seamlessly into the dining and living areas, creating a bright and welcoming space enhanced by upgraded tile flooring, newer carpet, and fresh interior and exterior paint. Newly installed double-pane windows throughout the home flood the space with natural light while improving energy efficiency and comfort. Upstairs, the spacious primary suite serves as a true retreat, featuring access to a private deck with sweeping lake views—ideal for enjoying your morning coffee or relaxing at sunset. The additional bedrooms are well-sized, providing flexibility for guests, family, or a home office. A second deck extends your outdoor living options, perfect for gatherings or simply soaking in the scenic surroundings. Outside, the property continues to impress with its freshly painted exterior, generous driveway, and an oversized three-car garage—perfect for vehicle storage, a workshop, or recreational gear. The home is equipped with paid-off solar panels, offering both sustainability and long-term energy savings. Located within the exclusive Canyon Lake community, residents enjoy resort-style amenities including a private lake with boating and fishing, beaches, golf course, equestrian center, tennis courts, parks, and 24-hour security. With its premium location, upgraded features, and serene lake views, 22511 Cascade Drive embodies the best of Canyon Lake living—a perfect combination of elegance, comfort, and everyday convenience.

22511 Cascade, Canyon Lake

$754,000
5 Beds ⋅ 4 Baths ⋅ AR26072551 MLS ⋅ Closed Status
Welcome to this beautifully upgraded 5-bedroom, 3.5-bath home with paid solar, offering a rare combination of space, efficiency, and resort-style living in Murrieta. Step inside to soaring ceilings, abundant natural light, and a layout designed for both everyday living and effortless entertaining. The remodeled kitchen is a standout, featuring modern finishes, custom 40” cabinetry with exceptional storage, a large pantry, and a built-in wine fridge—opening seamlessly to the main living areas. Upstairs, the spacious primary suite offers his-and-hers walk-in closets with custom built-ins and a well-appointed ensuite bath. The additional bedrooms are generously sized and thoughtfully positioned, providing comfort and privacy throughout. A dedicated laundry room adds everyday convenience. Step outside to your private backyard retreat, complete with a sparkling pool, waterfall feature + solar heated pool —plus electrical already in place for a future spa or jacuzzi. Additional highlights include an EV-ready garage, no HOA, and energy-efficient living with approximately $600/year electricity costs. Conveniently located near top-rated schools, shopping, dining, and major commuter routes. Turnkey, energy-efficient, and move-in ready.

24550 Avenida Arconte, Murrieta

$754,000
5 Beds ⋅ 4 Baths ⋅ IG25218992 MLS ⋅ Closed Status
***OPPORTUNITY TO ASSUME OWNER'S CURRENT VA LOAN AT 2.99% FIXED INTEREST RATE, EVEN IF YOU'RE NOT IN THE MILITARY*** This EXCEPTIONAL HOME boasts a SWEEPING PANORAMIC VIEW, PAID-OFF SOLAR, 5 BEDROOMS with 3 WALK-IN CLOSETS, 3-1/2 BATHS, 3-CAR GARAGE, and an IMMENSE LOT in the much sought-after AUDIE MURPHY RANCH COMMUNITY! Spanning over 3,400 sq. ft of living space on over 9,500 sq. ft lot, every inch of this property is the epitome of attention to detail and master of craftsmanship. Step inside where you are greeted by an open floor plan and soaring ceilings with lots of natural light let in. The inviting and spacious main family room flaunts an open-concept that connects to the kitchen, and the kitchen itself is a chef's delight featuring granite countertops, stainless steel appliances, reverse-osmosis water filtration, a sizable walk-in pantry, and a large granite island positioned to take in the stunning views of the city and mountains, making everyday living and entertaining a joy. And for added convenience, all main floor window blinds are motorized with a remote control, so opening your blinds to enjoy the city and mountain scenes has never been easier. Also on the main floor, you’ll find a private bedroom with its own full bathroom, excellent for guests or multi-generational living. Upstairs, you'll be greeted with a very generous loft, perfect for entertaining your friends and family with your pool table or your very own home theater. You'll also appreciate that two of the bedrooms upstairs contain their own large walk-in closets, ideally suited for that growing family. The oversized laundry room is also complete with its own convenient walk-in linen closet. The expansive primary master bedroom is complete with, once again, your picturesque view, a massive walk-in closet and a bath featuring a separate tub and shower, nicely complemented with a double-sink granite vanity. And when you step outside you will delight in the immaculate backyard, where the outstanding view provides the perfect backdrop for relaxation, gatherings, and memories. And finally, as part of the Audie Murphy Ranch community, you’ll enjoy resort-style amenities including two large swimming pools, playgrounds, sport courts, and a recreational room. Don’t miss this rare opportunity to own one of Audie Murphy's BEST VIEW HOMES, with a PAID-OFF SOLAR, and a possibility to ASSUME a VA LOAN at 2.99%. Schedule your private showing today and experience the splendor for yourself!

25908 Caravan Ct, Menifee

$752,930
3 Beds ⋅ 4 Baths ⋅ SW25233788 MLS ⋅ Closed Status
What if your living room had a lake view so good it felt a little smug about it? Yeah… that’s this house. Set in Lake Village, this Temecula waterfront home sits so close to the water it feels like the lake is on the guest list. Nearly 3,300 sq ft gives you 3 bedrooms, 3.5 baths, and plenty of room to host, unwind, and pretend you’re on vacation full-time. Upstairs, the primary suite delivers big lake views, a walk-in closet, en suite bath, and a bright sunroom perched right above the water. One more en suite bedroom shares the view, and the third sits near a full hall bath—no complaints here. Outside, the multi-level deck is where mornings start with coffee, evenings end with wine, and the 4th of July fireworks reflect across the lake. Low HOA ($110/mo), leased solar (~$188/mo), low taxes (~1.03%), plus pool, tennis, and fishing—minutes from Old Town, Wine Country, and the freeway. Lakefront like this doesn’t stay available for long… come see it before someone else claims the view.

42768 Santa Suzanne Place, Temecula

$752,925
5 Beds ⋅ 3 Baths ⋅ SW26012170 MLS ⋅ Closed Status
This 3,015 square foot two-story home has a downstairs bedroom with full bathroom and a Den. The home has an open concept Great room and dining area and an island kitchen with stainless steel appliances, Quartz countertops, and a walk-in pantry. Cabinetry is white shaker-style throughout. Upstairs is the primary bedroom with ensuite and a large wrap-around walk-in closet, 3 additional bedrooms, a full bathroom, large Loft, and laundry room with counter. There is Smart Home technology throughout, solar panels installed, and a 3-car garage pre-plumbed for an electric car. The home is fully landscaped and irrigated in the front yard. We anticipate the home will be ready for move in April of 2026. This is an all electric community.

30600 Corte Hermoso, Winchester

$752,500
5 Beds ⋅ 3 Baths ⋅ IG26069181 MLS ⋅ Closed Status
Welcome to this stunning Menifee pool home, perfectly positioned on a corner lot in one of the area’s most ideal locations. This beautifully updated home checks all the boxes, RV parking, 3-car garage, and a layout built for both everyday living and entertaining. Inside you’ll find 5 bedrooms, 3 bathrooms with a full bed and bath downstairs, plus a spacious loft upstairs, perfect for a growing family or multi-gen living. The heart of the home is the upgraded kitchen, featuring quartz countertops, stainless steel appliances, soft-close cabinetry, and pull-out drawers, all opening seamlessly into a cozy family room with a refreshed fireplace. It’s the kind of space where everyone naturally gathers. You’ll also appreciate thoughtful upgrades throughout, including surround sound downstairs, a whole house fan, ceiling fans, and a covered patio that keeps things cool and comfortable year-round. And with 32 solar panels, you’re set up for serious energy savings. Step outside to your private backyard oasis, complete with a sparkling pool, perfect for relaxing, hosting, and making memories all summer long. Location-wise, it doesn’t get much better. You’re near top-rated schools, coffee shops, parks, and walking trails, with easy access to the 215 freeway and quick connections to the 15. Close to Audie Murphy Ranch and just minutes from Canyon Lake, you’re right in the heart of Menifee living. Low taxes, no HOA, and a home that truly has it all. Call or message me to schedule your private tour before it’s gone.

25352 Clear Canyon, Menifee

Based on information from California Regional Multiple Listing Service, Inc. as of . This information is for your personal, non-commercial use and may not be used for any purpose other than to identify prospective properties you may be interested in purchasing. Display of MLS data is usually deemed reliable but is NOT guaranteed accurate by the MLS. Buyers are responsible for verifying the accuracy of all information and should investigate the data themselves or retain appropriate professionals. Information from sources other than the Listing Agent may have been included in the MLS data. Unless otherwise specified in writing, Broker/Agent has not and will not verify any information obtained from other sources. The Broker/Agent providing the information contained herein may or may not have been the Listing and/or Selling Agent.