Refine Search
Sort by
$1,035,000
4 Beds ⋅ 3 Baths ⋅ SW25184892 MLS ⋅ Closed Status
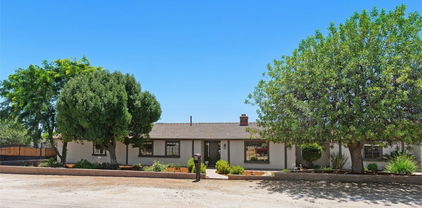
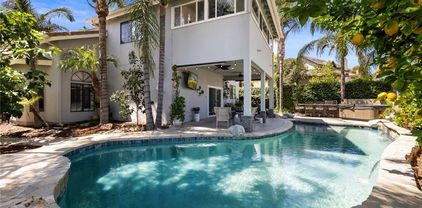
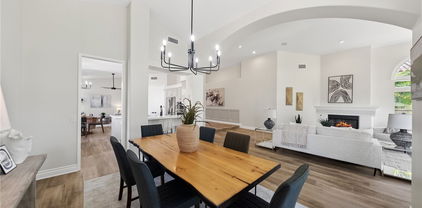
Located in the coveted Crowne Hill Community, tucked away on a much desired cul-de-sac, with award winning schools. This elegant Mediterranean home is close to shopping. This features 4 bedrooms + Office/potential 5th bed + Loft/Flex Room, and low-maintenance grounds. Oversized driveway+3 car garage. Enter through the double doors into grand ceilings, luxury LVP flooring and shutters throughout with recessed LED lighting & much more! On your left you'll find a versatile office space &/or potential 5th bedroom & bathroom. The family room opens up to the heart of the home, the kitchen. Completely renovated, A Chef's Dream come true, with two islands, farmhouse sink, under-cabinet lighting and state-of-the-art WOLF appliances. Frosted walk-in pantry, dual beverage coolers and wine fridge. Head upstairs to 4 generously sized bedrooms + Loft/Movie Room w/ Surround Sound. Oversized Master Retreat has bonus Executive Office/Gym/Nursery space, cathedral ceilings, dual sinks and large walk-in closet. In your private backyard oasis, take a dip in your sparkling pool & spa with the sound of multiple waterfalls and grill your favorite summer meal!

43041 Noble Court, Temecula

$1,025,000
4 Beds ⋅ 3 Baths ⋅ SW26149939 MLS ⋅ Closed Status
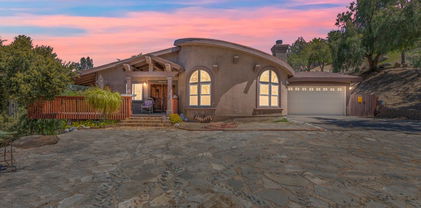
Welcome to this exceptional Murrieta Heights home, where breathtaking panoramic views, outstanding curb appeal, and a resort-style backyard come together to create a truly unforgettable property. Situated on a desirable single-loaded street, this original-owner home offers exceptional privacy and showcases years of meticulous care and pride of ownership, both inside and out. Beautifully manicured landscaping, mature trees, and vibrant gardens create stunning curb appeal and a warm welcome. Boasting 3 bedrooms, 3 bathrooms, a 4-car garage, and a downstairs office that can easily be converted into a fourth bedroom, this home offers both flexibility and functionality. Step inside to soaring ceilings, abundant natural light, and elegant formal living and dining rooms that create a grand first impression. The spacious kitchen overlooks the family room, where expansive windows perfectly frame the spectacular views. A downstairs office and full bathroom provide the ideal setup for guests or a home office. Upstairs, a spacious loft features oversized windows that flood the space with natural light while showcasing incredible panoramic views. Two secondary bedrooms share a Jack-and-Jill bathroom, while the luxurious primary suite offers a private view deck, dual vanities, a large walk-in closet, and a spacious ensuite bath. Step outside to your own private retreat where a sparkling saltwater pool and spa overlook breathtaking city lights, the Santa Rosa Plateau, and miles of surrounding hills. The mature trees and lush landscaping have been lovingly cultivated over the years, creating a peaceful backyard that feels like a private resort. Whether you're entertaining, relaxing by the pool, or enjoying a sunset from the balcony, this exceptional home offers some of the most spectacular views in Murrieta and a lifestyle that's hard to match.

23721 Hollingsworth, Murrieta

$1,025,000
4 Beds ⋅ 4 Baths ⋅ SW26119595 MLS ⋅ Closed Status
Welcome to your own private wellness retreat in the heart of South Temecula's highly sought-after Wolf Creek community. Tucked away at the end of a cul-de-sac on an expansive 9,148 sq. ft. lot, this beautifully appointed 4-bedroom, 3.5-bath home offers 3,293 sq. ft. of living space where comfort, relaxation, and everyday luxury come together. Featuring paid solar, this home combines lifestyle and efficiency in one exceptional package. Step inside to welcoming formal living and dining spaces designed for entertaining and everyday living. At the heart of the home, the spacious kitchen connects daily living and entertaining. Featuring a center island with seating, stainless steel appliances, and a gas cooktop, it's the perfect place to prepare everything from quick breakfasts to memorable gatherings. The adjoining family room with fireplace creates a warm and inviting gathering space. Just off the kitchen, the breakfast nook features French doors that open to the backyard for easy indoor-outdoor living. A main-floor bedroom with ensuite bath is ideal for guests, multigenerational living, or a home office. A convenient half bath completes the first floor. Upstairs, a spacious loft offers flexibility for a media room, game room, fitness space, home office, or creative studio. Two secondary bedrooms share a well-appointed bath with dual sinks, while the upstairs laundry room adds everyday convenience. The spacious primary suite features two closets, dual vanities, a dedicated vanity area, a soaking tub, and separate walk-in shower. The true highlight of this property awaits outdoors. Designed for relaxation, recovery, and connection, the backyard offers a lifestyle rarely found at home. Start your mornings with a cold plunge and private sauna, spend afternoons enjoying the pool and spa, and gather around the gas or wood-burning fire pit in the evenings. Mature fruit trees, turf, a sand play area, and a private hillside backdrop create a peaceful setting that feels like your own resort. Additional features include a whole-house fan, water softener, and water filtration system. Wolf Creek residents enjoy resort-style amenities including a pool, fitness center, parks, walking trails, and top-rated schools, all near shopping, dining, Pechanga Resort Casino, Temecula Wine Country, and major commuter routes. This is more than just a home, it’s a place to recharge, reconnect, and enjoy the lifestyle you've been dreaming about.

32183 Elk Grove, Temecula

$1,025,000
3 Beds ⋅ 2 Baths ⋅ SW26043544 MLS ⋅ Closed Status
Welcome to Meadowview… where life stretches out across 360 acres of open meadow, winding trails, clubhouse gatherings, pool days, and sport courts that keep the energy moving. This isn’t just a neighborhood — it’s a lifestyle. Tucked away on a private half-acre lot sits this newly remodeled single-story beauty offering 3 bedrooms and 2 baths. And let me tell you… the flow is right. The open floor plan was built for real life — dinner parties, Sunday football, wine nights, birthday candles. The space moves seamlessly out to the covered back patio where a built-in firepit is ready for stories that last longer than the flames. Ceramic wood-plank tile runs throughout — clean, modern, durable. The kitchen? It shows off a stunning stainless hood over the gas range, a generous center island with pendant lighting, and seating that invites people to stay awhile. From the kitchen, you can enjoy the warmth of the fireplace in both the family and living rooms — because connection matters. The formal dining room sits perfectly positioned just off the kitchen, welcoming guests as they enter. It’s the kind of layout that feels intentional. The primary suite opens directly to the backyard patio — morning coffee access approved. Inside, you’ll find dual closets and a large walk-in shower that feels like a retreat at the end of a long day. Out back? You’ve got options. Pool. Garden. Play space. Outdoor kitchen. Or… if you’re the horse-loving type, you’re sitting on a half-acre lot adjacent to the trail system. Saddle up from home. And then there’s Temecula — shopping, dining, wine country weekends, Old Town charm, and the world-class Pechanga Resort & Casino featuring Journey Golf Course, consistently ranked among the nation’s top public courses. This home doesn’t just check boxes. It creates possibility. Come experience Meadowview. Come experience Temecula. Come experience what life looks like when it flows the way it should.

31235 Calle Felicidad, Temecula

$1,025,000
4 Beds ⋅ 3 Baths ⋅ SW26019274 MLS ⋅ Closed Status
Resort-caliber living at the highest elevation in Harveston. Designed for those who value privacy, presence, and elevated living, this exceptional residence offers a rare blend of architectural refinement, thoughtful upgrades, and true resort-style outdoor living. From the moment you arrive, the custom beveled-glass front door and architecturally designed stairwell set a tone of quiet luxury. Rich rubber tree wood flooring flows throughout the main living areas, while the upgraded slate-stone fireplace surround anchors the space with texture and sophistication. The kitchen has been thoughtfully enhanced with a brand-new stainless-steel stove and hood vent, deep stainless sink, tucked-away microwave, hidden trash bins, and an additional water line outside the kitchen window providing future customization. The refined layout includes a private separate casita ideal for a home office, yoga room, or guest retreat with views of the courtyard leading to the outdoor living area, complemented by an upgraded half bath on the main level. The primary suite is a true retreat featuring upgraded quartz countertops, new fixtures and lighting, an enlarged custom stone shower, and direct access to the upper patio for seamless indoor-outdoor living. Two walk-in closets thoughtfully separate the bedroom from the bath. The secondary bathroom continues the luxury experience with custom granite countertops and dual sinks. Wood flooring extends through the upstairs hallways, primary bedroom, and closets, while a tiled laundry room adds durability and polish. Step outside to a private backyard resort designed for entertaining and relaxation featuring an engineered patio cover with massive distressed wood beams, a dramatic spiral staircase leading to an upper deck with views framed by wrought-iron railing, and a Pebble Tech pool surrounded by stacked stone, waterfalls, arched water features, and stone pillars topped with copper fire bowls filled with aqua-blue glass. A swim-up bar with granite counters, sink, and refrigerator delivers true resort functionality, complemented by a glass fire pit, spacious spa, and a discreet poolside bathroom. A generous side yard off the courtyard—rare for Harveston—offers additional space for entertaining or personalization. A paid water solar system for the pool and spa completes this exceptional offering. More than a home, this is a lifestyle defined by elevation, intention, and comfort. A rare Harveston opportunity. Let’s make it yours.

28889 Edenton Way, Temecula

$1,025,000
7 Beds ⋅ 4 Baths ⋅ SW25147230 MLS ⋅ Closed Status
BACK ON THE MARKET! Discover the perfect single-story home or investment in West Wildomar that promises to keep on giving! Nestled on a stunning 1.09-acre lot, this turnkey residence boasts breathtaking views of rolling hills and mesmerizing sunsets. The flat, usable land offers limitless possibilities for your creative vision. Spanning an impressive 4,146 square feet, the main house features seven spacious bedrooms and four well-appointed bathrooms. The extra-large family room, adorned with soaring ceilings. In the living and dining areas, there is a charming double-sided fireplace invites warmth and comfort. The primary bedroom is an inviting retreat, complemented by a generously-sized bathroom complete with a luxurious soaker tub and relaxing jets—perfect for unwinding after a long day. Multiple doors open to the serene outdoor space, effortlessly blending indoor and outdoor living. As an added bonus, this property includes a delightful attached granny flat/studio, complete with its own full kitchen, bathroom, and separate entrance, making it ideal for friends and family. For those with a sense of adventure, there's ample RV access with full hookups, plus a covered open shop equipped with 220-volt electricity. There are additional sheds for all your storage needs. The home benefits from two newer air conditioning units and a new furnace, along with a brand-new stove and oven to accommodate your culinary adventures. With so many opportunities for customization and enjoyment, this home is truly a one-of-a-kind find! Don't let this incredible chance slip away!

21285 Shoemaker Lane, Wildomar

$1,020,000
6 Beds ⋅ 4 Baths ⋅ SW26005537 MLS ⋅ Closed Status
6 BEDROOMS | OWNED SOLAR | POOL & SPA | PRIVATE BACKYARD | RV PARKING | NO HOA | WEST MURRIETA Located in one of West Murrieta’s most desirable neighborhoods, this spacious, move-in ready two-story home offers 6 bedrooms (including 2 downstairs), 3.5 bathrooms, and a custom-built office—ideal for multigenerational living, guests, or working from home. Inside, plantation shutters, abundant natural light, and thoughtfully designed living spaces create a comfortable, functional flow. The generous primary suite is a true retreat with an oversized master closet and private bath. Step outside to a rare, private entertainer’s backyard—hard to find in Murrieta—featuring a heated pool and spa, outdoor kitchen, outdoor fireplace, and two gazebos. Designed for both enjoyment and efficiency, the yard is low maintenance and low water use, giving you more time to relax and entertain. Additional highlights include fully owned solar, RV parking, and the freedom of no HOA. Close to top-rated West Murrieta schools, parks, shopping, dining, and quick access to the 15 and 215 freeways. Privacy, upgrades, and practicality—all in one standout West Murrieta opportunity. Schedule your showing today.

41679 Grand View, Murrieta

$1,020,000
4 Beds ⋅ 3 Baths ⋅ OC25233317 MLS ⋅ Closed Status
*PRICE IMPROVEMENT* This is a home that makes staying in feel like a luxury. From the moment you step through the front door, wide-plank flooring, soaring 10-foot ceilings, and statement lighting guide you into a space that feels bright, open, and thoughtfully designed. At the heart of the home, the kitchen sets the stage for everything from quiet mornings to lively gatherings. Custom cabinetry extends to the ceiling, velvet quartz counters bring understated sophistication, and WiFi-enabled Café appliances make cooking—and even preheating—effortless. A water purification system with softener and reverse osmosis ensures no detail has been overlooked. Natural light pours into the dining area, where windows frame lush greenery and make every meal feel like it comes with a view. The living room, anchored by its custom built-ins and modern fireplace wall, flows seamlessly to the California room and backyard. Here, endless views and a low-maintenance turf lawn expand your living space outdoors. Whether lounging in the shade, hosting around the fire pit, or watching the sunset, the backyard is a true extension of the home. The primary suite is a serene retreat, featuring velvet quartz counters, a soaking tub, seamless glass shower with floor-to-ceiling tile, and dual vanities. Additional cabinetry throughout provides ample storage, effortlessly checking a must-have box. Three secondary bedrooms are generously sized—two with plush carpet for comfort, and one with direct porch access, ideal as a playroom, office, or guest room. Even the garage has been elevated with epoxy flooring that keeps the space polished and functional, perfect for parking, storage, or weekend projects. Beyond the home itself, Sommers Bend delivers a true sense of community. With resort-style pools, relaxing spas, dog parks, and family-friendly events, there’s always something happening just outside your door. And with shopping, wineries, and parks nearby, you’ll experience the best of Temecula living without ever feeling far from home.

39505 Sagewood Ridge, Temecula

$1,020,000
5 Beds ⋅ 4 Baths ⋅ OC25180600 MLS ⋅ Closed Status
This is 35495 Collier Falls — an exceptional residence WITH ONE BEDROOM DOWN in the highly sought-after Morgan Valley Estates of Temecula. Located at the end of a quiet cul-de-sac, this distinguished home blends timeless design with modern comforts, creating a setting ideal for families, professionals, and multigenerational living. Through the elegant arched entry, you’re welcomed by high ceilings and a spacious feel. Just off the foyer, a dedicated office with its own walk-in closet offers the flexibility to serve as a 6TH BEDROOM. A formal dining room, conveniently placed near the kitchen, makes hosting effortless, while a nearby powder room ensures comfort for guests. At the heart of the home, the kitchen features a generous island, stainless steel appliances with double oven, abundant cabinetry, and a breakfast area with built-in desk. Both a butler’s pantry and walk-in food pantry provide exceptional storage and connect seamlessly to the dining room for memorable gatherings. The kitchen flows into the spacious family room, where plantation shutters and a custom entertainment center frame a cozy fireplace. The lower level also includes a private bedroom with an ADA-compliant ensuite bathroom ideal for guests or multigenerational households seeking comfort and accessibility. Upstairs, a versatile loft awaits your personal touch, perfect as a game room, lounge, or study. The primary suite serves as a luxurious retreat with dual walk-in closets, a soaking tub, oversized shower with dual heads, and separate vanities for everyday ease. A built-in desk and linen storage line the hallway leading to three additional bedrooms and a laundry room with utility sink, balancing function with style. Outdoors, mature landscaping, palms, and stamped concrete create a private backdrop for entertaining or relaxation. A California room with fireplace extends living space year-round, while the side yard offers room for gardening or play. Additional highlights include a four-car garage with EV charging, soft pro water system, dual SEER 16-rated AC units, and rain gutters—details that elevate both comfort and efficiency. As a resident of Morgan Valley Estates, you’ll enjoy access to the Morgan Hill Clubhouse with resort-style amenities including pool, spa, tennis and pickleball courts, fitness center, game rooms, and more. Add in proximity to award-winning schools such as Great Oak High, and this home represents not only an exceptional property but an unparalleled lifestyle.

34595 Collier Falls Court, Temecula

$1,015,000
4 Beds ⋅ 3 Baths ⋅ SW26031019 MLS ⋅ Closed Status
WATERFRONT-PRIVATE DOCK • MASSIVE COVERED DECKS • ENDLESS LAKE VIEWS- AND THE SELLERS HAVE UPDATED THE PAINT IN THE MAIN DOWNSTAIRS LIVING SPACES and GAME ROOM. Experience the waterfront lifestyle you've been dreaming of. Located on a quiet cul-de-sac in one of Canyon Lake's most desirable waterfront locations, this custom 4-bedroom, 3-bath home offers approximately 2,502 square feet of living space, stunning lake views, a private dock with boat lift, expansive entertaining spaces, a game room, deep garage, Jacuzzi, and direct access to the boating, fishing, and resort-style living that make Canyon Lake so special. From the moment you arrive, the brick-paved driveway, peaceful pond views, and inviting front porch create a warm welcome. Inside, the thoughtfully designed floor plan features a spacious living room with an updated wood-burning fireplace, formal dining area, and an updated kitchen with granite countertops, custom cabinetry, abundant storage, and beautiful water views. Large windows and direct access to the expansive covered deck create seamless indoor-outdoor living and entertaining. The main level includes a bedroom and full bathroom featuring a walk-in shower with convenient exterior access from the side yard—perfect for rinsing off after a day of boating, fishing, paddleboarding, kayaking, or enjoying the lake. Upstairs, the oversized game room opens to a private balcony overlooking the water, creating the perfect setting for morning coffee, sunset cocktails, family gatherings, or simply relaxing while taking in the view. One of the home's most impressive features is the enormous covered waterfront deck, offering exceptional space for outdoor dining, entertaining, and enjoying year-round lake views. Below, your private dock with boat lift and approximately 8' x 40' storage area provides easy access to endless waterfront adventures while offering plenty of room for all your lake toys and equipment. Additional features include a deep approximately 600-square-foot garage (approximately 20' x 30'), custom full-screen garage door, flat driveway, downstairs laundry area, convenient upstairs laundry chute, Jacuzzi, and abundant storage throughout the home. Known by the owners as a favorite bass fishing location where fish spawn seasonally and turtles frequently sunbathe nearby, this property offers a front-row seat to the natural beauty and recreation that make Canyon Lake living so unique.

30103 Boat Haven, Canyon Lake

$1,015,000
3 Beds ⋅ 3 Baths ⋅ SW25246214 MLS ⋅ Closed Status
CHARMING EAST BAY LAKEFRONT WITH DUAL PRIMARY SUITES & PRIVATE DOCK Welcome to your dream lakefront home located on the highly desirable East Bay of Canyon Lake! Recently remodeled and thoughtfully designed, this beautiful two-story residence offers the perfect blend of modern comfort and relaxed waterfront living. Featuring 3 bedrooms and 3 full bathrooms—including two spacious primary suites—this home provides a versatile layout ideal for families, guests, or multigenerational living. Enter through a private, gated courtyard into bright, open living spaces accented by two cozy wood-burning fireplaces. Large sliding glass doors fill the home with natural light and open to a spacious deck overlooking the lake—perfect for entertaining or enjoying peaceful sunrise views. The updated kitchen showcases high-end appliances, sleek quartz countertops, and an open connection to the dining area. The main-level primary suite offers private deck access, dual closets, and its own dedicated A/C unit. The spa-inspired ensuite bathroom includes a freestanding clawfoot tub, dual quartz vanity, and a beautifully tiled walk-in shower. An additional bedroom and full bath on the main level provide flexibility for guests or a home office. The lower level features a private guest suite with a large bedroom, remodeled bathroom, wood-burning fireplace, and direct walk-out access to the covered patio, lake, and private dock. Enjoy outdoor living at its best with your own private dock with lift, perfect for boating, fishing, swimming, or simply soaking in the lakefront lifestyle. The landscaped yard features mature fruit trees, including donut peach, fruit cocktail, and nectarine. In addition to the private lake, other amenities include an 18-hole golf course, community restaurants, tennis and pickleball courts, skate park, equestrian center, baseball diamonds and multiple parks. Whether you’re looking for a full-time residence or the perfect weekend getaway, this East Bay lakefront gem offers the best of Canyon Lake living—where every day feels like a vacation.

30042 Point Marina, Canyon Lake

$1,015,000
4 Beds ⋅ 3 Baths ⋅ SW25193089 MLS ⋅ Closed Status
Exceptional and unlike anything else on the market, this truly one of a kind farm style property has been completely transformed with over $300,000 in upgrades, just wrapping up a five-year renovation. Located in the guard gated community of Canyon Lake, this exquisite pool home offers designer high-end finishes, RV and boat parking, owned solar, and lake views. This stunning 3000 sqft property offers 4 bedrooms, 3 full baths, a traditional layout, two staircases and a 3-car garage. The interior is appointed with LVP floors, plantation shutters, high baseboards, crown molding, custom interior paint, custom lighting and wood working throughout. The main floor boasts a formal living area flowing into the family room offering a shiplapped fireplace and is open to a private seating area featuring a wine fridge and wrought iron staircase to the 2nd floor. The kitchen has been transformed with stainless steel appliances including a gas stove, two toned soft close cabinets, large island with quartz counters, subway tile backsplash, farm sink, and is open to the large dining room with custom built-ins and access to a private courtyard. The main floor also features an in-law area with a living area, barn door for privacy, one bedroom and a fully remodeled bathroom boasting custom tiled shower and single vanity. The large laundry room boasts tons of storage, a wash sink, subway tile backsplash and quartz counters. Access to the three-car garage is on the way to the second story via the main staircase which boasts a lift for attic access. The second story features two more spacious secondary bedrooms, an open office with built-in desks and shelves and a whole house fan. An amazing secondary bath is appointed with honeycomb tiled floors and shower, free standing tub and new lighting. The large primary bedroom boasts a shiplap accent wall, en-suite with lake views, and a large walk-in closet with custom built-ins. The breath-taking primary bath offers grey cabinets, and a custom shower with three shower heads, porcelain tile floors and walls and a free-standing tub. The private oasis offers a large CA room, stamped concrete, pavers, refinished saltwater pebble tech pool and above ground spa, built-in BBQ with eat-up bar, fruit trees and tons of privacy trees. This list goes on, see attached upgrades for more. Canyon Lake offers a private lake, golf course, horse amenities, sports courts, club house, country club, pool, baseball field, skate park and beaches.

31502 Emperor Drive, Canyon Lake

$1,011,000
3 Beds ⋅ 4 Baths ⋅ SW25080567 MLS ⋅ Closed Status
TASTEFULLY REMODELED BEAR CREEK HOME! OVERLOOKING GOLF COURSE! SELLER WILL CONTRIBUTE TOWARDS BUYERS' CLOSING COSTS / RATE BUY DOWN WITH ACCEPTABLE OFFER!!! This thoughtfully designed single-story home is located in the guarded gated community of Bear Creek within the prestigious Fairway Estates, and is exactly what you've been searching for! Featuring upgrades throughout with three spacious bedrooms, each with its own en suite bathroom and private outdoor access, this home is designed for both privacy and convenience. The primary suite overlooks the lush backyard and includes a two-sided fireplace shared with the spa-inspired bathroom, which boasts a rain-head walk-in shower, freestanding Ove soaking tub, and dual-sink vanity. The chef’s kitchen is equipped with white quartz countertops with grey veining, shaker cabinetry, stainless steel appliances, a charming breakfast nook, and a classic white subway tile backsplash, all flowing seamlessly into the cozy family room with a stack-stone fireplace and plantation shutters. Just off the kitchen, the formal dining room offers barstool seating and an inviting space for entertaining. At the back of the home, the formal living room showcases stunning golf course views, a fireplace, an abundance of natural light, and a step-down wet bar complete with a wine fridge, sink, and quartz counters. The outdoor space is ideal for watching the golfers as they pass by, with a covered patio featuring retractable sunshades, a built-in BBQ island, exquisite landscaping, and tranquil views of the fairway and nearby seasonal creek. The garage space includes space for 2 cars plus a golf cart. Bear Creek’s crown jewel is its Jack Nicklaus Signature Golf Course, offering world-class play and optional memberships, along with community amenities including a beautifully appointed clubhouse, three gyms, a 25-meter pool and spa, hard surface and clay tennis courts, four pickleball courts, bocce ball, and more, making this home a true oasis of luxury and leisure. Don't let this one slip by, schedule your private tour today!

38027 Cherrywood Drive, Murrieta

$1,010,000
4 Beds ⋅ 3 Baths ⋅ IG25218971 MLS ⋅ Closed Status
Welcome to 18627 Toehee St in Perris. Sitting on almost an acre of land, this 4,081 sq. ft. home has 5 bedrooms (tax records show 4) and plenty of space inside and out. The layout has room for everyone with a formal dining room, a large office, and multiple living areas. The family room has a cozy stone fireplace, and the kitchen comes with granite counters, a huge island, double ovens, and lots of cabinet space. Upstairs, the bedrooms are all a good size, and the primary suite gives you plenty of space to relax. Outside, the automatic gate opens to a long driveway, a 3-car garage, and extra parking for RVs, boats, and trailers. The backyard is huge, giving you room to add a pool, workshop, or anything else you can dream up. The home also has solar panels with backup batteries through a PPA, so you’ll stay powered even when the neighborhood loses electricity. On top of that, the system can send extra energy back to the grid, giving you credits or money back on your bill. This is a peaceful spot with mountain views, lots of privacy, and plenty of room to grow. Call today for a tour.

18627 toehee st, Perris

$1,010,000
IV24251099 MLS ⋅ Closed Status
The subject property is approximately 2.65 acres of relatively flat land with an existing single-family home as well as a small dwelling unit toward the back of the property. The property has approximately 185 feet of frontage along Adams Ave and is approximately 630 feet in length. To the south of the property is large 19 acre property with approved plans for 107 single family residential homes. This is a project that will be built by Century Communities with construction commencement anticipated for Q1 2025. Immediately to the north of the property are two multi-tenant office buildings totaling a combined 56,000+ SF of office space, as well as an equipment rental yard. The property is just 1.3 miles from I-15 at Murrieta Hot Springs Rd and 1.2 miles from I-15 at Kalmia St. Water and Power currently serve the existing structures on the property. There appears to be an existing storm drain in Adams Ave with the closest sewer available at the nearby Medical Office Building at the corner of Adams Ave & Ivy St.

25071 Adams Avenue, Murrieta

$1,008,000
4 Beds ⋅ 3 Baths ⋅ SW26132471 MLS ⋅ Closed Status
Welcome to this beautiful South Temecula POOL home , FULLY PAID SOLAR, Thermal Solar, and amazing sunset views!! This home offers 4 bedrooms, 3 bathrooms, over 3,500 sqft of living space, a huge loft, and no back neighbors. The backyard is designed for entertaining, with the perfect combination of privacy, space, and location. The automatic pool-safe pool cover in the backyard is a great safety feature for kids and also helps keep the pool warmer year round. As you pull up to the home, you will immediately appreciate its curb appeal and inviting presence. Entering the home, you are greeted by spacious living areas, abundant natural light, and a functional floorplan that provides plenty of room for both everyday living and entertaining. Moving into the kitchen and family room, you'll find the heart of the home with an open layout that allows everyone to stay connected. Upstairs, you will find a massive loft offering endless possibilities for a game room, media room, home office, gym, or additional living space. The guest bedrooms are generously sized, while the primary suite provides the perfect place to unwind after a long day. Stepping into the backyard is where this property truly shines. Enjoy your own private resort featuring a pool, jacuzzi, breathtaking sunset views, and no rear neighbors behind you. Whether you're hosting family and friends or simply relaxing at the end of the day, the outdoor space offers the perfect setting to enjoy everything South Temecula living has to offer. Located in one of South Temecula's most desirable areas with convenient access to top-rated schools, shopping, dining, Pechanga Resort, and Wine Country, this is a home you will not want to miss.

33743 Blue Water Way, Temecula

$1,005,000
4 Beds ⋅ 3 Baths ⋅ SW26080765 MLS ⋅ Closed Status
Located in the highly desirable area of Paseo del Sol, this home is a blend of comfort & elegance. An ideal single-story, 4 Bedroom, 3 Bath home located on a quaint Cul-de-Sac. The courtyard with custom security door welcomes you into a lovely open floor plan. The Family Room is spacious, open, warm & inviting. The gourmet Kitchen is perfect for entertaining... double ovens, oversized island, granite counter tops & full backsplash, upscale pendant lighting, stainless steel appliances, beautiful crisp white cabinetry, and walk-in pantry. Throughout the home you will appreciate the many upgrades including flooring, custom built-in entertainment center, neutral tones, and plantation shutters. The Master Suite has a spacious Bath with extra large walk-in shower & soaking tub PLUS a dream walk-in closet. The secondary Bedrooms are bright with plenty of natural light. The Office is large with a double-door entry. You won't mind spending time in this Laundry Room, fully equipped with sink and "loads" of cabinets. Step outside to the beautifully tranquil backyard with private pool, spa, and waterfall feature. The solar system will keep those utility costs low too. Community living at it's best with an array of things to offer if you enjoy activity; 2 swimming pools, work-out room, recreation center, multiple parks, tot lots, basketball courts, volleyball courts, and tennis courts! Temecula Valley Unified is a top rated award winning school district. Just minutes to the Wine Country and the 15 & 215 freeways. NOTE: Photo of Floorplan; Home has a 3-car tandem garage, NOT a 2nd Office.

32574 Glick Court, Temecula

$1,005,000
3 Beds ⋅ 3 Baths ⋅ SW26062026 MLS ⋅ Closed Status
Set within "The Happy Horseshoe" of the private enclave of Esplanade @ Sommers Bend—Temecula’s most prestigious 55+ master planned community—this single-level showpiece redefines elevated living. Built in 2023 on an oversized estimated 9,800sf lot with no home behind, this 2,207sf residence offers 3 bedrooms and 2.5 bathrooms. Impeccably maintained & completely turnkey, this home is a showcase of style, comfort & sophistication. The open concept living space features a fireplace with raised hearth, wood beam ceiling and is anchored by a gorgeous chef’s kitchen which features gleaming quartz counters, white shaker cabinetry with soft-close drawers, premium stainless steel appliances & a spacious walk-in pantry. Wide plank luxury vinyl flooring flows seamlessly throughout the home while plantation shutters and contemporary finishes add modern flair. Kitchen, Laundry Room and all bathrooms feature quartz counters. The primary suite is a serene sanctuary with a generous walk-in closet & a spa-like en suite boasting quartz dual vanities, chrome fixtures, upgraded flooring, a frameless glass shower, & a soaking tub designed for indulgence. Step outside to an expansive & completely private backyard where a spacious California Room invites year-round entertaining. Lush lawn, professionally designed landscaping & multiple privacy trees create a verdant escape. PAID FOR solar ensures energy efficiency. Enjoy resort living just steps from Esplanade’s world-class Resort Campus—a private, resident-only retreat featuring a grand clubhouse, heated lap pool & spa, state-of-the-art fitness center, pickleball & bocce courts, fire pit, BBQ pavilions, and community gardens. Miles of manicured walking paths make it easy to enjoy the outdoors. The vibrant social scene offers over 25 clubs ranging from travel & art to golf & wine enthusiasts. All of this just minutes from award-winning wineries in the heart of Temecula's Wine Country and, of course, Temecula's vibrant Old Town. For those seeking the pinnacle of style, comfort, & community, your best life starts here!

32375 Salvia Lane, Temecula

$1,003,000
4 Beds ⋅ 6 Baths ⋅ SW25083655 MLS ⋅ Closed Status
Discover a unique investment opportunity in Temecula Wine Country with this expansive 6.01-acre estate. Featuring a 3,245 sq ft main residence with 3 (Possible 4th)bedrooms, 3 baths, and a chef's kitchen with high-end appliances, oak & terracotta floors plus the potential for additional rental income from multiple storage units (Or Live-In with a little elbow grease) and a Single-Wide, this property offers versatility and potential. Horse facilities include covered stalls, a mare hotel,a training pen, and tack room. With 2 FULL RV hook-ups, storage buildings, 24 water spigots and a sought-after location, this estate is ideal for those seeking a home and an income-generating asset. This beautiful home has horse trails nearby & can be driven to off either Remuda Or Tucalota Hills Road (Easy/Short Half Mile Drive On Wide Dirt Road To Property). Secure Your Dream Home Today!

37105 Remuda Drive, Temecula

$1,000,000
4 Beds ⋅ 3 Baths ⋅ SW26145692 MLS ⋅ Closed Status
Step through the French doors and the backyard does the selling: a covered patio, built-in BBQ and smoker station, and a sparkling pool set on a private cul-de-sac lot, made for slow Sunday mornings and long summer nights with friends. This move-in ready 3,136 square foot home offers four bedrooms and three baths across a layout anchored by a large bonus room, ideal for a game room, home theater, or second living space, plus a kitchen refreshed with new appliances and ready to cook from day one. First-floor wood laminate flooring runs throughout the main living space for an easy, updated feel underfoot. The three-car garage comes wired with two 220V outlets ready for electric vehicle charging, and extra storage is built into both the garage and the laundry suite, so there's a place for everything. Twenty-nine solar panels keep energy costs low, and HOA dues run just $35 a month, in one of Temecula's most desirable zip codes, minutes from wine country, shopping, and easy freeway access. From weekend cookouts under the covered patio to quiet evenings by the pool, this home is ready for its next owner to move right in and start living. Schedule your private tour today.

33713 Pebble Brook, Temecula

$1,000,000
3 Beds ⋅ 2 Baths ⋅ SW26110284 MLS ⋅ Closed Status
Welcome to your own private retreat in the heart of West Murrieta. Situated on an expansive .88-acre lot, this beautifully maintained single-story pool home offers 2,744 sq. ft. of total living space (including game room), an entertainer’s dream backyard and the rare combination of space, charm, and functionality—all with no HOA and low taxes. From the moment you arrive, the charming front porch, mature landscaping and peaceful setting create a warm and inviting first impression. Inside, you’ll find an open-concept floor plan filled with character, featuring stunning wood beam ceilings, abundant natural light, new LVP flooring and a spacious family room anchored by a cozy wood-burning brick fireplace. The kitchen was designed for gathering and entertaining, showcasing custom cabinetry, granite countertops, generous prep space and seamless flow into the main living areas. The oversized game room offers endless possibilities for entertaining, multigenerational living, hobbies, or a home office setup. The primary suite is a relaxing retreat with beautiful natural light, updated finishes, dual vanities, and a large soaking tub designed for unwinding at the end of the day. You also have 2 generously sized guest bedrooms, guest bath with skylight and inside laundry room. Step outside to your resort-style backyard featuring a sparkling pool with an impressive rock waterfall and waterslide, covered patio, sprawling lawn areas, play area, horse shoe pit, firepit and plenty of room to host unforgettable gatherings. The property also includes outdoor storage, assorted fruit trees and gated side access ideal for RV parking, trailers, toys or future possibilities. Located near Old Town Murrieta, shopping, dining and highly sought-after schools, this property offers the perfect balance of privacy, convenience and lifestyle. Opportunities like this are rare—whether you’re dreaming of space to entertain, room for your toys or simply a peaceful ranch-style setting to call home, this West Murrieta gem truly has it all.

24173 Adams, Murrieta

$1,000,000
5 Beds ⋅ 4 Baths ⋅ SW26045201 MLS ⋅ Closed Status
Experience elevated lake living in this extraordinary Canyon Lake estate offering breathtaking main lake views, unmatched privacy, and resort-style amenities—tucked away at the end of a quiet cul-de-sac on an expansive approx. ¼-acre flag lot. From the moment you arrive, the property impresses with exceptional privacy, extensive parking including upwards of 75’ of RV parking, and space for boats, recreational vehicles, and all your lake lifestyle toys. Designed for both entertaining and everyday luxury, this impressive residence offers approx. 3,744 sq ft featuring 5 spacious bedrooms plus a large game room, including a stunning primary suite with fireplace, spa-inspired bathroom, and oversized walk-in closet. The heart of the home showcases expansive living spaces with a dramatic rock fireplace and seamless flow into the gourmet kitchen with quality finishes, abundant cabinetry, and a walk-in pantry—perfect for gatherings. Multiple living and dining areas open to the outdoor deck, creating effortless indoor-outdoor living with sweeping main lake views. Step outside to your private backyard oasis featuring a tropical lagoon-style Pebble Tec pool, lush landscaping, and a relaxing gazebo—ideal for entertaining or unwinding under Canyon Lake sunsets. The spacious game room offers flexibility for a pool table, media lounge, or recreation space. Car enthusiasts will appreciate the massive approx. 2,400 sq ft garage with room for multiple vehicles, boat storage, workshop space, fitness area, and extensive storage, complete with 220V power and compressed air plumbing. An additional unpermitted room with full bathroom separates the garage areas, ideal for guest quarters, office, gym, or private retreat—perfect for multi-generational living or added privacy. Rarely does a property combine main lake views, privacy, usable land, RV parking, and exceptional garage space in one of Canyon Lake’s most desirable locations—truly a rare offering. Canyon Lake offers a low 1.1% tax base, no Mello-Roos, a private 384-acre lake, 16 parks, golf course, equestrian center, sports courts, restaurants, events, and golf cart-friendly streets. Enjoy waterskiing, wakeboarding, fishing, and year-round community events—where every day feels like a vacation.

22088 Mustang Court, Canyon Lake

$1,000,000
5 Beds ⋅ 3 Baths ⋅ IV26050449 MLS ⋅ Closed Status
Resort-style living meets designer upgrades in this stunning Temeku Hills home featuring a chef’s kitchen, private home theater, paid solar, and access to golf, pickleball, tennis, pool, spa, and fitness amenities.Welcome to this stunning 5 bedroom, 3 full bath home with a 3-car garage offering resort-style amenities and exceptional upgrades throughout.Step inside to find luxury plank vinyl flooring throughout the first floor, a tiled entry, and vinyl shutters throughout the entire home, creating a warm and polished feel. The living area features custom built-in bookcases and storage with dimmable lighting, along with newly installed French doors and a sliding door that enhance natural light and indoor-outdoor flow. Entertainers will appreciate the private home theater with retractable screen, surround sound system, and Epson short-throw projector, perfect for movie nights or game day.At the heart of the home is the fully remodeled designer kitchen. Features include quartz countertops with a drop-down island, solid wood cabinetry with brushed brass hardware, farmhouse Kohler enameled cast iron sink, and a stunning Italian-made Ilve 8-burner range with griddle topper and double oven. Additional highlights include a brass pot filler, high-flow quiet range hood, under-cabinet lighting, coffee bar with wine fridge, and a four-door smart Samsung TV refrigerator. Custom storage throughout the kitchen includes pull-out pot and baking pan shelves, dual spice pull-outs, lazy susan, hidden storage behind the stove hood corbels, double trash pull-out, and storage beneath the island and banquet seating. The dining space is perfect for gatherings with built-in banquet seating for 8–12 guests and a handcrafted solid wood pedestal dining table from James & James.Additional upgrades include tankless water heater, water softener and purification system, The garage has upgraded doors, epoxy-coated floors, above head storage racks and upper cabinets .Step outside to a backyard designed for relaxation and entertaining, featuring Alumawood patio covers with built-in fans and lighting and a cozy outdoor gas fire pit.Located within the Temeku Hills Master Association, residents enjoy golf, tennis courts, pickleball courts, resort-style pool and spa, fitness center, clubhouse, and beautifully maintained community spaces. Even better, the home includes a fully paid-for solar system, helping reduce energy costs while providing long-term efficiency.

41574 Eagle Point, Temecula

$1,000,000
3 Beds ⋅ 2 Baths ⋅ TR26020753 MLS ⋅ Closed Status
Great 3 bedroom 2 bathroom single story equestrian home located in Temecula on a paved road. Built in 1980, this 1826 sq ft home sits on 3.07 usable acres designed for those seeking space, functionality, and equestrian lifestyles. The property offers an attached 3 car tandem garage, wide open land, and room to create the ideal horse setup or ranch-style retreat. As you approach the home, you’ll notice the double door entry creating a grand first impression. As you step inside, you’re greeted by a beautiful tile floor design that leads into the spacious living room featuring large windows that capture views of the surrounding acreage, a ceiling fan, brick fireplace, and comfortable layout ideal for relaxing or entertaining after a day outdoors. To the right of the entry is the dining room, highlighted by a chandelier and unique wallpaper that adds charm and character. A small corner bar area provides additional storage, and sliding glass doors open to the backyard, creating a seamless connection to the expansive property beyond. The kitchen features oak cabinets, white tile countertops, generous storage, and a convenient kitchen bar offering additional prep space and seating. The stainless steel sink overlooks the land, and the kitchen is ideally positioned next to the laundry area with direct access to the garage for everyday convenience. On the opposite side of the home, the layout offers privacy with all three bedrooms situated down the hallway along with additional storage. Each bedroom includes ceiling fans, carpet flooring, sliding door closets, and abundant natural light. The primary bathroom features a double sink vanity with quartz countertops, extra storage, a walk-in shower, and a soaking tub. The secondary bathroom also includes quartz countertops, a walk-in shower, and additional storage space. The true highlight of this property is the lot and the views. It offers usable land ideal for horses, riding areas, additional structures, or expansion. With open space, room for trailers and equipment, and the flexibility to customize your setup, this property presents a rare opportunity to enjoy country-style living while remaining within convenient reach of major routes, shopping, dining, and local wineries.

41280 De Portola, Temecula

$1,000,000
2 Beds ⋅ 3 Baths ⋅ SW26015026 MLS ⋅ Closed Status
WATERFRONT retreat with limitless potential! The prime location on the East Bay near the tunnel offers unobstructed lake views! The open-concept living area with lake views, soaring vaulted beamed ceilings, and a stone fireplace offer endless possibilities for design. With 2 sliders on main level and tons of windows throughout, the lake views become a central feature of the home, creating a seamless flow between indoor and outdoor spaces. The large covered top deck is ideal for enjoying sunsets, and the lower-level deck offers a more intimate setting to relax and entertain. The large kitchen and dining area await your creative touch to bring them up to modern standards, with plenty of space to expand and upgrade. The primary suite with private bath provides a peaceful retreat, and the additional bedroom and bath on the main level ensure plenty of space for family or guests. The downstairs family room is a highlight, offering plenty of room for entertainment, relaxation, or a home theater, or a third bedroom with easy access to the deck and backyard. Plus, a huge unfinished area downstairs could be converted into more bedrooms, a larger entertaining, or an ADU since it offers a separate entrance out to the side yard. With a private cul-de-sac location, this property offers both privacy and convenience. The generous backyard is the perfect canvas for your dream outdoor space—whether it’s adding a luxurious pool, pickleball court, or a dock for lake access. There's an attached 2-car garage with a sink & toilet and direct access to the home, and an additional small 1-car garage that provides extra storage or could be used as an office/studio since it has an entrance that leads out to the side deck. There's potential to expand the garage to the front or use it for boat or RV parking. Plenty of storage under the bottom deck that could be opened up to create the ultimate indoor/outdoor entertaining area. Canyon Lake is a gated community with a private lake offering boating, swimming, water skiing, wake boarding, fishing, kayaking, & paddleboarding, an 18-hole golf course, lighted tennis-courts, pickleball courts, horse stables, baseball/softball fields, basketball courts, marina, parks, beaches, dog park, pump track, senior center, & a plethora of clubs and activities. Don't miss this rare opportunity to create your dream lakefront property in the perfect location in a picturesque community— the home is ready for your vision and personal​​‌​​​​‌​​‌‌​​‌​​​‌‌​​​​​‌​​​‌‌​​​‌‌‌​​​ style.

30291 Hiding Bass Place, Canyon Lake

$1,000,000
3 Beds ⋅ 3 Baths ⋅ SW25260869 MLS ⋅ Closed Status
Beautiful single story 3 bedroom home in the 55+ gated community of Esplanade at Sommers Bend. Paid-off solar system and located at the end of a cul-de-sac! No immediate neighbor on the north side. View of hills/mountains. Features include a living/family room; formal dining area; and a fireplace nicely located between the living/family room and formal dining area. Kitchen features include a very large island; quartz countertops; a built-in gas stove with stainless steel top; backsplash; a built-in oven; a built-in microwave oven; a breakfast bar; a walk-in pantry; soft-close drawers; and a stainless steel dishwasher. The spacious laundry room includes a sink; cabinets; drawers; and the front loading washer & dryer are included! The spacious master bedroom includes a ceiling fan. The master bathroom includes dual sinks; quartz countertops; a large walk-in closet; and an oversized walk-in shower. Both secondary bedrooms have a ceiling fan. The hallway bathroom also has dual sinks. The home has a whole-house water softener and a tankless water heater. Other interior features include plantation shutters; recessed lighting; and gorgeous laminate flooring with a wood-like appearance. Garage features include epoxy flooring and overhead storage racks. There is even a screen door for the garage door connecting to the side yard. The front and back yards are nicely landscaped and include artificial grass; and a drip watering system. The large low-maintenance backyard also features decorative lighting; wrought iron fencing; concrete; and a California patio with recessed lighting; a ceiling fan; and a roll-up awning. There is a gas line connection located near the California patio. The two sheds in the large side yard are included. Community amenities include a hot tub; a large swimming pool; pickleball courts; table tennis; a covered patio area; a barbeque area; bocce; a garden area; and a firepit. There is also a clubhouse with a reception area; a billiards room; a gym; and two indoor gathering areas (one with a kitchen). Nearby Temecula Wine Country and a sports park. This home has a lot to offer!

39911 Novel Court, Temecula

$1,000,000
3 Beds ⋅ 2 Baths ⋅ SW25254943 MLS ⋅ Closed Status
Welcome to lake life! Live like you are on vacation all year round. A rare find in Canyon Lake, this waterfront single story home with a three car garage and paid solar offers the ultimate blend of comfort, convenience, and lakefront living. Beyond the double door entry, you’re welcomed into an open family room with a wood burning fireplace and beautiful views that flow out to the spacious deck - perfect for relaxing or entertaining. The kitchen features abundant cabinetry, granite countertops, a walk-in pantry, and reverse osmosis filtration. The large primary suite enjoys its own deck access, lake views, a walk-in closet, and an ensuite bathroom with a soaking tub, walk-in shower, dual sinks, and private water closet. The true single-story design has no interior steps, complemented by a flat driveway and a finished three car garage with built-in storage and pull down stairs for attic access. Outside, a lower patio area is ideal for a ping pong table, hot tub, or storing your lake toys, and the covered boat dock with lift makes enjoying the water effortless. With indoor laundry room and a desirable East Bay location within walking distance to Steelhead Park, this home captures the essence of Canyon Lake living at its finest. Canyon Lake is a private, gated community offering an array of recreational opportunities - enjoy boating, waterskiing, swimming, fishing, paddle boarding, and kayaking. Golf enthusiasts will appreciate the SCGA-rated 18-hole course, while 16 parks and beaches, a restaurant, pool, equestrian center, campground, and sport courts cater to every interest. *Some photos have been virtually staged for visualization purposes*

30263 Swan Point, Canyon Lake

Based on information from California Regional Multiple Listing Service, Inc. as of . This information is for your personal, non-commercial use and may not be used for any purpose other than to identify prospective properties you may be interested in purchasing. Display of MLS data is usually deemed reliable but is NOT guaranteed accurate by the MLS. Buyers are responsible for verifying the accuracy of all information and should investigate the data themselves or retain appropriate professionals. Information from sources other than the Listing Agent may have been included in the MLS data. Unless otherwise specified in writing, Broker/Agent has not and will not verify any information obtained from other sources. The Broker/Agent providing the information contained herein may or may not have been the Listing and/or Selling Agent.