Refine Search
Sort by
$1,062,000
5 Beds ⋅ 3 Baths ⋅ SW26081482 MLS ⋅ Closed Status
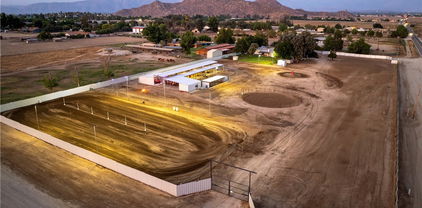
For those dreaming of a life where you can fly, ride, and relax against the stunning mountain scenery, this is your moment. This unique aviation property with its own private HANGAR offers a lifestyle and environment you cannot find anywhere else in California. The 2.81-acre private park setting features a beautifully upgraded 1,793 SF primary home and a 4,500 SF hangar with direct access to a 3,600' private paved airstrip (54CL) with full VASI. The property is also equestrian-ready, with room for horses and miles of direct-access trails. The parcel is landscaped with mature trees and plantings to offer a serene, private, retreat setting. Plenty of room for horses with miles of direct access trails. Let's check out the features of this opportunity: The primary home is 1793 SF with 2 downstairs bedrooms, 1 full bathroom and upstairs primary bedroom spacious suite with walls of glass windows and 2 balconies taking in stunning views. The living space is elegant and modern. Indoor space flows out onto a covered deck over a pond/wading pool water feature. Upgrade highlights include complete exterior and interior paint, vinyl and ceramic tile flooring, updated primary shower with oversized tile and frameless glass door, auto voice activated blinds, lighting fixtures, decorative electric fireplace, rain gutters, modern entry door and replaced AC compressor. The kitchen features blue pearl granite and custom cabinetry. The roof is MET Tile which withstands heavy weather and there is a standard 2 car garage with direct access to the main home. Decorative grounds lead to a custom 4500 SF hangar that offers SO much more than covered airplane parking. This space was efficiently and thoughtfully designed to include a 1000 SF ADU and Office spaces (permitted as office space but ADU's are now allowed) with beautifully remodeled modern kitchen and full bathroom, 2 office spaces, 2 bedrooms and open family room space. The Hangar portion also offers a fun entertaining bar area (bar included), separate workshop and storage space and a fully outfitted home gym!!! This hangar will house 2-3 airplanes and leads directly to the runway. All upgrades are modern and beautifully designed to offer a private living space you will be proud to entertain in and enjoy. Lake Riverside is a gated private community with amenities including a 55 acre lake, lakeside tot lot, pool, sports courts, equestrian arena and so much more only 25 min from Temecula! A rare and beautiful opportunity.

49380 Sky Harbor Way, Aguanga

$1,060,000
4 Beds ⋅ 3 Baths ⋅ SW26116973 MLS ⋅ Closed Status
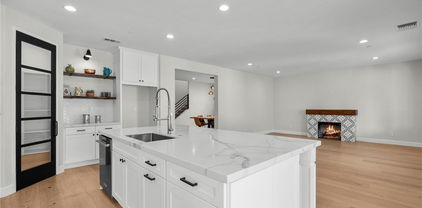
**DON'T MISS THIS OPPORTUNITY!!**MORGAN HILL POOL & SPA HOME WITH A RARE DOWNSTAIRS PRIMARY SUITE! Just a short walk to top-rated Tony Tobin Elementary School and loaded with upgrades, this highly desirable home offers the perfect blend of luxury, functionality, and location. Featuring an open-concept floor plan with two bedrooms on the main level, including a spacious downstairs primary suite with a private en-suite bath, this layout is ideal for multi-generational living, guests, or anyone seeking single-story convenience. The beautifully upgraded kitchen is the heart of the home and showcases white cabinetry, quartz countertops, a large center island with sink, soft-close drawers and cabinets, recessed lighting, a butler's pantry, walk-in pantry, and abundant counter space. Upstairs you'll find two additional bedrooms, a full bathroom, an enclosed bonus room with barn door, and a versatile loft perfect for a home office, study area, or media space. Step outside to your private backyard oasis featuring a sparkling pool and spa with waterfall features, creating the ultimate setting for entertaining and relaxation. The oversized side yard offers additional space for play, gardening, or storage and includes landscaped flower beds, lawn areas, and a storage shed. Additional upgrades include owner-paid solar, upgraded vinyl fencing, and rain gutters. Located in the prestigious Morgan Hill community, residents enjoy resort-style amenities including a clubhouse, oversized pool, spa, fitness center, tennis courts, basketball courts, playgrounds, library, meeting rooms, and community events throughout the year. Conveniently located near Temecula Wine Country, Old Town Temecula, Pechanga Resort Casino, shopping, dining, and award-winning schools including Great Oak High School. This is the Temecula lifestyle you've been waiting for.

45055 Rutherford, Temecula

$1,060,000
3 Beds ⋅ 2 Baths ⋅ SW25244774 MLS ⋅ Closed Status
Welcome to lakefront living at its finest in the private, guard-gated community of Canyon Lake! Tucked away on a peaceful cul-de-sac, this 3-bedroom, 2-bath home spans 2,177 sq. ft. and captures the essence of relaxed luxury with breathtaking water views and your very own private dock with a boat lift. Step inside to a warm and inviting floor plan featuring beautiful engineered wood flooring, custom stonework, and timeless Tuscan-inspired finishes. The gourmet kitchen is a chef’s dream with granite countertops, elegant cabinetry, stainless steel appliances, double ovens, and a stone-arched cooking alcove. The open-concept layout connects seamlessly to the dining area and family room, creating the perfect setting for entertaining or relaxing while enjoying serene lake views through the French doors leading to the expansive deck. The spacious primary suite offers stunning lake views and plenty of natural light. The ensuite bath features dual sinks, a soaking tub, and a separate shower. Two additional bedrooms provide ample flexibility for guests, an office, or a creative workspace. Additional highlights include a whole house fan, a separate garage fan system, a security alarm system, and a convenient storage area near the private dock that is ideal for keeping yard equipment or water sport gear close at hand. Enjoy effortless entertaining on the large outdoor patio, or spend your days boating, fishing, and soaking up the Canyon Lake lifestyle, all right from your private dock. As part of the Canyon Lake POA, residents enjoy access to community beaches, a golf course, clubhouse, pickleball and tennis courts, and more. Whether you are looking for a weekend retreat or full-time lakeside living, 30297 Skippers Way offers an unmatched blend of comfort, charm, and adventure.

30297 Skippers Way, Canyon Lake

$1,060,000
6 Beds ⋅ 4 Baths ⋅ SW25183427 MLS ⋅ Closed Status
Spacious South Temecula Updated Home with Private Casita/ADU and Mountain Views! This stunning 6 bedroom 4 bath residence features 3,529 sqft of serene living space, maximizing comfort and style. Situated on a generous 8,276 sqft lot, the property offers an exceptional blend of elegance and versatility. Located in the quiet, peaceful neighborhood of Morgan Heights with no neighbors behind, enjoy breathtaking mountain and walnut orchard views while being just minutes from wineries, top-rated schools, dining, and shopping. The remodeled main kitchen shines with modern finishes including quartz countertops, expansive island with bar stool seating, and stainless appliances. More updates include hardwood flooring, custom staircase railings, new lighting, and custom stained glass windows. An attached private casita/ADU—complete with its own remodeled kitchen, laundry, walk-in closet, and large ensuite bathroom—offers endless possibilities for multigenerational living, premium guest accommodations, or rental income. The newly landscaped front and back yard features new turf, new drainage, custom BBQ area, olive, peach, avocado, and multiple citrus trees, plus garden beds for fresh herbs and vegetables. The oversized three-car garage boasts epoxy floors for a polished finish. This property is a rare combination of luxury, privacy, and natural beauty—perfect for those who value both serenity and convenience. The backyard is wired for a jacuzzi tub or swim spa. Located in the prestigious Great Oak High School District!

34174 Altavista Drive, Temecula

$1,058,000
3 Beds ⋅ 2 Baths ⋅ SW26059974 MLS ⋅ Closed Status
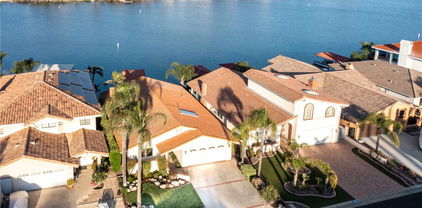
This is the lakefront lifestyle you’ve been waiting for - showcasing gorgeous water views, a beautifully upgraded interior, private dock, 3-car garage, and a flat driveway, all set within Canyon Lake’s highly desirable East Bay. From the moment you arrive, the home welcomes with mature tropical landscaping, soaring palm trees, and an inviting Dutch door entry. Upon entering, you’re instantly greeted by expansive lake views and dramatic vaulted ceilings. The light-filled, open layout is designed for both everyday comfort and effortless entertaining, featuring rich wood and travertine flooring, a formal dining space, and a spacious living room centered around a cozy wood-burning fireplace. The kitchen is both functional and impressive, offering stainless steel appliances, double wall ovens, a center island, pantry, and seamless connection to the main living areas-all thoughtfully positioned to take in the views. Privately situated, the expansive primary suite captures tranquil lake views and features vaulted ceilings, dual closets, and sliding glass doors that open to the outdoor living space. The en suite bath offers a spa-like experience with a soaking tub, frameless glass walk-in shower, and dual vanities. Step outside to your own waterfront retreat. The expansive terrace is designed for entertaining with a covered patio, breathtaking lake views, built-in spa, and a fully equipped outdoor kitchen featuring a built-in BBQ, beverage center, and prep space. A lakeside pergola adds both charm and function—perfect for relaxing in the shade or conveniently storing paddleboards and water toys after a day on the lake. Your private covered dock with boat lift makes getting out on the water effortless. The 3-car garage is equally impressive, offering extensive built-in cabinetry, epoxy flooring, and pull-down attic access—providing exceptional storage and functionality. Living in Canyon Lake means enjoying a private, guard-gated community with resort-style amenities including boating, waterskiing, fishing, paddleboarding, golf, parks, beaches, a community pool, waterfront dining, an equestrian center, and more. This is more than a home...it’s a front-row seat to lake living at its finest!

30251 Swan Point, Canyon Lake

$1,057,500
6 Beds ⋅ 4 Baths ⋅ SW25247466 MLS ⋅ Closed Status
Welcome to this stunning 6-bedroom, 4-bathroom home with SOLAR nestled in the prestigious, guard-gated community of Greer Ranch in Murrieta, CA. Perfectly situated on a quiet cul-de-sac, this residence offers breathtaking panoramic views, exceptional upgrades, and a true entertainer’s backyard oasis. Step inside and you’ll immediately notice the abundance of natural light and elegant finishes throughout. The open-concept floor plan features a spacious living area that seamlessly connects to the gourmet kitchen—complete with modern appliances, granite countertops, and ample cabinetry. Downstairs, you’ll find two bedrooms, one with its own private full bathroom, ideal for guests or multi-generational living. Upstairs, four additional bedrooms and a large loft provide space for relaxation, work, or play. The primary suite is a luxurious retreat, showcasing a custom-designed bathroom with a unique shower and sauna combo, creating a spa-like experience in the comfort of your own home. Step into the backyard and discover your private paradise — a sparkling pool and spa, a built-in putting green, and a basketball court, all surrounded by scenic hillside views and lush landscaping. Whether hosting gatherings or enjoying a quiet evening under the stars, this outdoor space has it all. Greer Ranch is known for its 24-hour security, scenic walking trails, parks, and community pool and clubhouse, offering the perfect blend of privacy and community living. Conveniently located near award-winning schools, shopping, and easy freeway access, this home truly has it all.

26419 Aloe Way, Murrieta

$1,055,000
5 Beds ⋅ 4 Baths ⋅ SW26132660 MLS ⋅ Closed Status
Exceptional 5-bedroom, 4-bathroom pool home with solar in the highly sought-after Crowne Hill hits the market for the very first time!! This home has been lovingly maintained by its original owner and is nestled on a quiet cul-de-sac just minutes from Temecula Wine Country and within the boundaries of top-rated schools. Designed for both everyday living and entertaining, this expansive residence features a desirable downstairs bedroom and full bathroom, a spacious formal living room, and an elegant formal dining room with convenient access to a butler’s pantry and the beautifully appointed kitchen. The gourmet kitchen is a chef’s dream, showcasing granite countertops and backsplash, a large center island, dual ovens, stainless steel appliances, a 5-burner cooktop, walk-in pantry, built-in desk with overhead cabinetry, and a generous dining area. Just beyond, the inviting family room offers a cozy fireplace, surround sound speakers, and picturesque views of the backyard oasis. An impressive flared staircase leads upstairs to built-in bookshelves perfect for a personal library and a spacious loft that provides endless possibilities for a media room, home office, playroom, or creative retreat. Through a charming circular turret, you’ll discover the private primary suite situated at the rear of the home, offering tranquil pool views, soothing neutral tones, a luxurious soaking jetted tub, dual vanities, a dedicated makeup area, and a mirrored walk-in closet. Three additional upstairs bedrooms, each featuring mirrored walk-in closets, are complemented by two full bathrooms, providing abundant space and comfort for family and guests. Step outside and experience your own private resort-style paradise. The beautifully landscaped backyard is designed for year-round enjoyment with an Alumawood patio cover complete with ceiling fan, sparkling saltwater pool, bubbling spa, built-in firepit, expansive BBQ island with bar seating, two gated side yards, and ample space for outdoor dining and entertaining. Ideally located near shopping, dining, entertainment, and just moments from Temecula’s renowned wineries, this remarkable home offers the perfect blend of luxury, comfort, and location. Rarely does an opportunity like this come along—don’t miss your chance to make it yours!

33014 Paoli Court, Temecula

$1,055,000
4 Beds ⋅ 2 Baths ⋅ OC26089056 MLS ⋅ Closed Status
Lakefront living done right. This fully upgraded, turnkey 4-bedroom single-level home offers a rare combination of indoor comfort and a true resort-style outdoor setup—designed for both everyday living and entertaining. Set directly on the water with a private dock and lower lakefront lawn, the backyard is built to maximize the Canyon Lake lifestyle. Enjoy a saltwater pool and spa, poolside cabanas, a unique cave-style lounge, and an expansive entertaining deck overlooking the lake—creating multiple spaces to gather, relax, and take in sunset views. Inside, the home features an open, functional layout with approximately 1,900 square feet of living space, larger than many competing lakefront homes in this price range. The space is complemented by two fireplaces for added comfort and ambiance, along with an updated kitchen featuring modern appliances including an induction range. The primary suite captures water views and offers direct access to a lake-view deck, creating a seamless indoor-outdoor connection. In a market where many lakefront homes require trade-offs in size, condition, or outdoor usability, this property delivers a complete lakefront experience—without compromise. Located within the guard-gated community of Canyon Lake, residents enjoy a private lake with boating, wakeboarding, and waterskiing, along with an 18-hole golf course, tennis and pickleball courts, equestrian center, parks, beaches, clubhouse, waterfront dining, and year-round events—offering a lifestyle where every day feels like a vacation.

30184 Skippers Way, Canyon Lake

$1,052,000
3 Beds ⋅ 2 Baths ⋅ SW26118438 MLS ⋅ Closed Status
A Rare Opportunity to Own a Beautiful Ranch Style Gem in Highly Desirable West Murrieta! This Beautiful Pool Home and Spacious Single Story Horse Property sits on just under 1 Acre. Located in the Quaint Area of West Murrieta on a Quiet cul-de-sac. This Ranch Style Home has an Amazing Resort Style Salt Water Pool with a Waterfall, Waterslide, Baja Ledge, and a Jacuzzi for those Hot Summer Days to spend Quality Time and make Everlasting Memories with Family and Friends. Fantastic Open Floor Plan with a Large Family Room and a wood burning Fire place, A Gorgeous Gourmet Kitchen Features a Built in 5 Burner Gas Cook Top with Pot Filler, Farm Sink, Granite Counters with a large Island and roll out Cabinet trays and Plenty of Storage. Three Bedrooms, an Office and a Full Bathroom with a Custom Tiled Shower, Interior Laundry Room, Three Car Garage with Upgraded Electrical, A Tankless Water Heater, and a Water Softner System. This Ranch Style Home has a 43 panel Solar System (with Tesla Back up Batteries). Sits on Almost 1 Acre , has it's Own Well, Horse Stalls (Could be a Great Investment for Boarding Horses), a Corral, and a Chicken Coop. A Hybrid Mandarin/Orange, Pomegranate, Apple, and Plum Tree. You can Enjoy the Ranch Life Style with Gorgeous views of the Santa Rosa Plateau Preserve and Towering Lush Trees. This Home also comes with Low Taxes and No HOA! It is within walking distance of both award winning schools Murrieta Valley High School and Thompson Middle School. Easy Freeway Access and Shopping is Close by! This Beautiful Home is Walking Distance to Downtown Murrieta Restaurants, and Coffee Shops. A Rare Opportunity to Own a Beautiful Ranch Style Gem in Highly Desirable West Murrieta!

24425 Epson Court, Murrieta

$1,051,000
5 Beds ⋅ 5 Baths ⋅ SW26058068 MLS ⋅ Closed Status
Private in-law suite with separate entrance, PAID-IN-FULL solar system, and over $148,000 in builder and owner upgrades! Beautifully upgraded home in the highly desirable Sommers Bend community of Temecula featuring 5 bedrooms, 4.5 bathrooms, plus a loft and a dedicated office, offering 3,523 sq. ft. of thoughtfully designed living space. The in-law suite provides a true independent living area with its own living room, kitchenette, bedroom, and full bathroom—ideal for multi-generational living or guests. The open-concept kitchen includes a large granite island with seating, rich cabinetry, stainless steel appliances, modern pendant lighting, and a walk-in pantry, flowing seamlessly into the main living areas. Additional highlights include a downstairs office, spacious loft, and a primary suite with a large private balcony—perfect for relaxing and enjoying the surrounding views. The exterior of the home is wired for security cameras, and the front of the home features permanent holiday lighting already installed for year-round convenience. Exit outside to an expansive pool-sized backyard with turf and drought-tolerant landscaping, creating a low-maintenance space ready for your own private outdoor oasis. Located in Sommers Bend, residents enjoy resort-style pools, parks, sports courts, and scenic walking trails, all just minutes from the renowned Temecula wineries, shopping, and dining.

39470 Sagewood, Temecula

$1,050,000
3 Beds ⋅ 5 Baths ⋅ HD26124534 MLS ⋅ Closed Status
A rare horse property offering sweeping year-round mountain views and room for family, horses, and cattle. The 56 horse power Kubota tractor and all four attachments comes with the property and it's only 4 yrs old. This spacious estate features 3 bedrooms, 3 full bathrooms, 3 half bathrooms—including a unique “outhouse” with full utilities—and a master suite with granite countertops, Jacuzzi tub, and dedicated office with built-ins. The home includes a large mudroom, central heat and air, a wood-burning stove, newer laminate flooring, Sub-Zero refrigerator, Bosch stove, Dacor oven, and Kenmore Elite dishwasher. An oversized 3-car garage with 9' doors is complemented by an RV garage with 14' front and back doors and automatic exhaust fans. Outdoors, enjoy a built-in covered BBQ, fire pit, electric front gate, private well with new pump, dual 5,000-gallon holding tanks, and water purification system. The tile roof supports 64 paid-off solar panels. Equestrian amenities include a 110' x 210' lighted roping arena with Priefert chute and new Water Wheel sprinkler system, full-property irrigation and front lawn and back lawn sprinklers throughout the property, a 6-stall mare motel with lights and water, extra corral panels, a 4-horse hot walker, horse wash rack, tack room with laundry hookups, and multiple powered storage sheds plus tall hay shelters. Over 100 mature trees enhance the landscape. This is an exceptional Turnkey Ranch Property. Schedule your tour today.

24155 Maze Stone Court, Hemet

$1,050,000
4 Beds ⋅ 5 Baths ⋅ SW26057534 MLS ⋅ Closed Status
TONS OF UPGRADES | ONE-OF-A-KIND LAYOUT | PRIDE OF OWNERSHIP! This exceptional 4-bedroom Harveston home offers standout design, flexibility and resort-style living. Inviting curb appeal leads inside to neutral designer tones and beautiful wood-look porcelain tile flooring throughout the main living areas, along with newer interior and exterior paint including the garage door. At the front of the home is a versatile formal living room ideal for a home office, den or dining space. The upgraded kitchen features newly painted cabinetry, stainless steel appliances, bar seating, built-in desk and breakfast nook, highlighted by a massive walk-in pantry addition complete with built-in microwave, coffee bar, shelving and granite counters. The kitchen opens to a warm family room with fireplace, media niche, wall mount TV wiring and motorized linen Roman shades. The main level also offers a bedroom with ensuite bath featuring a beautifully tiled walk-in shower, plus a convenient guest half bath. At the stair landing a charming window seat creates a relaxing space to enjoy a good book or cup of coffee. An inviting primary suite includes a fireplace, plantation shutters, walk-in closet, dual sinks, soaking tub and upgraded glass shower enclosure. Two additional bedrooms have easy access to a full bath with dual sinks. Upstairs you will also find the laundry room and a BONUS ROOM with adjacent built-in desk area perfect for work or study. A rare ENCLOSED FLEX SPACE converted from the tandem garage offers its own half bath, backyard access and mini-split HVAC. A beautiful backyard is built for entertaining with a saltwater pool, solid AlumaWood patio cover with fan and lighting, artificial turf, vinyl fencing and dog run with doggy door. Additional upgrades include new carpet in bedrooms/stairs/upstairs hall, upgraded lighting/plumbing fixtures, wall mounted TV wiring throughout, new sliding glass doors, epoxy garage flooring, new water heater, widened driveway, smart irrigation, relocated dual AC units allowing more room to entertain, and Arlo security cameras. Enjoy Harveston’s 17-acre lake, catch-and-release fishing, paddle boats, clubhouse, walking trails, junior olympic-sized pool, spa, fitness center, sports fields and parks all just minutes from shopping, dining and award winning schools!

28989 Bridgehampton Road, Temecula

$1,050,000
3 Beds ⋅ 2 Baths ⋅ SW26050759 MLS ⋅ Closed Status
WATERFRONT | HOT TUB | HIGHLY UPDATED | LAKE VIEWS | RIGHT OFF MAIN LAKE | GATED COMMUNITY | CLOSE TO PARKS - Experience the ultimate in lakefront living at this stunning and updated 3 bed, 2 bath home nestled on a peaceful cul-de-sac in the prestigious, guard-gated community of Canyon Lake. Perfectly positioned on the water with its own 22-foot boat slip, this residence combines stylish modern updates with the warmth of California living, featuring a bright, open-concept layout with soaring ceilings and picture windows that frame incredible lake views. The spacious living and dining areas flow seamlessly across the beautiful LVP flooring and right into a stunning newly remodeled kitchen with stylish quartz countertops, custom cabinetry, soft close drawers, tile backsplash, stainless steel appliances and a full built-in bar with matching counters. The primary suite serves as a private sanctuary with a large walk-in closet, direct access to the upper deck for more incredible views, and a luxuriously remodeled bath boasting an oversized sunken slate-tiled shower. Two additional guest rooms on the main floor, a stunning guest bath with perfect side door to come up from the lake, convenient main-floor laundry room inside the home and a whole house fan. The exterior features a wrap-around lower deck perfect for grilling, storing paddleboards, or soaking in the hot tub at sunset with your favorite beverage in hand while taking in all the beauty of the lake views. Practicality meets luxury with a gorgeous & modern two-car garage featuring a 30-amp EV charger, a gated side yard for trailer or RV storage, and a backyard oasis where local geese and herons frequently visit the shoreline. Canyon Lake is a private gated golf cart community with a stunning private lake, ski course, pickleball courts, golf course, hiking, biking & horse trails, tons of parks & sandy beaches, a spectacular community lodge & restaurant, impressive private pool area, sport courts and much more! Say no more....this one has it ALL! This property is more than just a home; it is a serene retreat where every day feels like a VACATION in a community that offers a lifestyle that almost non can match!!

22294 Whirlaway Court, Canyon Lake

$1,050,000
5 Beds ⋅ 4 Baths ⋅ OC26045748 MLS ⋅ Closed Status
Welcome to 44840 Tudal Street, nestled within the highly sought-after Morgan Hill community of Temecula. Situated on a quiet cul-de-sac and offering approximately 4,200 square feet of thoughtfully designed living space, this exceptional residence blends comfort, elegance, and resort-style living. Perfect for raising families and entertaining. From the moment you enter, gorgeous travertine flooring sets the tone for the home’s warm and sophisticated aesthetic. The expansive open-concept living room and kitchen flow seamlessly to the spacious backyard, creating the perfect indoor-outdoor setting for entertaining, gatherings, or simply enjoying Temecula evenings. A desirable main-level bedroom with a full bath offers flexibility for guests, multigenerational living, or a private home office. Upstairs, a large loft provides the ultimate space for movie nights, game nights, or a secondary family retreat. The upper level also features four generously sized bedrooms and three full bathrooms. The primary suite is truly exceptional, a serene escape complete with a private balcony that open to breathtaking mountain views. The spa-inspired bath includes a large walk-in closet, dual vanities, a soaking tub, and a separate walk-in shower, creating a daily experience that feels like a tropical vacation getaway. Additional highlights include a three-car garage, laundry room with washer and dryer included, whole house water filter, a cozy fireplace, and a layout designed for both entertaining and everyday living. Located within walking distance to Tony Tobin Elementary School and the incredible amenities of Morgan Hill, including a clubhouse, pool, spa, sports courts, and parks. This home is also nestled near the rolling foothills surrounding Pechanga Resort & Casino and just minutes from Temecula’s renowned wineries. With low HOA dues and an unbeatable quiet location, 44840 Tudal Street offers the best of Temecula lifestyle living.

44840 Tudal Street, Temecula

$1,050,000
4 Beds ⋅ 4 Baths ⋅ PTP2601438 MLS ⋅ Closed Status
Stunning Single-Story Home in a Highly Sought-After Community This like-new, turnkey home offers breathtaking views and an abundance of natural light. Featuring four spacious bedrooms and three and a half bathrooms, plus a dedicated office that can easily be converted into a fifth bedroom, this home is perfect for both family living and entertaining. The open-concept floor plan showcases a large chef’s kitchen with high-end appliances, a walk-in pantry, and seamless flow into the inviting family room with a cozy fireplace. As a former model home, it is loaded with premium upgrades, including luxury flooring, upgraded doors, plantation shutters, and designer curtains. Ceiling fans are installed throughout for added comfort. Step outside to your private backyard oasis, complete with a large covered patio and beautifully designed, low-maintenance drought-tolerant landscaping — ideal for relaxing or hosting gatherings. Additional highlights include a leased solar system and the option to purchase the furniture separately. The home is currently owner-occupied, and the seller is open to a potential rent-back arrangement for the buyer’s convenience.

33792 Baystone Street, Temecula

$1,050,000
4 Beds ⋅ 3 Baths ⋅ SW26040317 MLS ⋅ Closed Status
You don't want to miss this property! It's truly a MAGICAL WONDERLAND in the HEART OF TEMECULA WINE COUNTRY with amazing views and park-like grounds close to wineries. 1.94 Acres zoned C/V (Citrus/Vineyard) and NO HOA. Flat, useable land in the front & rolling meadow in the back. Perfect for horses, fully fenced, room to add ADU, barn, outbuilding or plant a vineyard. HOT AIR BALLOONS are part of your daily views while hanging out in the gazebo or relaxing in the hot tub or swing on the covered wrap-around deck. MULTI-GEN manufactured home on permanent foundation has 2,416sf, 4 Bedrooms + Office, 3 Baths, with Studio En-Suite & Kitchenette, walk-in closet + private entrance, perfect for guests, extended family or RENTAL INCOME + 3-car detached Garage. There are also 4 drive-through gates, 3 access gates, plus a separate area for your RV with hookups, 2 fire hydrants, 2 septic tanks, above ground private spa and much more. Only love and thoughtfulness has gone into creating this tranquil oasis with flagstone pathways, landscaping, oak tree canopy over the circular drive and did we say views? YOU WILL LOVE THIS PLACE!!! (Don't forget to check out the virtual tour link.)

39485 Colleen Way, Temecula

$1,050,000
5 Beds ⋅ 4 Baths ⋅ CV26037102 MLS ⋅ Closed Status
Welcome to this Extraordinary 1.35-acre Menifee Custom Estate! nestled in the Rolling Hills of Menifee, with endless Panoramic Views near Kabian Memorial Park. Completely remodeled and thoughtfully redesigned, this stunning modern country home blends luxury, space, and versatility - including a fully renovated attached ADU ideal for multi-generational living or rental income. This home boasts 5 spacious bedrooms, 4 fully renovated bathrooms, and an open floor plan designed to enhance light, creating a warm and inviting ambiance. * Master Bedroom Suite with custom renovated bathroom and walk-in closet • Expansive living room with updated electric fireplace • Brand-New Chef’s kitchen with elegant quartz countertops, new appliances, and bar area. • Indoor laundry room for convenience * New Flooring throughout and New recessed lighting * New Interior Paint, New Interior Doors, New Baseboards, New Light fixtures • Newly designed deck/patio off the master suite and living area with direct access to the backyard * Attached fully renovated ADU: • 2 bedrooms, 1 full bathroom • Kitchen and Oversized Living room with fireplace • Private entrance for added privacy * Upgrades & Features: • Extra-large 3-car garage with abundant storage • New AC system, dual-pane windows, and sliding doors for energy efficiency • New doors, fresh interior & exterior paint, and new flooring throughout • Fully renovated bathrooms & kitchen • New garage doors • Fully fenced with a wrought-iron gate and new remote opener? Outdoor Amenities: • Beautifully landscaped 1.35-acre lot, new grass in front yard, and citrus trees. * Oversized Concrete Driveway with space for 20+ cars • RV parking with 220V hookups * Property has custom-concrete work to have a large gathering with plenty of parking, and a Double Deck Pack Patio for entertaining * Panoramic views • Spacious yard perfect for entertaining and creating memories. The Lifestyle You Have Been Waiting For! Enjoy peaceful evenings on your private deck, host unforgettable gatherings, or create a comfortable multi-generational living setup with the attached ADU. With modern upgrades, expansive land, and breathtaking views, this Menifee estate truly has it all. Schedule a private viewing today and experience the home you’ve been waiting for!

27875 Goetz, Menifee

$1,050,000
5 Beds ⋅ 5 Baths ⋅ IV25243588 MLS ⋅ Closed Status
Welcome home to this beautiful ranch-style retreat nestled on 1.15 acres of private, gated land. A custom remote-control iron gate welcomes you into a property surrounded by palm trees, fruit trees, and plenty of space to park your RV, trailer, and all your desert toys. Step inside through elegant double doors and be greeted by high ceilings, recessed lighting, and dazzling chandeliers. The open floor plan seamlessly connects the spacious living areas, perfect for entertaining and family gatherings. The chef’s kitchen features a large center island, granite countertops, and ample cabinet space—ideal for both casual meals and hosting. This expansive home offers 5 bedrooms and 5 bathrooms, including a grand master suite with a spa-inspired bathroom featuring a custom walk-in shower, separate soaking tub, and an oversized walk-in closet with custom-built shelving and cabinets. Enjoy your favorite films in the dedicated theatre room, or use the large bonus room as a 6th bedroom , an office, or gym -whatever fits your lifestyle. A beautiful arched breezeway offers a relaxing transition between indoor and outdoor living while allowing natural airflow throughout the home. Step outside and relax in your very own backyard paradise. Stroll through the rose garden, unwind under the gazebo overlooking a serene waterfall fountain, or host unforgettable gatherings on the covered patio with recessed lighting and chandeliers. The custom outdoor pizza oven and fire pit area provide the perfect setting for cozy nights under the stars. Adding to the home’s impressive features, the property is equipped with its own private well and a 5,000-gallon water reservoir, used daily to water the lawn, trees, and plants—saving significantly on water costs. Stay cool year-round with two 5-ton AC units, and bring all your vehicles, tools, and toys into the 6-car garage, measuring approximately 47 feet long by 25 feet wide—perfect for a workshop or ultimate car enthusiast’s space. Don’t miss your chance to own this one-of-a-kind estate, offering comfort, elegance, and endless space to live, play, and entertain.

26743 Hammack Avenue, Perris

$1,050,000
5 Beds ⋅ 4 Baths ⋅ SW25189335 MLS ⋅ Closed Status
This is your opportunity to own a spacious gem in the highly sought-after gated Canyon Lake community! This home comes equipped with 26 fully paid-off solar panels, providing valuable energy savings. Sitting on a large 16,552 sq ft lot, this 2-story home offers 3,053 sq ft of living space, featuring 5 bedrooms, 4 bathrooms, and a rare 4-car garage! Step inside to find a welcoming floor plan with a very spacious living room, perfect for gatherings. The main level includes 2 bedrooms and 2 full bathrooms, and the layout provides the flexibility to easily convert part of the home into a private mother-in-law quarters with its own entry. The kitchen offers plenty of cabinet and countertop space, along with high-end appliances, and flows seamlessly into the living areas. An oversized laundry room is conveniently located downstairs. Upstairs, you’ll find 3 more bedrooms including the expansive primary suite with its own private balcony overlooking the sparkling pool and lake view—perfect for morning coffee or evening sunsets. The primary bedroom also boasts a spacious walk-in closet and en suite bath. The backyard is your private retreat with a pool, built-in BBQ, and plenty of space for entertaining. Whether you’re hosting summer barbecues or simply relaxing by the water, this yard was made for enjoyment. Living in Canyon Lake means access to unmatched amenities. This private community offers direct lake access with three entrances, boating, fishing, swimming, parks, golf, an equestrian center, sports courts, clubhouse, and more! Security and resort-style living all wrapped into one. Don’t wait—homes like this in Canyon Lake are rare! Schedule your showing today and experience the lifestyle for yourself.

29474 Longhorn Drive, Canyon Lake

$1,050,000
5 Beds ⋅ 4 Baths ⋅ SW25223350 MLS ⋅ Closed Status
This stunning Rancho Bella Vista Pool Home awaits you! This beautifully remodeled 3,468 Sq. Ft. residence, cul-de-sac, corner lot exudes sophistication with striking curb appeal, fresh exterior paint, and high-end upgrades throughout. From the moment you arrive, you’ll notice the attention to detail and timeless designer finishes that make this home truly stand out! Step inside and be welcomed by a dramatic two-story entry showcasing an oversized chandelier, custom wainscoting, picture-frame molding, and a striking stone fireplace. The chef-inspired kitchen is the centerpiece of the home, featuring a massive quartz island, quartz backsplash, sleek new cabinetry, pot filler, wine fridge, double ovens, under-cabinet lighting, and a walk-in pantry, perfect for entertaining or everyday living. A refined downstairs office with custom French doors and an adjacent full-bath offers versatility and the ideal setup for multi-generational living or a private guest suite. Upstairs, retreat to the expansive primary suite with mirrored closet doors, a double-sided walk-in closet, and a spa-like bath with dual vanities, soaking tub, and separate shower. The suite opens to the impressive 100 Ft. full-length deck, perfect for morning coffee or sunset gatherings. A versatile loft/playroom also opens to the deck, capturing sweeping views with no rear neighbors. A graceful spiral staircase connects the upper deck to the pool level, creating seamless indoor-outdoor flow. Outdoors, your private backyard oasis awaits! Enjoy resort-style amenities including a sparkling saltwater pool and spa, firepit, BBQ island, and multiple seating areas for entertaining under the stars. Additional luxury features include Quiet Cool whole-house fans with auto window opener, EV charger, solar heated pool and spa, My Smart LED color-changing lighting system inside and out, 9-inch crown molding, 8-inch baseboards, smooth-finish walls, and designer tile. Located near community parks, amenities, and top-rated schools, this exceptional home combines elegance, comfort, and convenience. Truly a one-of-a-kind Rancho Bella Vista retreat, schedule your private showing today!

31553 Whitefield Court, Murrieta

$1,050,000
5 Beds ⋅ 5 Baths ⋅ SW25214773 MLS ⋅ Closed Status
Views, views, views!! Welcome to this highly desirable neighborhood of Watermark in the Tuscany Hills Community. Spectacular home with beautiful views of Canyon Lake and the surrounding mountains. Solar, Saltwater Pool home with 5 bedrooms (dual primary suites), 4.5 bathrooms, 3 car garage with 4,042 sq ft- all highly upgraded. Wonderful layout that is great for all your family needs. Formal living and dining room that allows access to the kitchen through the butlers pantry. The kitchen is a chefs dream with cinnamon spice upgraded cabinetry with Uba Tuba slab granite with full backsplash. Stainless Steel GE appliances including: cooktop, double ovens, microwave, and dishwasher. Kitchen opens to a great family room with surround sound speakers and fireplace. Massive primary suite downstairs with full bathroom and sliding glass door to lead you out to the backyard. Venture upstairs to find a second primary bedroom and spa like bathroom with views of the lake from multiple windows. Step outside and enjoy the 180 degeee views from your private balcony. Three additional bedrooms with two bathrooms and two spacious lofts, compete the upstairs area. The lofts can be converted to additional bedrooms, so the house has the possibility to be a 7 bedroom home, if needed. The home has been highly upgraded-- custom wood stained shutters throughout, Solar System, surround sound package in family room, full house water filtration system, custom paint, upgraded wood flooring set on the diagnol throughout downstairs, newer HVAC system, exterior of the home and fenced painted- all bug resitant, epoxy flooring in the garage, and so much more. The backyard is an entertainers dream- offering an in ground custom, saltwater pool and jaccuzzi with waterfalls and firepots. Alumawood covered patio with built in Twin Eagles pellet grill and burners with large concrete counter island and bar area. Front yard and entrance has a fully fenced and gated entry courtyard and was recently updated with new landscaping, artifical turf and walled flower beds. The rear yard has been fully hardscaped, retaining wall planters with beautulf plants and trees all with an automatic watering system-all very low maintenance. This home has low taxes and low HOA, great Elementary school in the neighborhood. Easy access to shopping and freeway entrances. Don't miss your change to make this your next dream home.

21 Via Del Macci Court, Lake Elsinore

$1,050,000
5 Beds ⋅ 3 Baths ⋅ SW25197615 MLS ⋅ Closed Status
HUGE $50,000 PRICE IMPROVEMENT!! SELLERS ARE READY TO GET THIS HOME INTO ESCROW. Perched on an elevated cul-de-sac lot with breathtaking southern views of Temecula Valley, this stunning 5-bedroom, 3,200 sq ft home is the perfect blend of elegance, comfort, and thoughtful upgrades. With tremendous curb appeal thanks to its craftsman-style exterior, manicured front lawn, and charming double-door entry, this home makes a bold first impression. Inside, you're welcomed by soaring vaulted ceilings and an abundance of natural light that highlights the European white oak hardwood floors, 7" baseboards, 6" crown molding, and a grand open staircase. Just off the entry, a spacious downstairs guest bedroom and full bath provide a perfect setup for guests or multi-gen living. The chef’s kitchen features a large central island with granite countertops, stainless steel appliances, white cabinetry with satin brass hardware, and stylish pendant lighting. The kitchen seamlessly opens to the family room, complete with a corner gas fireplace and a clean, modern aesthetic. The formal living and dining rooms offer additional space to gather and entertain, with direct access to the backyard. Upstairs, a massive loft with double sliding glass doors opens to a sprawling rear deck with panoramic views of the valley. The primary suite also enjoys direct access to the deck and is appointed with a coffered ceiling and custom built-ins. Three additional bedrooms and a full bathroom round out the upper level. The backyard is an entertainer's dream featuring a newly installed turf lawn, a large covered patio, and a fully equipped outdoor kitchen with granite countertops, Built in BBQ, under-counter fridge, sink, and storage. There’s even ample room for your future dream pool. Additional highlights include a 4-car tandem garage, whole-house surround sound system with independent volume controls in every room and outdoor space, Smart irrigation, reverse osmosis water filtration system, tankless water heater, and a Nest smart home system with thermostats. And to top it all off there is a fully paid off solar system, offering immediate electricity savings. Located in the highly desirable community of Crowne Hill, just minutes from Wine Country, top-rated Temecula schools, Hospitals & Shopping. This is truly a one-of-a-kind home you won’t want to miss.

32833 Northshire Circle, Temecula

$1,050,000
3 Beds ⋅ 2 Baths ⋅ SW25176737 MLS ⋅ Closed Status
Welcome to this fully remodeled equestrian ranch on 4+ flat, usable acres in desirable West Hemet with A-1-5 zoning. One of the few properties in the area that offers this highly sought after zoning opportunity. This 3 bed, 2 bath 1,594 sqft ranch-style home was completely updated in 2016 with new electrical, plumbing, HVAC, dual-pane windows, LED lighting throughout, and stylish wood plank porcelain tile flooring. Enjoy a custom-designed kitchen with high-end custom cabinetry and modern finishes, updated bathrooms, and a finished garage or flexible space. The property is fully enclosed with a 6’ tall solid PBR panel fence and features two 20’ double gate entries with automatic openers for easy RV and trailer access. Equestrian amenities include 8 oversized 20’x30’ barn stalls, a guest suite and full bathroom, a fully equipped outdoor kitchen/entertainment space, 100’x200’ fully lit arena, 60’ round pen, 4-horse hot walker with watering system, a 750-gal septic tank for the barn, and RV hookups. This private, turnkey retreat offers top-tier infrastructure, premium finishes, and exceptional functionality for equestrians, hobby farmers, or rural lifestyle seekers. Please see attachments for a list of all the upgrades this incredible property offers along with an inclusions and exclusions list.

25495 Los Rancherias Road, Hemet

$1,050,000
7 Beds ⋅ 4 Baths ⋅ SW25136474 MLS ⋅ Closed Status
MASSIVE PRICE IMPROVEMENT! This estate offers an impressive interpretation of one-of-a-kind. Just a short walk away from the Lodge & on one of the most popular cul-de-sac's for kids to enjoy Halloween & parade festivities, this expansive home offers a sparkling pool/spa, two-story primary bedroom, 4 car tandem garage, over $300K in upgrades & 75 OWNED solar panels installed in 2022! Being an all-electric community, this home runs on energy efficiency & even has a separate propane tank for the pool/spa. Entering the stylish custom double doors, you are greeted with a view of a stunningly remodeled home with a sizeable living area open to the formal-style dining room with overhead accent beams on the vaulted ceiling as well as a second floor bridge designed for elegance & convenience when walking from your second floor primary bedroom to the upstairs loft. The tile plank floor is a show-stopper on this level & it adds to the overall spectacular feeling when entering. To the left of the main floor living room is a secondary living space complete with fireplace & open to the kitchen, casual dining nook & island. The kitchen has been completely remodeled with custom soft-close cabinets & granite countertops with an oversized island, dual-door fridge & ample windows & sliding door for a perfect view of the pool/backyard. A full bedroom & bathroom (perfect for mother-in-law quarters or guests) are on this floor along with a large laundry room. The south-wing primary bedroom is TWO STORY & the main floor offers a serene primary living room with a walk-in closet while the second floor offers the remodeled primary bedroom & bathroom which includes a custom shower & dual sinks with upgraded fixtures. Walking across the bridge leads you to the north-wing entering your THIRD living room where your guests/kids can enjoy their own space. Also, 4 bedrooms that are sizable which also share 2 additional full bathrooms that are also remodeled. Downstairs on the garage level is a 4 car tandem garage AND an additional TWO ROOMS totaling approximately 1,500 square feet! One is a utility room with sink and the other is currently used as a gym/storage which can easily be converted to an ADU with outside access. Imagine the possibilities with all this extra space! Almost all the electrical was redone along with new fixtures, paint, flooring and so much more to make this move-in ready. Jump in the pool/spa and enjoy your covered patio for the best in entertaining and relaxing!

29960 Wake Court, Canyon Lake

$1,050,000
3 Beds ⋅ 2 Baths ⋅ OC25099886 MLS ⋅ Closed Status
Experience rare Main Lake living in the heart of Canyon Lake! Welcome to this beautifully updated 3-bedroom, 2-bath waterfront home offering unmatched panoramic views of Canyon Lake’s Main Lake. This is not a cove or bay location; this is true Main Lake frontage with a private dock just steps from your back door. Inside, you’ll find an open-concept layout with expansive windows that frame the water and flood the home with natural light. The interior has been tastefully refreshed with new flooring, fresh paint, updated bathrooms, and a bright kitchen facelift, creating a move-in-ready space that feels both elevated and inviting. The spacious living area centers around a white brick fireplace and flows effortlessly into the kitchen and dining spaces, all designed to showcase the stunning lake views. Step outside to your private dock, where you can launch your boat, enjoy sunset dinners, or entertain friends and family year-round. Beyond the home, you’ll enjoy all the resort-style amenities that Canyon Lake’s gated community has to offer, including a private 18-hole golf course, an equestrian center, a community pool, tennis and pickleball courts, lakefront beaches, a clubhouse, sports courts, parks, and more. Whether you’re searching for a weekend getaway or your forever home, this rare Main Lake property offers the perfect balance of comfort, lifestyle, and luxury. Homes in this location seldom become available, so don’t miss your opportunity to live the lake life you’ve always dreamed of.

29284 Big Range Road, Canyon Lake

$1,050,000
3 Beds ⋅ 3 Baths ⋅ SW25069209 MLS ⋅ Closed Status
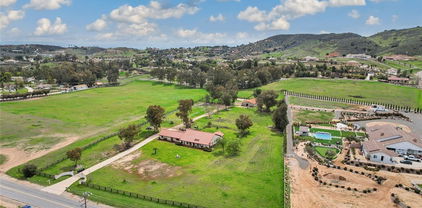
EQUESTRIAN DREAM! FLAT AS A PANCAKE IN THE HEART OF LA CRESTA! ***BACK ON MARKET - NO FAULT OF THE PROPERTY - BUYER'S FUNDS FELL THROUGH - THIS IS YOUR CHANCE!*** This fully fenced, gated single-story ranch and 7-stall (plus tack room) breezeway barn are in original condition representing an extremely rare opportunity to put your own stamp on it and create the horse ranch of your dreams. 100% flat and usable land with trail access, within the beautiful rolling hills of the Santa Rosa Plateau communities, is a unique find. Builders agree that having an existing home is the easiest and most cost-effective way to build/renovate/expand, making this a perfect blueprint for dialing in your equestrian dream. The layout of the property is ideal, with the barn, pastures and arena toward the back, the home in the middle, and a sprawling flat front yard providing a dramatic buffer between the house and street. Prepare for this custom home with excellent bones to spark your creativity. Live in it, as you renovate, or use the strategy of keeping a wall and build almost from scratch, faster and cheaper than starting with vacant land. This ranch has epic potential!!! The location is also highly desirable, with just a few turns and 10 minutes to all the conveniences of town and is within the stated proximity to the local fire station that qualifies it for special insurance rates. Don’t miss this RARE RARE RARE RARE RARE OPPORTUNITY! *****Discover the Santa Rosa Plateau Lifestyle…5-acre minimum parcels (10-acre minimum. in SR West), just minutes to schools, restaurants, hospitals, grocery stores, 15 Fwy & Temecula Wine Country. Enjoy this peaceful ranch community w/no commercial businesses, robust social activities, miles of private community trails & 1000s of acres of Ecological Reserve…All less than 1.5 hours from LA, SD, OC, Palm Springs & Big Bear. Discover the country, yet convenient, lifestyle of La Cresta, Tenaja & the Communities of the Santa Rosa Plateau!

20425 Avenida Castilla, Murrieta

$1,045,000
4 Beds ⋅ 3 Baths ⋅ SW26008428 MLS ⋅ Closed Status
Incredible opportunity to own this highly upgraded home that lives like a single level on over 1/4 acre lot with panoramic views, tucked in the back of a quiet cul de sac, looking over the Redhawk golf course in highly sought after South Temecula location. Complete main floor living with only 2 guest bedrooms and a bath on the second floor! Enter through the gated private courtyard into the grand living room with soaring 20 foot ceilings and lots of windows, which really make this home airy and light. First of two covered patios is located off the side of this amazing space. New flooring, lighting, paint, completely new kitchen, new bathrooms and so much more. Main floor office/bedroom at the front of the home, with a spacious main floor primary suite off the rear of the home. This owners suite has direct access to the back yard, dual walk in closets and the most luxurious 5 piece bath you've ever seen! Completely new kitchen with walk in pantry, center island, quartz countertops and upgraded appliance package is open to the family room with fireplace. Largest back yard on the market today features multiple covered patios, a gazebo and glass fencing to take in the views of all of Temecula, golf courses, morning ballon rides and city lights. All of this in one of Temecula's most sought after locations with top rated Temecula schools, low tax rate, low HOA's, close to parks, shopping and award winning wineries. Solar for your electricity adds to this home's affordability. This home also qualifies for a $20,000 grant which may be used for down payment and/or closing costs! Homes with all of these features are hard to find, and even harder to forget if you let it pass you by!

45605 Corte Royal, Temecula

$1,039,200
6 Beds ⋅ 4 Baths ⋅ SW26081447 MLS ⋅ Closed Status
Welcome to this beautifully upgraded 3,200 sq ft Pool home located on the golf course of Temecula’s most desirable community, Redhawk. Backing directly to the golf course it offers stunning views from your private pool and spa. This 6-bedroom, 4 bathroom home offers an ideal layout with a convenient downstairs bedroom and bathroom with shower—perfect for guests or multigenerational living. Walking in the front door you will find a large dining room, leading to a formal living room/game room with double French doors opening up to your picturesque backyard. The upgraded kitchen is an entertainer's delight with granite countertops, stainless steel appliances, double oven, built-in wine fridge and large island. The kitchen opens up to the spacious family room where you will find upgraded LVP flooring which was placed throughout the first level, adding a warm and cozy feel throughout the home. Don't forget about the ground floor bedroom which is adjacent to a full bathroom offering a walk in shower with upgraded tile and rock. Upstairs, you’ll find five generously sized bedrooms, all with direct bathroom access. The expansive primary suite has been beautifully remodeled and includes a luxurious stonework bathroom with dual separate vanities, a soaking tub, and a large walk-in closet with built-in shelving and organizers, not to mention gorgeous views from every window. The front-facing bedroom offers its own private balcony and walk-in closet. All bedrooms are spacious and were thoughtfully placed with direct access to bathrooms. Step outside to your private backyard oasis featuring a sparkling pool and spa (heated by gas or solar), built-in BBQ, and serene golf course views. The low-maintenance landscaping includes drought-tolerant plants with drip and sprinkler systems. Additional highlights include a 3-car garage with direct access to the home, with one bay currently set up as a workshop. Located within the award-winning Temecula Valley Unified School District, serving Great Oak High School, Vail Ranch Middle School, and Helen Hunt Elementary. Enjoy low HOA, convenient freeway access, and proximity to shopping, parks, and local entertainment including Temecula wineries and Pechanga Resort & Casino.

45906 Corte Carmello, Temecula

$1,035,000
4 Beds ⋅ 3 Baths ⋅ SW26108042 MLS ⋅ Closed Status
Experience the feeling of a private retreat—every single day—in this beautifully upgraded home nestled within the sought-after Chardonnay Hills community. Set on a quiet double cul-de-sac, this residence offers exceptional privacy with sweeping views of rolling vineyards, mountains, and open space. Designed for both everyday comfort and effortless entertaining, the home features 4 spacious bedrooms, 3 baths, and an expansive bonus room. A builder-enhanced “super family room” creates a light-filled gathering space with walls of windows that seamlessly connect indoor living to the stunning backyard oasis. The chef’s kitchen is a true showpiece—thoughtfully designed with granite countertops, a butcher block island, and premium GE Profile appliances, including a gas range with griddle and pot filler, as well as a Jenn-Air refrigerator and Bosch dishwasher. Custom cabinetry with pull-outs, hidden spice storage, farmhouse sink, and designer finishes complete this highly functional and beautiful space. Throughout the home, you’ll find rich real wood flooring, crown molding, shiplap accents, wainscoting, plantation shutters, and custom built-ins—every detail carefully curated to create warmth and sophistication. Upstairs, all bedrooms offer walk-in closets, and a walk-in linen providing both comfort and convenience, while the layout supports flexible living for families or guests. Step outside to your private backyard retreat—featuring a sparkling pool and spa, fully equipped outdoor kitchen, fire pit lounge. Whether hosting gatherings or enjoying a quiet evening under the stars, this space delivers the ultimate Southern California lifestyle. Where you can pick fresh Mandarins from your own backyard. This is more than a home—it’s a daily escape. Your own staycation! It has LOW TAXES and an EXCELLENT SCHOOL DISTRICT. This home is conveniently located near Shopping, schools, nearby parks as well as the Chardonnay Association parks, 3 Tot lots, 2 Pools and Spas, Basketball Sports Park, Pickle ball Court, and Sand Volleyball Court. It is also freeway close and close to the Temecula Valley Wineries.

31928 Cercle Chambertin, Temecula

$1,035,000
4 Beds ⋅ 3 Baths ⋅ PW26058189 MLS ⋅ Closed Status
This home sits on a premium lot in the highly desirable Master-Planned Community of Audie Murphy Ranch. This Single-Story, 4 Beds & 3 Baths home was built in 2023 & has over $400,000 in premium upgrades: Front security screen; Enclosed patio in back; Water filtration system in kitchen, 2 New Tesla batteries. The home is also pre-wired for a 220 volt fast charging EV. This home is thoughtfully designed with luxury finishes & flexible living spaces. The entry leads into a spacious open concept great room, ideal for entertaining & everyday living. The Chefs kitchen is appointed with a double oven, 5 burner stove, & pot filler, pendant lighting & is open to the large eating area. The generously sized dining room provides versatility & overlooks a covered courtyard, perfect for indoor & outdoor flow. The custom pool features Pebble Tech, fountains, stone backsplash & color changing lights with a large spa. All this located inside the award winning schools, /recreation center, swimming pool, spa, sports courts, hiking trails, & more.

29355 Santa Ynez, Menifee

Based on information from California Regional Multiple Listing Service, Inc. as of . This information is for your personal, non-commercial use and may not be used for any purpose other than to identify prospective properties you may be interested in purchasing. Display of MLS data is usually deemed reliable but is NOT guaranteed accurate by the MLS. Buyers are responsible for verifying the accuracy of all information and should investigate the data themselves or retain appropriate professionals. Information from sources other than the Listing Agent may have been included in the MLS data. Unless otherwise specified in writing, Broker/Agent has not and will not verify any information obtained from other sources. The Broker/Agent providing the information contained herein may or may not have been the Listing and/or Selling Agent.