Refine Search
Sort by
$1,000,000
IG25187451 MLS ⋅ Closed Status
Located at the signalized corner of E. Lakeshore Drive and Diamond Drive with direct I-15 access, this freestanding commercial building offers exceptional visibility and accessibility. Built in 1981 and situated on a 0.57-acre lot, the property features approximately 6,181 sq. ft. of space with ample on-site parking for 40+ vehicles. Formerly a bank branch, the building is equipped with a drive-thru and ATM, making it ideal for financial institutions, retail, medical, or professional office use. Zoned C-1 Commercial, this versatile property is part of a thriving retail center with strong surrounding demographics—over 123,000 residents within a 5-mile radius and average household incomes exceeding $110,000. Whether you’re an investor or an owner-user, this high-traffic location offers outstanding potential for long-term growth in one of Southern California’s fastest-growing communities.

2495 E Lakeshore Drive, Lake Elsinore

$1,000,000
6 Beds ⋅ 7 Baths ⋅ SW25127916 MLS ⋅ Closed Status
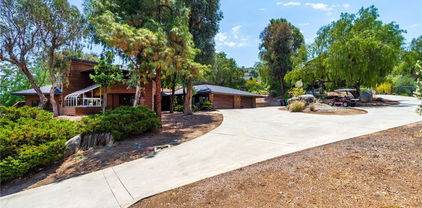
Tucked into a private 1.7-acre setting, this stunning contemporary property features two architecturally harmonious cedar plank homes designed for comfort, connection to nature, and elevated living.Main Residence: Spacious 5-Bedroom Home with Nature-Integrated Design Crafted with rich cedar siding and set among mature trees and natural rock formations, the primary residence spans two levels and offers 5 bedrooms and 4 baths. Step inside to an expansive open-concept living space anchored by a deluxe chef’s kitchen featuring granite countertops, custom cabinetry, and high-end appliances. The kitchen flows seamlessly into a light-filled dining area and a great room highlighted by exposed wood beam ceilings, a striking stone fireplace, and floor-to-ceiling windows that perfectly frame a dramatic natural boulder encroaching into the picture window — a breathtaking reminder of the home’s natural setting. Designed with activities in mind, a dedicated wing includes a shared playroom, creating a cozy and functional space for creativity and connection. The primary suite is privately situated and offers serene views and spa-like amenities. Additional features include , custom built-ins. The attached 4-car garage offers ample space for vehicles, gear, and storage — ideal for active lifestyles .Secondary Dwelling: 1-Bedroom Guest Home with Workshop and Bonus Spaces A short stroll from the main home, the second dwelling offers 1,295 sq.ft of versatile living space, including 1 bedroom and 1.5 baths. With an open layout, vaulted ceilings, and expansive glass doors, this home opens to a large wood deck ideal for morning coffee, outdoor dining, or simply soaking in the peaceful views. Perfect for guests, multi-generational living, or rental , this unit also features its own carport and direct access to a detached 3-car garage. The garage includes a workshop, a private office, a convenient half bath, and a bonus sleeping room — providing flexibility for work, creativity, or hosting additional visitors. This home has owned Solar system for both houses. Step outside into your private oasis. The expansive outdoor living space is designed for both relaxation and recreation, featuring: Heated pool and spa for year-round enjoyment Private sauna . Outdoor kitchen complete with built-in grill, prep space, and seating — Full-size sport court accommodating tennis, pickleball, and basketball — your own at-home fitness and fun center

27411 Big Springs Ranch Road, Hemet

$999,999
5 Beds ⋅ 4 Baths ⋅ SW26080211 MLS ⋅ Closed Status
Luxury Living in the Prestigious Guard-Gated Community of Greer Ranch Experience the lifestyle you deserve in this absolutely stunning home, ideally situated at the end of a quiet cul-de-sac on a premium corner lot with no neighbors in front, back or on the right side of the property. Enjoy breathtaking, sweeping panoramic views of the hills and valley, offering both privacy and serenity. From the moment you arrive, you’ll be captivated by the meticulously manicured landscaping and inviting brick walkway leading to a charming front porch—the perfect place to relax with your morning coffee while taking in the views. Originally a Model this exceptional home is filled with high-end upgrades & thoughtful details throughout, including crown molding, wainscoting, custom paint, elegant window treatments, and multiple custom built-ins such as bookcases, desks, and entertainment centers. A multi-room audio system enhances the home’s modern luxury, while brand-new carpeting up stairs & rich hardwood flooring complement the impressive 18-foot ceilings in the formal entry. The versatile floor plan includes a downstairs bedroom with a full bathroom nearby—ideal for guests or multi-generational living. The spacious gourmet kitchen features granite countertops with a full backsplash, stainless steel appliances, & an abundance of cabinetry, making it perfect for both everyday living and entertaining. The expansive owner’s suite is a true retreat, complete with a private sitting area and custom built-in entertainment center—perfect for unwinding at the end of the day. The en-suite bathroom offers a walk-in shower, dual vanities, & a large walk-in closet. Upstairs, you’ll find 4 additional generously sized bedrooms, including one with its own private bathroom. A conveniently located upstairs laundry room includes built-in storage and a utility sink. Step outside to your tranquil backyard oasis, where you’ll enjoy stunning sunset views over the hills. The space is designed for relaxation and entertaining, featuring a custom-covered patio with ceiling fan and a beautiful brick courtyard centered around a soothing fountain. Enjoy resort-style amenities, including an Olympic-size pool, kids pool, tot lots, clubhouse, and scenic walking trails. Convenient access to the 215 & 15 freeways, and just minutes from shopping, dining, Temecula wineries, and the Promenade Mall—all within the highly acclaimed Murrieta School District. This is luxury living at its finest!

35802 Cherry Bark Way, Murrieta

$999,999
4 Beds ⋅ 3 Baths ⋅ NDP2600408 MLS ⋅ Closed Status
Welcome to 32119 Verbena Way, where luxury upgrades, resort-style outdoor living, and modern design come together in one of Temecula’s most sought-after communities. Built in 2022 and thoughtfully elevated far beyond the builder’s base model, this exceptional 4-bedroom, 3-bath residence spans 2,730 square feet and showcases over $250,000 in high-end upgrades rarely found in Sommers Bend. While many homes in the neighborhood offer standard finishes, this one was intentionally designed to stand apart. From the moment you enter, you’ll feel the difference. An open-concept floor plan filled with natural light, soaring ceilings, and designer finishes creates an effortless flow perfect for both everyday living and entertaining. The gourmet kitchen anchors the home with quartz countertops, a large center island, premium stainless steel appliances, and elevated cabinetry and finishes that go well beyond what the builder typically offers. Upstairs, a spacious loft provides flexible living space for a media room, office, or play area, while the primary suite feels like a boutique hotel retreat, expansive, refined, and thoughtfully designed for comfort and privacy. But the true showstopper is the backyard. This is not a standard new-construction yard — it’s a private, resort-inspired oasis designed for unforgettable gatherings and everyday enjoyment. The custom pool features a baja shelf, state-of-the-art equipment, and a sunken swim-up bar, paired with a fully built-out outdoor kitchen that transforms the space into an entertainer’s dream. This level of outdoor investment and craftsmanship is extremely rare for the community and nearly impossible to replicate today. Additional highlights include owned solar, energy-efficient systems, and high-quality upgrades throughout the home that reflect pride of ownership and thoughtful design at every turn. Located in the heart of Sommers Bend, residents enjoy access to resort-style amenities including multiple pools, a fitness center, clubhouse, fire pits, scenic walking trails, and a sprawling 21-acre sports park, all just minutes from Temecula Wine Country, Old Town Temecula, top-rated schools, and major conveniences. This is the upgraded Sommers Bend home buyers wait for: modern, refined, and truly one of a kind.

32119 Verbena Way, Temecula

$999,900
4 Beds ⋅ 3 Baths ⋅ SW25258113 MLS ⋅ Closed Status
Stunning Upgraded Home with Private Pool & Spa in Wolf Creek - Welcome to this beautifully upgraded 2-story residence located in the highly sought-after Wolf Creek community of Temecula. This exceptional home seamlessly blends luxury, comfort, and functionality, offering an array of impressive features and access to outstanding community amenities. Step through the charming stamped concrete entryway into a thoughtfully designed floor plan. The home offers a versatile front room that’s perfect as a game room or additional living area, a formal dining room for entertaining, and an open-concept family room with a cozy fireplace that connects seamlessly to the gourmet kitchen—complete with granite countertops, stainless steel appliances, and a spacious breakfast nook. A highly desirable main floor bedroom and full bathroom provide convenience and flexibility for guests or multigenerational living. Upstairs, you'll find a generous bonus room ideal for a media or play space, a convenient laundry room with a utility sink, and a luxurious primary suite that features a comfortable sitting area, walk-in closet, and a spa-inspired bathroom. Additional features include a 3-car tandem garage and a paid-off solar system. Step outside to your private backyard oasis designed for year-round enjoyment. Relax in the sparkling pool and spa, dine under the covered patio, or gather around the built-in fire pit on cool evenings. The stamped concrete patio and low-maintenance landscaping complete this inviting outdoor retreat. Living in Wolf Creek means enjoying resort-style amenities that elevate your lifestyle. The community features a large recreation center with a sparkling pool, spa, and well-equipped fitness center, as well as a clubhouse for gatherings and events. Outdoor enthusiasts will appreciate the nearby Patricia H. Birdsall Sports Park—a 44-acre facility with lighted soccer fields, basketball courts, ball fields, playgrounds, and picnic areas. Residents also enjoy access to parks and scenic walking trails, including Pala Community Park and Kent Hintergardt Memorial Park. The community hosts year-round family-friendly events, creating a warm, connected neighborhood atmosphere. Located within the award-winning Temecula Valley Unified School District, this home is within walking distance to top-rated schools, including the highly acclaimed Great Oak High School. Don’t miss your chance to own this exceptional home in one of Temecula’s most desirable neighborhoods.

46382 Lone Pine Drive, Temecula

$999,800
5 Beds ⋅ 3 Baths ⋅ SW25240100 MLS ⋅ Closed Status
Set on 5 fully usable acres with no HOA, this 5-bedroom, 3-bathroom ranch-style home offers a rare blend of privacy, open space, and convenience—just minutes from the heart of Temecula Wine Country. The home features a brand-new pool, perfect for relaxing or entertaining with beautiful rural surroundings. Inside, the layout offers plenty of space for comfortable everyday living. Perfect for equestrian use, the property is fully outfitted with four fenced pastures, a well-designed mare motel with oversized stalls, multiple individual horse stalls, a riding arena, and a round pen—providing ample space for training, boarding, and daily care. There’s also a chicken coop, adding to the property’s rural charm and functionality. A large 4-car detached workshop/garage with high ceilings and sliding doors provides excellent storage or workspace for equipment, vehicles, or recreational needs. Whether you're looking for a private retreat, a horse property, or a multi-use estate, this versatile home offers endless potential in a highly sought-after location.

32900 Bootlegg, Murrieta

$999,165
4 Beds ⋅ 3 Baths ⋅ SW25125681 MLS ⋅ Closed Status
Location, Privacy & Breathtaking Views—Seller will pay off $47,000+ in solar currently attached to the property as a tax assessment at closing. Low taxes, NO HOA, paid off solar. This Home Has It All! Welcome to your dream retreat, where stunning panoramic 360° views meet unmatched convenience! Nestled on a sprawling 2.97-acre lot (two parcels 2.77 and .2 sold together), this exquisite 4-bedroom, 3-bathroom home offers 2,771 sqft of beautifully designed living space, ideal for those seeking both serenity and proximity. Perched on a private gated driveway, enjoy peaceful mornings on the front porch patio taking in views. At night, relax under the stars while watching fireworks on the Fourth of July—all from your own backyard. You'll love the ease of living just minutes from shopping, renowned wineries, and even walking distance to the elementary school. Step inside to a thoughtfully crafted interior featuring cathedral ceilings, a formal living room and dining room, and a cozy family room with a fireplace. The remodeled kitchen shines with recessed lighting, upgraded fixtures, a farmhouse sink, and plenty of space for entertaining. A screen front door invites in the breeze, while sunlight pours in through large windows, highlighting the home’s elegant finishes. The primary suite, located on the first floor, is a showstopper with breathtaking views, a charming bay window seating area, and a luxurious en suite bathroom featuring walk-in shower. Two Jack and Jill bedrooms upstairs offer convenience and style, while a downstairs guest bedroom and full bath provide flexibility for guests or multigenerational living. The spacious laundry room includes a sink and abundant storage, designed for everyday practicality. This home is packed with functional extras: solar panels for energy efficiency, an electric vehicle charger hookup, and both well water access and city water hookup if desired—plus a water storage tank for added peace of mind. Outdoor lovers will appreciate the fenced backyard, gorgeous landscaping, and a variety of fruit trees, including lemon, lime, mandarin orange, and pomegranate. For hobbyists or anyone needing extra space, there's a shed, plus RV parking, ample room for vehicles and all your toys, and a 3-car garage to top it off. With no HOA, room to roam, and a perfect blend of privacy and accessibility, this property is a rare gem that truly offers the best of both worlds—close to everything, yet a world away.

32144 Yosemite Street, Winchester

$998,000
4 Beds ⋅ 3 Baths ⋅ SW26041853 MLS ⋅ Closed Status
An extraordinary opportunity awaits at 33620 Oak Dr, Hemet, CA 92544 an exceptional 47.85-acre retreat privately situated at the end of a dedicated easement and embraced by a stunning 360-acre nature preserve and national forest. This remarkable property features three beautifully designed residences, creating the ultimate private sanctuary for multi-generational living, rental income, or a peaceful escape. The main residence spans approximately 3,400 square feet and offers four spacious bedrooms, three full bathrooms, two dining areas, and a thoughtfully designed kitchen that opens seamlessly into a breathtaking great room with a built-in bar and panoramic views through three expansive sliding glass doors perfect for unforgettable gatherings. Solid wood plank flooring enhances the inviting family room, complete with a cozy wood-burning stove, while the downstairs features tile flooring and the home boasts a total of two wood-burning stoves and one fireplace. Upstairs, four bedrooms one ideal for a home office provide comfort and flexibility. The second residence, an approximately 1,450-square-foot manufactured home, includes two bedrooms, two bathrooms, a generous living room, a family room with a wood-burning stove, a spacious kitchen with an island, and an indoor laundry area. The third residence, affectionately known as “The Cottage,” offers approximately 850 square feet of charming living space with one bedroom, one bathroom, a brand-new kitchen, and a wood-burning stove that enhances its cozy cabin ambiance. The land itself is a nature lover’s dream, featuring seasonal creeks and ponds, abundant wildlife, pasture areas, and multiple hiking trails, all at an elevation of approximately 3,100 feet with sweeping views of rolling hills and mountain ranges stretching from Big Bear to Idyllwild. With ample space for livestock, recreation, and endless possibilities, plus the benefit of private well systems, this one-of-a-kind property offers unmatched privacy, versatility, and breathtaking natural beauty.

33620 Oak Drive, Hemet

$995,000
3 Beds ⋅ 3 Baths ⋅ SW26134047 MLS ⋅ Closed Status
Welcome to your own private resort in the heart of Temecula. Situated on a rare .36-acre lot, this beautifully upgraded pool-and-spa home offers the perfect blend of luxury, privacy, and convenience, just minutes from top-rated schools, the Promenade Mall, Temecula Wine Country, shopping, and dining. Designed for both entertaining and everyday living, the park-like backyard is a true oasis featuring a certified Monarch butterfly habitat with organically maintained landscaping, mature palms, flowering trees, and fruit trees. The sparkling pool and spa are enhanced by a waterfall, color-changing lights, a removable safety fence, and professionally installed colored concrete pathways that connect multiple outdoor gathering spaces. Enjoy evenings around the natural gas fire pit, relax beneath the gazebo, or entertain under the Aluma Wood patio cover complete with lighting, ceiling fan, and a built-in natural gas BBQ island. A newly expanded patio and sitting wall create even more space to enjoy the beautiful surroundings. Inside, quality craftsmanship and thoughtful upgrades are evident throughout, including hardwood flooring, custom art glass windows, plantation shutters, UV-protected Levolor blinds, designer lighting, and three gas fireplaces. The spacious floor plan includes a den with custom built-ins and a great room wired for surround sound. The chef's kitchen is the centerpiece of the home, featuring a premium Viking range, a new refrigerator and microwave, custom cabinetry, upgraded tile flooring, a large island with wine storage and seating, and a custom wet bar with a sink and a beverage refrigerator. The private primary suite offers a luxurious retreat with dual walk-in closets, a built-in sauna, and a balcony overlooking the stunning backyard and pool. Additional highlights include newer HVAC systems and water heater, updated windows, a like-new 10' x 10' Tuff Shed, extensive drainage improvements, and an expanded pull-through bay in the three-car garage providing extra space for recreational vehicles and outdoor toys. With no HOA, a low tax rate, and an exceptional central Temecula location, this move-in-ready home offers a rare opportunity to enjoy resort-style living in one of the area's most desirable neighborhoods. Whether entertaining guests or relaxing in your own private sanctuary, this remarkable property is sure to impress.

29827 Via Sevilla, Temecula

$995,000
5 Beds ⋅ 3 Baths ⋅ SW26102797 MLS ⋅ Closed Status
LUXURY POOL/SPA HOME WITH OWNED SOLAR AND LOW HOA, beautifully upgraded and ideally located minutes from Temecula Wine Country on a private, oversized cul-de-sac lot in the gated and sought-after community of Vintage at Redhawk. The unique floor plan features 5 bedrooms (2 downstairs / 3 upstairs), 3 baths and 3 separate living areas including a cozy gas fireplace and oversized loft. The private primary suite is separated from the secondary bedrooms, creating a quiet retreat with dual vanities, soaking tub, separate shower, and walk-in closet. The spacious kitchen features granite countertops, high-end stainless-steel appliances, extensive cabinetry, and a large center island opening to the family room. Upgraded luxury vinyl plank flooring, soaring ceilings, plantation shutters, custom built-ins, abundant natural light, ceiling fans and an open-concept layout create a warm and inviting atmosphere throughout the home. The resort-style backyard showcases a saltwater Pebble Tec pool and spa with waterfall feature, upgraded equipment, covered patio, mature landscaping, exceptional privacy, and frequent hot air balloon views that capture the essence of Temecula living. Additional highlights include a 2-car garage with EV charger and ample storage. Tucked away but also within convenient 15 freeway access and close proximity to Pechanga Resort, golf courses, shopping, dining, parks, wineries, and within the award-winning Great Oak High School boundaries, this home offers the ideal blend of luxury, comfort, and resort-style Temecula living.

45259 Helena Court, Temecula

$995,000
5 Beds ⋅ 6 Baths ⋅ P1-27000 MLS ⋅ Closed Status
This stunning two-story French-Provincial luxury estate built by Gallery Homes at its best, is situated on a cul-de-sac just minutes from Old Town Temecula. It offers convenient access to shopping, dining and entertainment, and is only moments from renowned wine country and top rated golf courses. This semi-custom executive residence offers 5 bedrooms, 6 bathrooms, and approximately 4,372 square feet of refined living space, showcasing exceptional craftsmanship and attention to detail throughout.A private gated front courtyard welcomes you to a grand foyer featuring a dramatic chandelier, setting the tone for the elegance within. Designed as a single-story home, it includes a desirable secondary primary suite on the main level, ideal for multi-generational living, guests, or an office. The open-concept floor plan seamlessly connects the formal entry, formal living room, dining room and wet bar, creating an ideal setting for both everyday living and sophisticated entertaining. The gourmet kitchen opens to the spacious family room anchored by a beautifully appointed fireplace that creates a warm and inviting focal point. It features a large center island, granite countertops, professional-grade built-in stainless steel appliances, a breakfast nook, and a walk-in pantry.On the second level, you'll find 4 generously sized bedrooms, 3 with their own en suite bathrooms, offering privacy and comfort for family and guests. The luxurious primary suite serves as a private retreat, complete with a cozy fireplace, elegant marble flooring, dual sinks, a vanity, soaking tub, a separate shower, and two walk-in closets. There are two additional separate spaces: a game room (which could easily fit a pool table) and a reading/TV lounge.Additional highlights include upgraded tile and flooring throughout, and a thoughtfully designed layout that enhances flow and functionality. Two separate garages offer direct access into the home. Convenient upstairs laundry room with a folding station and sink. Step outside to a private backyard oasis featuring mature landscaping and a beautiful fountain--perfect for relaxing or entertaining. With no HOA and a prime location in one of Temecula's most desirable neighborhoods, this home is more than a residence--it's a lifestyle.

42764 Portraits Lane, Temecula

$995,000
3 Beds ⋅ 2 Baths ⋅ SW26034883 MLS ⋅ Closed Status
RARE Nuevo Equestrian Horse Property Ranch with Pool, Multiple Barns, Shop and 4.49 Acres of Fully Usable Land! SWEET RANCH nestled against the hills of Nuevo offering gorgeous usable land with everything you could want and the potential for even more. The spacious 2,604 sq ft home features 3 bedrooms PLUS a huge den with built-in cabinetry and an open layout with unbelievable mountain views. The updated kitchen opens to the family room featuring a stunning floor-to-ceiling wood-burning rock fireplace with insert, while the enormous living room showcases beautiful beamed ceilings and spectacular views toward Big Bear. Bedrooms are generously sized (typical of homes from the 1970s era), and the large mud/laundry room provides direct access to the oversized 3-car garage. The primary suite includes a Jacuzzi tub, large separate shower with dual shower heads, dual closets, and a romantic dual-sided fireplace shared between the bedroom and bathroom. The kitchen features Corian countertops, stainless appliances, natural gas range, and a built-in desk or coffee station. Home has LVP flooring and tile throughout. Step outside to your entertainer’s backyard with covered patio, pool, spa, built-in gas BBQ, wood fire pit, privacy fencing, and landscaping with sprinkler and drip systems. The ranch is ready for horses and animals with a raised breezeway barn with 4 stalls and turnouts, cross-tie area and tack room. Barn #2 is a massive 72x36 enclosed pole barn with a large shop with concrete floor, 12x12 chicken coop and 6 additional stalls. Additional ranch features include a hot walker, wash rack, kennel area, potting/garden shed, fruit trees, multiple pastures and turnout areas. Located just off the pavement on a private cul-de-sac with only a few neighboring homes. The land is fully usable with plenty of space for trailers, RVs, toys, equipment or the opportunity to build a guest house/ADU. Property is serviced by district water, natural gas, septic system and Spectrum internet. Ideal property for equestrians, homesteaders, RV owners, contractors, business owners needing fleet parking, gardeners and anyone looking for space, views and privacy all in one place. Truly a rare opportunity! ZONED RR, 5 HORSES PER ACRE. NO HOA

31675 Contour, Nuevo

$995,000
5 Beds ⋅ 5 Baths ⋅ SR26005695 MLS ⋅ Closed Status
Amazing View!! No Rear Neighbors!! Morgan Hill is one of Temecula's most desirable neighborhoods. This stunning 5-bedroom, 5-bathroom home spans over 3,700 square feet and combines luxury and comfort. Upon entering, you'll find open living and family rooms that flow into a versatile den—ideal for a home office or media room. The chef's kitchen features a large island, ample cabinetry, stainless steel appliances including a new refrigerator, newer stove, and a cozy family room with a fireplace, perfect for entertaining guests. The main floor includes a private bedroom with an ensuite 3/4 bathroom along with an additional 3/4 bath for convenience. New carpet , discover a spacious loft, three secondary bedrooms—one with an ensuite and two sharing a Jack-and-Jill bath—and the opulent primary suite with a balcony, dual vanities, tub and walk-in shower. Also new sod front and back with an over hauled irrigation system w/timer. Complete with a split 3-car garage. Residents can enjoy exclusive access to resort-style amenities, including a clubhouse, pool, fitness center, and tennis courts. Located within walking distance to parks and award-winning schools, this home is also just minutes from local wineries, golf courses, shopping, restaurants and the renowned Pechanga Resort & Casino. This is the perfect opportunity to embrace luxury living in a prestigious community.

33710 Sattui, Temecula

$995,000
5 Beds ⋅ 4 Baths ⋅ IV25241232 MLS ⋅ Closed Status
Rare Pool Home located in the gated community of Roripaugh Ranch, this spacious 3,344 sq ft home offers 5 bedrooms and 3.5 bathrooms with a layout that checks all the boxes. Downstairs you'll find a private guest suite with en-suite bath—ideal for visitors or multi-gen living. A large bonus room is also located on the first floor and is currently used as a game room, complete with custom barn doors for privacy—perfect as a home office, playroom, or media space. The wide open floor plan blends the kitchen, great room, informal dining, and formal dining areas, creating the perfect setting for entertaining or family gatherings. The kitchen features a large center island with seating, wrap-around granite counters, custom vinyl-wrapped appliances including a double oven, a Costco-sized pantry, and a picture window over the sink with views of the backyard. Upstairs you’ll find three generous secondary bedrooms, including one oversized room currently used as an office—offering plenty of flexibility. A built-in tech center just outside the bedrooms is perfect for homework or remote work. The primary suite features dual walk-in closets, dual sinks, a soaking tub, separate shower, and a dedicated vanity space. Laundry is also conveniently located upstairs. The backyard is the true highlight—designed to enjoy Temecula’s beautiful weather year-round. Relax or entertain with a private pool, spa, splash pad, BBQ, Alumawood patio cover, and an elevated seating area that feels like your own cabana retreat. Located just one block from the clubhouse and heart of the community, residents enjoy access to country club-style amenities including a 24/7 fitness center, Olympic-size pool, tennis courts, basketball court, pickleball, two parks, and miles of paved walking trails. With a low tax rate and proximity to top-rated Temecula Valley schools, it’s easy to see why Roripaugh Ranch is one of Temecula’s most desirable communities.

39120 Hidden Creek Lane, Temecula

$995,000
4 Beds ⋅ 3 Baths ⋅ SW25146722 MLS ⋅ Closed Status
BACK ON THE MARKET! SECOND CHANCES DON'T COME OFTEN! Welcome to this stunning pool home located in the highly sought-after Crowne Hill community, just minutes from Temecula’s world-famous wine country. This spacious and well-designed home offers the perfect blend of comfort, function, and resort-style living. The layout includes a downstairs bedroom, full bathroom, and a private office with elegant double glass doors ideal for guests, multi-generational living, or working from home. Rich hardwood flooring flows throughout most of the home, adding warmth and sophistication. The formal dining room is perfectly positioned for entertaining, offering both kitchen access and poolside views. The heart of the home is a beautifully appointed kitchen featuring granite countertops, a gas cooktop, microwave, and double ovens. Enjoy meals at the center island with barstool seating, & take advantage of the charming butler’s pantry for additional storage and prep space. The recently modernized laundry room adds a fresh, updated touch. Adjacent to the kitchen, the spacious family room features a cozy gas fireplace & direct access to the backyard, ideal for indoor-outdoor entertaining. Plantation shutters grace most of the home. Upstairs, a large loft awaits your imagination, perfect as a movie room, gym, or playroom. You’ll also find a convenient media/office nook, ideal for homework or working from home. Enter the primary suite through French doors, where you’ll enjoy a luxurious ensuite bath with dual sinks, a soaking tub, shower, and large walk-in closet with custom built-ins. Two additional upstairs bedrooms are located near a full bathroom for added convenience. Additional features include a QuietCool whole-house fan for energy-efficient comfort, and solar helping you save on utility costs year-round. Step outside to your private resort-style backyard. This entertainer’s dream features a sparkling saltwater pool with a rock slide and waterfall, pool fence, a relaxing spa, and lush tropical landscaping that provides a true vacation-at-home feel. You'll also find a plum tree and grapevines, adding charm to this beautiful outdoor space. The expansive patio offers multiple seating areas, including a cozy fire pit lounge, perfect for evening gatherings under the stars. Don’t miss your opportunity to live in one of Temecula’s most desirable neighborhoods, just moments from top-rated schools, shopping, and award-winning wineries. This is more than a home—it’s a lifestyle!

32829 Stonefield Ln, Temecula

$990,000
4 Beds ⋅ 3 Baths ⋅ SW26081298 MLS ⋅ Closed Status
Experience a RARE opportunity to own a FULLY remodeled golf course home in the prestigious Canyon Lake community. Perfectly positioned just five homes from the main gate entrance, this stunning property combines luxury, convenience, and exceptional outdoor living! Designed for entertaining, this 4-bedroom, 2.5-bathroom home showcases breathtaking views overlooking the 12th hole of the Canyon Lake Golf Course. The RESORT-STYLE backyard is truly unforgettable, featuring a rock waterfall POOL/SPA, fire pit, and a fully covered outdoor living space—ideal for hosting or relaxing while enjoying the scenic golf course backdrop. Inside, the home has been completely renovated from top to bottom, including a NEW ROOF and OWNED SOLAR. The designer-inspired interior features luxury vinyl plank flooring throughout, with plush carpeting in the bedrooms for added comfort. The main level offers a beautifully reimagined kitchen with alpine granite countertops, new appliances, an oversized built-in refrigerator, pot filler, and soft-close cabinetry—all thoughtfully designed for both functionality and style while overlooking the backyard and golf course. The primary suite is conveniently located on the first floor, offering private access to the balcony and backyard. The spa-like bathroom includes an oversized walk-in shower, soaking tub, and dual vanities. A half bath and a laundry room with a sink complete the main level. Downstairs, you’ll find three additional large bedrooms, a fully remodeled bathroom with a large walk-in shower, a versatile den ideal for an office or gym, and an additional living space complete with a built-in bar—perfect for entertaining guests. Additional highlights include an oversized two-car garage and a dedicated golf cart garage. Located within the gated Canyon Lake community, residents enjoy a lifestyle centered around lake living, with access to boating, parks, community events, golf course, sports courts, community pool/spa, club house, restraint, and so much more more. If you’ve been searching for a turnkey golf course home that blends luxury, comfort, and entertainment—this is the one.

30857 Golden Gate, Canyon Lake

$990,000
5 Beds ⋅ 3 Baths ⋅ SW26080700 MLS ⋅ Closed Status
Welcome to Paper Bark Ave., a beautifully appointed, extensively upgraded residence set on a SINGLE-LOADED street w/in the prestigious GUARD-GATED community of Greer Ranch. Showcasing a significant investment in quality enhancements & ENERGY-EFFICIENT systems, this home offers an exceptional blend of refined living, privacy, & modern comfort. Striking curb appeal sets the stage w/manicured landscaping, vibrant accents, & illuminated entry steps leading to a stunning glass leaded front door. Inside, soaring ceilings & luxury vinyl plank flooring create an elegant yet inviting ambiance. Formal living & dining spaces are filled w/natural light, w/the dining rm featuring a custom door for seamless indoor-outdoor flow. The fully REMODELED KITCHEN is the heart of the home, designed w/white cabinetry, an expansive island, quartz counters, tile backsplash, & SS appl., all opening to the inviting family rm w/fireplace, custom built-ins, & ceiling fan. The main level also features a flexible rm w/double door entry, ideal as a 5th BR or office, along w/a nearby full BA. Upstairs, 3 secondary BR offer mirrored wardrobes & ceiling fans, along w/a full secondary BA, + a laundry rm w/sink & storage. The primary suite is a true retreat, capturing scenic views through large picturesque windows w/plantation shutters. The primary BA features a soaking tub, walk-in shower, dual vanities, & a spacious walk-in closet. Designed for efficiency & comfort, the home incl. OWNED SOLAR to SAVE you $$$, newer dual high-efficiency A/C systems (approx. $68K), upgraded insulation & ducting, + a whole house water filtration system. Additional enhancements include crown molding, upgraded baseboards, a security camera system, & a custom generator setup. Step outside to your private backyard oasis, where a covered patio offers the perfect place to relax or entertain year-round. Just beyond, a beautifully designed freeform POOL takes center stage, complemented by a RAISED SPA wrapped in stacked stone & a tranquil spillway cascading into the pool. Surrounded by lush palms, mature landscaping, & a curved stone retaining wall, the space offers both privacy & a peaceful hillside backdrop. Multiple seating areas & an expansive patio make this yard ideal for relaxing or entertaining. Residents of Greer Ranch enjoy guard-gated security, parks, community events, hiking trails & a prime location near top-rated schools, shopping, dining, Temecula wineries, & Old Town Murrieta.

27555 Paper Bark Avenue, Murrieta

$990,000
5 Beds ⋅ 4 Baths ⋅ SW25260079 MLS ⋅ Closed Status
Welcome to this stunning home located in the highly desirable gated community of Nicolas Heights—a small, private enclave in the heart of Temecula offering both privacy and peace of mind. Built in 2019, this 3,648 sq ft residence showcases a sleek, modern layout and exceptional designer upgrades throughout, all set on a premium view lot with no rear neighbors and panoramic scenery that enhances everyday living. The curb appeal is undeniable, with wrought iron accents and fully finished front and back yards featuring eye-catching brick pavers and lush landscaping. Inside, you'll find a light-filled open floorplan with elegant tile and wood flooring, plantation shutters, and brand new interior paint that gives the home a fresh, updated finish. The inviting kitchen is a showstopper, boasting a large quartz island, detailed stone backsplash, pendant lighting, GE Profile stainless steel appliances, a 5-burner stove, double oven, walk-in pantry, and Samsung refrigerator that stays. A butler’s pantry adds extra storage and convenience for hosting. The open-concept family room includes a custom fireplace, and a downstairs bedroom with full bath provides ideal flexibility for guests or multi-generational living. Wrought iron staircase railings lead to the second floor, where a spacious upstairs loft-style second living area offers plenty of room to relax, entertain, or create your ideal flex space. Three additional upstairs bedrooms are generously sized, and the secondary bathroom feature modern styling. The luxurious primary suite includes a large walk-in closet, dual sinks, vanity area, and sliding doors that open to a private balcony with wrought iron railing, where you can soak in the incredible views and peaceful ambiance. Step outside to your own backyard paradise—featuring a massive patio cover, raised fire pit seating area, a fun, low-maintenance putting green perfect for friendly competitions or practicing your short game, and a wrought iron view fence that frames the serene natural backdrop. Numerous potted plants also stay. Additional features include a 3-car garage with epoxy flooring and built-in cabinets, solar panels, washer and dryer included, and furniture and decor negotiable—a perfect opportunity for a turnkey purchase. This is a rare chance to own a luxurious, newer home with spectacular views in one of Temecula’s most exclusive gated communities—just minutes from top-rated schools, shopping, dining, and award-winning wineries.

30573 Mulberry Court, Temecula

$990,000
3 Beds ⋅ 3 Baths ⋅ SW25175527 MLS ⋅ Closed Status
Discover the enchanting charm of this beautifully appointed farmhouse, nestled on over 67 acres of stunning agricultural land. Surround yourself with breathtaking landscapes adorned with majestic boulders, flourishing oak trees, and nature's own walking trails. Revel in the breathtaking sunsets, all just minutes from the renowned Temecula wine country and the serene Diamond Valley Lake. Step inside to an inviting sunroom that bathes the home in natural light, complemented by a cozy wood-burning Franklin stove in the living area and a traditional wood-burning fireplace. The interior exudes warmth with original hardwood floors throughout, while the elegant en suite bathroom boasts a luxurious footed tub. Venture outside to explore a delightful abundance of over 50 pomegranate trees, alongside a diverse grove of fruit trees—olives, mulberries, lemons, apricots, nectarines, and apples—together with flourishing Tannat grapevines. Experience the tranquility of the surroundings as you meander through shaded areas, well-tended garden beds, and discover two charming wooden work sheds, a bocce ball court, and a horseshoe court. Imagine the joy of watching your ducks wade in the picturesque duck pond, with ample space for raising chickens and pigs in their very own coop, as well as designated dog runs. Your vehicles will find a secure home in the expansive gated area, equipped with an electric opening, perfect for RV storage. This captivating outdoor entertainment area invites unforgettable gatherings, featuring a grand 32-foot dining table and a checkerboard area. Enjoy multiple patios, a dedicated BBQ pad, and a spa designed for relaxation. This extraordinary property offers endless possibilities and is truly a rare find.

32551 Sage Road, Hemet

$988,000
5 Beds ⋅ 4 Baths ⋅ SW26036580 MLS ⋅ Closed Status
You'll be singing, "Country Roads, take me home..." as soon as you pull up and park! Welcome HOME to the place where you BELONG!! Lovingly renovated from top to bottom in all the right ways. As soon as you walk up the stone steps, you'll be longing for those lazy days, relaxing under your front covered porch. Upon entering you are greeted by a formal living room loaded with charm and abundant natural light. Luxury Vinyl Plank wood flooring is throughout the home; you will LOVE THEM! Off the hallway from the entryway there is a great nook perfect for an office. Step into the greatest of all "Great Rooms". Fully renovated gourmet kitchen at your fingertips, brand new cabinets and drawers with soft closing features, Quartz countertops and backsplash, sparkling stainless steel appliances, double ovens, built-in gas range and range hood are just a few of the newly appointed features. You will also love the newly built walk-in pantry with windows and loads of space and essentially doubles as a baker’s pantry complete with racks, storage cabinet and microwave. Massive island with deep sink, Classy Quartz countertops, pendant lighting and loads of counter seating space. This kitchen opens up to a very spacious dining room and family room space you will so enjoy! Alderwood custom shelving and fireplace mantel give this room all the modern feels and a space to decorate with all your favorite things! Down the hall you will discover 2 nicely sized bedrooms on the main floor and the Primary Suite! Fully renovated bathroom suite with modern tile finishes, walk-in shower and deep soaking bathtub. A roomy walk-in closet offers tons of space! Enjoy the direct access to the DREAMY OASIS in your backyard... We will get to that soon. To wrap up the first floor, you have a large laundry room w/ storage and sink off the direct access to your 3-car garage. Head up to the 2nd floor to enjoy a loft, 2 more bedrooms and a full bathroom. Perfect teen suite or guest space! Let's talk about this backyard... HOLY MOLY - WHAT A DREAM! Fenced in pool and spa area is where you will be enjoying all that CA sunshine. Covered patio with built-in island and BBQ is the place to BE! The mature trees and landscaping will take your breath away and give you the peace and enjoyment you desire. Water saving turf. Lights GALORE to enjoy those evenings outdoors filled with ambiance. Notable mentions, custom paint, hardware, lighting, solar panels, ceiling fans, and WAY too much to list! HURRY!

30291 Laruns Street, Murrieta

$987,000
4 Beds ⋅ 4 Baths ⋅ SW26055561 MLS ⋅ Closed Status
Welcome to this Beautifully Appointed and Highly Upgraded Home in the sought out community of Terracina, located in Beautiful South Temecula! This executive-style 4-bedroom residence is truly move-in ready, and shows just like a Model with all of it's upgrades and finishing touches. Step inside to discover a thoughtfully designed interior featuring high-end upgrades, modern finishes, upgraded flooring throughout, with spacious living areas perfect for both everyday living and entertaining. Open concept living and kitchen area with large expansive center island, walk in pantry, large open gathering area with built in fireplace, remote privacy shades, upgraded guest powder room, formal dining area and optional open entertaining room that is currently a music room. The Welcoming and Beautiful Primary Suite offers it's own private rear door, beautiful touches with plantation shutters, beautiful en-suite bathroom with separate tub and shower, dual sinks, private water closet and a spacious walk in closet. Down the hall are 2 additional spacious bedrooms, with a second full bathroom with double sinks and tub/shower room, large linen cabinets, walk in laundry room with built in shelving and storage. On the opposite side of the house is a beautifully appointed separate bedroom, with en-suite full bath with a walk in closet, perfect for guests, in laws, or live in help. This home shows Pride of Ownership throughout. The Exterior is just as impressive, with professionally landscaped grounds that create a private, resort-like setting. Enjoy evenings around the custom built-in fire pit, enhanced by a tranquil water feature—ideal for relaxing or hosting guests. Additional upgrades include whole house fan, rain gutters, outdoor speakers, full concrete on both sides of home and privacy gate, professional landscaping, and meticulous attention to detail throughout the property. Property has leased, builder installed solar. Located within a highly sought-after neighborhood and served by top-rated schools including Great Oak High, this home offers the perfect blend of comfort, style, and convenience. Enjoy the many neighborhood amenities such as Golfing, Parks, Biking, Hiking and Much More! Just minutes from Temecula Wine Country, Gallaway Downs Event Center, Pechanga Casino, Old Town Temecula, Shopping, Dining, Several Lakes, Parks and Recreational areas and more!

33332 Kilroy, Temecula

$985,000
3 Beds ⋅ 3 Baths ⋅ SW26172445 MLS ⋅ Closed Status
Welcome to this stunning single-story home in one of Menifee's most desirable neighborhoods, offering NO HOA and low property taxes. Situated on a spacious horse property, this exceptional residence combines comfort, functionality, and resort-style outdoor living. The backyard is an entertainer's dream, featuring a sparkling pool and spa, a full-size basketball court, and a dedicated gathering area with a large custom concrete fire pit—perfect for hosting family and friends year-round. Equestrian enthusiasts will appreciate the direct access to community riding trails right from the backyard. The property also offers an impressive amount of versatility, including a barn that has been converted into storage and is pre-plumbed for a future ADU, creating excellent potential for multigenerational living or rental income. RV owners will love the full-length gated RV parking complete with a 60-amp electrical hookup, water, and sewer dump station. Additional highlights include three storage sheds, Smart Home capability, and a freshly painted interior, making this home truly move-in ready. With its rare combination of recreational amenities, equestrian features, and future expansion potential, this is a one-of-a-kind opportunity you won't want to miss.

28719 Jenny, Menifee

$985,000
5 Beds ⋅ 3 Baths ⋅ SW26128506 MLS ⋅ Closed Status
Five bedrooms. A saltwater pool. RV parking. A true 3-car garage. This one has it all. Tucked on a quiet street in one of Temecula's most sought-after communities, this beautifully upgraded Chardonnay Hills pool home checks every box — and then some. With an open, airy floor plan and generous room sizes throughout, this home lives as beautifully as it looks. The main level features elegant Italian tile flooring that flows seamlessly through the living spaces, creating a sleek, sophisticated feel. A convenient downstairs bedroom and full bathroom make the layout ideal for guests, in-laws, or multigenerational living. Upstairs, you'll find three additional well-sized bedrooms, plus a stunning oversized primary suite complete with a walk-in closet and private retreat — ideal as a home office, nursery, sitting room, or personal sanctuary. Both upstairs bathrooms feature recent updates and crisp, contemporary finishes throughout. Additional upgrades include All-New windows, classic plantation shutters, and a smart thermostat — comfort and efficiency come standard. Out back, your private oasis awaits. A sparkling saltwater Pool and Spa set the stage for effortless entertaining and lazy sunny afternoons in Temecula's beautiful year-round weather. Rare RV parking adds exceptional versatility — plenty of space for your RV, boat, trailer, or extra storage — alongside a true 3-car garage. As a Chardonnay Hills resident, you'll enjoy resort-style amenities including two community pools, a spa, tennis and basketball courts, parks, playgrounds, and scenic walking trails. Top-rated schools, premier shopping and dining, and Temecula's renowned Wine Country are all just minutes away.

41137 Chemin La Tache, Temecula

$985,000
5 Beds ⋅ 3 Baths ⋅ SW26116241 MLS ⋅ Closed Status
Welcome to this stunning Copper Canyon home, where spacious living, thoughtful upgrades, and a resort-style backyard create the ultimate Southern California lifestyle. Set on over a quarter-acre lot, this beautifully designed 3,441 SF residence offers 5 bedrooms, 2.5 bathrooms, and a versatile floor plan ideal for both entertaining and everyday living. A private courtyard entry with a tranquil fountain sets the tone, leading into a bright, open interior with soaring ceilings, expansive windows, and abundant natural light. Multiple living areas provide room to gather, relax, work, and entertain, while the upgraded kitchen and adjoining great room serve as the heart of the home with a large center island, generous cabinetry, custom built-ins, and a cozy fireplace. Upstairs, a spacious loft offers flexibility as a media room, game room, or lounge. The dedicated office can also serve as a fifth bedroom, while the primary suite provides a peaceful retreat with private balcony access and a beautifully remodeled ensuite featuring a soaking tub, walk-in shower, dual vanities, and dedicated makeup area. Additional highlights include plantation shutters, custom closet organizers in every bedroom, a large laundry room with abundant storage, and a split 3-car garage featuring a 2-car bay with built-in cabinetry and workspace, plus a separate 1-car bay ideal for a home gym, storage, or hobby space. Step outside to your own private backyard oasis, designed for year-round enjoyment, complete with a sparkling saltwater pool and spa, covered patio, fire pit, multiple dining and lounge areas, lush landscaping, and ambient lighting perfect for entertaining or relaxing evenings at home. Located in a quiet, highly desirable neighborhood within walking distance to Cole Canyon Elementary, one of Murrieta Valley Unified School District’s top-ranked elementary schools, this exceptional home combines space, upgrades, comfort, and lifestyle in one of Copper Canyon’s most sought-after settings.

37701 Oxford Drive, Murrieta

$985,000
5 Beds ⋅ 4 Baths ⋅ SW26094830 MLS ⋅ Closed Status
South Temecula Stunner w/ Mountain Views! Located in the coveted Hemingway Community in Redhawk, this former model 5B/4B home offers a multitude of designer upgrades and space! Just minutes from Temecula’s award-winning schools, it is a valley oasis! With a custom paved driveway, the home invites you to experience a fluid and functional floor plan with living room, formal dining area, family room and gourmet chef’s kitchen all drenched in natural light and properly appointed crown molding. Windows & sliding rear entry all smartly adorned with interior California shutters and wooden window sills. Exhibit culinary talents amidst designer cabinetry, granite counters, dual ovens with matte-black finishes, a center island with room for your most esteemed diners to get up-close-and personal, and room for a table for eight. The family room features one of two fireplaces along side custom built-in library & media cabinet. Find yourself sauntering about oversized honed-finished travertine tile throughout…The magnanimous primary suite provides ultimate restoration & escape with not only its vast scenic mountain & neighborhood views, but also refinement in the second fireplace, en-suite w/ extra deep soaking tub & separate shower, as well as an expansive elevated retreat/sitting area. A guest bedroom also has its own ensuite. Finally, indulge your imagination with the endless possibilities for the sweeping and private backyard with existing pathway, 11 sprinkler lines, and numerous strategically placed flower bushes. Equipped with solar, this home is brimming with lifestyle choices and access to freeways, Old Town Temecula, and the valley’s renowned wineries & shops. Note, photos digitally enhanced.

32923 Caminito Lorca, Temecula

$985,000
6 Beds ⋅ 3 Baths ⋅ SW26080056 MLS ⋅ Closed Status
Paseo del Sol community of Temecula 6-bedroom, 3-bathroom home on a cul-de-sac street offers a blend of comfort, functionality, and style. Step inside to soaring ceilings and an inviting open layout that creates space and warmth. Elegant crown molding and luxury vinyl plank flooring with a rich wood-like finish, complemented by recessed lighting for a modern touch. The main level features a desirable downstairs bedroom with French doors, a walk-in closet, and convenient access to a full bathroom—ideal for guests or multi-generational living. Beautifully appointed kitchen, designed for everyday living and entertaining. Enjoy a large island with breakfast bar seating, abundant cabinetry, and a walk-in pantry. Culinary enthusiasts will appreciate the five-burner built-in gas cooktop with KitchenAid exhaust hood, double-ovens, and Bosch dishwasher. Multiple living spaces provide flexibility for any lifestyle, including a formal dining room, living room, and a welcoming family room complete with a fireplace and built-in bookshelf. A spacious laundry room adds convenience to daily routines. Upstairs, the primary suite offers a peaceful retreat with scenic mountain views. The en-suite bathroom features dual sinks, a makeup vanity, a walk-in closet, and a separate tub & shower. One of the secondary upstairs bedrooms is quite large with French doors and built-in shelves/media center. The upstairs hall bathroom includes dual sinks. Select bedrooms feature dual-option blinds for both privacy and sun control. Whole-house fan. A fully paid-off solar system! The 3-car garage is equally impressive, boasting epoxy flooring, overhead storage racks, and a 220 volt outlet for level-2 electric vehicle charging. Beautifully landscaped front and back yards with a drip irrigation system and solar lighting. The spacious backyard is perfect for relaxing or entertaining, featuring a concrete patio, lattice cover with sunshade, vinyl fencing, and mature landscaping including an orange tree, birch tree, and grapevine. The spacious side yard offers a lemon and peach tree. As a resident of Paseo del Sol, you’ll enjoy access to exceptional community amenities including walking trails, parks, tot lots, and two recreation centers featuring a Jr. Olympic pool and wading pool. Tennis court, basketball courts, and scenic open spaces add to the lifestyle appeal. Walk to Abby Reinke Elementary, plus nearby shopping, dining, and Temecula’s renowned Wine Country. Relatively low property taxes.

43916 Larino Court, Temecula

$985,000
4 Beds ⋅ 4 Baths ⋅ SW26011068 MLS ⋅ Closed Status
WELCOME HOME to this stunning Clarendon Hills single-story pool home with LOW LOW taxes! Nestled in a peaceful, all single story home neighborhood, this meticulously maintained property on a 16,988sf cul-de-sac flag lot offers the perfect blend of elegance and relaxation. Step inside to discover an open and spacious floor plan, bathed in natural light. The living area features a cozy fireplace and flows seamlessly into the kitchen, creating an inviting space for gatherings. The beautiful kitchen boasts granite countertops, stainless steel appliances, ample cabinet space, and a HUGE island for entertaining. The true highlight of this home is the backyard oasis, complete with a sparkling pool, spa, built in BBQ, beautiful hardscape and lush landscaping. It's the ideal setting for summer gatherings, sun-soaked afternoons, and evening dips in the pool and spa. The primary suite provides a serene retreat with an en-suite bathroom and direct access to the outdoor paradise. Three additional bedrooms (one en-suite), office, separate formal living and dining rooms, and 2.5 additional bathrooms complete the living spaces. Located near Buchanan Elementary School, Warm Springs Middle School, Vintage Reserve park, and Harveston lake & park. Plenty of shopping (Promenade Mall) and restaurants are just minutes away. Don't wait, this BEAUTY won't last!!!

26635 Paddington Court, Murrieta

$985,000
4 Beds ⋅ 4 Baths ⋅ SW26024717 MLS ⋅ Closed Status
Welcome to this beautifully upgraded Murrieta Heights home, perfectly centrally located and offering breathtaking city views with no front neighbors. This turn-key residence is nestled in a gated community and features a sparkling pool and spa, making it ideal for both relaxing and entertaining. The thoughtfully designed floor plan includes 3 bedrooms plus a spacious loft and a dedicated office with its own private entrance—perfect for remote work or guests. The primary bedroom is conveniently located downstairs, providing comfort and privacy with your own entrance to the backyard amenities. A large side courtyard creates a charming private outdoor retreat, with French doors opening directly into the main living space, seamlessly blending indoor and outdoor living. Throughout the home, you’ll find beautiful flooring, vinyl fencing, and tasteful upgrades that make this home truly move-in ready. Enjoy serene valley views, easy maintenance, and a layout that fits today’s lifestyle. Quick move-in available, so don’t miss this rare opportunity to own a pool home with a view in one of Murrieta’s most desirable communities!

23801 Hollingsworth, Murrieta

Based on information from California Regional Multiple Listing Service, Inc. as of . This information is for your personal, non-commercial use and may not be used for any purpose other than to identify prospective properties you may be interested in purchasing. Display of MLS data is usually deemed reliable but is NOT guaranteed accurate by the MLS. Buyers are responsible for verifying the accuracy of all information and should investigate the data themselves or retain appropriate professionals. Information from sources other than the Listing Agent may have been included in the MLS data. Unless otherwise specified in writing, Broker/Agent has not and will not verify any information obtained from other sources. The Broker/Agent providing the information contained herein may or may not have been the Listing and/or Selling Agent.