Refine Search
Sort by
29522 Mascot, Lake Elsinore
$625,000
4 Beds ⋅ 3 Baths ⋅ IG26040480 MLS ⋅ Closed Status
Welcome to Summerly living at its finest! This beautifully upgraded 4-bedroom, 3-bathroom home offers 2,049 sq ft of thoughtfully designed space, perfectly blending comfort, style, and functionality. With a 2yr old PAID OFF $65,000 Solar System that lintels 18 Panels & 6 Batteries that hold 20.18 kw’s for Night Time use and Black outs. This house will never lose power. Step inside to find upgraded tile flooring throughout the main living areas, with plush carpet in the bedrooms and upstairs for added comfort. The open-concept layout flows seamlessly into a modern kitchen featuring stainless steel appliances, a decorative tile backsplash, and plenty of space for entertaining. Ideal for multi-generational living or added flexibility, the home includes a full bedroom and bathroom downstairs. Additional highlights include, 12 more Solar Panels & 1 more 9.8 Kw Battery for a total Production of 15,000 kWh a year with 30 Panels & 7 Batteries covering entire home. along with professionally installed Window Tint for enhanced energy efficiency and reduced glare, block UV Rays and privacy throw out every window. The backyard is truly an entertainer’s dream, complete with artificial turf in both the front and back for low maintenance living, a custom Alumawood patio cover, a built-in barbecue island featuring 5 Burner Lion BBQ with Rotisserie and a Fridge, and a Cozy Custom Fire pit on Natural Gas, perfect for gatherings year-round and a Power oulet set up for your Spa. Located within walking distance to a neighborhood park and Close to the Community Pools and Spa nestled in the highly desirable Summerly community, this home is truly move-in ready and offers the lifestyle you’ve been looking for. Don’t miss your opportunity to own this turnkey home in one of Lake Elsinore’s most sought-after neighborhoods!

29522 Mascot, Lake Elsinore

29267 Gateway Drive, Lake Elsinore
$625,000
5 Beds ⋅ 3 Baths ⋅ SB26027624 MLS ⋅ Closed Status
Welcome to this spacious two-story home offering 5 bedrooms, 3 bathrooms, and 2,499 sq ft of living space on a generous 10,019 sq ft lot. Located in a desirable Lake Elsinore neighborhood, the property sits along a gently elevated street in a quiet slope area, with a pleasant lake view visible from the street. The home is conveniently positioned 1–2 miles from local parks, the fire station, and both the middle and high school, with the elementary school approximately one mile away. The area is known for its mild, enjoyable weather throughout the year. Inside, the layout offers clearly defined living spaces, including an open living area with a cozy fireplace that flows into the kitchen and dining spaces. The kitchen features recessed lighting, granite countertops, a functional center island, and durable square-tile flooring, while the bedrooms include comfortable carpeted flooring. A dedicated utility room with an installed sink adds convenience. The exterior includes an expanded driveway providing additional parking capacity. Step outside to a beautiful, park-like backyard filled with mature plants and greenery, offering a tranquil outdoor retreat that feels like a private garden. With its spacious layout, elevated location, and serene outdoor environment, this home provides comfort, space, and natural beauty in one place.

29267 Gateway Drive, Lake Elsinore

39520 Countryside, Murrieta
$625,000
4 Beds ⋅ 2 Baths ⋅ TR26023042 MLS ⋅ Closed Status
Light and bright Single-Story home with a fully dry walled 3-car garage, insulated garage doors, and gated RV Parking on the side of the house! Great floorplan with 4 bedrooms, 2 newly remodeled bathrooms, large Primary Bedroom with slider leading to the backyard. One of the 4 bedrooms would make an excellent home office with double doors. Large living room with stone fireplace, formal dining room, kitchen with granite counters, nice size family room with adjoining kitchen nook. New wood plank style tile flooring throughout along with new base boards, newly painted interior, new interior lighting fixtures and LED can lights. Huge fully fenced backyard with newly added Alumawood patio cover with integrated lighting perfect for entertaining family and friends. The backyard is a blank canvass ready to add a pool/spa or large lawn for the kids. No neighbors behind you, all open greenbelt space. Garden shed on the side of the house and RV/boat parking. This home has a really nice feel to it and the neighborhood is lovely. Come and enjoy the Murrieta lifestyle close to all the good schools and shopping and easy freeway access. No HOA Fees! No Mello Roos Tax!

39520 Countryside, Murrieta

26108 Baldy Peak, Menifee
$625,000
4 Beds ⋅ 2 Baths ⋅ SW26011018 MLS ⋅ Closed Status
****This Home Is eligible for zero down payment with qualified credit and income requirements*** Your new home has a newer roof, new HVAC, new water heater, new electric panel, and updated windows! 26108 Baldy Peak, a stunning turn-key single-story home in Menifee’s Lazy Creek community. This immaculate 4-bedroom, 2-bathroom residence feels far larger than its 1,415 square feet thanks to soaring ceilings and an open, airy layout that flows effortlessly into a granite-clad kitchen and upgraded living spaces. The true jewel of the property is the secluded backyard—with no rear neighbors, you can enjoy your morning coffee or evening BBQs under the Alumawood patio in total peace. Situated in one of California’s fastest-growing cities, this home offers more than just comfort; it’s a smart financial move with no HOA and low taxes, placing you minutes from top-rated schools, the Salt Creek Trail, and the booming Countryside Marketplace, ensuring you buy into a lifestyle that is as vibrant as it is relaxing.

26108 Baldy Peak, Menifee

27454 Hemet, Hemet
$625,000
3 Beds ⋅ 2 Baths ⋅ SW25280010 MLS ⋅ Closed Status
**PRICE INPROVEMENT**meticulously maintained by the original owner, this well-built custom home offers three bedrooms and two bathrooms, showcasing timeless craftsmanship and thoughtful design throughout. Newer windows enhance energy efficiency, while the formal living and dining rooms feature vaulted ceilings, built-in bookshelves, and a welcoming fireplace—perfect for both everyday living and elegant entertaining. The open-concept kitchen and family room are filled with natural light and designed for connection and comfort. The kitchen offers a breakfast bar, double oven, gas cooktop, dishwasher, informal dining area, and beautiful views of the covered patio and enclosed grassy yard. Large windows frame picturesque mountain views, creating an ideal setting to enjoy morning coffee or an evening beverage while watching breathtaking sunsets. The spacious family room flows seamlessly to an additional patio, providing an inviting space for gatherings with family and friends. The private primary suite features two closets, a Hogan-style fireplace, ceiling fan, wood flooring, and direct access to the exterior. The primary bathroom includes a combination tub and shower with newer countertops. Two additional bedrooms are generously sized and thoughtfully positioned for privacy. The updated guest bathroom features a walk-in shower, and window coverings are installed throughout the home. Outdoors, the pool area is separately fenced for safety and privacy. A detached two-car garage with an additional bathroom adds convenience and flexibility. Situated on over an acre of land, this exceptional property offers ample space for RVs, recreational toys, or future possibilities—making it the perfect place to turn your dream into reality.

27454 Hemet, Hemet

4671 Swan Avenue, Lake Elsinore
$625,000
4 Beds ⋅ 3 Baths ⋅ IV25148387 MLS ⋅ Closed Status
Beautiful Villa real community BRAND NEW! French country style two-story open concept home with 4 bedrooms, 3 bathrooms plus a loft in the beautifully planned community of Terracina. This is a built to order home, so you can personalize the way you like. Hurry, before the construction cutoff! The beautiful open kitchen features ample cabinet and storage space, a large kitchen island with granite countertops. Whirlpool appliances including range, dishwasher, and microwave hood combo. The spacious primary bedroom and bath include a large shower with a walk-in closet and linen closet This all-electric home is ENERGY STAR® rated to save substantial money on utility bills. Within walking distance of community sports park. Ten-year limited warranty. Quick 15 freeway access just minutes away from Corona and Murrieta. Photo is a rendering of the model. Buyer can either lease or purchase the Solar.

4671 Swan Avenue, Lake Elsinore

25460 Ridgemoor, Menifee
$624,900
4 Beds ⋅ 3 Baths ⋅ SW26140394 MLS ⋅ Closed Status
Discover Your Dream Home in Menifee – Spacious 4-Bedroom + Owned Solar with Two Power Walls + Loft on a Prime Corner Lot! Welcome to this beautifully updated 2,654 sq ft home in highly desirable Menifee, perfectly situated on a generous 8,712 sq ft corner lot and just steps from the elementary school. This move-in-ready residence offers the ideal blend of comfort, functionality, and energy efficiency for today’s families. Step inside to find fresh new paint and plush new carpet throughout. Upon entry, you’re greeted by a large living room and formal dining room, creating a welcoming first impression. The heart of the home is the bright, open kitchen boasting a central island, abundant cabinetry and storage, and seamless flow into the adjacent family room anchored by a cozy fireplace. This inviting layout is perfect for everyday living and entertaining. The family-intelligent floor plan excels for growing families and multigenerational living. A spacious downstairs bedroom with its own full bathroom provides excellent privacy and convenience—ideal for guests, in-laws, aging parents, or a main-level home office. Upstairs, three additional large bedrooms offer generous space for children, teens, or family members. Each bedroom feels bright and accommodating with room for desks, play areas, or large furniture. The primary suite is especially impressive, with plenty of space for your personal sanctuary. Completing the upstairs layout is the very large loft—perfect for a home office, playroom, media center, game room, or second living area. Energy independence is yours with a fully owned solar system paired with two Tesla Powerwalls—dramatically reducing or eliminating electric bills while offering peace of mind during outages. Additional highlights include a 3-car garage and super-long driveway for excellent parking. Outside, enjoy California living at its best. The low-maintenance, low-water landscaping in both front and back keeps upkeep effortless. The backyard is large, pool-sized and highly versatile, offering endless possibilities—add a swimming pool, expanded play area, garden, etc. It features a large Alumawood patio cover and generous side yards ideal for a dog run. Located in a family-friendly neighborhood with convenient access to schools, parks, shopping, and commuting routes, this turnkey home checks every box. Don’t miss your opportunity to own this rare combination of size, upgrades, solar ownership, and prime location.

25460 Ridgemoor, Menifee

481 Baneberry Place, San Jacinto
$624,325
4 Beds ⋅ 4 Baths ⋅ SW26051766 MLS ⋅ Closed Status
The Plan 2,480 square foot MultiGEN suite home has a California Spanish facade and a separate entry on the front side of the home to the suite with a lounging area, kitchenette with sink, microwave, and mini-refrigerator, stackable washer and dryer closet, bedroom and a full bathroom. The main home has a downstairs powder bathroom, open concept great room with dining area and a kitchen island with granite counters, stainless-steel appliances, walk-in pantry, and Alto (Gray) stained maple shaker-style cabinetry throughout. Upstairs is a Tech area, laundry room with linen closet, the primary bedroom with ensuite and walk-in closet, two additional bedrooms, and full bathroom. The home comes with Smart Home technology, is all-electric, and includes an attached 3-car garage pre-plumbed for an electric car. The front yard is landscaped and irrigated. We anticipate this home to be ready for move in June 2026.

481 Baneberry Place, San Jacinto

441 Baneberry Place, San Jacinto
$624,325
4 Beds ⋅ 4 Baths ⋅ SW26033988 MLS ⋅ Closed Status
The Plan 2,480 square foot MultiGEN suite home has a California Tuscan facade and a separate entry on the front side of the home to the suite with a lounging area, kitchenette with sink, microwave, and mini-refrigerator, stackable washer and dryer closet, bedroom and a full bathroom. The main home has a downstairs powder bathroom, open concept great room with dining area and a kitchen island with granite counters, stainless-steel appliances, walk-in pantry, and White shaker-style cabinetry throughout. Upstairs is a Tech area, laundry room with linen closet, the primary bedroom with ensuite and walk-in closet, two additional bedrooms, and full bathroom. The home comes with Smart Home technology, is all-electric, and includes an attached 3-car garage pre-plumbed for an electric car. The front yard is landscaped and irrigated. We anticipate this home to be ready for move in June 2026.

441 Baneberry Place, San Jacinto

22560 Blue Teal Drive, Canyon Lake
$624,000
3 Beds ⋅ 2 Baths ⋅ SW26087904 MLS ⋅ Closed Status
Welcome to this beautifully upgraded single-story home offering the perfect blend of style, functionality, and everyday comfort. Featuring 3 bedrooms PLUS a dedicated office, this home provides the flexibility today’s buyers are looking for—ideal for working from home, a playroom, or even a potential 4th bedroom. Situated on a spacious lot with impressive curb appeal, the property showcases a 3-car garage, expansive driveway, and rare RV/boat parking—perfect for those who need extra space for toys, trailers, or guests. Step inside to a bright and open floor plan highlighted by vaulted ceilings and durable wood-look porcelain tile flooring throughout, offering the warmth of hardwood with exceptional longevity and low maintenance. The layout flows seamlessly between the living, dining, and kitchen areas, making it ideal for both entertaining and everyday living. The remodeled kitchen is a true standout, featuring modern white cabinetry, sleek countertops, stainless steel appliances, a large center island with bar seating, and a timeless subway tile backsplash. The inviting living room centers around a cozy fireplace and is filled with natural light, creating a warm and welcoming space to gather. The spacious bedrooms and updated bathrooms provide comfort and convenience, while the primary suite offers a relaxing retreat. Out back, enjoy a covered patio designed for year-round use, perfect for entertaining or unwinding. The yard is low maintenance with plenty of usable space and added storage potential. One of the most valuable features of this home is the fully paid-off solar system, helping significantly reduce energy costs and providing long-term savings. With its modern upgrades, flexible layout, durable finishes, ample parking, and energy efficiency, this home truly stands out and is move-in ready. Canyon Lake offers a 1.1% tax base with no Mello Roos, 384 acre waterski/fishing lake, 16 parks most with beaches and playset, basketball courts, baseball fields, tennis & pickle ball courts, equestrian center, 18 hole golf course, pools, dog park, golf cart friendly streets, slalom course, ski jump, restaurants, community events and so much more!!! Whether you’re looking for a full-time residence or a weekend retreat, this centrally located, single-story home is a fantastic opportunity to enjoy the Canyon Lake lifestyle

22560 Blue Teal Drive, Canyon Lake

28308 Via Moscotel, Temecula
$624,000
3 Beds ⋅ 3 Baths ⋅ OC26030210 MLS ⋅ Closed Status
Brand new, energy-efficient home! Open floor plan creates a unified living space with a large great room that overlooks the kitchen and dining area. In the primary suite, dual sinks and a walk-in closet simplify busy mornings. Prado is located in the heart of Temecula and is now selling with designer-decorated model homes. These detached homes offer spacious, open-concept floorplans, chef-inspired kitchens and outdoor space. Every home boasts energy-efficient features such as multispeed HVAC systems, spray foam insulation, and high-performing air filtration so you can spend less on utility bills and more on the things that matter most. Each of our homes is built with innovative, energy-efficient features designed to help you enjoy more savings, better health, real comfort and peace of mind.

28308 Via Moscotel, Temecula

28389 Via Solero, Temecula
$624,000
3 Beds ⋅ 3 Baths ⋅ OC26015577 MLS ⋅ Closed Status
Brand new, energy-efficient home! solar included. Open floor plan creates a unified living space with a large great room that overlooks the kitchen and dining area. In the primary suite, dual sinks and a walk-in closet simplify busy mornings. Prado is located in the heart of Temecula and is now selling with designer-decorated model homes. These detached homes offer spacious, open-concept floorplans, chef-inspired kitchens and outdoor space. Every home boasts energy-efficient features such as multispeed HVAC systems, spray foam insulation, and high-performing air filtration so you can spend less on utility bills and more on the things that matter most. Each of our homes is built with innovative, energy-efficient features designed to help you enjoy more savings, better health, real comfort and peace of mind.

28389 Via Solero, Temecula

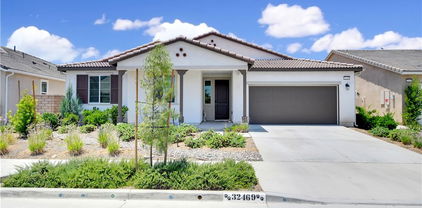
32469 Peters Street, Menifee
$624,000
4 Beds ⋅ 3 Baths ⋅ TR25141742 MLS ⋅ Closed Status
This beautiful single story Menifee home, built in 2023, offers 2615 square feet of living space with four bedrooms, three bathrooms, and a spacious two car garage, all situated on a 6098 square foot lot. Energy efficient paid off solar panels enhance this home, paired with a beautifully landscaped front yard featuring low maintenance greenery and a charming front porch with a sitting area that adds to its inviting curb appeal. Inside, the entryway welcomes you with laminate wood flooring that flow seamlessly throughout the house, a light color palette, and abundant natural light. To the right of the entry, a hallway leads to a full bathroom complete with a shower tub combo, a dual sink vanity and laminate flooring. Also down the hallway are three additional bedrooms, each featuring plush carpeting, ceiling fans, ample closet space, and windows that invite in warm, natural light. Back near the entry, you will find an additional full bathroom featuring laminate flooring, a shower tub combo, and a single sink vanity. Conveniently across the hall is a laundry room equipped with a wash sink, built in shelving and garage access. Relax in the open concept living room, featuring recessed lighting and large windows that flood the space with natural light, ideal for everyday comfort. The bright and spacious kitchen showcases stunning natural stone quartzite countertops, a walk in pantry, and stainless steel appliances including a five burner gas cooktop, built in oven, microwave, and dishwasher. It offers an abundance of cabinetry for ample storage, along with a large center island featuring a deep sink, matching granite surface, and bar seating for four. The dining area has recess lighting and a sliding glass door that floods the room with natural light and grants backyard access. Just beyond the living room, the large master suite includes plush carpet flooring, a window and a ceiling fan. The private en-suite bathroom offers a cohesive design with a matching tiled walk in shower and soaking tub. A dual sink vanity, linen closet and spacious walk in closet add both comfort and convenience. The backyard offers a spacious, blank canvas ready for your personal vision. Surrounded by a block wall and white vinyl fencing for added privacy, it's the perfect setting to design your ideal outdoor living space. This home is conveniently located near shopping centers, freeways, and highways, this home offers the perfect blend of comfort and accessibility.

32469 Peters Street, Menifee

30538 Via Del Cielo, Winchester
$622,990
4 Beds ⋅ 3 Baths ⋅ SW26086839 MLS ⋅ Closed Status
This 2,259 square foot California Tuscan exterior facade home has a downstairs bedroom and full bathroom. The home has an open concept floor plan with a great room, dining area, and kitchen island with built-in stainless steel appliances, Quartz countertops, and white shaker-style cabinetry throughout the home. Upstairs is the primary bedroom with ensuite and walk-in closet, two additional bedrooms, a large loft, and a laundry room with extra storage. There is Smart Home technology throughout, solar panels installed, and a 2-car garage pre-plumbed for an electric car. The home is fully landscaped and irrigated in the front yard. We anticipate the home will be ready to move in mid-late May of 2026. This is an all-electric community.

30538 Via Del Cielo, Winchester

22209 Blondon Court, Wildomar
$622,500
4 Beds ⋅ 3 Baths ⋅ SW26033552 MLS ⋅ Closed Status
Welcome home to this beautiful 4-bedroom, 2.5-bath, 2,200 sq ft two-story residence located on a quiet cul-de-sac. Move-in ready and truly turnkey, this home offers newer paint and carpet, plantation shutters, ceiling fans throughout, and a tile roof with gutters for easy maintenance. The spacious kitchen features granite countertops, a large center island, and plenty of cabinetry—perfect for everyday living and entertaining. The family room is warm and inviting with a cozy fireplace, while the upstairs individual laundry room adds everyday convenience. Retreat to the generous primary suite with a large, beautifully tiled, walk-in shower. Step outside to enjoy the beautifully landscaped 7,800 sq ft lot complete with a covered Alumawood patio—ideal for relaxing or hosting gatherings. RV parking on the side of the home adds valuable flexibility for toys, trailers, or extra vehicles. Additional highlights include a quiet street location, expansive backyard space, and thoughtful upgrades throughout. This is a fantastic opportunity to own a well-maintained home in a desirable setting—ready for you to move right in and enjoy.

22209 Blondon Court, Wildomar

32825 Brunello Way, Temecula
$622,000
4 Beds ⋅ 3 Baths ⋅ SW26170393 MLS ⋅ Closed Status
TURN-KEY MODERN GEM IN TEMECULA! WILL NOT LAST! Welcome home to 32825 Brunello Way, a sleek, modern retreat in Temecula’s highly desirable Sommers Bend community. Built in 2023, this immaculate 4 bedroom, 2.5 bathroom home offers contemporary California living at its finest 100% move-in ready and designed to impress! Featuring a light-filled open-concept layout, the main living space flows effortlessly into a gourmet kitchen complete with modern cabinetry, sleek countertops, stainless steel appliances, a spacious center island, and a generous pantry. The primary suite serves as a peaceful retreat, featuring a spa-inspired ensuite bath with dual vanities and a large walk-in closet. Two additional well-appointed bedrooms offer great versatility for family, guests, or a dedicated home office. A 2-car attached garage and leased solar panels complete the home. Enjoy modern energy efficiency and smart finishes throughout, plus access to Sommers Bend’s resort-style amenities: sparkling pools, a state-of-the-art clubhouse, fitness center, sports courts, playgrounds, and miles of scenic walking trails. Conveniently located just minutes from world-class Temecula Wine Country, top-rated schools, shopping, dining, and easy freeway access. High-demand neighborhood and pricing schedule your tour today before it’s gone! Property is being marketed in MLS as a Single Family Residence because it is a detached home with no shared common walls, its own private garage, and private backyard. Per county/public records, the property is legally classified as a condominium. Selling agents and buyers are advised to verify all property information, including legal property type, to their satisfaction.

32825 Brunello Way, Temecula

37280 Huckaby Lane, Murrieta
$622,000
3 Beds ⋅ 2 Baths ⋅ CV26143073 MLS ⋅ Closed Status
Stunning View Home in Murrieta! Welcome to this beautifully refreshed 3-bedroom, 2-bathroom home offering comfort, style, and breathtaking views. Recent improvements include fresh interior and exterior paint, pressure washing, landscape cleanup with tree trimming, sprinkler repairs, drywall and baseboard repairs, new carpet, freshly painted fireplace and cabinetry, ozone odor treatment, HVAC service, smoke alarm installation, and other miscellaneous repairs, making this home move-in ready. Step inside to a bright and inviting floor plan featuring a spacious living room and a separate family room with a cozy fireplace that flows seamlessly into the kitchen. The kitchen is designed for both everyday living and entertaining, offering a center island with sink, newer-style cabinetry, attractive countertops, and appliances. Down the hall, you'll find the comfortable secondary bedrooms, guest bathroom, convenient indoor laundry room, and the spacious primary suite. The primary bedroom features a walk-in closet and an attached bathroom with dual sinks, providing a functional and private retreat. The backyard is the perfect place to relax or entertain, complete with a patio area and incredible views that create a peaceful outdoor setting. Additional features include an attached three-car garage and a spacious driveway, providing ample parking and storage. Conveniently located near shopping, dining, schools, parks, and commuter routes, this beautifully updated Murrieta home offers the ideal combination of comfort, functionality, and scenic surroundings. Don't miss your opportunity to make it yours!

37280 Huckaby Lane, Murrieta

29059 Falling Water Drive, Menifee
$622,000
3 Beds ⋅ 2 Baths ⋅ IV26076360 MLS ⋅ Closed Status
First time on the market! Beautifully maintained and move-in ready home in Heritage Lake, one of Menifee's most desirable neighborhoods. This 3 bedroom 2 Bath home offers 2,466 sq ft of single level living space on an expansive 8,712 sq ft corner homesite, showcasing true pride of ownership both inside and out. This thoughtfully designed home boasts a spacious functional layout, perfect for everyday living and entertaining. The moment you walk in, this inviting home greets you with a wide entryway, 10 ft high ceilings and a bright and airy open floor plan. The generous Great Room serves as a focal point and is complete with a cozy fireplace, custom built-in shelving in the entertainment nook, and large windows bring in lots of light while overlooking the lush and private backyard. The heart of this home is its oversized kitchen, featuring a huge 8 ft X 4 ft solid surface granite island with room for seating on one side and cabinets on the other. This chef's kitchen is well-appointed with double ovens, built-in microwave, 5 burner cooktop with hood, breakfast nook, and abundant storage and counter space, ideal for hosting gatherings or busy family life. A Dining Room and open Flex Room complete the living areas. The primary Suite is tucked away in its own wing with a private hallway, built-in cabinetry, large windows, massive walk-in closet and a generous en suite with a soaking tub. A separate hallway leads to the additional bedrooms, full bathroom and laundry room. Outside you will find a professionaly designed and landscaped front and backyard. Enjoy a low maintenance private backyard retreat with a mature growth trees and shrubs, concrete patio and Alumawood patio cover for outdoor living. Additional Highlights: Energy Efficient Features include Milgard Sun Coat Max Windows, Enhanced Wall and Attic Insulation, Tankless Water heater, Radiant Barrier Roof Sheeting, High Efficiency Heating and Air Conditioning with sealed air ducts. Only 8 homes in this neighborhood were built with these top of the line upgraded features! Residents of Heritage Lake enjoy outstanding amenities, including a beautiful 25 acre lake with walking paths and trails, catch and release fishing, parks, club house, large lap pool and splash park. Conveniently located near shopping, dinning and easy freeway access. Priced to sell and ready for its next owner, don't miss this incredible opportunity.

29059 Falling Water Drive, Menifee

29360 Hartford Drive, Menifee
$622,000
4 Beds ⋅ 2 Baths ⋅ IV26066010 MLS ⋅ Closed Status
Paid-off solar home with LOW HOA! This beautifully maintained 4-bedroom, 2-bathroom home in Menifee sits on a desirable corner lot with lovely mountain views and eye-catching curb appeal. The property features a 2-car garage and a charming front patio—perfect for enjoying morning coffee or evening sunsets. Inside, you’ll find stylish vinyl flooring, an open floor plan, and abundant windows that fill the home with natural light. The kitchen offers tile countertops, a center island, and flows seamlessly into the family room, making it ideal for everyday living and entertaining. The family room features an electric fireplace and sliding glass doors that lead to the backyard. All bedrooms are generously sized. The hall bathroom includes dual sinks with a private door separating the shower and toilet area for added convenience. The spacious primary suite boasts its own bathroom with a separate shower and soaking tub, plus a HUGE walk-in closet. Step outside to a backyard designed for relaxation and gatherings, complete with a covered patio, lighting, and a ceiling fan. Ideally located on a quiet street away from busy roads, yet close to schools, shopping centers, parks, and with easy access to the 215 freeway—this home truly offers comfort, convenience, and pride of ownership.

29360 Hartford Drive, Menifee

24193 Calle Artino, Murrieta
$622,000
3 Beds ⋅ 2 Baths ⋅ SW26055001 MLS ⋅ Closed Status
Welcome to The Colony, a highly sought after 55+, resort style, guard-gated community. This beautifully maintained, turn-key, single-level home offers 3 bedrooms and 2 bathrooms with a bright, open floor plan designed for comfortable and effortless living. Step inside through the double door entry to discover a move-in-ready home that combines style and convenience. The spacious living areas and a functional layout make this home perfect for relaxing, entertaining, or hosting family and friends. You'll also appreciate the beautiful, low maintenance landscaping. Enjoy the lifestyle buyers dream about with 24/7 guard-gated security and an incredible lineup of resort-style amenities. Residents have access to a stunning oasis swimming pool, walking trails, and lush landscaped grounds that create a peaceful and picturesque setting. Stay active with pickleball, tennis, bocce ball or golf. (The privately owned, Cal Oaks golf course is located within the gated community). Take advantage of the vibrant social calendar filled with entertainment, clubs, and community events. The beautifully appointed clubhouse serves as the hub of activity and features billiards, a card room, lounge area, banquet/event facilities, plus a convenient on-site hair and nail salon. Whether you’re searching for an active adult lifestyle, low-maintenance living, or a peaceful community with abundant amenities, this exceptional home delivers the perfect blend of comfort, community, and resort-style living. Conveniently located near shopping, parks, freeways, restaurants, medical facilities, Old Town Temecula and the wineries!

24193 Calle Artino, Murrieta

40164 Via Marisa, Murrieta
$622,000
3 Beds ⋅ 2 Baths ⋅ SW26046138 MLS ⋅ Closed Status
BEAUTIFUL SINGLE-STORY HOME in The Colony – Premier 55+ Community! Interior recently updated to include brand new stylish LVP flooring throughout, upgraded baseboards, neutral interior paint & so much more. From the moment you step inside, wonderful vaulted ceilings & an abundance of natural light fills the open-concept living spaces. You will love the chef’s kitchen, a true showpiece, enhanced with new cabinetry, elegant granite countertops, a large center island, rich finishes & a bright eat-in nook. The inviting great room features a formal dining area & spacious living room with fireplace ~ perfect for both relaxing evenings and entertaining guests. Primary suite is complete with high ceilings & California-style walk-in closet. The updated bath has dual sinks, a soaking tub, & a separate walk-in shower with rimless doors. New cabinetry adds a fresh, refined touch. Two additional bedrooms, situated near their own bathroom are ideal for guests, hobbies, or a home office. The indoor laundry room features new cabinetry with granite counter top, a utility sink & plenty of storage. Step out to your east facing patio which is perfect for morning coffee or evening relaxation with space behind you to give privacy from neighbors. The charming entry courtyard creates a warm and welcoming first impression with fresh plants. The garage offers built-in storage cabinets + a large storage alcove ideal for projects & organization. This home combines comfort, style & a great location in a vibrant community offering resort-style amenities. The Colony is a premier gated senior community for residents 55+, offering a wealth of activities at the beautiful clubhouse, a year-round pool, two spas, lighted pickle-ball, paddle tennis, & tennis courts. You also enjoy access to a gym, library, ping pong, billiards, & a salon for hair and nails. The community hosts a variety of groups, activities, and events, from shows and dances to concerts, bingo, and themed parties, ensuring there’s always something to do. A privately owned 18-hole golf course is conveniently located within the gates, and the HOA waters and maintains all front yards. With 24-hour security patrol and a guard-gated entrance, you can relax knowing your safety and privacy are well taken care of. Plus, the location is ideal, with easy access to shopping, dining, medical services, casinos, and wineries. This home offered for the very first time by the original owner!

40164 Via Marisa, Murrieta

39996 Via Tiama, Murrieta
$621,900
3 Beds ⋅ 2 Baths ⋅ SW26071989 MLS ⋅ Closed Status
Gorgeous highly upgraded home in The Colony, a 55+ community with many amenities! This home is immaculate and ready to move in. Very well cared for! Open floorplan with plenty of space and lots of natural light. Gated courtyard entry, formal Living & Dining rooms at the front of the house, spacious kitchen with large center island which faces the Family Room. Family room has a gas fireplace and a TV niche. Large Primary Suite with high ceilings and a door to the patio, ensuite with dual sinks, soaker tub, shower, and walk-in closet. The 2nd bedroom does not have a closet, can be used as a den or office, or easily add a closet door. Bedroom 3 has tile flooring and is perfect for guests! Many upgrades including energy efficient windows, crown molding, plantation shutters, ceiling fans, and more! New paint & carpet! Enjoy the good life at The Colony! Amenities include pool, spa, gym, sport courts, BBQ area, clubhouse, and many activities.

39996 Via Tiama, Murrieta

31136 Maple Bark Drive, Winchester
$621,220
4 Beds ⋅ 3 Baths ⋅ SW26178968 MLS ⋅ Closed Status
This spacious 1,975 square foot 4 bedroom, 3 bathroom home with a California Craftsman facade has a nice back yard depth and is in a great location across from the community park. The home features a bedroom with deep closet space and full bathroom downstairs. This is an open floor plan with a Great room, dining area and island kitchen with granite countertops, stainless steel built-in appliances and a walk-in pantry. Upstairs you will find the main bedroom with an ensuite bathroom and large walk-in closet with 2 additional bedrooms, a full bath and the laundry room. The home has Smoke shaker-style cabinetry throughout. This home has Smart Home technology, solar mandatory, and an attached 2-car garage pre-plumbed for an electric car. The home is fully landscaped and irrigated in the front yard. We anticipate the home will be ready for move-in late August.

31136 Maple Bark Drive, Winchester

27311 Dover, Menifee
$621,150
4 Beds ⋅ 3 Baths ⋅ SW26098974 MLS ⋅ Closed Status
Welcome to this beautiful newer construction home in the highly desirable Camden Place at Menifee Town Center! Built in 2021, this spacious 4-bedroom, 3-bathroom home offers the perfect blend of modern comfort, functionality, and lifestyle-focused living. Also, as apart of the Menifee Master Association HOA you have access (after you register) to the Pool at the Menifee Town Center. Step inside to an open-concept layout filled with natural light, creating an inviting space perfect for both everyday living and entertaining. The kitchen features elegant quartz countertops, a large center island, spacious pantry, and included stainless steel appliances including the oven, microwave, and dishwasher. The seamless flow between the kitchen, dining, and living areas makes this home feel both spacious and connected. You also have pretttty spacious loft for family fun upstairs. Enjoy the benefits of PAID-OFF solar, helping keep energy costs low, along with a spacious backyard ready for entertaining, relaxing, or creating your dream outdoor setup. With a super low HOA of only $138/month, residents enjoy resort-style community amenities including a pool, clubhouse, dog parks, playgrounds, and scenic walking trails. Located just minutes from Menifee Countryside Marketplace, Santa Rosa Academy, the upcoming Central Park Amphitheater, dining, shopping, and easy Interstate 215 access, this location is ideal for both families and commuters. This move-in ready home offers the newer-construction lifestyle buyers are searching for in one of Menifee’s fastest-growing and most sought-after communities. Don’t miss your chance to see it in person!

27311 Dover, Menifee

30526 Via Del Cielo, Winchester
$620,990
4 Beds ⋅ 3 Baths ⋅ SW26060558 MLS ⋅ Closed Status
The Plan 1890 square foot single-story home on a corner lot has a Spanish Hacienda facade and 4 bedrooms and 3 full bathrooms. This is an open concept floor plan with vaulted ceiling in the Great room and dining area. The island kitchen has stainless steel appliances, Quartz counter tops, and a pantry closet. The buyer still has time to select flooring until 3/25/26. There is Alto (Gray) shaker-style cabinetry and Smart Home technology throughout, solar panels installed, and a 2-car garage pre-plumbed for an electric car. The home is fully irrigated and landscaped in the front yard and is nearby a community park with a tot-lot, basketball court, baseball field and picnic amenities. We anticipate the home will be move-in ready mid-May 2026. This is an all-electric community without an HOA.

30526 Via Del Cielo, Winchester

Based on information from California Regional Multiple Listing Service, Inc. as of . This information is for your personal, non-commercial use and may not be used for any purpose other than to identify prospective properties you may be interested in purchasing. Display of MLS data is usually deemed reliable but is NOT guaranteed accurate by the MLS. Buyers are responsible for verifying the accuracy of all information and should investigate the data themselves or retain appropriate professionals. Information from sources other than the Listing Agent may have been included in the MLS data. Unless otherwise specified in writing, Broker/Agent has not and will not verify any information obtained from other sources. The Broker/Agent providing the information contained herein may or may not have been the Listing and/or Selling Agent.