Refine Search
Sort by
$3,800,000
5 Beds 6 Baths SW25208075 MLS Closed Status
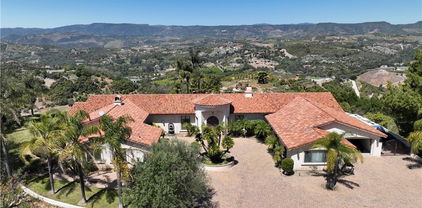
Welcome to “HARMONY RANCH” – A SANCTUARY…AND CROWN JEWEL OF THE SANTA ROSA PLATEAU! Masterpieces with these amenities are not only unique in this marketplace, but only rarely come to market. To build this exquisite estate again would require years in the creative process, lengthy custom construction, expansive usable land with panoramic views, and would cost millions over this asking price! Lived in very gently since its inception, it is available now to the most discriminating buyers. THIS IS A LIFESTYLE!…From the moment you enter the security gate, the ambiance of 28+ private acres envelopes you, leading you on a peaceful journey past mature landscaping, equestrian pastures, a custom expandable 4-stall barn, half bath, chicken coop with AC & lighted arena to the exquisite 5-BD single-story Mediterranean home, flanked by mature olive trees and adorned with an authentic courtyard with Spanish-tiled fireplace, fountain & covered seating. Drive further to find a charming vineyard, prolific & diverse orchard & second access gate. Step inside the luxurious estate to find upscale details throughout, including high-end flooring, quality custom windows & doors, top-of-the-line appliances, Taj Majal Quartzite counters, designer fixtures, beamed ceilings, recently installed wifi indoor/outdoor sound system, wifi thermostats & security, 2 primary suites – each with exterior access and one with a fireplace, soaking tub with view, steam shower & additional outdoor half bathroom/shower. The 2 garages with fresh epoxy flooring provide room for 5 cars, plus workspaces. Entertain in the stylish backyard with 100% privacy, a sprawling grassy lawn, the 60’x20’ saltwater lap pool, infinity edged spa, multiple covered seating areas, a well-equipped outdoor kitchen, custom lighting and spellbinding unobstructed views of sunsets over the neighboring Cleveland National Forest mountains. A 2nd future building pad, your own private water well for irrigation (new extensive wifi-enabled watering systems), multi-camera security system, paid-for Solar & 30kW Battery system top off the long list of amenities for this one-of-a-kind estate, which is nothing short of a SANCTUARY – CONNECTING LUXURY LIVING TO AWE-INSPIRING NATURE IN A WAY FEW GET TO EXPERIENCE! ****Discover the Santa Rosa Plateau: 5-ac minimum, minutes to town, miles of trails & 1000s of acres of Ecological Reserve…All less than 1.5 hours from LA, SD, OC, Palm Springs & Big Bear. ***SEE VIDEO & SUPPLEMENTS FOR MORE INFO***

19300 Hombre Lane, Murrieta

$3,700,000
8 Beds 9 Baths SW26163109 MLS Closed Status
Experience one of Canyon Lake’s most iconic waterfront estates, where modern architecture, resort style amenities, and breathtaking lake views come together to create a truly unforgettable residence. Spanning approximately 10,000 square feet this extraordinary custom home offers 8 bedrooms and up to 9 bathrooms, designed for grand scale entertaining and luxurious everyday living. Walls of glass frame spectacular panoramic water views while soaring ceilings and expansive open-concept living spaces fill the home with natural light. The gourmet chef’s kitchen is designed for both entertaining and everyday use, complemented by multiple living areas, a private executive office, elevator access, home theater, game room, and numerous view balconies that showcase Canyon Lake’s stunning scenery. The primary suite is a private retreat featuring incredible lake views, a spa inspired bathroom, and an oversized custom walk in closet. Additional guest suites provide exceptional comfort and privacy for family and visitors alike. Step outside to your own private resort where every day feels like a vacation. The grounds feature an infinity edge pool and spa, multiple outdoor entertaining areas, built-in BBQs, putting green, basketball court, private beach, beach volleyball court, and a private dock offering direct access to Canyon Lake’s year-round boating, wakeboarding, paddleboarding, and fishing. Located within the prestigious guard gated community of Canyon Lake, residents enjoy access to championship golf, waterfront parks, beaches, pickleball and tennis courts, equestrian facilities, dining, community events, and one of Southern California’s premier private recreational lakes. A rare opportunity to own one of Canyon Lake’s true landmark waterfront estates—an exceptional property that delivers luxury, lifestyle, and unforgettable lakefront living.

22250 San Joaquin Drive W, Canyon Lake

$3,600,000
5 Beds 7 Baths NDP2509852 MLS Closed Status
Welcome to a timeless 10-acre estate along Temecula’s famed De Portola Wine Trail — a private and gated retreat where Wine Country living meets elegance, tranquility, and endless opportunity. Beyond the beautiful custom entry gate, you’re greeted by lush landscaping, a circular driveway with fountain, and sweeping panoramic views that stretch across vineyards, valleys, and surrounding mountains. Every detail of this 10,000 SQ FT residence was designed to offer beauty, comfort, and connection. Inside, the home offers grand living and entertaining areas, including two great rooms (previously used as a game room and ballroom), a formal dining room, library, and an upgraded gourmet kitchen with Viking appliances perfectly suited for memorable gatherings. A private elevator leads to the second story, which hosts a sauna, the serene primary suite with dual cedar-lined walk-in closets and a luxurious spa bath, as well as two secondary bedrooms with private en-suite bathrooms. Fine finishes are showcased throughout — from the grand custom entry doors and marble floors to the sweeping staircase crowned by a commanding chandelier, and the warmth of seven fireplaces that create an inviting ambiance throughout the home. Outdoors, enjoy your own resort-style amenities — a newly replastered Olympic-size pool, spa, multiple entertaining spaces, a private nine-hole golf course, and an orchard filled with mature fruit trees. The property also features a picturesque pond, currently drained but ready to be restored to its tranquil beauty. The separate guest quarters above the four-car garage offer two bedrooms and two full baths with space for a sitting area or kitchenette— ideal for guests, extended family, or multi-generational living. With over 10 acres of usable land, this property qualifies for a winery permit and offers potential for an equestrian estate, bed and breakfast, event space, or private vineyard. Priced to sell, this extraordinary estate represents a rare opportunity to create your own legacy in Temecula Wine Country — and enjoy the peace of wide-open spaces just minutes from local wineries, dining, and shopping.

36500 De Portola Road, Temecula

$3,550,000
6 Beds 8 Baths SW26079867 MLS Closed Status
Experience refined country living in this extraordinary luxury estate in Temecula Wine Country, offering approximately 6,887 square feet of thoughtfully crafted living space on five usable acres. The estate features a main home and a guest home with the main home having six spacious bedrooms, including two on the main level, and five and a half bathrooms. The oversized kitchen impresses with a striking large granite island, Thermador double ovens, and a Sub-Zero refrigerator. Hardwood flooring enhances the main living areas, while a carpeted staircase leads to the second level, where hardwood floors continue alongside four additional bedrooms, three bathrooms, a laundry room, and a bonus movie room. Step outside to a true backyard retreat, complete with a resort-style pool and spa, outdoor kitchen, and beautifully landscaped patio. Dramatic, castle-inspired stairways lead to a basketball court, detached garage and pasture with barn and arena. A private ADU guest home sits above the garage, offering a versatile space ideal for guests, extended family, or potential rental income, with convenient RV parking nearby. The expansive, flat acreage also provides ample opportunity for equestrian use or additional outdoor amenities. This exceptional property offers a rare blend of luxury, privacy, and endless potential in one of Southern California’s most desirable settings. For added convenience, RV parking with a dedicated plug is located adjacent to the ADU. This 6 bedroom home is located in Country Road Estates which consists of 128 - 5 acre parcels just on the edge of Temecula Wine Country. The location is super convenient to town and centrally located to some of the best schools Temecula has to offer. Neighboring homes features large acreages, groves and vineyards. Just minutes from highly desirable Linfield Private School and Saint Jeanne De Lestonnac.

41515 Via Del Monte, Temecula

$3,200,000
5 Beds 6 Baths SW26034476 MLS Closed Status
Welcome to one of La Cresta’s premier gated equestrian estates, offering over 5 acres of fully developed horse facilities paired with more than 8,500 square feet of luxury living. Designed for the serious equestrian, this exceptional property delivers a true training-level setup rarely found in Southern California. The professional-grade equestrian complex features an Olympic-size covered arena with premium footing and mirrors as well as a 2nd uncovered Olympic-size arena with premium exterior footing, an 8-stall breezeway barn with indoor/outdoor box stalls, a 4-stall Mare Motel, tack room, wash rack, feed room, barn restroom, and dedicated laundry area. A separate covered hay barn and 70-foot roll-up garage provide ideal storage for horse trailers, RVs, or equipment. Three grass pastures and two dirt turnouts offer ample space for turnout and conditioning. Beyond the equestrian facilities, the estate welcomes you with a grand motor court and covered loggia leading into an elegant residence with soaring ceilings, a formal living room with fireplace, and French doors opening to the outdoor entertaining areas. The gourmet kitchen features dual Cove dishwashers, a large walk-in pantry with additional refrigeration and wine cabinet, and flows seamlessly into the formal dining space. Just off the kitchen is a cozy den, along with a mud room and dedicated laundry room for everyday functionality. The main level also includes a private bedroom, two offices, and an expansive bonus room complete with full bar, fireplace, and cinematic entertainment setup. Upstairs, the mirrored gym with ballet barre offers a dedicated fitness space. In addition to the luxurious primary suite with wet bar, fireplace, dual balconies, heated stone floors, steam shower, soaking tub, dual vanities, and two walk-in closets, there are three additional bedrooms, each with its own private bathroom. The upper level also features abundant built-in cabinetry and extensive storage throughout the hallway and between the bedrooms and gym. The outdoor living area features a paver-stone driveway, solar-heated pool and spa, expansive patios, plus a garden and orchard with more than fifteen mature fruit trees. Additional highlights include a 4-car garage with EV charging, full-house gas generator, and private water well systems. All set in prestigious La Cresta, just minutes from shopping, dining, and Temecula Wine Country.

20580 Avenida De Arboles, Murrieta

$2,999,888
5 Beds 6 Baths PW26106244 MLS Closed Status
Stunning One-of-a-Kind Equestrian Dream Estate. Experience pure luxury at this breathtaking hilltop equestrian paradise in coveted La Cresta Estates. Enter your security gated estate and glide up the long private driveway. Offering sweeping views and the perfect mix of professional horse facilities, resort-style living, and updated single-story elegance, this rare gem sits just over an hour from Orange County and North San Diego. This is a true equine enthusiast’s heaven. Facilities are exceptional: two arenas (premium GGT footing and sand), a round pen, eight turnouts (six shaded by majestic oak trees), automatic waterers, grass patches, and crisp white vinyl fencing, some with electric wiring. The center-aisle barn boasts six spacious stalls with rubber matting, auto waterers, fly system, cameras, fans and lookouts, plus three additional stalls, a full grooming/bathing station, tack room, and storage. Three apartment/studios provide perfect housing for trainers, staff, guests, or rentals. Ride your own shaded trail on-site or connect to miles of scenic local trails. A small Cabernet Sauvignon vineyard, bocce and corn hole courts with gazebo, expansive chicken house, Italian garden, Zen/prayer retreat, mature oaks create a park-like oasis. Recently updated throughout, the gourmet chef’s kitchen features a massive center island, gas stove, double ovens, built-in fridge, and huge pantry — all opening to a dramatic great room with soaring ceilings, hand-crafted beams, impressive stone fireplace, and French doors framing spectacular views. The luxurious primary suite is a private sanctuary with fireplace, soaring ceilings, sitting area, two walk-in closets, and a spa-like bath boasting dual automatic toilets, second fireplace, romantic soaking tub, and grand shower and large private viewing or sunning deck. Enjoy formal dining with built in cabinets that flows to large patios, a versatile formal living area (ideal game room or office) with built-in bookcases and wet bar, a professional theater room, multiple seating. A serene Koi pond, fountain. An elevated upper viewing room/office. Step outside to an incredible entertainer’s paradise: Expansive deck overlooking an infinity pool with waterfall and swim-up bar, soothing spa, fire pit, a state-of-the-art outdoor kitchen with TV, sit-up bars, stainless appliances, BBQ, refrigeration, and heater. An outdoor shower and second fire pit complete the resort vibe. Oversized 4 car garage, epoxy floors storage room+++

40075 Avenida La Cresta, Murrieta

$2,950,000
5 Beds 6 Baths SW26041212 MLS Closed Status
MAJOR PRICE REDUCTION - Motivated Seller wants to move on! Located in the heart of Canyon Lake, on one of Canyon Lakes most coveted streets (Village Way Drive) this waterfront property is an entertainer’s paradise! Enter through your private gate, down your private driveway, to your multi-level home, which was designed to impress at every turn. With four levels and a private elevator servicing each floor, convenience and luxury go hand in hand. Double doors welcome you inside, where a short flight of stairs leads to the main level living area featuring a gorgeous chef-style kitchen, complete with a built-in double Sub-Zero refrigerator, ice maker, walk-in pantry, and spacious dining area. The family room offers sliding glass doors that open to a full-length deck with breathtaking lake views. The main level also includes the master bedroom, an additional bedroom, and a guest bathroom. The master bedroom features a walk-in closet with built-in safe, a spa-inspired bathroom with a walk-in shower featuring multiple shower heads, large soaking tub, double vanity, and a private office facing the lake. One level down is a large game room with an old-timey wooden bar and rotary phone, a spacious bedroom with lake-view sliding doors, a fully equipped theater room, and a utility garage ideal for a golf cart or recreational toys. The top floor showcases a full sun-length deck, two additional bedrooms, and a private sitting room with fireplace. Situated on the main lake with approximately 200 feet of waterfront use, the ground level is an entertainer’s paradise with multiple remote-controlled roll-up storm doors creating a pool-house atmosphere, with commercial-grade misting system on each level, bar seating, and ample gathering space. Outdoor amenities include a resort-style pool with waterfall, bridge, spa, fire pit, outdoor heaters, gazebo with fireplace, outdoor kitchen and refrigerators, exterior shower with heater, and pool bathroom. The fully enclosed boathouse features a dock with hydro-lift, winch system, private launch area, and grandfathered in extended boat length. Additional features include tinted windows, ceiling fans on every level, Quiet Cool whole house fan and my smart lighting system. New interior and exterior paint, newer carpeting, garage cabinetry, and mature fruit trees including lemon, lime, orange, avocado, and peach. This is truly one of Canyon Lake’s most unique waterfront homes. You will never want to leave, come experience it today!

22250 Village Way, Canyon Lake

$2,900,000
6 Beds 8 Baths SW25159557 MLS Closed Status
RARE opportunity to own 2 Tuscany inspired homes perched on a hill offering STUNNING 360-degree views from every angle. Situated on just over 2 acres, these Temecula wine country residences exude timeless old-world sophistication. A quiet cul-de-sac location ensures little to no traffic, enhancing privacy and serenity. The security gate creates a DRAMATIC ENTRANCE, guiding you up the estate past lush vineyards and the charming 3 bed residence on the right, arriving at the impressive 4 bedroom main residence on your left. The main home showcases a custom pool w/ smooth PebbleTec finish & elegant glass tile, complemented by a 10 person spa. Host THE BEST soiree w/ your own custom wood fired pizza oven, outdoor wood burning fireplace, & gas firepit designed for unforgettable evenings. Step through custom knotty Alder entry doors and experience soaring ceilings while taking in breathtaking valley views framed by expansive Solarian windows beyond the pool, spa & fire features. The formal dining room is perfectly positioned within the Solarian window setting, ideal for evening entertaining while enjoying sparkling valley lights. Just off the GREAT room adorned with a fireplace is a spa inspired junior suite with full bath, located opposite the office and downstairs powder room. The kitchen features PREMIUM appliances and finishes including a Sub Zero refrigerator, Wolf range oven, two Bosch dishwashers, Wolf microwave, quartz island counter, and handmade Spanish subway tile backsplash. Upstairs~a private 2ndary family room separating the generous Primary Bedroom & luxurious bath from two additional bedrooms and baths. Just off the family room, an OVERSIZED balcony delivers INCREDIBLE VIEWS overlooking the tranquil vineyard. Flooring upgrades include Colonial Collection European oil finish Oak, custom American Oak stair treads, & blend of Quartz, Marble, & Granite throughout. Additional highlights include custom wood cabinetry, solid core interior doors, dual high efficiency AC systems, whole house attic fan, Santa Barbara smooth stucco, gas burning fireplace with flagstone facade and custom live edge oak mantel, authentic clay tile roofing, & integrated sound system. The 2ND home offers 3 beds & 3 baths w/ sweeping San Jacinto Mtn views, stainless steel appliances, quartz counters, & firepit. Drip irrigation keeps annual water bill <1700 for both homes. 40 solar panels cover most if not all usage. FIRE SPRINKLERS AT BOTH HOMES.

39547 Calle Cabernet, Temecula

$2,850,000
IV25261802 MLS Closed Status
Prime Downtown Perris Commercial Portfolio – 10 Units Across 4 Buildings A rare opportunity to acquire four commercial buildings totaling ten individual units located in the heart of the City of Perris Downtown Redevelopment Area. This portfolio includes the historic Lerner Warehouse Building, offering character, visibility, and strong potential for repositioning or long-term cash flow. With most units currently leased at rents far below market value, this portfolio offers significant upside for investors. The ability to adjust rental rates to market standards, combined with ongoing city redevelopment efforts, positions this asset for major NOI growth and long-term value creation. Situated within a rapidly improving district supported by the city’s ongoing revitalization efforts, these properties provide excellent frontage and proximity to civic centers, transit, and future development. Ideal for investors seeking multi-tenant commercial income, value-add potential, or participation in the area’s long-term growth. Whether utilized for retail, office, creative space, or adaptive reuse, this exceptional multi-building offering represents one of the most strategically located commercial opportunities in Downtown Perris.

318 S D, Perris

$2,800,000
7 Beds 7 Baths SW26078172 MLS Closed Status
Exceptional custom estate in the Heart of Temecula Wine Country Welcome to Fallen Oak Ranch—an extraordinary equestrian estate perfectly situated in Temecula’s Wine Country, just minutes from award-winning wineries, restaurants, & shopping. The custom-built main residence blends rustic charm with modern sophistication. The designer chef’s kitchen is a showpiece with exposed brick walls, sleek quartz counters, a rich wood-topped island with built-in storage, farmhouse sink, & top-of-the-line stainless appliances including a professional-grade range & oversized refrigerator. Gold hardware, custom cabinetry, & designer lighting create a warm yet refined atmosphere—ideal for entertaining or everyday living. The formal dining room is timeless & inviting with custom wainscoting, soft wallpaper, exposed beams, & a statement chandelier. Natural light pours through plantation shutters onto warm wood floors & a built-in buffet with open shelving—perfect for elegant dinners or festive gatherings. The family room offers relaxed sophistication with a stone fireplace, custom built-ins, & natural light. Plantation shutters, crown molding, & wood floors complete the picture, creating a space that’s both stylish & comfortable. The home includes five spacious bedrooms, five baths, & an office. The luxurious primary suite features a cozy fireplace, wood-paneled ceiling, dual walk-in closets, & a spa-inspired bath with jacuzzi tub & large shower. Additional highlights include surround sound, plantation shutters, dual A/C units, & expansive covered patios for outdoor entertaining. A separate manufactured home offers 2 bedrooms, 2 baths, an office, covered patios, & enclosed yard—ideal for guests, staff, or rental income. Foreman's quarters with 2/1 bath. Equestrian facilities are top-tier with a Blue Ribbon barn offering 16 stalls (8 with runs), automatic waterers, fly spray system, tack room, office, & two wash racks. Riders will love the lighted arena (approx. 130x250)), 60’ round pen, hot walker, & six large outdoor pens with shelters. Sustainably equipped with owned solar (68 panels, 55 kWh storage), high-producing well with five holding tanks, & 2 RV pads with hookups with 50-amp service & waste dump. Fully fenced & gated, the ranch offers peace, privacy, & stunning views of the surrounding hills. Fallen Oak Ranch combines elegance, comfort, & functionality, an exceptional opportunity to own one of Temecula’s premier horse properties.

37565 Purdue, Temecula

$2,700,000
4 Beds 4 Baths SW26100933 MLS Closed Status
Welcome to one of the most extraordinary properties in the valley — a rare, single-story estate totaling 5,019 sq ft on just under 7.3 acres of flat, fully usable land tucked into the foothills of West Murrieta where you feel miles from civilization yet minutes from everything. As you turn onto your private driveway, the breathtaking curb appeal sets the tone — towering mature trees, blooming rose bushes, and beautifully manicured traditional landscaping create a stunning arrival that makes an unforgettable first impression. Surrounded by spectacular mountain, valley, city light, and open sky views, this remarkable property offers an unmatched sense of privacy and tranquility. The oversized 4-car garage and 927 sq ft 1-bedroom, 1-bath ADU with a full kitchen, bathroom, and laundry are perfect for guests, multigenerational living, or rental income. The main house is just under 4,100 sq ft with 3 bedrooms and 2.5 bathrooms. The 7.30 acres of level land also carry genuine subdivision potential, making this as much an investment as a dream home. Equestrian enthusiasts will love being just a short horse ride to the Murrieta Equestrian Center. Step inside to a grand formal living and dining room with soaring ceilings, walls of windows, hardwood floors, and a beautifully remodeled fireplace. The fully remodeled chef's kitchen features all-new stainless steel appliances, a built-in refrigerator, induction cooktop, trash compactor, and generous counter space. All bathrooms have been newly remodeled. The backyard is an entertainer's paradise — lush grass, a fire pit, and a brand-new outdoor kitchen complete with a BBQ, pizza oven, mini fridge, beverage refrigerator, ice maker, and single burner, all framed by sweeping city light and mountain views. Unwind in your private spa just off the primary suite while taking in those same breathtaking vistas. The producing orchard features fig, ruby red grapefruit, orange, mandarin, avocado, and lemon trees on drip irrigation alongside a thriving garden. Utility costs are nearly non-existent thanks to 42 paid-off solar panels, a new 600-foot-deep well producing approximately 300 gallons per minute, and a newer HVAC system. The property is fully gated and includes a fire truck turnaround and an on-site fire hydrant. This is not just a home—it is a lifestyle, a legacy, and a once-in-a-generation opportunity.

42942 Dawnwood, Murrieta

$2,700,000
6 Beds 5 Baths SW25279855 MLS Closed Status
NOW AVAILABLE! Premier Wine Country Estate with Vineyard & Multi-Generational Design. This exceptional Temecula estate offers 6 bedrooms, 5 bathrooms, and approximately 5,063 square feet of thoughtfully designed living space, perfectly suited for multi-generational living or flexible use. The home is intelligently divided into two distinct wings: the main wing features four oversized bedrooms along with a theater room or office, while the secondary wing functions as a private living suite complete with two bedrooms, a full kitchen, dining and living areas, a shared bath, and direct garage access—ideal for extended family, guests, or potential rental use. The gourmet kitchen showcases a Wolf range, Sub-Zero refrigerator, wine fridge, and rich custom wood cabinetry, complemented by durable commercial-grade wood plank flooring and soaring two-story ceilings that flood the home with natural light. Nearly every room overlooks the heart of the property—an entertainer’s dream featuring a saltwater PebbleTec pool, putting green, gas fire pit, full outdoor kitchen, and approximately three-quarters of an acre of income-producing vineyard. Additional highlights include a luxury lighted chicken coop, raised garden beds, powered storage shed, oversized three-car garage with extensive storage, and a fully finished attic large enough for a future game or bonus room. Fully gated with RV parking and hookups, low-maintenance landscaping, and the rare advantage of city water, natural gas, and sewer—with no HOA—this one-of-a-kind property is just minutes from Temecula Wine Country, shopping, and freeway access. A truly special offering that blends luxury, functionality, and lifestyle.

41570 Avenida Bordeaux, Temecula

$2,575,200
3 Beds 4 Baths SW25201488 MLS Closed Status
Situated on nearly 14 pristine acres, this custom-built De Luz estate offers unmatched privacy, elegance, and panoramic views of rolling hills and twinkling city lights. Beyond the private electronic gate, every detail reflects thoughtful design and superior craftsmanship. Constructed with insulated concrete form (ICF) technology, the home boasts 12-inch exterior walls for durability and efficiency, sound-insulated interiors, Marvin windows and doors, a whole-house Life Source water system, two Noritz tankless water heaters, zoned heating and cooling, Lutron lighting, and a genuine two-piece clay tile roof. The interior features soaring 12-foot ceilings in the main living areas, a sunken bar with sink, refrigerator, and wine cooler, plus custom cabinetry throughout. The chef’s kitchen is equipped with a new built-in stainless steel KitchenAid refrigerator, dual Miele dishwashers, and a warming drawer. Electric retractable screens in the living and family rooms add comfort and convenience. The primary suite offers breathtaking views, a sitting area, private deck access, dual vanities, a jetted shower, and an oversized soaking tub. Two additional bedrooms feature en-suite baths. The garage is fully upgraded with custom cabinetry, granite countertops, a butcher block workbench, and a Martin insulated garage door with low-noise openers. Outdoor living is exceptional with a full-length deck, wood-burning fireplace dining area, remote-controlled pergola, hot tub, and multiple lounge spaces ideal for entertaining. Just three miles from Old Town Temecula, this estate blends tranquility with convenience.

49650 Via Vaquero, Temecula

$2,550,000
4 Beds 4 Baths SW26079581 MLS Closed Status
NOTE THIS SALE INCLUDED THE SALE OF LOT 330 ADJACENT TO THE 2 PARCELS WITH THIS HOUSE SALE FOR A TOTAL OF 3 PARCELS. THE VALUE ASSIGNED TO THE PURCHASE OF LOT 330 WAS $450k LEAVING THE SALE OF THIS PROPERTY (2 PARCELS) AT $2,100,000 FOR A COMBINED SALE OF $2,550,000. Elevate your lifestyle with this aviation home and hangar on 5.38 acres in Lake Riverside Estates, a historic equestrian and aviation community. Nestled between the Mountains and a Private Lake, find paradise. This turnkey property includes a 3,750 sq ft steel hangar with motorized 47' and 45' hydraulic doors, direct concrete taxiway access to a 3,600' lighted, paved airstrip with VASI and helipad, and a newer, high-quality 4-bedroom, 3-bathroom residence built in 2022. The grounds feature manicured lawns, trees, expansive parking, concrete pathways, vinyl fencing, motorized gates, and decorative wrought iron with stacked stone cross fencing. The home showcases smooth stucco, steel-insulated roof, solid mahogany doors, a grand entry, and expansive indoor–outdoor living spaces with 12' and 8' trackless doors to a large, covered patio. No expense was spared on design, construction and materials. The chef’s kitchen offers a quartzite waterfall island, floor-to-ceiling cabinetry, double Sub-Zero refrigerators, a 6' Wolf range with BBQ, a walk-in pantry with a deep freeze, and a wine fridge. Five-and-a-half-foot hallways lead to four bedrooms, a dedicated laundry/storage room, and a primary suite with a walk-in closet and retreat-style bath featuring a 16'×8' tiled shower and claw-foot tub. Additional features include two 5-ton heat pumps, solid brass hardware, plantation shutters, auto-raising shades, custom closet systems in all bedrooms, a 1,140 sq ft finished garage with built-in cabinetry, epoxy flooring and ensuite bathroom, a security system with server, owned solar panels with backup power, and a private office. Lake Riverside Estates offers miles of riding trails, a community arena, a 55-acre lake with trails, a lakeside tot lot, sports courts, a community pool, and HOA-maintained roads; this property sits on paved roads with expansive mountain views and open space, just 25 minutes from Temecula and convenient to Idyllwild, Palm Desert, and Julian. This is a rare California opportunity to own a premier airpark and equestrian lifestyle within a single, cohesive compound.

49684 Sky Harbor Way, Aguanga

$2,500,000
5 Beds 6 Baths SW25282488 MLS Closed Status
Set behind the gates of Canyon Lake, this unbelievable 5 bedroom, 5.5 bath waterfront estate is the definition of resort-style luxury—where architectural presence, scale, and lifestyle converge across 6,047 sq ft, all powered by 36 owned Tesla solar panels. Designed for both elevated everyday living and unforgettable entertaining, the home welcomes you on the mid-level through an impressive double-door entry or by one of the two attached garages. Rich wood flooring flows throughout this level, setting a warm and sophisticated tone. Highlights include a cinematic theatre room, gated wine room and private ensuite bedroom. The extraordinary kitchen, which opens to an expansive covered balcony with lake views, is truly a chef’s dream. This culinary space is impeccably appointed with high-end appliances to include a refrigerator/freezer, 4-burner cooktop with griddle, oven, two warming drawers, microwave and microwave drawer, wine cooler, beverage center, ice maker, built-in coffee system, two dishwashers, two oversized islands, prep sink and a generous walk-in pantry equipped with washer/dryer. A great room with fireplace and half bath complete this level. Ascend the grand staircase or take the private elevator to the upper level, where the luxurious primary suite serves as a true retreat, featuring a fireplace, soaking tub, walk-in shower, two private water closets, and an expansive walk-in closet with in-suite washer and dryer. This level also offers an additional ensuite bedroom and Jack-and-Jill bedrooms, thoughtfully designed for privacy and comfort. The lower level is where lakefront living truly comes to life, offering an additional room (currently used as a 6th bedroom), full bath with washer/dryer, built-in bar, and spacious open game room that flows seamlessly outdoors. Enjoy year-round entertaining with a lazy river resort-style pool and spa, outdoor kitchen, and direct access to the private lake, complete with dock, boat lift, and beach entry—a rare and coveted combination. Beyond the home, residents enjoy access to Canyon Lake’s premier amenities, including an 18-hole golf course, community restaurants, tennis and pickleball courts, skate park, equestrian center, baseball fields, and multiple parks. Description alone cannot capture the scale, craftsmanship, and lifestyle this estate offers. This is a must-see property. Please call to schedule your private showing.

22986 Gray Fox Drive, Canyon Lake

$2,499,990
5 Beds 4 Baths SW26054856 MLS Closed Status
A One of One Wine Country Estate with views unlike any other…. Perched in the heart of wine country, this one of a kind single story estate offers some of the most breathtaking, unobstructed views the region has to offer, including sweeping views of Palomar Mountain that must be seen to be believed. Nearly every window frames a picturesque backdrop, creating a seamless connection between indoor living and the natural beauty beyond. Thoughtfully designed with an ideal floor plan, the home positions the primary suite to capture stunning backyard views, providing a private retreat that feels both serene and luxurious. On the opposite wing, a fully functional guest suite—or potential attached ADU—offers exceptional flexibility with its own living room, bedroom, bathroom, and private entrance. This space can remain connected to the main home or be easily separated for multigenerational living, guests, or income potential. The interior is equally impressive, featuring a show-stopping dining room, two additional bedrooms with en suite bathrooms, and a spacious walk-in pantry. The expansive entertainer’s kitchen opens effortlessly to both the family room and a casual dining area, making it ideal for hosting and everyday living alike. Car enthusiasts and hobbyists will appreciate the oversized 4-car garage, while recent upgrades such as a brand-new water heater and solar—including pool solar adding efficiency and value. Step outside to your private resort-style oasis, complete with an infinity-edge pool and spa perfectly positioned to soak in the panoramic views. Beyond the main residence, the property truly shines with its land and limitless potential. A second driveway leads to a separate graded pad with incredible views—ready for a future ADU, workshop, or RV garage. This same driveway welcomes you to a tranquil Zen garden featuring a putting green, chipping area, walking trails, multiple seating areas, and mature landscaping—all designed to maximize the property’s unmatched scenery and peaceful ambiance. Fully gated and fenced, this estate offers privacy, versatility, and endless opportunity in one of the most desirable wine country locations. With so much to offer and priced to sell, this is a rare opportunity you won’t want to miss. Schedule your private tour today and experience these extraordinary views for yourself.

34675 Cotta Lane, Temecula

$2,469,000
4 Beds 4 Baths SW26070419 MLS Closed Status
Extraordinary De Luz multi-home 23 acres property with EXCEPTIONAL CITY LIGHT VIEWS!!! CLOSE TO TOWN! What truly sets this property apart are its unrivaled views of the city lights and hillsides, which are unmatched anywhere in De Luz, and its incredible 23-acre setting that offers privacy and endless possibilities. Whether you want to build, farm, ride horses or simply enjoy the expansive open space, this property delivers on every level. Located just minutes from Temecula’s world-renowned wineries, upscale dining, and boutique shopping. Schedule a private tour today and discover a property that redefines the meaning of luxury living. Experience unparalleled living at this remarkable 23-acre estate in the prestigious hills of De Luz. It’s like owning your own village in Temecula. This property features a 4,949 sqft main home, with 27 ft ceilings, a 9 ft steel gate private electric entry, and incredible opportunities to create your dream lifestyle with space for additional structures. Designed to impress, the main home offers three bedrooms, three bathrooms, an office, and a huge game room with a built-in bar. The home lives like a single story and boasts three levels, including a unique loft in the main bedroom. Expansive floor-to-ceiling windows flood the space with natural light and showcase the best views in De Luz, providing unforgettable sunsets and views of the city lights. The kitchen is open to the family room and is equipped with top-of-the-line appliances, perfect for both entertaining and everyday luxury. Outside, the private gated entry ensures security and exclusivity, while a spacious parking area is perfect for hosting large gatherings or events. The property also offers room for a pasture, making it suitable for equestrian facilities, farming, or creating your own natural retreat. Enjoy sunny days under the Oak and fruit trees. Ample acreage available, 4 exterior outbuildings, gardens, 2-inch water meter or recreational spaces adds even more versatility to this already exceptional estate. Buyer to verify lot size, square footage, permits, and any other geological conditions or restrictions. Buyer to verify the condition and usability of the property.

42600 Pradera, Temecula

$2,425,888
3 Beds 5 Baths AR24163879 MLS Closed Status
THE EXQUISITE ABODE. A winding driveway guides you to this stunning estate, meticulously crafted and designed to the highest standards. Nestled on over 19 acres, it offers breathtaking views. This 4800 sq.ft residence features 3 spacious bedrooms plus an art/hobby room that could serve as a 4th bedroom. The office/library is unparalleled, boasting built-ins and custom cabinetry. The chef's kitchen is a delight, equipped with a large granite island, prep sink, custom cabinetry, and a sizable pantry. The elegant family room showcases vaulted ceilings and a custom stone fireplace, with French doors leading to the picturesque grounds. Quality abounds with 8 ft. solid mahogany doors, coffered ceilings, leaded glass entry doors, Pella windows, surround sound indoors and out, security cameras, and 2 by 6 construction. An impressive game room with a massive entertainment bar complements the functional floor plan, ideal for both entertainment and family living. The luxurious master suite boasts an elegant bath with a large shower and a delightful soaking tub, along with two spacious closets. The interior is adorned with beautiful travertine flooring and enjoys abundant natural light. Enveloped by 19.77 acres of stunning grounds, including lush lawns and custom pavers in the front and back. An infinity edge pool beckons, accompanied by a fantastic barbecue area with granite counters and expansive covered patios. Revel in the spectacular views and soothing water features, all within the exclusive enclave of Deluz. The property also boasts numerous avocado trees, fruit trees, and guava trees. An absolute must-see!

25900 Carancho Road, Temecula

$2,350,000
4 Beds 4 Baths SW26054909 MLS Closed Status
Welcome to a truly one of a kind, fully renovated single story estate, ideally situated in what is arguably one of the best locations De Luz has to offer. Perched at the top of the mountain while still just minutes from town. Set behind a private gated entrance and fully fenced for added privacy, this exceptional property combines luxury, functionality, and lifestyle in one remarkable offering. Spanning just over 4,000 square feet, the home features 4 spacious bedrooms and 4 bathrooms, including three secondary bedrooms with their own en-suite baths, each living like a private master suite, while the fourth bedroom is conveniently located across from a full bathroom. Designed with both comfort and style in mind, the home showcases high ceilings, stunning exposed beams, and an open, light filled floor plan enhanced by pocket doors in multiple rooms for seamless indoor outdoor living. The expansive kitchen is an entertainer’s dream, offering ample space, thoughtful design, and effortless flow into the main living areas. The primary suite is equally impressive, with pocket doors leading directly to the backyard and a beautifully appointed bathroom retreat. Set on approximately 8 acres, the property offers endless possibilities, including room to expand, private trails, and a resort style outdoor experience. Enjoy a sparkling pool and spa, a multipurpose sport court, and a covered patio featuring pitched beamed ceilings, custom tile flooring, misters, ceiling fans, built-in lighting, and multiple TVs. The outdoor kitchen is fully equipped with a built in pizza oven perfect for hosting and entertaining, along with the added luxury of an outdoor shower. Additional highlights include an oversized, nearly 700 square foot garage with custom epoxy flooring, extensive cabinetry, and a water softener system. This home truly has it all… privacy, luxury, space, and unmatched amenities creating a property that feels like it was pulled straight from a Pinterest dream. Opportunities like this are rare. Reach out today, this one will not last long.

45090 Via Tornado, Temecula

$2,350,000
SW25266685 MLS Closed Status
Welcome to a Southern California Kennel Ranch and Horse Farm for Sale. This sprawling, nearly 18-acre working pet resort and kennel features multiple dwellings, including a main hilltop home currently set up for luxury pet stays and outdoor play, but also has a living space of 3 bedrooms, 2 baths, with a separate outdoor side fenced yard for seclusion and privacy. Behind the main home, there is a modular 3-bedroom 2-bath, approx 1,500sqft, making a perfect onsite home for employees or a potential income producer. The main Kennel building welcomes you with a large reception area, multiple grooming/work rooms, and kennels of all sizes and amenities, a large kitchen, and features an expansive indoor exercise and training area fully matted and access to multiple outdoor dog areas and kennels. This main kennel building comes with its own 2-bedroom 1-bath apartment on the second story, making this a great live-in or potential income-producing unit. Outside, there is ample parking for large rigs and a newly designed beach entry pool and mini pool for animals to enjoy seasonally. This property also has multiple large pastures with client seating areas, a large 15-stall barn, and approximately 33 other stalls with arena and round pens, direct access to trails, and potential for a pond that was once present. Recent upgrades to both the well and septic systems will save the new owner from expense. This is an exceptional location and has too much potential to list. Come take a look.

31585 Briggs, Menifee

$2,268,000
6 Beds 6 Baths IG26142953 MLS Closed Status
Back on the Market! Don’t miss this rare second opportunity to own the highly sought after Sora Plan on one of the most desirable home sites on Daybrook Terrace in SHAWOOD at Sommers Bend. Combining Japanese-inspired architecture with exceptional craftsmanship, this remarkable residence offers luxury, flexibility, and timeless design. Designed with today’s lifestyle in mind, the home features six spacious bedrooms including a true multigenerational suite with its own private living area, ideal for extended family, long-term guests or live-in caregivers. Soaring ceilings, expansive walls of glass, and oversized multi-panel sliding doors fill the home with natural light while creating a seamless connection between indoor and outdoor living. The chef's kitchen showcases premium Monogram appliances, custom cabinetry, and an oversized island, and designer finishes, flowing effortlessly into generous gathering spaces perfect for entertaining. Thoughtfully appointed bedroom suites, spa inspired bathrooms and flexible living areas provide comfort and functionality throughout. Situated on one of the community's premier home sites, this exceptional property offers privacy, beautiful surroundings, and access to Sommers Bend’s resort style amenities, including pools, fitness facilities, parks, walking trails, and convenient proximity to Temecula Wine Country, shopping, dining, and top-rated schools. This is a rare opportunity to own one of SHAWOOD’s most desirable floor plans on an exceptional home site. Back on the market and ready for its next owner. Schedule your private tour today.

32177 Daybrook Terrace, Temecula

$2,250,000
4 Beds 4 Baths SW26147123 MLS Closed Status
Paid Solar | 5-Car Garage | Built in 2022 | High End Finishes | 18-Foot Vaulted Ceilings | 4 Usable Acres & so much more.. Experience modern farmhouse living on more than four usable acres in the heart of Temecula Wine Country. Built in 2022, this exceptional single-story custom estate blends timeless design with high-end finishes, smart home technology, and breathtaking vineyard views. Designed for both luxury and functionality, the home features 10-foot ceilings throughout, an impressive 18-foot vaulted great room with exposed wood beams, and Tecsun Lorenzo 7.5-inch engineered white oak flooring. The chef's kitchen showcases an 11-foot custom white oak island with seating for five, quartz countertops, handcrafted Zellige tile backsplash, under-cabinet lighting, a walk-in pantry with built-ins, and Frigidaire Professional appliances including double ovens, gas cooktop, and oversized column refrigerator and freezer. The open great room is anchored by a Heat & Glo Primo 60-inch linear fireplace with porcelain tile surround, custom white oak floating shelves, and quartzite accents. A brick accent wall, French doors, and soaring ceilings highlight the dining room, while the game room and wet bar include a pool table, kegerator, full-size wine refrigerator, beverage cooler, ice maker, and plumbed coffee station. The private primary suite offers a spa-inspired bath with a freestanding soaking tub, oversized walk-in shower, dual vanities, makeup station, and an enormous walk-in closet with direct access to the laundry room. One secondary bedroom features its own en-suite bath. Additional highlights include 20 owned solar panels with Enphase microinverters, smart home controls, an oversized 5 car garage with rear pass-through access, dedicated RV parking with full hookups, and over 590 square feet of covered outdoor living featuring a California room, copper lantern chandeliers, and six smart ceiling fans. The grounds include 23 producing fruit trees, raised garden beds, room for horses or livestock, and are pre-plumbed and pre-wired for a future ADU with separate utility connections. No HOA, a low 1.02% tax rate, and an incredible Temecula Wine Country location complete this one-of-a-kind estate.

41799 Calle Contento, Temecula

$2,250,000
5 Beds 7 Baths SW26099275 MLS Closed Status
Gorgeous equestrian estate in the prestigious La Cresta community, showcasing a grand gated entry and timeless architectural elegance. A picturesque approach leads to a circular driveway atop the hill, framed by mature trees and manicured landscaping, welcoming you to the impressive 4-bedroom, 4.5-bath residence. Inside, expansive living spaces include a formal living room with soaring two-story ceilings and fireplace, a spacious family room with wet bar and custom fireplace, and a gourmet kitchen with granite countertops, stainless steel appliances, Sub-Zero refrigerator, double ovens, and 6-burner cooktop, adjoining a large dining area. The main level offers a private office with custom wood desk, a bedroom with en-suite bath, guest bath, and a laundry room with outdoor access. Upstairs, the primary suite features a fireplace, private balcony, and expansive bath with dual walk-in closets, large shower, soaking tub, dual sinks, and ample counter space. Two additional bedrooms, each with their own baths, complete the upper level. French doors open to a resort-style backyard with a recently replastered pool and spa, updated equipment, lighting, waterfall feature, fire pit, built-in BBQ, and Alumawood patio cover. The 5-acre grounds are fully fenced and offer a 4-car garage, exterior lighting, and security system with cameras and gated entry. Landscaping is irrigated by private well with smart system; the home is on city water. Additional features include RV hookups, generator hookup panel, septic for house and barn, and solar-ready infrastructure. A seasonal stream runs through the property. Equestrian amenities include a recently updated 3-stall barn, arena, round pen, paddock, and wash rack with hot water. Barn features include a tack room, sink, and bathroom with washer hookup. Additional living spaces include a remodeled approx. 1,000 sq ft 1-bedroom guest house with full kitchen and updated bath, and an approx. 800 sq ft 1-bedroom apartment above the barn with 3/4 bath and in-unit laundry. The property also includes a goat enclosure, equipment storage, and a gated garden. Mature fruit and nut trees include apple, pear, peach, nectarine, apricot, cherry, plum, citrus, avocado, and pecan. See list of upgrades. Rare opportunity offering space, functionality, and convenience just minutes from shopping, dining, and freeway access. Check out the virtual tour and 3D tour.

37626 Avenida La Cresta, Murrieta

$2,249,000
5 Beds 6 Baths NDP2605958 MLS Closed Status
Luxurious estate nestled in the hills of De Luz with timeless style. Four bathrooms have been completely remodeled and the primary closet got a boutique upgrade. From the harmonious blend of elegance and comfort to the resort style pool area, this is sure to embrace the life you’ve been waiting for. The gourmet kitchen features, high-end appliances, top-notch finishes, and even a fireplace. The dining room with access outdoors is a perfect entertaining spot for small or large gatherings complete with wine room. The primary suite is a true retreat with double sided fireplace and elegant bath with jetted tub, sauna, spacious walk in closet, and separate shower. Outdoor features include several patios, one with it’s own fireplace. The resort style pool and spa are solar heated. There’s an awesome cabana with kitchen, bar seating and even TV plus many areas to lounge while enjoying wonderful Southern California weather. Beyond that are a playground, mature landscaping and also an avocado grove with ample extra parking below and possible additional dwelling unit on a cleared area towards the top. RV parking.

25120 Las Palmeras, Temecula

$2,225,000
4 Beds 4 Baths SW26108205 MLS Closed Status
SINGLE STORY ON MAIN LAKE...EAST FACING FOR YEAR ROUND COMFORT...POOL AND SPA...DOUBLE LOT... OVERSIZED DOCK... PAID SOLAR… BACKUP BATTERY... NEW ROOF… NEW HVAC UNITS…  AND FIVE CAR GARAGE with RV/Boat parking!! This exceptional main lake waterfront estate offers true single story luxury living with 3619 total square feet featuring 3 bedrooms and 3 bathrooms on the main house and 1,000 square foot guest quarters with kitchenette and bath adds flexibility for multigenerational living or an income stream.  Positioned on a rare double lot with commanding, unobstructed views from the moment you walk in. Expansive windows frame breathtaking open-water vistas, while seamless indoor-outdoor flow leads to approximately 1,200 square feet of covered deck space overlooking the lake, multiple seating areas and levels, resort-style pool and spa and an above ground spa, and oversized covered dock with lift. A private golf cart path provides direct access to the water without stairs, offering rare convenience for effortless lake living. The expansive chef’s kitchen features striking labradorite counters and bar, propane cooktop, large pantry, dual sinks and trash compactors, opening to generous living spaces with fireplaces in both the living room and primary suite. Car collectors and enthusiasts will appreciate the rare 5 car garage (one bay is insulated and has AC) epoxy floors and built-in storage, complemented by a circular driveway, RV or boat parking, and additional secured vehicle space. Major upgrades include owned solar with battery backup, a whole-house water filtration system, never run out of hot water with a tankless propane water heater, full wiring for indoor and outdoor sound, smart irrigation, security cameras, and more. A distinguished Canyon Lake offering that combines scale, accessibility, infrastructure, and a premier main lake presence.

29702 Big Range, Canyon Lake

$2,225,000
4 Beds 5 Baths SW25236227 MLS Closed Status
This is more than a house...it is an EXPERIENCE! PRIVACY & UNOBSTRUCTED SUNSET MOUNTAIN VIEWS FROM THIS 10-ACRE SINGLE-STORY ESTATE IN LA CRESTA! It even has room for horses with submitted barn & arena plans! This single-story Showstopper is a “WOW” from the jump! From one of the best streets in La Cresta (Vista del Bosque means “View of the Forest”), the long private tree-lined driveway leads you to an automatic entry gate, accessing this magical estate home. Notice the abundant use of natural stone (quarried from the property), as you head toward the custom iron front door and into the vaulted entry, where you will immediately be greeted, through a wall of glass, by the inviting resort-style pool and unobstructed panoramic mountain views. At dusk, as the sun sets over the Cleveland National Forest, the color palette goes from daylight to every imaginable shade of lavender. With views from every room in the house, the inside of this Italian-inspired home will not disappoint. Find 10–22-foot ceilings, all ensuite bedrooms, 8-ft solid doors, spacious great room, separate media room, wet bar, and a chef’s kitchen with 4 dishwasher drawers, & massive eat-around island. One of the two garages has been tastefully converted to a spacious bonus room, to be used how you like (currently is a game room). The grounds are very interesting with varying elevations, walk paths, gardening pavilion, RV parking pad and wood fencing. The pad adjacent the house is plenty large enough for an ADU or workshop, and the bottom 4 acres, already stubbed for power, has views of the forest and abundant flat land to create a dream horse or farm area. Views like this are one in a million. Add the immaculate, high-quality, dramatic, private estate, and you have a formula for a STUNNING FOREVER HOME! *****SANTA ROSA PLATEAU: 5-acre minimum parcels (10-acre minimum. in SR West), just minutes to schools, restaurants, hospitals, grocery stores, 15 Fwy & Temecula Wine Country. Enjoy this peaceful ranch community w/no commercial businesses, robust social activities, miles of private community trails & 1000s of acres of Ecological Reserve…All less than 1.5 hours from LA, SD, OC, Palm Springs & Big Bear. Discover the country, yet convenient, lifestyle of La Cresta, Tenaja & the Communities of the Santa Rosa Plateau!

38355 Vista Del Bosque, Murrieta

Based on information from California Regional Multiple Listing Service, Inc. as of . This information is for your personal, non-commercial use and may not be used for any purpose other than to identify prospective properties you may be interested in purchasing. Display of MLS data is usually deemed reliable but is NOT guaranteed accurate by the MLS. Buyers are responsible for verifying the accuracy of all information and should investigate the data themselves or retain appropriate professionals. Information from sources other than the Listing Agent may have been included in the MLS data. Unless otherwise specified in writing, Broker/Agent has not and will not verify any information obtained from other sources. The Broker/Agent providing the information contained herein may or may not have been the Listing and/or Selling Agent.