Refine Search
Sort by
25347 Hitch Rail, Menifee
$630,000
5 Beds ⋅ 3 Baths ⋅ SW26058687 MLS ⋅ Closed Status
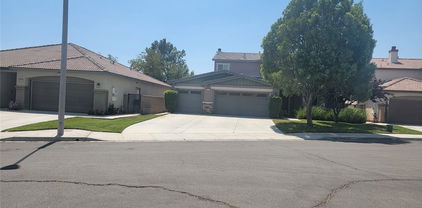
Welcome to 25347 Hitch Rail Lane, a beautifully upgraded home located in the highly sought-after Audie Murphy Ranch master-planned community of Menifee! This stunning two-story residence offers 5 spacious bedrooms, 3 bathrooms, and 2,347 sq. ft. of modern living space designed for comfort and style that includes Solar! Step inside to discover an open-concept floor plan featuring a gourmet kitchen with dark wood cabinetry, granite countertops, stainless steel appliances, upgraded stove, and pantry. The spacious great room flows seamlessly into the dining area, creating an ideal space for entertaining and family gatherings. Upstairs, you’ll find a convenient laundry room and a luxurious primary suite with a walk-in closet, dual-vanity bathroom, relaxing soaking tub, and separate shower. The home also includes fire sprinklers, built-in alarm system, recessed lighting, and 9-foot ceilings for added comfort and sophistication. Enjoy the outdoors in your pool-sized backyard—professionally landscaped and ready for your future oasis. The Audie Murphy Ranch community offers resort-style amenities including clubhouses, pools, sports parks, basketball and tennis courts, skate park, playgrounds, and miles of scenic walking and biking trails. Close proximity to top-rated schools, shopping, and the 15 & 215 freeways, this home perfectly combines modern living, community convenience, and Southern California charm. Don’t miss your chance to own in one of Menifee’s most desirable neighborhoods!

25347 Hitch Rail, Menifee

29324 Wagon Creek Lane, Menifee
$630,000
4 Beds ⋅ 2 Baths ⋅ NDP2602612 MLS ⋅ Closed Status
Motivated Sellers! PAID-OFF solar = hundreds in monthly savings, brand new HVAC and appliances - NO HOA. Welcome to 29324 Wagon Creek Lane - a beautifully updated, move-in ready home in the heart of Menifee offering comfort, efficiency, and long-term savings. Inside, you’ll find a light-filled, open-concept layout with fresh paint and a clean, modern feel. The kitchen features a spacious island and flows seamlessly into the living and dining areas — perfect for both everyday living and entertaining. The primary suite offers a relaxing retreat with a spa-like bathroom, while the backyard is designed for year-round enjoyment with a covered Alumawood patio and built-in BBQ. Major upgrades include a brand new HVAC system, new appliances, and fully paid solar - helping reduce ongoing monthly costs. Conveniently located near parks, schools, shopping, and dining. With a price improvement & amazing solar system savings hundreds per month, this is an opportunity you don’t want to miss.

29324 Wagon Creek Lane, Menifee

30619 Early Round Drive, Canyon Lake
$630,000
3 Beds ⋅ 3 Baths ⋅ SW26058380 MLS ⋅ Closed Status
Welcome to Canyon Lake living at its finest! This unique 3-bedroom, 2.5-bath home is perfectly situated in one of the community's most desirable areas, offering exceptional views, abundant natural light, and a large lot with endless potential. The thoughtfully designed layout features all bedrooms on the lower level, providing privacy and separation from the main living spaces. Upstairs, enjoy a spacious family room with stunning beamed ceilings, creating warmth and character throughout. Step outside to a beautiful and comfortable patio, perfect for relaxing or entertaining while taking in the peaceful surroundings. The private pool adds to the home's appeal, offering your own retreat right at home. Located within the guard-gated Canyon Lake community, residents enjoy a resort-style lifestyle with a private lake for boating, beaches, parks, golf, dining, and year-round events. Whether you're seeking relaxation or an active social atmosphere, Canyon Lake offers a one-of-a-kind experience.

30619 Early Round Drive, Canyon Lake

32366 Whispering Willow, Lake Elsinore
$630,000
4 Beds ⋅ 3 Baths ⋅ SW26058944 MLS ⋅ Closed Status
Welcome to 32366 Whispering Willow Drive in the highly sought after Canyon Hills Community located near scenic rolling hills. This spacious, versatile residence is designed to accommodate extended family living with ease and comfort. From the moment you step inside, the open floor plan invites you into a bright and airy main level featuring generous living area, perfect for entertaining or everyday family life. High ceilings in the family room and well-placed windows create a sense of openness, while the flow between rooms adds to the home’s livability. The kitchen offers ample counter space, cabinetry, and a functional layout with a pantry ideal for both casual meals and formal gatherings. Adjacent living and dining areas provide flexibility for lounging, eating, or work-from-home setups. The main level also includes additional bedrooms that can be adapted to fit changing household needs. One of the “Standout” features of this property is the thoughtfully designed upstairs "mother-in-law" quarters. This private retreat includes its own living space and bedroom area, offering independence and comfort for extended family, guests, or even as a rental opportunity for extra income. Its separation from the main living areas provides both privacy and easy access to the rest of the home. The bedrooms throughout the house are nice sized, with options for multiple family members, hobbies, or office space. Bathrooms are conveniently located and the master is spacious and quiet to serve a couple’s needs. To top it off, there’s a spacious three car garage with sleek epoxy coated floors, offering durability and easy maintenance. Outside, there is room to relax and enjoy the Southern California climate, with potential for outdoor dining or gardening. Furthermore, this beautiful community offers tennis courts, three pools, a dog park, baseball & soccer fields and much more. Situated in a desirable area, this property combines size, flexibility, and smart design in one welcoming home. Come check it out today!

32366 Whispering Willow, Lake Elsinore

30097 Pine Needle, Menifee
$630,000
5 Beds ⋅ 3 Baths ⋅ SW26059185 MLS ⋅ Closed Status
Enjoy NO HOA and Owned Solar ~ with a versatile floor plan ideal for multigenerational living or Next Gen suite possibilities. The first level offers a double-door flex room, an additional bedroom, and a full bath ~ creating the perfect setup for an in-law suite, guest quarters, or private home office. At the heart of the home, the kitchen features a large island that seamlessly connects to the open living space ~ perfect for entertaining family and guests. Upstairs leads to another dedicated office or tech area and opens to a large bonus room that can easily be converted into a 6th bedroom! The spacious primary suite provides a peaceful retreat with a large walk-in closet and a beautifully remodeled bath with upgraded tile flooring and counters. Two additional bedrooms and a conveniently located upstairs laundry room complete the second floor. Enjoy your private backyard retreat with a large covered patio, low-maintenance landscaping, and a turf putting green with a custom water feature ~ ideal for relaxing or entertaining. The yard also features fruit trees, a dedicated garden area, and additional space for a possible dog run. The home offers impressive efficiency and smart upgrades including owned solar, a tankless water heater, a water softener & filtration system, Nest thermostat, Ring security, two automated entry lock systems, and a whole-house fan ~ all with NO HOA.

30097 Pine Needle, Menifee

43735 Cardinal Road, Hemet
$630,000
4 Beds ⋅ 3 Baths ⋅ SW26052184 MLS ⋅ Closed Status
FANTASTIC VIEWS with AMAZING home on over 3 acres. Property includes corrals along with a tack shed, two insulated storage sheds and a VINEYARD with NEW sprinklers/drip system rounding out this secluded oasis. The house has been beautifully UPDATED with NEW paint, flooring, two central AC/heating units PLUS 4 mini-split systems, water heater, garage doors, toilets, ROOF and MORE! Flowing floor plan includes living room with wood burning fireplace, dining area, den/office and family room with slider to backyard. Spacious eat-in kitchen with NEW stainless appliances including refrigerator, dishwasher, range and microwave. Breakfast bar opens to family room. Indoor laundry with washer, dryer, additional refrigerator and direct garage access. House also includes alarm system with cameras and PAID OFF SOLAR!

43735 Cardinal Road, Hemet

24546 New Haven Dr, Murrieta
$630,000
3 Beds ⋅ 3 Baths ⋅ SW26047111 MLS ⋅ Closed Status
Welcome to this charming and inviting home, perfectly situated in a great location in the city of Murrieta. As you enter the home, you are greeted with vaulted ceilings, generous natural light, and new flooring throughout the main level that create an open and welcoming atmosphere. The home features a comfortable living room that flows seamlessly into the dining area, making it ideal for gatherings and family meals. Just beyond, the cozy family room with a fireplace that opens into the kitchen, which includes a breakfast nook-perfect for enjoying your morning coffee. Upstairs, you'll find all three bedrooms, providing a private and relaxing space away from the main living spaces. Step outside to a generous sized backyard designed for easy enjoyment and entertaining, featuring a new patio cover and new low-maintenance turf- ideal for relaxing and entertaining in the warm summer evenings. This home is perfectly situated in a fantastic neighborhood with NO HOA, NO MELLO-ROOS and LOW property taxes. Residents enjoy close proximity to nearby parks, walking trails, a golf course, top-rated schools, grocery stores, and convenient access to both the I-15 and I-215 freeways; making commuting and daily errands a breeze. Don’t miss the opportunity to own this warm, welcoming home in a prime Murrieta location where comfort, convenience, and community come together.

24546 New Haven Dr, Murrieta

31648 Corte Esparza, Temecula
$630,000
2 Beds ⋅ 2 Baths ⋅ SW26032553 MLS ⋅ Closed Status
This 2-bed single story home in Paloma Del Sol, features 1,360 sqft of living space, a flexible den with door for potential 3rd bedroom, and an expansive 8,700+ sqft cul-de-sac lot with no rear neighbors. Designed for comfortable indoor outdoor living, it offers updated finishes and access to exceptional community amenities in central Temecula. Located in the heart of Temecula, home combines functional design with lifestyle appeal. The living room flows naturally into the open kitchen and dining area, creating a connected space that supports both everyday routines and gatherings. The kitchen features stainless steel appliances, recently upgraded quartz countertops, and a center island designed for prep and storage. With two bedrooms plus a private den, the layout offers flexibility for a home office, creative space, or 3rd bedroom. The primary suite includes an ensuite with dual sinks and a shower tub combo, while the secondary bathroom has been updated with modern finishes. Step outside, the 8,700+ sqft lot provides a spacious backyard with patio, mature landscaping, and no rear neighbors, enhancing privacy and relaxation. Positioned on a cul-de-sac, the setting feels tucked away while remaining close to everything. Residents of Paloma Del Sol enjoy five pools, parks, tennis and basketball courts, disc golf, and scenic walking trails. Conveniently located for access to Old Town Temecula, restaurants, shopping, Wine Country, and commuter routes. Come take a look today.

31648 Corte Esparza, Temecula

39749 Almansa Court, Murrieta
$630,000
4 Beds ⋅ 3 Baths ⋅ IV26027652 MLS ⋅ Closed Status
Welcome to this beautifully maintained family home located in a quiet cul-de-sac in the heart of Murrieta. Centrally situated and offering scenic views, this home combines comfort, functionality, and everyday convenience. Inside, you’ll find a bright, inviting layout with fresh paint, newer carpet, and tile flooring throughout. The home features energy-efficient upgrades including newer windows and doors, a newer AC system, water heater, and solar—helping keep monthly utilities low while maintaining year-round comfort. The remodeled kitchen remains the centerpiece of the home, offering modern finishes and a practical design ideal for both daily living and entertaining. Two updated bathrooms provide a clean, contemporary feel and added comfort for the whole family. Step outside to enjoy the covered patio, perfect for relaxing or hosting while taking in the peaceful surroundings and beautiful Murrieta views. This well-cared-for home is move-in ready and ideally positioned in one of the city’s most desirable neighborhoods.

39749 Almansa Court, Murrieta

35781 Bobcat Way, Murrieta
$630,000
4 Beds ⋅ 3 Baths ⋅ PW25122405 MLS ⋅ Closed Status
Nestled within the sought-after Spencer’s Crossing community, this stunning 4 bedroom, 3 bathroom two story home offers the perfect blend of comfort, elegance, and modern convenience. Located toward the interior of the cul-de-sac, it provides a peaceful retreat while remaining close to all community amenities. Upon entry, you’re welcomed by an open layout, featuring a spacious formal living/family room alongside a main-floor bedroom and full bathroom for added convenience. The open concept kitchen boasts white cabinetry with ample storage, granite countertops, and a large center island, seamlessly flowing into the family/living room, which features a cozy fireplace and a separate dining area. Upstairs, you'll find a versatile loft space, perfect for additional entertainment or a workspace, along with a laundry room and well-appointed bedrooms. The primary suite features a walk-in closet and a luxurious bathroom with dual sinks, granite countertops, a soaking tub, and a walk-in shower. Step outside to the beautifully landscaped backyard, offering ample space for relaxation and gatherings. The home also includes a 3 car garage, providing plenty of storage and parking. With access to top-rated schools, parks, shopping, dining, and major freeways, this home is an incredible opportunity to enjoy the best of Spencer’s Crossing. Having been a rental property for several years, it has been excellently maintained and is being sold in its current "as-is" condition.

35781 Bobcat Way, Murrieta

30577 Corte Hermoso, Winchester
$629,990
4 Beds ⋅ 3 Baths ⋅ SW26002401 MLS ⋅ Closed Status
**SELLER IS ONLY ACCEPTING CASH OFFERS AND PURCHASES ON THIS HOMESITE AT THIS TIME** This 2,259 square foot California Hacienda exterior facade home has a downstairs bedroom and full bathroom. The home has an open concept floor plan with a great room, dining area, and kitchen island with built-in stainless steel appliances, granite countertops, and Alto (Gray) stained maple shaker style cabinetry throughout the home. Upstairs is the primary bedroom with ensuite and walk-in closet, two additional bedrooms, a large loft, and a laundry room with extra storage. There is Smart Home technology throughout, solar panels installed, and a 2-car garage pre-plumbed for an electric car. The home is fully landscaped and irrigated in the front yard. We anticipate the home will be ready to move in the end of March of 2026. This is an all-electric community.

30577 Corte Hermoso, Winchester

34609 Clementine Street, French Valley
$629,990
4 Beds ⋅ 3 Baths ⋅ IG25257679 MLS ⋅ Closed Status
What's Special: High Ceilings | Loft | East Facing Lot. New Construction – Ready Now! Built by America's Most Trusted Homebuilder. Welcome to the Plan 6 at 34609 Clementine Street in Rosa at Siena! This thoughtfully designed home offers open concept kitchen, dining, and living room spaces that make gathering with loved ones feel effortless. The first floor features a full bathroom and a bedroom perfect for guests, while upstairs you'll find a spacious loft, laundry room, and three additional bedrooms including a relaxing primary suite with a walk-in closet. Natural light fills each room, highlighting details like white shaker cabinetry and quartz countertops. Enjoy the comfort of whole-home air filtration and the convenience of an attached two-car garage. Life at Rosa at Siena in French Valley means sunshine year-round, access to a sparkling pool and spa, and proximity to the Temecula School District, local vineyards, and scenic trails. MLS#IG25257679

34609 Clementine Street, French Valley

29305 Fall River, Menifee
$629,000
4 Beds ⋅ 3 Baths ⋅ SW26155924 MLS ⋅ Closed Status
Welcome to the highly sought-after Menifee Lakes community in Menifee, California, where this beautifully upgraded home combines modern finishes, energy efficiency, and an unbeatable location. Situated within a gated neighborhood with access to private pools, a clubhouse, scenic walking trails, parks, and the picturesque Menifee Lakes, this home offers the lifestyle today’s buyers are looking for. Inside, you’ll find a stunning remodeled kitchen featuring a show-stopping waterfall-edge island, new luxury laminate flooring, a custom built-in entertainment center with surround sound, and an upgraded laundry room. The functional floor plan offers 4 spacious bedrooms and 2 full bathrooms upstairs, plus a convenient powder room downstairs. Thoughtful custom touches throughout include a unique kids’ cave/playroom, a custom cubby/pet area, and an insulated subfloor designed to help reduce noise and improve year-round comfort. Step outside to your private backyard retreat complete with low-maintenance artificial turf, an Aluma-wood patio cover with ceiling fans, and a gated side-yard dog run with a mature fruit tree. The three-car garage includes its own mini-split A/C system, making it ideal for a home gym, workshop, or additional flex space. Additional upgrades include 22 solar panels and a tankless water heater, helping improve energy efficiency and reduce utility costs. Conveniently located near top-rated schools, shopping, restaurants, golf courses, freeway access, and everything that makes Menifee real estate so desirable, this move-in-ready home offers the perfect blend of style, comfort, and convenience. If you’re searching for a home for sale in Menifee, this exceptional Menifee Lakes property is one you won’t want to miss.

29305 Fall River, Menifee

38321 Oaktree, Murrieta
$629,000
3 Beds ⋅ 2 Baths ⋅ SW26131623 MLS ⋅ Closed Status
Welcome to the prestigious gated community of Bear Creek, where luxury living and resort-style amenities come together in one of Murrieta's most sought-after neighborhoods. This beautifully maintained single-story residence offers approximately 1,800 square feet of living space with 3 bedrooms, 2 bathrooms, and the privacy of having no common walls. Designed for both comfort and functionality, the open-concept floor plan features spacious living areas filled with natural light, creating an inviting atmosphere throughout. A wet bar adds a touch of sophistication and makes entertaining effortless, while the seamless flow between the living, dining, and kitchen areas enhances everyday living. The spacious primary suite serves as a private retreat, complete with its own ensuite bathroom and direct access to a private balcony, providing the perfect place to enjoy morning coffee or unwind at the end of the day. The additional bedrooms offer flexibility for guests, family, or a home office. A two-car garage provides ample parking and storage space. Living in Bear Creek means enjoying an unparalleled lifestyle surrounded by beautiful scenery and exceptional amenities. Residents enjoy access to a private Jack Nicklaus-designed golf course, tennis and pickleball courts, a swimming pool and spa, fitness center, clubhouse, playgrounds, and scenic walking trails. The community is further enhanced by 24-hour guarded gate security, offering both privacy and peace of mind. Whether you're looking for a full-time residence or a low-maintenance luxury retreat, this exceptional home offers a rare opportunity to experience the highly desirable Bear Creek lifestyle.

38321 Oaktree, Murrieta

31559 Rose Sage Way, Murrieta
$629,000
3 Beds ⋅ 2 Baths ⋅ SW26112963 MLS ⋅ Closed Status
Beautiful Home in the Highly Desirable Rancho Bella Vista Community! If you’re looking to downsize or searching for the perfect starter home, this beautifully maintained single-story residence is sure to impress. Offering 3Bed, 2Ba, and approx 1,672 sq ft of living space, this popular Lennar Alicante floor plan is truly one of the nicest and best-kept homes in the neighborhood. From the moment you arrive, you’ll appreciate the exceptional curb appeal featuring fresh green grass, mature palms, colorful Birds of Paradise, & manicured hedges. A concrete walkway leads to a private gated courtyard, the perfect spot to enjoy morning coffee. Step inside to discover tall ceilings and a welcoming living room complete with custom built-in shelving & a built-in desk. Stylish wood-look tile flooring runs throughout the home, providing durability, easy maintenance, and a cool, modern feel. Plantation shutters accent the front bedroom, while the secondary bedroom offers a fun and colorful design. The guest bath features a tub/shower combination, custom wood-framed mirror, and decorative shelving. A separate indoor laundry room with built-in cabinetry adds storage. The heart of the home is the spacious open-concept kitchen, dining area, and family room—ideal for entertaining and everyday living. The gorgeous kitchen showcases granite countertops, rich cabinetry, and a large center island, while the family room features custom built-in cabinets and shelves flanking the gas fireplace. Privately situated on the southeast side of the home, the primary suite serves as a peaceful retreat with a custom wood-planked accent wall and stylish lighting. The en-suite bathroom offers dual sinks, a soaking tub, separate walk-in shower, private water closet, and a generous walk-in closet. Step outside to a beautifully finished, low-maintenance backyard featuring an Alumawood patio cover with two ceiling fans, artificial turf, decorative concrete curbing, and mature palm trees. This yard is perfect for relaxing, entertaining, and for kids and pets to play. There is a 2-Car garage with overhead storage. Additional highlights include leased solar through SPRUCE POWER (transfers to buyer) a home automation system, and an outstanding location within walking distance of Honey Pine Park. This home falls in the award-winning Temecula Valley USD area. This exceptional home combines comfort, style, & pride of ownership in one package.***ASK ABOUT THE ASSUMABLE FHA LOAN***

31559 Rose Sage Way, Murrieta

38121 SUMMER RIDGE Drive, Murrieta
$629,000
3 Beds ⋅ 2 Baths ⋅ SW26117175 MLS ⋅ Closed Status
PRICED to SELL!!! BEAUTIFUL E-Efficient ONE-STORY HOME with OWNED SOLAR in the Desirable RANCHO BELLA VISTA Community & Temecula School District! This 2012 IMPECCABLE HOME offers an Open Floor-plan, High Ceilings, New Painted Walls and Beautiful professionally installed Brand-New LVP Flooring throughout, 2" Custom Window Blinds on all Windows and a Custom-built Lattice Aluminum Patio Cover in the Backyard to enjoy your evening sunsets! Having a Practical Lay-out: this Home features 3 Bds + Office/Study Area, 2 Full Baths, Formal LV-Room and a large Family-Room with a Mantle Fireplace and Slidding Doors to the Patio Cover Area and Professionally Landscaped Backyard. The spacious Primary Suite with its Beautiful New LVP Floors and big Windows dressed with 2" Dark-color Blinds includes a Primary Bath with Dual-Sinks, Rich-Brown Wood Cabinets, separate Shower & Tub, a Toilet Room and ample Walk-in Closet. This gorgeous & turnkey E-efficient Home has it ALL: Gourmet Kitchen with Center Island, Granite Countertops, SS GE Appliances (Brand-New SS GE Dishwasher), Rich-Brown Wood Kitchen Cabinets & ample Walk-in Pantry; Recessed Lighting; Ceiling-Fans w/Lights in All Bedrooms and Family-Room; Brushed Nickel Plumbing Fixtures. This Home is also equipped with a Seller's Owned SunPower Solar System; Dual-glazed Vinyl Windows with E-efficient Low-E Glass; Rinnai Tankless Water Heater; Auto-Shutoff Lights & Humidity Control Panels in Baths; Keyless Entry Front Door; Fire Sprinkler System on Ceilings, and MORE! Indoor Laundry-Room with Upper-Cabinets; fully Dry-walled 2 Car Garages w/Epoxy Floors and Storage Area. Conveniently located near Community Parks, and close to Shopping, Dining and Award-winning Schools! ENJOY this IMPECCABLE & E-EFFICIENT Home with LOW HOA in the Beautiful Rancho Bella Vista Community in Murrieta and at a FANTASTIC Price!!!

38121 SUMMER RIDGE Drive, Murrieta

24013 Rosita, Wildomar
$629,000
5 Beds ⋅ 3 Baths ⋅ SW26112362 MLS ⋅ Closed Status
Fantastic Opportunity/Priced to sell!! Beautiful and spacious 5 bedroom, 3 bathroom home featuring an open floor plan with soaring ceilings, a cozy fireplace, and upgrades throughout. The kitchen is designed for both style and function offering granite countertops, upgraded appliances, a farmhouse sink, an abundance of cabinet space, and a large walk-in pantry perfect for storage and entertaining. Upgraded luxury vinyl flooring flows throughout the home, while the oversized bedrooms and bathrooms provide both comfort and functionality. Convenient downstairs bedroom and full bathroom make a great setup for guests or multi-generational living. The spacious primary suite features a large walk-in closet and a private bathroom with double vanities, a separate shower, and soaking tub. QuietCool Whole House Fan - Instantly Cool's Your Home with big savings on your electric bills! This home combines space, style, and functionality all in one with beautiful views of the mountains. Don’t miss the opportunity to make it yours!

24013 Rosita, Wildomar

28989 Morningside, Menifee
$629,000
4 Beds ⋅ 3 Baths ⋅ SW26110215 MLS ⋅ Closed Status
Welcome to this stunning single story home offering 4 bedrooms, 3 full bathrooms, and a thoughtfully designed floorplan ideal for multigenerational living, older children, or guests. With soaring 12-14 foot ceilings and fresh interior paint, this home feels spacious, bright, and inviting from the moment you walk in. The oversized primary suite features a private ensuite bathroom with dual vanities, a shower/tub combination, and a large walk in closet. Two additional bedrooms are situated toward the front of the home, each conveniently located near a full bathroom. The fourth bedroom offers flexibility and can easily function as a home office, den, or guest room. Designed for both everyday living and entertaining, the home features a formal dining area along with an open concept kitchen and family room that creates a seamless gathering space. The kitchen is beautifully appointed with rich cabinetry, granite countertops, and ample storage and prep space. Situated on a massive quarter acre corner lot, the backyard offers endless possibilities for outdoor living, gardening, a pool, or future customization. The 3 car tandem garage includes a fully drywalled and enclosed third bay with a separate door, making it ideal for a gym, workshop, storage, or hobby space. Conveniently located on the border of Menifee and Murrieta with quick access to the 215 freeway for an easy commute. Zoned for the newer Liberty High School, built in 2021.

28989 Morningside, Menifee

39845 Teal Drive, Murrieta
$629,000
3 Beds ⋅ 3 Baths ⋅ PTP2603647 MLS ⋅ Closed Status
One Bedroom Downstairs and Two Bedrooms Upstairs, Rare structure!! Just got NEW WASHER & DRYER! Each upstairs bedroom has own bathroom. No HOA! Newer DUAL-PANE WINDOWS and a Newer HVAC SYSTEM are designed for year-round comfort and energy efficiency! Soaring VAULTED CEILINGS create a bright and airy atmosphere, while the recently UPDATED FLOORING throughout adds a modern and elegant touch with absolutely NO CARPET anywhere in the home. The highly desirable DOWNSTAIRS BEDROOM provides flexibility for guests, extended family, or a private home office. Step outside to a SPACIOUS BACKYARD featuring a COVERED PATIO, perfect for entertaining, relaxing evenings, or creating your own outdoor retreat. This charming and inviting home offers a perfect balance of comfort, style, and functionality, creating a warm and welcoming living experience.

39845 Teal Drive, Murrieta

28219 Via Somantano, Temecula
$629,000
3 Beds ⋅ 3 Baths ⋅ OC26084642 MLS ⋅ Closed Status
Brand new, energy-efficient home! Residence 1 boasts open-concept living areas providing you with all the space you need. Enjoy cooking in the spacious kitchen that overlooks the great room, dining nook and outside patio. The Primary suite features dual vanity sinks and walk-in closet. Prado is located in the heart of Temecula and is now selling with designer-decorated model homes. These detached homes offer spacious, open-concept floorplans, chef-inspired kitchens and outdoor space. Every home boasts energy-efficient features such as multispeed HVAC systems, spray foam insulation, and high-performing air filtration so you can spend less on utility bills and more on the things that matter most. Each of our homes is built with innovative, energy-efficient features designed to help you enjoy more savings, better health, real comfort and peace of mind.

28219 Via Somantano, Temecula

30156 Bristol Gate Street, Menifee
$629,000
4 Beds ⋅ 2 Baths ⋅ SW26088480 MLS ⋅ Closed Status
Move in Ready! Experience the resort-style living that you have been dreaming of in the gated Lakes Community of Menifee. Built in 2017, the home spans 2,090 sq ft and features an expansive open-concept floor plan designed for modern living & entertaining. At the heart of the home, an expansive gourmet kitchen with premium granite countertops, a massive social island, upgraded cabinetry, two pantries and double ovens- perfect for gatherings or quiet weeknight meals. The spacious living room with cozy fireplace and the formal dining room flow seamlessly throughout the great room and offer uncompromising comfort. This home includes 4 bedrooms (one of which is a versatile bedroom/den/office) . The Primary Suite serves as a private retreat, offering a spa-inspired bath with dual vanities, large soaking tub, walk in shower and generous walk in closet. There is an additional large guest bathroom too! The private back yard is a relaxing oasis with patio, bbq, mature trees/plants and lush green grass! Other great features include- sizable 3 car garage w/overhead storage racks, tankless water heater, new interior paint and 10 panel solar system for extra energy savings! This amazing home is across the street from a beautiful park with play structures, basketball court and bbq/picnic area. Life at The Lakes is a daily escape that provides you with exclusive access to walking trails, three shimmering lakes, two resort-caliber swimming pools, a rejuvenating spa, splash pad, water slides, state of the art fitness center, club house and meeting room. Centrally located near schools, Mt San Jacinto College, shopping and freeways, this house is more than a home, it’s a lifestyle!

30156 Bristol Gate Street, Menifee

23509 Cutter Drive, Canyon Lake
$629,000
3 Beds ⋅ 2 Baths ⋅ SW26062045 MLS ⋅ Closed Status
Welcome home to this beautifully updated single-story retreat where elevated design meets the relaxed luxury of Canyon Lake living. From the moment you arrive, a custom architectural driveway detailed with concrete and pebble paths sets a welcoming tone, leading you to unique wrought iron front doors with operable glass panels that allow fresh breezes to flow through while keeping the space secure. Inside, vaulted ceilings and abundant natural light create an open, airy atmosphere that instantly feels like home, perfectly complemented by thoughtfully curated finishes. The kitchen is a true centerpiece, featuring sleek granite countertops, stainless steel appliances, expanded cabinetry, and a gorgeous custom marble and genuine mother-of-pearl backsplash that adds a touch of sophisticated character. This space flows effortlessly into a cozy breakfast nook with a warm fireplace and direct access to the backyard, making indoor-outdoor living a breeze. The residence offers three comfortable bedrooms and two well-appointed bathrooms, including a primary suite complete with a walk-in closet, while the bathrooms feature real marble accents that tie the home's cohesive, high-end feel together. Step outside to your private, lush backyard oasis designed for both quiet relaxation and lively entertaining, featuring a patio off the kitchen and a larger gathering space off the living room, complete with a covered pergola offering adjustable louvers for perfect sun or shade. The spacious, pool-sized corner lot provides excellent privacy with vinyl fencing and block walls, plus fantastic potential for RV parking. Practical luxury continues in the garage with a Tesla charger, upgraded flooring, and a full-size screen door, alongside peace of mind from a newer HVAC system, an updated water heater, ADT security with a Ring doorbell, and an included washer and dryer. Living here means exclusive access to the iconic Canyon Lake Lodge, the famous Lighthouse restaurant and bar, a beautiful community swimming pool, sandy beaches, an eighteen-hole golf course, equestrian facilities, and so much more, all protected by twenty-four-hour manned security gates for a safe, serene, vacation-like lifestyle every single day. SINGLE STORY | GATED COMMUNITY | CORNER POOL-SIZED LOT | HIGHLY UPDATED | RV POTENTIAL | PRIDE OF OWNERSHIP!!

23509 Cutter Drive, Canyon Lake

25 Corte Lateuza, Lake Elsinore
$629,000
4 Beds ⋅ 3 Baths ⋅ IG26040059 MLS ⋅ Closed Status
Beautiful single-story home tucked away on a quiet cul-de-sac in a highly desirable family-friendly neighborhood. Conveniently located near shopping, dining, and freeway access, this 3 bedroom and den (currently using as dinning room) can be converted to 4th bedroom and 2.5-bath residence offers both comfort and convenience. With a living space of 2,065 sq. ft and lot size of 8,276. Enjoy a spacious backyard with stunning valley views, complete with two covered lattice patios—perfect for relaxing or entertaining. The open-concept kitchen features a center island and flows seamlessly into the family room, highlighted by a cozy fireplace and custom floating shelves. The generous primary suite includes a private bath, while vaulted ceilings and a formal dining room add elegance throughout the home. 3 car garage, for extra storage space or turn to workstation. Located within walking distance to the community center and just minutes from Canyon Lake, this property also boasts numerous upgrades throughout. Home is freshly painted both interior and exterior A must-see home with space, style, and scenic charm!

25 Corte Lateuza, Lake Elsinore

36556 Obaria Way, Lake Elsinore
$628,000
4 Beds ⋅ 3 Baths ⋅ PW26095895 MLS ⋅ Closed Status
36556 Obaria Way, Lake Elsinore, CA 92532 – 5-bedroom pool home in Canyon Hills, located in Lake Elsinore near Menifee and Canyon Lake with convenient access to Interstate 15 and Interstate 215. Situated on an approximately 6,534 square foot lot. Near to shopping, schools, parks, and a short drive to Temecula Valley Wine Country. Canyon Hills is a master-planned community offering parks, sports courts, walking trails, and recreational amenities. This Lake Elsinore pool home features an open-concept floor plan with a large great room, combining the living room and kitchen with a center island and laminate flooring throughout the main living areas. A 12-foot sliding glass door connects indoor and outdoor living, opening to a covered patio and private backyard designed for entertaining. Exterior highlights include a pool and spa with stone-accented retaining walls and dual waterfalls. The main level includes a downstairs bedroom and full bathroom, along with two additional office or flex spaces suitable for remote work, game room, or den. Upstairs includes four bedrooms with separation across the layout, including a secondary bedroom with ensuite bathroom. Additional features include solar for energy efficiency, functional layout, and access to major commuter routes between the 15 and 215 freeways. Bank-owned property sold as-is.

36556 Obaria Way, Lake Elsinore

29073 Forest View St, Lake Elsinore
$628,000
3 Beds ⋅ 3 Baths ⋅ CV26072831 MLS ⋅ Closed Status
Welcome to your dream home in Lake Elsinore! Located in a desirable neighborhood, this beautifully maintained property offers the perfect blend of space, comfort, and convenience with NO HOA and NO Mello-Roos. Step inside to discover a versatile floor plan featuring a spacious bonus room ideal for a home office, gym, playroom, or even a guest suite. The home flows effortlessly into a backyard designed for both relaxation and entertaining. Outside, you’ll find a large backyard complete with a sparkling pool, perfect for enjoying sunny Southern California days. Whether you're hosting gatherings or just unwinding, this outdoor space delivers. Home has solar panels as well to help keep a low electric bill. The pull-through garage, offers added functionality and convenience for multiple vehicles, toys, or workspace needs. Location is key, and this home delivers: Just a 3 minute drive to Rice Canyon Elementary School. Only 10 minutes from Lake Elsinore, where you can enjoy boating, fishing, and lakeside activities. Approximately 5–8 minutes to major grocery stores including Stater Bros and Albertsons. Around 5–10 minutes to popular eateries, dining options, and everyday conveniences along the Central Ave and Mission Trail corridors. The home is perfectly located between Ortega hwy to take you to OC and the 15 freeway with Fast Trak access for faster commuting. This property combines everyday comfort with lifestyle perks, don’t miss your opportunity to call it home!

29073 Forest View St, Lake Elsinore

31876 Copper Terrace, Menifee
$628,000
4 Beds ⋅ 2 Baths ⋅ SW26062223 MLS ⋅ Closed Status
Welcome to 31876 Copper Terrace an upgraded corner lot home offering the perfect blend of comfort, efficiency, and modern style. From the moment you arrive, the corner lot provides enhanced curb appeal and a more open feel, setting this home apart from the rest. Inside, you’ll find new luxury vinyl plank flooring throughout and fresh interior paint, creating a clean, cohesive, move in ready space. The kitchen and bathrooms are upgraded with matching quartz countertops, delivering a modern, high end look with durability and easy maintenance. Every detail has been thoughtfully refreshed to provide both style and functionality. This home is equipped with paid off solar, offering long term energy savings and eliminating the hassle of a solar lease or additional monthly payments. A newer A/C unit adds to the home’s efficiency and ensures year round comfort especially during warm California summers. Step outside to your private backyard designed for entertaining and relaxation. Enjoy a built in BBQ grill perfect for hosting family and friends, along with an Alumawood patio cover that provides shade and a low maintenance outdoor living space you can enjoy year-round. Whether it’s weekend gatherings or quiet evenings at home, this backyard is ready for it all. Located in a Mosaic community a desirable Menifee neighborhood, you’ll enjoy convenient access to local parks, schools, shopping centers, and dining options. Commuters will appreciate easy access to major highways, making travel throughout Riverside County and beyond simple and efficient. This home truly checks all the boxes, corner lot, paid off solar, modern upgrades, and a backyard built for entertaining. Move in ready and designed for today’s lifestyle, this is an opportunity you don’t want to miss.

31876 Copper Terrace, Menifee

Based on information from California Regional Multiple Listing Service, Inc. as of . This information is for your personal, non-commercial use and may not be used for any purpose other than to identify prospective properties you may be interested in purchasing. Display of MLS data is usually deemed reliable but is NOT guaranteed accurate by the MLS. Buyers are responsible for verifying the accuracy of all information and should investigate the data themselves or retain appropriate professionals. Information from sources other than the Listing Agent may have been included in the MLS data. Unless otherwise specified in writing, Broker/Agent has not and will not verify any information obtained from other sources. The Broker/Agent providing the information contained herein may or may not have been the Listing and/or Selling Agent.