Refine Search
Sort by
$646,000
4 Beds ⋅ 2 Baths ⋅ SW26034451 MLS ⋅ Closed Status
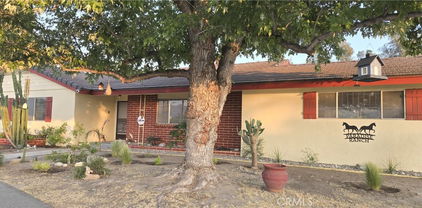
BIG NEWS! As of May 24, 2026, the den has officially become a fourth bedroom! Don’t miss your chance to step inside this freshly transformed space and experience its unique charm right away! Welcome to 29238 Shane Court, a private retreat located at the end of a quiet cul-de-sac in Winchester. Situated on a massive lot over a quarter-acre, this property offers a rare combination of space, scenery, and freedom with **no HOA**. The single-story residence features a flexible 4-bedroom, 2-bathroom floor plan. Inside, the home boasts a premium structural upgrade: stunning quad sliding doors that open wide to frame the beautiful mountain views and blend indoor and outdoor living. Because there are no neighbors directly behind the property, you can enjoy these views in a quiet, intimate backyard setting. The possibilities for this expansive lot are endless—there is ample room to add a sparkling pool, build an Accessory Dwelling Unit (ADU) for guests or income, and utilize the space for RV or boat parking. The property has paid off solar. Don't miss this opportunity to own a home with incredible potential and privacy!

29238 Shane Court, Winchester

$645,990
4 Beds ⋅ 3 Baths ⋅ SW26141554 MLS ⋅ Closed Status
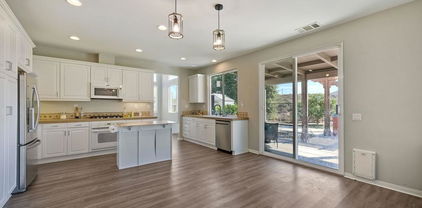
The Plan 1890 square foot single-story home has a Tuscan exterior facade and large side yard with 4 bedrooms and 3 full bathrooms. The home has an open concept floor plan with vaulted ceiling in the Great room and dining area. The island kitchen has stainless steel appliances, Quartz counter tops, and a pantry closet. The home has white shaker-style cabinetry and the buyer still has time to select the flooring until 7/3/26. There is Smart Home technology throughout, solar mandatory, and a 2-car garage pre-plumbed for an electric car. The home is fully irrigated and landscaped in the front yard. There is a community park with a tot-lot, basketball court, baseball field and picnic amenities nearby. We anticipate the home will be move-in ready by early-September 2026. This is an all-electric community without an HOA.

28753 Via De Manzana, Winchester

$645,990
5 Beds ⋅ 3 Baths ⋅ SW26090383 MLS ⋅ Closed Status
This 2,311-square foot California Tuscan facade two-story home, has 5 bedrooms, 3 bathrooms. One of the bedrooms with a walk-in closet and full bathroom is downstairs. The kitchen has Bianco Tiza Quartz counters, island with dining counter, built-in stainless-steel appliances and a pantry closet. There is Alto (Gray) shaker-style cabinetry throughout, lots of included recessed lighting, plush carpet in bedrooms, closets, and stairs, and vinyl in main living areas. Buyer still has time to select flooring! Upstairs is a primary bedroom with ensuite bathroom and walk-in closet, 3 additional bedrooms and full bathroom, loft, and a laundry room. There is also a direct-access 2-car garage PRE-PLUMBED for an electric car! This truly modern home has all the Smart Home features you would expect and, is landscaped and irrigated in the front yard. The community is situated close to park and freeway access. This home is anticipated to be ready to move in mid-August of 2026.

31421 Burflower Drive, Winchester

$645,990
4 Beds ⋅ 3 Baths ⋅ SW26032319 MLS ⋅ Closed Status
NEW CONSTRUCTION - This 2,239 spacious square foot two-story home with a California Tuscan façade has a downstairs bedroom and bathroom. The kitchen island comes with Bianco Tiza QUARTZ counters, built-in stainless-steel appliances, style cabinetry throughout the home and a pantry closet. Upstairs, you will find the primary bedroom with an ensuite bathroom, a large loft area, 2 additional bedrooms and full bathroom, and laundry room. There is also a direct-access 2-car garage PRE-PLUMBED for an electric car! This truly modern home has all the Smart Home features you would expect and is LANDSCAPED AND IRRIGATED in the front yard and the rear yard is deep in depth. The Juniper community is situated close to park and freeway access.

31442 Water Oak Drive, Winchester

$645,220
4 Beds ⋅ 3 Baths ⋅ IG26004540 MLS ⋅ Closed Status
What's Special: Last Home of this Model | Flat Lot | No Rear Neighbors. New Construction – May Completion! Built by America's Most Trusted Homebuilder. Welcome to the Plan 3 at 34427 Sakura Lane in Azul at Siena! This is a spacious and thoughtfully designed home that welcomes you from the moment you step onto the charming covered porch. Inside, the heart of the home unfolds with a bright great room that flows seamlessly into the dining area—perfect for gathering and creating lasting memories. The chef-inspired kitchen offers everything you need, including a cozy island and a walk-in pantry for added convenience. This level also features a full bathroom and an additional bedroom, ideal for hosting guests or providing a private space for extended family. Upstairs, the second story is designed for comfort and connection. The large primary suite boasts an oversized walk-in closet, a walk-in shower, and dual vanities for a touch of luxury. Two more bedrooms, a full bath, a versatile loft, and a laundry room complete this level, making it perfect for a growing family. Azul at Siena in French Valley offers the perfect balance of calm and connection. Zoned for the highly rated Temecula School District, this community supports both learning and lifestyle. Enjoy sunny days at the pool, spa, and playground, while extra space between homes creates a sense of privacy and peace. Just steps away, you’ll find pickleball and basketball courts, a soccer field, BBQ areas, picnic tables, and scenic trails for walking or running. Beyond the neighborhood, explore local vineyards, visit museums, or relax at a nearby coffee shop—adventure is always close to home. Virtually staged photos are for representative purposes only. MLS#IG26004540

34427 Sakura Lane, French Valley

$645,000
4 Beds ⋅ 4 Baths ⋅ SW26182287 MLS ⋅ Closed Status
Welcome to this GORGEOUS updated 4-bedroom, 3.5-bath home in the SUMMERLY community of Lake Elsinore, featuring TWO PRIMARY suites, one downstairs and one up. OPEN floor plan, thoughtful upgrades, flexible living spaces, and a low-maintenance backyard, this Summerly home offers comfort, functionality, and resort-style community living. Step inside to an inviting open-concept floor plan with porcelain tile flooring throughout the first floor and upstairs hallways. The living room features a striking split-stone fireplace accent wall, floating wood mantel with hidden storage, and a warm, welcoming atmosphere. The spacious kitchen is designed for both everyday living and entertaining, with a polished backsplash and an open connection to the main living areas. The downstairs primary suite provides excellent flexibility, featuring an ensuite bathroom and walk-in closet. A spacious downstairs office with elegant French doors offers additional versatility and could potentially be converted into a fifth bedroom, depending on your needs and applicable requirements. The updated downstairs powder room features a ceramic pedestal sink, brushed bronze fixtures, and stylish navy hexagon tile flooring. Upstairs, the second primary suite provides a private retreat and adds exceptional flexibility for multigenerational living, guests, or extended family. The upgraded staircase features a maple wood and wrought iron banister. The upstairs laundry room and refreshed hall bathroom continue the home's stylish design with matching navy hexagon tile, dark fixtures, and a clean white countertop. Warm mink-brown 2-inch horizontal blinds throughout the home complement the interior finishes. The private backyard is designed for easy Southern California living, with extensive hardscape and landscaping, a freshly painted fence, and a large concrete patio. A custom stone gas fire pit with decorative blue fire glass creates an ideal space for outdoor entertaining and relaxing evenings. The front yard features low-maintenance artificial turf and decorative rock landscaping. The finished garage adds even more functionality with an epoxy-coated floor, overhead storage rack, and wall-mounted shelving, providing excellent organization and additional storage. This master-planned community offers resort-style amenities including swimming pools, a skate park, neighborhood parks, and a community sports park. The home is also conveniently located near Storm Stadium, local events & shopping!

29499 Slider, Lake Elsinore

$645,000
4 Beds ⋅ 3 Baths ⋅ CV26175954 MLS ⋅ Closed Status
Welcome to 29233 Windflower, a wonderful opportunity to create a comfortable and inviting home in Lake Elsinore. This property offers a great setting for families looking for a place to settle in, enjoy everyday living, and make lasting memories. The open-concept design creates a seamless flow from the kitchen into the great room, providing a spacious and welcoming area for everyday living, entertaining, and gathering with family and friends. With convenient access to local schools, shopping, dining, parks, and everyday amenities, the location provides the ideal balance of comfort and convenience. Whether you’re looking for a place to put down roots or an opportunity to make a home your own, this property is ready to welcome its next chapter. Come see the possibilities and envision your family calling 29233 Windflower home!

29233 Windflower, Lake Elsinore

$645,000
3 Beds ⋅ 2 Baths ⋅ SW26155783 MLS ⋅ Closed Status
Welcome home to this charming single-story gem nestled in the heart of Central Temecula! Offering 3 bedrooms, 2 bathrooms, and an inviting open floor plan, this home is filled with natural light and timeless character. Vaulted ceilings, unique architectural details including decorative wall cut-outs and a beautiful wood arch accent, upgraded baseboards, and tile flooring throughout the main living areas create a warm and welcoming atmosphere, while the bedrooms feature carpeting for added comfort. The thoughtfully designed kitchen features granite countertops, an extended breakfast bar, and an adjacent dining area that flows seamlessly into the spacious living room with a cozy fireplace—perfect for everyday living and entertaining. The generous primary suite offers a peaceful retreat with plenty of space to unwind. Step outside to enjoy the covered, tiled patio overlooking a private backyard filled with colorful roses, berry plants, and an incredible collection of mature fruit trees, including orange, lemon, fig, guava, apple, and apricot—creating your own backyard orchard. Additional features include an attached 2-car garage with built-in storage cabinets, a desirable low-tax location, and no HOA. You'll enjoy convenient access to shopping, dining, and nearby Wine Country.

29745 Via Las Chacras, Temecula

$645,000
3 Beds ⋅ 2 Baths ⋅ SW26129452 MLS ⋅ Closed Status
Back on the market, no fault of Seller. Top notch style meets everyday comfort in this exquisite 2,311 sq. ft. residence. Perfectly situated on a quiet interior cul-de-sac just steps from a private park & tot lot, this highly desired floor plan features 3 spacious bedrooms, 2 full bathrooms, and a dedicated separate office. Upon entry, an oversized hallway features stunning wood-look tile flooring that flows seamlessly into the grand family room, gourmet kitchen, and spacious dining area. The designer interior boasts high-end finishes throughout, including elegant crown molding, plantation shutters, ceiling fans, and bronze fixtures that create a five-star ambiance. Chef enthusiasts will love the gourmet kitchen, which showcases unique premium granite countertops and upgraded stainless steel appliances, including a versatile dual-oven stove. The adjacent great room wraps around a cozy fireplace with a striking flagstone hearth and a distressed wood mantle, beautifully highlighted by recessed display inlets. Tucked away for maximum privacy, the master suite serves as a quiet retreat, showcasing custom paint hues, a massive walk-in closet, & a beautifully upgraded custom built-in walk-in shower. The outdoor living space is an entertainer’s dream, featuring stamped concrete, an outdoor fireplace, a built-in BBQ island, & a full-length AlumaWood patio cover. Enclosed by durable vinyl fencing, the backyard is low maintenance. Best of all, a fully paid-for solar system ensures reduced electricity bills, paired with low community HOA fees. Very close to elementary and high schools and easy access to Temecula Wine Country and the growing Menifee amenities. PROPERTY IS CURRENTLY TENANT-OCCUPIED. Active marketing is under "Drive-By Status" only. Please do not disturb the tenants or walk the property. First Showings will be Saturday, 7/25/2026.

30054 Wales Court, Menifee

$645,000
4 Beds ⋅ 3 Baths ⋅ SR26119553 MLS ⋅ Closed Status
Nestled within the desirable gated Westridge community, this 4 bedroom, 3 full baths, home features 2,936 SF of living space and a wonderful versatile floor plan. Downstairs you’ll find a spacious & inviting living area & laminated wood flooring throughout. Upgraded culinary kitchen, featuring Quartz counters, large kitchen island, beautiful Kona cabinetry, stainless steel, built-in range, self cleaning double ovens, dishwasher, microwave, refrigerator, extensive storage and walk-in pantry. In addition, there is a downstairs bedroom and full bathroom, ideal for guests or a private office. You can step outside the floor to ceiling sliding glass doors to a low maintenance fenced back yard with covered patio, & hillside views, perfect for gathering and entertaining. Upstairs offers a spacious and airy loft with endless flexibility for a media room, game room or additional lounge area. In addition there are 2 secondary bedrooms, another full bathroom and large laundry room with storage and linen closets. The primary suite features two large walk in closets, his and hers double sinks & vanities, spacious walk in shower and large luxurious bathtub. Additional highlights include, a 3 car tandem garage, providing ample parking & storage, solar for long term energy savings, & a whole-house fan to maximize efficiency and comfort. Other features include, tankless water heater, fire and smoke detection system, & ready for install electric vehicle charging connection. The Refrigerator, washer, dryer, wood shelf in garage and kitchen bar stools are also included. Within the gates of Westridge, & part of the master-planned Canyon Hills Community, residents enjoy access to sparkling pool, spa, park, sports court, BBQ area, fire pit, dedicated dog park, and scenic walking / hiking trails, all just minutes from shopping, dining, & convenient freeway access. This is luxury living at its best! Call today for a private showing. Priced to sell, won’t last.

24434 Preston Court, Lake Elsinore

$645,000
2 Beds ⋅ 2 Baths ⋅ SW26129839 MLS ⋅ Closed Status
Murrieta Four Seasons 55+ Community. This is a Craftsman 1 Floor Plan. 2 bedrooms, 2 bathrooms, living room/dining room, kitchen/family room, and separate laundry room with a utility sink. Fully remodeled, custom crown molding, solar, new Heat Pump unit. Stainless steel appliances, pantry, quartz kitchen counter-tops, kitchen island with walnut wood counter-top, porcelain wood plank look tile, plantation style shutters throughout the home. Ceiling fans in bedrooms, family room and living room. Garage flooring is custom race deck. This property is on a quiet street. All of this is located within the meticulously maintained Four Seasons Community which is very close to Temecula wine country. The Four Seasons Lodge is a 10-acre facility for the use of the residents and their guests only. The Lodge has Pickleball Courts, Tennis Courts, Heated Pool, Spa, BBQ Grilling area, Bocce ball, putting green and driving range, horseshoe pits, basketball court, library, gym, beauty salon and more. This is a very active 55+ Community with several clubs including a golf club and bowling league.

30280 Mondavi, Murrieta

$645,000
3 Beds ⋅ 3 Baths ⋅ SW26113295 MLS ⋅ Closed Status
Located in the Santa Rosa Highlands community, this 3 bedroom, 2.5 bathroom home offers approximately 1,986 sq ft of living space designed for both everyday living and entertaining. The main level features an open-concept layout where the living room, dining area, and kitchen flow together seamlessly. The kitchen includes granite countertops, white cabinetry, stainless steel appliances, a walk-in pantry, and a center island with pendant lighting. Upstairs, a spacious loft provides flexibility for a media room, office, workout space, play area, or additional living room. The primary suite features two walk-in closets and an ensuite bathroom with dual sinks, a soaking tub, and a separate glass-enclosed shower. Two additional bedrooms, a full bathroom, and a dedicated laundry room complete the second floor. Additional features include laminate flooring throughout the main living areas, upgraded carpet upstairs, recessed lighting, leased solar, and an attached 2-car garage. The backyard offers a low-maintenance design with a concrete patio, artificial turf, mulch landscaping, and flexible outdoor space. Residents enjoy access to Santa Rosa Highlands amenities including a community pool, wading pool, clubhouse with kitchen and event space, tot lot, fruit trees, green spaces, and seating areas throughout the neighborhood. Conveniently located near shopping, dining, parks, and I-15 access, this home combines modern construction, flexible living space, and community amenities in West Murrieta. Floor plan and 3-D Tour included in listing media.

24248 Bay Laurel Avenue, Murrieta

$645,000
4 Beds ⋅ 3 Baths ⋅ SW26118451 MLS ⋅ Closed Status
Welcome to this beautifully refreshed 4-bedroom, 3-bathroom home nestled in a well-established neighborhood with no HOA and low property taxes. Thoughtfully updated and move-in ready, this spacious residence offers the perfect blend of comfort, functionality, and modern style. Step inside to discover brand-new flooring, fresh interior paint, and new stainless steel appliances that give the home a clean, contemporary feel. The versatile floor plan features a convenient downstairs bedroom and full bathroom, ideal for guests, multi-generational living, or a private home office. The light-filled living spaces provide plenty of room for both everyday living and entertaining, while the well-appointed kitchen serves as the heart of the home with its fresh updates and practical layout. Upstairs, you'll find generously sized bedrooms, including a spacious primary suite designed as a relaxing retreat. Outside, the mature neighborhood offers established trees, pride of ownership, and a welcoming community atmosphere. With its desirable floor plan, modern updates, low taxes, and the freedom of no HOA, this home presents an exceptional opportunity for buyers seeking both value and convenience. Simply unpack and start enjoying all this beautifully refreshed home has to offer.

24784 Half Dome Court, Murrieta

$645,000
4 Beds ⋅ 2 Baths ⋅ SW26062702 MLS ⋅ Closed Status
This Home Didn’t Come to Compete—It Came to Win. Welcome to a truly exceptional one-story corner-lot residence that stands in a class of its own — a home that outshines the neighborhood. From the moment you arrive, the striking California drought-tolerant landscaping sets the tone with a sophisticated desert-inspired design, decorative rock accents, and undeniable curb appeal. A sweeping, oversized driveway welcomes you home, complemented by a spacious three-car garage and potential RV/Trailer parking — a rare and highly desirable feature. Step inside and experience an immediate sense of openness and light. Soaring ceilings and skylights create an airy ambiance, while the expansive open-concept floor plan offers both comfort and functionality. Luxury vinyl plank flooring flows seamlessly throughout, paired with fresh neutral tones that create a modern yet inviting aesthetic. The fully remodeled kitchen and bathrooms showcase thoughtful upgrades, newer tile, stylish backsplashes, and updated countertops that elevate the home’s design. Fresh interior and exterior paint enhance the home’s turnkey appeal. The backyard continues the theme of low-maintenance living with additional drought-tolerant landscaping, durable concrete pads, and a built-in dog run — perfect for pet lovers and those who appreciate functional outdoor space. With low taxes, no HOA, and a long list of upgrades, this property represents an incredible opportunity in today’s market. This is more than just a home — it’s a lifestyle upgrade.

35592 Frederick Street, Wildomar

$645,000
3 Beds ⋅ 3 Baths ⋅ OC26096213 MLS ⋅ Closed Status
Brand new, energy-efficient home available! Open floor plan creates a unified living space with a large great room that overlooks the kitchen and dining area. In the primary suite, dual sinks and a walk-in closet simplify busy mornings. Prado is located in the heart of Temecula and is now selling with designer-decorated model homes. These detached homes offer spacious, open-concept floorplans, chef-inspired kitchens and outdoor space. Every home boasts energy-efficient features such as multispeed HVAC systems, spray foam insulation, and high-performing air filtration so you can spend less on utility bills and more on the things that matter most. Each of our homes is built with innovative, energy-efficient features designed to help you enjoy more savings, better health, real comfort and peace of mind.

28214 Via Somantano, Temecula

$645,000
4 Beds ⋅ 3 Baths ⋅ SW26091974 MLS ⋅ Closed Status
PRICE REDUCTION!! Welcome home to this beautifully maintained Wildomar residence offering 4 bedrooms and 3 full bathrooms, ideally situated on a desirable cul-de-sac and perfectly blending comfort, functionality, and style. As you arrive, you’ll immediately appreciate the manicured curb appeal featuring a drought-tolerant, low-maintenance front yard that enhances both beauty and efficiency while providing clean, inviting lines. Step inside to discover a light-filled interior with soaring ceilings, an abundance of natural light, and plantation shutters throughout, creating a bright and welcoming atmosphere. The main level showcases tile flooring complemented by rich wood flooring in the formal living and dining areas, offering a warm yet elegant setting ideal for both everyday living and entertaining. The thoughtfully designed kitchen serves as the heart of the home, featuring a gas cooktop with hood vent, gas oven, convection microwave, tiled countertops, a spacious center island with bar seating, and ample cabinetry for storage. The kitchen seamlessly opens to the family room, forming a large and inviting great room complete with a cozy fireplace—perfect for gatherings and relaxing evenings at home.Conveniently located on the main floor, the spacious primary suite offers privacy and comfort with a large walk-in closet and an updated en-suite bathroom featuring dual sinks, a separate soaking tub, and a walk-in shower. An additional downstairs bedroom and full hallway bathroom with a shower/tub combo provide flexibility for guests or multi-generational living. A downstairs laundry room near the garage entrance adds convenience and can easily function as a mudroom space. Upstairs, you’ll find wood flooring throughout, including the staircase, along with two generously sized secondary bedrooms—one with a walk-in closet and the other with sliding closet doors—both sharing a full bathroom with a shower/tub combo. Step outside to a massive backyard designed for enjoyment and versatility, featuring a full-length patio cover, low-maintenance landscaping, block wall and wood fencing, and plenty of room to create your dream outdoor oasis—whether it’s a pool, garden, or ultimate entertaining space. Ideally located near shopping, dining, top-rated schools, and easy access to the 15 freeway, this home truly offers the perfect combination of location, layout, and lifestyle. Don’t miss this incredible opportunity!

23278 Highland Oaks Court, Wildomar

$645,000
3 Beds ⋅ 3 Baths ⋅ SW26090518 MLS ⋅ Closed Status
Beautifully updated and meticulously maintained, this 2010-built home offers the bright open layout, generous room sizes, and stylish finishes buyers are looking for. From the moment you enter, you’ll notice the rich hardwood flooring, soft neutral palette, updated black matte hardware, and the move-in-ready feel that sets this home apart. All bedrooms freshly painted 5/4/26! The remodeled kitchen, in 2025, is a true centerpiece, featuring quartz countertops, updated stainless steel appliances, abundant white cabinetry, and a large center island that opens seamlessly to the spacious family room with fireplace. Near the entry, a versatile flex space offers the perfect option for a home office, sitting room, playroom, or additional living area. Upstairs, all bedrooms are generously sized and each includes its own walk-in closet, a feature rarely found in every secondary bedroom. The spacious primary suite offers a well-appointed bathroom with dual sinks, soaking tub, separate shower, and ample counter space. One secondary bedroom is especially oversized, offering exceptional flexibility for a bedroom, study area, office, or retreat space. Newer carpet (2025) upstairs adds to the home’s fresh and well-kept feel. Step outside to enjoy the extra-large alumawood patio, mature lemon, grapefruit and apple trees, palms, and a spacious backyard with room to relax, gather, and enjoy outdoor living year-round. Additional features include ceiling fans throughout, a Nuvia water filtration system, a 2-car garage, and a convenient location near the 15 Freeway, shopping, dining, and everyday amenities. With tasteful updates, oversized secondary bedrooms, walk-in closets in every bedroom, and a layout that offers both comfort and flexibility, this Wildomar home shows beautifully and is ready to enjoy. Original photos and virtually staged photos included.

23004 Seattle Ridge Road, Wildomar

$645,000
4 Beds ⋅ 3 Baths ⋅ OC26083216 MLS ⋅ Closed Status
Completely reimagined from top to bottom, this 2,050 square foot home with a detached ADU and OWNED SOLAR sits on an expansive 20,000 square foot lot with RV Parking and sweeping mountain views, and a level of renovation rarely seen in the area. Just a stone's throw from Simpson Park. Every major system has already been handled. Brand-new plumbing and electrical throughout. HVAC system installed within the last two years, including A/C and furnace. Two-year-old roof on the main house and a brand new roof on the ADU. Brand-new certified septic system for the ADU. New dual-pane windows and new vinyl fencing have also been installed. This is not just a cosmetic flip. The interior has been opened up and modernized with beautiful luxury vinyl plank flooring, recessed lighting, and a clean, functional layout that flows naturally from living to dining to kitchen. The kitchen has been fully rebuilt with new cabinetry, countertops, and appliances, creating a true centerpiece for the home. The 20,000 square foot lot offers mostly usable space, perfect for adding a workshop or pool, with privacy and unobstructed mountain views from the rear. There is plenty of room for expansion, outdoor living, or simply enjoying space that most properties in this price range do not offer. In addition to the main residence, there is a fully detached 1-bedroom, 1-bathroom ADU that has been taken down to the studs and completely rebuilt. The ADU includes a full kitchen with a full-size stove and is equipped with two new mini split systems for efficient heating and cooling, making it ideal for rental income, multi-generational living, or a private guest suite. This is a turnkey property with scale, flexibility, and real upside. Properties with this level of renovation, lot size, and ADU setup do not come up often.

41747 Crest, Hemet

$645,000
4 Beds ⋅ 4 Baths ⋅ SW26043030 MLS ⋅ Closed Status
Welcome to 22811 Cove View Street in the guard-gated community of Canyon Lake, offering approximately 3,000 sq ft with 4 bedrooms, 3.5 bathrooms, a 3-car garage, and a highly sought-after flat driveway, all just a short walk to the Canyon Lake Lodge. Built in 1987, this spacious home has ADU POTENTIAL and showcases tall ceilings and vaulted architecture in the living room, complemented by formal living and dining areas that provide an excellent canvas for a full remodel or modern transformation. A skylit powder room and large indoor laundry room with sink add convenience upstairs. The main level includes the primary suite and additional bedrooms with a Jack-and-Jill layout, while the lower level offers versatile living space with 1 bedroom, 1 bathroom, a living area, and a wet bar easily convertible to a kitchenette, plus a generous utility closet for storage or secondary laundry. With the option to enclose stair access, the downstairs could function as separate living quarters or ADU-style space. An expansive rear deck captures city light and mountain views and features a sunken jacuzzi (currently inoperable), built-in seating, fruit trees, and additional under-house storage. A rare opportunity to renovate and add value in one of Canyon Lake’s most centrally located neighborhoods. Canyon Lake is a 24 hour guard gated community with a private 525 acre lake, premiere wakeboarding and waterskiing, 18 hole SCGA rated golf course, Lakefront pool and clubhouse, Lakefront RV park, Equestrian center, tennis, basketball & pickleball courts, baseball fields, 4 beaches, 9 parks, an amphitheater, docks, a bicycle pump track, Senior Center, over 40 clubs to join and so much more!

22811 Cove View, Canyon Lake

$645,000
3 Beds ⋅ 2 Baths ⋅ SW26061626 MLS ⋅ Closed Status
*PAID OFF SOLAR* Immaculate single-story home offering 3 bedrooms, 2 bathrooms, and 2,117 sq. ft. of beautifully upgraded living space. Built by Beazer Homes, this exceptional property showcases quality craftsmanship and thoughtful custom upgrades throughout. From the moment you arrive, you’ll appreciate the outstanding curb appeal, highlighted by a beautifully landscaped front yard and a 3-car garage with epoxy flooring. Designed with both style and efficiency in mind, the home features Energy Star certification, a tankless water heater, and an included solar package (Paid Off). Inside, rich dark wood flooring flows through the entry, dining room, great room, and kitchen, creating a warm and elegant feel. The flooring pairs perfectly with white cabinetry, stunning quartz countertops, upgraded lighting, and stainless steel appliances. The spacious open-concept layout is ideal for everyday living and entertaining, featuring a huge kitchen with an impressive island that opens seamlessly to the dining area and great room. The private primary suite is thoughtfully separated from the secondary bedrooms, offering a peaceful retreat. The luxurious primary bathroom includes dual sinks, a separate shower, a huge walk-in closet and a relaxing soaking tub. The backyard has a great newer patio cover, thick lush grass, wonderful landscaping and is ready to entertain your family and friends. This neighborhood offers convenient access to a variety of nearby amenities, making it a wonderful place to call home.

34699 Silky Dogwood, Winchester

$645,000
4 Beds ⋅ 2 Baths ⋅ SW26060432 MLS ⋅ Closed Status
Welcome to this beautifully upgraded single story home located in one of Menifee’s most desirable communities! Built in 2015, this spacious 4 bedroom, 2 bathroom home offers approximately 2,311 sq ft of well designed living space and a rare 3 car tandem garage perfect for extra storage, a home gym, or workshop. An upgraded front entry door with decorative glass insert welcomes you in, offering both elegance and natural light while maintaining privacy. Step inside to find upgraded luxury vinyl plank flooring throughout, creating a modern and cohesive feel. The open concept layout is ideal for both everyday living and entertaining, featuring a stunning kitchen with an oversized island, walk in pantry, rich dark wood cabinetry, granite countertops, and ample space for gathering. The primary suite offers a generously sized walk in closet (approx. 10x12), and the home features wide hallways for added comfort and accessibility. Enjoy the benefits of fully PAID OFF SOLAR, providing long term energy savings and efficiency without the burden of a lease. The outdoor space is truly a highlight, featuring custom upgraded landscaping in both the front and backyard, designed for beauty and low maintenance. Relax or entertain in your private backyard oasis complete with your own putting green perfect for enjoying Southern California living year round. Located just a block away, the community features a beautifully maintained park with a covered play structure, picnic areas, and a large grassy space ideal for kids and pets to run and play. Situated on a generous 7,840 sq ft lot in a well maintained neighborhood with low HOA, this home offers the perfect blend of comfort, style, and convenience. This is a rare opportunity to own a move in ready home with premium upgrades, energy efficiency, and exceptional outdoor space. Don’t miss it!

30094 Whembly, Menifee

$645,000
4 Beds ⋅ 3 Baths ⋅ SW26050813 MLS ⋅ Closed Status
Welcome to this beautifully upgraded 4-bedroom, 3-bathroom home located within walking distance to one of the area's most incredible parks in the highly desirable Canyon Hills community. Thoughtfully designed with both comfort and entertaining in mind, this home offers an ideal open-concept living and kitchen space filled with natural light. The flexible floor plan features a full bedroom and bathroom downstairs, perfect for guests, multi-generational living, or a home office, while two additional bedrooms and the spacious primary suite are located upstairs. Inside, you’ll find numerous upgrades throughout including new flooring across the entire home, upgraded countertops and backsplash, and built-in surround sound wiring in the living room for the ultimate entertainment experience. The home is equipped with smart home features, including Ring cameras in the front, back, and side yards, along with custom wall design features in an upstairs bedroom and the primary bathroom that add a stylish and personalized touch. Step outside to a backyard designed for effortless entertaining and relaxation. Enjoy low-maintenance artificial turf, raised garden beds for growing your own food, and charming grape vines that enhance the outdoor atmosphere. The space is anchored by a built-in BBQ, an oversized patio cover with a wall-mounted TV, a cozy gas firepit, and a dedicated dog run—creating the perfect setting for gatherings with friends or watching your favorite team outdoors. This home truly has it all—nothing left to do but move in and start enjoying it. Residents of Canyon Hills enjoy an incredible array of amenities including lighted sports parks, multiple community pools and spas, a clubhouse, outdoor BBQ and dining areas, beautifully landscaped grounds including a rose garden, dog parks, and year-round community events. A home that blends style, comfort, and community living—ready for you to call it your own.

34232 Sweet Acacia Court, Lake Elsinore

$645,000
3 Beds ⋅ 3 Baths ⋅ SW26048308 MLS ⋅ Closed Status
Rare Calistoga Home with Pool-Size Backyard Near Scenic Preserve Trails Welcome to 30565 Ticonderoga Ct in Murrieta’s desirable Calistoga community, a beautifully maintained home that offers one of the largest backyards in the entire neighborhood along with tasteful upgrades and a peaceful setting near protected open space. Most homes in this neighborhood sit on lots just over 3,000 sq ft, but this property features an exceptional nearly 5,000 sq ft lot, giving you a backyard that is rarely available in this area. The outdoor space is fully finished with drought-resistant turf, creating a low-maintenance yard that is perfect for entertaining, pets, or family gatherings. With this much space, the yard is also large enough for a future pool, something that’s uncommon for homes in the community. Inside, the home offers approximately 1,864 sq ft with 3 bedrooms and 2 bathrooms in a bright and comfortable layout that has been gently lived in and well cared for. Thoughtful upgrades throughout the home include: • Granite kitchen countertops • Upgraded white shaker cabinets • Laminate flooring through the main living areas • Open stair railing that enhances the spacious feel of the home Large windows bring in natural light, making the living spaces feel warm and inviting. The primary suite provides a relaxing retreat with dual sinks, soaking tub, separate shower, and walk-in closet. Additional bedrooms offer flexibility for family, guests, or a home office. The home also includes a solar lease, helping provide energy efficiency, which will be transferred to the new owner. One of the most unique features of this location is the surrounding natural preserve and trail system directly behind the neighborhood, offering hiking, biking, and outdoor recreation just minutes from your front door. Because this area is protected preserve land, future development around the neighborhood is limited, helping maintain the peaceful environment and open space views. Conveniently located near shopping, dining, top-rated Murrieta schools, and quick freeway access, this home offers the perfect balance of outdoor lifestyle and everyday convenience. Homes with lots this size in Calistoga rarely come available, making this a unique opportunity for buyers looking for space, upgrades, and a prime Murrieta location. Schedule your showing and experience why this home stands out from the rest.

30565 Ticonderoga, Murrieta

$645,000
5 Beds ⋅ 3 Baths ⋅ PT26041640 MLS ⋅ Closed Status
VA & FHA LOAN APPROVED! NO HOA! Motivated seller! Why wait to build when you can move right into NEW construction? Meticulously taken care of and thoughtfully designed, this stunning 2,311 sq. ft. two-story home in Winchester offers the perfect blend of modern style, functionality, and energy efficiency with NO HOA and PAID OFF Solar! This home includes one bedroom and a full bathroom downstairs ideal for guests, extended family, or a private home office plus a spacious upstairs loft for flexible living space. The owner has invested in backyard upgrades, including additional concrete slabs off the patio and in the corner of the yard, creating the perfect foundation for your future outdoor projects. Enjoy the privacy of a premium corner lot with NO side neighbors and NO backyard neighbors, offering peace, quiet, and extra space to make the backyard your own. MOVE-IN READY! with room to expand your vision. The open-concept island kitchen is the heart of the home, complete with elegant Bianco Tiza quartz countertops, built-in stainless-steel appliances, a pantry closet, and an inviting dining area. Beautiful Alto stained maple shaker-style cabinetry, recessed lighting throughout, plush carpet in bedrooms, closets, and stairs, and durable vinyl flooring in the main living areas create a clean, modern aesthetic. Upstairs you’ll find a spacious primary suite with ensuite bathroom and walk-in closet, three additional bedrooms, a full bath, and a convenient laundry room.Additional highlights include: Direct-access 2-car garage pre-plumbed for an electric vehicle, Smart Home features throughout, Landscaped and irrigated front yard,No homes behind or on one side for added privacy! Conveniently located near parks and freeway access, with a future community park planned featuring a tot-lot, basketball court, baseball field, and picnic areas for the whole family to enjoy. Modern. Energy-efficient. Move-in ready!!!

30645 Camino Del Sur, Winchester

$645,000
4 Beds ⋅ 3 Baths ⋅ NDP2408519 MLS ⋅ Closed Status
OWNED SOLAR. VIEWS! Discover your dream home in the highly sought-after community of The Farm! This spacious 4 bedroom, 2.5 bathroom home is the perfect gathering spot for friends and family. Step into an expansive great room with soaring ceilings that flows seamlessly into a separate dining area, creating an inviting atmosphere. Downstairs features an open concept family room that has built-in storage and a cozy fire place. The kitchen is equipped with newer appliances and ample cabinet space, ideal for all your culinary adventures. Upstairs, the generously sized primary bedroom includes a spa-like bathroom with a walk-in closet, dual sink vanities, a soaking tub, a separate shower, and an additional vanity area. Additionally, upstairs offers three more well-appointed bedrooms, a full bathroom, and a specially designed workspace that provides flexibility for your needs. Relax in a beautifully landscaped backyard featuring artificial turf, a covered hardscaped patio with a ceiling fan, an above-ground spa, and mature orange trees—all framed by stunning views of the surrounding hills. The home includes a spacious laundry room and a 3-car garage for all your storage needs. The community offers an array of amenities, including 3 pools, 2 spas, hiking trails, picnic areas, playgrounds, a basketball court, soccer and baseball fields, a catch-and-release fishing pond, and RV storage. Convenient access to freeways. Don’t miss out on this incredible opportunity to own a home that perfectly blends comfort, style, and community!

33680 Harvest Way E, Wildomar

$644,990
5 Beds ⋅ 3 Baths ⋅ IV26109020 MLS ⋅ Closed Status
Experience modern comfort in the Brinnon at Merit at Banner Park in Menifee, a beautifully upgraded 2,654 sq. ft. home offering 5 bedrooms, 3 baths, and a 2 car garage. This thoughtfully designed two story layout features an open concept main floor with luxury vinyl plank flooring, creating a seamless flow through the gathering room, café, and gourmet kitchen. Home chefs will love the KitchenAid gas stovetop and appliances, 42" white shaker cabinetry, and sleek quartz countertops. A convenient laundry room with sink adds everyday ease. Situated on an end corner cul de sac homesite, this residence provides added privacy and a peaceful setting within the community. Merit at Banner Park offers a welcoming neighborhood atmosphere with access to walking paths, a community park, tot lot, and picnic areas, creating an ideal environment for relaxation and connection. Pulte’s signature craftsmanship shines through with open living spaces, modern finishes, and energy efficient construction designed for today’s lifestyle. Move in ready and filled with premium upgrades, the Brinnon delivers the perfect blend of style, function, and community living in one of Menifee’s most desirable new neighborhoods.

29425 Ironview Drive, Menifee

$644,990
3 Beds ⋅ 3 Baths ⋅ SW25281653 MLS ⋅ Closed Status
First Time on the Market | Turn-Key Home | Washer & Dryer Included! Welcome to 29115 Brittbush located in the Highly Desired Summerly Community in Lake Elsinore, CA. This turn-key single-family home offers 3 bedrooms, 2.5 bathrooms, and a 3-car garage with epoxy flooring. The open floor plan features abundant natural light, Plantation Shutters on the windows, wood panels on the entrance inside hall walls, Luxury Vinyl Plank flooring throughout the home except one bedroom (primary suite) with carpet, a kitchen with white cabinetry, New Stainless steel kitchen appliances ( microwave and stove), ample counter space and kitchen island, and a dining area with a cozy fireplace. The home includes a dedicated laundry room with a storage area. The primary suite is privately secluded from the other bedrooms, offering added privacy. It features a large walk-in closet and an en-suite bathroom with a soaking tub separate from the shower. The 6,873 sqft. backyard is designed for relaxation and entertaining, complete with a covered pergola, waterfall feature, and a wooden storage shed with custom windows. Additional features include solar for energy efficiency and a QuietCool whole-house fan, which helps circulate fresh air, cool the home quickly, and lower energy costs by minimizing AC use. Enjoy a low HOA of $135.00 with resort-style amenities, including 3 community parks, clubhouse, 3 swimming pools, spa, basketball court/sports area, walking trails, and year-round community events. Conveniently located near the 15 Freeway, Storm Stadium, shopping centers, and grocery stores.

29115 Brittbush, Lake Elsinore

Based on information from California Regional Multiple Listing Service, Inc. as of . This information is for your personal, non-commercial use and may not be used for any purpose other than to identify prospective properties you may be interested in purchasing. Display of MLS data is usually deemed reliable but is NOT guaranteed accurate by the MLS. Buyers are responsible for verifying the accuracy of all information and should investigate the data themselves or retain appropriate professionals. Information from sources other than the Listing Agent may have been included in the MLS data. Unless otherwise specified in writing, Broker/Agent has not and will not verify any information obtained from other sources. The Broker/Agent providing the information contained herein may or may not have been the Listing and/or Selling Agent.