Refine Search
Sort by
$725,000
3 Beds ⋅ 2 Baths ⋅ NDP2601212 MLS ⋅ Closed Status
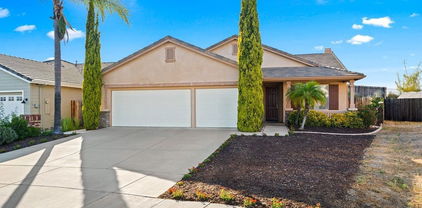
Welcome to this beautifully upgraded single story detached home located in the highly sought after Paloma Del Sol Community of Temecula. This move-in ready home offers a thoughtful blend of modern upgrades and everyday comfort. The kitchen and dining area have been remodeled with added pantries, a custom coffee bar nook, floating shelves, and enhanced recessed lighting for both style and functionality. Updated appliances, including a dishwasher, oven, microwave, and refrigerator. The living room features a custom built-in entertainment center, additional lighting, and a newly installed ceiling fan, creating a warm and inviting gathering space. Bathrooms have been refreshed with new vanities, countertops, sinks, toilets, and updated light fixtures for a clean, modern feel. Throughout the home, you’ll find updated lighting, new flooring, new baseboards, ceiling fans in all bedrooms, updated door hardware, and new window treatments. Smart-home features include a smart thermostat, ring door camera, keyless entry, and a smart garage door opener. The garage has been upgraded with epoxy flooring, recessed lighting, and fresh paint, offering a versatile and polished storage or recreational space. A high-end matte black washer and dryer are included. Updated front and back landscaping provide low-maintenance outdoor spaces to enjoy year-round. Residents of Paloma Del Sol enjoy access to multiple pools, parks, trails, and community amenities, all conveniently located near schools, shopping, wineries, and commuter routes.

32274 Corte Illora, Temecula

$725,000
5 Beds ⋅ 4 Baths ⋅ SW26019769 MLS ⋅ Closed Status
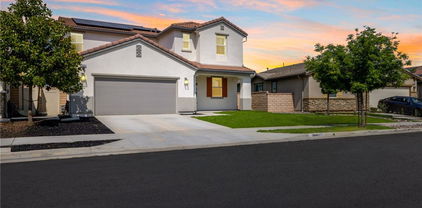
This beautiful single-story home, built in 2020, offers 2,641 sq. ft. of well-planned living space on an oversized 9,583 sq. ft. lot. With four generously sized bedrooms, four full bathrooms, a dedicated office, and a private in-law suite that could easily serve as a fifth bedroom, the layout is ideal for everyday living and multigenerational households alike. At the center of the home, an open-concept design effortlessly connects the living, dining, and kitchen areas. The gourmet kitchen features stainless steel appliances, stylish cabinetry, refined countertops, and a large island—perfect for cooking, hosting, or casual gatherings. The living room is filled with natural light, creating a bright and inviting atmosphere. The primary suite offers a relaxing retreat with a spa-inspired bathroom that includes dual vanities, a soaking tub, a separate shower, and a walk-in closet. Additional bedrooms and the in-law suite provide flexible options for family, guests, or extended stays, while the dedicated office makes working or learning from home easy and convenient. Solar power adds energy efficiency and helps keep utility costs low. Outside, the expansive backyard offers endless possibilities, with space for RV parking, a future pool, or even an ADU or guest house. A tandem three-car garage provides ample parking and storage. Situated in a desirable Winchester neighborhood with no HOA and within the highly regarded Temecula School District, this home delivers the perfect blend of luxury, functionality, and modern comfort. Schedule your private tour today and experience everything this exceptional property has to offer.

35140 Tavel St, Winchester

$725,000
4 Beds ⋅ 3 Baths ⋅ SW26015467 MLS ⋅ Closed Status
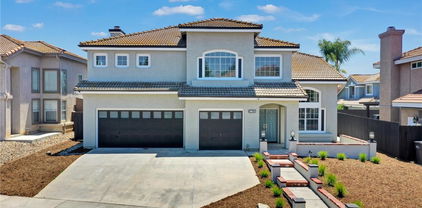
Located in the highly desirable Audie Murphy Ranch community of Menifee, this turnkey, single-story home sits on a premium corner lot and offers 2,935 sq ft of open, well-designed living space. The home features four spacious bedrooms and 2.5 bathrooms, with ceiling fans and generous proportions in each bedroom for everyday comfort. The oversized kitchen is ideal for entertaining and showcases white cabinetry, white quartz countertops, stainless steel appliances, and wood-plank tile flooring. The open living area includes a cozy gas fireplace, while a bonus room provides flexible space for a home office, playroom, or media room. Additional highlights include a whole-house fan, tankless water heater, and a three-car tandem garage. The backyard offers a beautiful covered patio, perfect for relaxing or hosting guests. Residents of Audie Murphy Ranch enjoy resort-style community amenities including pools and spas, clubhouse, parks, sports courts and fields, walking trails, playgrounds, and community events, all conveniently located near schools, shopping, and freeway access.

24391 Merrick Lane, Menifee

$725,000
5 Beds ⋅ 3 Baths ⋅ SW26015007 MLS ⋅ Closed Status
NEWLY REMODELED and MOVE-IN READY! This beautifully updated, centrally located Murrieta home features 5 bedrooms and 3 bathrooms, including a highly desirable bedroom and full bath on the main level. Enjoy low taxes, NO HOA and a solar system for long-term energy savings. Highlights include new windows, newer A/C, app-controlled lights, thermostat, iron gates, custom built shed, and a 3-car garage with brand-new double-insulated smart garage doors. The spacious primary suite offers a spa-style bathroom with a jetted tub and shower, perfect for unwinding after a long day. Ideally located near shopping, dining, entertainment, parks, freeway access, and award-winning Murrieta schools. This home truly checks all the boxes, schedule your showing with the listing agent today!

40156 White Leaf Lane, Murrieta

$725,000
5 Beds ⋅ 3 Baths ⋅ SW26011454 MLS ⋅ Closed Status
Pool home with 3-car garage, RV/boat parking, and flexible floor plan in Rosetta Canyon, Lake Elsinore. This 4-bedroom, 3-bath residence offers approximately 3,242 sq ft of living space on a ~10,454 sq ft lot with a private fenced backyard, in-ground pool, above-ground spa, and covered patio. The main level includes a versatile room suitable for a home office or guest bedroom. The updated kitchen opens to the main living areas, creating an open-concept layout. The primary suite features a dedicated sitting area and fireplace, along with a spacious bathroom and walk-in closet. Additional bedrooms and bonus living areas provide multiple layout options. Smart home lighting and climate controls enhance daily convenience. The 3-car garage plus RV or boat parking provides added storage and parking flexibility. Conveniently located near Costco, Lowe’s, Starbucks, restaurants, and Skydive Elsinore, with quick access to the I-15 freeway. Includes 3D walkthrough, video tour, and floorplans available in the MLS.

53050 Imperial, Lake Elsinore

$725,000
4 Beds ⋅ 3 Baths ⋅ SW26004391 MLS ⋅ Closed Status
Welcome to this 4-bedroom, 3-bath home located in the heart of Temecula. This highly desirable floor plan includes a full bedroom and full bathroom downstairs, ideal for guests, multigenerational living, or a home office. The home features vaulted ceilings, abundant natural light, an inviting living area with fireplace, and a kitchen with granite countertops, stainless steel appliances, and ample cabinetry. Upstairs bedrooms are spacious, including a generous primary suite with ensuite bath. Enjoy a private backyard with a sparkling pool and covered patio, perfect for entertaining and relaxing year-round. NO HOA, low taxes, and located within Temecula’s award-winning school district. Centrally located near shopping, dining, wineries, parks, and freeway access. A rare opportunity in an established neighborhood.

29786 Via Puesta Del Sol, Temecula

$725,000
3 Beds ⋅ 2 Baths ⋅ IV25277317 MLS ⋅ Closed Status
Enjoy forever views from this charming country estate situated on nearly 4.76 acres. This spacious 3-bedroom, 2-bath manufactured home offers generous living areas, making it ideal for a growing family or anyone seeking room to spread out and enjoy the outdoors. The expansive property presents endless possibilities—bring your toys, animals, and horses, create a garden, or design your own private retreat. This horse-friendly property is perfectly suited for rural living while still offering modern comforts. The home is on a permanent foundation, allowing for easy financing. Imagine preparing meals while taking in the breathtaking panoramic views from the kitchen windows, or spending warm summer days relaxing in your private pool. Entertain with ease under the covered patio, perfect for pool parties, weekend barbecues, and gatherings with family and friends. Additional features include RV hookups and an approximate 30 x 30 covered carport, ideal for vehicles, equipment, trailers, or recreational toys. Conveniently located on a paved road, this property offers the best of both worlds—peaceful, private country living with close proximity to city amenities and freeway access. If you are looking for space, views, and tranquility without sacrificing convenience, this exceptional property is a must-see. Schedule your private showing today before it’s gone!

25655 Leon Road, Homeland

$725,000
5 Beds ⋅ 3 Baths ⋅ SW25261807 MLS ⋅ Closed Status
JUST LISTED!! Located in the highly desirable Temecula Valley Unified School District and walking distance to La Vorgna Elementary, this spacious 5-bedroom, 3-bathroom home sits on a quiet cul-de-sac and offers everything today’s buyers are looking for. Enjoy the convenience of a main-level bedroom and full bathroom—perfect for guests, multigenerational living, or a home office. The open-concept layout features laminate flooring throughout the main level, tile in high-traffic areas, and abundant natural light. The remodeled kitchen is ideal for entertaining, complete with a large granite island, eat-in dining area, all-new white cabinetry, pendant and recessed lighting, and stainless-steel appliances—including a convection oven and top-of-the-line stainless refrigerator (included in the sale). The kitchen flows seamlessly into the family room, creating an inviting and functional space.Upstairs, you’ll find four additional bedrooms and two full bathrooms, offering privacy and comfort for the whole family. Step outside to your own private retreat: a sparkling pool and relaxing spa, a peaceful and private backyard, and a covered Alumawood patio with ceiling fans, a built-in BBQ, and plenty of yard space. Additional highlights include a 3-car garage and gated RV parking, ideal for families with toys, trailers, or work vehicles. Located in a low-HOA community with beautifully maintained parks and just minutes from Temecula’s world-famous wineries, shopping, and dining. Brand-new pool/spa heater. Refrigerator and dryer included. Some photos are virtually staged.This one checks all the boxes—space, location, schools, and lifestyle. Don’t miss it!

31969 Odyssey, Winchester

$725,000
5 Beds ⋅ 2 Baths ⋅ IG25251013 MLS ⋅ Closed Status
**Fully Upgraded Temecula Single-Story Pool Home**Welcome to effortless living in this beautifully upgraded single-story home, perfectly situated in the sought-after Rainbow Canyon Villages & Estates community. From the moment you arrive, the curb appeal sets the tone, lush landscaping and a welcoming entry invite you inside to discover a home that blends modern comfort with timeless charm. Step into the bright and open living area where natural light pours through a charming window, highlighting the seamless flow between the living room, dining area. The custom-built serving bar connects these spaces perfectly, creating an ideal setup for entertaining and everyday living. A stylish updated wet bar adds a touch of sophistication and functionality. The heart of the home, the newly remodeled kitchen is a dream for any cook, featuring a farmhouse sink, quartz countertops with a custom backsplash that adds color and personality, sleek newer cabinets with ample storage, and newer stainless steel appliances. Durable vinyl laminate plank flooring carries throughout the kitchen, dining room, and hallway, creating a cohesive modern aesthetic. The primary suite is a peaceful retreat with its own sliding-door access to the backyard patio, dual vanities, and a shower-tub combo. The flexible bonus room with a huge walk-in closet can easily serve as a fifth bedroom, den, or home office adapting perfectly to your lifestyle needs. Step outside and experience the showstopper: a spacious backyard oasis complete with a sparkling pool, mature fruit trees (apricot, apple, and lemon), and a freshly planted lawn area, ideal for play, sports, or Fido to roam. The side yard offers the perfect setup for a home garden or additional outdoor projects. Lovely mountain views from several directions and tree lined streets wrap this beautiful home in a perfect bow. Lets not forget the HOA maintained walking trails just a few doors down! All of this is just minutes from shopping, dining, entertainment, Temecula Creek Golf Course, and Wine Country, with quick access to the I-15 freeway and located within the boundaries of the top-rated Great Oak High School.

45680 Clubhouse, Temecula

$725,000
5 Beds ⋅ 3 Baths ⋅ PTP2508332 MLS ⋅ Closed Status
Wonderful GOLF COURSE VIEW 5 Bedroom Home in the popular community of Temeku Hills! Beautifully located on the 7th hole of the popular Legends 18 Hole Golf Course at the end of a quiet street WITH NO NEIGHBORS IN FRONT, SIDE OR REAR! Newly added SOLAR IS PAID OFF! This Home features a Main Floor Bedroom with a Full Bathroom, upstairs, the Primary Suite overlooks the lush golf course and has a large bathroom with walk-in shower, soaking tub & 2 walk-in closets. Three Bedrooms upstairs for total of 5 BEDROOMS in all! Lovely High ceilings in the Living Room with nice Dining Room space lets the sun shine in. Large Kitchen with an Island, dinette/breakfast area, pantry, and plenty of cabinets. Kitchen opens to the outside patio and is adjacent to Family Room with a fireplace. Easy maintenance Tile and Wood Flooring, plantation shutters. Updated HVAC system and a whole-house fan for added efficiency. Plenty of guest parking. Enjoy your private Backyard with a barbecue area, patio, and no neighbors. This is your chance to enjoy and live in the sought-after Temeku Hills Golf Course Community, low hoa includes a Beautiful Clubhouse with Game Room, Craft Room, Tot Lot, Junior Olympic Swimming Pool, Tennis & Pickleball Courts, two well-equipped Exercise Rooms AND ALL conveniently located close to Wine Country, Old Town, Shopping and Freeway! Wonderful GOLF COURSE VIEW 5 Bedroom Home in the popular community of Temeku Hills! Beautifully located on the 7th hole of the popular Legends 18 Hole Golf Course at the end of a quiet street WITH NO NEIGHBORS IN FRONT, SIDE OR REAR! Newly added SOLAR IS PAID OFF! This Home features a Main Floor Bedroom with a Full Bathroom, upstairs, the Primary Suite overlooks the lush golf course and has a large bathroom with walk-in shower, soaking tub & 2 walk-in closets. Three Bedrooms upstairs for total of 5 BEDROOMS in all! Lovely High ceilings in the Living Room with nice Dining Room space lets the sun shine in. Large Kitchen with an Island, dinette/breakfast area, pantry, and plenty of cabinets. Kitchen opens to the outside patio and is adjacent to Family Room with a fireplace. Easy maintenance Tile and Wood Flooring, plantation shutters. Updated HVAC system and a whole-house fan for added efficiency. Plenty of guest parking. Enjoy your private Backyard with a barbecue area, patio, and no neighbors. This is your chance to enjoy and live in the sought-after Temeku Hills Golf Course Community, low hoa includes a Beautiful Clubhouse with Game Room, Craft Room, Tot Lot, Junior Olympic Swimming Pool, Tennis & Pickleball Courts, two well-equipped Exercise Rooms AND ALL conveniently located close to Wine Country, Old Town, Shopping and Freeway!

30839 Brassie Lane, Temecula

$725,000
5 Beds ⋅ 3 Baths ⋅ IV25244008 MLS ⋅ Closed Status
Seller may consider buyer concessions if made in an offer. Welcome to this beautifully updated home. The neutral color paint scheme creates a calming atmosphere, complemented by the warmth of a cozy fireplace. The kitchen is a chef's dream with all stainless steel appliances, a kitchen island for extra prep space, and a walk-in pantry for ample storage. The primary bedroom boasts a spacious walk-in closet and an en-suite bathroom featuring double sinks and a jacuzzi tub for ultimate relaxation. New flooring throughout the home adds a fresh, modern touch. Outside, enjoy a patio and a fenced-in backyard perfect for entertaining. This home is a must-see!. Included 100-Day Home Warranty with buyer activation

32676 Quiet Trail Drive, Winchester

$725,000
5 Beds ⋅ 3 Baths ⋅ SW25239289 MLS ⋅ Closed Status
Stunning 4-Bed Estate on Over Half an Acre – $250K in Upgrades, Pool, Spa & Casita! Experience modern elegance in this beautifully renovated two-story 4-bed, 3-bath estate offering 3,175 sq. ft. of living space nestled on an impressive lot spanning over half an acre. Nearly every inch has been updated, featuring new wide-plank flooring, fresh interior and exterior paint, quartz kitchen counters, a custom coffee bar, repainted staircase, and new cabinets upstairs. The property features an expansive front yard and an extended, fully fenced driveway that provides exceptional privacy and abundant parking. The primary suite offers dual walk-in closets, a fireplace, and a spa-inspired bath with soaking tub and oversized shower. The detached guest studio (casita) with a full bath has been completely upgraded with a new mini-split HVAC, tankless water heater, and electrical panel, perfect for guests or multi-gen living. Enjoy outdoor resort-style living with a newly re-plastered and repainted saltwater pool and spa, two cabanas, sport court and beautiful new vinyl fencing surrounding the entire property. Additional highlights include new toilets, a newer main water heater, a whole-home water softener system, upgraded garage with new plaster, paint, and cabinetry, RV parking, detached storage, and paid solar. No HOA, low taxes, and a prime location near the lake, schools, and shopping make this a rare find in luxury living!

15064 Marcolesco Street, Lake Elsinore

$725,000
5 Beds ⋅ 4 Baths ⋅ IV25231170 MLS ⋅ Closed Status
LUXURY CUL-DE-SAC HOME w/ PAID SOLAR & ADU POTENTIAL! Welcome to this pristine, spacious 5-bedroom, 3.5-bath residence, perfectly tucked away on a quiet cul-de-sac. Immediately impressive, the bright and airy formal living/dining room combination welcomes you inside. The gourmet kitchen is a chef's dream, featuring luxurious stone countertops, an oversized island, a custom-built breakfast table, abundant cabinetry, and a walk-in pantry with a dedicated coffee bar. Relax in the large family room centered around a cozy fireplace. A dramatic, winding staircase leads to three generous secondary bedrooms and the massive Primary Suite. The primary bedroom is a true retreat, boasting his-and-hers walk-in closets and an opulent en-suite bath with dual sinks, a separate soaking tub, and a glass-enclosed shower. Complementing the luxurious interior is a fabulous entertainer's backyard. Step out to the expansive covered patio and enjoy the meticulously manicured yards. The property sits on a large, pie-shaped lot, offering ample space for a future pool or ADU. Enjoy significant savings with PAID-OFF SOLAR and benefit from a spacious 3-car garage. This impeccable, move-in-ready home offers the perfect blend of elegance, comfort, and top-tier features. Schedule your private viewing today!

32633 Comet Chase, Menifee

$725,000
3 Beds ⋅ 3 Baths ⋅ IG25235359 MLS ⋅ Closed Status
? Former Model Home – Move-In Ready! Welcome to Brighton at The Promontory! This former model home offers 3 bedrooms, 3 full baths, a downstairs office, and a 2-car garage in approx. 2,200 sq. ft. of thoughtfully designed living space. The chef’s kitchen features an oversized island, granite countertops, full tile backsplash, white shaker cabinets with under-cabinet lighting, and stainless steel appliances, flowing into the dining and living areas with fireplace and dual sliding doors to the backyard. Beautiful porcelain tile extends throughout the downstairs. Upstairs, the primary suite includes a balcony with sunset views, dual walk-in closets, and a spa-like bathroom with dual vanities, soaking tub, and separate shower. Two additional bedrooms each have their own private bathrooms, and the laundry room comes with a sink, washer, and gas dryer. The private backyard is low-maintenance and perfect for entertaining, featuring a built-in firepit, sitting wall, and calming waterfall, with no rear neighbors backing to Promontory Park. Located in the highly desired Temecula Unified School District, near endless shopping, dining and wineries. Don’t miss out this stunning home that wont last long —This home also as an assumable VA loan at 2.75% (must be assumed by a VA loan)

38301 Brookdale way, Murrieta

$725,000
3 Beds ⋅ 2 Baths ⋅ SW25225457 MLS ⋅ Closed Status
IN ESCROW BEFORE PROFESSIONAL PHOTOS COULD BE TAKEN!! 1 STORY! TURN KEY!! CORNER LOT!! Move in ready 1 story with recent kitchen updates inside! New kitchen counters and backsplash. Plantation shutters throughout. Crown molding in many rooms. The primary bedroom has an amazing retreat. You will fall in love with this primary suite! Bring your pickiest buyers. This home is amazingly well-cared for. There are 2 bedrooms in the front of the home that share a full bathroom, then the central hallway will lead you to the family room and dining area combination space. In the very back of the home is a family room that is wide open to the kitchen, where the cabinets offer soft close drawers, a lazy Susan and roll-out drawers for easy access. The primary bedroom suite found in the rear of the home is quite expansive! Ample space for furniture, great closet space, roomy bathroom area PLUS a RETREAT AREA! Great for an office/den, home gym or nursery! Whatever you can dream up! The shower enclosure is new! The backyard has wonderful fruit producing trees that you will enjoy for years to come. Fruit trees include lemon, almond, apricot, asian pears, pomegranate, and persimmon! Great community where pride of ownership shows! Walkable to Vail Ranch Middle School and within Great Oak High School boundaries. Commuter friendly location. Straight shot to the 15 freeway OR straight shot to Murrieta, Winchester, etc. Temecula Valley Hospital is less than 5 miles away and stores, coffee shops, restaurants are all walkable. Plenty of parks in the immediate vicinity. Low HOA!! Don't miss out on this rare 1 story corner lot!

44388 Kingston Drive, Temecula

$725,000
4 Beds ⋅ 3 Baths ⋅ SW25198042 MLS ⋅ Closed Status
Live the lifestyle you deserve in Greer Ranch, one of Murrieta’s most prestigious guard-gated communities. With its private, winding streets rising into the hills, Greer Ranch offers unmatched peace and exclusivity, plus resort-style amenities including a pool, spa, clubhouse, sports courts, and trails. The community feels secluded and serene, yet it’s only minutes from both the 15 and 215 freeways, top-rated Murrieta schools, shopping, and dining. This sophisticated residence sits gracefully back from the street and welcomes you with great curb appeal. Inside, the open-concept layout flows beautifully in move in ready condition. The contemporary kitchen shines with granite counters, a large center island, stainless steel appliances, and abundant cabinet space, opening to a spacious family room with fireplace and windows that frame the spectacular views. A downstairs bedroom and full bath provide the perfect setup for guests or multi-generational living. Upstairs, the primary suite is a private retreat, complete with a sumptuous spa-like bathroom featuring a soaking tub, separate shower, dual vanities, and a huge walk-in closet. Step out onto the primary balcony and enjoy breathtaking panoramic views that stretch for miles. Two additional bedrooms share a convenient Hollywood-style bathroom, and a large bonus loft offers endless flexibility for work, play, or relaxation. The backyard is an entertainer’s dream, with elegant landscaping, two covered patios, and unobstructed mountain vistas — ideal for gatherings or quiet evenings under the stars. Add in the three-car garage with potential for additional uses, and this home delivers both luxury and practicality. ? Greer Ranch exclusivity, sophisticated living, and views that will leave you speechless — welcome home.

27158 Tube Rose Street, Murrieta

$725,000
4 Beds ⋅ 2 Baths ⋅ SW25191756 MLS ⋅ Closed Status
Don’t just visit Temecula - Live Here! This rare 4-bedroom single-story checks off all the boxes! Nestled on nearly a 1/4 acre lot, this home features a 3-3 car garage and is located in the heart of Wine Country, offering both comfort and affordability with Low Taxes, No HOA, and is not in a high fire zone. Situated in a serene cul-de-sac within a unique 20 home neighborhood, this Temecula gem boasts an inviting open floor plan flooded with natural light. With Cathedral Ceilings and a thoughtful design throughout, every corner of this home radiates warmth and style. As you step inside, you’ll be captivated by the seamless layout that connects the formal living room to the kitchen and family room, creating an ideal environment for entertaining or enjoying quiet evenings at home. The well appointed kitchen is a culinary delight, featuring ample cabinet space, a breakfast bar, and a cozy dining nook that offers delightful views of the expansive backyard. Retreat to your primary suite, a tranquil oasis complete with a large walk-in closet and an ensuite bathroom that includes dual sinks, a soaking tub, and a separate shower. Three additional bedrooms provide flexible options for family, guests, or a dedicated home office, ensuring there's space for everyone. With a brand-new HVAC system installed in July 2025, you’ll stay cool and comfortable during those warm summer months. Step outside to discover your private paradise! The low-maintenance oversized backyard is designed for relaxation and recreation, featuring no homes directly behind you, making it a peaceful retreat. This outdoor haven is perfect for entertaining, gardening, or simply soaking up the sun in the beautiful California climate. Additional features of this incredible property include a spacious 3-car garage with ample storage, an EV charger, and a tankless water heater for ultimate convenience. Living here means being just minutes away from award-winning wineries, scenic hiking trails, golf courses, and the charming boutiques and dining offerings of Old Town Temecula. Enjoy top-rated schools, family-friendly parks, and easy freeway access that makes commuting a breeze. Whether you’re sipping wine on your patio or immersing yourself in the vibrant local culture, this home is your gateway to the best of Temecula living. Don’t miss your chance to make this beautiful property your own! Schedule a showing today and embrace the lifestyle you’ve always dreamed of!

32032 Merlot, Temecula

$725,000
3 Beds ⋅ 3 Baths ⋅ TR25186132 MLS ⋅ Closed Status
Located in the tranquil and peaceful community of The Ranch, 22677 Riverstone consists of 3 bedrooms, 3 bathrooms, and 2490 of living SF. Built in 2018 and sitting on an expansive lot of 7,871SF, this home is ideal for all types of buyers. Upon entering the home, guests will be greeted with a long elegant hallway, high ceilings, and upgraded flooring. A thoughtfully designed floor plan that consists of 2 large bedrooms that share a jack and jill bathroom ideal for a growing family or multi generational living. Transitioning down the foyer, a flex space can be utilized as an office, formal living room or dining room. The highlight of the home is the expansive open concept great/family room and kitchen that is well suited for hosting large gatherings and creating fond memories. The kitchen compromises of stainless steel appliances, designer grade counter tops, espresso cabinets that compliments the large island. The open flow seamlessly connects the kitchen to the adjacent dining area, making it ideal for daily living and entertaining. Retreat to the spacious primary suite designed for comfort and relaxation. The en suite bathroom offers dual vanities, a soaking tub, walk in shower, and is connected to a walk in closet. Thoughtful and countless upgrades have been done in and outside of the home. Lastly, enjoy a private, low-maintenance backyard designed for both relaxation and entertaining. Featuring a spacious artificial turf lawn, modern concrete stepping pads, and charming string lighting, this outdoor space is perfect for gatherings or quiet evenings at home. The fully fenced yard provides privacy while showcasing mountain views and palm trees, creating a serene setting with a touch of resort-style ambiance.

22677 Riverstone Circle, Wildomar

$725,000
6 Beds ⋅ 4 Baths ⋅ SW25123243 MLS ⋅ Closed Status
Multigenerational living at its finest! Welcome home to this stunning 6 bed, 3.5 bath, MULTIGEN home, in the premier community of Audie Murphy Ranch in Menifee. This 3000 sqft multi-functional property can be income producing or serve as home to multiple families offering a 43 panel OWNED SOLAR system. As you enter the freshly landscaped property you are greeted by tall ceilings, recessed lighting, custom paint, LVP floors and plantation shutters throughout. The hall allows access to a powder bath and the two-car garage. The main floor features a room right off the entrance boasting a barn door and is currently being used as an office with brand new carpet. The open floor plan offers large windows allowing tons of natural light to highlight the dining area featuring a gorgeous chandelier that is open to the gourmet kitchen. The kitchen boasts granite counters, stainless steel appliances, large island with an eat-up bar, pendant lighting, white cabinets offering ample storage, a walk-in pantry and is open to the spacious family room with interior access to the private casita. The possible income producing 1 BED, 1 BATH CASITA offers a full living room, with a separate access through sliding glass doors via the backyard, a built-in desk area, kitchenette boasting a microwave, mini fridge, sink and granite counters with tons of cooking space. The casita primary bedroom has a full bath connected with a single vanity and large walk-in shower. The second story boasts new carpeted stairs leading the way to the three large secondary bedrooms, large loft and primary bedroom. Two of the three secondary bedrooms offer a walk-in closet. The large laundry room is across from the secondary bath boasting a dual vanity, soaking tub shower combo and access to the oversized loft. The spacious primary features mountain views with an attached bath boasting a dual vanity, sitting area, soaking tub, standing shower and walk-in closet. The entertainers yard boasts a large California room and is freshly landscaped with new grass which is spacious enough for a small pool or built in spa. The home is centrally located across from the clubhouse and pool and within walking distance to the new Kathryn Newport MS. The community also features a second pool, sport courts, skate parks, hiking and biking trails, clubhouse and the award winning Taawila ES with easy access to the 215 and 15 freeways and close to shopping.

30063 Old Mill Road, Menifee

$725,000
6 Beds ⋅ 4 Baths ⋅ CV24176067 MLS ⋅ Closed Status
Two Homes on One Expansive Lot – Country Living in the Heart of Menifee! Rare opportunity to own two separate homes on a spacious 2.5+ acre lot in the growing city of Menifee! Perfect for multi-generational living, rental income, or a private guest retreat, each home offers 3 bedrooms and 2 bathrooms, thoughtfully designed for comfortable living. Nestled among mature trees and surrounded by open space, this unique property delivers the serenity of country living with all the conveniences of the city just minutes away. Enjoy sprawling land ideal for gardening, animals, RV parking, or future expansion—endless potential awaits! Whether you're looking for a family compound, an investment opportunity, or simply room to roam, this property combines space, flexibility, and a peaceful setting in one incredible package. Don't miss this one-of-a-kind chance to own a slice of country paradise in the city!

31981 Murrieta Road, Menifee

$724,900
3 Beds ⋅ 3 Baths ⋅ SW26176933 MLS ⋅ Closed Status
A wonderful home with ORIGINAL OWNERS...you don’t want to miss this amazing Temeku Hills GOLF COURSE VIEW home, perfectly positioned on the 7th hole of the popular Legends 18-Hole Golf Course! Featuring 3 bedrooms upstairs, a large downstairs office that could become a 4th bedroom, a HUGE upstairs loft, 2.5 bathrooms, LOW TAXES, LOW HOA, a 2-car garage, and this home offers an incredible setting with no front or rear neighbors. The front and backyards are meticulously landscaped. As you step inside you are greeted with soaring ceilings, tons of natural light, hardwood flooring throughout the main first-floor living areas, and plantation shutters throughout. The spacious downstairs office offers abundant cabinetry and storage. A convenient half bath and under-stair storage add functionality. Formal living and dining rooms are ideal for entertaining. The large kitchen features tile flooring, granite countertops, double sink, double oven, convection microwave, all-new stainless steel appliances, gas cooktop, walk-in pantry, media niche, and tons of cabinet storage. The kitchen opens directly to the spacious family room with fireplace, creating a desirable great-room layout. Upstairs features all-new carpet and a MASSIVE loft with endless possibilities for a game room, theater, gym, or additional living space. The oversized primary suite is a true retreat with his-and-hers walk-in closets, dual sinks, separate vanity, walk-in shower, soaking Jacuzzi tub, and a gorgeous private deck showcasing incredible golf course views. Two additional bedrooms are generous in size, one with a walk-in closet, and share a convenient Jack-and-Jill bathroom with shower/tub combo. Step outside to a low-maintenance backyard oasis featuring your very own multi-hole chipping green with multiple areas around the yard to practice your short game, all while enjoying amazing views overlooking the golf course. Perfect for relaxing or entertaining. Additional highlights include newer AC and furnace. Temeku Hills offers resort-style amenities including a clubhouse, pool and spa, fitness center, tennis and sports courts, golf, and scenic walking trails—all with a LOW HOA. Conveniently located near Temecula Wine Country, shopping, dining, Old Town Temecula, and award-winning schools including Vintage Hills Elementary, Margarita Middle, and Temecula Valley High. This home delivers the perfect combination of GOLF COURSE VIEWS, location, lifestyle, space, and comfort—don’t miss it!

30967 Brassie Lane, Temecula

$724,900
5 Beds ⋅ 3 Baths ⋅ IV26105299 MLS ⋅ Closed Status
Welcome to this Stunning Newer-Built Home located in the Highly Desirable Perris Hills Community with Breathtaking Lake Perris Mountain Views — all with NO HOA. Designed with both Luxury and Functionality in mind, this Beautifully Upgraded Home features a Highly Sought-after Floor Plan with the Primary Suite conveniently located downstairs, complete with a Spa-like Bathroom, along with an additional Downstairs Bedroom and Full Bathroom Perfect for Guests, Multigenerational Living, or a Home Office Setup. Upstairs offers a Spacious Loft, 3 Additional Bedrooms and another Full Bathroom, providing plenty of space for family and entertaining. Throughout the Home you’ll find Custom Cabinetry, Quartz Countertops, and Modern Finishes that elevate every space. Step outside to your Private Backyard Retreat featuring a Newly Built Custom Pool and Spa, Gas Hookups for a future Fire Pit and BBQ, and Stunning Views that create the perfect setting for relaxing or entertaining.

2153 El Nido, Perris

$724,900
3 Beds ⋅ 2 Baths ⋅ SW25267260 MLS ⋅ Closed Status
Welcome to 39523 Sierra Madre Dr, a Turnkey, Move In Ready home with a View located in Four Seasons Murrieta 55+ Active Retirement Community. Located just across the street from The Lodge, this home is the Traditional 3 Floor Plan, with 3 bedrooms, 2 bathrooms, and 2,289 sqft of living space. Lots of upgrades noticeable in the home completed in 2023. Luxury Vinyl Plank (LVP) flooring in the Living Room, Dining Room, Bedrooms, and Bathrooms and Wood flooring in the Kitchen and Family Room. The whole house was painted in 2023 with new hinges and door knobs added and hardware added to the cabinets. The kitchen has granite counters, pull out drawers, new stove, new microwave, new dishwasher, new stainless steel sink and fixtures. The Laundry Room utility sink was also replaced and has new fixtures. Plantation shutters throughout and Crown Molding and Upgraded Baseboards through most of the home. Ceiling fans added to the living room, family room, primary bedroom, and guest bedroom. The Primary Bathroom has new toilet, sink fixtures, mirrors, and light fixtures. The 2nd bathroom has new vanity, mirror, toilet, sink fixtures, and light fixtures. The 3rd bedroom is currently set up as an office, but does have added closet. The windows throughout the home are tinted and have sun blocking screens with automated sun shade for the living room window. There is also storage cabinets in the garage, soft water system, and recirculating pump on the water heater. The back yard is low maintenance with Vinyl Fencing and Alumnawood patio cover and is elevated with great sunset views! This home is a must see if you are wanting a Turnkey, Move In Ready home in the Four Seasons Community. Residents of Four Seasons Murrieta enjoy a vibrant community with a variety of clubs and activities, from art classes to yoga, bridge, billiards, and more. Outdoor amenities include a large pool, spa, BBQ area, putting green, golf practice area, horseshoes, shuffleboard, bocce ball, basketball, and lighted courts for tennis, pickleball, and badminton. Indoors, you can take advantage of the gym, library, billiards and card room, craft room, and a large ballroom for events. Nearby, you'll find a major shopping mall with excellent restaurants and movie theaters. Old Town Temecula, with its charming downtown and award-winning wineries, is just a few miles away. Come and discover the active, enjoyable lifestyle waiting for you at Four Seasons Murrieta!

39523 Sierra Madre Drive, Murrieta

$724,000
3 Beds ⋅ 3 Baths ⋅ SW25180646 MLS ⋅ Closed Status
Welcome to your fully remodeled Murrieta dream home! This stunning property has been updated from top to bottom with gorgeous modern finishes, offering a perfect blend of style and comfort. The open-concept floor plan with soaring cathedral ceilings fills the home with natural light, while the spacious master retreat features a luxurious en-suite bath with a soaking tub and custom spa-inspired tile, creating the ultimate private escape. The fully remodeled kitchen boasts quartz countertops, a stylish center island, and modern cabinetry—perfect for both everyday living and entertaining guests. Enjoy the convenience of a three-car garage and save big compared to new construction—this home is completely move-in ready. Located in the highly rated Temecula Unified School District and close to award-winning local schools, this home also offers No HOA, a low tax rate, paid-off solar, and a low-maintenance zero-scape yard. You’ll be just minutes from the I-15 freeway, shopping, dining, and Temecula’s famous wine country. This one won’t last—bring your offers today!

30435 Novato Way, Murrieta

Based on information from California Regional Multiple Listing Service, Inc. as of . This information is for your personal, non-commercial use and may not be used for any purpose other than to identify prospective properties you may be interested in purchasing. Display of MLS data is usually deemed reliable but is NOT guaranteed accurate by the MLS. Buyers are responsible for verifying the accuracy of all information and should investigate the data themselves or retain appropriate professionals. Information from sources other than the Listing Agent may have been included in the MLS data. Unless otherwise specified in writing, Broker/Agent has not and will not verify any information obtained from other sources. The Broker/Agent providing the information contained herein may or may not have been the Listing and/or Selling Agent.