30063 Old Mill Road, Menifee, CA 92584
- $725,000
- 6
- BD
- 4
- BA
- 3,057
- SqFt
- Sold Price
- $725,000
- List Price
- $735,000
- Closing Date
- Oct 08, 2025
- Status
- CLOSED
- MLS#
- SW25123243
- Year Built
- 2018
- Bedrooms
- 6
- Bathrooms
- 4
- Living Sq. Ft
- 3,057
- Lot Size
- 5,663
- Acres
- 0.13
- Lot Location
- 0-1 Unit/Acre, Back Yard, Close to Clubhouse, Front Yard, Lawn, Landscaped, Near Park, Yard
- Days on Market
- 95
- Property Type
- Single Family Residential
- Property Sub Type
- Single Family Residence
- Stories
- Two Levels
Property Description
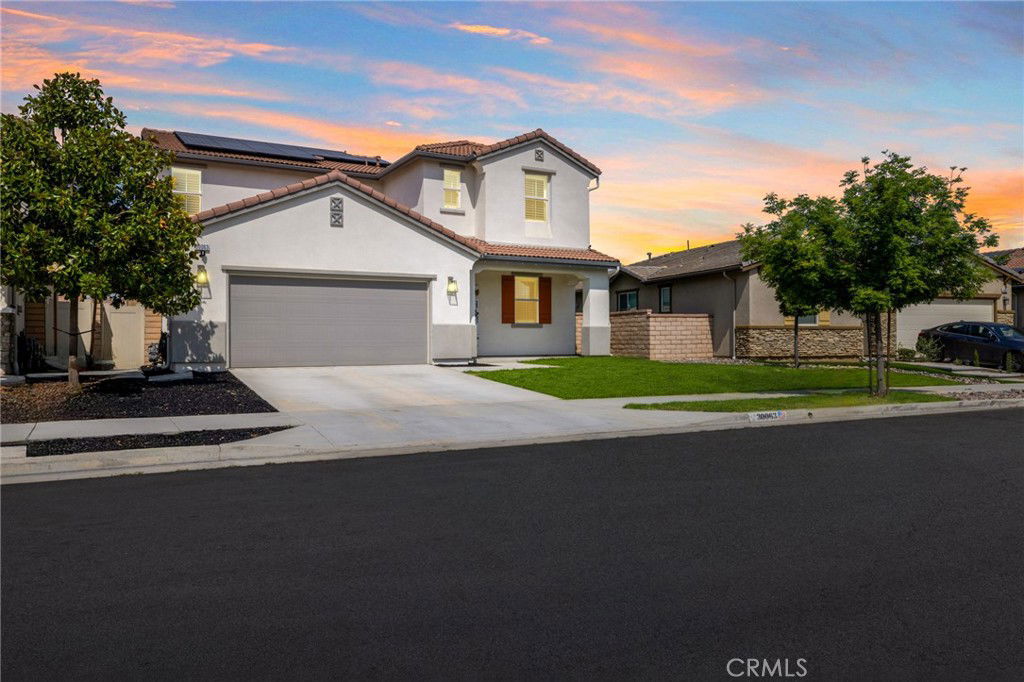
Multigenerational living at its finest! Welcome home to this stunning 6 bed, 3.5 bath, MULTIGEN home, in the premier community of Audie Murphy Ranch in Menifee. This 3000 sqft multi-functional property can be income producing or serve as home to multiple families offering a 43 panel OWNED SOLAR system. As you enter the freshly landscaped property you are greeted by tall ceilings, recessed lighting, custom paint, LVP floors and plantation shutters throughout. The hall allows access to a powder bath and the two-car garage. The main floor features a room right off the entrance boasting a barn door and is currently being used as an office with brand new carpet. The open floor plan offers large windows allowing tons of natural light to highlight the dining area featuring a gorgeous chandelier that is open to the gourmet kitchen. The kitchen boasts granite counters, stainless steel appliances, large island with an eat-up bar, pendant lighting, white cabinets offering ample storage, a walk-in pantry and is open to the spacious family room with interior access to the private casita. The possible income producing 1 BED, 1 BATH CASITA offers a full living room, with a separate access through sliding glass doors via the backyard, a built-in desk area, kitchenette boasting a microwave, mini fridge, sink and granite counters with tons of cooking space. The casita primary bedroom has a full bath connected with a single vanity and large walk-in shower. The second story boasts new carpeted stairs leading the way to the three large secondary bedrooms, large loft and primary bedroom. Two of the three secondary bedrooms offer a walk-in closet. The large laundry room is across from the secondary bath boasting a dual vanity, soaking tub shower combo and access to the oversized loft. The spacious primary features mountain views with an attached bath boasting a dual vanity, sitting area, soaking tub, standing shower and walk-in closet. The entertainers yard boasts a large California room and is freshly landscaped with new grass which is spacious enough for a small pool or built in spa. The home is centrally located across from the clubhouse and pool and within walking distance to the new Kathryn Newport MS. The community also features a second pool, sport courts, skate parks, hiking and biking trails, clubhouse and the award winning Taawila ES with easy access to the 215 and 15 freeways and close to shopping.
Additional Information
- HOA
- 130
- Frequency
- Monthly
- Association Amenities
- Bocce Court, Clubhouse, Sport Court, Fire Pit, Meeting/Banquet/Party Room, Outdoor Cooking Area, Other Courts, Barbecue, Picnic Area, Playground, Pool, Recreation Room, Spa/Hot Tub, Tennis Court(s), Trail(s)
- Appliances
- Dishwasher, Electric Range, Free-Standing Range, Disposal, Gas Range, Microwave, Range Hood, Water Heater
- Pool Description
- Community, In Ground, Association
- Heat
- Central
- Cooling
- Yes
- Cooling Description
- Central Air
- View
- Hills, Mountain(s), Neighborhood
- Patio
- Covered, Front Porch, Open, Patio, Porch
- Garage Spaces Total
- 2
- Sewer
- Public Sewer
- Water
- Public
- School District
- Menifee Union
- High School
- Paloma Valley
- Interior Features
- Breakfast Bar, Built-in Features, Ceiling Fan(s), Separate/Formal Dining Room, Granite Counters, High Ceilings, In-Law Floorplan, Open Floorplan, Pantry, Recessed Lighting, Storage, Two Story Ceilings, Bedroom on Main Level, Entrance Foyer, Loft, Main Level Primary, Multiple Primary Suites, Primary Suite, Walk-In Pantry, Walk-In Closet(s)
- Attached Structure
- Detached
- Number Of Units Total
- 1
Listing courtesy of Listing Agent: Jordona Hertz (jordona@jordonayourrealtor.com) from Listing Office: The Hertz Group.
Listing sold by Robert Bodemer from Coldwell Banker Realty
Mortgage Calculator
Based on information from California Regional Multiple Listing Service, Inc. as of . This information is for your personal, non-commercial use and may not be used for any purpose other than to identify prospective properties you may be interested in purchasing. Display of MLS data is usually deemed reliable but is NOT guaranteed accurate by the MLS. Buyers are responsible for verifying the accuracy of all information and should investigate the data themselves or retain appropriate professionals. Information from sources other than the Listing Agent may have been included in the MLS data. Unless otherwise specified in writing, Broker/Agent has not and will not verify any information obtained from other sources. The Broker/Agent providing the information contained herein may or may not have been the Listing and/or Selling Agent.