Refine Search
Sort by
$2,575,200
3 Beds 4 Baths SW25201488 MLS Closed Status
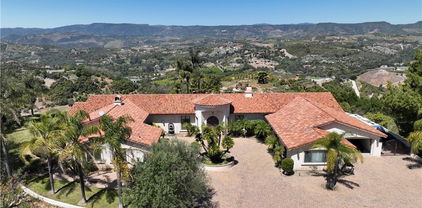
Situated on nearly 14 pristine acres, this custom-built De Luz estate offers unmatched privacy, elegance, and panoramic views of rolling hills and twinkling city lights. Beyond the private electronic gate, every detail reflects thoughtful design and superior craftsmanship. Constructed with insulated concrete form (ICF) technology, the home boasts 12-inch exterior walls for durability and efficiency, sound-insulated interiors, Marvin windows and doors, a whole-house Life Source water system, two Noritz tankless water heaters, zoned heating and cooling, Lutron lighting, and a genuine two-piece clay tile roof. The interior features soaring 12-foot ceilings in the main living areas, a sunken bar with sink, refrigerator, and wine cooler, plus custom cabinetry throughout. The chef’s kitchen is equipped with a new built-in stainless steel KitchenAid refrigerator, dual Miele dishwashers, and a warming drawer. Electric retractable screens in the living and family rooms add comfort and convenience. The primary suite offers breathtaking views, a sitting area, private deck access, dual vanities, a jetted shower, and an oversized soaking tub. Two additional bedrooms feature en-suite baths. The garage is fully upgraded with custom cabinetry, granite countertops, a butcher block workbench, and a Martin insulated garage door with low-noise openers. Outdoor living is exceptional with a full-length deck, wood-burning fireplace dining area, remote-controlled pergola, hot tub, and multiple lounge spaces ideal for entertaining. Just three miles from Old Town Temecula, this estate blends tranquility with convenience.

49650 Via Vaquero, Temecula

$2,562,500
6 Beds 5 Baths SW25236148 MLS Closed Status

Location, Location, Location with this exquisite Mediterranean estate on almost 5 acres. Beautifully manicured with vineyards, gardens and lots more land for horses or workshop. This estate has main house, guest house and a Casita offering 6 bedrooms and 5 full bathrooms & all 3 have kitchens, totally 4800 sq. ft. The main house has 3290 sq. ft. with 4 bedrooms/3 bath. 900 sq ft. of veranda porches. Custom touches through out with tray ceilings, crown molding, granite, built in vacuum system. Two cozy fireplaces in living room and primary suite. Extra large 3 car garage with ample parking on the grounds. Guest house with 975 sq. ft. has a separate entrance and driveway. Spacious 1 bedroom and 1 bath with full kitchen and 2 covered patios. RV pad & hook ups. Darling casita/pool house with 440 sq. ft. which has kitchen and bathroom. Outdoor oasis includes a pebble tech pool with stamped concrete decking. Beautiful landscaping with covered patios through out. Amazing views of neighboring wineries and vineyards. Walking distance to esteemed wineries. Completely fenced and cross fenced with security gate and service entrance with security gate which can be private driveway to back guest house. The manicured grounds include 1 acre of Petite Syrah, hundreds of trees and plants. No Hoa and low taxes with this incredible estate. Embrace the luxury and tranquility of wine country living in this extraordinary estate.

36090 Monte De Oro Road, Temecula

$2,550,000
4 Beds 4 Baths SW26079581 MLS Closed Status
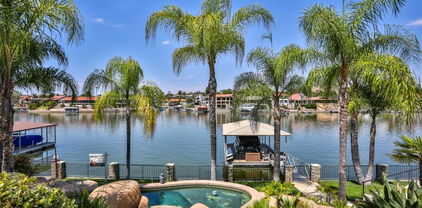
NOTE THIS SALE INCLUDED THE SALE OF LOT 330 ADJACENT TO THE 2 PARCELS WITH THIS HOUSE SALE FOR A TOTAL OF 3 PARCELS. THE VALUE ASSIGNED TO THE PURCHASE OF LOT 330 WAS $450k LEAVING THE SALE OF THIS PROPERTY (2 PARCELS) AT $2,100,000 FOR A COMBINED SALE OF $2,550,000. Elevate your lifestyle with this aviation home and hangar on 5.38 acres in Lake Riverside Estates, a historic equestrian and aviation community. Nestled between the Mountains and a Private Lake, find paradise. This turnkey property includes a 3,750 sq ft steel hangar with motorized 47' and 45' hydraulic doors, direct concrete taxiway access to a 3,600' lighted, paved airstrip with VASI and helipad, and a newer, high-quality 4-bedroom, 3-bathroom residence built in 2022. The grounds feature manicured lawns, trees, expansive parking, concrete pathways, vinyl fencing, motorized gates, and decorative wrought iron with stacked stone cross fencing. The home showcases smooth stucco, steel-insulated roof, solid mahogany doors, a grand entry, and expansive indoor–outdoor living spaces with 12' and 8' trackless doors to a large, covered patio. No expense was spared on design, construction and materials. The chef’s kitchen offers a quartzite waterfall island, floor-to-ceiling cabinetry, double Sub-Zero refrigerators, a 6' Wolf range with BBQ, a walk-in pantry with a deep freeze, and a wine fridge. Five-and-a-half-foot hallways lead to four bedrooms, a dedicated laundry/storage room, and a primary suite with a walk-in closet and retreat-style bath featuring a 16'×8' tiled shower and claw-foot tub. Additional features include two 5-ton heat pumps, solid brass hardware, plantation shutters, auto-raising shades, custom closet systems in all bedrooms, a 1,140 sq ft finished garage with built-in cabinetry, epoxy flooring and ensuite bathroom, a security system with server, owned solar panels with backup power, and a private office. Lake Riverside Estates offers miles of riding trails, a community arena, a 55-acre lake with trails, a lakeside tot lot, sports courts, a community pool, and HOA-maintained roads; this property sits on paved roads with expansive mountain views and open space, just 25 minutes from Temecula and convenient to Idyllwild, Palm Desert, and Julian. This is a rare California opportunity to own a premier airpark and equestrian lifestyle within a single, cohesive compound.

49684 Sky Harbor Way, Aguanga

$2,550,000
4 Beds 5 Baths IG25239123 MLS Closed Status
Nestled within the exclusive Oakridge Ranch Estates, this extraordinary 15.6-acre property perfectly combines refined country living with modern luxury. Designed for comfort and sophistication, it offers a rare balance of elegance, privacy, and functionality. Surrounded by scenic horse trails, the estate features extensive equestrian facilities and income-producing opportunities, making it ideal for horse enthusiasts or investors seeking a serene ranch setting. The main residence offers 3 spacious bedrooms and 3.5 bathrooms, while a detached guest house provides 1 bedroom and 1 bathroom, perfect for extended family or guests. Inside there are vaulted ceilings, chandeliers, and exquisite tile flooring for a luxurious living. This home is equipped with smart home technology that allows full control of lighting, climate, and security from anywhere in the world with aHomeWorks lighting system & three-zone HVAC. The living room is inviting with a beautiful stone fireplace and built-in mini bar, perfect for entertaining. The gourmet kitchen is a chef’s dream, complete with a walk-in pantry, double oven, center island with built-in refrigerator, and premium Wolf cooktop. Adjacent, the dining area is filled with natural light and offers breathtaking views of the property. The primary suite is a true retreat, with its own fireplace, a luxurious bathroom with walk-in shower, tub, vanity area, and expansive walk-in closet that has its own washer and dryer. Step outside to a private paradise: a resort-style backyard with a sparkling pool and spa, built-in BBQ, outdoor shower, mounted TV, and a spacious covered patio, ideal for relaxing or entertaining. The equestrian facilities are a standout feature and currently generate income. These include a 20+ stall show barn with office, 18-stall mare motel, a large fenced performance arena, and multiple fenced pastures—all designed for efficient, easy operation. Supporting infrastructure includes an Artesian well, a commercial-grade reverse osmosis water system producing up to 2,800 gallons per day, an oversized propane tank, and commercial traffic-rated septic systems for both homes. The reinforced concrete driveway is engineered to support the weight of an 18-wheeler, and a lease-free solar system adds long-term energy efficiency. More than just a home, this Oakridge Ranch Estates property offers a lifestyle with luxurious amenities, income, and the serenity of ranch living.

46505 De Portola Road, Temecula

$2,540,000
5 Beds 4 Baths SW25238440 MLS Closed Status
Exquisite single-story estate nestled in Temecula’s prestigious De Luz community—a rare blend of sophistication, functionality, and serene country luxury just minutes from town. Nearly 4 acres of usable land, this 4,280 sq ft custom home is framed by 360-degree panoramic views offering total privacy and timeless elegance from every angle. From the moment you arrive through the private gated entrance and long scenic driveway, the property commands attention with modern architecture, lush landscaping, and grand covered entry accented by custom double doors. Inside, the home opens to a soaring foyer and expansive great room highlighted by exposed wood-beam ceilings, cantina-style doors, and California room with multi-panel sliding doors and grand stone fireplace—perfectly designed for seamless indoor-outdoor entertaining. The chef’s kitchen is a true masterpiece, featuring an oversized island with seating for up to 10 comfortably, top-of-the-line appliances, walk-in pantry, and additional prep kitchen—ideal for hosting at scale. Flowing effortlessly into the family room and outdoor spaces, every detail was thoughtfully curated for comfort and connection. The primary suite is a luxurious retreat- offering direct patio access, two walk-in closets with custom cabinetry, and spa-inspired bathroom featuring oversized walk-in shower with dual shower heads and soaking tub positioned beneath an artisan stained-glass window. 4 additional bedrooms are generously sized, including a guest suite with a private entrance and patio, and another with its own wet bar—easily converted into a kitchenette. Spacious executive office with double-door access and views of the mature oak tree completes the thoughtful layout. Outdoors, the estate was custom-built for entertaining and relaxation. Enjoy expansive stamped-concrete patios, outdoor kitchen, splash pad, and oversized swim spa—all surrounded by lush landscaping and breathtaking views. The property also features a newly constructed (2025) 48’×24’ barn-14’ sliding door, picture window, and passenger door - with lower-gate private access—perfect for storage, hobbies, or future customization. Additional highlights include a 3-car garage with epoxy floors, built-in cabinetry, pull-down storage, and utility sink, a large designer laundry room, and a custom walking labyrinth surrounded by fruit trees and scenic garden paths. Every element of this estate was intentionally crafted for the ultimate Temecula, De Luz lifestyle.

26545 Corte Empresa, Temecula

$2,500,000
5 Beds 6 Baths SW25282488 MLS Closed Status
Set behind the gates of Canyon Lake, this unbelievable 5 bedroom, 5.5 bath waterfront estate is the definition of resort-style luxury—where architectural presence, scale, and lifestyle converge across 6,047 sq ft, all powered by 36 owned Tesla solar panels. Designed for both elevated everyday living and unforgettable entertaining, the home welcomes you on the mid-level through an impressive double-door entry or by one of the two attached garages. Rich wood flooring flows throughout this level, setting a warm and sophisticated tone. Highlights include a cinematic theatre room, gated wine room and private ensuite bedroom. The extraordinary kitchen, which opens to an expansive covered balcony with lake views, is truly a chef’s dream. This culinary space is impeccably appointed with high-end appliances to include a refrigerator/freezer, 4-burner cooktop with griddle, oven, two warming drawers, microwave and microwave drawer, wine cooler, beverage center, ice maker, built-in coffee system, two dishwashers, two oversized islands, prep sink and a generous walk-in pantry equipped with washer/dryer. A great room with fireplace and half bath complete this level. Ascend the grand staircase or take the private elevator to the upper level, where the luxurious primary suite serves as a true retreat, featuring a fireplace, soaking tub, walk-in shower, two private water closets, and an expansive walk-in closet with in-suite washer and dryer. This level also offers an additional ensuite bedroom and Jack-and-Jill bedrooms, thoughtfully designed for privacy and comfort. The lower level is where lakefront living truly comes to life, offering an additional room (currently used as a 6th bedroom), full bath with washer/dryer, built-in bar, and spacious open game room that flows seamlessly outdoors. Enjoy year-round entertaining with a lazy river resort-style pool and spa, outdoor kitchen, and direct access to the private lake, complete with dock, boat lift, and beach entry—a rare and coveted combination. Beyond the home, residents enjoy access to Canyon Lake’s premier amenities, including an 18-hole golf course, community restaurants, tennis and pickleball courts, skate park, equestrian center, baseball fields, and multiple parks. Description alone cannot capture the scale, craftsmanship, and lifestyle this estate offers. This is a must-see property. Please call to schedule your private showing.

22986 Gray Fox Drive, Canyon Lake

$2,500,000
5 Beds 4 Baths SW25215023 MLS Closed Status
***Stunning Waterfront Home on Canyon Lake's Main Lake***Welcome to your dream lakefront oasis! This gorgeous, newly built (only 3 years old) Canyon Lake home offers breathtaking panoramic views of the Main Lake and resort-style living at its finest. Featuring 5 spacious bedrooms, an additional office, and multiple decks, this home is designed for both relaxation and entertaining. The heart of the home is a huge open-concept kitchen, complete with a gas cooktop, three ovens, built-in refrigerator, ice and wine makers, and a gigantic island perfect for hosting gatherings. The open layout flows into the large living room, highlighted by elegant tray ceilings and a stunning stone fireplace flanked by built-in shelving. This home offers two luxurious master suites—one on each level. The upstairs master boasts a private deck with amazing lake views, a walk-in closet, and a hot tub for soaking under the stars. Additional amenities include: Dual laundry rooms (upstairs and in the garage), 3-car garage with ample storage. Expansive backyard with a 12-person spa, firepit, grassy area, pool featuring two lounging reefs. Private boat dock with lift and year-round fishing access Don't miss this rare opportunity to own a slice of lakefront paradise in Canyon Lake. Whether you're enjoying serene mornings on the deck, lively pool parties, or peaceful evenings by the firepit, this home truly has it all.

22400 Whirlaway Court, Canyon Lake

$2,499,990
5 Beds 4 Baths SW26054856 MLS Closed Status
A One of One Wine Country Estate with views unlike any other…. Perched in the heart of wine country, this one of a kind single story estate offers some of the most breathtaking, unobstructed views the region has to offer, including sweeping views of Palomar Mountain that must be seen to be believed. Nearly every window frames a picturesque backdrop, creating a seamless connection between indoor living and the natural beauty beyond. Thoughtfully designed with an ideal floor plan, the home positions the primary suite to capture stunning backyard views, providing a private retreat that feels both serene and luxurious. On the opposite wing, a fully functional guest suite—or potential attached ADU—offers exceptional flexibility with its own living room, bedroom, bathroom, and private entrance. This space can remain connected to the main home or be easily separated for multigenerational living, guests, or income potential. The interior is equally impressive, featuring a show-stopping dining room, two additional bedrooms with en suite bathrooms, and a spacious walk-in pantry. The expansive entertainer’s kitchen opens effortlessly to both the family room and a casual dining area, making it ideal for hosting and everyday living alike. Car enthusiasts and hobbyists will appreciate the oversized 4-car garage, while recent upgrades such as a brand-new water heater and solar—including pool solar adding efficiency and value. Step outside to your private resort-style oasis, complete with an infinity-edge pool and spa perfectly positioned to soak in the panoramic views. Beyond the main residence, the property truly shines with its land and limitless potential. A second driveway leads to a separate graded pad with incredible views—ready for a future ADU, workshop, or RV garage. This same driveway welcomes you to a tranquil Zen garden featuring a putting green, chipping area, walking trails, multiple seating areas, and mature landscaping—all designed to maximize the property’s unmatched scenery and peaceful ambiance. Fully gated and fenced, this estate offers privacy, versatility, and endless opportunity in one of the most desirable wine country locations. With so much to offer and priced to sell, this is a rare opportunity you won’t want to miss. Schedule your private tour today and experience these extraordinary views for yourself.

34675 Cotta Lane, Temecula

$2,469,000
4 Beds 4 Baths SW26070419 MLS Closed Status
Extraordinary De Luz multi-home 23 acres property with EXCEPTIONAL CITY LIGHT VIEWS!!! CLOSE TO TOWN! What truly sets this property apart are its unrivaled views of the city lights and hillsides, which are unmatched anywhere in De Luz, and its incredible 23-acre setting that offers privacy and endless possibilities. Whether you want to build, farm, ride horses or simply enjoy the expansive open space, this property delivers on every level. Located just minutes from Temecula’s world-renowned wineries, upscale dining, and boutique shopping. Schedule a private tour today and discover a property that redefines the meaning of luxury living. Experience unparalleled living at this remarkable 23-acre estate in the prestigious hills of De Luz. It’s like owning your own village in Temecula. This property features a 4,949 sqft main home, with 27 ft ceilings, a 9 ft steel gate private electric entry, and incredible opportunities to create your dream lifestyle with space for additional structures. Designed to impress, the main home offers three bedrooms, three bathrooms, an office, and a huge game room with a built-in bar. The home lives like a single story and boasts three levels, including a unique loft in the main bedroom. Expansive floor-to-ceiling windows flood the space with natural light and showcase the best views in De Luz, providing unforgettable sunsets and views of the city lights. The kitchen is open to the family room and is equipped with top-of-the-line appliances, perfect for both entertaining and everyday luxury. Outside, the private gated entry ensures security and exclusivity, while a spacious parking area is perfect for hosting large gatherings or events. The property also offers room for a pasture, making it suitable for equestrian facilities, farming, or creating your own natural retreat. Enjoy sunny days under the Oak and fruit trees. Ample acreage available, 4 exterior outbuildings, gardens, 2-inch water meter or recreational spaces adds even more versatility to this already exceptional estate. Buyer to verify lot size, square footage, permits, and any other geological conditions or restrictions. Buyer to verify the condition and usability of the property.

42600 Pradera, Temecula

$2,425,888
3 Beds 5 Baths AR24163879 MLS Closed Status
THE EXQUISITE ABODE. A winding driveway guides you to this stunning estate, meticulously crafted and designed to the highest standards. Nestled on over 19 acres, it offers breathtaking views. This 4800 sq.ft residence features 3 spacious bedrooms plus an art/hobby room that could serve as a 4th bedroom. The office/library is unparalleled, boasting built-ins and custom cabinetry. The chef's kitchen is a delight, equipped with a large granite island, prep sink, custom cabinetry, and a sizable pantry. The elegant family room showcases vaulted ceilings and a custom stone fireplace, with French doors leading to the picturesque grounds. Quality abounds with 8 ft. solid mahogany doors, coffered ceilings, leaded glass entry doors, Pella windows, surround sound indoors and out, security cameras, and 2 by 6 construction. An impressive game room with a massive entertainment bar complements the functional floor plan, ideal for both entertainment and family living. The luxurious master suite boasts an elegant bath with a large shower and a delightful soaking tub, along with two spacious closets. The interior is adorned with beautiful travertine flooring and enjoys abundant natural light. Enveloped by 19.77 acres of stunning grounds, including lush lawns and custom pavers in the front and back. An infinity edge pool beckons, accompanied by a fantastic barbecue area with granite counters and expansive covered patios. Revel in the spectacular views and soothing water features, all within the exclusive enclave of Deluz. The property also boasts numerous avocado trees, fruit trees, and guava trees. An absolute must-see!

25900 Carancho Road, Temecula

$2,400,000
6 Beds 6 Baths SW25102217 MLS Closed Status
Welcome to the ultimate getaway in the heart of Temecula Wine Country—a breathtaking estate offering 6,408 sq ft of luxurious living on approximately five fully fenced private acres. This stunning property includes a remodeled 4,950 sq ft main house and a sleek 1,600 sq ft (ADU) guest house, with over $250,000 in new upgrades surrounded by rolling hills and world-renowned vineyards. A tree-lined driveway leads to a rose garden and charming gazebo, setting the tone for the elegance within. Inside, a grand iron door opens to a sweeping staircase and luxury vinyl plank flooring throughout. The main house features five spacious bedrooms, two private offices, and an open-concept layout ideal for entertaining. The kitchen boasts quartz countertops, an oversized island, Sub-Zero fridge, and a Mercury 48" induction oven. A wet bar and large dining area enhance the experience, while a main-floor guest suite offers privacy for visitors. Upstairs, the primary suite offers a fireplace, French doors to a balcony, and a spa-inspired bathroom with marble counters and soaking tub. The guest house features a stylish kitchen, stacked stone fireplace, great room, and sliding glass doors that open to the pool. Outdoors, enjoy a resort-style pool and spa, fruit orchard, garden beds, solar system, generator, and panoramic views—just minutes from top wineries.

38855 Bella Vista Road, Temecula

$2,395,000
4 Beds 6 Baths OC26001918 MLS Closed Status
Just Listed!!! – Premier Bear Creek Estate | First Showing Jan 10th, 1:00–4:30 PM! Welcome to Resort Living at Its Finest in the heart of the prestigious guard-gated community of Bear Creek, home to the legendary Jack Nicklaus Signature Golf Course. Nestled on over an acre of private, manicured grounds, this stunning single-story Tuscan-inspired estate offers the ultimate in luxury, privacy, and functionality. Perfect for golf enthusiasts, Pickleball players, and those who crave a high-end lifestyle, this home is a rare blend of elegance and comfort. With soaring beamed ceilings, an expansive open floor plan, and seamless indoor-outdoor living, every detail is designed to impress. Key Features: Spacious single-level living with 5850 sq ft (ADU sq footage included) Gourmet kitchen featuring dual islands, Thermador range, Sub-Zero fridge & freezer, custom cabinetry, and a wine room Grand great room with dramatic ceiling beams and fireplaces Game/entertainment room with full bar—perfect for hosting Separate Casita (ADU) with private entrance, kitchenette, full bath, and walk-in closet—ideal for guests, in-laws, or college-aged family Resort-style backyard with pool, spa, outdoor kitchen, BBQ island, and garden paths leading to tranquil gazebos Oversized 3-car garage with custom wood doors Enjoy 24/7 gated security, access to a top-tier fitness center, tennis, pool, clubhouse, and Pickleball courts, all within the community.

22214 Bear Creek S, Murrieta

$2,350,000
4 Beds 4 Baths SW26054909 MLS Closed Status
Welcome to a truly one of a kind, fully renovated single story estate, ideally situated in what is arguably one of the best locations De Luz has to offer. Perched at the top of the mountain while still just minutes from town. Set behind a private gated entrance and fully fenced for added privacy, this exceptional property combines luxury, functionality, and lifestyle in one remarkable offering. Spanning just over 4,000 square feet, the home features 4 spacious bedrooms and 4 bathrooms, including three secondary bedrooms with their own en-suite baths, each living like a private master suite, while the fourth bedroom is conveniently located across from a full bathroom. Designed with both comfort and style in mind, the home showcases high ceilings, stunning exposed beams, and an open, light filled floor plan enhanced by pocket doors in multiple rooms for seamless indoor outdoor living. The expansive kitchen is an entertainer’s dream, offering ample space, thoughtful design, and effortless flow into the main living areas. The primary suite is equally impressive, with pocket doors leading directly to the backyard and a beautifully appointed bathroom retreat. Set on approximately 8 acres, the property offers endless possibilities, including room to expand, private trails, and a resort style outdoor experience. Enjoy a sparkling pool and spa, a multipurpose sport court, and a covered patio featuring pitched beamed ceilings, custom tile flooring, misters, ceiling fans, built-in lighting, and multiple TVs. The outdoor kitchen is fully equipped with a built in pizza oven perfect for hosting and entertaining, along with the added luxury of an outdoor shower. Additional highlights include an oversized, nearly 700 square foot garage with custom epoxy flooring, extensive cabinetry, and a water softener system. This home truly has it all… privacy, luxury, space, and unmatched amenities creating a property that feels like it was pulled straight from a Pinterest dream. Opportunities like this are rare. Reach out today, this one will not last long.

45090 Via Tornado, Temecula

$2,350,000
SW25266685 MLS Closed Status
Welcome to a Southern California Kennel Ranch and Horse Farm for Sale. This sprawling, nearly 18-acre working pet resort and kennel features multiple dwellings, including a main hilltop home currently set up for luxury pet stays and outdoor play, but also has a living space of 3 bedrooms, 2 baths, with a separate outdoor side fenced yard for seclusion and privacy. Behind the main home, there is a modular 3-bedroom 2-bath, approx 1,500sqft, making a perfect onsite home for employees or a potential income producer. The main Kennel building welcomes you with a large reception area, multiple grooming/work rooms, and kennels of all sizes and amenities, a large kitchen, and features an expansive indoor exercise and training area fully matted and access to multiple outdoor dog areas and kennels. This main kennel building comes with its own 2-bedroom 1-bath apartment on the second story, making this a great live-in or potential income-producing unit. Outside, there is ample parking for large rigs and a newly designed beach entry pool and mini pool for animals to enjoy seasonally. This property also has multiple large pastures with client seating areas, a large 15-stall barn, and approximately 33 other stalls with arena and round pens, direct access to trails, and potential for a pond that was once present. Recent upgrades to both the well and septic systems will save the new owner from expense. This is an exceptional location and has too much potential to list. Come take a look.

31585 Briggs, Menifee

$2,268,000
6 Beds 6 Baths IG26142953 MLS Closed Status
Back on the Market! Don’t miss this rare second opportunity to own the highly sought after Sora Plan on one of the most desirable home sites on Daybrook Terrace in SHAWOOD at Sommers Bend. Combining Japanese-inspired architecture with exceptional craftsmanship, this remarkable residence offers luxury, flexibility, and timeless design. Designed with today’s lifestyle in mind, the home features six spacious bedrooms including a true multigenerational suite with its own private living area, ideal for extended family, long-term guests or live-in caregivers. Soaring ceilings, expansive walls of glass, and oversized multi-panel sliding doors fill the home with natural light while creating a seamless connection between indoor and outdoor living. The chef's kitchen showcases premium Monogram appliances, custom cabinetry, and an oversized island, and designer finishes, flowing effortlessly into generous gathering spaces perfect for entertaining. Thoughtfully appointed bedroom suites, spa inspired bathrooms and flexible living areas provide comfort and functionality throughout. Situated on one of the community's premier home sites, this exceptional property offers privacy, beautiful surroundings, and access to Sommers Bend’s resort style amenities, including pools, fitness facilities, parks, walking trails, and convenient proximity to Temecula Wine Country, shopping, dining, and top-rated schools. This is a rare opportunity to own one of SHAWOOD’s most desirable floor plans on an exceptional home site. Back on the market and ready for its next owner. Schedule your private tour today.

32177 Daybrook Terrace, Temecula

$2,250,000
4 Beds 4 Baths SW26147123 MLS Closed Status
Paid Solar | 5-Car Garage | Built in 2022 | High End Finishes | 18-Foot Vaulted Ceilings | 4 Usable Acres & so much more.. Experience modern farmhouse living on more than four usable acres in the heart of Temecula Wine Country. Built in 2022, this exceptional single-story custom estate blends timeless design with high-end finishes, smart home technology, and breathtaking vineyard views. Designed for both luxury and functionality, the home features 10-foot ceilings throughout, an impressive 18-foot vaulted great room with exposed wood beams, and Tecsun Lorenzo 7.5-inch engineered white oak flooring. The chef's kitchen showcases an 11-foot custom white oak island with seating for five, quartz countertops, handcrafted Zellige tile backsplash, under-cabinet lighting, a walk-in pantry with built-ins, and Frigidaire Professional appliances including double ovens, gas cooktop, and oversized column refrigerator and freezer. The open great room is anchored by a Heat & Glo Primo 60-inch linear fireplace with porcelain tile surround, custom white oak floating shelves, and quartzite accents. A brick accent wall, French doors, and soaring ceilings highlight the dining room, while the game room and wet bar include a pool table, kegerator, full-size wine refrigerator, beverage cooler, ice maker, and plumbed coffee station. The private primary suite offers a spa-inspired bath with a freestanding soaking tub, oversized walk-in shower, dual vanities, makeup station, and an enormous walk-in closet with direct access to the laundry room. One secondary bedroom features its own en-suite bath. Additional highlights include 20 owned solar panels with Enphase microinverters, smart home controls, an oversized 5 car garage with rear pass-through access, dedicated RV parking with full hookups, and over 590 square feet of covered outdoor living featuring a California room, copper lantern chandeliers, and six smart ceiling fans. The grounds include 23 producing fruit trees, raised garden beds, room for horses or livestock, and are pre-plumbed and pre-wired for a future ADU with separate utility connections. No HOA, a low 1.02% tax rate, and an incredible Temecula Wine Country location complete this one-of-a-kind estate.

41799 Calle Contento, Temecula

$2,250,000
5 Beds 7 Baths SW26099275 MLS Closed Status
Gorgeous equestrian estate in the prestigious La Cresta community, showcasing a grand gated entry and timeless architectural elegance. A picturesque approach leads to a circular driveway atop the hill, framed by mature trees and manicured landscaping, welcoming you to the impressive 4-bedroom, 4.5-bath residence. Inside, expansive living spaces include a formal living room with soaring two-story ceilings and fireplace, a spacious family room with wet bar and custom fireplace, and a gourmet kitchen with granite countertops, stainless steel appliances, Sub-Zero refrigerator, double ovens, and 6-burner cooktop, adjoining a large dining area. The main level offers a private office with custom wood desk, a bedroom with en-suite bath, guest bath, and a laundry room with outdoor access. Upstairs, the primary suite features a fireplace, private balcony, and expansive bath with dual walk-in closets, large shower, soaking tub, dual sinks, and ample counter space. Two additional bedrooms, each with their own baths, complete the upper level. French doors open to a resort-style backyard with a recently replastered pool and spa, updated equipment, lighting, waterfall feature, fire pit, built-in BBQ, and Alumawood patio cover. The 5-acre grounds are fully fenced and offer a 4-car garage, exterior lighting, and security system with cameras and gated entry. Landscaping is irrigated by private well with smart system; the home is on city water. Additional features include RV hookups, generator hookup panel, septic for house and barn, and solar-ready infrastructure. A seasonal stream runs through the property. Equestrian amenities include a recently updated 3-stall barn, arena, round pen, paddock, and wash rack with hot water. Barn features include a tack room, sink, and bathroom with washer hookup. Additional living spaces include a remodeled approx. 1,000 sq ft 1-bedroom guest house with full kitchen and updated bath, and an approx. 800 sq ft 1-bedroom apartment above the barn with 3/4 bath and in-unit laundry. The property also includes a goat enclosure, equipment storage, and a gated garden. Mature fruit and nut trees include apple, pear, peach, nectarine, apricot, cherry, plum, citrus, avocado, and pecan. See list of upgrades. Rare opportunity offering space, functionality, and convenience just minutes from shopping, dining, and freeway access. Check out the virtual tour and 3D tour.

37626 Avenida La Cresta, Murrieta

$2,249,000
5 Beds 6 Baths NDP2605958 MLS Closed Status
Luxurious estate nestled in the hills of De Luz with timeless style. Four bathrooms have been completely remodeled and the primary closet got a boutique upgrade. From the harmonious blend of elegance and comfort to the resort style pool area, this is sure to embrace the life you’ve been waiting for. The gourmet kitchen features, high-end appliances, top-notch finishes, and even a fireplace. The dining room with access outdoors is a perfect entertaining spot for small or large gatherings complete with wine room. The primary suite is a true retreat with double sided fireplace and elegant bath with jetted tub, sauna, spacious walk in closet, and separate shower. Outdoor features include several patios, one with it’s own fireplace. The resort style pool and spa are solar heated. There’s an awesome cabana with kitchen, bar seating and even TV plus many areas to lounge while enjoying wonderful Southern California weather. Beyond that are a playground, mature landscaping and also an avocado grove with ample extra parking below and possible additional dwelling unit on a cleared area towards the top. RV parking.

25120 Las Palmeras, Temecula

$2,225,000
4 Beds 4 Baths SW26108205 MLS Closed Status
SINGLE STORY ON MAIN LAKE...EAST FACING FOR YEAR ROUND COMFORT...POOL AND SPA...DOUBLE LOT... OVERSIZED DOCK... PAID SOLAR… BACKUP BATTERY... NEW ROOF… NEW HVAC UNITS…  AND FIVE CAR GARAGE with RV/Boat parking!! This exceptional main lake waterfront estate offers true single story luxury living with 3619 total square feet featuring 3 bedrooms and 3 bathrooms on the main house and 1,000 square foot guest quarters with kitchenette and bath adds flexibility for multigenerational living or an income stream.  Positioned on a rare double lot with commanding, unobstructed views from the moment you walk in. Expansive windows frame breathtaking open-water vistas, while seamless indoor-outdoor flow leads to approximately 1,200 square feet of covered deck space overlooking the lake, multiple seating areas and levels, resort-style pool and spa and an above ground spa, and oversized covered dock with lift. A private golf cart path provides direct access to the water without stairs, offering rare convenience for effortless lake living. The expansive chef’s kitchen features striking labradorite counters and bar, propane cooktop, large pantry, dual sinks and trash compactors, opening to generous living spaces with fireplaces in both the living room and primary suite. Car collectors and enthusiasts will appreciate the rare 5 car garage (one bay is insulated and has AC) epoxy floors and built-in storage, complemented by a circular driveway, RV or boat parking, and additional secured vehicle space. Major upgrades include owned solar with battery backup, a whole-house water filtration system, never run out of hot water with a tankless propane water heater, full wiring for indoor and outdoor sound, smart irrigation, security cameras, and more. A distinguished Canyon Lake offering that combines scale, accessibility, infrastructure, and a premier main lake presence.

29702 Big Range, Canyon Lake

$2,225,000
4 Beds 5 Baths SW25236227 MLS Closed Status
This is more than a house...it is an EXPERIENCE! PRIVACY & UNOBSTRUCTED SUNSET MOUNTAIN VIEWS FROM THIS 10-ACRE SINGLE-STORY ESTATE IN LA CRESTA! It even has room for horses with submitted barn & arena plans! This single-story Showstopper is a “WOW” from the jump! From one of the best streets in La Cresta (Vista del Bosque means “View of the Forest”), the long private tree-lined driveway leads you to an automatic entry gate, accessing this magical estate home. Notice the abundant use of natural stone (quarried from the property), as you head toward the custom iron front door and into the vaulted entry, where you will immediately be greeted, through a wall of glass, by the inviting resort-style pool and unobstructed panoramic mountain views. At dusk, as the sun sets over the Cleveland National Forest, the color palette goes from daylight to every imaginable shade of lavender. With views from every room in the house, the inside of this Italian-inspired home will not disappoint. Find 10–22-foot ceilings, all ensuite bedrooms, 8-ft solid doors, spacious great room, separate media room, wet bar, and a chef’s kitchen with 4 dishwasher drawers, & massive eat-around island. One of the two garages has been tastefully converted to a spacious bonus room, to be used how you like (currently is a game room). The grounds are very interesting with varying elevations, walk paths, gardening pavilion, RV parking pad and wood fencing. The pad adjacent the house is plenty large enough for an ADU or workshop, and the bottom 4 acres, already stubbed for power, has views of the forest and abundant flat land to create a dream horse or farm area. Views like this are one in a million. Add the immaculate, high-quality, dramatic, private estate, and you have a formula for a STUNNING FOREVER HOME! *****SANTA ROSA PLATEAU: 5-acre minimum parcels (10-acre minimum. in SR West), just minutes to schools, restaurants, hospitals, grocery stores, 15 Fwy & Temecula Wine Country. Enjoy this peaceful ranch community w/no commercial businesses, robust social activities, miles of private community trails & 1000s of acres of Ecological Reserve…All less than 1.5 hours from LA, SD, OC, Palm Springs & Big Bear. Discover the country, yet convenient, lifestyle of La Cresta, Tenaja & the Communities of the Santa Rosa Plateau!

38355 Vista Del Bosque, Murrieta

$2,200,000
4 Beds 4 Baths SW26104088 MLS Closed Status
Located on the 15th fairway within the guard gated community of Bear Creek, this extensively renovated custom estate showcases sweeping tee to green golf course views and an elevated entertainer’s floor plan designed for luxury living. Thoughtfully updated, the home blends timeless craftsmanship with modern design and resort style amenities. Designed for both comfort and functionality, the majority of the home lives on the main level, including the kitchen, living spaces, yoga room, and primary suite, all positioned to capture panoramic golf course and pool views. A private elevator provides convenient access from the garage to the main living area. The expansive great room features custom wood beamed ceilings, wrap around windows, fireplace, and seamless indoor outdoor flow. At the center of the home is a fully upgraded gourmet kitchen complete with Viking appliances, new Taj Mahal stone countertops, custom cabinetry, oversized island, peninsula breakfast bar, built in banquette seating, and an oversized walk in pantry with space for dual washers and dryers. The luxurious primary suite offers a coffered ceiling, fireplace, and spa inspired bathroom featuring all new tile, floating soaking tub, polished nickel fixtures, designer lighting, and a custom built in closet system. Just off the primary suite is an enclosed California sunroom with its own air conditioning and television, creating the perfect space to unwind year round. The lower level includes guest bedrooms, its own living area, beautifully remodeled bathrooms with full showers, and flexible bonus spaces ideal for a gym, office, wine room, or additional bedroom configuration. Recent improvements throughout the home include new 9 inch wide flooring, new carpet, Milgard windows and sliding doors, recessed LED lighting, designer chandeliers, updated baseboards, and full interior and exterior paint. Outside, the backyard was designed for entertaining with a pool, spa, putting green, fire pit, outdoor Viking BBQ area, expansive patio space, and stunning fairway views. Fresh landscaping, polished pool tile, and newly refreshed exterior surfaces complete this exceptional golf course residence.

38390 Shoal Creek, Murrieta

$2,200,000
4 Beds 4 Baths SW26087409 MLS Closed Status
There are homes, and then there are places designed for a different pace of life. Set within the gates of the exclusive Bear Creek Country Club, this private Murrieta retreat offers a level of elegance and attention to detail more commonly found in Orange County or Los Angeles, yet with a sense of space and calm that those markets rarely allow. Positioned on an expansive lot of nearly 32,000 square feet and set apart above the fairway, the home enjoys sweeping views, remarkable privacy, and a setting that feels quietly elevated. From the circular drive to the moment you step inside, there's a sense that everything here has been thoughtfully considered. And it has. This is not a cosmetic remodel; it's a complete reimagining. Every system has been addressed, from plumbing and electrical to the finest design details. Flooring, textures, fixtures, lighting, windows, and custom closet systems have all been replaced or refined, guided by a renowned Las Vegas designer whose influence is seen in the home's clean lines and understated sophistication. Offering 4 bedrooms, 4 baths, a dedicated office, and approximately 4,407 square feet, the layout balances openness with intention. Natural light fills the living spaces, while multiple fireplaces and an indoor bar create an easy rhythm for both everyday living and entertaining. The office, complete with built-in desk and shelving, offers a quiet place to work or retreat without ever feeling disconnected from the home. Outdoors, the property continues to impress. An outdoor kitchen, mature fruit trees, and open space create an environment designed for both relaxation and gathering, all overlooking one of the most beautiful fairway views in the community. An oversized three-car garage adds function to the home's design, while the guard-gated setting provides security and ease, making it an ideal lock-and-leave residence or a refined escape from busier coastal living. And perhaps what makes this property most compelling is what it represents. A home of this caliber, this level of finish, privacy, and setting would command significantly more in Orange County or along the coast. Here, it becomes something else entirely. A place to step away, without giving anything up.

22421 Arbordale Court, Murrieta

$2,200,000
8 Beds 6 Baths SW26019124 MLS Closed Status
Perched high in the rolling hills of La Cresta, this extraordinary five-acre estate is the definition of secluded luxury and timeless elegance. Framed by expansive, panoramic views and surrounded by natural beauty, the property blends refined French country design with grand-scale living in one of Murrieta’s most coveted enclaves. The main residence offers 4 bedrooms and 3 beautifully appointed bathrooms, showcasing soaring ceilings, exquisite architectural details, and thoughtfully curated finishes throughout. A stately library invites quiet moments of reflection, while the breathtaking great room commands attention with an unforgettable, show-stopping fireplace—an architectural centerpiece that anchors the home and sets the tone for elegant entertaining. A wet bar for entertaining off the kitchen which boasts the most high-end appliances. Designed for both multigenerational living and ultimate flexibility, the estate includes an attached 3-bedroom, 2-bath ADU, ideal for guests, extended family, or a private retreat. Outdoors, the land unfolds with endless potential—whether for entertaining under open skies, enjoying peaceful sunsets, or simply taking in the elevated views that stretch across the valley. Completing the property is a detached four-car garage (including the 2 attached car to the home), offering ample space for car enthusiasts, storage, or creative pursuits. Every element of this estate has been thoughtfully designed to deliver privacy, presence, and prestige—an exceptional offering where luxury, space, and setting come together in perfect harmony.

37840 Via Majorca, Murrieta

$2,200,000
5 Beds 6 Baths SW25237890 MLS Closed Status
Beautiful custom estate nestled on 4.36 acres in the heart of Temecula Wine Country. Wrought iron gate entry leads to a circular drive with porte-cochere bridging main house with separate guest quarters, full bath and garage areas. This estate boasts 3,330 sq. ft of luxurious living. Main living is on the main floor with the master suite with retreat and fireplace. Jack & Jill bedrooms located at other end of home. An upstairs office or could be a bedroom with balcony. This beautiful home boasts 4 bedroom/3 bath, living room and family room with wood burning fireplace. The kitchen is well appointed with double ovens, lots of beautiful cabinetry, large island, stainless steel appliance, sub zero refrigerator and a walk in pantry. Fantastic outdoor covered living areas w/BBQ island overlooks pool with diving board and spa. Wifi remotely activated spa & pool controls. A separate guest house 750+- sq. ft. sleeps 4 with one bedroom and one bath, walk in closet, living room area with kitchenette. Wonderful covered patios in the front patio with a darling casita that sleeps 2 with 1 bedroom & 1 bath and walk in closet and garage. The horse facilites are fantastic with 6 stall barn with large breezeway, hay room, tack room and wash racks & grooming stalls. Huge working arena with lights approx. 100x200 ft. Large paddocks with covers. Lots of usable land with plenty of turnaround for trailers & RV's. RV pad with electricity, water and dumping station. All fenced and cross fenced with security gates. Centrally located with 1.5 hours to LA, San Diego, Orange County & Palm Springs. Temecula living at it's best!!

36410 Calle Puerto Bonita, Temecula

$2,200,000
5 Beds 4 Baths OC25225035 MLS Closed Status
A Rare Opportunity in Temecula Wine Country. Single Story Luxury Estate with ADU on 3+ Acres nestled in the highly sought-after Glen Oak Hills community. This recently built single-story estate captures the very best of Temecula Wine Country living. Set on just over three acres with panoramic views of the surrounding vineyards and rolling hills, the property offers both privacy and prestige behind its gated entry. Thoughtfully designed outdoor spaces, new sodded grounds, and multiple seating areas invite you to relax, entertain, and soak in the stunning scenery. The main residence spans over 3,300 square feet, showcasing an open-concept floor plan with soaring vaulted ceilings, designer paint, and an effortless flow between living, dining, and entertaining spaces. The gourmet kitchen is a chef’s dream, featuring high-end appliances, a large island with sink and bar seating, and an adjacent formal dining room perfect for hosting. In the living room, expansive retractable glass doors open to the California room, where you can dine al fresco or unwind in the lounge while gazing out at breathtaking views of Temecula Valley. The luxurious primary suite is a retreat all its own, complete with spa-inspired bath featuring a round soaking tub, walk-in shower, and generous closet space. The oversized three-car garage, finished with epoxy floors, provides both functionality and direct access to the home. Adding even more value is a fully self-contained ADU/casita of over 700 square feet. This private guest residence includes its own kitchen, family room, laundry hookups, and covered patio with equally impressive views—ideal for extended family, guests, or rental income potential. With ample acreage to create your dream amenities—whether a pool, spa, outdoor kitchen, or equestrian facilities—this property offers endless possibilities. Glen Oak Hills is horse-friendly, and the land provides plenty of space for your four-legged companions. From sunrise over the vineyards to evening sunsets over the hills, 40756 Los Ranchos is more than a home—it’s a lifestyle. Experience the serenity, luxury, and beauty of Temecula Wine Country living in this rare offering. Don’t miss the chance to make this exceptional estate your own.

40756 Los Ranchos Circle, Temecula

$2,200,000
4 Beds 5 Baths SW25217663 MLS Closed Status
Panoramic Sunset Views | Infinity Edge Pool & Spa | 4 Beds + an Office | ALL Bedrooms with En-Suite Bathrooms + So much more... Discover a rare opportunity in one of Temecula’s most coveted neighborhoods. Tucked at the very end of an exclusive four home cul-de-sac, this beautifully remodeled estate captures some of the most breathtaking sunset vistas the valley has to offer. Privacy, space, and views combine to create a setting that’s simply unmatched. Designed for single story living, the main level features a spacious primary suite with its own sitting area and private office/lounge, plus two additional bedrooms each with en-suite baths and an oversized office that can easily serve as a fifth bedroom if desired. The primary suite overlooks incredible sunsets and includes a large walk-in closet and separate retreat space. Upstairs you’ll find a generous bonus loft with dramatic picture windows framing the panoramic views, along with a private guest bedroom and full bath. Set on 1.26 fully usable acres, the property is fully fenced with a private wrought iron entry gate and offers endless potential. Imagine adding an RV garage, pickleball court, or custom outdoor retreat the space is ready for your vision. Existing RV amenities include dedicated parking with 220 volt electrical, sewer clean-out, and full hookups. A four car garage with sleek epoxy flooring provides ample storage and workspace. This home has undergone a thoughtful, high end remodel: new luxury vinyl plank flooring flows throughout, the kitchen has been completely redesigned with modern finishes, bathrooms shine with stylish upgrades, and fresh interior and exterior paint makes the entire residence feel brand-new. Every detail is move in ready. Adding to the allure, the property sits in the perfect location for 4th of July fireworks, launched directly across the street near the Temecula Library enjoy the show from the comfort of your own backyard. Low taxes and no HOA mean more freedom and lower carrying costs. If you’ve been seeking a truly special Temecula property one that blends privacy, elegance, and incredible views this home delivers it all. From sunrise coffee on the patio to wine-country evenings watching the sky turn gold and crimson, every moment here feels extraordinary.

43074 Brighton Ridge Lane, Temecula

$2,200,000
SW25173776 MLS Closed Status
Incredible opportunity to develop a premiere Winery in the heart of the Temecula Wine Country with this approved plan for approximately 38,000 square feet, which includes a Winery, Restaurant, Tasting Room, Special Event Facility, Administrative Offices, and a private residencee of 5,282 SF! The existing approvals will save years of processing!! The property is located directly on Rancho California Road - Just west of Anza Road, offering excellent visibility and access. The parcel offers 360 degree views - and is very gentle, requiring minimal grading which will save on development costs! Close to South Coast Winery, Truffle Pig Winery, Lorimar Winery and Ultimate Winery - the location is second to none! There are plans for a residence of approximately 5,282 SF - with 5 bedrooms and a 5 car garage - which is placed at the rear of the propertery, offering privacy and excellent views. 2" Water meter is installed, Electricity, Natural Gas and Sewer are located immediately adjacent to the Subject Property.

Rancho California Road, Temecula

$2,200,000
6 Beds 4 Baths SW25185525 MLS Closed Status
***Welcome to your dream Lakefront Escape, where resort-style living meets timeless Mediterranean elegance*** Nestled in the exclusive guard-gated community of Canyon Lake, this stunning waterfront home offers nearly 4,500 square feet of beautifully designed living space, featuring 6 bedrooms, a spacious bonus room which could be a 7th bedroom , 3-car garage, and 80 feet of premium waterfront. Enjoy indoor-outdoor living with a private pool and spa, multiple balconies and decks, and your own dock with boat lift, that includes water and electricity—all set in a peaceful no-wake zone for maximum tranquility and perfect for the kids to go swimming right off the dock. Whether you're hosting friends or soaking in the view, this property is designed for unforgettable moments. Inside, the home offers exceptional flexibility and comfort. Main-level bedroom and full bath—ideal for guests or multi-generational living. Expansive master suite that has a sitting room with fireplace with direct access to waterfront balconies and a huge closet. Open-concept living areas featuring cozy two-way fireplaces, upgraded upstairs laundry room, dual-zone HVAC, and a whole house fan. Tons of storage including a two car garage on one side and an oversize one car garage on the other side. Property is fully furnished and ready to be lived in immediately which could sleep up to 16 people comfortably. Step outside and you're just steps from Roadrunner Park, complete with a beach and volleyball court—just one of the many recreational amenities that make Canyon Lake so special. Community Highlights Include Private lake access with boating, elite wakeboarding, and water sports, 18-hole golf course, tennis courts, pickleball courts, equestrian center, baseball fields, and 16 parks and beaches. This property is truly one of the best waterfronts in Canyon Lake on one of the best streets. Whether you're looking for a primary residence, a vacation haven, or a profitable rental opportunity, this is the one. Don't miss out on this amazing opportunity.

22818 Gray Fox Drive, Canyon Lake

$2,200,000
OC24138263 MLS Closed Status
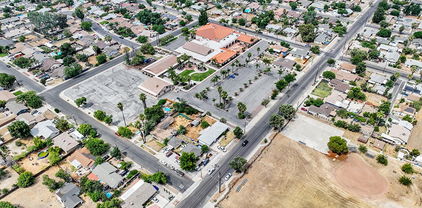
JUST REDUCED! Excellent opportunity to purchase 5.49 acres with in-place facilities in a desirable residential area of Hemet. Currently operating as a Church and Zoned S1, the site can utilize the benefits of California SB 4, enacted in 2023 that streamlines housing developments on certain properties and exempts them from environmental review. This applies to sites owned by either religious or educational institutions and must be 100% affordable housing. The law calls for the approval process to take place 90 days after application submission. Surrounded by R1 residential properties the site currently includes 5 buildings totaling 41,403 sf with parking for 223 vehicles and landscape improvements. The property has 296 feet of frontage to Buena Vista Street, 597 feet of frontage to Wesley Place, 230 feet of frontage to Thompson Street and 300 feet of frontage to East Mayberry Avenue with ingress and egress on all four streets surrounding the property. The site is mostly level and slightly above street grade. Existing improvements include planters, fountain, patios and concrete walkways and greenbelt with multiple structures. The property remains an operating religious facility therefore all site tours must be coordinated through the listing agent in advance. There is no For Sale sign on the premises.

600 E Mayberry Avenue, Hemet

Based on information from California Regional Multiple Listing Service, Inc. as of . This information is for your personal, non-commercial use and may not be used for any purpose other than to identify prospective properties you may be interested in purchasing. Display of MLS data is usually deemed reliable but is NOT guaranteed accurate by the MLS. Buyers are responsible for verifying the accuracy of all information and should investigate the data themselves or retain appropriate professionals. Information from sources other than the Listing Agent may have been included in the MLS data. Unless otherwise specified in writing, Broker/Agent has not and will not verify any information obtained from other sources. The Broker/Agent providing the information contained herein may or may not have been the Listing and/or Selling Agent.