38855 Bella Vista Road, Temecula, CA 92592
- $2,400,000
- 6
- BD
- 6
- BA
- 6,408
- SqFt
- Sold Price
- $2,400,000
- List Price
- $2,499,999
- Closing Date
- Nov 25, 2025
- Status
- CLOSED
- MLS#
- SW25102217
- Year Built
- 2005
- Bedrooms
- 6
- Bathrooms
- 6
- Living Sq. Ft
- 6,408
- Lot Size
- 216,929
- Acres
- 4.98
- Lot Location
- 2-5 Units/Acre
- Days on Market
- 159
- Property Type
- Single Family Residential
- Style
- Traditional
- Property Sub Type
- Single Family Residence
- Stories
- Two Levels
Property Description
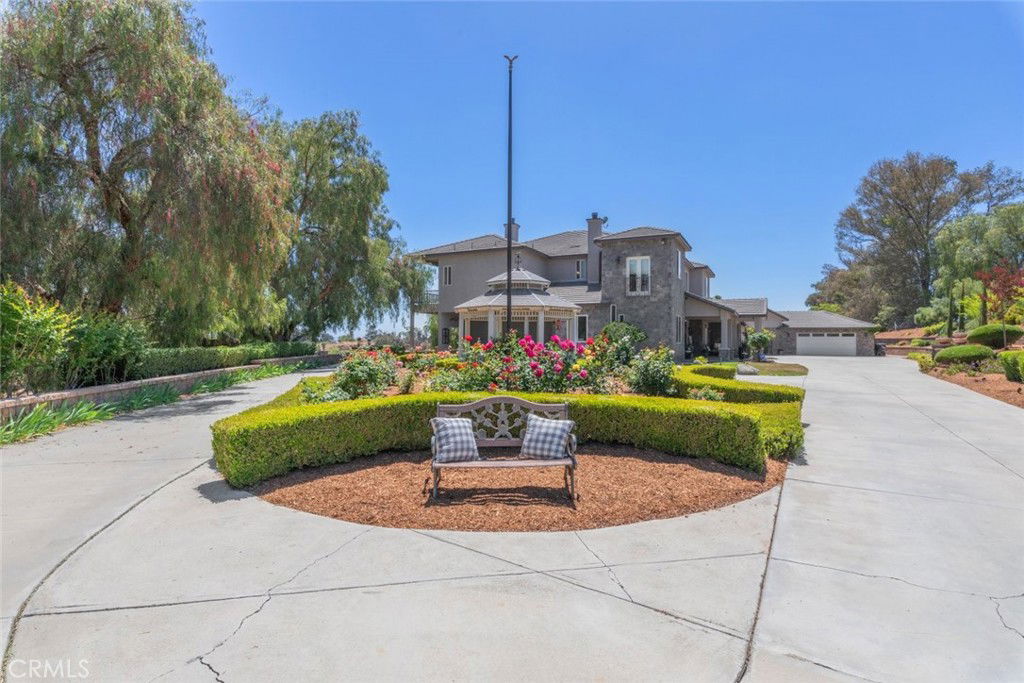
Welcome to the ultimate getaway in the heart of Temecula Wine Country—a breathtaking estate offering 6,408 sq ft of luxurious living on approximately five fully fenced private acres. This stunning property includes a remodeled 4,950 sq ft main house and a sleek 1,600 sq ft (ADU) guest house, with over $250,000 in new upgrades surrounded by rolling hills and world-renowned vineyards. A tree-lined driveway leads to a rose garden and charming gazebo, setting the tone for the elegance within. Inside, a grand iron door opens to a sweeping staircase and luxury vinyl plank flooring throughout. The main house features five spacious bedrooms, two private offices, and an open-concept layout ideal for entertaining. The kitchen boasts quartz countertops, an oversized island, Sub-Zero fridge, and a Mercury 48" induction oven. A wet bar and large dining area enhance the experience, while a main-floor guest suite offers privacy for visitors. Upstairs, the primary suite offers a fireplace, French doors to a balcony, and a spa-inspired bathroom with marble counters and soaking tub. The guest house features a stylish kitchen, stacked stone fireplace, great room, and sliding glass doors that open to the pool. Outdoors, enjoy a resort-style pool and spa, fruit orchard, garden beds, solar system, generator, and panoramic views—just minutes from top wineries.
Additional Information
- Other Buildings
- Guest House
- Appliances
- Dishwasher, Disposal, Microwave, Water Heater
- Pool
- Yes
- Pool Description
- Private
- Fireplace Description
- Dining Room, Living Room, Primary Bedroom, Multi-Sided
- Heat
- Central
- Cooling
- Yes
- Cooling Description
- Central Air
- View
- Hills, Mountain(s), Neighborhood
- Exterior Construction
- Stucco
- Patio
- Covered, Enclosed, Stone
- Roof
- Clay
- Garage Spaces Total
- 4
- Sewer
- Septic Type Unknown
- Water
- Public
- School District
- Temecula Unified
- Interior Features
- Ceiling Fan(s), Bedroom on Main Level, Multiple Primary Suites, Primary Suite, Walk-In Closet(s)
- Attached Structure
- Detached
- Number Of Units Total
- 1
Listing courtesy of Listing Agent: Stacey Torres (stacey@hearthstonehomesre.com) from Listing Office: Hearthstone Homes.
Listing sold by Tom Tennant from Elevate Real Estate Agency
Mortgage Calculator
Based on information from California Regional Multiple Listing Service, Inc. as of . This information is for your personal, non-commercial use and may not be used for any purpose other than to identify prospective properties you may be interested in purchasing. Display of MLS data is usually deemed reliable but is NOT guaranteed accurate by the MLS. Buyers are responsible for verifying the accuracy of all information and should investigate the data themselves or retain appropriate professionals. Information from sources other than the Listing Agent may have been included in the MLS data. Unless otherwise specified in writing, Broker/Agent has not and will not verify any information obtained from other sources. The Broker/Agent providing the information contained herein may or may not have been the Listing and/or Selling Agent.