Refine Search
Sort by
$8,325,000
13 Beds 14 Baths SW25120556 MLS Closed Status
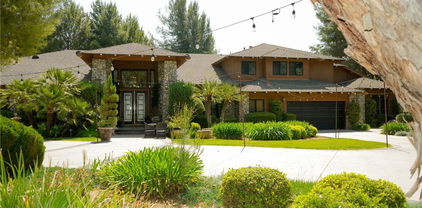
Welcome to Hawk Ranch – a truly exceptional 40-acre ranch estate and turnkey event venue located on Murrieta’s prestigious westside. Zoned Rural Residential (RR) with a fully approved Minor Conditional Use Permit (MCUP) for weddings and events, this rare property blends luxury living, thriving agri-tourism businesses, and substantial income opportunities. Just minutes from I-15, I-215, and the renowned Temecula Valley Wine Country, Hawk Ranch offers privacy, scale, and accessibility in one of Southern California’s most sought-after rural communities. The estate features five separate residences totaling approximately 13,500 square feet. At the heart of the property is a ±7,300 SF custom main residence designed in a lodge style with impressive natural wood interior finishes, vaulted ceilings, and a beautifully landscaped yard and pool ideal for entertaining. Four additional homes—ranging from 950 to 2,500 SF—are ideal for guest housing, potential short-term vacation rentals or B&B operations. A ±2,300 SF banquet/gallery hall anchors the wedding and events business, complemented by beautifully landscaped ceremony lawns, tree-lined reception areas, bride and groom suites, and a tranquil 1/3-acre pond stocked with fish and accented by a central fountain. Business operations include weddings and receptions, private farm animal tours, cattle and farm product sales, a souvenir retail shop, and residential rental income. Projected net annual income exceeds $450,000, with $200,000 from weddings and events, $150,000 from rentals, and $100,000 from agri-tourism operations. All ranch and farming equipment is included, offering a seamless transition for the next owner-operator. Originally developed by builder and outdoorsman William Mitchell as a private retreat, the property was granted a CUP in 2014 and has since been thoughtfully expanded by the current owners to support a wide range of uses and revenue streams. Additional features include a 5-car garage, 60-foot-deep RV garage, two operational water wells, multiple septic systems, and a 5/8-mile horse racing track. One of only four permitted wedding venues in Murrieta, Hawk Ranch presents an unparalleled opportunity for investors, retreat operators, hospitality entrepreneurs, or multi-generational buyers seeking a lifestyle asset with income, history, and growth potential. Shown by appointment only. Do not disturb active business operations.

42149 Elm Street, Murrieta

$5,900,000
SW25227426 MLS Closed Status
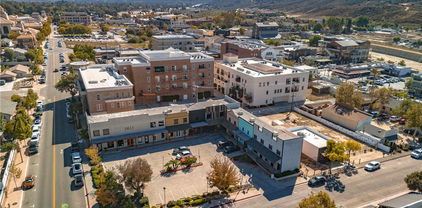
INCREDIBLE COMMERCIAL OFFICE INCOME INVESTMENT PROPERTY- Welcome to THE COURTYARD -Located right in the center of Temecula on SW corner of Jefferson Ave and Winchester Ave- freeway close, plenty of parking on all four sides of building. Beautiful, charming interior courtyard offers a great entrance to all of these offices. Building has approximately 32,000sf of Leaseable office footage, Vacancy rate has been historically low. Many tenants have been here for years. These are high quality professional tenants. Building is very clean and well maintained, Parking lot was just resurfaced. If you want a real clean, income producing investment in Temecula with future upside, then this property is the Trophy property you want to add to your portfolio.

27349 Jefferson, Temecula

$4,375,000
SW25250414 MLS Closed Status
Fantastic Opportunity, First Time on Market!! Turnkey Office and Warehouse, FULLY LEASED with 30+ Year Tenant through 2028/2030. Central Murrieta Location with easy access to all Freeways. Over 6K in Office Space and 21K in Warehouse space. Double Interior Loading Docks, Additional Warehouse Roll Up Door Access. Complete Remodel 2023 to Current Including New Roof, New Exterior Paint, New Interior Paint, Remodeled Downstairs Handicap Accessible Restrooms, New LED Interior Lighting all Office Space, New Interior High Bay Warehouse LED Lighting, New State of the Art Alarm System, Resurfaced Parking Areas and More!!! Downstairs features Open Air Lobby Area with 4 Private Offices and Open Office Bullpen Area, and a Full Kitchen Breakroom. Upstairs Features 8 Private Corporate Office and Additional Boardroom/CEO Office Area with Kitchenette and 3/4 Private Bath. 40 Dedicated Parking Spaces, and Low Maintenance Landscaping.

41185 Raintree Court, Murrieta

$3,800,000
5 Beds 6 Baths SW25208075 MLS Closed Status
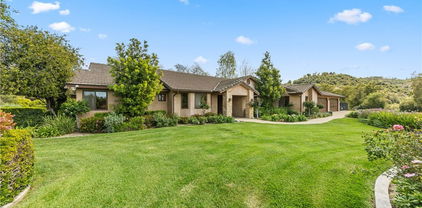
Welcome to “HARMONY RANCH” – A SANCTUARY…AND CROWN JEWEL OF THE SANTA ROSA PLATEAU! Masterpieces with these amenities are not only unique in this marketplace, but only rarely come to market. To build this exquisite estate again would require years in the creative process, lengthy custom construction, expansive usable land with panoramic views, and would cost millions over this asking price! Lived in very gently since its inception, it is available now to the most discriminating buyers. THIS IS A LIFESTYLE!…From the moment you enter the security gate, the ambiance of 28+ private acres envelopes you, leading you on a peaceful journey past mature landscaping, equestrian pastures, a custom expandable 4-stall barn, half bath, chicken coop with AC & lighted arena to the exquisite 5-BD single-story Mediterranean home, flanked by mature olive trees and adorned with an authentic courtyard with Spanish-tiled fireplace, fountain & covered seating. Drive further to find a charming vineyard, prolific & diverse orchard & second access gate. Step inside the luxurious estate to find upscale details throughout, including high-end flooring, quality custom windows & doors, top-of-the-line appliances, Taj Majal Quartzite counters, designer fixtures, beamed ceilings, recently installed wifi indoor/outdoor sound system, wifi thermostats & security, 2 primary suites – each with exterior access and one with a fireplace, soaking tub with view, steam shower & additional outdoor half bathroom/shower. The 2 garages with fresh epoxy flooring provide room for 5 cars, plus workspaces. Entertain in the stylish backyard with 100% privacy, a sprawling grassy lawn, the 60’x20’ saltwater lap pool, infinity edged spa, multiple covered seating areas, a well-equipped outdoor kitchen, custom lighting and spellbinding unobstructed views of sunsets over the neighboring Cleveland National Forest mountains. A 2nd future building pad, your own private water well for irrigation (new extensive wifi-enabled watering systems), multi-camera security system, paid-for Solar & 30kW Battery system top off the long list of amenities for this one-of-a-kind estate, which is nothing short of a SANCTUARY – CONNECTING LUXURY LIVING TO AWE-INSPIRING NATURE IN A WAY FEW GET TO EXPERIENCE! ****Discover the Santa Rosa Plateau: 5-ac minimum, minutes to town, miles of trails & 1000s of acres of Ecological Reserve…All less than 1.5 hours from LA, SD, OC, Palm Springs & Big Bear. ***SEE VIDEO & SUPPLEMENTS FOR MORE INFO***

19300 Hombre Lane, Murrieta

$3,700,000
8 Beds 9 Baths SW26163109 MLS Closed Status
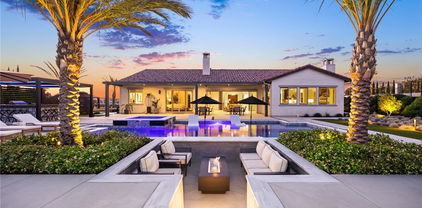
Experience one of Canyon Lake’s most iconic waterfront estates, where modern architecture, resort style amenities, and breathtaking lake views come together to create a truly unforgettable residence. Spanning approximately 10,000 square feet this extraordinary custom home offers 8 bedrooms and up to 9 bathrooms, designed for grand scale entertaining and luxurious everyday living. Walls of glass frame spectacular panoramic water views while soaring ceilings and expansive open-concept living spaces fill the home with natural light. The gourmet chef’s kitchen is designed for both entertaining and everyday use, complemented by multiple living areas, a private executive office, elevator access, home theater, game room, and numerous view balconies that showcase Canyon Lake’s stunning scenery. The primary suite is a private retreat featuring incredible lake views, a spa inspired bathroom, and an oversized custom walk in closet. Additional guest suites provide exceptional comfort and privacy for family and visitors alike. Step outside to your own private resort where every day feels like a vacation. The grounds feature an infinity edge pool and spa, multiple outdoor entertaining areas, built-in BBQs, putting green, basketball court, private beach, beach volleyball court, and a private dock offering direct access to Canyon Lake’s year-round boating, wakeboarding, paddleboarding, and fishing. Located within the prestigious guard gated community of Canyon Lake, residents enjoy access to championship golf, waterfront parks, beaches, pickleball and tennis courts, equestrian facilities, dining, community events, and one of Southern California’s premier private recreational lakes. A rare opportunity to own one of Canyon Lake’s true landmark waterfront estates—an exceptional property that delivers luxury, lifestyle, and unforgettable lakefront living.

22250 San Joaquin Drive W, Canyon Lake

$3,615,000
4 Beds 6 Baths SW26024638 MLS Closed Status
Welcome to SORREL RANCH — Canyon Lake Luxury Living Redefined   Perched atop the exclusive Ranch Estates of Canyon Lake, Sorrel Ranch is an iconic luxury estate offering an unmatched blend of refined living, resort-style amenities, and equestrian charm. Set on 3.5 private and beautifully improved acres, this hilltop home captures the best panoramic views in Canyon Lake, creating a one-of-a-kind sanctuary where sophistication meets serenity.  Property Highlights: -Iconic hilltop residence with breathtaking 360° vistas -One of the few equestrian-zoned properties in Canyon Lake (Up to 6 horses) — currently home to two adorable miniature donkeys. Hillside areas could be used for additional horse facilities (Per HOA Approval) -4 spacious bedrooms, each with its own en-suite bathroom and office/ 5th bedroom with Additional outdoor pool restroom in the BBQ area. -2 separate oversized walk in his and hers primary closet -8 car insulated garage and Gym -Full Laundry room with additional laundry in the Primary Suite -Chef’s dream kitchen with Viking, Sub Zero and Bosch appliances -Expansive great room with 24-foot ceilings, a soaring stone fireplace, and a full wet bar with wine fridge and Scotsman icemaker — perfect for entertaining -Gourmet outdoor BBQ, icemaker, fridges and dining patio overlooking the pool and views -Spectacular oversized pool and 30-person spa, featuring dramatic deck jets, waterfalls, and dual propane heaters -Lighted sports court for tennis, basketball, and pickleball -Bocce ball court, golf driving range, sunken firepit lounge, and gated dog run for endless outdoor enjoyment -Privately gated driveway with RV parking and full hookups -Smart home automation system with audio/video/pool/gate controls -60 paid-for solar panels providing energy efficiency and sustainable luxury -Peaceful country ambiance with the luxury of city convenience -All-natural grass has been converted to premium artificial turf with cooling infill for year-round perfection Enjoy access to Canyon Lake’s private amenities, including boating, golf, tennis, pickleball, equestrian center, lakefront RV campground, 17 parks and beaches, and exclusive clubhouse and restaurant privileges — all while savoring the privacy and prestige that only the Ranch Estates can offer. SORREL RANCH is more than a home — it’s a lifestyle destination, designed for those who appreciate exceptional craftsmanship, majestic landscapes, and the freedom of open space.

30635 Sorrel Lane, Canyon Lake

$3,600,000
5 Beds 7 Baths NDP2509852 MLS Closed Status
Welcome to a timeless 10-acre estate along Temecula’s famed De Portola Wine Trail — a private and gated retreat where Wine Country living meets elegance, tranquility, and endless opportunity. Beyond the beautiful custom entry gate, you’re greeted by lush landscaping, a circular driveway with fountain, and sweeping panoramic views that stretch across vineyards, valleys, and surrounding mountains. Every detail of this 10,000 SQ FT residence was designed to offer beauty, comfort, and connection. Inside, the home offers grand living and entertaining areas, including two great rooms (previously used as a game room and ballroom), a formal dining room, library, and an upgraded gourmet kitchen with Viking appliances perfectly suited for memorable gatherings. A private elevator leads to the second story, which hosts a sauna, the serene primary suite with dual cedar-lined walk-in closets and a luxurious spa bath, as well as two secondary bedrooms with private en-suite bathrooms. Fine finishes are showcased throughout — from the grand custom entry doors and marble floors to the sweeping staircase crowned by a commanding chandelier, and the warmth of seven fireplaces that create an inviting ambiance throughout the home. Outdoors, enjoy your own resort-style amenities — a newly replastered Olympic-size pool, spa, multiple entertaining spaces, a private nine-hole golf course, and an orchard filled with mature fruit trees. The property also features a picturesque pond, currently drained but ready to be restored to its tranquil beauty. The separate guest quarters above the four-car garage offer two bedrooms and two full baths with space for a sitting area or kitchenette— ideal for guests, extended family, or multi-generational living. With over 10 acres of usable land, this property qualifies for a winery permit and offers potential for an equestrian estate, bed and breakfast, event space, or private vineyard. Priced to sell, this extraordinary estate represents a rare opportunity to create your own legacy in Temecula Wine Country — and enjoy the peace of wide-open spaces just minutes from local wineries, dining, and shopping.

36500 De Portola Road, Temecula

$3,550,000
6 Beds 8 Baths SW26079867 MLS Closed Status
Experience refined country living in this extraordinary luxury estate in Temecula Wine Country, offering approximately 6,887 square feet of thoughtfully crafted living space on five usable acres. The estate features a main home and a guest home with the main home having six spacious bedrooms, including two on the main level, and five and a half bathrooms. The oversized kitchen impresses with a striking large granite island, Thermador double ovens, and a Sub-Zero refrigerator. Hardwood flooring enhances the main living areas, while a carpeted staircase leads to the second level, where hardwood floors continue alongside four additional bedrooms, three bathrooms, a laundry room, and a bonus movie room. Step outside to a true backyard retreat, complete with a resort-style pool and spa, outdoor kitchen, and beautifully landscaped patio. Dramatic, castle-inspired stairways lead to a basketball court, detached garage and pasture with barn and arena. A private ADU guest home sits above the garage, offering a versatile space ideal for guests, extended family, or potential rental income, with convenient RV parking nearby. The expansive, flat acreage also provides ample opportunity for equestrian use or additional outdoor amenities. This exceptional property offers a rare blend of luxury, privacy, and endless potential in one of Southern California’s most desirable settings. For added convenience, RV parking with a dedicated plug is located adjacent to the ADU. This 6 bedroom home is located in Country Road Estates which consists of 128 - 5 acre parcels just on the edge of Temecula Wine Country. The location is super convenient to town and centrally located to some of the best schools Temecula has to offer. Neighboring homes features large acreages, groves and vineyards. Just minutes from highly desirable Linfield Private School and Saint Jeanne De Lestonnac.

41515 Via Del Monte, Temecula

$3,250,000
SW24029363 MLS Closed Status Sagebrush BLDG.
INVESTORS- DEVELOPERS - Multiple Opportunities here to own and or develop this Commercial Retail Property. 6 Legal Lots - 21,000sf Footprint, Existing Retail Building - 41910/41920 6th Street - 14,000sf. Across the street from the Farmer's Market and City Parking Lot. 4 Story Height Limit. Property is suitable for remaining as existing Retail/ Office, or to be developed as Hotel, Luxury Hotel, Mixed Use Center, New Retail, New Office, or Affordable Housing Complex. Several Conceptual Plans have been done. Owners are also amenable to a Joint Venture, Equity Partner, or Sale. Retail short term tenants will provide interim cash flow during entitlement process. Contact City of Temecula Planning and/or Listing Agent for more information. Property next door at 41950 6th Street is also available for sale separately.

41920 6th Street, Temecula

$3,200,000
5 Beds 6 Baths SW26034476 MLS Closed Status
Welcome to one of La Cresta’s premier gated equestrian estates, offering over 5 acres of fully developed horse facilities paired with more than 8,500 square feet of luxury living. Designed for the serious equestrian, this exceptional property delivers a true training-level setup rarely found in Southern California. The professional-grade equestrian complex features an Olympic-size covered arena with premium footing and mirrors as well as a 2nd uncovered Olympic-size arena with premium exterior footing, an 8-stall breezeway barn with indoor/outdoor box stalls, a 4-stall Mare Motel, tack room, wash rack, feed room, barn restroom, and dedicated laundry area. A separate covered hay barn and 70-foot roll-up garage provide ideal storage for horse trailers, RVs, or equipment. Three grass pastures and two dirt turnouts offer ample space for turnout and conditioning. Beyond the equestrian facilities, the estate welcomes you with a grand motor court and covered loggia leading into an elegant residence with soaring ceilings, a formal living room with fireplace, and French doors opening to the outdoor entertaining areas. The gourmet kitchen features dual Cove dishwashers, a large walk-in pantry with additional refrigeration and wine cabinet, and flows seamlessly into the formal dining space. Just off the kitchen is a cozy den, along with a mud room and dedicated laundry room for everyday functionality. The main level also includes a private bedroom, two offices, and an expansive bonus room complete with full bar, fireplace, and cinematic entertainment setup. Upstairs, the mirrored gym with ballet barre offers a dedicated fitness space. In addition to the luxurious primary suite with wet bar, fireplace, dual balconies, heated stone floors, steam shower, soaking tub, dual vanities, and two walk-in closets, there are three additional bedrooms, each with its own private bathroom. The upper level also features abundant built-in cabinetry and extensive storage throughout the hallway and between the bedrooms and gym. The outdoor living area features a paver-stone driveway, solar-heated pool and spa, expansive patios, plus a garden and orchard with more than fifteen mature fruit trees. Additional highlights include a 4-car garage with EV charging, full-house gas generator, and private water well systems. All set in prestigious La Cresta, just minutes from shopping, dining, and Temecula Wine Country.

20580 Avenida De Arboles, Murrieta

$3,115,000
6 Beds 5 Baths SW25077141 MLS Closed Status
Seller may be willing to carry with significant down payment! Nestled in the scenic hills of De Luz, Temecula's hidden gem known for its ancient oaks and rich agricultural charm, this exquisite luxury estate offers an exceptional blend of natural beauty, privacy, and refined living. Spanning over 20 acres, the property includes two separate residences and a private lake, making it an ideal retreat for multi-generational living, wellness-focused lifestyles, or entertaining on a grand scale. The single-story main residence features 3,980 sq. ft of thoughtfully designed living space with 4 spacious bedrooms, 3 bathrooms, formal living and dining rooms, a serving bar, and 3 fireplaces. The home is enhanced by a rimless pool and spa, surrounded by meticulously landscaped grounds, and a spacious four-car garage offering both convenience and function. A true highlight of the estate is the 2,000 sq. ft guest house, tucked into a private oak grove. This second residence includes two bedrooms, two bathrooms, a full kitchen, and a large family room. On the lower level, guests are welcomed by a serene wellness spa experience featuring two hydrotherapy jacuzzis, a rose quartz cedar dry sauna, an amethyst steam room, a rain shower, and a Himalayan salt rock cave. One of the guest bedrooms is currently set up as a massage therapy room, creating a true spa-like escape. Outdoors, the estate continues to impress with winding paths through avocado, lemon, and grapefruit groves. A lakeside pavilion with an outdoor kitchen offers the perfect setting for entertaining, while a beautifully crafted spiritual garden modeled after the Labyrinth of Chartres, France adds a peaceful and reflective element to the grounds. Originally built with craftsmanship and care and fully renovated in 2016, this home offers a unique opportunity to enjoy luxury, comfort, and tranquility just minutes from Old Town Temecula and with convenient freeway access. This rare offering must be seen to be fully appreciated.

47100 Sandia Creek Drive, Temecula

$2,999,888
5 Beds 6 Baths PW26106244 MLS Closed Status
Stunning One-of-a-Kind Equestrian Dream Estate. Experience pure luxury at this breathtaking hilltop equestrian paradise in coveted La Cresta Estates. Enter your security gated estate and glide up the long private driveway. Offering sweeping views and the perfect mix of professional horse facilities, resort-style living, and updated single-story elegance, this rare gem sits just over an hour from Orange County and North San Diego. This is a true equine enthusiast’s heaven. Facilities are exceptional: two arenas (premium GGT footing and sand), a round pen, eight turnouts (six shaded by majestic oak trees), automatic waterers, grass patches, and crisp white vinyl fencing, some with electric wiring. The center-aisle barn boasts six spacious stalls with rubber matting, auto waterers, fly system, cameras, fans and lookouts, plus three additional stalls, a full grooming/bathing station, tack room, and storage. Three apartment/studios provide perfect housing for trainers, staff, guests, or rentals. Ride your own shaded trail on-site or connect to miles of scenic local trails. A small Cabernet Sauvignon vineyard, bocce and corn hole courts with gazebo, expansive chicken house, Italian garden, Zen/prayer retreat, mature oaks create a park-like oasis. Recently updated throughout, the gourmet chef’s kitchen features a massive center island, gas stove, double ovens, built-in fridge, and huge pantry — all opening to a dramatic great room with soaring ceilings, hand-crafted beams, impressive stone fireplace, and French doors framing spectacular views. The luxurious primary suite is a private sanctuary with fireplace, soaring ceilings, sitting area, two walk-in closets, and a spa-like bath boasting dual automatic toilets, second fireplace, romantic soaking tub, and grand shower and large private viewing or sunning deck. Enjoy formal dining with built in cabinets that flows to large patios, a versatile formal living area (ideal game room or office) with built-in bookcases and wet bar, a professional theater room, multiple seating. A serene Koi pond, fountain. An elevated upper viewing room/office. Step outside to an incredible entertainer’s paradise: Expansive deck overlooking an infinity pool with waterfall and swim-up bar, soothing spa, fire pit, a state-of-the-art outdoor kitchen with TV, sit-up bars, stainless appliances, BBQ, refrigeration, and heater. An outdoor shower and second fire pit complete the resort vibe. Oversized 4 car garage, epoxy floors storage room+++

40075 Avenida La Cresta, Murrieta

$2,950,000
5 Beds 6 Baths SW26041212 MLS Closed Status
MAJOR PRICE REDUCTION - Motivated Seller wants to move on! Located in the heart of Canyon Lake, on one of Canyon Lakes most coveted streets (Village Way Drive) this waterfront property is an entertainer’s paradise! Enter through your private gate, down your private driveway, to your multi-level home, which was designed to impress at every turn. With four levels and a private elevator servicing each floor, convenience and luxury go hand in hand. Double doors welcome you inside, where a short flight of stairs leads to the main level living area featuring a gorgeous chef-style kitchen, complete with a built-in double Sub-Zero refrigerator, ice maker, walk-in pantry, and spacious dining area. The family room offers sliding glass doors that open to a full-length deck with breathtaking lake views. The main level also includes the master bedroom, an additional bedroom, and a guest bathroom. The master bedroom features a walk-in closet with built-in safe, a spa-inspired bathroom with a walk-in shower featuring multiple shower heads, large soaking tub, double vanity, and a private office facing the lake. One level down is a large game room with an old-timey wooden bar and rotary phone, a spacious bedroom with lake-view sliding doors, a fully equipped theater room, and a utility garage ideal for a golf cart or recreational toys. The top floor showcases a full sun-length deck, two additional bedrooms, and a private sitting room with fireplace. Situated on the main lake with approximately 200 feet of waterfront use, the ground level is an entertainer’s paradise with multiple remote-controlled roll-up storm doors creating a pool-house atmosphere, with commercial-grade misting system on each level, bar seating, and ample gathering space. Outdoor amenities include a resort-style pool with waterfall, bridge, spa, fire pit, outdoor heaters, gazebo with fireplace, outdoor kitchen and refrigerators, exterior shower with heater, and pool bathroom. The fully enclosed boathouse features a dock with hydro-lift, winch system, private launch area, and grandfathered in extended boat length. Additional features include tinted windows, ceiling fans on every level, Quiet Cool whole house fan and my smart lighting system. New interior and exterior paint, newer carpeting, garage cabinetry, and mature fruit trees including lemon, lime, orange, avocado, and peach. This is truly one of Canyon Lake’s most unique waterfront homes. You will never want to leave, come experience it today!

22250 Village Way, Canyon Lake

$2,950,000
5 Beds 6 Baths SW25127037 MLS Closed Status
Beautiful De Luz Estate Welcome to your private escape in the rolling hills of De Luz—just 9 minutes from town, yet a world away. Set on over 5 acres of lush, tranquil landscape, this stunning estate seamlessly blends natural beauty with modern luxury. The centerpiece is a recently refreshed and transformed striking 6,000 sq ft home with 5 spacious bedrooms, 5 1/2 bathrooms, thoughtfully designed for open-concept living and effortless indoor-outdoor flow. Winding stone paths lead you across charming bridges and past a gentle stream, all surrounded by lush greenery and curated landscaping that feels like your own private park illuminated by custom designed lamp posts adding to the unique charm of the property. The grounds also boast more than a dozen citrus, avocado and fig trees ripe for seasonal picking. Inside, sophistication meets comfort. Soaring vaulted ceilings invite in sunlight, while the chef’s kitchen is fully equipped with premium appliances: built-in refrigerator, 6-burner stove, dual dishwashers, two microwaves, and double ovens. Custom Kitchen features include sleek granite counters. You will also find plenty of storage, walk in pantry and separate wine room. Enjoy one of the most scenic backyards in De Luz with views of the park-like setting as well as an inviting pool & spa under the enchanted hundred year old Oak Trees. Need extra space? A full upstairs apartment offers the perfect setup for guests, extended family, or even an income opportunity. And there’s more: 64-panel solar system (paid off) Professionally landscaped outdoor spaces ideal for entertaining or relaxing. Ideal location with Old Town Temecula and Temecula Wine Country just minutes away, this one-of-a-kind property offers the ultimate balance of seclusion and convenience. An absolute must see! Buyer to verify square foot, lot size and condition of the home and features.

45200 Oak Manor Ct, Temecula

$2,900,000
6 Beds 8 Baths SW25159557 MLS Closed Status
RARE opportunity to own 2 Tuscany inspired homes perched on a hill offering STUNNING 360-degree views from every angle. Situated on just over 2 acres, these Temecula wine country residences exude timeless old-world sophistication. A quiet cul-de-sac location ensures little to no traffic, enhancing privacy and serenity. The security gate creates a DRAMATIC ENTRANCE, guiding you up the estate past lush vineyards and the charming 3 bed residence on the right, arriving at the impressive 4 bedroom main residence on your left. The main home showcases a custom pool w/ smooth PebbleTec finish & elegant glass tile, complemented by a 10 person spa. Host THE BEST soiree w/ your own custom wood fired pizza oven, outdoor wood burning fireplace, & gas firepit designed for unforgettable evenings. Step through custom knotty Alder entry doors and experience soaring ceilings while taking in breathtaking valley views framed by expansive Solarian windows beyond the pool, spa & fire features. The formal dining room is perfectly positioned within the Solarian window setting, ideal for evening entertaining while enjoying sparkling valley lights. Just off the GREAT room adorned with a fireplace is a spa inspired junior suite with full bath, located opposite the office and downstairs powder room. The kitchen features PREMIUM appliances and finishes including a Sub Zero refrigerator, Wolf range oven, two Bosch dishwashers, Wolf microwave, quartz island counter, and handmade Spanish subway tile backsplash. Upstairs~a private 2ndary family room separating the generous Primary Bedroom & luxurious bath from two additional bedrooms and baths. Just off the family room, an OVERSIZED balcony delivers INCREDIBLE VIEWS overlooking the tranquil vineyard. Flooring upgrades include Colonial Collection European oil finish Oak, custom American Oak stair treads, & blend of Quartz, Marble, & Granite throughout. Additional highlights include custom wood cabinetry, solid core interior doors, dual high efficiency AC systems, whole house attic fan, Santa Barbara smooth stucco, gas burning fireplace with flagstone facade and custom live edge oak mantel, authentic clay tile roofing, & integrated sound system. The 2ND home offers 3 beds & 3 baths w/ sweeping San Jacinto Mtn views, stainless steel appliances, quartz counters, & firepit. Drip irrigation keeps annual water bill <1700 for both homes. 40 solar panels cover most if not all usage. FIRE SPRINKLERS AT BOTH HOMES.

39547 Calle Cabernet, Temecula

$2,877,000
4 Beds 5 Baths SW25152227 MLS Closed Status
For more info, video and additional photos visit the website - - https://41783valenciaway.com/idx. - - - Welcome to one of the newest built luxury custom homes in the prestigious Groves community of Temecula Wine Country. Situated on 2.5 plush landscaped acres, this single-story 4,096 sq ft estate blends modern design, top-tier finishes, and exceptional outdoor amenities. There are 4 bedrooms, 4.5 baths, plus an office, a wine room as well as a bonus room or kids retreat. The gourmet kitchen is built to impress with soft-close cabinetry, KitchenAid appliances, a Sub-Zero refrigerator, walk-in pantry, and a separate butler’s pantry. Bifold panoramic doors open into a spacious California room with an automatic screen, creating seamless indoor-outdoor living. The great room and main living areas feature an open-concept layout ideal for entertaining. The primary suite offers a spa-inspired retreat with a super shower, complete with a rain head and custom tile. Throughout the home, you’ll find thoughtful details and upgraded construction including 2x6 framing, dual tankless water heaters, LifeSource whole-house water filtration, and energy-efficient design. Car enthusiasts will love the oversized 4-car garage, finished with epoxy flooring and equipped with a 220V plug ready for your EV charger. Step outside to enjoy a salt water pool and spa with a sunken fire pit, completed in 2023. The outdoor amenities continue with plush landscape, a bocce ball court, horseshoe pit, lemon tree, and a fully equipped BBQ area featuring LED lighting, a custom motorized screen, and a louvered roof that opens and closes at the push of a button, which all overlooks an amazing Mountain View. This is a rare opportunity to own a modern, move-in-ready estate in one of Temecula’s most exclusive gated communities. No detail was overlooked, this home is the complete Wine Country lifestyle package.

41783 Valencia Way, Temecula

$2,850,000
6 Beds 5 Baths SW26013997 MLS Closed Status
Private 5.65 acres of rolling hills in the peaceful community of La Cresta, 21051 Via Sevilla is a contemporary single-story estate offering 5,152 square feet of refined living. This property blends luxury, privacy, and the natural beauty of Southern California’s countryside into one exceptional retreat. The home features five spacious bedrooms, five bathrooms, an office, a game room, a library, and an exercise room—each space thoughtfully designed for comfort and versatility. Inside, coffered lighting and an effortless layout create a warm, welcoming flow. The gourmet kitchen stands out with high-end appliances, an oversized walk-in pantry, and a generous center island, making it perfect for everyday living and effortless entertaining. It opens to expansive living and dining areas, where large windows frame sweeping views of the surrounding landscape. A stylish wet bar and a temperature-controlled wine room—capable of storing up to 400 bottles—add an elevated touch for those who love to host. The primary suite is a true sanctuary, complete with two fireplaces, a spa-inspired bathroom, and dual walk-in closets. Each additional bedroom includes its own en-suite bathroom and walk-in closet, showcasing the home’s attention to detail and craftsmanship. Step outside to a resort-style oasis featuring a sparkling pool, spa, and a fully equipped outdoor kitchen. The grounds are beautifully landscaped and enhanced by a charming boutique vineyard—an exceptional feature for wine enthusiasts. A high-capacity 100 GPM well provides ample water for the vineyard and fruit trees. With generous flat land, the property offers endless possibilities: add equestrian facilities, build a guest house, create additional parking, or simply enjoy the open space and tranquility. Known for its serene, upscale lifestyle, La Cresta provides the perfect backdrop for this remarkable estate. With panoramic mountain views, unforgettable sunsets, and room to roam, this property offers a rare opportunity to live in harmony with nature while enjoying the finest comforts of luxury living.

21051 Via Sevilla, Murrieta

$2,850,000
IV25261802 MLS Closed Status
Prime Downtown Perris Commercial Portfolio – 10 Units Across 4 Buildings A rare opportunity to acquire four commercial buildings totaling ten individual units located in the heart of the City of Perris Downtown Redevelopment Area. This portfolio includes the historic Lerner Warehouse Building, offering character, visibility, and strong potential for repositioning or long-term cash flow. With most units currently leased at rents far below market value, this portfolio offers significant upside for investors. The ability to adjust rental rates to market standards, combined with ongoing city redevelopment efforts, positions this asset for major NOI growth and long-term value creation. Situated within a rapidly improving district supported by the city’s ongoing revitalization efforts, these properties provide excellent frontage and proximity to civic centers, transit, and future development. Ideal for investors seeking multi-tenant commercial income, value-add potential, or participation in the area’s long-term growth. Whether utilized for retail, office, creative space, or adaptive reuse, this exceptional multi-building offering represents one of the most strategically located commercial opportunities in Downtown Perris.

318 S D, Perris

$2,800,000
7 Beds 7 Baths SW26078172 MLS Closed Status
Exceptional custom estate in the Heart of Temecula Wine Country Welcome to Fallen Oak Ranch—an extraordinary equestrian estate perfectly situated in Temecula’s Wine Country, just minutes from award-winning wineries, restaurants, & shopping. The custom-built main residence blends rustic charm with modern sophistication. The designer chef’s kitchen is a showpiece with exposed brick walls, sleek quartz counters, a rich wood-topped island with built-in storage, farmhouse sink, & top-of-the-line stainless appliances including a professional-grade range & oversized refrigerator. Gold hardware, custom cabinetry, & designer lighting create a warm yet refined atmosphere—ideal for entertaining or everyday living. The formal dining room is timeless & inviting with custom wainscoting, soft wallpaper, exposed beams, & a statement chandelier. Natural light pours through plantation shutters onto warm wood floors & a built-in buffet with open shelving—perfect for elegant dinners or festive gatherings. The family room offers relaxed sophistication with a stone fireplace, custom built-ins, & natural light. Plantation shutters, crown molding, & wood floors complete the picture, creating a space that’s both stylish & comfortable. The home includes five spacious bedrooms, five baths, & an office. The luxurious primary suite features a cozy fireplace, wood-paneled ceiling, dual walk-in closets, & a spa-inspired bath with jacuzzi tub & large shower. Additional highlights include surround sound, plantation shutters, dual A/C units, & expansive covered patios for outdoor entertaining. A separate manufactured home offers 2 bedrooms, 2 baths, an office, covered patios, & enclosed yard—ideal for guests, staff, or rental income. Foreman's quarters with 2/1 bath. Equestrian facilities are top-tier with a Blue Ribbon barn offering 16 stalls (8 with runs), automatic waterers, fly spray system, tack room, office, & two wash racks. Riders will love the lighted arena (approx. 130x250)), 60’ round pen, hot walker, & six large outdoor pens with shelters. Sustainably equipped with owned solar (68 panels, 55 kWh storage), high-producing well with five holding tanks, & 2 RV pads with hookups with 50-amp service & waste dump. Fully fenced & gated, the ranch offers peace, privacy, & stunning views of the surrounding hills. Fallen Oak Ranch combines elegance, comfort, & functionality, an exceptional opportunity to own one of Temecula’s premier horse properties.

37565 Purdue, Temecula

$2,750,000
5 Beds 8 Baths SW26003825 MLS Closed Status
Welcome to this One of a Kind custom home in Bear Creek boasting stunning views of the par five 11th hole and the signature par three 12th hole of the Jack Nicklaus designed golf course. This 6,028 sq. ft. estate showcases 5 bedrooms and 7 bathrooms, including the primary suite and 2 additional bedrooms on the main level, one of which is currently configured as an executive office. Additionally, this floor plan includes a huge loft/game room with wet bar and built in entertainment center. The grand entry welcomes you through double iron doors into a dramatic foyer with 25’ ceilings, leading to a magnificent living room with vaulted ceilings and a 6’ fireplace. The formal dining room features a climate controlled wine cellar with storage for 600 bottles, creating the perfect setting for elegant entertaining. The gourmet kitchen is designed for the culinary enthusiast with an enormous center island, Sub-Zero refrigerator, 6-burner stove plus griddle, three ovens, a warming drawer, dual dishwashers, pot filler, microwave, double sinks, large walk in pantry, and butler’s pantry. The luxurious primary suite offers curved windows, soffit lighting, marble surfaces, travertine flooring, Jacuzzi tub, oversized shower with 10 shower heads, and an enormous custom closet with built-in shoe racks. Upstairs are two spacious ensuite bedrooms with large walk in closets, a sprawling game room, and a covered patio with fireplace overlooking the golf course. The private office features wood flooring, coffered ceiling, and built in desks and shelving. Modern upgrades include surround sound, central vacuum, reverse osmosis system (HALO), custom window coverings with electric shades, electric outdoor screens, and high end finishes throughout, including granite and onyx countertops and travertine flooring. Since ownership, the home has been extensively enhanced with a Resort style Pebble Tec pool and spa, an outdoor kitchen, new pavers in the front, back, and sides of the home including the driveway, an ADA compliant elevator, an Ozone water filtration system, fresh interior and exterior paint, landscaping in both the front and back with slope improvements facing the golf course, a wine cellar cooling system, 3 new HVAC systems with ductwork and clean air (HEPA) filtration, and a paid off 13.5 KW solar system with 40+ panels and 5 storage batteries. With timeless design, modern efficiency, and some of the best views Bear Creek has to offer, this estate is truly one of a kind.

37146 Formby Court, Murrieta

$2,750,000
4 Beds 6 Baths SW25125989 MLS Closed Status
Welcome to 45166 Oak Manor Court – A One-of-a-Kind Custom Estate in De Luz Tucked away on the exclusive cul-de-sac of Oak Manor Court, this one-of-a-kind 2020 custom-built estate offers the perfect blend of luxury, privacy, and thoughtful design—no detail has been overlooked. Located in the heart of De Luz and surrounded by only three other beautifully crafted custom homes, this property sits on nearly 5 acres of fully landscaped land, offering complete tranquility and sweeping scenic views. The grounds are a private oasis, featuring a lush avocado grove with over 700 trees, mature trees, fruit trees, vibrant plants, manicured turf, and a resort-style pool and spa. Enjoy summer days on the water slide, under color-changing lights, or relaxing in the pebble tech pool. A private full bathroom serves the pool area for maximum convenience. The outdoor amenities continue with a custom outdoor kitchen and entertaining area, complete with vaulted wood ceilings, concrete accents, automatic wind shades, and a spacious patio with fireplace and ceiling fan—ideal for year-round hosting. On the opposite side of the home, a second outdoor patio opens to the interior via dramatic floor-to-ceiling panel doors, blending indoor-outdoor living at its finest. Children will love the large play set and a charming third shed designed as a playhouse, which can also function as a home office or additional storage space. Two additional large matching storage sheds offer plenty of room for tools, toys, or equipment. Inside, the home features soaring vaulted ceilings and designer finishes throughout. The chef’s kitchen is a showstopper with dual oversized islands, abundant cabinetry, and seamless flow into the spacious family room with pitch wood ceilings and direct backyard access. The home includes two luxurious master bedroom suites. Each of the four spacious bedrooms includes its own en-suite bathroom, and two rooms enjoy private gated patios. An oversized dedicated office adds versatility to the floor plan, along with a total of 5.5 bathrooms. This fully fenced estate includes a private electric gated entrance, backup Kohler generator connected to the main panel, and is just 10 minutes from the freeway and shopping. Whether you're entertaining, relaxing, or simply enjoying the peaceful De Luz lifestyle, this property delivers unmatched quality and value. This is more than just a home—it's the best custom estate on the market in De Luz. Don’t miss this rare opportunity.

45166 Oak Manor Court, Temecula

$2,700,000
4 Beds 4 Baths SW26100933 MLS Closed Status
Welcome to one of the most extraordinary properties in the valley — a rare, single-story estate totaling 5,019 sq ft on just under 7.3 acres of flat, fully usable land tucked into the foothills of West Murrieta where you feel miles from civilization yet minutes from everything. As you turn onto your private driveway, the breathtaking curb appeal sets the tone — towering mature trees, blooming rose bushes, and beautifully manicured traditional landscaping create a stunning arrival that makes an unforgettable first impression. Surrounded by spectacular mountain, valley, city light, and open sky views, this remarkable property offers an unmatched sense of privacy and tranquility. The oversized 4-car garage and 927 sq ft 1-bedroom, 1-bath ADU with a full kitchen, bathroom, and laundry are perfect for guests, multigenerational living, or rental income. The main house is just under 4,100 sq ft with 3 bedrooms and 2.5 bathrooms. The 7.30 acres of level land also carry genuine subdivision potential, making this as much an investment as a dream home. Equestrian enthusiasts will love being just a short horse ride to the Murrieta Equestrian Center. Step inside to a grand formal living and dining room with soaring ceilings, walls of windows, hardwood floors, and a beautifully remodeled fireplace. The fully remodeled chef's kitchen features all-new stainless steel appliances, a built-in refrigerator, induction cooktop, trash compactor, and generous counter space. All bathrooms have been newly remodeled. The backyard is an entertainer's paradise — lush grass, a fire pit, and a brand-new outdoor kitchen complete with a BBQ, pizza oven, mini fridge, beverage refrigerator, ice maker, and single burner, all framed by sweeping city light and mountain views. Unwind in your private spa just off the primary suite while taking in those same breathtaking vistas. The producing orchard features fig, ruby red grapefruit, orange, mandarin, avocado, and lemon trees on drip irrigation alongside a thriving garden. Utility costs are nearly non-existent thanks to 42 paid-off solar panels, a new 600-foot-deep well producing approximately 300 gallons per minute, and a newer HVAC system. The property is fully gated and includes a fire truck turnaround and an on-site fire hydrant. This is not just a home—it is a lifestyle, a legacy, and a once-in-a-generation opportunity.

42942 Dawnwood, Murrieta

$2,700,000
6 Beds 5 Baths SW25279855 MLS Closed Status
NOW AVAILABLE! Premier Wine Country Estate with Vineyard & Multi-Generational Design. This exceptional Temecula estate offers 6 bedrooms, 5 bathrooms, and approximately 5,063 square feet of thoughtfully designed living space, perfectly suited for multi-generational living or flexible use. The home is intelligently divided into two distinct wings: the main wing features four oversized bedrooms along with a theater room or office, while the secondary wing functions as a private living suite complete with two bedrooms, a full kitchen, dining and living areas, a shared bath, and direct garage access—ideal for extended family, guests, or potential rental use. The gourmet kitchen showcases a Wolf range, Sub-Zero refrigerator, wine fridge, and rich custom wood cabinetry, complemented by durable commercial-grade wood plank flooring and soaring two-story ceilings that flood the home with natural light. Nearly every room overlooks the heart of the property—an entertainer’s dream featuring a saltwater PebbleTec pool, putting green, gas fire pit, full outdoor kitchen, and approximately three-quarters of an acre of income-producing vineyard. Additional highlights include a luxury lighted chicken coop, raised garden beds, powered storage shed, oversized three-car garage with extensive storage, and a fully finished attic large enough for a future game or bonus room. Fully gated with RV parking and hookups, low-maintenance landscaping, and the rare advantage of city water, natural gas, and sewer—with no HOA—this one-of-a-kind property is just minutes from Temecula Wine Country, shopping, and freeway access. A truly special offering that blends luxury, functionality, and lifestyle.

41570 Avenida Bordeaux, Temecula

$2,675,000
6 Beds 6 Baths SW25115945 MLS Closed Status
Nestled in the heart of the renowned Temecula Wine Country, this extraordinary 3.15-acre estate offers a rare blend of luxury, serenity, and natural beauty. A truly one-of-a-kind property, it includes a single-level 3,091 SF primary home with 4 beds & 3 full baths & a half bath, a spacious 1,309 SF separate guest home with 2 beds & 2 full baths, luxury barn style RV or storage space, 2 other separate garages and an outdoor oasis with truly breathtaking landscape surrounding an amazing pool and spa! The main home features four generously sized bedrooms & four bathrooms. From the moment you step inside, you're welcomed by a grand formal living and dining area with vaulted, beamed ceilings, elegant tile flooring, and a cozy fireplace that sets a warm, inviting tone. The kitchen is a chef’s dream, complete with an oversized island, rich wood cabinetry, granite countertops, pantry & breakfast space. It opens seamlessly to the family room, where another charming fireplace & French doors create a perfect blend of comfort and style. The primary suite is a luxurious retreat, offering its own fireplace, access to the backyard, a spa-inspired en-suite bathroom with a standalone tub, walk-in shower, dual vanities, and a spacious walk-in closet. Down the hall, you'll find three additional guest bedrooms, built-in cabinetry & laundry room. The 1,309-square-foot guest house is ideal for extended family or visitors. It features two large bedrooms & two full bathrooms, along with an open-concept living and dining space, a fireplace, and a full kitchen with granite countertops, wood cabinetry, and a large center island. Outside, the grounds are nothing short of spectacular. Mature trees, lush greenery, endless grass and artful stonework surround a resort-style pool and spa, complete with a beach-style entry, multiple waterfalls, and expansive grass areas. Whether you're hosting summer barbecues at the built-in grill, relaxing under the gazebo, or enjoying the tranquility of the landscape, the backyard is a private paradise. Additional highlights of the property include two separate garages, a dedicated RV pad & hookups, a carport, outdoor bathrooms, solar, vines and so much more! This estate offers a lifestyle that is truly unmatched. Pictures can only hint at the magic of this property; the true experience comes from walking the grounds and feeling the unique presence it has to offer. Don’t miss the chance to own one of Temecula Wine Country’s most remarkable homes.

39190 Corte Venture, Temecula

$2,608,000
5 Beds 5 Baths SW25087607 MLS Closed Status
***RARE CUSTOM LUXURY ESTATE WITH RESORT-STYLE SALTWATER POOL AND SPA ON 2.44 ACRES NESTLED IN THE LUSH GREEN HILLS OF WEST MURRIETA!!***WELCOME TO YOUR FOREVER HOME...A SPRAWLING CUSTOM MASTERPIECE PACKED WITH HIGH-END FEATURES AND PREMIUM MATERIALS OFFERING UNMATCHED LIFESTYLE***Featuring 5 Oversized Bedrooms, a Dedicated Home Office, 5 Bathrooms, a MASSIVE BONUS ROOM (approx 1200 sf in addition to the 5400 sf listed on the MLS), and a 4-Car Drive-Thru Garage! This Estate Checks Every Box! FULLY-PAID 50-PANEL SOLAR, EXPANSIVE PROFESSIONAL LANDSCAPE, PRIVATE WELL AND ENDLESS VEHICLE PARKING! From the Moment You Enter the Majestic Double Doors, You Are Greeted by Towering Coffered Ceilings, Crown Molding, Chandeliers and Lighted Art Niches. Off the Grand Foyer, the Formal Living and Dining Rooms Exude Elegance with Double Crown Molding, Custom Drapery, View Windows and a Deco Fireplace. Designed to Impress and Built to Entertain, the Chef’s Dream Kitchen is a Showstopper! Endowed with Premium Cabinetry, a Massive Island/Breakfast Bar, New Quartz Counters and High-End Jenn Air/Kitchen Aid Appliances...You Are Set to Host Your Prized Events! Cook to Your Hearts Delight with Built-In Double Ovens, a 6-Burner Stove w/Griddle, 2 Dishwashers and an Oversized Refrigerator-Freezer! The Adjacent Family Room Offers Panoramic Backyard Views, a Large Flagstone Fireplace, Sizeable Ceiling Fans, and Built-In Speakers. French Doors lead to Your Private Outdoor Paradise—and Wait Until You See It…THE ENTERTAINER'S BACKYARD IS STRAIGHT OUT OF A 5-STAR RESORT! The Massive 65’ Pergola with Flagstone Columns, Sparkling Pebble-Tec Saltwater Pool with Baja Shelf, Deep End, Waterfalls/Jets, 12-Seat Spa and Stamped Concrete Decking will be the Delight of Unforgettable Celebrations All Year Long! The Primary Suite/Retreat is a Spacious 32' Sanctuary with a Cozy Fireplace, Custom Dual Closets with Extravagant Built-ins, and Backyard Access. The Newly Remodeled Luxury Primary Bathroom/Spa features a Freestanding Soaking Tub, Dual-Sink Quartz Vanity, Private Toilet Room, and an Epic Walk-in Shower with 4 Heads, a 3-Person Bench, and a Classic Pebble Tile Floor. Each Secondary Bedroom is a Retreat in Itself—Offering Stunning Views, Closets with Built-ins and Attached or Adjacent Bathrooms. The Laundry Room is To Die for, and the HUGE BONUS ROOM Over the Garage is IDEAL as a Game Room, Gym or SEPARATE ADU! This is a Once-in-a-Generation Opportunity! SEE SUPPLEMENT FOR FULL FEATURE LIST!

25032 Trilogy Trail Lane, Murrieta

Based on information from California Regional Multiple Listing Service, Inc. as of . This information is for your personal, non-commercial use and may not be used for any purpose other than to identify prospective properties you may be interested in purchasing. Display of MLS data is usually deemed reliable but is NOT guaranteed accurate by the MLS. Buyers are responsible for verifying the accuracy of all information and should investigate the data themselves or retain appropriate professionals. Information from sources other than the Listing Agent may have been included in the MLS data. Unless otherwise specified in writing, Broker/Agent has not and will not verify any information obtained from other sources. The Broker/Agent providing the information contained herein may or may not have been the Listing and/or Selling Agent.