37146 Formby Court, Murrieta, CA 92562
- $2,750,000
- 5
- BD
- 8
- BA
- 6,028
- SqFt
- Sold Price
- $2,750,000
- List Price
- $2,750,000
- Closing Date
- Mar 10, 2026
- Status
- CLOSED
- MLS#
- SW26003825
- Year Built
- 2008
- Bedrooms
- 5
- Bathrooms
- 8
- Living Sq. Ft
- 6,028
- Lot Size
- 12,632
- Acres
- 0.29
- Lot Location
- Back Yard, Cul-De-Sac, Drip Irrigation/Bubblers, Front Yard, Landscaped, On Golf Course, Street Level
- Days on Market
- 5
- Property Type
- Single Family Residential
- Property Sub Type
- Single Family Residence
- Stories
- Two Levels
Property Description
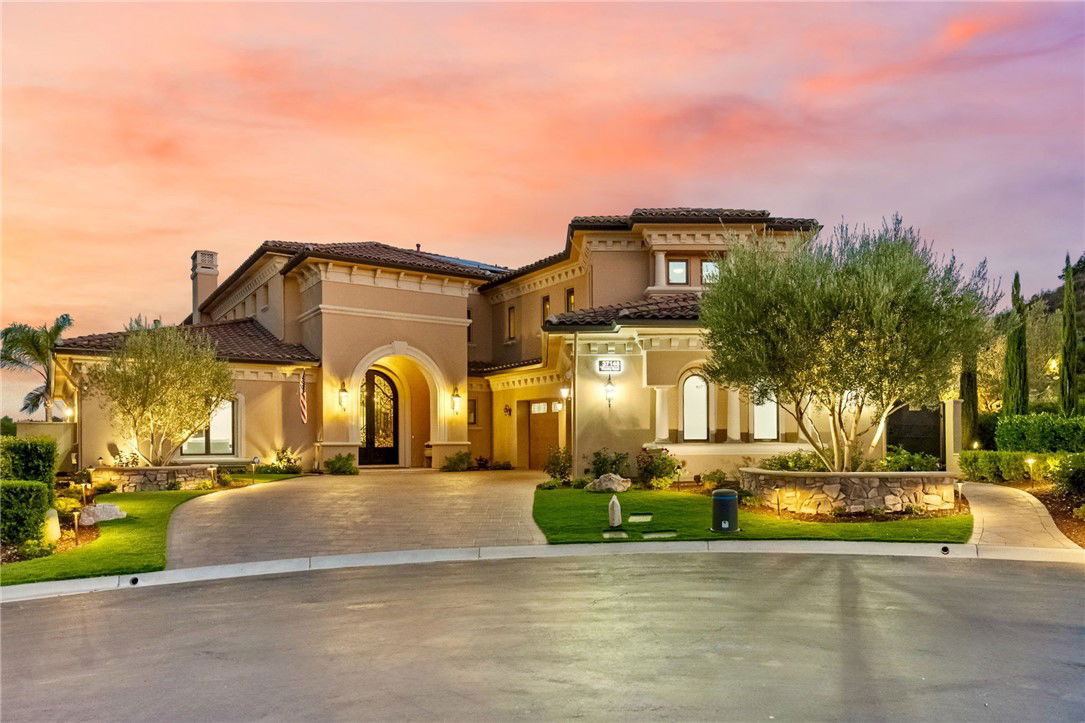
Welcome to this One of a Kind custom home in Bear Creek boasting stunning views of the par five 11th hole and the signature par three 12th hole of the Jack Nicklaus designed golf course. This 6,028 sq. ft. estate showcases 5 bedrooms and 7 bathrooms, including the primary suite and 2 additional bedrooms on the main level, one of which is currently configured as an executive office. Additionally, this floor plan includes a huge loft/game room with wet bar and built in entertainment center. The grand entry welcomes you through double iron doors into a dramatic foyer with 25’ ceilings, leading to a magnificent living room with vaulted ceilings and a 6’ fireplace. The formal dining room features a climate controlled wine cellar with storage for 600 bottles, creating the perfect setting for elegant entertaining. The gourmet kitchen is designed for the culinary enthusiast with an enormous center island, Sub-Zero refrigerator, 6-burner stove plus griddle, three ovens, a warming drawer, dual dishwashers, pot filler, microwave, double sinks, large walk in pantry, and butler’s pantry. The luxurious primary suite offers curved windows, soffit lighting, marble surfaces, travertine flooring, Jacuzzi tub, oversized shower with 10 shower heads, and an enormous custom closet with built-in shoe racks. Upstairs are two spacious ensuite bedrooms with large walk in closets, a sprawling game room, and a covered patio with fireplace overlooking the golf course. The private office features wood flooring, coffered ceiling, and built in desks and shelving. Modern upgrades include surround sound, central vacuum, reverse osmosis system (HALO), custom window coverings with electric shades, electric outdoor screens, and high end finishes throughout, including granite and onyx countertops and travertine flooring. Since ownership, the home has been extensively enhanced with a Resort style Pebble Tec pool and spa, an outdoor kitchen, new pavers in the front, back, and sides of the home including the driveway, an ADA compliant elevator, an Ozone water filtration system, fresh interior and exterior paint, landscaping in both the front and back with slope improvements facing the golf course, a wine cellar cooling system, 3 new HVAC systems with ductwork and clean air (HEPA) filtration, and a paid off 13.5 KW solar system with 40+ panels and 5 storage batteries. With timeless design, modern efficiency, and some of the best views Bear Creek has to offer, this estate is truly one of a kind.
Additional Information
- HOA
- 315
- Frequency
- Monthly
- Second HOA
- $70
- Association Amenities
- Pickleball
- Appliances
- 6 Burner Stove, Double Oven, Dishwasher, Freezer, Disposal, Microwave, Refrigerator, Range Hood, Water Softener, Water To Refrigerator, Water Heater, Water Purifier, Dryer, Washer
- Pool
- Yes
- Pool Description
- Association, Community, Heated, In Ground, Private
- Fireplace Description
- Family Room, Living Room, Primary Bedroom
- Heat
- Central, Heat Pump
- Cooling
- Yes
- Cooling Description
- Central Air, Heat Pump
- View
- Golf Course, Mountain(s), Trees/Woods
- Patio
- Rear Porch, Covered
- Garage Spaces Total
- 4
- Sewer
- Public Sewer
- Water
- Public
- School District
- Murrieta
- Interior Features
- Ceiling Fan(s), Crown Molding, Cathedral Ceiling(s), Separate/Formal Dining Room, Eat-in Kitchen, Elevator, Furnished, High Ceilings, In-Law Floorplan, Open Floorplan, Pantry, Recessed Lighting, Bedroom on Main Level, Entrance Foyer, French Door(s)/Atrium Door(s), Loft, Main Level Primary, Multiple Primary Suites, Utility Room, Walk-In Pantry, Walk-In Closet(s)
- Attached Structure
- Detached
- Number Of Units Total
- 1
Listing courtesy of Listing Agent: Jake Fioresi (jake@abundancerei.com) from Listing Office: Abundance Real Estate.
Listing sold by Brian Hughes from Allison James Estates & Homes
Mortgage Calculator
Based on information from California Regional Multiple Listing Service, Inc. as of . This information is for your personal, non-commercial use and may not be used for any purpose other than to identify prospective properties you may be interested in purchasing. Display of MLS data is usually deemed reliable but is NOT guaranteed accurate by the MLS. Buyers are responsible for verifying the accuracy of all information and should investigate the data themselves or retain appropriate professionals. Information from sources other than the Listing Agent may have been included in the MLS data. Unless otherwise specified in writing, Broker/Agent has not and will not verify any information obtained from other sources. The Broker/Agent providing the information contained herein may or may not have been the Listing and/or Selling Agent.