Refine Search
Sort by
13833 Beach Boulevard, Westminster
$6,900,000
PW26206651 MLS ⋅ Active Status
A chance to own 1 of the most beautiful office building in city of Westminster. It is a great place to call it your office headquarter, with your name on the TOP of building with great visibility and save lots of money. A PREMIER 3-STORY OFFICE BUILDING, HIGH VISIBILITY BEACH BOULEVARD, CORNER LOCATION. Exceptional opportunity to acquire a striking 3-story, approximately 8,000 SF office building, elevator equipped, situated on an approximately 12,000 SF lot, along a highly traveled Beach Boulevard in the city of Westminster. Prominently position at a street corner, the property offers excellent visibility, high traffic exposure, and convenient ingress and egress, providing customers, employees, and visitors easy access in and out. The location also provides quick & convenient access to SR-22 and I-405 freeways, offering excellent connectivity throughout Orange County and the greater Southern California region. It was built from the ground up in 2015 with quality steel construction, the property showcases elegant burgundy marble finishes and a sophisticated, professional appearance. The building is complimented by an approximately 6,000 SF gated, remote control parking garage, providing secured on-site parking with a potential for additional storage space that brings total development area approximately 14,000 SF totally. AND YOU CAN SAVE A LOT in ELECTRICITY because it has PAID OFF SOLAR SYSTEM. With its prime Beach Boulevard corner location, outstanding street visibility, convenient access, modern construction, premium finishes, secured gated parking, and versatile layout, this property is ideally suited for a corporate headquarter, professional office, owner-user, or investment opportunity. A rare commercial asset offering an exceptional combination of location, exposure, accessibility, functionality, security, prestige, and long-term value in the heart of Westminster. OWNER MAY CARRY.

13833 Beach Boulevard, Westminster

5501 Balcom Canyon Road, Somis
$6,900,000
4 Beds ⋅ 4 Baths ⋅ 226004446 MLS ⋅ Active Status
Luxury At Home. Excellence In The Ring.Set across approximately 22 acres, 5501 Balcom Canyon Road brings together a beautifully renovated luxury residence and an elite sport horse facility in one exceptional setting. Currently operating as Every Rose Ranch, the property offers the scale and infrastructure of a serious training and competition facility, with exceptional footing, multiple arenas, extensive turnout, equine wellness amenities and accommodations for 70+ horses, all paired with the privacy, beauty and comfort of a luxury ranch estate.The equestrian facilities are extensive, with 70+ stalls including MD Barnmaster in and out stalls, box stalls and foaling stalls, along with eight year round grass pastures, a hand grazing pasture and generous turnouts. A 70 foot European exerciser provides an additional option for daily training and conditioning.At the heart of the training facilities are two Grand Prix sized jumping arenas featuring jumps and specialized FIBAR footing designed to provide excellent cushioning while reducing dust and retaining moisture. An FEI standard dressage court with mirrors and Nike based footing, a separate riding court, lunging arena and lighting for evening riding create an impressive range of training options for both private and professional programs.Beyond the arenas, a full quarter mile riding track and walking trail surround an approximately three acre grass field complete with derby obstacles, eight water jumps and additional Grand Prix jumps. Mature orange, grapefruit and pepper trees frame the grounds, creating a beautiful environment where horses can train in a variety of settings without ever leaving the property.Equine wellness is equally well considered. A dedicated rehabilitation area includes a covered Horse Gym USA Above Ground Equine Treadmill and covered Vortex Wave Stimulation Equine Theraplate, providing valuable resources for conditioning, post competition recovery and rehabilitation under veterinary guidance.Beyond the barn, the property offers more than 11,000 square feet of combined living space between two residences. The main residence has recently undergone an extensive luxury renovation, including an all new kitchen, beautifully updated primary suite and bath, new plumbing and electrical systems and white oak flooring throughout. The four bedroom, three and a half bath residence also features a three car garage, covered patio and multiple balconies overlooking approximately 1.5 acres of mature landscaping and the ranch beyond.A separate approximately 2,000 square foot residence has also been recently renovated and offers three bedrooms, two baths and a double carport, providing a fresh and comfortable second living space for family, guests, staff or members of a training operation while remaining seamlessly integrated into the ranch.Surrounded by citrus and avocado groves and benefiting from the cool coastal influence that makes this area so desirable for horses, the property feels peaceful and removed while remaining convenient to Moorpark and Camarillo. Whether envisioned as a private show barn, professional training operation, boarding facility or a combination of all three, 5501 Balcom Canyon Road offers something increasingly difficult to replicate in Southern California: an elite sport horse facility, a beautifully renovated luxury residence and 22 acres designed to enjoy both.

5501 Balcom Canyon Road, Somis

5325 Denny, Los Angeles
$6,900,000
TR26196782 MLS ⋅ Active Status
We are pleased to offer Denny Avenue Apartments, a 17-unit multifamily investment property located at 5325 Denny Avenue in North Hollywood. Positioned near the NOHO Arts District and between Magnolia Boulevard and Chandler Boulevard, the property offers convenient access to major transportation routes, including the 101, 170, and 134 freeways. The property features approximately 15,314 square feet of rentable space situated on an approximately 13,500-square-foot lot. Well maintained throughout, Denny Avenue Apartments includes mature landscaping, an attractive central courtyard with a BBQ area and outdoor seating, on-site laundry facilities, and a secured parking garage. The units have been updated with a range of modern features and finishes. Interior amenities include contemporary kitchens with stainless steel appliances and dishwashers, central HVAC, ceiling fans, horizontal blinds, balconies, fireplaces, and a combination of laminate plank wood and carpet flooring. Second-story residences also feature vaulted high ceilings, adding to the sense of openness within the units. The North Hollywood location provides residents with access to employment centers, entertainment, dining, and cultural destinations throughout the greater Los Angeles area. In addition to nearby access to the 101, 170, and 134 freeways, the property is within reach of the 405 and 210 freeways, creating connections to destinations across Los Angeles County, Ventura County, and surrounding areas. The nearby NOHO Arts District contributes to the area's active mix of entertainment, dining, and creative businesses, while major employers such as Universal Studios and Warner Bros. are also within the broader area. Well-known Southern California destinations within approximately 20 miles include Griffith Observatory, Dodger Stadium, the Hollywood Walk of Fame, and The Huntington Library. With 17 units, updated interiors, established property amenities, and a well-connected North Hollywood location, Denny Avenue Apartments presents an income-producing multifamily investment opportunity with long-term ownership potential. The offering may appeal to a range of investors, including first-time multifamily purchasers, experienced investors, and buyers considering a 1031 exchange.

5325 Denny, Los Angeles

Yates Road, Victorville
$6,900,000
HD26187275 MLS ⋅ Active Status
Lee & Associates presents the opportunity to acquire ±24.40 acres of fully entitled land approved for Chateau Resort, a 258-bed Continuing Care Retirement Community spanning approximately 232,108 square feet across five pavilions — Independent Living, Assisted Living, Memory Care, Skilled Nursing, and a Medical Office/Rehabilitation pavilion. The site carries an approved Conditional Use Permit extended through December 2027, completed water/sewer feasibility through CSA-64, and will-serve letters on file for electric, gas, and telecommunications — removing much of the entitlement risk typically facing a ground-up senior living development. The property also falls within a federally designated Opportunity Zone (Census Tract 06071009913), offering potential tax-advantaged structuring for qualified buyers. An independent third-party demand study identifies meaningful unmet need for Independent Living, Assisted Living, Memory Care, and Skilled Nursing beds across the primary market area through at least 2029. Combined with its shovel-ready status, Chateau Resort offers a developer or institutional buyer a clearly de-risked path to a Class A, income-producing retirement community in one of the Inland Empire North's fastest-growing submarkets. Chateau Resort sits along Yucca Loma Road within the Spring Valley Lake Association, one of the High Desert's most amenity-rich lakefront communities. SVLA spans more than 4,200 homesites and centers on a 200-acre waterski lake and marina, an 18-hole golf course and country club, and an equestrian center, giving the site an unusually resort-like setting for a senior living project. The property is adjacent to Mojave Narrows Regional Park and Horseshoe Lake, and sits within minutes of Victorville and Apple Valley. Healthcare access is strong: Victor Valley Global Medical Center is 3.3 miles away, St. Mary's Medical Center 5.4 miles, and Desert Valley Hospital 4.3 miles, with an additional Kaiser Permanente/Providence joint-venture hospital planned nearby. The surrounding Victor Valley submarket benefits from Victorville's role as a logistics and transportation hub, which has driven steady population growth — the primary market area is projected to grow to roughly 171,785 residents, with nearly a quarter of that population between ages 65 and 85.

Yates Road, Victorville

5317 Ocean Front Walk, Los Angeles
$6,900,000
5 Beds ⋅ 5 Baths ⋅ 26876839 MLS ⋅ Active Status
Welcome to one of the most iconic corner locations on the Marina del Rey Peninsula, where the beach is quite literally at your doorstep. This exceptional beachfront residence offers an extraordinary combination of location, space, privacy, parking, and flexible living arrangements.An elevator provides effortless access throughout the home, while an impressive five-car parking area offers a rare luxury on the Peninsula. The main living level features three bedrooms and two-and-a-half baths, complemented by a spacious family room, elegant dining area, inviting sunroom, and comfortable living room. Two fireplaces add warmth and character, creating inviting spaces for both everyday living and entertaining.The lower level features an attached two-bedroom, two-bath apartment, offering an ideal opportunity for extended family, guests, a private office or studio, or additional rental flexibility.Set at the south end of the beach in a coveted corner position, this remarkable property captures the quintessential Marina del Rey beachfront lifestyle with the sand, ocean, and coastal setting serving as an unforgettable backdrop to everyday living.

5317 Ocean Front Walk, Los Angeles

1504 Tiffany Ranch RD, Arroyo Grande
$6,900,000
6 Beds ⋅ 6 Baths ⋅ SC26174431 MLS ⋅ Active Status
Nestled on 10 private acres in the heart of Edna Valley wine country, this exceptional estate offers resort-style living with outstanding entertainment amenities. The 5,614 sq ft main residence plus guest and pool house features a total of 6 bedrooms and 6 bathrooms, all thoughtfully designed for both everyday living and large-scale entertaining. The main house showcases a stunning remodeled chef’s kitchen equipped with Wolf appliances, two Bosch dishwashers, double Shaw sinks, quartzite and leathered granite countertops, and a large center island with sink and abundant storage. Polished limestone floors extend through the kitchen and downstairs living areas. A spacious media room with a dropdown projection screen and acoustic wall and ceiling panels provides the ultimate home theater experience. The primary suite features an oversized walk-in closet with a center island, offering exceptional storage for clothing, handbags, shoes, and jewelry. Additional structures include a 2-bedroom, 1-bath guest house with a large deck and convenient laundry room. The pool house offers a great room with bar and pool table, plus a large gym, a full bathroom and a changing room. Outdoor amenities include a fenced swimming pool and spa, a lighted tennis court, two professional-quality bocce ball courts with expansive indoor and outdoor entertaining areas, and two large golf greens. This well-maintained estate provides the ultimate wine country lifestyle with exceptional privacy and resort-like amenities.

1504 Tiffany Ranch RD, Arroyo Grande

518 E Foothill, Azusa
$6,900,000
SR26170172 MLS ⋅ Active Status
Prime Commercial C-2 Development Opportunity Exceptional opportunity to acquire a centrally located C-2 commercial development site with outstanding redevelopment potential. Spanning nearly two acres across five contiguous parcels, this rare assemblage offers the scale and flexibility needed for a wide range of commercial and mixed-use projects. The property currently includes one historic residential home, which is in the process of being relocated. This provides the opportunity to preserve the historic structure while maximizing the site's development potential. With its generous size and strategic location, the property is well suited for a variety of uses, including: *Mixed-use development *Retail shopping center or retail plaza *Office or professional campus *Hospitality or boutique hotel *Residential condominiums or multifamily housing (subject to approvals) *Master-planned or phased commercial development The five-parcel configuration provides exceptional flexibility for developers, investors, and owner-users seeking a landmark project in a high-visibility location. Whether envisioned as a retail destination, mixed-use community, or commercial campus, this property offers the size, zoning, and redevelopment potential to bring a wide range of concepts to life. This is a rare opportunity to secure one of the area's largest commercial redevelopment sites, offering significant long-term value and investment potential.

518 E Foothill, Azusa

Sylvan Avenue, Barstow
$6,900,000
HD26163778 MLS ⋅ Active Status
±640 acres of unimproved contiguous acreage for sale on Sylvan Ave near the future site of the Barstow International Gateway; APNs: 0421-061-17, 19, 20, 21, 22, 23, 24, 25, 26. These nine parcels are zoned Rural Living (RL) and within the City Sphere of Influence, abutting the majority of the City’s approved industrial area. Water, sewer, power, are available. This site is suitable for supportive industrial services to the future intermodal facility or a potential solar farm with proximity to major transmission lines and significant demand for power to the adjacent site. Adjacent are an additional 400+ acres of Industrial zoned land also for sale for an even larger project. The location is 4.9 miles from I-15, 4.5 miles from Highway 58, 9.6 miles from I-40, 37 miles from the Southern California Logistics Airport and 131 miles from the Ports of Los Angeles and Long Beach. Only a half-mile from the site, Burlington Northern Santa Fe Railroad (BNSF) recently announced the development of the Barstow International Gateway a 4,500-acre site project with an investment of approximately $1.5 billion to build a state-of-the-art intermodal facility including a rail yard and warehouses for transloading freight from international to domestic containers. Estimated to break ground in 2025 with a 2–3-year completion timeline, the project intends to reduce highway traffic in the Los Angeles basin and create approximately 20,000 jobs. Buyer to verify all information contained herein. Agent and their representatives are not responsible for the accuracy of these claims.

Sylvan Avenue, Barstow

3631 Crenshaw, Los Angeles
$6,900,000
SR26141596 MLS ⋅ Active Status
3631 Crenshaw Boulevard | Los Angeles, California A Transit-Oriented Retail Investment in One of Los Angeles' Evolving Commercial Corridors 3631 Crenshaw Boulevard presents an opportunity to acquire an income-producing neighborhood retail center strategically positioned on one of Los Angeles' most recognized commercial thoroughfares. Located at a signalized intersection with immediate access to the Metro K Line, the property combines stable in-place cash flow with long-term appreciation potential driven by continued public infrastructure investment and neighborhood revitalization. Offered at $6,900,000, the approximately 15,000-square-foot retail property is occupied by a diverse mix of neighborhood-serving tenants, including medical offices, food service, retail, and personal services. The current tenant roster provides consistent income while reducing dependence on any single business sector, creating a balanced investment profile. The property's location is one of its greatest strengths. Situated adjacent to the Metro K Line, the center benefits from increasing pedestrian activity, convenient regional accessibility, and exposure to one of Southern California's expanding public transportation networks. Crenshaw Boulevard continues to experience significant public and private investment, positioning the corridor for continued economic growth and long-term value creation.

3631 Crenshaw, Los Angeles

5625 Greenville Rd, Livermore
$6,900,000
41138796 MLS ⋅ Active Status
This 220-acre agricultural estate with panoramic views, premium vineyard plantings, and tremendous commercial and residential potential is situated in one of Northern California’s fastest-growing wine regions. This remarkable property combines natural beauty, agriculture operations, and a unique subdivision potential. At the core of the estate lies an established vineyard, producing high-quality fruit ideal for boutique wineries or expanding viticultural operations. The land features a gentle mix of rolling hills offering breathtaking vistas in every direction-perfect for hospitality ventures, event venues, or luxury estate homes. Zoned for flexible use, the property presents a wide array of possibilities: subdivision potential for multiple residential parcels, winery location, wine warehousing, tasting room, agritourism destination, development opportunities for estate homes, retreats, or mixed-use projects. With proximity to downtown Livermore, major highways, and the greater Bay Area, this property is a compelling choice for investors, developers, and entrepreneurs looking to secure a footprint in California wine country. Views: Ridge, Downtown

5625 Greenville Rd, Livermore

18024 Avenida Alondra, Rancho Santa Fe
$6,900,000
260005202SD MLS ⋅ Active Status
First time ever offered for sale, this extraordinary 10.35-acre property in the highly sought-after west side of the Rancho Santa Fe Covenant presents a truly once-in-a-generation opportunity. Privately accessed by a long driveway at the end of a quiet cul-de-sac and surrounded by natural beauty, the setting showcases sweeping 180-degree views stretching to the Pacific Ocean. The property currently includes an older residence and two additional structures, offering a rare canvas for a visionary buyer. With expansive usable acreage, unparalleled privacy, and breathtaking vistas, the possibilities to create a world-class estate are limitless. Ideally located just minutes from the Rancho Santa Fe Covenant Village, you’ll enjoy convenient access to boutique shopping, fine dining, The Inn at Rancho Santa Fe, the highly regarded Roger Rowe School, the RSF Golf and Tennis Clubs, equestrian trails, and major thoroughfares. This is an exceptional opportunity to design and build a legacy estate in one of Southern California’s most prestigious communities, tailoring every detail to your personal vision.

18024 Avenida Alondra, Rancho Santa Fe

18024 Avenida Alondra, Rancho Santa Fe
$6,900,000
4 Beds ⋅ 8 Baths ⋅ 260003692SD MLS ⋅ Active Status
First time ever offered for sale, this extraordinary 10.35-acre property in the highly sought-after west side of the Rancho Santa Fe Covenant presents a truly once-in-a-generation opportunity. Privately accessed by a long driveway at the end of a quiet cul-de-sac and surrounded by natural beauty, the setting showcases sweeping 180-degree views stretching to the Pacific Ocean. The property currently includes an older residence and two additional structures, offering a rare canvas for a visionary buyer. With expansive usable acreage, unparalleled privacy, and breathtaking vistas, the possibilities to create a world-class estate are limitless. Ideally located just minutes from the Rancho Santa Fe Covenant Village, you’ll enjoy convenient access to boutique shopping, fine dining, The Inn at Rancho Santa Fe, the highly regarded Roger Rowe School, the RSF Golf and Tennis Clubs, equestrian trails, and major thoroughfares. This is an exceptional opportunity to design and build a legacy estate in one of Southern California’s most prestigious communities, tailoring every detail to your personal vision.

18024 Avenida Alondra, Rancho Santa Fe

828 985 Fordyce Rd & 2561 Grand Avenue, Ojai
$6,900,000
9 Beds ⋅ 6 Baths ⋅ 26652045 MLS ⋅ Active Status
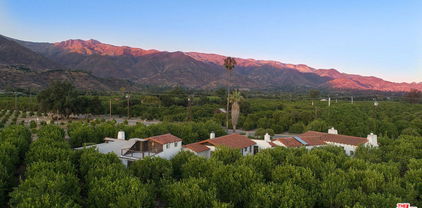
Welcome to Ojai - one of the most relaxed destinations in California - to your very own private sanctuary. Located in Ventura County in the valley under the Topatopa Mountains where one can experience a rare sunrise and sunset to see the 'pink moment' when the sun rises and goes down and shines a pink glow on the mountains. About 75 miles north of Los Angeles and 30 miles from Santa Barbara. Escape to this ~38.2 acre exclusive haven - a rare opportunity to own a private retreat, where natural beauty, serenity, and income potential come together in a truly unique opportunity. This estate features expansive orange and lemon groves, breathtaking Topatopa Mountain views, and three renovated fully furnished properties. This extraordinary offering includes five parcels, two APN's and three separate addresses, all sold together. This peaceful enclave offers warmth, craftsmanship, a place to escape and reconnect. One house is a beautifully restored Spanish-style residence divided into three rental units, maximizing income potential. A detached barn adds versatility. The lot is eligible for an additional 1,800 sf house, with architectural plans provided for future expansion. Currently, all homes are remodeled, furnished and rented on Airbnb (30 day terms) generating steady revenue. Whether you're seeking a multi-generational retreat, looking for a private estate with income potential, or an investor, this is exceptional. Set amid lush orchards, this peaceful retreat offers a rare combination of large acreage, full amenities, and proximity to Ojai's vibrant downtown. The property also features a water well (one of the rarest attributes in the area), space for livestock, various amenities, and includes a fully furnished tiny mobile home requiring a permit. The estate includes three separate addresses and residences with a total area of approx. 7,902 sf and ~1,800 sf of potential development: 985 Fordyce Rd: spacious home featuring ~4,342 sf on the first floor, ~810 sf on the second floor, and ~437 sf basement (can function as a wine cellar, bar). 2561 Grand Ave: charming ~1,030 sf residence featuring a free-standing endless pool. 828 Fordyce Rd: well-designed ~1,283 sf home. Potential development: ~1800 sf. Two APN numbers: 028-0-130-010 & 028-0-140-040. Click on the Video & Drone Tour! Seller to consider concessions. Come experience life in Ojai at this truly magical estate!

828 985 Fordyce Rd & 2561 Grand Avenue, Ojai

99 A Surfside, Surfside
$6,900,000
4 Beds ⋅ 4 Baths ⋅ CV26025098 MLS ⋅ Active Status
Imagine stepping directly from your home onto a pristine, sun-kissed beach—this is beachfront living at its finest. Located in the coveted Surfside community, this multi-level oceanfront estate offers 3,306 square feet of thoughtfully upgraded living space, blending refined design with the comfort of a private coastal retreat. The home is offered fully furnished, with all furniture included in the sale for a seamless turnkey experience. The second-level main living area showcases an open floor plan with sweeping panoramic ocean views, a beautifully crafted fireplace, and direct access to a balcony ideal for morning coffee or sunset relaxation. An adjoining great room/media space features full surround sound, creating the perfect setting for entertaining or intimate gatherings. The chef’s kitchen is both elegant and functional, equipped with Viking appliances, a large stone-topped island, custom cabinetry, and a wine refrigerator—ideal for hosting beachfront dinners. The third-floor primary suite is a true sanctuary, featuring a private ocean-view balcony, a spa-inspired bath with a jetted tub overlooking the water, a walk-in shower, an imported Murano chandelier, upgraded plumbing, custom mirrors, and enhanced electrical. The first level functions as a private guest retreat with its own kitchen, bedroom, and direct beach access—well-suited for guests or extended stays. Additional bathrooms throughout the home have been upgraded with premium finishes. Outdoor living is exceptional, featuring a private beach deck, outdoor shower, and an expansive rooftop deck designed for relaxation and entertaining. Enjoy a hot tub, upgraded barbecue (2025), newly furnished seating, ambient lighting, curated sunset views, and glass balustrades for unobstructed ocean panoramas. Recent improvements include new air conditioning units, which are also treated with rust inhibitor paint (2024), furnace replaced (2025), a whole-house water filtration system with a warranty, upgraded primary bath electrical, a new breaker box, a re-sealed and waterproofed roof with improved drainage, a treated spiral staircase, a hidden bookshelf feature in foyer, and a two-car garage with an upgraded EV charger. Additional highlights include designer rooftop furnishings, spa installed in 2024, and new beach lighting (2025). This exceptional Surfside estate offers timeless luxury, direct oceanfront access, and an unparalleled coastal lifestyle.

99 A Surfside, Surfside

3001 W Ave H, Lancaster
$6,900,000
250039861SD MLS ⋅ Active Status
40 acres of prime mixed-use land at the signalized intersection of Avenue H and 30th Street in Lancaster. Zoned for Mixed-Use, allowing multi-family (15-30 units/acre, up to 430 units), business park, and light industrial, this site is ideal for investors or developers seeking to capitalize on the regions growth. With all utilities available in the street, off-site infrastructure on W Avenue H, and proximity to a freeway off-ramp, the property offers excellent visibility and access. Adjacent to the Antelope Valley Fairgrounds, currently undergoing a 90 Million expansion, the site is poised for success in a thriving market. Antelope Valleys aerospace hub, anchored by Northrop Grumman, Lockheed Martin, and NASA, employs over 20,000 well-paid professionals. Long-term contracts, including 80 Billion for B-21 bomber jets, AI and robotics programs, and the Supersonic X-Plane, drive economic growth. Increased activity at USAF Plant 42 creates immediate technical and assembly jobs, with over 2,500 new positions generating 6,000+ support jobs locally. Lockheed Martins new 208,000 SF high-tech manufacturing facility (2022) highlights the regions commitment to growth. With no new apartment construction in over 30 years, the Antelope Valleys affordability fuels a robust rental market, making this site a prime opportunity. Strategic Location: 40 acres across four parcels at a hard corner signalized intersection with excellent visibility, minutes from a freeway off-ramp. Flexible Zoning: Supports multi-family (up to 1,200 units), business park, or light industrial development. Development-Ready: Utilities in the street and off-site infrastructure on W Avenue H in place. Nearby Growth: Adjacent to the 90 Million Antelope Valley Fairgrounds expansion, with 4 Million SF of industrial space in plan check and seven residential communities under development nearby. High Demand: Severe housing shortage with strong rental demand driven by affordability and aerospace job growth. Economic Momentum: Aerospace-driven job creation and major investments position Lancaster for long-term growth.

3001 W Ave H, Lancaster

2092 Oakley Road, Oakley
$6,900,000
ML82013892 MLS ⋅ Active Status
83 UNIT TMAP APPROVED PROJECT! This planned neighborhood will feature outward-facing architecture that creates an inviting and engaging streetscape. Garage doors will be hidden from Oakley Road, ensuring a clean and uninterrupted visual experience. Homes will offer unique private backyards and side yards, providing residents with personal outdoor retreats. Abundant guest parking will be thoughtfully and evenly distributed throughout the site for ease and accessibility. The development will be surrounded by lush perimeter landscaping, enhancing both privacy and curb appeal. Residents will enjoy direct access and connection to pedestrian paseos, with front porches opening to these walkable paths, fostering a sense of community and neighborly interaction. At the entry to the neighborhood, an open space park will serve as a welcoming green gateway, with articulated side elevations of homes adding architectural interest and character. Open space will be visible from the entry, creating an immediate sense of openness and tranquility. The community will showcase a variety of architectural styles and materials, resulting in a visually rich and harmonious environment that blends thoughtful design with livable charm.

2092 Oakley Road, Oakley

3940 Dominion Road, Santa Maria
$6,900,000
SC23161411 MLS ⋅ Active Status
Once in a lifetime opportunity to own a one of a kind winery and high producing farmland property in the eastern Santa Maria Valley. A perfect temperate climate, this property consists of 78 acres with a full functioning winery and processing facility, 6,000 sf of rare wine caves, and 50 acres of farmland currently in production of strawberry’s with strong ag well. One of only 2 properties in Northern Santa Barbara county to have wine caves, located on the Foxen Canyon Wine Trail. The property has a 40,000 case winery permit, making it a turnkey opportunity for a Boutique Winemakers. Highly developed property with tasting room/office/residence, outdoor amphitheater, cold storage wine facility, wine production facility, and popular wedding venue area, and not to mention the caves! This is truly a unique one of a kind estate property that only comes along once in a generation.

3940 Dominion Road, Santa Maria

18795 Heritage, Poway
$6,899,999
6 Beds ⋅ 8 Baths ⋅ PW26049622 MLS ⋅ Active Status
Nestled within the exclusive gated community of Heritage Estates, this luxurious custom estate offers over 14,000 square feet of meticulously designed living space on more than five acres of pristine land, providing ultimate privacy and breathtaking panoramic sunset views. This stunning residence features a state-of-the-art home theater, a fully equipped gym with a steam room, sauna, wine cellar and a private home office. The expansive master bedroom features a spacious walk-in closet, attached laundry room, spa-like bath with a soaking tub and shower, and access to the backyard, offering the perfect blend of luxury and convenience. Each en-suite bedroom is a private retreat, featuring luxurious bathrooms and ensuring ultimate privacy, with a guest room thoughtfully located in a secluded wing of the home. The impressive second-story home bar offers a built-in bar top with seating, an ice maker, wine fridge, humidor for cigars, multiple TVs, classic arcade games and a pool table, creating the ultimate space for entertaining and relaxation. The gourmet chef's kitchen is equipped with top-of-the-line appliances, including 4 Fisher & Paykel dishwasher drawers, a Sub-Zero refrigerator, a Thermador 6-burner stove, a Thermador oven, a built-in Miele coffee maker, two expansive islands and an abundance of counter space, offering the perfect blend of style and functionality for culinary enthusiasts. The lavish backyard includes a 64,000 gallon saltwater pool and jacuzzi for entertaining with lush turf, fire pit, putting green, basketball court, batting cage, full swing golf simulator and a built-in BBQ area for outdoor dining. Set in a private, secure community, this estate combines unparalleled luxury, comfort, and convenience for an extraordinary San Diego living experience.

18795 Heritage, Poway

779 Barbara Ave, Solana Beach
$6,899,000
4 Beds ⋅ 5 Baths ⋅ 260022860SD MLS ⋅ Active Status
Indulge in breathtaking panoramic ocean and lagoon views from every main living space in this serene coastal retreat. Before you even cross the threshold, an immense glass front door invites you to drink in the horizon. Inspired by the organic architecture of Frank Lloyd Wright, the home reflects the natural world through walls of windows, a stacked stone entryway, Brazilian cherrywood floors, rainforest granite countertops, and hand-engraved hardware throughout. The heart of the home is a stunning great room where sea, sky, and lagoon create an ever-changing backdrop for everyday living. The space encompasses a chef's kitchen with sit-in bar and Viking appliances, a dining area, and a formal living room that opens onto a deck with firepit — perfect for relaxed entertaining or quiet evenings watching the sun set over the Pacific. The main-level primary suite features dual spa-like baths, a generous walk-in closet, and a flex room ideal for an office, library, or gym, with direct access to the deck and the option for effortless single-level living. The lower level offers exceptional flexibility, with a family room and galley kitchen with sit-in bar opening onto an outdoor patio with built-in barbecue and firepit. A spacious secondary suite with its own private entrance via stairs to the driveway creates ideal options for guests, extended family, or multi-generational living. Two additional bedrooms serve beautifully as offices, guest rooms, or family bedrooms, and laundry is conveniently located on both levels. Just minutes to the beach, freeway, and top-rated schools.

779 Barbara Ave, Solana Beach

801 E Highway 246, Solvang
$6,899,000
4 Beds ⋅ 3 Baths ⋅ V1-36659 MLS ⋅ Active Status
Welcome to River Edge Farm, a breathtaking 125+/- acre legacy property comprised of 3 legal parcels, 25+/- acres, 52+/- acres, and 48+/- acres. Plans available for future construction of main house, guest house, pool/spa, ADU, cabana, tennis court, wine production facility, employee dwellings and more.Gated drive leads through majestic Sycamore trees and open pastures to an impressive collection of equestrian facilities designed for breeding and training operations. A fully equipped breeding barn features a veterinary lab, offices, a 6-stall stallion wing, and a dedicated 6-stall foaling area. Additional amenities include a training track, arena, multiple round pens, expansive equipment buildings, a 24-stall barn, a 28-stall barn, 3 private wells and multiple fenced and irrigated pastures stretching across the picturesque landscape.Adding to the property's allure are approximately 28+/- acres of established vineyard planted with Syrah, Sangiovese, Chardonnay, Sauvignon Blanc, and Grenache, creating a stunning tapestry of vines that shift beautifully with the seasons and capture the essence of Santa Ynez Valley wine country living.Permitted for up to 12 commercial events per calendar year, with each gathering accommodating up to 150 guests, River Edge Farm offers an unforgettable setting for celebrations beneath the stars, elegant wine country events, and unforgettable experiences surrounded by nature's beauty.A welcoming 4 bedroom, 3 bath manager's residence and executive-style barn apartment, add to the estate's allure to enjoy now while building your dream estate on this beautiful property, one of the Valley's most magical and inspiring settings.Set among rolling vineyards, ancient oak trees, and sweeping mountain vistas in the heart of the Santa Ynez Valley, River Edge Farm is where wine country charm and equestrian tradition come together in extraordinary fashion. Ideally positioned between the storybook towns of Solvang and Buellton, the property offers an enchanting blend of natural beauty, income potential, future development and timeless ranch living.

801 E Highway 246, Solvang

712 San Lorenzo Street, Santa Monica
$6,898,000
5 Beds ⋅ 5 Baths ⋅ 26105970 MLS ⋅ Active Status
Tucked away on one of Santa Monica Canyon's most enchanting tree-lined streets, this 4,746-square-foot modern residence offers an exceptional blend of coastal luxury, privacy, and California living. Renovated in 2022, the home features curated finishes, designer lighting by Herman Miller and Louis Poulsen, and a brand-new pool and spa completed in October 2026. Walls of windows and skylights fill the interiors with natural light, and a rooftop deck captures sweeping canyon views. Designed for both everyday living and entertaining, the layout pairs a private primary retreat with a separate wing for children, guests, or extended family. The spacious primary suite features a spa-inspired bathroom and access to two private offices. One opens to the rooftop deck and includes its own powder room, making it the ultimate work-from-home space. Two bedrooms on the main level share a full bathroom, while the second-story wing offers two more bedrooms and a full bath, with flexibility for guests, an au pair, or additional children's rooms. All three full bathrooms have heated floors, and zoned climate control keeps every room comfortable year-round. A main-level powder room and a bonus playroom or family room round out the home. At the heart of the home, the chef's kitchen features a professional Wolf range with charbroiler, griddle, and double ovens, two full-size Sub-Zero refrigerators, a Sub-Zero beverage fridge, a built-in ice maker, and a built-in Miele coffee machine. A commercial-grade gym on the lower level offers a private fitness space without ever leaving home. Outside, a fenced grassy front yard with a swing offers space to play. The private backyard is made for entertaining, with the heated pool and spa and an outdoor shower for rinsing off after a day at the beach. Moments from Canyon Elementary School, the iconic Santa Monica Stairs, the beach, and the beloved shops and restaurants along West Channel Road and Montana Avenue, this exceptional home offers the tranquility of Santa Monica Canyon with the very best of coastal living.

712 San Lorenzo Street, Santa Monica

5860 Calle Camposeco, Rancho Santa Fe
$6,898,000
6 Beds ⋅ 12 Baths ⋅ 260023902SD MLS ⋅ Active Status
The rare luxury of room to play. More than a luxury residence, 5860 Calle Camposeco is a private sports and recreation estate created for those who believe home should be a place to truly live. Set on approximately 1.96 acres within prestigious guard-gated Fairbanks Ranch, this distinctive estate offers an extraordinary collection of recreational amenities rarely found together in a private residence. At its heart is a separate approximately 2,014-square-foot indoor half-court basketball court—an exceptional space for year-round play, training and recreation. Outdoors, the lifestyle continues with a pool designed for volleyball, an in-ground trampoline, putting green, children's play areas, expansive grounds, mature landscaping, fruit trees and gardens. The approximately 8,110-square-foot main residence offers five bedrooms, including two primary suites, with one encompassing the upper level. A separate one-bedroom guest residence, part of approximately 1,834 square feet of additional guest-house and pool-bath space, provides privacy and flexibility for family and guests. Additional amenities include a sauna, pool and spa, greenhouse, 60 owned solar panels, tankless water heating and generous indoor and outdoor entertaining spaces. Beautifully maintained and comfortably livable today, the residence reflects a more traditional aesthetic and presents an outstanding opportunity for its next owner to introduce a fresh design vision and personalize the interiors. More than 11,900 square feet across the main residence, guest/pool structures and indoor basketball facility, substantial recreational infrastructure, guest accommodations and the freedom of a true estate setting. Shoot hoops before breakfast. Practice your short game in the afternoon. Gather friends for pool volleyball. Let the children play outside. Entertain under the Southern California sky. 5860 Calle Camposeco. A Rancho Santa Fe estate built for play.

5860 Calle Camposeco, Rancho Santa Fe

1905 Paseo Del Sol, Palos Verdes Estates
$6,898,000
5 Beds ⋅ 7 Baths ⋅ PV26152255 MLS ⋅ Active Status
Experience one of the most extraordinary vantage points in Palos Verdes Estates, where an unobstructed 210-degree panorama unfolds across the Pacific Ocean, Queen’s Necklace, Santa Monica Bay, Los Angeles skyline, San Gabriel and San Bernardino Mountains, Channel Islands, and Point Mugu. Perched along one of the city’s most coveted streets, this exceptional estate offers a front-row seat to Southern California’s ever-changing coastal beauty, from brilliant sunsets to sparkling city lights. Designed to embrace its remarkable setting, the residence features five luxurious ensuite bedrooms, each capturing beautiful views and offering its own private exterior entrance. The grand primary suite is an extraordinary retreat with sweeping ocean vistas, dual walk-in closets, separate his-and-her bathrooms overlooking the coastline, and a private sauna. The chef’s kitchen features a generous center island, beautifully refinished natural wood cabinetry, and an oversized walk-in pantry. Rare quarter-sawn golden oak hardwood floors flow throughout, while expansive French doors invite the outdoors in. Approximately 1,500 square feet of upper and lower terraces, finished in imported Italian porcelain in a classic Versailles pattern, create an exceptional setting for entertaining, dining, or enjoying the endless views. The resort-inspired grounds feature a sparkling pool with waterfall and spa surrounded by lush, mature landscaping. Meandering terraced gardens offer year-round color and fragrance, while a private orchard produces oranges, lemons, nectarines, peaches, avocados, figs, strawberries, and more. Ocean breezes drift through the property, the sound of waves provides a soothing backdrop, and scenic hiking and biking trails wind through nearby canyons and creeks. On clear days, whales can occasionally be spotted from the living room or primary suite, while the beach is just a pleasant walk away. The estate is moments from acclaimed dining, luxury resorts, and world-class golf at Terranea Resort, Trump National Golf Club, and other premier courses. A rare opportunity where panoramic views, lush gardens, privacy, and the natural beauty of the California coast come together in one exceptional estate.

1905 Paseo Del Sol, Palos Verdes Estates

501 N Belardo Road, Palm Springs
$6,895,000
5 Beds ⋅ 7 Baths ⋅ 26107814PS MLS ⋅ Active Status
Built in 1930 by Alvah Hicks, an essential figure in the early development of Palm Springs, this extraordinary Old Las Palmas estate carries nearly a century of desert history. Once operated as The Cloisters, an intimate bed-and-breakfast, the residence was later owned and occupied by Liberace from 1967 to 1987. Today, following a meticulous period restoration, it stands as one of the city's most singular historic properties. Positioned adjacent to the O'Donnell Golf Course and just one block from North Palm Canyon Drive, the estate is a true urban mansion: more than 8,000 square feet set behind walls and gates in the heart of downtown Palm Springs. Romantic courtyards, sweeping arches and deeply shaded interiors reflect an early California sensibility, while a series of formal living rooms, intimate lounges and gathering spaces give the home remarkable scale and versatility. The floor plan includes five bedrooms, seven bathrooms, a formal dining room, expansive kitchen, distinctive lookout tower and an exceptional bar/tavern detailed with dramatic period lighting. Above all, this is a house created for entertaining. Its rooms unfold gradually, moving between grand and intimate spaces before opening to multiple courtyards and outdoor living areas. Three interior fireplaces and two exterior fireplaces anchor the property, and as evening arrives, the architecture takes on an entirely different character. Warm light moves through the arches, the courtyards begin to glow and the estate comes fully alive, private, theatrical and unmistakably Palm Springs. Rare in provenance, scale and location, this is not simply a restored historic residence, but an enduring piece of the city's cultural and architectural story.

501 N Belardo Road, Palm Springs

3167 Landis, North Park
$6,895,000
260025696SD MLS ⋅ Active Status
We are pleased to present 3167 Landis Street, a fully renovated 16-unit multifamily community located in the heart of North Park, one of San Diego’s most vibrant and desirable rental markets. This gated property has undergone an extensive renovation down to the studs, resulting in a high-quality, turnkey asset featuring modern finishes throughout. Each apartment includes in-unit laundry, ductless air conditioning, and thoughtfully designed interiors that offer residents the comfort and convenience expected in today’s rental market. The property also benefits from assigned parking and abundant off-street parking, a rare amenity in this highly walkable neighborhood. A spacious central courtyard and common area creates an inviting environment for outdoor living and encourages a sense of community among residents. Situated just moments from the restaurants, cafes, and entertainment that define North Park, the property offers tenants exceptional access to neighborhood amenities while maintaining a quiet residential setting. Nearby schools such as Our Lady of Peace, McKinley Elementary, and St. Augustine High School further enhance the property’s appeal to a diverse tenant base. With excellent curb appeal, a premier location, and strong income potential, 3167 Landis Street presents a rare opportunity for investors to acquire a fully renovated, stabilized asset in one of San Diego’s most established and supply-constrained urban neighborhoods.

3167 Landis, North Park

2320 Clay Street, Newport Beach
$6,895,000
5 Beds ⋅ 5 Baths ⋅ NP26229988 MLS ⋅ Active Status
Searching for a home that offers architectural sophistication, exceptional versatility, and a seamless connection to the outdoors? Created by Irvine's acclaimed LPA Design Studio and built by RDM General Contractors, this contemporary masterpiece pairs refined design with energy-conscious innovation. Native, drought-tolerant landscaping complements the 6,375 sq ft corner lot, while solar power, battery backup, and green building systems enhance everyday efficiency. Inside the 3,080 sq ft main residence, its open-concept layout centers around the entertainer's kitchen, featuring sleek cabinetry, premium Wolf appliances, and an expansive island where guests can gather to chat with the chef. Movable glass walls dissolve the boundary between the interior and the central courtyard, presenting an inviting setting for alfresco dining and effortless entertaining. A powder room is available for visitors, while three ensuite bedrooms, plus an office, offer comfort and privacy after a long day. Upstairs, the communal library can double as a remote den or theater, connecting with a shared deck that includes a putting green. The attached 1,260 sq ft ADU includes a bedroom, full bath, vaulted ceilings, and a private second-floor entrance with an elevator, providing flexibility for extended stays or multigenerational living. Its elevated patio takes relaxation further with an exterior kitchen and fire pit, ready for weekend BBQs beneath coastal skies. Fleetwood doors and windows, integrated whole-house audio and lighting systems, and a three-car garage complete the thoughtful arrangement. Minutes from Fashion Island shopping, Balboa Island, Castaways Park, Big Canyon Country Club, local schools, and Hwy 1, this distinctive residence puts Newport Beach's finest experiences within easy reach. Come discover how beautiful architecture and lifestyle can work together.

2320 Clay Street, Newport Beach

821 Seabright Lane, Solana Beach
$6,895,000
3 Beds ⋅ 5 Baths ⋅ NDP2609661 MLS ⋅ Active Status
Step inside this exquisite property and the Pacific takes your breath away. Unobstructed whitewater ocean views abound from this single-story oasis, on one of Solana Beach's most desirable and peaceful streets. Perched above the southern end of the San Elijo lagoon, this private retreat offers coastal rustic charm, with approximately 3,908 sf on a 15,500 sf lot. Sweeping ocean views fill the living spaces and primary suite, complemented by beamed ceilings, an abundance of natural light and ocean breezes. The fabulous floorplan includes 3 bedrooms, one which was converted to an office (easy to convert back), all with en-suite bathrooms, plus 2 powder bathrooms, a formal dining room, family and living rooms, and a flowing kitchen with generous storage, large island, walk-in pantry and a small office space/work area. Owned solar, a 3 car garage, grand circular driveway with ample parking, and lush, mature landscaping make this home and lifestyle a pleasure. A separate second-story bonus unit captures its own stunning whitewater panorama. Enter through a private, gated front garden sanctuary, and relish spectacular sunsets out back, whether indoors or lounging in the pool/hot tub. Stroll/bike to Coast Highway and Cedros Avenue for incredible dining, shopping, art and live music, and to beaches, Fairgrounds and the Solana Beach station.

821 Seabright Lane, Solana Beach

Santa Barbara
$6,895,000
2 Beds ⋅ 2 Baths ⋅ 26102410 MLS ⋅ Active Status
Enchanting gardens greet you as you cross the threshold into this sophisticated Mid-Century Contemporary pied--terre. Large windows and sliding glass doors bring the landscape into view, while thoughtfully curated interiors give the two-bedroom, two-bath residence with a den a distinctive warmth and character. Exposed beams and paneled ceilings extend throughout, complemented by smooth gray floors and a refined palette. A fireplace anchors the living room, while the adjoining dining area provides a gracious setting for intimate gatherings. The kitchen's streamlined cabinetry and open shelving reflect a simplicity that allows the architecture to speak for itself. Across 1 acre, mature oaks shelter a private sanctuary of open lawn, ornamental grasses, and inviting gravel terraces. Stone paths connect secluded places to sit and enjoy outdoor entertaining, revealing lovely perspectives of the surroundings along the way. Sunlight filters through the branches, enhancing the tranquil atmosphere. The expansive grounds offer space to envision future additions, bringing further possibility to this captivating retreat.

Santa Barbara

Based on information from California Regional Multiple Listing Service, Inc. as of . This information is for your personal, non-commercial use and may not be used for any purpose other than to identify prospective properties you may be interested in purchasing. Display of MLS data is usually deemed reliable but is NOT guaranteed accurate by the MLS. Buyers are responsible for verifying the accuracy of all information and should investigate the data themselves or retain appropriate professionals. Information from sources other than the Listing Agent may have been included in the MLS data. Unless otherwise specified in writing, Broker/Agent has not and will not verify any information obtained from other sources. The Broker/Agent providing the information contained herein may or may not have been the Listing and/or Selling Agent.

How much is your home worth?

Get instant property value now!