Refine Search
Sort by
965 San Marino Avenue, San Marino
$6,980,000
5 Beds ⋅ 5 Baths ⋅ P1-27652 MLS ⋅ Active Status
Welcome to 965 San Marino Avenue, a classically beautiful Monterey Colonial set on nearly an acre of lush, park-like grounds within San Marino's prestigious Huntington Estates enclave. Here, timeless architecture and a legacy setting create a residence to be treasured for decades. A sweeping circular drive wraps around a manicured front lawn, creating an elegant sense of arrival. Inside, richly-toned mahogany floors and beautiful millwork speak to the home's fine craftsmanship. Generously scaled living areas are ideal for entertaining. The living room easily accommodates a baby grand piano and features a large picture window overlooking the idyllic neighborhood beyond. This is the perfect setting for music recitals and social club meetings. A theater room with a fireplace and adjoining full-service wet bar welcomes movie nights and watch parties. Nearby, the elegant dining room offers ample space for extra guests during holiday entertaining. Casual meals are enjoyed in the gourmet kitchen with an eat-in island, large breakfast area, and a spacious layout that invites personalization. Also on the main level, a luxurious ensuite bedroom is tucked behind the kitchen, while a separate guest suite enjoys its own private outdoor entrance. A graceful, curved staircase leads to the second floor where 3 additional bedrooms await. Occupying one wing of the upper level, the expansive primary suite offers privacy and comfort, while two additional bedrooms share a Jack-and-Jill bath on the opposite side. The home's expansive, private grounds are meant for both everyday enjoyment and creating wonderful memories. With a large entertaining terrace, koi ponds, a resort-style pool, fruit trees, and sweeping lawns, you'll treasure this extraordinary setting for celebrations both large and small, from summer gatherings to milestone occasions. A four-car garage with dedicated workshop space provides exceptional utility and flexibility. More than a home, 965 San Marino Avenue is an exceptional Huntington Estates residence where life's most meaningful moments unfold amid timeless beauty, privacy, and grace.

965 San Marino Avenue, San Marino

2170 Lombardy, San Marino
$6,980,000
5 Beds ⋅ 6 Baths ⋅ AR26094109 MLS ⋅ Active Status
Timeless elegance and modern sophistication come together in this beautifully renovated single-level English Country estate in San Marino. Set on an expansive lot of over half an acre, this beautifully reimagined residence presents an exceptional opportunity in one of San Marino’s most desirable neighborhoods. Originally built in 1941 and extensively renovated over four years with completion in 2023, the home offers the perfect balance of classic architectural charm, refined craftsmanship, and contemporary comfort. The outdoor setting is one of the property’s most impressive features. Lush new landscaping, an updated sprinkler system, timed exterior lighting, and a completely redesigned concrete patio create an inviting environment for entertaining, relaxing, and enjoying Southern California living. The renovated pool, upgraded with new electrical, plumbing, and plaster, provides a private resort-style retreat ideal for quiet afternoons or gatherings with family and friends. Inside, the residence is filled with natural light through newly installed Marvin windows and doors. Engineered hardwood flooring flows throughout the home, adding warmth and continuity to the elegant single-level floor plan. A state-of-the-art surveillance system further enhances comfort, privacy, and peace of mind. Designed for both daily living and elevated entertaining, the main kitchen features a Sub-Zero side-by-side refrigerator and freezer, Hestan induction cooktop, Wolf double ovens, and a Wolf range hood. A separate wok kitchen with a full Miele appliance package offers exceptional convenience for serious cooking and multi-generational living. Throughout the home, no detail has been overlooked. Custom cabinetry in the kitchens, bathrooms, and closets provides a seamless, tailored look, while designer fixtures, refined faucets, Toto toilets, and Emtek hardware add understated sophistication and quality. Perfectly positioned near the Huntington Library, Caltech, shopping, dining, and cultural destinations, and located within the award-winning San Marino School District, this estate offers an exceptional combination of location, design, and lifestyle. With its generous lot size, single-story layout, extensive renovation, and elegant English Country character, this San Marino residence is truly a distinguished place to call home.

2170 Lombardy, San Marino

103 Sporleder Court, Los Gatos
$6,975,000
4 Beds ⋅ 5 Baths ⋅ ML82057385 MLS ⋅ Active Status
Newly constructed modern luxury offering 5,409 sq ft across 3 expansive levels on an approximately 16,000 sq ft lot. This 4-bedroom, 5.5-bath residence features 10-ft ceilings on all levels, 7-inch European White Oak hardwood floors, flush baseboards, stained interior doors, and sophisticated contemporary finishes. The main level centers around an impressive gourmet kitchen with a substantial island, stone surfaces, solid plywood soft-close cabinetry and Viking appliances including a 48-inch built-in refrigerator and 48-inch induction range. Butlers pantry and walk-in pantry provide exceptional storage and prep space. The adjoining great room features a fireplace/TV wall and opens on both sides to outdoor patios and an expansive backyard with sweeping valley views. Formal dining, oversized laundry, and dedicated mudroom complete the level. Upstairs are 3 ensuite bedrooms, including a primary retreat with fireplace, oversized shower, freestanding tub and 2 large walk-in closets. Builder provides a $10,000 credit toward custom primary closet organizers. The walk-out lower level offers a large great room/game room, bar/kitchenette, temperature-controlled wine room, bedroom and bath, plus a large lightwell with spiral staircase providing direct backyard access.

103 Sporleder Court, Los Gatos

1528 Riata Road, Pebble Beach
$6,975,000
3 Beds ⋅ 4 Baths ⋅ ML82056309 MLS ⋅ Active Status
AN EXCEPTIONAL OPPORTUNITY IN A COVETED PEBBLE BEACH ESTATE LOCATION! Discover this beautifully reimagined classic estate, privately situated on one acre in one of Pebble Beach's most coveted locations, just moments from The Lodge, championship golf, resort amenities, Beach & Tennis Club and spectacular coastline. An impressive gated circular drive welcomes you to a turnkey residence showcasing timeless architecture, bespoke design and fine craftsmanship. Refined single-level living offers gracious entertaining spaces, chef's kitchen with butler's pantry, three bedrooms including a luxurious primary retreat with two walk-in closets and private guest suite, home office and versatile solarium. Expansive windows overlook extraordinary English-inspired gardens and park-like grounds with meandering pathways, inviting outdoor living, majestic redwood-shaded deck, ocean glimpses, European-inspired conservatory and gazebo. Extensive enhancements include a premium DaVinci composite slate roof, energy efficient heating, tankless water heater, whole-home generator, smart entry gate, renovated kitchen and baths, and over $500,000 in landscape with unique Circus Trees. Some properties must be experience firsthand to fully appreciate their distinctive appeal...and 1528 Riata Rd is one of them!

1528 Riata Road, Pebble Beach

3513 First Ave, Mission Hills
$6,950,000
260026831SD MLS ⋅ Active Status
We are pleased to exclusively present 3513-33 1st Avenue, a 19-unit multifamily investment opportunity located in the highly desirable Hillcrest neighborhood of San Diego. Originally constructed in 1931 and extensively upgraded, the property is situated on an approximately 11,177-square-foot lot and totals approximately 9,376 rentable square feet. The offering combines an irreplaceable urban location, 1930s architectural character paired with modernized building systems, and a large land footprint in one of San Diego's most supply-constrained submarkets. The property features a compelling unit mix of six (6) studio / one-bath units, five (5) one-bedroom / one-bath units and eight (8) two-bedroom / one-bath units, catering to strong demand for two-bedroom product in Hillcrest. Ownership has completed an extensive capital improvement program, including recently upgraded plumbing, upgraded electrical, new roof, new tankless gas water heaters, a new electric boiler and fire safety systems. Most units include an in-unit washer and dryer, supplemented by a common laundry room, and select units feature mini-split AC. The work pairs the architectural detail of a 1931 building with interiors finished to current standards, leaving a new owner with limited near-term capital requirements. Three (3) off-street parking spaces serve the property. Sold separately or together as a portfolio with: 2120 Mission Avenue | 27 Units 3621 Park Boulevard | 14 Units

3513 First Ave, Mission Hills

9640 Sierra Highway, Agua Dulce
$6,950,000
5 Beds ⋅ 5 Baths ⋅ 26998157 MLS ⋅ Active Status
Some properties are simply owned. This one carries a legacy, ready for its next steward. Welcome to Agua Dulce Winery, a private oasis nestled among the scenic vineyards of Agua Dulce on almost 100 lush acres. Carry on its tradition or begin one of your own by continuing to cultivate this special piece of land, with plenty of room to expand. For an owner/operator with a vision for destination hospitality, the possibilities are rich. Picture guest villas tucked among the vines, a spa rooted in the landscape, vineyard dining, weddings under open skies, and wellness retreats where a weekend tasting turns into a stay. The property is currently supported by Conditional Use Permits for winery operations, providing an established foundation for its continued use. There is also significant potential to further evolve the property into a destination-driven offering, with possibilities including a spa, resort, and expanded hospitality experience. Any such expansion would be subject to obtaining additional required permits and governmental approvals.* Step inside the two-story barn and feel the warm embrace of rustic elegance, a natural setting for gatherings of every kind. Take a walk down the dirt path to the spacious guest home, offering five bedrooms and five bathrooms. The open-concept design connects the living and dining areas, creating the perfect setting for entertaining and making new memories. The updated kitchen is outfitted with Viking stainless steel appliances and sweeping views of the verdant vineyard. The primary suite features a fireplace, built-in office space, and generous closet space. Outside, the sprawling vineyard and scenic views create a serene backdrop for unwinding, hosting, or simply taking in the beauty of nature. The picturesque patio is an ideal spot to sip your favorite vintage as the sunset paints the sky. For the wine enthusiast, the wine cellar is a true delight, lined floor to ceiling with French oak barrels. Situated on the edge of Los Angeles County, Agua Dulce Winery is a short drive from the city, the beach, and the mountains, with a private airport located next door. Roughly 45 minutes to downtown Los Angeles, depending on traffic.Here, you can enjoy the tranquility of wine country living with the accessibility of the city, and write the next chapter of a property with a story worth continuing.

9640 Sierra Highway, Agua Dulce

723 Ocean Front Walk, Venice
$6,950,000
26996081 MLS ⋅ Active Status
Rare Venice Beach Boardwalk mixed-use development opportunity at 723 Ocean Front Walk. Approx. 8,165 SF / 0.19-acre parcel at the NW corner of Ocean Front Walk and Park Ave with direct Boardwalk frontage. City Planning and California Coastal Commission-approved development program, subject to applicable permit conditions and remaining governmental requirements, for an approx. 12,983 SF three-story mixed-use project containing 16 residential units, including 3 Very Low-Income units, plus approx. 1,363 SF of ground-floor commercial / retail-takeout restaurant space. Plans also include approx. 1,488 SF rooftop community space, 9 vehicle parking spaces and 26 bicycle spaces. C1-1 zoning / Community Commercial land-use designation. Approx. three blocks from Abbot Kinney Blvd with convenient access to Main Street, Santa Monica and Marina del Rey. Offered at $6,950,000. Buyer to independently verify zoning, entitlement and permit status, conditions of approval, expiration dates, plans, dimensions, square footage, allowable uses and all governmental or construction requirements.

723 Ocean Front Walk, Venice

23483 Park Colombo, Calabasas
$6,950,000
6 Beds ⋅ 9 Baths ⋅ SR26213753 MLS ⋅ Active Status
Spectacular Hilltop Calabasas Estate with Panoramic Views. Commanding an exceptional top-of-the-hill setting with expansive panoramic views, this impressive Calabasas estate is privately positioned on a cul-de-sac and is one of the largest designed homes within the community. Fully renovated in 2015, the residence combines grand-scale architecture, elegant interiors, exceptional outdoor space, and a resort-inspired lifestyle. A long, palm-lined approach opens to an expansive motor court and dramatic architectural entrance. Inside, soaring ceilings, abundant natural light, elegant finishes, multiple fireplaces, and generously proportioned rooms create an impressive yet comfortable environment for everyday living and entertaining. Formal living and dining spaces are complemented by spacious bedroom suites, balconies, and numerous windows and doors that take advantage of the home's elevated position and remarkable views. The backyard is a destination of its own. Surrounded by mature tropical landscaping, the sprawling grounds feature a resort-style pool and spa, expansive patios, large lawn areas, and abundant space for outdoor dining, entertaining, recreation, and relaxation. The property's elevated hilltop position provides a dramatic backdrop and a wonderful sense of openness and privacy. From the impressive scale of the residence to its spectacular grounds and commanding views, 23483 Park Colombo offers a rare combination of size, setting, privacy, and Southern California indoor-outdoor living in Calabasas.

23483 Park Colombo, Calabasas

8361 Calle Del Cielo, La Jolla
$6,950,000
4 Beds ⋅ 5 Baths ⋅ 260023536SD MLS ⋅ Active Status
Situated on a nearly half-acre lot in one of La Jolla's most coveted neighborhoods, 8361 Calle Del Cielo presents a rare opportunity to own a truly special property in La Jolla Shores. The property offers ocean views, a single-level residence, privacy, a pool and an exceptional location just a few blocks from La Jolla Shores Beach. The floor plan offers expansive living spaces with vaulted ceilings and ocean views from each of the four bedrooms and throughout the home. The spacious primary suite enjoys panoramic ocean and garden views, dual bathrooms and walk-in closets and a private patio. The home opens beautifully to its private grounds through French doors, revealing expansive patios, lush landscaping and a sparkling pool and spa, an ideal setting for enjoying La Jolla’s year-round climate. The property provides a sense of space and privacy that is rare in La Jolla Shores, with ample off street parking and owned solar. The substantial lot offers possibilities, including the potential to add a second story and further capture ocean views. For the buyer waiting for the right La Jolla Shores property on an exceptional lot, this is a chance to bring their vision to a truly irreplaceable setting. Nearby is the La Jolla Beach and Tennis Club, La Jolla Cove, Birch Aquarium, Torrey Pines Golf Course, La Jolla Playhouse and world-class dining. Whether preserving its timeless coastal character, refreshing the existing home, or creating an entirely new vision, 8361 Calle Del Cielo is a rare La Jolla jewel; offering a combination of location, land, views, and unlimited potential.

8361 Calle Del Cielo, La Jolla

2715 Island View Drive, Corona Del Mar
$6,950,000
4 Beds ⋅ 3 Baths ⋅ NP26198299 MLS ⋅ Active Status
For the first time in over 50 years, this home is available for its next stewards. Perched on an elevated 10,850 sq. ft. lot in the quiet enclave of Broadmoor Hills in Harbor View Hills, this 2,700 sq. ft. home offers bay and ocean views from the back yard and bedrooms. Glimpses of Catalina give the street its name, while proximity to Fashion Island, the Village, and the beach contribute to the neighborhood's ever-growing reputation. Inside, there are exposed-beam ceilings framing custom millwork around the fireplace in the living room, and more vaulted ceilings and clerestory windows in the kitchen-adjacent family room, all of which flood this hub of the home with natural light. A spacious primary suite on the lower level has two private patio areas and offers a variety of unique living options for every family's needs. The further 3 bedrooms on the upper level all feature ocean or Spyglass Hill views, and share a full bathroom and dedicated laundry room. There's a 3 car garage and driveway parking for many more. Broadmoor Hills separates itself from the rest of the neighborhood by one way in & out access, which creates a quieter than average feel, and the homes there share their own association pool. One local family, known for their community and neighborhood involvement, has graced the home for 54 years, after hand-picking this location for its vantage point. This charming home presents a wonderful opportunity to continue the legacy with a light remodel, or a dream re-build. How will you envision its future?

2715 Island View Drive, Corona Del Mar

1014 El Medio Avenue, Los Angeles
$6,950,000
6 Beds ⋅ 6 Baths ⋅ 26988339 MLS ⋅ Active Status
Set on over a quarter acre in Pacific Palisades, this beautifully updated and exceptionally inviting 6-bedroom (plus office), 6-bath ocean-view residence offers approximately 4,786 sq. ft. of living space on an expansive 12,196 sq. ft. lot. Light-filled interiors feature hardwood floors, generous living and dining spaces, a private office, den, and French doors that create a seamless connection to the lush grounds. At the heart of the home, the remodeled chef's kitchen features a large center island, Caesarstone countertops, abundant custom cabinetry, Miele and Viking appliances, and an adjoining breakfast area. The spacious primary suite is a private retreat with a balcony capturing Queens necklace views, along with a beautifully appointed marble bath featuring dual sinks and a soaking tub. Outdoors, the resort-like setting features a recently refreshed heated pool and spa with updated equipment, plaster, and tile, an expansive lawn, mature landscaping, multiple covered and open-air entertaining areas, and a built-in barbecue, creating an ideal setting for everyday living and entertaining. Ideally located just a short distance from Palisades Village, with its curated boutiques, restaurants, and specialty retail, and close to local schools, parks, hiking trails, the bluffs, and the beach. With flexible work-from-home space and an attached two-car garage, 1014 El Medio offers a rare combination of space, privacy, ocean views, and quintessential Pacific Palisades indoor-outdoor living.

1014 El Medio Avenue, Los Angeles

305 S June Street, Los Angeles
$6,950,000
7 Beds ⋅ 9 Baths ⋅ 26962249 MLS ⋅ Active Status
Stately Mediterranean villa on a picturesque tree-lined street. Set on one of the neighborhood's most distinguished streets, this magnificent Mediterranean estate blends timeless architecture with exceptional scale, warmth, and effortless indoor-outdoor living. A gracious formal entry welcomes you with an elegant sweeping staircase, setting the tone for what is to come. The expansive living room, anchored by a handsome fireplace, opens to the lush grounds, creating an ideal setting for both grand entertaining and intimate gatherings. The impressive formal dining room comfortably accommodates 20 guests and features French doors that open to a charming patio. Designed for both everyday living and culinary excellence, the chef's kitchen boasts an oversized center island, premium appliances, and abundant workspaces. It flows effortlessly into the family room, breakfast area, and TV lounge, all of which open directly to the private gardens. The main level also features a richly appointed bar/den with a fireplace and garden access, two spacious en suite guest bedrooms, a powder room, and a well-equipped laundry room. Ascending the staircase, the luxurious primary suite serves as a private retreat, complete with a fireplace, a balcony overlooking the grounds, and a sumptuous spa-inspired bath with dual vanities. Adjacent is a handsome home office with its own fireplace and access to a private terrace with a fire pit, as well as an expansive walk-in closet. Four additional generously proportioned bedrooms, each with its own private bath, complete the upper level. Designed for year-round California living, the spectacular grounds feature a covered veranda for al fresco dining and entertaining, overlooking a sparkling lap pool and spa, a fire pit conversation area, a generous grassy lawn with a play area, and a charming detached guest house (currently being used as a gym). Completing the estate are a three-car garage, additional off-street parking, and a gated motor court that enhances both privacy and curb appeal. This exceptional Mediterranean estate offers an extraordinary combination of elegance, comfort, and resort-style living ready for its next owner to simply move in and enjoy.

305 S June Street, Los Angeles

10375 Wilshire Boulevard Unit 1B, Los Angeles
$6,950,000
3 Beds ⋅ 3 Baths ⋅ 26873203 MLS ⋅ Active Status
New Co-Ownership Opportunity: Co-Ownership meaning it is a coop building. The Unit itself is independently run and operated. By far the best Unit in the building. This is one of a kind. High ceilings! Huge rooms, it was the former restaurant for the Wilshire Terrace. Great for Art collector. Double large terraces with fountains on either side of the Unit, terraces are accessible from 4 sets of double French doors. Fantastic hardwood floors and 3 enormous skylights. Separate personal entrance from 2 parking spaces and more parking spaces available if needed. 24-hour security and staff on duty. Double Masters with 3rd bedroom if needed, all in separate parts of the Unit. Enter directly into the Unit off the Entry of the Building or come in privately through its own private entrance from the Garage. Very large theater room downstairs. The unit itself is Just steps away from community pool and jacuzzi. Nothing like it anywhere. Parking for 2-3 cars but additional spaces available. Large Gourmet Kitchen with high ceilings and attached large breakfast room. Separate dining room and large powder room. Master is located in totally separate area off the rest of the Unit, down its own long hallway. Large gathering or sitting area just outside, then inside, is the unit's own huge Entry foyer, making this unit even more spectacular. Many of the photos that accompany this MLS sheet are furnished with AI Assistance replacing the actual furniture in the Unit.

10375 Wilshire Boulevard Unit 1B, Los Angeles

8511 Avenida De Las Ondas, La Jolla
$6,950,000
3 Beds ⋅ 3 Baths ⋅ 260014906SD MLS ⋅ Active Status
Ocean views abound on a quiet, coveted cul-de-sac in La Jolla Shores! This special .4-acre property delivers immediate coastal serenity the moment you arrive. The first thing you notice is the sound of waves lapping the shore, a daily reminder that you’re steps from the ocean. With no CC&Rs, the property presents a rare opportunity to refresh, reimagine, or build your ocean-view dream home in one of La Jolla’s most desirable pockets. The existing residence wraps gracefully around a private courtyard, creating easy indoor/outdoor living. Enjoy a cozy library/office for focused work or reading, a breakfast nook for morning coffee, and an ocean-view living room anchored by a fireplace — perfect for relaxing evenings with sunset views in sight. A discreet street, expansive lot, and excellent potential make this property a unique opportunity to create a sublime coastal residence.

8511 Avenida De Las Ondas, La Jolla

721 W 30th Street, Los Angeles
$6,950,000
25 Beds ⋅ 23 Baths ⋅ 26838897 MLS ⋅ Active Status
We are proud to present 721 W 30th St, "The Spot," a rare 20-unit apartment community located just steps from the main campus of the University of Southern California in one of the most sought-after student housing markets in Los Angeles. Situated on an 11,795 square foot LAR1.5-zoned lot, the property consists of a 12,982 square foot building featuring an attractive unit mix of one (1) 4-bedroom + 2-bath unit, two (2) 2-bedroom + 2-bath units, sixteen (16) 1-bedroom + 1-bath units, and one (1) studio unit. The property offers 36 assigned parking spaces, an on-site laundry facility, and has been meticulously maintained by ownership. Residents benefit from premier walkability to the USC Village, Shrine Auditorium, and the extensive dining, retail, and entertainment amenities along Figueroa Street. Investment opportunities in this premier USC pocket are extremely limited, making "The Spot" a compelling opportunity or both investors and student housing operators alike.

721 W 30th Street, Los Angeles

Rancho Tehama Road, Red Bluff
$6,950,000
SN26114865 MLS ⋅ Active Status
Located in western Tehama County, the 6,820± acre Carpenter Ranch offers a versatile winter grazing operation just 15 minutes from Red Bluff and Corning. This is a prime opportunity for a cattleman looking to eliminate daily feeding requirements during the winter months, with the added potential for hunting income in a private, accessible setting. The ranch has a carrying capacity of 450–500 head from December through mid-May. The usable grassland is divided into seven fields for rotational grazing and includes steel working corrals with semi-truck access. With frontage along paved county roads, access is easily managed through a limited number of locked gates. Water resources include numerous seasonal stock ponds and three creeks. Elder Creek, the primary water feature, traverses the northern one-third of the property and provides stock water for approximately nine months of the year, supported by deeded riparian rights. To support operations during drier months, the ranch is equipped with a solar-powered well that pumps to a storage tank, which then gravity-feeds a network of troughs across the pastures. In addition to its agricultural value, the ranch offers a private recreational setting with views of Mount Shasta and Mount Lassen. The mix of open rangeland and native blue oaks supports black-tailed deer, wild pig, coyote, turkey, quail, dove, ducks, and geese, providing on-site hunting opportunities. Miles of internal roads and trails allow for easy access by ATV or​​‌​​​​‌​​‌‌​​‌​​​‌‌​​​​​‌​​​‌‌​​​‌‌‌​​​ horseback.

Rancho Tehama Road, Red Bluff

9785 Deer Creek Road, Malibu
$6,950,000
5 Beds ⋅ 5 Baths ⋅ 26640289 MLS ⋅ Active Status
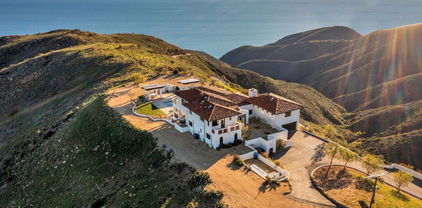
Deer Creek Ridge is a thirty-nine-acre trophy estate in the tranquil western end of Malibu. The property lies within hundreds of acres of pristine, protected parkland and has no close neighbors. It boasts breathtaking views of both the Pacific Coast from Catalina to the Channel Islands, and the majestic Santa Monica Mountains. The ridge-top villa, designed by renowned Santa Barbara firm Thomson Naylor, is an informed and elegant iteration of Spanish/Moorish architecture that references Old Hollywood style while employing airy, modern aesthetics. Dramatic terrain puts the house at twelve hundred feet above the ocean, but only three to four minutes' drive from PCH and Deer Creek Beach. A large pool, spa and multiple shaded lounging areas all enjoy the vistas which, combined with music in and out and manicured landscaping, lend the place an ethereal, resort-like feeling. Other assets include a newly remodeled kitchen with premium appliances, multi-zone HVAC, built-in speakers, home automation and security systems, wood-burning masonry fireplace, two 2-car garages and guest parking for about 75 vehicles inside the gated property. The property is entirely self-contained, with a healthy well and state-of-the art off-grid infrastructure, placing it beyond utility bills, power cuts and water restrictions. Original construction prioritized fire safety and with plenty of easily cleared, defensible space around it, the structure has survived two direct hits from the Springs and Woolsey Fires virtually unscathed. This private estate impossible to recreate with current building/zoning restrictions has been generating a substantial annual income for the last 10 years. Deer Creek Ridge is a well-known, fully licensed luxury vacation rental, and has been used extensively for weddings, events, fashion and photo shoots, music videos, proposals, and Hollywood production. See more by visiting the property's website and Instagram.

9785 Deer Creek Road, Malibu

2152 Olympic Way, Daly City
$6,930,000
ML82060604 MLS ⋅ Active Status
Perched majestically on the dramatic bluffs overlooking the Pacific Ocean, this extraordinary 1.52-acre property offers a once-in-a-generation opportunity to own one of the most commanding coastal vistas in Daly City. Property is also a stone's throw from the famous Olympic Club Golf Course. Business Plan/Proforma Available HORSE FACILITIES Main barn, 19 stalls (12x18 and 12x12), ~6,000 sq ft. Includes 12x26 office, 12x26 tack room, 12x38 grain room, hot/cold wash rack Metal barn, 6 stalls (12x12) with 12x36 breezeway, 1,296 sq ft 5 large paddocks (3 horses each) + 4 small paddocks (1 horse each) 44 total horse spaces Main arena ~70x120 (~8,400 sq ft) 60 ft round pen + 40 ft round pen GUEST / EVENT / RETAIL 9 tiny house studio pods on the bluff Hay barn ~40x60 (~2,400 sq ft), doubles as event reception space Store + front office, 14x28, fully remodeled 2 bed / 1 bath house, ~980 sq ft Food truck with structured event area (food, beer and wine, live music) 2 guest bathrooms, sign-in office/store, front patio, bluff ceremony site STORAGE / UTILITY Large shipping container tool shed 16x16 shed 16x40 equipment storage EQUIPMENT Compact tractor, dump trailer, 2024 Chevy 2500, horse trailer, forklift, golf cart/UTV OPERATIONS

2152 Olympic Way, Daly City

2152 Olympic Way, Daly City
$6,930,000
2 Beds ⋅ 1 Baths ⋅ ML82060373 MLS ⋅ Active Status
Perched majestically on the dramatic bluffs overlooking the Pacific Ocean, this extraordinary 1.52-acre property offers a once-in-a-generation opportunity to own one of the most commanding coastal vistas in Daly City. Frame-worthy, unobstructed ocean panoramas serve as your daily backdrop, delivering breathtaking sunsets, crashing waves, and a profound sense of natural wonder. Nestled on this expansive acreage is a charming and straightforward 2-bedroom, 1-bathroom home spanning approximately 980 square feet of efficient living space. Perfect for those who appreciate clean, uncomplicated coastal living, the layout features a welcoming eat-in kitchen designed for intimate meals paired with a view. Nestled on this expansive acreage is a charming and straightforward 2-bedroom, 1-bathroom home spanning approximately 980 square feet of efficient living space. Perfect for those who appreciate clean, uncomplicated coastal living, the layout features a welcoming eat-in kitchen designed for intimate meals paired with a view. Property also includes a 6000 sq. ft barn, a riding rink and horse trails from the bluff down to Thornton State Beach. Property is also a stone's throw from the famous Olympic Club Golf Course.

2152 Olympic Way, Daly City

Sarrià-sant Gervasi, Barcelona, Spain, Not Provided
$6,930,000
6 Beds ⋅ 7 Baths ⋅ 26862369 MLS ⋅ Active Status
This is an international listing located in Barcelona, Spain. Perched in the prestigious hills of Sant Gervasi, this exceptional newly built 2025 residence redefines modern luxury living with spectacular panoramic views stretching across the Mediterranean Sea, the Barcelona skyline, and surrounding mountains. Designed with impeccable attention to detail, the home seamlessly combines sophisticated contemporary architecture, cutting-edge technology, and absolute privacy in one of Barcelona's most exclusive residential enclaves.Spanning multiple levels connected by a private interior elevator, the residence offers a refined and effortless living experience throughout. Expansive floor-to-ceiling windows frame breathtaking vistas from nearly every room, while designer fireplaces bring warmth and elegance to the sophisticated interiors.The heart of the home is a stunning designer kitchen equipped with premium Miele appliances, integrated into beautifully curated living and entertaining spaces. Advanced home automation, automatic curtains, and state-of-the-art climate and lighting systems provide seamless modern convenience.Outside, a spectacular heated saltwater infinity pool appears to merge directly into the horizon, creating a true resort-style atmosphere of tranquility and exclusivity. The property also features a private wellness area with sauna, along with a versatile multifunctional space ideal as a cinema, fitness studio, entertainment lounge, or private retreat.Designed with sustainability and efficiency in mind, the residence incorporates 16 large-format solar panels alongside advanced water filtration and treatment systems. Comprehensive security technology, including perimeter cameras and sensors, ensures complete peace of mind.Additional features include six private street-level parking spaces with electric vehicle charging stations, as well as a dedicated staff suite for enhanced functionality and discretion.Perfectly positioned just minutes from central Barcelona, major motorway access points, prestigious international schools, and premium sports facilities, this extraordinary residence offers a rare balance of serenity, accessibility, and world-class luxury living.

Sarrià-sant Gervasi, Barcelona, Spain, Not Provided

655 Monterey Street, San Luis Obispo
$6,930,000
SC26005937 MLS ⋅ Active Status
Monterey Place is an exclusive shovel ready mixed-use infill development on one of the last remaining raw land parcels in downtown San Luis Obispo. Fronting San Luis Obispo Creek and its scenic boardwalk, the project offers a vibrant urban setting with an inviting outdoor atmosphere. Located just steps from shops, restaurants, entertainment, Mission San Luis Obispo, the city plaza, and the renowned Thursday Farmers Market, the site is surrounded by the city’s most desirable amenities. Across the street, a new Performing Arts Center and parking structure are underway, further enhancing the area. The development features retail space along Monterey Street, a creekside restaurant with open-air dining, an open-air plaza, secure underground parking, boutique hotel rooms, and elegant creekside residences. Upper floors include for-sale one- to three-bedroom condos designed for modern urban living. Close to beaches, Central Coast wine country, Cal Poly, and nearby open space, Monterey Place offers a rare opportunity to experience a complete downtown lifestyle in a highly walkable, premier location.

655 Monterey Street, San Luis Obispo

538 14th Street, Santa Monica
$6,925,000
6 Beds ⋅ 4 Baths ⋅ 26102517 MLS ⋅ Active Status
North of Montana, this 6-bedroom, 3.5-bath residence blends classic East Coast traditional architecture with a refined modern sensibility, set on a 7,500-square-foot lot and offering nearly 3,700 square feet of thoughtfully designed living space. Timeless architectural character is paired with warm natural materials and custom detailing throughout, including wide-plank wood flooring, custom built-ins, and beautifully proportioned living areas. Upon entry, a formal living room with fireplace and French doors opens to the private front yard, while the dining room connects seamlessly to the main hallway and kitchen, creating an ideal flow for entertaining. The highly functional floor plan is designed for both comfortable everyday living and large-scale gatherings. The kitchen is outfitted with top-of-the-line Wolf and Sub-Zero appliances, dual dishwashers, and a professional Miele coffee station, while the adjacent breakfast area and family room open effortlessly to the backyard through sliding glass doors, creating a seamless indoor-outdoor connection. The front living room also functions as a private movie theater with a concealed drop-down projection screen. The main level includes two bedrooms, a full bathroom, and an additional powder room for guests. Upstairs, the primary suite serves as a private retreat featuring a fireplace, sitting area, private balcony, expansive walk-in closet, and a spacious bath complete with dual vanities, soaking tub, separate shower, and an additional private balcony. Three additional upstairs bedrooms, one currently utilized as a gym, share a full bathroom. The outdoor setting is thoughtfully designed with a large entertaining deck, spa, flat grassy yard, and an exceptional StruXure cabana with covered lounge seating, integrated media, and adjustable ceiling panels that open and close for year-round enjoyment, creating a true extension of the home's living spaces. Additional highlights include a fully integrated smart home system, large rooftop solar array with Tesla battery backup, whole-house filtered water system, and tankless water heater. A rare offering that combines timeless character, modern functionality, and an elevated outdoor lifestyle in one of Santa Monica's most sought-after neighborhoods, moments from Montana Avenue, top-rated schools, and the beach.

538 14th Street, Santa Monica

N 3rd St, El Cajon
$6,900,000
PTP2608345 MLS ⋅ Active Status
Pleased to present a rare opportunity to acquire approximately ±3.09 acres (134,600 SF) of mostly flat infill development land in the heart of El Cajon (92019 ZIP code), near the Granite Hills area. The property provides significant flexibility for residential and commercial development, including multifamily and mixed-use development allowed by right. With approximately 40 dwelling units per acre permitted, subject to final site design and buyer verification with the City of El Cajon, the property offers potential for apartments, townhomes, condominiums, senior housing, affordable housing, mixed-use, retail, office, medical, hotel, self-storage, or a combination of uses. The site features mostly flat and usable topography, strong road frontage, approximately four points of ingress and egress, nearby signalized intersections, and potential subdivision opportunities. Water, sewer, electricity, natural gas, internet/fiber, and fire hydrants are available nearby. Ideally positioned between Oakdale Avenue and East Madison Avenue, the property offers convenient access to Interstate 8, Highway 67, Downtown El Cajon, shopping, schools, medical facilities, and major employment centers. All zoning, density, unit counts, permitted uses, utilities, subdivision potential, development standards, and other property information should be independently verified by the buyer with the City of El Cajon and applicable agencies.

N 3rd St, El Cajon

7710 Sierra Mar Drive, La Jolla
$6,900,000
4 Beds ⋅ 4 Baths ⋅ NDP2610200 MLS ⋅ Active Status
Designed by esteemed architect Rod Youngson and built by David Singer, this distinguished estate is set in the heart of La Jolla’s prestigious Country Club neighborhood. Traditional architecture with subtle Spanish influences creates a residence of timeless elegance, gracious scale, and understated sophistication. Beyond private gates, an enclosed courtyard with lush landscaping and a tranquil fountain sets a serene, secluded tone. Glass entry doors open to a gracious foyer and an extraordinary living room with soaring ceilings, light hardwood floors, and a traditional fireplace. Disappearing glass doors and a dramatic expanse of windows erase the line between indoors and out, opening to a protected patio with ocean and sunset views, ideal for both intimate alfresco dinners and grand-scale gatherings. The generously scaled formal dining room sits alongside an expansive, beautifully appointed white kitchen, complete with a charming breakfast room and additional doors to the view patio that enhance the home’s effortless flow. Privately situated and capturing ocean views, the primary suite is a luxurious sanctuary featuring two substantial walk-in closets, its own private patio, and an expansive marble-clad bath with dual sinks, a deep soaking tub, and a separate water closet. Nearby, a powder room and spacious den or office, currently used as a bedroom, offer flexibility, along with the opportunity to add a shower and create a private e n-suite retreat. Upstairs, two generously proportioned en-suite bedrooms each offer charming window seats, abundant closet space, and unobstructed ocean views. An elevator connects the lower level to the main floor, providing easy access from the oversized three-car garage, which offers extensive storage and an adjoining exercise room. A beautifully appointed laundry room and a separate grassy outdoor area complete the offering. With architectural pedigree, captivating ocean and sunset views, and remarkable privacy in one of La Jolla’s most coveted neighborhoods, this residence is a truly special offering.

7710 Sierra Mar Drive, La Jolla

119 Via Marina, Marina Del Rey
$6,900,000
5 Beds ⋅ 6 Baths ⋅ 26105646 MLS ⋅ Active Status
Set at the end of Marina del Rey's coveted Silver Strand, 119 Via Marina offers front-row ocean and marina views from every level. Built in 2001, this expansive home boasts nearly 7,200 square feet of living space, offering 5 spacious bedrooms and 6 elegant bathrooms. The property features a contemporary Mediterranean design, complete with high-end finishes and thoughtful details throughout. The interior includes a gourmet kitchen with spacious breakfast bar, butler's pantry, a cozy family room with a fireplace, and a master suite that exudes comfort and sophistication all with endless ocean views. The home also features a stadium seating theater, a massive game room with sports bar and spacious 3 car garage. A private spa and spectacular rooftop deck elevate the outdoor experience, showcasing panoramic 360-degree views of the ocean, marina, bay, and city lights- an exceptional setting for entertaining and sunset relaxation. Moments from the beach, waterfront restaurants, and the best of Marina del Rey, this distinctive Silver Strand residence combines remarkable scale, privacy, and captivating coastal views.

119 Via Marina, Marina Del Rey

1 W Century Drive Unit 28B, Los Angeles
$6,900,000
3 Beds ⋅ 5 Baths ⋅ 26998893 MLS ⋅ Active Status
Experience elevated luxury on the 28th floor of The Century, Century City's most iconic and prestigious high-rise. A landmark Robert A.M. Stern designed tower, The Century blends traditional grandeur with subtle Art Deco and modern influences. Step directly from your private elevator vestibule into a dramatic formal entry that opens to the luminous living and dining area framed by sweeping panoramic windows, showcasing breathtaking views from downtown LA to the Pacific Ocean. Soaring ceilings up to 10 ft, beautiful natural light, and seamless flow create an atmosphere that is both stylish and inviting. This impeccably finished residence features custom and designer details throughout. The sleek chef's kitchen is outfitted with top-of-the-line appliances, water filtration system, bespoke cabinetry, and a generous center island, ideal for both casual mornings and lively dinner parties. A private terrace just off the main living area offers the perfect setting to dine al fresco while gazing out at the ocean. The spacious primary suite is a tranquil retreat with spa-inspired dual baths and fabulous walk-in closet spaces. Additional en-suite rooms offer versatility for guest suites, a home office, or a cozy den. The Century offers the ultimate in five-star living. Residents enjoy exceptional white-glove service from an attentive staff known for their unparalleled dedication to every need. Amenities include 24-hour security and valet, concierge, an in-house car wash service, and a resort-style pool with private cabanas. Wellness spaces include a state-of-the-art fitness center, a private yoga room, a Pilates room with reformer, and a private treatment room for massages or facials, all available for exclusive booking. Additional lifestyle amenities include elegant party rooms for private events, a beautiful residents' library, children's playroom, screening room, business and conference center, private wine locker storage, and a large personal storage unit approximately 7' x 14'. Each residence is assigned a private concierge closet, ideally located for effortless access, where packages, groceries, and dry cleaning can be securely delivered and stored at your discretion. Set on a beautifully landscaped nearly four-acre campus, the grounds were thoughtfully designed by renowned landscape architect Pamela Burton. Expansive lawns, mature trees, and drought-tolerant plantings are arranged around a central reflecting pool, with spaces ranging from arbor-covered seating nooks to BBQ areas to outdoor rooms with fireplaces perfect for entertaining. An on-site restaurant adds yet another layer of ease and luxury to daily living. Located just minutes from Beverly Hills and some of the city's best dining and shopping, this is luxury living at its absolute finest.

1 W Century Drive Unit 28B, Los Angeles

20 S 33rd Street, Logan Heights
$6,900,000
260024136SD MLS ⋅ Active Status
Steel Street Residences presents a rare opportunity to acquire a brand-new 21-unit multifamily asset in central San Diego, offered at $6,900,000. Targeted for completion in late October to early November 2026, the project consists of two three-story buildings totaling approx. 7,668 SF on a 6,492 SF site. The mix includes nine 432 SF 1BR/1BA units, eight 315 SF 1BR/1BA units and four 315 SF studios. Every residence is planned with its own stacked washer/dryer, ductless mini-split HVAC, individual heat-pump water heater, refrigerator, range, dishwasher and disposal—high-demand features that distinguish this new construction from much of the surrounding rental inventory. Nine units are subject to recorded SDHC affordability requirements (2 at 50% AMI and 7 at 110% AMI); buyer to review and verify all applicable restrictions and qualification requirements. Located at 20–22 S. 33rd Street, the property offers exceptional access to Downtown San Diego, Naval Base San Diego and major transportation corridors including I-5, I-15 and SR-94. Public water/sewer, individual water submeters, NFPA 13 fire sprinklers and contemporary low-maintenance construction support efficient operations. Street parking only; no onsite stalls are planned. This is a compelling and unique opportunity to acquire newly built San Diego multifamily with strong renter amenities and a highly connected urban location.

20 S 33rd Street, Logan Heights

740 N Prescott Drive, Palm Springs
$6,900,000
5 Beds ⋅ 6 Baths ⋅ 219153669PS MLS ⋅ Active Status
One of the rare newer custom residences completed in 2017 within one of Palm Springs' oldest and most storied neighborhoods, 740 N Prescott is an exuberant architectural statement balancing grandeur with warmth. Created through a deliberate collaboration between visionary clients and renowned architect Narendra Patel of Patel Architecture, Inc., this extraordinary estate showcases indigenous materials, natural light, and thoughtful modern design.The defining feature is its dramatic floating roof, a soaring canopy crafted from clear Douglas fir that appears to hover above the residence, framing breathtaking views of Mt. San Jacinto. Sculptural, tectonic-inspired forms conceal lighting and mechanical systems, preserving the home's clean architectural lines.Inside, refined materials and impeccable craftsmanship abound, including Jura fossilized limestone flooring, hardwood floors, Venetian plaster walls, 9-foot solid wood doors, and a sleek gas fireplace. The custom Italian Valcucine kitchen from Milan features recycled wood cabinetry, Miele appliances, dual dishwashers, dual wine refrigerators, a steam oven, built-in coffee system, walk-in pantry, and water softener.Designed for seamless indoor-outdoor living, automated windows and motorized blinds open to the pool deck and saltwater pool. The iconic sunken onyx Sinatra Bar, complete with a private powder room, adds a dramatic entertaining space.The primary suite offers dual vanities, a soaking tub, sunken shower, and limestone flooring. Three additional guest suites feature bespoke finishes, including onyx and Italian sinks, walk-in closets, automated blinds, and designer-tiled baths. A separate 383-square-foot casita provides exceptional flexibility with a full kitchenette, marble counters, dual-vanity bath, and tile shower.Additional features include three HVAC systems, a garage mini-split, fire sprinkler system, service entry, smart home integration, marble laundry room, six-camera security system, and spacious three-car garage.

740 N Prescott Drive, Palm Springs

7865 Roseland Drive, La Jolla
$6,900,000
4 Beds ⋅ 4 Baths ⋅ 260023831SD MLS ⋅ Active Status
Tucked away at the end of a private driveway and held by the same family for more than six decades, this legacy panoramic view estate on a .839 acre lot is one of La Jolla's best-kept secrets, and it is now available for the first time in generations. This home needs to be experienced in person to truly grasp the unparalleled view, its charm and the potential. The setting is a large lot above La Jolla Shores, topped by a flat, usable plateau. Enjoy sweeping, sit-down beach backdrops from The La Jolla Beach & Tennis Club, North to Scripps Pier, Torrey Pines Reserve and beyond. This combination of location, large usable lot and panoramic views is exceptionally rare to find. The authentic mid-century ranch style main house, 3,733 square feet, wraps around a central courtyard designed for entertaining. Enter the home to an expansive living room that sets the tone featuring floor to ceiling windows, a beautiful brick fireplace and time period built ins. The dining room pairs its sweeping view with leaded glass accents, and a circular staircase leading to a dedicated wine cellar. Three ensuite bedrooms are arranged on one wing with a fourth bed and bath at the opposite end. A detached two-story 1,034-square-foot structure adds three bedrooms, two bathrooms, and a workshop with more spectacular views from the second floor. There is also a four-car detached garage plus parking for ten or more vehicles. Multiple outdoor living areas seamlessly connect the sprawling lot creating an extraordinary canvas for a multi-generational coastal compound.

7865 Roseland Drive, La Jolla

Based on information from California Regional Multiple Listing Service, Inc. as of . This information is for your personal, non-commercial use and may not be used for any purpose other than to identify prospective properties you may be interested in purchasing. Display of MLS data is usually deemed reliable but is NOT guaranteed accurate by the MLS. Buyers are responsible for verifying the accuracy of all information and should investigate the data themselves or retain appropriate professionals. Information from sources other than the Listing Agent may have been included in the MLS data. Unless otherwise specified in writing, Broker/Agent has not and will not verify any information obtained from other sources. The Broker/Agent providing the information contained herein may or may not have been the Listing and/or Selling Agent.

How much is your home worth?

Get instant property value now!