Refine Search
Sort by
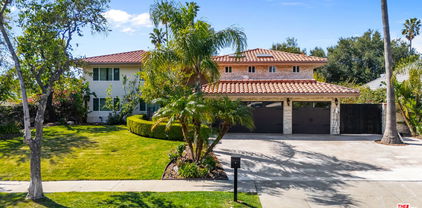
10816 Sunnybrae, Chatsworth
$1,260,000
4 Beds ⋅ 3 Baths ⋅ SR25231271 MLS ⋅ Closed Status
This well-maintained four-bedroom, three-bathroom residence is located on a quiet street in a highly desirable Chatsworth neighborhood. The two-story floor plan offers functional living spaces with numerous recent upgrades, making the property move-in ready. The entry opens to a bright living room with vaulted ceilings, providing a strong first impression and an open, airy feel. The kitchen is well-appointed and flows seamlessly into the family room, creating an efficient layout suitable for daily living and entertaining. An additional living area features a fireplace, offering a comfortable space for relaxation. The primary suite is conveniently located on the first floor and includes direct access to the backyard. Upstairs, two additional bedrooms offer flexibility for family, guests, or office use. The property includes a three-car garage, with one bay suitable for potential bonus use such as a gym or studio, in addition to a two-car garage and a large driveway providing ample parking. The backyard features dedicated RV or boat parking. Recent improvements include a new roof, new HVAC system, new water heater, and freshly painted interior and exterior. Ideally situated near Sierra Canyon School, this home offers a combination of comfort, privacy, and convenience in one of Chatsworth’s most sought-after areas.

10816 Sunnybrae, Chatsworth

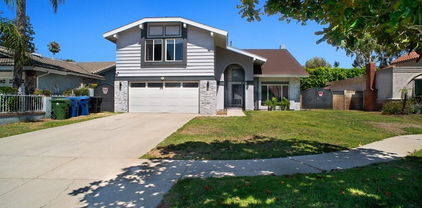
10140 Larwin Avenue Unit 3, Chatsworth
$615,000
4 Beds ⋅ 3 Baths ⋅ SR26003076 MLS ⋅ Closed Status
This inviting 4-bedroom, 2.5-bath townhome offers 2,008 sq. ft. of spacious, comfortable living in one of Chatsworth’s most desirable communities. Natural light fills the bedrooms, while newer dual-pane vinyl windows enhance everyday comfort and energy efficiency. Enjoy the convenience of an attached garage with secure parking and direct access into the home, along with a brand-new electrical panel installed this month. Indoor-outdoor living is effortless with a welcoming front patio and a private back patio-ideal for relaxing or entertaining. FHA and VA approved, this home presents incredible potential and a fantastic opportunity for a buyer to make it their own. Sellers are highly motivated and seeking a fast close, making this property a great investment opportunity or an excellent chance for buyers to purchase with built-in equity. Set across 92 acres with over 3,000 mature trees, Rockpointe offers a serene, resort-style lifestyle featuring four pools (including kiddie pools within gated pool areas), multiple playgrounds, lush greenbelts, and scenic walking paths. HOA benefits include weekly landscaping service and Earthquake Insurance-an exceptional value and a rare find in today’s market. Ideally located just a short stroll to Chatsworth Park South with pickleball courts and close to hiking, biking, and equestrian trails, as well as the trails of Santa Susana State Park. Just a short drive to Westfield Topanga and The Village at Westfield Topanga, and minutes to The Vineyards for shopping, dining, entertainment, and the farmers market. Convenient access to the 118 Freeway with easy connections to the 101 and nearby Metro options for commuting. The best part: enjoy the comfort of a quiet residential community while staying connected to premier shopping, dining, and entertainment—truly the best of both worlds. Priced to sell!

10140 Larwin Avenue Unit 3, Chatsworth

9240 Slater Terrace, Chatsworth
$830,000
5 Beds ⋅ 3 Baths ⋅ 225005335 MLS ⋅ Closed Status
This neighborhood is a well-kept secret, offering a lifestyle unique to Southern California. Enjoy a peaceful, rural setting nestled in the hills, known for its quiet surroundings, abundant trees, and sense of community. The area borders the Chatsworth Nature Preserve, providing easy access to breathtaking mountain views, local wildlife, and endless opportunities for hiking and recreation. You're secluded enough for privacy, yet conveniently located near the 101 and 118 Freeways and just minutes from major urban centers like Warner Center.A truly unique property in the tranquil, semi-rural enclave of Chatsworth Lake Manor. This exceptional offering is a perfect match for a family seeking a peaceful retreat, a savvy investor, or an ideal base for a home-based contracting business. Experience the serene feel of country living with unparalleled access to all the amenities of the San Fernando Valley. Home has newer roof, windows and RV access. Home has been renovated. Upgraded electrical pannels.Versatility, Value, and Expansion PotentialSituated on a large lot, this property offers incredible utility and room to grow.The expansive lot features a paved driveway, providing ample parking space for multiple vehicles or work trucks--a priceless asset for a small business owner. A huge basement offers a generous amount of dedicated storage, a feature difficult to find in this area. The home boasts newer flooring and presents an exciting possibility for an Attached or Detached Accessory Dwelling Unit (ADU). Capitalize on the potential for rental income, multi-generational living, or an on-site office/workshop.Essential Utility: Property is on septic tanks, common for this unique, semi-rural setting.

9240 Slater Terrace, Chatsworth

10201 Mason Avenue Unit 34, Chatsworth
$607,000
2 Beds ⋅ 3 Baths ⋅ WS26023029 MLS ⋅ Closed Status
Prime, Priced To Sell, Move-in Ready Townhouse in the Coveted Mason Grove Community. This beautifully remodeled tri-level townhouse blends comfort and style in a desirable open split-level layout. Boasting 2 bedrooms, 2.5 baths, and an attached 2-car garage, this home checks every box. Step into a welcoming entry way featuring a custom built-in wood cabinet-perfect for a dry bar-that opens into a stunning living area with soaring ceiling, recessed lighting, and ceiling fan. From here, enjoy direct access to your own private patio. A short set of steps leads to the formal dining area, accented by a mirrored wall, which seamlessly flows into the sunlit eat-in kitchen. Here you’ll find new quartz countertops, brand new top-of-the-line appliances, a built-in nook for the bills, and—you guessed it—abundant cabinetry to meet all your storage needs. The main level also includes a renovated powder room and access to the finished double garage, complete with a storage room. Upstairs, two expansive en-suite bedrooms offer walk-in closets and private bathrooms. The primary suite features a spa-inspired bath for relaxation. Both bedrooms are outfitted with double windows and ceiling fans for comfort and quiet. Additional highlights include new waterproof wood flooring throughout and a laundry area with linen storage between the bedroom suites for added convenience. As a resident of Mason Grove, you’ll enjoy great amenities, including a recreation clubhouse, two sparkling pools with hot tubs, and a rejuvenating sauna. The HOA takes care of water, earthquake insurance, security patrol and exterior maintenance. All this, plus an excellent location close to The Vineyards at Porter Ranch, CSUN, top-rated schools, Trader Joe’s, and an array of popular restaurants, markets, and shops.

10201 Mason Avenue Unit 34, Chatsworth

21829 Hiawatha, Chatsworth
$810,000
4 Beds ⋅ 3 Baths ⋅ SR26010107 MLS ⋅ Closed Status
Located in the heart of Chatsworth, this 4-bedroom, 3-bath residence offers 2,082 sq ft of well-proportioned living space and stands out as one of the lowest-priced opportunities currently available in the area. The home features a functional floor plan with generous room sizes, making it an excellent fit for first-time buyers or growing families seeking space and long-term value. The property requires cosmetic updates including interior paint, kitchen improvements, and exterior landscaping, providing the perfect canvas to personalize and add equity. For investors, this home presents a compelling value-add opportunity with clear upside through strategic improvements. The strong bedroom and bathroom count, combined with the overall square footage, supports multiple exit strategies such as resale, rental hold, or long-term appreciation. Priced to reflect its condition, this fixer allows buyers to enter the market at an attractive basis while enhancing value through thoughtful updates. Whether you’re looking to create a personalized family home or capitalize on a smart investment, this property offers flexibility, upside, and excellent potential. With a strong layout, desirable bedroom count, and upside potential through renovation, this home offers the chance to build equity, improve cash flow, or reposition for resale.

21829 Hiawatha, Chatsworth

10556 HILLVIEW, Chatsworth
$940,000
4 Beds ⋅ 2 Baths ⋅ SB25221050 MLS ⋅ Closed Status
For the Modern Family Seeking Comfort & Convenience 10556 Hillview Ave, Chatsworth, CA 91311 4 Beds • 2 Baths • 1,945 Sq Ft • 7,958 Sq Ft Lot • 2-Car Garage Welcome to this beautifully remodeled Chatsworth gem, where thoughtful design meets everyday ease. With 4 spacious bedrooms and 2 updated baths, this move-in-ready home offers the perfect blend of style, comfort, and functionality. Highlights Include: • Open-concept living with designer wood flooring and abundant natural light • Modern kitchen with ceramic countertops and generous cabinet space • Spacious master suite featuring dual-sink vanities • Cozy fireplace, central heating & cooling, and inside laundry hook-up • 2-car garage and ample storage throughout Outdoor Appeal: • Nicely landscaped yard ideal for entertaining or relaxing • Quiet neighborhood with strong community charm Prime Location: • Minutes from Westfield Topanga Mall, top-rated schools, and dining • Easy access to the 118 Freeway—perfect for commuting professionals Private tours available by appointment. (Buyers to verify all info. Virtual tour available via QR code)

10556 HILLVIEW, Chatsworth

21316 Poema Place, Chatsworth
$1,740,000
5 Beds ⋅ 6 Baths ⋅ 25595619 MLS ⋅ Closed Status
This newer-construction residence blends modern luxury with thoughtful design and an open floor plan. Upon entering, you are greeted with an abundance of natural light provided by the lofty ceilings. At the center of the home is a chef's kitchen with quartz countertops, premium built-in appliances, walk-in pantry, and sleek finishes. The open-concept living and dining areas extend to a private backyard, perfect for entertaining and offering seamless indoor/outdoor living. Each bedroom is en-suite, ensuring privacy and comfort. The primary retreat is a true sanctuary with a spa-inspired bath featuring a freestanding soaking tub, dual vanities, and a walk-in closet. Additional amenities include a private Sport Court, built-in surround sound, smart home capabilities, and premium designer touches throughout. This exceptional home delivers both elegance and convenience in one of the area's most desirable communities. Residents of Deerlake Ranch enjoy access to premium community amenities, including a recreation center, pool/spa and a dog park designed for both convenience and lifestyle.

21316 Poema Place, Chatsworth

10811 Sunnybrae Avenue, Chatsworth
$1,160,000
3 Beds ⋅ 3 Baths ⋅ SR26007060 MLS ⋅ Closed Status
Beautifully maintained and ideally located on a quiet cul-de-sac in one of the area’s most desirable neighborhoods, this inviting home offers comfort, space, and thoughtful upgrades throughout. Featuring 3 bedrooms, 2.5 bathrooms, plus a dedicated home office, the layout is both functional and flexible, perfect for today’s modern lifestyle. The home welcomes you with professionally landscaped, low-maintenance grounds that provide curb appeal without the upkeep. The spacious backyard is designed for year-round enjoyment and entertaining, featuring low-maintenance patio covers, a built-in BBQ, and plenty of room to relax, dine, and gather with friends and family. A Tuff Shed adds extra storage for tools, hobbies, or outdoor gear, while an oversized two-car garage provides exceptional room for parking, storage, or a workshop setup. Inside, the remodeled kitchen is the heart of the home, designed for both everyday living and entertaining, while the oversized laundry room and pantry offer outstanding convenience and storage rarely found at this price point. The floorplan offers incredible flexibility and potential, with multiple living areas that can be enjoyed as a family room, dining room, living room, and even a game or media room, allowing the home to adapt beautifully to a variety of lifestyles. The primary suite is a true retreat, featuring an ensuite bathroom with dual sinks, huge walk-in closet, and an additional secondary closet, ideal for anyone who appreciates space and organization. Two additional generously sized bedrooms share a well-appointed hallway bathroom, offering comfort and privacy for family or guests. Located just minutes from prestigious Sierra Canyon School, along with upscale shopping, dining, and scenic hiking trails, this home combines a peaceful residential setting with unbeatable access to the best the area has to offer. This is a truly special property, beautifully cared for, thoughtfully designed, and ready to be enjoyed. A must-see home in an exceptional location.

10811 Sunnybrae Avenue, Chatsworth

21162 Poema Place, Chatsworth
$2,410,000
5 Beds ⋅ 7 Baths ⋅ IV25276893 MLS ⋅ Closed Status
The beautifully crafted Plan 3 model home leaves a lasting impression with an expansive great room, offering views of a large luxury outdoor living space including an infinity pool and spectacular city views of Los Angeles! This five-bedroom home offers a spacious kitchen and a bright casual dining area with a walk-in pantry and trending wet bar that is perfect for entertaining. Highlighting the large primary bedroom suite with a generous walk-in closet and a lovely primary bath with separate vanities and a large soaking tub. Secondary bedrooms, three with a walk-in closet, are spacious and feature private baths. The Plan 3 also offers accessible laundry with lots of cabinet space and under stair storage! Conveniently located next to the Canyon Club featuring a breathtaking resort style pool and amenities.

21162 Poema Place, Chatsworth

22757 Plummer Street, Chatsworth
$1,305,000
3 Beds ⋅ 3 Baths ⋅ SR26001299 MLS ⋅ Closed Status
Discover an exquisite hidden gem tucked away in the picturesque hills of Chatsworth—an unparalleled retreat offering the ultimate in privacy, serenity, and natural beauty. This rare & unique executive compound is a dream come true for those seeking a tranquil escape w/breathtaking 270-degree panoramic views of LA. Situated on an expansive 26,461 sq/ft lot, this stunning property is a masterpiece of thoughtful design & modern luxury. Newly landscaped grounds are adorned w/native plants, enchanting landscape lighting, calming fountains & peaceful walking paths, all meticulously maintained w/an efficient drip irrigation system. A grand horseshoe driveway, secured by double electric gates, provides ample space for over a dozen vehicles, along with additional room for recreational toys.Blending modern farmhouse aesthetics with classic Nantucket charm, this home is designed for both sophistication & comfort. The custom front door opens to a captivating foyer filled w/natural light from abundant windows & glass sliders, all framing spectacular views. The open floor plan flows seamlessly, creating an inviting ambiance that perfectly complements the stunning surroundings. The main level boasts spacious living room & family room, separated by a striking double-sided fireplace, while a formal dining room, complete w/built-in cabinetry & patio access, offers flexibility as fourth bedroom or office. The chef’s kitchen is a culinary delight, featuring high-end appliances, custom cabinetry & a layout that effortlessly connects to the family room. The primary suite is a luxurious retreat w/private patio access, a generous walk-in closet & a spa-like en-suite bath showcasing a separate shower, soaking tub, dual sinks & custom cabinetry. A second bedroom, along with a beautifully designed laundry room equipped w/ample counter space, custom cabinets & a built-in wine fridge, complete the main level. Down a discreet staircase, the lower level unveils private sanctuary w/a third bedroom or in-law suite, offering its own separate entrance, walk-in closet, en-suite bath, and private patio access—perfect for guests or extended family. The detached garage and additional storage shed present endless possibilities, whether for an ADU, creative studio, home office, or private gym. This truly one-of-a-kind estate offers unmatched beauty, seclusion & versatility, making it a rare and remarkable find. Experience the magic of this stunning retreat in person—your dream sanctuary awaits.

22757 Plummer Street, Chatsworth

215 La Gross Way, Chatsworth
$789,000
4 Beds ⋅ 4 Baths ⋅ V1-34003 MLS ⋅ Closed Status
SPECTACULAR VIEWS + ADU, located in at end of street for complete privacy. This light-filled home features a spacious open floor plan with breathtaking views from nearly every room. The main residence showcases beautiful hardwood floors, elegant crown moldings, and a charming brick fireplace. The large kitchen offers generous counter space and a pantry, perfect for everyday living and entertaining. Retreat to the expansive primary suite complete with a walk-in closet and serene outlooks. The ADU includes a bedroom, full kitchen, bathroom, laundry room, and a spacious living area with a built-in bar, ideal for guests, extended family, or rental income. Enjoy outdoor living in the fenced yard featuring a massive deck, perfect for relaxing or entertaining while taking in the incredible scenery. MUST SEE!

215 La Gross Way, Chatsworth

21108 Mayall, Chatsworth
$1,011,025
3 Beds ⋅ 2 Baths ⋅ SR26004838 MLS ⋅ Closed Status
Elegant Living with Modern Amenities in Serene Chatsworth Welcome to this exquisite single-story home, beautifully reimagined to offer the perfect blend of timeless charm and modern comfort. Nestled in a peaceful Chatsworth neighborhood, this residence features nearly 1,900 sq. ft. of living space on a generous 7,500+ sq. ft. lot, with 4 bedrooms, 2 full bathrooms, including a versatile bonus room—ideal as a home office, guest room, or home gym. Step inside and be greeted by soaring vaulted ceilings and stunning mid-century clerestory windows that fill both the family and living rooms with warm natural light. The open-concept floor plan seamlessly connects the living, dining, and kitchen areas, creating an inviting flow perfect for both everyday living and entertaining. The chef’s kitchen is the true heart of the home, featuring custom cabinetry, high-end appliances, new quartz countertops, modern backsplash, and sleek fixtures that combine functionality with style. The living room’s floor-to-ceiling fireplace provides a dramatic focal point, while the spacious family room—framed by those signature mid-century windows—offers direct access to the backyard, blending indoor and outdoor living effortlessly. Down the hall, you’ll find three spacious bedrooms, including a primary suite with an updated en-suite bath. Both bathrooms have been tastefully modernized with designer finishes and contemporary fixtures. Step outside to your private backyard retreat, complete with a large covered patio and a sparkling remodeled pool, perfect for entertaining, relaxing, or enjoying sunny California days all year long. Located in the heart of Chatsworth, this home offers easy access to shopping centers, great restaurants, parks, hiking trails, top-rated schools, the 118 freeway, and more. Truly a dream home that blends elegance, comfort, and convenience in one perfect package.

21108 Mayall, Chatsworth

22350 Heritage Pass, Chatsworth
$635,000
2 Beds ⋅ 3 Baths ⋅ SR25268561 MLS ⋅ Closed Status
You must come check out this gorgeous townhouse! Located in the very best area of Cal West, this home faces a lush meadow, surrounded by trees, rocks and the majestic Santa Susana Mountains. Almost every inch has been remodeled with particular attention to all the details, beginning with the amazing front patio, filled with colorful tiled planters, benches and even a fountain to enhance your peaceful relaxing haven. An abundance of natural light welcomes you into the living room, with its cozy fireplace, and dining area with soaring ceiling and skylight. The kitchen sparkles with elegance with its granite counters, big SS sink, built-in microwave, newer refrigerator and breakfast bar that looks out to the living room. The laundry area is downstairs, as is the exquisite guest bathroom. Upstairs there are 2 primary suites, one with a walk-in closet and the other with a large sitting area, both with their own ravishing bathroom with jetted bathtubs. The 2-car garage has direct access into the home. Cal West is a well-maintained complex with 2 pools, spas, BBQ and cooking areas, close to the 118 freeway and minutes away from Porter Ranch and Simi Valley.

22350 Heritage Pass, Chatsworth

10215 Casaba, Chatsworth
$1,190,000
5 Beds ⋅ 4 Baths ⋅ SR25272952 MLS ⋅ Closed Status
Welcome to this beautifully updated 5-bedroom, 4-bathroom POOL HOME nestled on a peaceful Chatsworth cul-de-sac! Sitting on an expansive nearly 10,000 sq ft lot, this bright and inviting residence offers an exceptional layout perfectly designed to convert the TWO offset bedrooms upstairs, with separate entrance option, to an ADU. The master en-suite is upstairs offering a retreat of its own with high ceilings, a spacious walk-in closet, and gobs of natural light. Additional energy-efficient upgrades include dual-pane windows and slider as well as leased SOLAR PANELS, helping reduce utility costs year-round! The additional THREE bedrooms & TWO bathrooms are on the other side of the home, one being a mini en-suite while the others sharing the hallway FULL bathroom! The home features luxury plank flooring, UPDATED bathrooms and a central great room with a stylish fireplace! The kitchen has tons of cabinetry, granite countertops, travertine backsplash, stainless steel appliances, double oven and a cooktop located on the island peninsula that overlooks the great room. An added bonus is a built-in hutch for multiple uses such as a serving buffet or bar. Let your imagination run wild in this ideal space. Step outside and discover your very own private backyard, OASIS! Enjoy a sparkling pool with Baja Shelf and elevated HOT TUB surrounded by natural stone & lush vegetation creating such the tropical resort-like ambiance! The backyard also features a welcoming sitting area with vinyl awning, green turf and multiple raised vegetable planters, creating an ideal space for outdoor dining, relaxation, and gardening. This Chatsworth gem offers the perfect blend of comfort, style, and tranquility—ready to welcome its next owner!!

10215 Casaba, Chatsworth

20591 Celtic Street, Chatsworth
$1,440,000
5 Beds ⋅ 4 Baths ⋅ SR25142310 MLS ⋅ Closed Status
*A Family Story: The Heart of 20591 Celtic Street* Where Memories Were Made & New Chapters Begin: For the family who lived at 20591 Celtic Street, this wasn’t just a house, it was the backdrop to a lifetime of milestones, laughter, and growing together. Over the years, they raised children under this roof, each one finding their own corner of the home to call theirs, yet always gathering in the spaces meant for connection. Weekends were filled with splashing in the backyard pool, neighborhood kids running through the gate, and warm summer evenings spent grilling by the built-in BBQ. The surrounding local trails became their everyday retreat: morning walks, after-school bike rides, and family adventures that turned small moments into lasting memories. One of the kids made the downstairs en-suite bedroom their own private haven. With its separate entrance and full bath, it became the perfect blend of independence and closeness, an ideal setup for a multi-generational household, extended family stays, or offering guests a private retreat. The home was thoughtfully remodeled, blending the heart of the memories created here with fresh, modern updates throughout. The kitchen, long the center of holiday meals, weeknight dinners, and late-night conversations, now features beautiful quartz counters and stainless appliances that make every day cooking feel special. Just steps away, the expansive family room became the natural gathering spot for celebrations and cozy nights in. Complete with a charming brick fireplace, custom built-ins, and a full bar, it’s a space designed for hosting, relaxing, and everything in between. The home also includes a welcoming formal living room with a second fireplace and an formal dining room, perfect for holidays, celebrations, and memorable gatherings. An additional office space provides the ideal setting for remote work, homework, or creative projects, offering flexibility for today’s lifestyle needs. Today, the home stands ready for its next chapter: spacious, bright, beautifully updated, and full of possibility. With 5 bedrooms, 3.5 baths, over 3,400 square feet, thoughtful upgrades throughout, an office space, elegant formal rooms, and NO HOA, this home offers room to live boldly, host generously, and create a life filled with moments worth remembering. Welcome home. Your story begins here.

20591 Celtic Street, Chatsworth

21001 Plummer Unit 95, Chatsworth
$153,000
2 Beds ⋅ 2 Baths ⋅ SR25253038 MLS ⋅ Closed Status
Welcome to Sunburst Park Estates. A friendly and well-maintained 55+ community in the heart of Chatsworth. This 1,100 sq ft double-wide home offers a spacious open floor plan with natural light throughout. Featuring 2 bedrooms and 2 bathrooms, a large living/dining area, and a functional kitchen with plenty of cabinet space, this home provides comfort and convenience on a single level. Outside, enjoy a private carport and an exterior storage shed. Community amenities include a sparkling pool & spa, beautifully updated clubhouse with social spaces, pool and ping-pong tables, fitness area, dog park, paved roads, and guest parking. Ideally located near the 118 freeway, public transit, shopping and dining — all within a peaceful senior park with superior management. An excellent opportunity for affordable living in the San Fernando Valley! Don’t miss it!

21001 Plummer Unit 95, Chatsworth

10220 De Soto Avenue Unit 24, Chatsworth
$410,000
2 Beds ⋅ 2 Baths ⋅ 25612163 MLS ⋅ Closed Status
Nestled in a well-maintained gated community, this top-level home is tucked away in a private and serene pocket of the complex, offering privacy, peace and comfort. The spacious living room features a cozy fireplace and direct access to a private balcony that overlooks the pool and is ideal for morning coffee or evening relaxation. Step into the dining area and kitchen, complete with plenty of storage and counter space. The HVAC unit was recently replaced. You'll also find two generously sized bedrooms, each with its own en-suite bathroom. A rare find in a condo like this! Additional highlights include in-unit laundry, a semi-private shared garage with two tandem parking spaces, additional storage closet, well-kept community grounds, a sparkling pool and spa, and ample guest parking. Conveniently located near shopping, dining, parks, hiking trails, and easy 118 freeway accessthis home is a true gem in the San Fernando Valley!

10220 De Soto Avenue Unit 24, Chatsworth

19816 Marilla, Chatsworth
$905,000
4 Beds ⋅ 3 Baths ⋅ SR25274246 MLS ⋅ Closed Status
Location, Location, Location! Situated in one of Chatsworth’s most sought-after neighborhoods, this spacious single-story home offers incredible potential on a quiet, tree-lined cul-de-sac. Offering 4 bedrooms and 3 full baths, the home features an extra-large den that opens directly to the backyard—perfect for entertaining or relaxing. A permitted garage conversion adds a generous additional bedroom with its own full bathroom, ideal for guests, extended family, or a private home office setup. Inside, copper plumbing, you’ll find a good-sized living room with a cozy fireplace, a kitchen that opens to a bright dining area, and a comfortable layout with a primary suite plus two additional guest bedrooms. Enjoy the charm of a peaceful residential street while being conveniently close to Porter Ranch shopping (without the wind!), great restaurants, top-rated schools, parks, and more. This home is ready for updating—bring your vision and transform this well-located property into your dream home.

19816 Marilla, Chatsworth

22074 Sagebrook Road, Chatsworth
$1,650,000
5 Beds ⋅ 6 Baths ⋅ 25597513 MLS ⋅ Closed Status
Step into this stunning 5-bedroom, 5.5-bathroom Chatsworth residence, nestled in the gated enclave of Stonehaven Estates. With just under 4,500 square feet of thoughtfully designed living space, this home blends luxury with everyday comfort. From the moment you enter, you notice the ceiling height sets a luxurious tone, guiding you into the elegant formal living and dining rooms, perfect for memorable gatherings and celebrations. The kitchen features upgraded stainless steel appliances, an oversized center island ready for culinary works, and a walk-in pantry large enough to make any chef swoon. Off the kitchen, discover a unique and private guest suite complete with its own living room, bedroom, and bathroom; ideal for visitors or extended family stays. The kitchen opens seamlessly into a sprawling family room, anchored by a beautiful entertainment center and fireplace. A chic powder room and an additional guest bedroom with a full bathroom complete the main floor. Head upstairs to find a spacious family lounge; your future game room, play area, or home theater awaits. The light-filled primary suite is a luxurious retreat with a generous walk-in closet and a spa-inspired bathroom. Three additional guest bedrooms and an upstairs balcony provide ample space, rounding out the second level. Step out back to your personal oasis; beautifully landscaped grounds and a charming gazebo set the stage for unforgettable outdoor entertaining or peaceful relaxation.

22074 Sagebrook Road, Chatsworth

10030 Owensmouth Avenue Unit 66, Chatsworth
$602,000
3 Beds ⋅ 3 Baths ⋅ SR25233484 MLS ⋅ Closed Status
Great 3+2.5 tri-level town house in the highly desirable Tierra Verde community of Chatsworth! This townhouse boasts 1,486 Sq Ft of living space, newer wood laminate floors through out the whole town house. The first level features a spacious living room with vaulted ceilings. The living room has direct access to the front patio, perfect for entertaining! On the second level you will find large dining area, kitchen and powder room. On the third level you will find a large in-suite master bedroom complete with bathroom and walk in closet, additional 2 bedrooms and a shared bathroom, the laundry closet is also conveniently located upstairs perfect for multi tasking. The private 2 car garage has direct access and abundant storage with built in shelves. The resort like communities amenities include manicured landscape, pool, spa and club house. Perfectly located near, shopping centers, restaurants, markets, public transportation, LAUSD schools, private Elite school like Sierra Canyon, and the post office! This is truly a rare find in a good community!

10030 Owensmouth Avenue Unit 66, Chatsworth

10801 Bothwell Road, Chatsworth
$2,475,000
5 Beds ⋅ 4 Baths ⋅ 25602595 MLS ⋅ Closed Status
Exquisite Mediterranean Estate in Chatsworth! Welcome to this elegant, reimagined beauty in the heart of Chatsworth! Nestled on an expansive 18,000+ SQFT lot, this luxurious 5-bedroom, 4-bathroom residence offers nearly 4,300 SQFT of living space, showcasing high-end finishes and impeccable craftsmanship.From the moment you enter, you'll be captivated by soaring ceilings, stunning custom arches, and gleaming marble floors bathed in natural light. The state-of-the-art chef's kitchen is a true masterpiece, featuring a 6-burner gas Wolf range, built-in custom Sub-Zero refrigerator, oversized eat-in island, skylight, dramatic marble backsplash, and stainless steel farmhouse sink. Designed for grand entertaining, the formal living and dining areas boast coffered ceilings, Roman/Greek columns, dazzling chandeliers, and an elegant White Carrara marble fireplace. A second living room on the lower level offers a full wet bar, Italian-inspired fireplace, and custom sliding doors leading to the breathtaking backyard.Step outside to your private oasis, where travertine floors, an expansive patio, and a full outdoor kitchen create the ultimate indoor-outdoor living experience. Take a dip in the sparkling pool, surrounded by lush greenery and resort-style landscaping. The luxurious primary suite features a private balcony, generous walk-in closet, sunken jetted tub, glass-enclosed shower, and dual vanities with a makeup counter. With two additional bedrooms upstairs and two on the lower level, this home offers ample privacy and space for family and guests. Owned Solar! A custom 3-car garage with a workbench and storage completes this extraordinary home. This estate truly has it all elegance, space, and resort-style living! Don't miss this rare opportunity! Schedule your private showing today! CLICK ON THE VIRTUAL TOUR LINK FOR A FULL VIDEO.

10801 Bothwell Road, Chatsworth

9910 Hanna Avenue, Chatsworth
$1,080,000
4 Beds ⋅ 3 Baths ⋅ SR25092611 MLS ⋅ Closed Status
BEAUTIFUL 4 BR + 2.5 BA POOL HOME ON GREAT CUL-DE-SAC LOCATION FOR SALE! DOUBLE DOOR ENTRY INTO FOYER, VAULTED CEILINGS, RECESSED LIGHTING, GOURMET KITCHEN WITH CUSTOM TILE BACKSPLASH, UPGRADED CABINETS, GRANITE COUNTERTOPS, DOUBLE OVEN, PANTRY, CEILING FANS, TILE FLOORING, PLUSH CARPET IN BEDROOMS, PRIMARY SUITE WITH PRIVATE BATH & LARGE WALK IN CLOSET, WINDOW TREATMENTS, SPACIOUS BONUS ROOM WHICH IS GREAT FOR ENTERTAINING, FORMAL DINING, FRENCH DOORS LEADING TO A PRIVATE BACKYARD WITH LUSH TROPICAL LANDSCAPING & PALM TREES, SPARKLING POOL & SPA, 2 CAR ATTACHED GARAGE WITH DIRECT ACCESS, LOTS OF ROOM FOR STORAGE, RV PARKING. IN 2024 REPLACED HVAC SYSTEM, INSTALLED CUSTOM WROUGHT IRON GATES AND SECURITY SCREENS, AS WELL AS UPGRADED AND PAINTED EXTERIOR . THIS IS A MUST SEE!

9910 Hanna Avenue, Chatsworth

21001 Plummer Street Unit 106, Chatsworth
$195,000
2 Beds ⋅ 2 Baths ⋅ SR25232323 MLS ⋅ Closed Status
A TRUE OASIS ON A VERY PRIVATE CORNER Tranquility, a melodic running fountain and lush greenery welcome you to this Unique, Rare to find Pristine Home. PROPERTY FEATURES INCLUDE: Solid footing on Premium plank flooring, Exquisite Countertops in the fully appointed Kitchen with a Quartz topped Center Island, Appliance's included. Natural lighting embellishes every room in this luxurious 2 Bedroom 2 Bath Home. The Formal Dining Room features a convenient display with Buffet for ease of entertaining. The High Ceilings throughout draw focus to a Large Living Room, Adjacent Lounge with Wet Bar, Enclosed Studio/Office, Master Bedroom with ensuite and large walk-in closet. Guest Bedroom with Jack and Jill Bathroom provide ease of access for guests. Newer Dual Paned Windows nearly throughout, Separate Laundry Room includes washer and dryer. Central A/C Heating, and Companion Sheds are an added benefit. The cement surround with pavers, lush greenery, low maintenance are distinctive. Every feature yields reason to make this divine oasis your home. Low Space rent of 1,062.21  (Note: Sellers may need lease back until January 5th, 2026) Sunburst Park Estates is a People and Pet Friendly 55+ Hospitable Home Community. Sparkling Pool, Clubhouse, Dog Park are a few of the extensive amenities residents enjoy. Convenience to 118 Freeway, Public Transport, Shopping, Dining. Beautifully maintained, Superior in Management make this Community a Shining Star in the San Fernando Valley.

21001 Plummer Street Unit 106, Chatsworth

20101 Superior Street, Chatsworth
$950,000
3 Beds ⋅ 2 Baths ⋅ SR25268615 MLS ⋅ Closed Status
ACCEPTING BACK UP OFFERS! SPECIAL FINANCING OFFER! This property qualifies for a $20,000 grant offered by City National Bank which can be used for down payment assistance, interest rate buydown or closing costs. Conventional loan, 5% down with NO PMI !! Welcome to this beautifully remodeled 3 +2 corner lot gem nestled in the highly sought after Chatsworth area. As you enter, you'll be greeted by an abundance of natural light coming from the large expansive windows adorned with classic plantation shutters. The heart of the home is the large living room perfect for gatherings and relaxation, seamlessly flowing into the dining area and kitchen which is perfect for hosting family and friends. The updated kitchen features stainless-steel appliances, granite countertops and contemporary cabinets that provide ample storage. Throughout the home you'll find brand new laminate wood flooring, new dual pane windows and energy efficient LED lighting that enhance the warm and welcoming ambiance. Both bathrooms have been tastefully remodeled with stylish vanities, modern lighting fixtures and luxurious tile showers. With a new HVAC Heating and A/C system, you'll enjoy year-round comfort. The expansive backyard is perfect for unwinding under the patio pergola, entertaining guests or simply soaking up the California sun. Dive into the sparkling swimming pool, which has been re-plastered and comes with a new filtration and pump system, ensuring endless summer days of enjoyment! The spacious 2 car garage features a brand-new smart garage door system that can be controlled from your smartphone. AS ADDED BONUS, this home comes equipped with a PAID solar system which will provide you with BIG ENERGY SAVINGS, an invaluable feature with today's rising energy costs! Schedule a viewing today! This is not just a house; it's a place to call home!

20101 Superior Street, Chatsworth

9539 N Andora Avenue, Chatsworth
$2,207,346
5 Beds ⋅ 6 Baths ⋅ SR25192734 MLS ⋅ Closed Status
Brand new construction by Toll Brothers-Hidden Oaks, an exclusive community of only 33 luxury estate-sized homes on expansive, equestrian home sites in an established Chatsworth, CA location, surrounded by nature, mountains and boulders, yet so close to everything you love about the city. This Sunstone floor plan is MOVE-IN READY NOW with over $390,000 in designer upgrades, including shower tiling, flooring, cabinet hardware and more! A welcoming covered entry opens onto a soaring two-story foyer with modern glass stair railings, a stunning two-story great room with 78” linear fireplace and 20’ x 8’ multi-slide stacking door and expansive glass windows atop, allowing maximum visibility of the unique boulder mountain backdrop at the end of the nearly 80’ deep expansive rear yard with 12’ wide side yards. Upgraded Alabaster White Craftsman cabinets throughout the home. The expertly designed kitchen features a large center island with waterfall edge and breakfast bar, 2 side-by-side 30” WOLF induction ranges with a wide 60” hood, SubZero refrigerator, plenty of quartz counter space and walk-in pantry at the end of a versatile large flex room. The 12’ x 8’ multi-slide stacking door at the kitchen offers desirable access to the luxurious outdoor living space, where you can look out to an over 22,000 sf home site with approx. 12,250sf net pad. A first-floor bedroom with a private bath and walk-in closet is adjacent to a large flex room/office space. The primary bedroom suite includes a covered deck to enjoy starry nights, expansive walk-in closet and lush primary bath. Secondary bedrooms, each with a generous walk-in closet and full private en-suite bath, are adjacent to a huge loft overlooking the main living area. This home has a 3-car tandem garage, offering ample space for vehicles, hobbies or additional storage. The everyday entry off the garage leads into an extended, functional drop zone. Solar purchase/lease is required. Electrical and low voltage upgrades included. The open and airy floor plan is designed with luxury modern living in mind, ideal for both relaxation and hosting guests. Located within a serene setting, this home provides the perfect balance of comfort with the convenience of nearby shopping and easy access to freeways, entertainment and recreation. This home has been thoughtfully designed throughout with a professional touch by a Toll Brothers designer. *Photos are of the Model Home, not the actual home for sale.

9539 N Andora Avenue, Chatsworth

21933 Vintage, Chatsworth
$765,000
3 Beds ⋅ 2 Baths ⋅ SR25261195 MLS ⋅ Closed Status
LOCATION!! Fabulous Chatsworth Neighborhood! No this price is not a mistake!! Now your opportunity !! View of mountains nearby! Popular mid-century style, built in the late 70's, with those amazing triangle windows, that give you that fabulous lower and upper view! Wonderful versatile floorplan. Nice size master bedroom with its own bathroom and featuring double sinks. Large walk-in closet. Light, bright and open. View looking out!! Peaceful street! Attached 2 gar garage with direct access! Magnificent dramatic living room with soaring high ceilings. Additionally, home features a beautiful Fireplace with mantle!! BTW Please note, priced reflects condition which needs some updating and repairs. A GREAT home!!

21933 Vintage, Chatsworth

Based on information from California Regional Multiple Listing Service, Inc. as of . This information is for your personal, non-commercial use and may not be used for any purpose other than to identify prospective properties you may be interested in purchasing. Display of MLS data is usually deemed reliable but is NOT guaranteed accurate by the MLS. Buyers are responsible for verifying the accuracy of all information and should investigate the data themselves or retain appropriate professionals. Information from sources other than the Listing Agent may have been included in the MLS data. Unless otherwise specified in writing, Broker/Agent has not and will not verify any information obtained from other sources. The Broker/Agent providing the information contained herein may or may not have been the Listing and/or Selling Agent.

How much is your home worth?

Get instant property value now!