Refine Search
Sort by
$720,000
4 Beds ⋅ 3 Baths ⋅ SW26039558 MLS ⋅ Closed Status
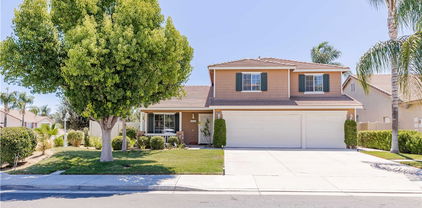
Welcome to this beautifully maintained 4-bedroom, 3-bathroom home in the heart of Central Murrieta! Situated on a spacious lot that has mature trees, lush greenery, a allumawood patio cover, large storage shed, outdoor bar top area and high end spa. This property showcases true pride of ownership inside and out. Step inside to discover the new luxury vinyl plank flooring and plush new carpet, creating a fresh and modern feel throughout. The thoughtfully designed floor plan offers generous living spaces, including a versatile bonus room perfect for a home office, media room, or playroom. With a full bedroom and bathroom downstairs, this home provides flexibility for guests or multi-generational living. The bright and open kitchen flows seamlessly into the family room, ideal for both everyday living and entertaining. Upstairs, you’ll find spacious secondary bedrooms and a well-appointed primary suite designed for comfort and relaxation. Outside, the large lot offers endless possibilities — whether you envision a pool, garden, or outdoor entertaining space. Conveniently located near top-rated Murrieta schools, shopping, dining, parks, and easy freeway access for commuters, this home combines comfort, style, and location. Don’t miss the opportunity to make this move-in ready gem your own!

39545 Via Dominique, Murrieta

$720,000
4 Beds ⋅ 3 Baths ⋅ SW26033838 MLS ⋅ Closed Status
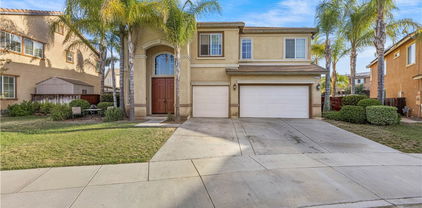
Stunning Menifee pool home with a custom-built backyard oasis, 3-car garage, and over 3,100 sqft. Highly desirable floor plan featuring a main-floor bedroom/full bath and oversized loft/theater. Prime location near golf, shopping, schools, and quick access to the 215 & 15 freeways. Inside offers a dramatic cathedral ceiling entry, crown molding, formal living and dining rooms, and an open family room with fireplace flowing into the spacious kitchen with island, walk-in pantry, built-in desk, and abundant cabinetry. Upstairs features large secondary bedrooms with Jack-and-Jill bath and a huge primary suite with dual walk-in closets and remodeled bathroom including soaking tub and separate shower. The entertainer’s backyard showcases a custom pool, spa area, and full-length covered patio with fans — perfect for year-round Southern California living.

29107 Mesa Crest, Menifee

$720,000
3 Beds ⋅ 2 Baths ⋅ NDP2601214 MLS ⋅ Closed Status
Highly sought-after single-story home in the Copper Canyon area of Murrieta with NO HOA! This beautiful residence offers 3 bedrooms plus a bonus den/office that can easily serve as a 4th bedroom, 2 full baths, gorgeous sunroom, resort-style pool and spa, and a spacious 3-car garage. The open kitchen features Taj Mahal quartzite countertops and backsplash, brand-new deep sink, and modern finishes. Extensive recent upgrades include a new AC unit, new HVAC circuit board, new pool heater, new pool filter system, updated gas gauge for pool heater, partial roof repair (approximately one-third replaced), and new hardware in both bathrooms. The primary suite showcases a walk-in shower with rain shower head and dual jet shower heads, while the guest bathroom offers a new shower and deep bathtub combo. Additional highlights include plantation shutters, ceiling fans, recessed lighting, skylights, and individual Quiet Cool house fans in each bedroom for enhanced energy efficiency. Enjoy the landscaped front and backyard with drip irrigation, plus a gorgeous pebble tech pool with sheer descents flowing into the pool, relaxing jacuzzi, and sunroom—perfect for entertaining or year-round enjoyment. Ideally located within walking distance to the elementary school and just a 10-minute drive to Murrieta Valley High School and the nearby middle school, making this home especially convenient for families with kids. Shopping, dining, and everyday essentials are also close by. With major system upgrades, flexible living spaces, and a true backyard oasis, this home delivers exceptional comfort, value, and peace of mind.

23326 Red Willow Way, Murrieta

$720,000
5 Beds ⋅ 3 Baths ⋅ OC26023155 MLS ⋅ Closed Status
Located in a quiet and desirable Murrieta neighborhood, this spacious 5-bedroom, 3-bath home offers 3,144 square feet of well-designed living space on a 7,405 sq ft lot. Recent upgrades include a newly remodeled kitchen with stainless steel appliances, new laminate wood flooring, fresh interior and exterior paint, and classic wood shutters throughout. The flexible floor plan features two loft areas ideal for a home office, playroom, or media space, along with a convenient downstairs bedroom perfect for guests or multigenerational living. Enjoy beautiful mountain views from multiple areas of the home, creating a peaceful backdrop for everyday living. Additional highlights include RV parking, a three-car garage with ample storage, and a prime central location between the 15 and 215 freeways. The home is within walking distance to both elementary schools. Best of all—no HOA and no Mello

26523 Bladen Avenue, Murrieta

$720,000
5 Beds ⋅ 3 Baths ⋅ SW26005038 MLS ⋅ Closed Status
Nestled in a quiet cul-de-sac, this beautifully maintained 5-bedroom, 3-bath home with a spacious loft, offering 3,391 sq ft of comfortable and versatile living space in one of Menifee’s peaceful, family-friendly neighborhoods. Furnace and A/C were upgraded in 2025. Step inside to soaring high ceilings and an inviting open floor plan that makes the home feel bright, airy, and welcoming from the moment you enter. Multiple living areas provide flexibility for every lifestyle, including a formal living and dining room, as well as a cozy family room featuring a warm fireplace—perfect for movie nights or relaxed evenings in. The heart of the home is the large, well-appointed kitchen, complete with granite countertops, stainless steel appliances, abundant cabinetry, and a center island that makes cooking and entertaining effortless. Ideal for multi-generational living or hosting guests, the main level includes a full bedroom and bathroom, offering comfort and convenience. Head upstairs to discover a generous loft, perfect for a game room, home office, or additional gathering space. The expansive primary suite provides a true retreat with its walk-in closet, soaking tub, dual sinks, and separate shower. The backyard offers plenty of room to create your personal oasis unwind, garden, entertain, or even add a future pool—giving you endless possibilities to create your ideal outdoor space. Located close to schools, shopping, parks, and easy freeway access, this move-in ready home is perfect for families of all sizes looking for space, comfort, and convenience. **Solar is PPA to transfer to buyer**

29239 Sweetbrier Court, Menifee

$720,000
5 Beds ⋅ 3 Baths ⋅ SW25238098 MLS ⋅ Closed Status
NEWLY REDUCED PRICE! Available for QUICK CLOSING! Spacious 5-Bedroom Pool Home with RV Parking & Game Room! Welcome to your dream home! Nestled on a cul-de-sac, this stunning 3,142 sq ft residence offers the perfect blend of luxury, comfort, and functionality. With 5 spacious bedrooms, 3 full bathrooms, and a dedicated game room, there’s room for everyone to live, play, and relax. Property Highlights: Open-concept kitchen and living area with natural light. Large primary suite with walk-in closet, ensuite bath with double sinks, separate tub and shower. Private game room ideal for movie nights, hobbies, or a home gym Sparkling private pool with spa, BBQ island w/kegerator, covered patio and more — perfect for summer fun and entertaining. Expansive RV parking with double gates, for your toys and travel needs. Cul-de-sac location. Green lush grass and tree shaded front yard. Low maintenance landscaped rear yard with space to unwind. Dual gates on each side of the house for backyard access. Concrete all the way around the back of the house. Security screen doors, newer downstairs air unit, extra insulation was added at time of build, to the attic, walls and floors! Low tax area and No HOA! Whether you're hosting pool parties, parking your RV after a road trip, or enjoying cozy nights in the game room, this home has it all. Don't Miss the Opportunity to Enjoy your very own Little Oasis and Welcome to One of California's Safest Cities! Don’t miss your chance to own this versatile and spacious gem!

29567 Cool Meadow, Menifee

$720,000
5 Beds ⋅ 3 Baths ⋅ OC25235474 MLS ⋅ Closed Status
Beautifully updated Murrieta home featuring PAID solar, EV charging equipped, and soaring ceilings filled with natural light. The open, airy layout includes two main-level bedrooms and a full bathroom, perfect for guests, an office, or multi-gen living. A bright sunroom with dual ceiling fans creates a seamless indoor-outdoor feel—ideal for relaxing or entertaining. Upstairs, an oversized loft and private primary suite offer a peaceful retreat with a jetted tub, walk-in shower, and walk-in closet. Throughout the home, enjoy upgraded flooring, plantation shutters, and a clean, modern finish that enhances every space. A garage workbench adds convenience for weekend projects or extra storage. Located within award-winning Murrieta schools and just minutes from Murrieta Hot Springs, Rancho California Golf Club, and Temecula Wine Country, this home blends comfort, energy efficiency, and California charm with no HOA, low taxes, and no Mello-Roos.

38254 Willowick Dr., Murrieta

$720,000
4 Beds ⋅ 3 Baths ⋅ SW25228676 MLS ⋅ Closed Status
Holy Moly, here's the home you've been waiting for! A beautiful 4-bed, 3-bath home with paid-for solar and energy-efficient items you only dreamed of having! This home is located in Paseo del Sol on a HUGE LOT and a quiet cul-de-sac. Extra-large rear yard awaits you to build your dream pool, outdoor kitchen or garden retreat. The open concept floor plan features a cozy fireplace downstairs, a bedroom, and a bath on the main level. The luxury plank flooring is throughout the home and also on the stairwell. Large primary suite overlooks the rear yard—upstairs laundry room for your convenience, and 2 more bedrooms and baths upstairs. Sellers have upgraded the exterior paint to a 30-year warranted CoolWall paint as well as the new Heat Pump and A/C system. Solar also has power storage wall to REALLY save on the electricity! New roof in 2023. No more gas furnace in the attic, this beauty has a super efficient heat pump handling both heat and A/C. The overall layout of the home is thoughtfully planned, creating a harmonious flow between the different living areas. This property presents an opportunity for individuals or families seeking a comfortable and practical living environment. Paseo Del Sol has award winning schools, close to shopping and I-15 access, lots of trails and park areas for family enjoyment, and two fabulous Pools and recreation areas to enjoy. Vinyl fencing has also been completed! Hurry out to see this beautiful, light, bright, and open home; you won't be disappointed!!!

32871 Naples, Temecula

$720,000
4 Beds ⋅ 3 Baths ⋅ SW25217358 MLS ⋅ Closed Status
Located on a quiet cul-de-sac in West Murrieta, this single-story residence combines comfort, space, and flow. Inside, continuous LVP flooring extends through every room, creating a cohesive sense of design. The home’s layout provides a distinct dual-suite arrangement: the primary owner’s suite is privately set at one end of the home, while a second suite—with double-door entry, a large bedroom, full private bath, and front-facing views—anchors the opposite side. Along the same hallway are two additional bedrooms, another full bathroom, and the laundry room, all positioned near the kitchen and family room for convenience and function. At the center, the kitchen features granite counters, a generous island, and open sightlines to the dining area and family room with fireplace. Sliding doors lead to an extended covered patio that runs the full width of the home, offering shaded outdoor living from end to end. A separate enclosed covered patio off the owner’s suite provides a private retreat. The backyard includes fruit trees and low-maintenance landscaping. Enjoy easy walkability to Calle Estancia Park with its open field, walking path, playground, and picnic pavilion, and near Thompson Middle School, Murrieta Valley High School, the local driving range, and Old Town Murrieta’s dining and coffee. With low taxes, no HOA, and a neighborhood noted for its pride of ownership, this property offers a rare single-level design with two full bedroom suites and convenient access to community amenities. Ready to make this HOME?

42354 Circulo Cavinara, Murrieta

$720,000
3 Beds ⋅ 3 Baths ⋅ SW25192934 MLS ⋅ Closed Status
Charming South Temecula Home Near Wineries, Shopping & More! Welcome to this beautifully maintained home nestled in the heart of South Temecula—just minutes from world-renowned wineries, shopping, dining, freeways, and Pechanga Casino. This residence offers an ideal blend of comfort and convenience with a spacious open floor plan perfect for modern living. The inviting family room features a classic brick fireplace and flows seamlessly into the kitchen, which boasts Corian countertops, ample cabinetry, and a bright eating area. French doors off the dining space open to a lovely private backyard patio that backs to a greenbelt is perfect for entertaining or relaxing outdoors. Also, you can enjoy direct access from the back yard to a private public park. Association pool is just a few doors down. Upstairs, the expansive loft offers peaceful views of a shaded walking path—ideal for a home office, playroom, or second living area. The master suite includes a walk-in closet and a private bathroom, while the two additional bedrooms are connected by a convenient Jack and Jill bathroom. The laundry room is also located upstairs for added ease. Enjoy year-round comfort with a whole-house fan and ceiling fans throughout. Both front and back yards are beautifully landscaped, providing a serene outdoor setting. Don’t miss this opportunity to own a fantastic home in one of Temecula’s most desirable locations!

31661 Loma Linda Road, Temecula

$720,000
4 Beds ⋅ 2 Baths ⋅ SW25162856 MLS ⋅ Closed Status
Welcome to this beautifully upgraded, resort-style single-story home nestled in the highly sought-after community of Mapleton. Designed with both comfort and entertaining in mind, the open-concept floor plan offers a spacious family room with a cozy fireplace and a bright, airy kitchen. The kitchen features crisp white cabinetry, stainless steel appliances, recessed lighting, a generous center island with bar seating, and ample storage — the perfect space to gather with family and friends. Step outside to your very own backyard oasis, where a sparkling saltwater pool and spa set the stage for unforgettable days and evenings. The outdoor amenities continue with a built-in BBQ island, fire pit with custom concrete seating, and the convenience of a private outdoor bathroom. A covered patio with ceiling fans and beautifully landscaped, low-maintenance grounds — including artificial turf in the front yard — make outdoor living effortless and enjoyable year-round. Plus, with a dedicated thermal solar system for the pool, you can enjoy warm, heated swims without the extra utility cost. Additional highlights include plantation shutters throughout, custom closet systems, a built-in wine rack, epoxy-coated garage floors, a charming covered front porch, and an a solar system for maximum energy efficiency and savings. The home is also equipped with a whole-house fan, offering quick and efficient cooling while reducing reliance on air conditioning. Ideally located near scenic walking trails, parks, and just minutes from shopping, dining, and freeway access, this single-story home truly has it all.

33580 Cyclamen Lane, Murrieta

$720,000
4 Beds ⋅ 3 Baths ⋅ SW25176541 MLS ⋅ Closed Status
Experience resort-style living in this beautifully updated 4 bed, 2.5 bath pool home, nestled on a spacious 7,405 sq ft corner lot in the highly desirable area of West Murrieta. As you step inside you are greeted by the rich LVP flooring flowing throughout the home. (Installed 2020) The living room opens up to the kitchen which features upgraded granite countertops, stainless steel appliances, center island, and tile floors. Next to the kitchen is the spacious laundry room with cabinets and shelves that allow it to double as a pantry space or extra storage. Upstairs you will find the large master suite complete with high ceilings, walk-in closet and master bathroom with dual sinks, shower and tub. All four bedrooms are located upstairs for maximum privacy and come equipped with ceiling fans and the beautiful LVP floors featured in the other living areas. Out back is your private paradise. A sparkling pool with diving board and spa anchors this entertainer’s dream. (recently replaced pool equipment June 2025) Relax under the Alumawood patio cover complete with ceiling fans and a seating space that invites guests to stay awhile. Picture yourself enjoying a summer afternoon by this tranquil poolside retreat! Lot also has potential for RV parking. The property’s prime location ensures both comfort and accessibility. Close to top-rated schools, shopping, and quick freeway access for commuters.

23439 Mountain Breeze Drive, Murrieta

$720,000
5 Beds ⋅ 4 Baths ⋅ IG25106862 MLS ⋅ Closed Status
Step into comfort and style with this beautifully maintained two-story home. This home is located in one of the most desirable communities of Murrieta CA. Mapleton, with no HOA. This home features 5 bedrooms, plus a bonus room that it can be used as an office or a game room.3.5 bathrooms, a versatile loft area and 3 Car Garage. inside you will find a large kitchen with plenty of cabinet space and granite countertop ideal for cooking and entertainment. Upstairs you will find spacious master suit that centers around a cozy fireplace perfect for relaxing evenings. The suit bathroom offers a double vanity for ample personal space a luxurious soaking tub and a glass-enclosed shower for a moder touch, a walk-in closet providing plenty of storage and organization. Step outside to a great-sized back yard perfect for gatherings complete with a fire pit, stainless steel grill with granite countertop, a dream set up for outdoor dining and entertaining. Don't miss your chance to make it yours!!

33727 verbena, Murrieta

$719,999
4 Beds ⋅ 3 Baths ⋅ SW26007064 MLS ⋅ Closed Status
LOW HOA, LOW TAXES, AWARD WINNING SCHOOLS AND CLUBHOUSE AMENITIES FEATURING TWO POOLS. Amenities featuring two Experience elevated living in the highly sought after Paseo del Sol community of Temecula, where resort style amenities, meet timeless, upgrades, and exceptional value with low HOA and low taxes. This beautiful enhanced resident showcases, upgraded flooring complemented by designer fresh paint inside and out creating a bright modern and sophisticated atmosphere throughout the primary suite is a true centerpiece featuring upgraded sinks and stylish, renovated bathroom and shower and exceptional private balcony for you to enjoy your coffee every morning. This home features four bedrooms 2 1/2 bathrooms full of natural light along with an amazing private pool sized backyard and two car garage. Residence of Paseo del Sol enjoy access to scenic walking trails and exclusive clubhouses all within one of the Temecula valleys top rated school districts ideally located just minutes away from award-winning Temecula wineries as well as shopping, dining, and entertaining. This home offers the ultimate Southern California lifestyle.

32957 Bonita Mesa St., Temecula

$719,990
5 Beds ⋅ 3 Baths ⋅ IG26161628 MLS ⋅ Closed Status
The search for the perfect home ends here! Ideally situated on the Murrieta/Wildomar border, this exceptional home is tucked away at the end of a quiet cul-de-sac with an inviting backyard setting with no rear neighbors and peaceful hillside views. A rare find, this two-story home lives like a single story. Offering a highly sought-after 5-bedroom floor plan with a 3-car garage, this home is designed for today’s lifestyle. The first floor features a spacious primary suite with a private ensuite bath, an additional bedroom, and a convenient downstairs laundry room, ideal for multigenerational living, guests, or a home office. The heart of the home showcases soaring ceilings, an open-concept great room, and a beautifully appointed kitchen featuring quartz countertops, upgraded cabinetry, stainless steel appliances, and a center island perfect for gathering. Upstairs, you’ll discover three additional bedrooms plus a versatile loft bonus room—the perfect space for a media room, game room, home office, fitness area, or creative studio. Thoughtful upgrades include window treatments throughout, Smart Home technology, EV garage pre-plumbing, and a thoughtfully landscaped front yard with irrigation. Just minutes from Old Town Murrieta, Clinton Keith shopping and dining, and quick access to the I-15, this home offers the rare combination of modern design, an exceptional layout, and an unbeatable location. As an added bonus, this home has never been lived in, giving you the opportunity to enjoy the feel of a brand-new home without the wait. This is the one you’ve been waiting for!* Some listing photos have been Virtually Staged and or Digitally Enhanced.

23256 Copa De Oro Court, Wildomar

$719,990
4 Beds ⋅ 3 Baths ⋅ IG26088926 MLS ⋅ Closed Status
What's Special: Model Home | No Rear Neighbors | Close to Amenity | South Facing Lot. New Construction – Model Home Available June! Built by America's Most Trusted Home Builder. Welcome to the Plan 4 at 34040 Pink Place in Azul at Siena! This gorgeous home feels welcoming from the moment you arrive at the covered porch and step inside. A graceful hallway leads you to the heart of the home, where the great room flows effortlessly into the casual dining area and a spacious kitchen designed for everyday comfort. The chef-inspired kitchen features a cozy island and a walk-in pantry, keeping everything you need close at hand. On the main floor, a quiet tech nook offers a peaceful place to work from home or help with homework, along with a private guest bathroom and an additional bedroom perfect for visitors or extended family. Upstairs is made for relaxed living, featuring a generous primary suite with an oversized walk-in closet, dual vanities, and a spacious shower. Two additional bedrooms, a shared full bathroom, a loft, an extra tech space, and a conveniently located laundry room complete the second floor. Discover calm and connection at Azul at Siena in French Valley. Enjoy bright days at the pool, spa, and playground, plus nearby pickleball and basketball courts, a soccer field, BBQ areas, picnic spots, and scenic trails. Zoned for the highly rated Temecula School District, this community keeps everyday adventure close to home. Additional Highlights Include: GE top load washer and dryer, GE refrigerator, custom model landscaping. MLS#IG26088926

34040 Pink Place, French Valley

$719,990
5 Beds ⋅ 3 Baths ⋅ SW26065375 MLS ⋅ Closed Status
This 3,015 square foot two-story Tuscan facade home has a downstairs bedroom with full bathroom and a Den. The home has an open concept Great room and dining area and an island kitchen with stainless steel appliances, Quartz countertops, and a walk-in pantry. Cabinetry is Alto (Gray) shaker-style throughout, there is vinyl flooring in the main living areas and carpet in the bedrooms, stairs and Loft. Upstairs is the primary bedroom with ensuite and a large wrap-around walk-in closet, 3 additional bedrooms, a full bathroom, large Loft, and laundry room with counter. This home has Smart Home technology throughout, solar panels installed, and a 3-car garage pre-plumbed for an electric car. The home is fully landscaped and irrigated in the front yard. We anticipate the home will be ready for move in by the end of May of 2026. This is an all electric community.

30586 Via Del Cielo, Winchester

$719,990
5 Beds ⋅ 3 Baths ⋅ SW26022827 MLS ⋅ Closed Status
This 3,015 square foot two-story home has a downstairs bedroom with full bathroom and a Den. The home has an open concept Great room and dining area and an island kitchen with stainless steel appliances, Quartz countertops, and a walk-in pantry. Cabinetry is Alto (Gray) stained maple shaker-style throughout. Upstairs is the primary bedroom with ensuite and a large wrap-around walk-in closet, 3 additional bedrooms, a full bathroom, large Loft, and laundry room with counter. There is Smart Home technology throughout, solar panels installed, and a 3-car garage pre-plumbed for an electric car. The home is fully landscaped and irrigated in the front yard. We anticipate the home will be ready for move in May of 2026. This is an all electric community.

30539 Via Del Cielo, Winchester

$719,990
4 Beds ⋅ 4 Baths ⋅ SW25269305 MLS ⋅ Closed Status
New Construction -This versatile 2,435-square foot two-story [multi gen] home has a with California Tuscan inspired exterior façade located on a cul-de-sac features a downstairs suite with bedroom and bathroom, kitchenette, laundry, living space, private entrance from the front, private exit to the rear. Upstairs there are 3 bedrooms and 2 bathrooms, and laundry room. The kitchen island breakfast bar includes Whirlpool stainless steel gas cooktop and oven, microwave, dishwasher, Quartz counter tops and pantry closet. This home also has crisp white shaker-style cabinetry throughout. To top it all off, a direct access 2-car garage with storage space and pre-plumbed for an electric car! This truly modern home has all the Smart Home features you would expect and, is fully landscaped and irrigated in the front yard. The community is situated close to neighborhood parks, shopping and just minutes to freeway access. This home is completed & ready to move into, Solar is Included in the Price of the Home !

2039 Fernetta Place, Perris

$719,800
4 Beds ⋅ 3 Baths ⋅ SW26065978 MLS ⋅ Closed Status
VIEWS...VIEWS.....& MORE VIEWS!!! | SINGLE STORY | CUSTOM BUILT-INS | SPACIOUS GREAT ROOM | SINGLE LOADED STREET | 3 BED + OFFICE | PRIME LOCATION!! - Welcome to this beautifully spacious single story home with VIEWS that will be hard to match!! From the moment you arrive, the inviting curb appeal with custom hardscape sets the tone for a home that effortlessly blends comfort and style. Located on a single loaded street with more incredible views out front; walking trails and a lush park await your enjoyment right across the street. Inside you'll experience an expansive 2,164 square-foot layout featuring abundant natural light and a gorgeous great-room that so many love. The kitchen serves as the heart of the home including a massive granite island with counter seating, stunning floor to ceiling cabinetry, ample counter space, lots of storage, stainless steel appliances and a huge walk-in pantry. This all flows seamlessly into the main living area with a dazzling custom built-in entertainment center with designer lighting. The home offers 3 generously sized bedrooms and an additional office space with a beautiful custom barn door and custom built-in murphy bed/shelving unit. The primary suite is designed as a private retreat with gorgeous spa like bath and more tantalizing views of the mountains beyond and city lights below. Step outside to a versatile backyard space perfectly suited for both peaceful relaxation and entertaining family & friends. Enjoy the shade of a well-placed California room, large concrete patio, extensive hardscape, spacious side yard with custom pavers and turfed play area. Situated in one of most sought-after communities in this whole valley, Audie Murphy offers endless fun and recreation with several parks, playgrounds, sports park, skate park, basketball courts, and tennis courts. The Ranch House community clubhouse pool area is a prized feature for Audie Murphy and a complete other community pool area just right down the dedicated trail right out the front door of this amazing residence. Enjoy incredibly convenient access to top-rated local schools, access to be the 15 & 215 freeways, premier shopping and dining destinations at the well acclaimed Menifee Town Center. With its blend of suburban serenity and everyday convenience, this property is a premier destination for those seeking a vibrant atmosphere to call home.

24630 Hidden Hills Drive, Menifee

$719,500
5 Beds ⋅ 3 Baths ⋅ SW25253021 MLS ⋅ Closed Status
Elegant Custom-Built Pool Estate on a Tranquil Cul-de-Sac Discover timeless sophistication and exceptional craftsmanship in this captivating custom-built pool home, gracefully situated on a serene cul-de-sac and set on nearly one acre of beautifully landscaped grounds. From the moment you arrive, this residence makes a lasting impression with its circular driveway, striking curb appeal, and professionally designed front yard. Step through the inviting foyer and into the grand living and formal dining areas. The living room is generously proportioned for entertaining yet exudes warmth and refined charm. The formal dining room offers the perfect setting for elegant gatherings, featuring crown molding, sun-filled lunette windows, a custom ceiling fan, and a full-length mirrored wall that enhances the room’s sense of space and sophistication. The expansive gourmet kitchen is a culinary masterpiece, showcasing an island cooktop, combination microwave/conventional oven, and abundant custom cabinetry. Designed for convenience, the kitchen is ideally positioned near the third bathroom, laundry room, and three-car garage. Offering approximately 3,225 square feet of living space, this residence features five spacious bedrooms and three beautifully appointed baths. The inviting family room boasts striking wood-beamed ceilings and a stunning Pueblo-style fireplace, creating an atmosphere of casual luxury. The serene primary suite is a true retreat, featuring two king-sized walk-in closets and a spacious bath with dual vanities. The windows flood the space with natural light, creating an airy, tranquil ambiance. The fully finished three-car garage includes an additional side room for extra storage or workspace. Step outside to your private backyard oasis—an entertainer’s dream designed for both relaxation and recreation. The grounds are thoughtfully divided into five distinct areas, including an in-ground pool and spa surrounded by a wrought iron fence and shaded lounging structure. The main backyard is low-maintenance and professionally landscaped, complemented by a spacious RV access area. Beyond the pool, an additional open expanse awaits your creative vision. The rear section of the property features mature shade and fruit trees—an idyllic setting for gardening enthusiasts. This exquisite estate offers more than a home—it offers a lifestyle defined by comfort, privacy, and distinction.

43061 Partridge Ranch, Hemet

$719,000
5 Beds ⋅ 3 Baths ⋅ PW26135356 MLS ⋅ Closed Status
Welcome to your own private resort, where every day feels like a vacation and every weekend feels like a getaway. Whether you're hosting unforgettable summer pool parties, enjoying quiet mornings with mountain views, or unwinding beneath the palapa as the sun sets, this home was designed for making memories. Beautifully updated and meticulously maintained, this spacious residence offers a versatile floor plan that effortlessly adapts to today's lifestyle. Whether you're accommodating a growing family, welcoming multi-generational living, hosting overnight guests, or creating the perfect work-from-home space, you'll appreciate the home's thoughtful layout and inviting flow. Thoughtful upgrades throughout the home include granite countertops, a whole-home PEX repipe, a newer HVAC system, a remodeled primary shower, updated appliances, an EV charger, a side-mounted garage door opener, and paid-off solar with a newer battery backup, offering peace of mind, energy efficiency, and long-term value. The backyard is the true showpiece of the property. Designed for year-round enjoyment, it features a sparkling heated pool and spa accented by a cascading waterfall, creating your own private oasis just steps from the back door. The covered patio extends your living space outdoors, while the charming outdoor kitchen and palapa-covered BBQ area provide the perfect setting for everything from casual family dinners to lively weekend gatherings. Surrounded by beautiful mountain views with a peek-a-boo view of Lake Elsinore, every outdoor space invites you to relax, entertain, and enjoy the lifestyle you've been dreaming of. For those who love adventure, the property offers rare RV and boat parking, along with a highly functional drive-through garage providing front-to-back access—ideal for recreational vehicles, trailers, backyard projects, or simply making everyday life more convenient. Adding even more value, this property has a proven history as a successful short-term rental (STR), giving future owners the flexibility to continue generating income, enjoy it as a second home, or make it their full-time residence. Homes that offer this combination of resort-style amenities, paid-off solar, RV and boat parking, drive-through garage access, mountain views, vacation rental potential, and no HOA rarely come to market. Whether you're searching for your forever home, a weekend retreat, or your next investment, this is a property you'll never outgrow.

33440 Macy Street, Lake Elsinore

$719,000
4 Beds ⋅ 3 Baths ⋅ SW26068148 MLS ⋅ Closed Status
NO HOA on this Meticulous maintained and Beautifully Upgraded Temecula Home on a Cul-De-Sac, Welcome to this stunning four-bedroom, three-bathroom home boasting 2,198 square feet of thoughtfully remodeled living space in the heart of Temecula, California. This home is filled with modern upgrades, luxurious touches, and fantastic convenience. There is a down stairs bedroom and full bath with a remolded bath room including the walk in shower. Completely Remodeled Kitchen, enjoy an all-new kitchen with brand-new cabinetry, granite countertops, new stainless steel Thermador appliances, a double oven with a warming drawer, and sleek finishes. Interior upgrades in the home features new interior doors, windows, and upgraded window coverings, including shutters and shades. There's newer tile flooring in the foyer, family room, and kitchen, and new carpet in the living room, dining room, and upstairs bedrooms. Both the downstairs bathroom shower and the secondary bathroom shower have been beautifully remodeled. Cozy Fireplaces that you will find in both the dining room and the family room, perfect for cozy evenings. The home includes all-new lighting fixtures and ceiling fans, a lovely Alumawood patio cover, a newly replaced roof, a new air conditioner, furnace, water heater, and an EV charger. The front and backyards are newly landscaped with new fencing. This home is walking distance to the local elementary and high schools close to the Temecula wineries, near the 15 freeway, and convenient to local shops and the nearby groceries stores.

40085 Villa Venecia, Temecula

$719,000
4 Beds ⋅ 3 Baths ⋅ SW25262521 MLS ⋅ Closed Status
This stunning 4-bedroom, 3-bathroom residence, nestled on a quiet cul-de-sac in the highly desirable Murrieta Oaks neighborhood, perfectly embodies the best of California living. The main level immediately welcomes you with formal living and dining rooms. Also on the main level, you will find the primary bedroom suite, two additional bedrooms, a second bathroom, and a convenient laundry room. The heart of the home features an open-concept design with vaulted ceilings and abundant natural light. The well-appointed kitchen boasts granite counters, a large island, a built-in desk, reverse osmosis water filtration, and extended cabinetry for ample storage, opening seamlessly to the family room with a cozy fireplace. The second level offers flexible living space with a spacious loft, the fourth bedroom, and the third bathroom. Energy efficiency is a key feature, thanks to a whole house fan and 17 leased solar panels with two Tesla backup batteries. Outside, you can relax and enjoy the private backyard, complete with a new Jacuzzi! This home is conveniently located between the I-15 and I-215 for easy freeway access, and is moments away from excellent Murrieta Schools, shopping, dining, and parks. Antelope Hills Elementary School is located within the Murrieta Oaks community. Best of all, there is No HOA!

36205 Coffee Tree Place, Murrieta

$719,000
5 Beds ⋅ 5 Baths ⋅ IG25248210 MLS ⋅ Closed Status
**Multi-generational living or Toy parking seekers*** this one’s for you! With RV parking and a flexible floor plan that fits every lifestyle, this home offers room for everyone and everything. From the moment you arrive, you’ll notice the beautiful curb appeal framed by tropical palms and low-maintenance landscaping and a peaceful front semi enclosed porch, setting the tone for what’s inside. Step through the front door into a spacious, light-filled home boasting over 3,600 square feet of comfort and function. The downstairs level offers a junior master suite with a private en-suite bath, perfect as in-law quarters or guests, plus a separate den ideal for a home office or playroom. At the heart of the home, the upgraded open-concept kitchen with center island flows seamlessly into the family room, featuring a cozy fireplace, crown molding, and generous natural light, an inviting space for gatherings and everyday living. Upstairs relax in the primary suite complete with a private balcony perfect for sipping on morning coffee, hearing nature, or watching the little ones play at the nearby park, a true retreat area that can double as a gym or home office, and a spa-style bathroom. Every bedroom includes its own walk-in closet, and the loft adds even more versatility for work or play. Step outside to your private backyard paradise, a lush, tropical setting with stamped-concrete patio, mature palms, and fruit trees creating a true oasis for relaxing or entertaining. Additional features include a three-car garage, ample storage, and RV parking for your toys or trailers. Located in one of the most sought-after neighborhoods in Murrieta/French Valley, this home sits within the highly acclaimed Murrieta Valley School District and is just minutes from parks, shopping, and dining. Welcome home to your own slice of paradise, where comfort, flexibility, and location all come together.

31710 Waterfall, Murrieta

$718,000
5 Beds ⋅ 4 Baths ⋅ IG26111252 MLS ⋅ Closed Status
Beautiful private sunset views from this 5-bedroom, 4 full bath home with impressive 3-car garage curb appeal in desirable Alberhill Ranch community. One of the largest floor plans in the neighborhood featuring grand entry with high ceilings, one bedroom and full bath on the main level, oversized bedrooms, a secondary primary suite upstairs with its own full bath, huge walk-in master closet, upstairs loft, upstairs study nook/office, and upstairs laundry. $40K in brand new upgrades include commercial-grade hardwood flooring on both levels, new HVAC system, plantation shutters, interior paint, custom firepit and more! The home offers a spacious chef’s kitchen with granite countertops, and an open, functional floor plan and outdoor living ideal for everyday living and entertaining. Plenty of parking for guests across the street. Close to lots of shopping and restaurants and conveniently located just a short distance from the freeway for easy commuting.

4154 Ladrillo, Lake Elsinore

$718,000
4 Beds ⋅ 4 Baths ⋅ SW26106194 MLS ⋅ Closed Status
ADU|NO HOA|LARGER LOT|POTENTIAL RV PARKING! Welcome to this beautifully home close Menifee! Featuring brand-new luxury natural wood-look LVP flooring throughout, this home offers a bright, clean, and modern living environment. The main level showcases an open-concept floor plan with a spacious living room that flows seamlessly into the kitchen, complete with Quartz countertops, a large center island, and plenty of cabinetry, perfect for entertaining and everyday living. A convenient half bathroom is also located downstairs. Upstairs, the spacious primary suite and an adjacent bedroom enjoy beautiful mountain views, including stunning snow-capped scenery during the winter months. The huge primary suite features dual vanities, a large walk-in shower, and a spacious walk-in closet. An additional upstairs bedroom and enclosed den/office face the front yard. Originally designed as a loft, the space has been converted into a private room, making it ideal as a home office, playroom, or optional 5th bedroom. One of the standout features of this property is the attached private ADU/Next Gen suite located downstairs, offering its own separate entrance, private small backyard, living room, bedroom, bathroom, kitchenette space, stackable washer and dryer, and dedicated mini-split A/C system — ideal for multigenerational living, guests, rental income, or extended family. The property also features a rare 3-car garage and a wide side yard space with potential for RV parking. The front yard is designed for low maintenance, while the oversized backyard sits on a premium lot of over 10,000 sq ft, making it one of the largest lots in the community. There is plenty of room to add a future pool and create your dream backyard oasis. Located near the community park with minimal neighboring homes across the street, this home offers both privacy and an exceptional setting. The community offers a children’s playground, basketball courts, allows RV parking (behind gate) and is conveniently close to hiking and biking trails. Best of all, enjoy the freedom of no HOA. Conveniently located about 10 minutes from Menifee Countryside Marketplace, MSJC College, Diamond Valley Lake, and only about 20 more minutes from Temecula Wine Country, this home combines comfort, flexibility, and lifestyle in one exceptional package. Schedule your private tour today!

28390 Cats Claw Drive, Winchester

Based on information from California Regional Multiple Listing Service, Inc. as of . This information is for your personal, non-commercial use and may not be used for any purpose other than to identify prospective properties you may be interested in purchasing. Display of MLS data is usually deemed reliable but is NOT guaranteed accurate by the MLS. Buyers are responsible for verifying the accuracy of all information and should investigate the data themselves or retain appropriate professionals. Information from sources other than the Listing Agent may have been included in the MLS data. Unless otherwise specified in writing, Broker/Agent has not and will not verify any information obtained from other sources. The Broker/Agent providing the information contained herein may or may not have been the Listing and/or Selling Agent.