Refine Search
Sort by
$740,000
4 Beds ⋅ 3 Baths ⋅ SW25210171 MLS ⋅ Closed Status
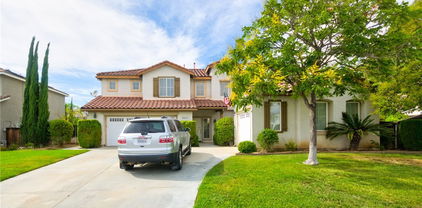
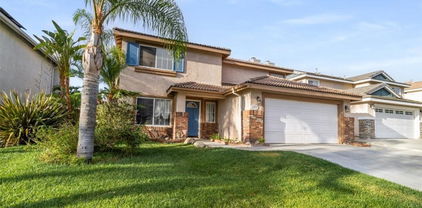
Welcome to your beautifully updated move-in ready two-story single-family Pool home in the highly desirable Paseo del Sol community! This 4 bedroom 2.5 bath Home features Newly upgraded flooring and cozy fireplace, newer painted walls with custom window treatments, Kitchen water filtration, system & whole-house water softener, EV charging station for convenient green living. Backyard with Sparkling private pool & spa, Outdoor BBQ bar and shade cover – perfect for entertaining or relaxing weekends. Walking distance to playgrounds and top-rated elementary school, Minutes away from shopping plaza, restaurants, wineries and golf courses. Community offers pools, tennis courts, basketball courts, and a fitness center, Scenic walking trails throughout the neighborhood. Low property taxes + resort-style living, everything you need for comfort and convenience! Make this your home today!

32927 Bonita Mesa Street, Temecula
$740,000
4 Beds ⋅ 4 Baths ⋅ PW25194618 MLS ⋅ Closed Status
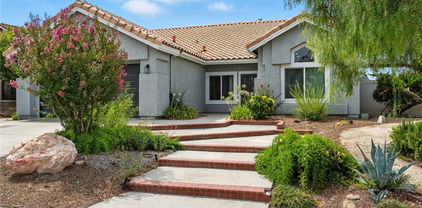
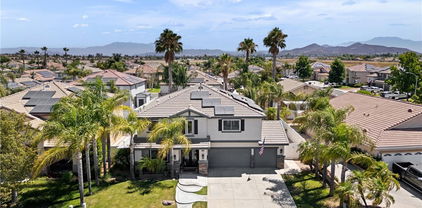
Welcome to the Gorgeous home located in the beautiful Tuscany Hills community. This stunning 4 bedrooms, 4 baths, 3 car tandem garage home in Lake Elsinore, offering breathtaking view of Canyon Lake. This property is now available for sale and offer an array of impressive features that are sure to catch your attention. As you step inside, you will fall in love with the double height ceilings and expansive entryway, catching with the formal living room with fireplace and dining room with butler’s pantry. Open floor plan leading into the kitchen are the spacious eating area and large family room with another fireplace. The kitchen features a large center island with seating, stainless steel appliances, granite tiled counters, and true walk-in pantry. The spacious main bath features a deep oval bathtub, dual sinks and vanity. Two of the bedrooms share a “Jack and Jill” bathroom and other bedroom has access to the full hall bathroom with the additional bedrooms are also generously sized. You will enjoy the luxuriousness of the main bedroom with its own retreat and balcony offering gorgeous views of Canyon Lake. Offering features of this beautiful home include ceiling fans, sound system wiring for home theater, newer AC unit for upstairs, large stone-like tile flooring in main living areas, and gas line for a BBQ in the backyard. The spacious sized backyard has an extended patio area with breathtaking views of the mountains, Canyon Lake, city lights, and incredible fireworks show on the Fourth of July. With three parking spaces available, you will never have to worry about finding parking for yourself or your guests. Amenities include clubhouse, tennis court, a pool, spa, basketball court, sand volleyball, BBQ areas, and park. Tuscany Hills residents enjoy respected schools and a location near shopping, restaurants, recreation, and freeway access. MUST SEE !!!

21 Plaza Modena, Lake Elsinore

$740,000
5 Beds ⋅ 3 Baths ⋅ TR25194656 MLS ⋅ Closed Status
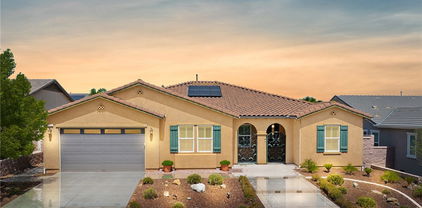
Welcome to a lifestyle of comfort and elegance at Vintage Reserve! With no HOA and a low tax rate—this is a rare find you won't want to miss. It is on a Cul-De-Sac. Offering approximately 3000 square feet, 5 bedrooms plus loft, and 3 bathrooms. A main-floor bedroom and full bath with new shower enclosure offering flexibility for guest. High ceiling with foyer at the entry. Living room and formal dinning room with cathedral ceiling. Breakfast nook and additional working desk in the kitchen. Almost new built-in appliances with farm sink. Newer luxury water proof plank flooring flows seamlessly through the home, creating a clean, modern feel with no carpet. 2” faux wood blinds for all windows, ceiling fans, and neutral paint colors enhance the elegant ambiance. The kitchen has a large quartz center island and counter top. Newer Samsung stainless dish washer, GE stove and microwave make entertaining effortless. The adjacent family room offers a warm gathering space, highlighted by a cozy fireplace. Upstairs, an oversized loft and the spacious primary suite features : double sinks, separated shower/oval tub and a huge walk-in closet. There are 3 more bedrooms with large closet. Individual Landry room with folding counter. The oversized 3 car garage with automatic garage door openers and one with ceiling fan. Patio cover at the backyard.. Located near parks, award-winning schools, shopping, restaurants, the Promenade Mall, and just a short drive to Temecula’s world-famous wineries and Old Town district. *Washer, dryer and refrigerator are around 2 years old and it is negotiable.

40223 Sequoia Street, Murrieta

$740,000
3 Beds ⋅ 2 Baths ⋅ SW25191053 MLS ⋅ Closed Status
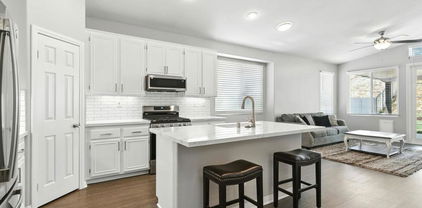
The one you’ve been waiting for! This beautifully remodeled single-story Temecula home is truly turnkey, offering 3 bedrooms, 2 bathrooms, and an open floor plan with 1,836 sq. ft. of living space. Situated on a spacious 10,019 sq. ft. corner lot with low taxes and no HOA, this home blends modern upgrades with everyday convenience.Step inside to find fresh paint, new LVP flooring throughout, and plush carpet in the bedrooms. The large, open white kitchen features crisp quartz countertops, brand-new appliances, and plenty of cabinetry—perfect for cooking and entertaining. The family room showcases a sleek modern accent fireplace, while the formal living and dining rooms provide additional space to gather. Extra hallway storage adds even more functionality.The primary suite offers dual closets—including a walk-in—direct access to the backyard, and a stunning remodeled bath with a spacious walk-in shower featuring dual shower heads. Two additional bedrooms complete the home, including a charming front-facing room with a cozy bench window seat. The mudroom/laundry room with garage access adds everyday practicality. Additional upgrades include a new electrical panel, ceiling fan in primary bedroom and prewired in secondary bedrooms, recessed lighting and recently replaced vinyl fencing on two sides of the yard. Outside, enjoy the expansive lot with endless potential for entertaining, gardening, or simply relaxing. Located in a highly desirable neighborhood with top-rated schools, this home is walking distance to Riverton Park, minutes from shopping and dining, and less than 10 minutes from the heart of Temecula Wine Country.

40429 Chauncey Way, Temecula

$740,000
4 Beds ⋅ 2 Baths ⋅ SW25176013 MLS ⋅ Closed Status
BACK ON THE MARKET NOW WITH LOWER INTEREST RATES! SINGLE STORY POOL HOME in the HEART of Temecula! This lovely home has been completely remodeled with a bright kitchen, large shiplap island for entertaining, barn door pantry, custom wood beams, Roman shade, wine fridge, stainless steel hood, stainless steel appliances and farm sink, Italian stacked stone backsplash, pot filler and sleek black quartz countertops. Enjoy the tranquility of a formal living and dining room that offers some separation for those cherished Holiday dinners or quiet conversations away from the crowd. Open concept Family Room/ Dining area is open to the adjacent kitchen where everyone gathers. Step outside into your entertainers backyard with lagoon style POOL AND SPA and unique upper deck that overlooks the pool area. Set up your projector and watch movies under the stars in the privacy of your own oasis! 4 bedrooms and 2 completely remodeled bathrooms! Secondary bathroom has been upgraded to a beautiful neutral color scheme with glass subway tile backsplash, subway tiled tub/shower, new paint, new bathtub, new toilet, new vanity, new mirrors, new lighting, new flooring and new fixtures. Primary suite is generous in size and has a SEXY SPA-like bathroom with modern yet neutral decor, elegant Italian marble tiled tub and shower area, floating soaker tub, large floating black vanity with gold accents, mirrors, lighting, new flooring, new toilet and fresh paint. Be the first to bathe in this luxurious bathroom after a relaxing day sitting pool side. This beautiful home is carefully crafted with 10 foot ceilings, arched doorways and 8 foot doors. Chantemar Way has a wonderful layout that also offers privacy between neighbors in a great location while providing easy access to the freeways for commuters. Rarely ever the need for AC! This home is energy efficient and maintains temperatures even when outside temps are into the 90's. But just in case you do need AC, have comfort in knowing you are Saving $$$ with your energy producing solar panels. Take over low $200 payments and never pay an electric bill. AND Convenience at its finest! Take in a pre-dinner stroll over to the park and then to your favorite restaurant without even starting your car! All with LOW TAXES, No HOA, Affordable Solar and commuter friendly. You don't want too miss it! Get on the schedule now! Subject to Cancellation of current escrow. No fault of sellers or home, buyers could not perform. OPPORTUNITY KNOCKS!

40636 Chantemar Way, Temecula

$740,000
3 Beds ⋅ 3 Baths ⋅ SW25178073 MLS ⋅ Closed Status
Step into your dream retreat—where amenities and spacious living blend effortlessly with everyday convenience in this two-story pool home offers a flexible and inviting floor plan. The double door entry invites you straight into the formal living and dining room combo ideal for entertaining, high ceilings and plenty of natural light. The home features shutters throughout the home, paid off solar, and recent upgrades throughout. The open concept kitchen, equipped with granite countertops and a large island, opens into the warm and welcoming family room with surround sound. On the main level, a versatile flex room with double-door entry, guest suite, or optional fourth bedroom. Upstairs, discover spacious bedrooms, including a generous primary suite, accompanied by an expansive loft perfect for recreation or quiet relaxation. Outdoors, the private backyard is an entertainer’s dream with a sparkling pool and spa—the perfect retreat for family and friends—and a dedicated dog-run area for pet comfort. Centrally located in a desirable Menifee neighborhood with no HOA and low property taxes, this home offers effortless access to shops as well as the I-15 and I-215 freeways.

25324 Country Fair Drive, Menifee

$740,000
3 Beds ⋅ 3 Baths ⋅ SW25142063 MLS ⋅ Closed Status
Motivated Seller....Very private two story home with single stories homes on both sides of this home. Welcome to this fantastic 3-bedroom, 2.5-bathroom home nestled in the highly desirable Redhawk community, within the award-winning Temecula school district! Offering both comfort and convenience, this well-appointed residence features a 2-car garage and a versatile upstairs loft—perfect for a secondary living space, game room, or home office. As you step inside, you’ll find a welcoming family room complete with a cozy fireplace, ideal for gatherings or quiet nights in. The remodeled kitchen boasts sleek granite countertops, a functional island, ample cabinetry, and a bright breakfast nook that flows effortlessly into the backyard through sliding glass doors. Just installed...NEW CARPET throughout the home!! Outside, the backyard is a true highlight—featuring a large concrete slab and no rear neighbors, offering privacy and a beautiful view of the expansive green space lined with mature trees. This peaceful setting is a blank canvas ready to be transformed into the outdoor oasis of your dreams—whether that means a lush garden, outdoor kitchen, or entertainment area. Upstairs, you’ll find all three bedrooms, including two generously sized secondary rooms that share a convenient Jack and Jill bathroom. The spacious primary suite features vaulted ceilings, a large walk-in closet, and plenty of natural light, creating a tranquil retreat. Additional features include leased solar for energy efficiency, a tankless water heater, and thoughtful upgrades throughout. Enjoy access to amazing community parks, top-rated schools, and all that Temecula has to offer—including Old Town, Pechanga Casino, world-class golf courses, and the beautiful Temecula Wine Country just a short drive away. Located near shopping, dining, entertainment, a nearby hospital, and with quick access to I-15 for easy commuting, this home offers the perfect blend of lifestyle and location. Come experience the best of South Temecula living—where comfort, convenience, and potential meet.

31652 Loma Linda Road, Temecula

$739,999
5 Beds ⋅ 3 Baths ⋅ SW26091913 MLS ⋅ Closed Status
Welcome to 40236 Holden circle in the Charming city of Temecula (Property can be sold fully furnished, offering a seamless move-in opportunity for the buyer) — where space, comfort, and convenience come together in perfect harmony. With five bedrooms, three full bathrooms, 3 car garage with EV charger, Quiet Cool Whole House Fan to help save on your monthly electric bill, and over 2,600 square feet of living space, this two-story residence blends functionality with charm. Designed to accommodate a variety of lifestyles and needs featuring potential RV parking, and a cul-de-sac location with no rear neighbor perfect for those who enjoy their privacy. Inside, the gloss tiled entry greets you with a combination of natural light (newer dual paned windows throughout) and neutral tones creating a welcoming ambiance. To the right you'll find a formal living/dining space easily accommodating everything from family dinners to holiday gatherings with ease. The heart of the home lies just ahead—an open-concept kitchen and family room that caters to those who love to cook, relax, and stay connected. The kitchen offers generous counter space, cabinetry for all your storage needs, and stainless-steel appliances that make daily meal prep a breeze. The breakfast bar serves as a casual dining option and doubles as the perfect spot for morning coffee. The family room, complete with a cozy fireplace and views of the backyard, is perfect for entertaining. You’ll also find a full bedroom and bathroom downstairs—providing a flexible layout for guests, in-laws, or a home office. Upstairs, features a generously proportioned primary bedroom with ample flooring space, walk in closet, and a private en-suite bath, your haven at the end of each day. The en-suite bathroom includes dual sinks, a soaking tub, and a separate shower, offering the features and space you need to unwind and recharge. Three additional upstairs bedrooms are well-sized and versatile, providing room for kids, hobbies, or a second home office. A full bathroom rounds out the top floor. While the interior offers plenty to love, the outdoor space is equally appealing. The easy maintenance backyard invites you to enjoy weekend barbecues or simply sitting back and taking in the fresh air under the covered patio. With Low taxes, No HOA, and very close proximity to highly rated schools, freeways, wine country, and all of the amenities Temecula has to offer... this may just be the one you’ve been waiting for!

40236 Holden Circle, Temecula

$739,900
5 Beds ⋅ 3 Baths ⋅ SW26064571 MLS ⋅ Closed Status
Back on market, buyers cancelled at no fault of the sellers - Welcome to your dream home in the highly sought-after Temeku Hills community! This beautifully maintained 5-bedroom, 2.5-bath home offers the perfect blend of comfort, style, and functionality. Featuring four spacious bedrooms upstairs and a versatile downstairs den that can easily serve as a fifth bedroom, this layout is ideal for families of all sizes. Step inside to find stunning wood-like tile flooring, a bright and spacious living room, and a formal dining area perfect for entertaining. The open-concept kitchen flows seamlessly into the inviting family room, complete with a cozy fireplace—perfect for relaxing evenings at home. Upstairs, the expansive primary suite offers a peaceful retreat with lovely views, a luxurious ensuite bathroom featuring a separate tub and shower, and a large walk-in closet. There are ceiling fans in all the bedrooms and family room, plus walk in closets in two of the secondary bedrooms upstairs. The upstairs guest bath is very roomy with vanities across from each other and lots of room for essentials. There is a convenient indoor laundry room and room for your vehicles in this spacious 3-car garage. Enjoy outdoor living in the beautifully landscaped backyard, complete with a patio cover and wrought iron fencing that backs to open space—providing both privacy and scenic surroundings. The home also includes leased solar for energy efficiency. As a resident of Temeku Hills, you’ll have access to resort-style amenities including a clubhouse, golf course, tennis courts, fitness center, and sparkling pool. The best part is the low HOA fees and low taxes. Don’t miss this incredible opportunity to own a home in one of the area’s most desirable communities!

41309 Pine Tree Circle, Temecula

$739,900
4 Beds ⋅ 3 Baths ⋅ SW25193886 MLS ⋅ Closed Status
RARE FIND Stunning and immaculate nearly 2900 sq ft single story home in the desired community of Mahogany Hills. This property is a must see! This home begins with marvelous curb appeal with lighted custom walkway and custom gated double-archway front entry with a private porch. This lovely gem warmly and impressively greets even the pickiest of buyers. Beautifully upgraded home has an open concept floor plan with beautiful tile wood plank look flooring, upgraded baseboards as well as crown moulding in many rooms. The warm neutral tones, upgraded light fixtures and ceiling fans create an exceptionally warm and peaceful ambiance. The entertainer's dream kitchen has an oversized island, breakfast nook, white cabinetry with handles/pulls, butler's pantry plus walk-in pantry, granite counters, stainless steel appliances and tons of storage. There is a large separate dining room. The generously sized great room includes a fireplace ideal for enjoying our chilly winter evenings and is open to the kitchen for entertaining. The spacious primary suite off its own wing of the house has its own retreat area perfect for morning coffee and evening movies. The primary bath has an upgraded soaking tub, walk-in shower, dual vanity, glass tile design with bronze fixtures and a large walk-in closet. There is also a junior suite at the opposite end of the home offering guests their own bathroom, walk-in closet, and complete privacy. There are 2 additional bedrooms with their own dual vanity bathroom. One of the 4 bedrooms has beautiful built-in cabinets for a home office. Perfect for someone that works from home and needs a nice office, but can also be a bedroom if desired. Huge laundry room with sink and lots of storage. The backyard allows for plenty of relaxation. Beautiful Alumawood patio cover along with LOW MAINTENANCE LANDSCAPING. There's even a mountain view from the side and front. 3-CAR TANDEM GARAGE with epoxy coated flooring. 6 PAID SOLAR PANELS! Close proximity to community park, walking trails and top-rated Lisa J Mails elementary school. Call to tour this amazing property today!

30310 Sunny Vista Street, Murrieta

$739,900
4 Beds ⋅ 3 Baths ⋅ IV25155365 MLS ⋅ Closed Status
Welcome to this Gorgeous New Construction with .44 acres of land the Single-story Family Home. Modern Custom Built it offers 2166 ft.² of living space. A beautiful front porch with delightful entry door. There are four spacious bedrooms all with new carpet. A great size master bedroom with a walk-in closet with built-in drawers. Three nice bathrooms. The lovely kitchen has white cabinets, quartz countertops and a center island, walk in pantry & stainless steel appliances. Laundry room is conveniently located inside the home. The backyard is spacious. Create a beautiful place together with family add a pool maybe a workshop , garden , endless possibilities. There is Rv access. You have a low maintenance front yard. There are no HOA fees. convenient location for commuters it is easy access close to the 215 freeway and to Perris Lake. This is beautifully designed waiting for you.

20561 Hunter, Perris

$739,800
4 Beds ⋅ 3 Baths ⋅ SW25253630 MLS ⋅ Closed Status
Welcome to this Beautiful, TURN-KEY, Better Than New, Highly Upgraded 4 Bedroom with BONUS Loft, Main Floor Master Bedroom, Modern Single Story Style Home with OWNED SOLAR located in the Prestigious Planned Community of Centennial by Pardee Homes! Perfectly positioned on a premium corner lot with stunning views, this home has no neighboring homes behind and combines timeless elegance with modern comfort. Step inside and be captivated by this unique layout with vaulted ceilings, hardwood floors, and an open-air staircase. The thoughtful floor plan includes three spacious bedrooms conveniently located on the main level and a large loft and guest bedroom on the second level, ideal for flexible living. At the heart of the home lies a chef’s kitchen that’s both stylish and functional—featuring GE appliances, double ovens, dual-tone countertops, and an expansive island perfect for entertaining. The home also offers ample storage and a three-car garage, ensuring space for everything you need. Upstairs, retreat to a private haven complete with a generous loft (potential 5th bedroom) an oversized secondary bedroom, and a full bathroom—perfect for guests, teens, or a home office. Your backyard paradise awaits with an extended covered California Room patio, low-maintenance concrete and artificial turf, along with raised planter beds ready for your garden creations. Enjoy the luxury of Paid-Off Solar, energy-efficient upgrades, and a low HOA in one of Southern California’s fastest-growing cities. Conveniently located near top-rated schools, parks, shopping, and freeways, this home offers the perfect blend of elegance, comfort, and location.

31362 Bay Horse Way, Menifee

$739,712
4 Beds ⋅ 3 Baths ⋅ IG25164462 MLS ⋅ Closed Status
Welcome to the Presley plan in Legacy at Braverde masterplan in Menifee. As you enter, a grand 2 story entry welcomes you. The main floor offers an expansive great room, and the beautiful sunroom with a vaulted ceiling creates a vibrant light and bright feeling, a gourmet kitchen includes white cabinets and quartz counters, and an immense center island—perfect for entertaining and a cook's dream come true! The whole house has 8-foot interior doors, flooring includes a combination of carpet in bedrooms, hallways and stairs, wood laminate flooring on the main level and 12 x 24 tile flooring in all bathrooms and laundry room. A convenient first floor bedroom/ full bathroom and a spacious 2-car + storage garage completes the first level of the home. This home also features an open white stair railing leading up to the second level where you'll find a large loft and three inviting bedrooms to include a luxurious owner's suite complete with an expansive walk-in closet and deluxe bath with separate shower and soaking tub. Estimated completion is September

32102 Bullard Street, Menifee

$739,000
5 Beds ⋅ 4 Baths ⋅ SW26142568 MLS ⋅ Closed Status
Welcome home to this beautifully upgraded 5-bedroom, 4-bathroom residence offering the perfect combination of style, functionality, and energy efficiency. From the moment you arrive, you'll appreciate the exceptional curb appeal featuring fresh exterior paint, low-maintenance water-wise landscaping with artificial turf, striking succulent planters, and a gorgeous Palo Verde tree. Step inside to discover a beautifully refinished staircase, upgraded luxury vinyl plank flooring throughout the first floor and staircase, and fresh neutral interior paint that creates a bright, modern feel. The formal living and dining rooms provide elegant spaces for entertaining, while the spacious family room features a custom built-in entertainment center and opens seamlessly to the kitchen. The chef-inspired kitchen is designed for both everyday living and entertaining, showcasing refreshed cabinetry with updated hardware, upgraded stainless steel appliances, upgraded countertops, a large center island, abundant cabinet and counter space, and an oversized walk-in pantry offering exceptional storage. A desirable first-floor bedroom and adjacent 3/4 bathroom with a walk-in shower provide the perfect setup for guests or multigenerational living. Upstairs, you'll find a spacious loft that makes an ideal media room, game room, or home office. Two generously sized secondary bedrooms share a Jack-and-Jill bathroom. An additional upstairs bedroom and full bathroom in the hall provide even more flexibility for family or guests. The luxurious primary suite is a true retreat, complete with a cozy sitting area featuring a built-in entertainment center and fireplace. The updated ensuite bathroom boasts a custom vanity, designer lighting, upgraded mirrors, a soaking tub, separate walk-in shower, and an oversized walk-in closet. The large laundry room is located upstairs and has an abundance of cabinets ideal for storage. The backyard is designed for year-round enjoyment with a covered Alumawood patio, ceiling fans, built-in BBQ island, artificial turf, mature palm trees, storage shed, and excellent privacy. Additional highlights include PAID OFF SOLAR, spacious 3 car garage with custom metal workbench and metal cabinets plus overhead storage racks, low property taxes and no HOA, making this home an exceptional value!

29687 Rossiter, Murrieta

$739,000
4 Beds ⋅ 2 Baths ⋅ SW25249157 MLS ⋅ Closed Status
Welcome to this stunning single-story 4-bedroom, 2-bath home with PAID off solar! Offering 2,328 sq. ft. of modern living on a massive 12,632 sq. ft. lot with mountain views — a rare find in Southern California! Built just one year ago, this home is like new and combines open-concept living with exceptional upgrades inside and out. As you walk through the front door you are greeted by an open floor plan featuring a spacious great room, neutral designer tones, and an effortless flow between living, dining, and kitchen spaces. The kitchen showcases granite countertops, a large island, stainless steel appliances, white shaker cabinetry, pendant lighting, a walk-in pantry, and an abundance of counter and storage space — perfect for entertaining or family gatherings. The expansive primary suite offers a relaxing retreat, ample natural light, and a large walk in closet. The primary bathroom features a walk in shower, separate soaking tub, dual sinks, and crisp white cabinetry for a clean, spa-like feel. The three additional bedrooms provide flexibility for a growing family, guests, or a home office. The laundry room includes built-in cabinetry and a utility sink for added convenience. Enjoy Southern California living in the oversized backyard, offering endless possibilities — there’s plenty of space to build your dream pool or your imagination of an outdoor oasis. The 14’ x 31.5’ covered patio features dual ceiling fans, recessed lighting, and an electrical outlet, perfect for year-round entertaining. Take advantage of the shaded built-in playground, added irrigation with drip lines, a sprinkler system ready for grass installation, added retaining wall, and planted palm trees/hedges around the property. Additional features include an epoxied three-car garage with and an oversized driveway! Located in a peaceful neighborhood surrounded by mountain views and newer homes, this property blends comfort, functionality, and modern style — truly a turnkey gem!

36303 Beacon Light, Wildomar

$739,000
3 Beds ⋅ 3 Baths ⋅ PTP2504835 MLS ⋅ Closed Status
Trifecta! Location, community, single story home. Located just minutes from Temecula wine country, Old Town, Pechanga Resort, Lake Skinner, and San Diego. The highly desirable community of Redhawk is host to the beautiful Native American Redhawk water feature and public golf course with walking trails and is surrounded by parks and shopping. The award-winning Great Oaks High School and Helen Hunt Jackson Elementary are in walking distance. This rare single story, 3 bedroom, 3 full bathrooms, 1916 sq ft home offers a fresh new look with attractive quartz countertops throughout. New sinks, faucets, and kitchen appliances. The vaulted ceilings capture the light for that grand open feel. You will enjoy your life here with the many smart features that convey, including, doorbell and security system, digital TV antenna, tankless water heater, whole house water filtration system, 19 solar panels and much more. Relax or host in your back yard, day or night, under your Alumiwood Patio cover with lighting. Seller may consider a buyer credit with the right offer. This home is a must see! Schedule your appointment today.

46076 Via La Colorada, Temecula

$738,539
4 Beds ⋅ 3 Baths ⋅ SW26062009 MLS ⋅ Closed Status
Welcome to this well-maintained home located on a quiet cul-de-sac in one of Murrieta’s desirable neighborhoods, just minutes from Historic Old Town Murrieta. This home features a functional floor plan with bright, open living spaces. The kitchen opens to the main living areas, offering a seamless flow for everyday living and entertaining. A first floor bedroom provides flexibility for guests or multigenerational living. Additional features include a private backyard with a pool, a three-car garage, and a spacious bonus room that can be used as a fifth bedroom, office, or flex space. Conveniently located near hiking trails, top-rated schools, parks, shopping, dining, and with easy freeway access. Great opportunity to own in a prime Murrieta location!

42466 Circulo Cavinara, Murrieta

$738,500
4 Beds ⋅ 3 Baths ⋅ SW26053143 MLS ⋅ Closed Status
GATED COMMUNITY | LOW HOA | POOL AND SPA | ENTERTAINERS DREAM BACKYARD | 4 BEDROOMS | CUSTOM UPGRADES | GREAT OAK HS BOUNDARY | You have Arrived! Welcome to this beautifully upgraded home. As you enter, you’re greeted by the formal living and dining area. Just beyond is the family room featuring a stone fireplace. The family room flows into the kitchen complete with a center island, refinished cabinets with a high-quality lacquer finish, dark stainless LG appliances, and space for a breakfast or dining area. Laminate flooring runs through the living, dining, family room, and primary bedroom, complemented by custom interior paint, 4” baseboards in main areas and the primary suite, ceiling fans in every room, and a whole house fan. Anderson windows in the kitchen, family room, and primary bedroom provide abundant natural light. Upstairs you’ll find the spacious primary suite with a fully remodeled bathroom, along with three additional bedrooms, a full hall bathroom, and a convenient upstairs laundry room. Step outside to an entertainer’s dream backyard featuring a custom rock pool and spa with waterfall, mature landscaping, front and rear hardscape, and low-maintenance turf in both the front and backyard. The outdoor space also includes a bar/BBQ area and a large Alumawood patio cover with ceiling fans and power outlets. Additional highlights include vinyl fencing, custom molding around both sliding doors, wired internet for TV and office, and built-in garage cabinets with overhead storage. With approximately $100,000 in recent improvements since 2022 (not including the pool), this home offers a great combination of comfort, style, and outdoor living.

32661 Clearvail Drive, Temecula

$738,500
5 Beds ⋅ 3 Baths ⋅ SW25244736 MLS ⋅ Closed Status
BEAUTIFUL, IMMACULATE, POOL HOME WITH PAID SOLAR and 4-CAR GARAGE! Nestled within one of Menifee’s most desirable communities, this exquisite turnkey residence offers the perfect blend of comfort, luxury, and modern convenience. Boasting 5 spacious bedrooms, 3 full bathrooms, and a versatile loft with a built-in desk, this thoughtfully designed home provides a seamless balance of open-concept living and cozy charm. Step inside to discover a chef’s kitchen featuring stainless-steel appliances, cinnamon-spice cabinetry with quartz slab countertops, and a large center island that flows effortlessly into the inviting family room—ideal for both everyday living and entertaining. Family room has a built in fireplace with stone surround mantle. The home also features a formal living room and dining room, perfect for gatherings. A spacious downstairs bedroom and full bath offer convenience and flexibility, along with a well-appointed laundry room on the main level. Upstairs, enjoy the open loft area, perfect as a study, playroom, or media space. The luxurious owner’s suite serves as a private retreat, complete with a large walk-in shower and ample closet space. Three additional bedrooms and another full bathroom complete the upper level, offering room for everyone. Outside, the backyard oasis steals the show—complete with a custom swimming pool and spa, an entertainer’s patio with alumawood cover, and no rear neighbors, providing uninterrupted panoramic views of the surrounding hills. The easy to maintain landscaping in both front and back yards makes keeping your yard well kept a breeze. Enjoy your own private view of Wheatfield Park’s spectacular 4th of July fireworks right from your backyard! Additional features include: PAID OFF solar system, beautiful light fixtures, Brand new wide-plank vinyl flooring downstairs & wood flooring upstairs, new interior paint throughout, Premium stainless-steel appliances, including refrigerator, washer, dryer, & water filtration system, Stylish window coverings & ceiling fans throughout.... Low taxes and NO HOA! Perfectly situated near top-rated schools, major freeways, shopping, and dining, this home offers the ultimate Menifee lifestyle—tranquil, elegant, and move-in ready. This is more than a home—it’s a lifestyle. Come see it and fall in love!

28592 Country Rose, Menifee

$738,000
4 Beds ⋅ 3 Baths ⋅ ND26162884 MLS ⋅ Closed Status
Super value in Paloma Del Sol! Fully renovated and move in ready! • Complete kitchen redesign featuring stylish European-style cabinetry, new countertops, new modern sink with faucet • Brand-new sliding glass door leading to the backyard. • Upgraded lighting throughout: recessed lights and modern flush-mount fixtures in the kitchen, plus a dramatic five-ring circular chandelier in the soaring entryway and a beautiful ceiling light in the living room. • New waterproof laminate flooring on the entire first floor and plush new carpeting on the second floor. • All three bathrooms updated with new glass shower doors, vanities, and faucets. • Fresh interior paint throughout the home, including the garage. Plus main floor dedicated office and separate dining room. The HOA offers outstanding amenities, including: • 5 pools and spas • 9-hole disc golf course • 3 tennis courts and basketball courts • Over 100 acres of parks with playgrounds and scenic walking trails. Conveniently backs up to Temecula Middle School, a short walk to Paloma Elementary, and no Mello Roo Taxes!

32163 Cala Torrente, Temecula

$738,000
4 Beds ⋅ 3 Baths ⋅ SW26111618 MLS ⋅ Closed Status
PAID-OFF SOLAR | 220V OUTLET | LOW HOA | GATED COMMUNITY | GREAT OAK HS BOUNDARY | You have ARRIVED! Welcome to this beautiful 4-bedroom home located in the gated community of Vail Creek with low HOA fees. As you enter, you’re greeted by a formal living area featuring a custom built-in dry bar, creating the perfect space to relax or entertain. The spacious family room offers an updated built-in entertainment center, and cozy fireplace. The family room opens seamlessly to the kitchen complete with an island, updated full backsplash, and a walk-in pantry. Upstairs, you’ll find a large primary suite along with the laundry room, three additional bedrooms and a full bathroom down the hall. All bedrooms include ceiling fans for added comfort. The home has been upgraded with stylish LVP flooring throughout and includes 16 panels of paid-off solar for energy efficiency. Additional features include a 220V outlet for electric vehicle charging, epoxy garage flooring, and a downstairs half bath for guests. Conveniently located within the highly sought-after Great Oak High School boundaries and just minutes from shopping, dining, and easy access to the I-15 freeway. Schedule your private tour today!

44682 Brookvail Court, Temecula

$738,000
5 Beds ⋅ 3 Baths ⋅ OC26029567 MLS ⋅ Closed Status
Welcome to this beautifully maintained 3-car garage home in highly sought-after West Murrieta, offering privacy, style, and comfort in one exceptional package. Set on a premium lot with no rear neighbors, the home is filled with natural light and enhanced by vaulted ceilings, wood-like plank tile flooring, and a cozy fireplace that anchors the main living space. The beautifully upgraded kitchen features stainless steel appliances, ample cabinetry, and an inviting layout ideal for both everyday living and entertaining. A downstairs bedroom with an attached full bathroom provides flexibility for guests, multigenerational living, or a private home office. Energy efficiency is a standout with fully paid solar, offering long-term savings and peace of mind. Outdoor living shines with low-maintenance artificial turf in the front yard and a private backyard designed for gathering, complete with a fire pit area with built-in seating—perfect for evenings under the stars. Located within an area known for top-rated Murrieta schools, and close to parks, shopping, dining, and commuter routes, this home truly captures the best of West Murrieta living.

23717 Ballestros Road, Murrieta

$738,000
6 Beds ⋅ 5 Baths ⋅ PW25232375 MLS ⋅ Closed Status
This stunning home in West Murrieta is a dream come true! With its open floor plan, this 6 bedroom, 4.5-bathroom residence offers ample space for relaxation and entertainment. Large kitchen with granite countertops, center island, and stainless appliances, seamlessly connecting to the great room with a cozy fireplace. You'll appreciate the separate formal dining and living rooms, complemented by tile and wood floors throughout. Massive backyard, offering views and endless possibilities. Imagine setting up a pickleball or basketball court! The perfect space for kids to play, outdoor gatherings, or simply soaking up the California sun. The master suite is a retreat in itself, boasting a double-sided fireplace and a newly upgraded deck with mountain views. Additional perks include a tech area and a spacious loft upstairs, ideal for gaming and entertainment. Conveniently located near schools, shopping, and freeway access, this home checks all the boxes.

23633 Sycamore Creek, Murrieta

$738,000
OC24165183 MLS ⋅ Closed Status
An excellent opportunity to secure just under two acres of flat, fenced, and very well located commercial property in one of the fastest growing cities in the USA, Menifee, CA. This 1.96 acre C1/CP/SC zoned parcel is positioned in the middle of Menifee’s booming commercial path of growth. With mulitple usage opportunities, now and on the horizon, the time to invest is now. The progressive City of Menifee leaders are continually offering new exciting investment opportunities that will sustain growth in the are for years to come. See attached links for approved usages for this zone and other development data. This owner has an additional 1.84 acre parcel directly to across the street to the west located at 33235 Bailey Park Blvd with a rental unit, septic system, outdoor restroom facility, lighting, palm trees, and completely fenced and with two gates. MLS # OC24152831 https://matrix.crmls.org/matrix/shared/wNbS5RZ38dJd/33235BaileyParkDrive https://cityofmenifee.us/147/City-Maps https://www.cityofmenifee.us/494/MunicipalDevelopment-Code-and-Design-Guide

Bailey Park Boulevard, Menifee

$737,500
4 Beds ⋅ 3 Baths ⋅ SW26133286 MLS ⋅ Closed Status
GREAT 4 BEDROOM HOME: NO HOA and LOW TAXES!!! Welcome home to this beautifully designed floor plan featuring a formal entry, spacious living room, and elegant dining room. The inviting family room boasts a cozy fireplace and opens seamlessly to the kitchen, with a double door to the backyard. The fully remodeled kitchen features a huge center island with breakfast bar seating, granite countertops, white accent cabinetry and backsplash, gas range, built-in microwave, dishwasher, and a casual dining area. The lower level includes a convenient bedroom and guest bathroom with a custom walk-in shower, as well as an indoor laundry room. The downstairs bedroom closet has been changed into a built-in desk area. Upstairs, you'll find two secondary bedrooms connected by a Jack-and-Jill bathroom with dual sinks, privacy door, and separate shower/tub area. The oversized primary suite offers a private fireplace, creating the perfect retreat. The luxurious primary bathroom features a custom soaking tub, dual-sink vanity, and a separate walk-in shower. Abundant natural light fills the home, complemented by generous storage throughout. Step outside to your large backyard oasis, designed for entertaining and enjoyment. Features include a large covered patio, mature landscaping, ample garden space, and enough room on the side of the home to park a small RV or boat. Additional highlights include a three-car garage, cul-de-sac location. Conveniently located within walking distance to a park and close to excellent Temecula schools, shopping, and the renowned Temecula Wine Country. This exceptional property offers the perfect combination of comfort, functionality, and outdoor living.

31752 Poole Court, Temecula

$737,500
2 Beds ⋅ 2 Baths ⋅ SW26007526 MLS ⋅ Closed Status
This rare listing boasts exceptional positioning on the Main Channel offering spectacular lake views offers 3 bedrooms, 2 bathrooms, PLUS a bonus room/4th bedroom potential - a loft on the 3rd floor with a built-in office space. The Great Room greets you with soaring wood panel vaulted ceilings and stunning lake views. The dining area and lounge area offer a corner fireplace - a gorgeous focal point for gatherings. Enjoy the stunning wrap-around deck the perfect space for relaxing and entertaining, with fantastic lake side views and the perfect setting to take in the calming sunset! A spacious loft cascades above the great room which can be converted into another bedroom and has a cozy nook with built in desk and extra storage/closet space. This home also Includes a finished basement adding approximately 400 sq feet located below the primary bedroom and serves as a versatile space—a den/gym/3rd bedroom, equipped with a cedar lined closet and a private patio! The kitchen enhancements include granite counters, tile backsplash, a deep single basin sink and plenty of cabinet storage space. Located in the highly desirable Continental Cove Townhomes adjacent to Indian Beach Park and ready to be made yours! Also featuring an attached 2-Car Garage plus and an additional assigned parking space. This stunning home also comes with a Private Boat Slip, as well as access to an array of Resort-Like Community amenities including the private lake with Lodge restaurant & bar, sparkling pools and spas, boating, fishing, many water sports opportunities, tennis/pickleball courts, golfing, parks, and so much more! Schedule your private tour today!

23428 Continental Way, Canyon Lake

$737,000
4 Beds ⋅ 3 Baths ⋅ SW26060116 MLS ⋅ Closed Status
*JUST REDUCED AGAIN! HERE'S YOUR OPPORTUNITY TO OWN A TURNKEY HOME at an INCREDIBLE VALUE in the HIGHLY SOUGHT AFTER GUARD-GATED COMMUNITY OF GREER RANCH! Tucked at the end of a quiet cul-de-sac, this beautifully refreshed 4-BR, 3-BA residence offers an exceptional blend of space, natural light, & serene hillside living. From the moment you arrive, FRESH EXTERIOR PAINT & a charming covered front porch create a warm & inviting first impression-perfect for enjoying peaceful mornings. Inside, soaring 2-story ceilings & an abundance of natural light set the tone, complemented by FRESHLY PAINTED INTERIOR & rich engineered hardwood flooring that flows seamlessly through the entry & kitchen. The formal living & dining rooms are framed by floor-to-ceiling windows & finished w/ brand-new carpet, creating an elegant setting for both everyday living & entertaining. The dining rm opens effortlessly to the backyard, offering a true indoor-outdoor lifestyle. At the heart of the home, the thoughtfully designed kitchen features maple cabinets, a spacious center island w/seating, S.S. appl., & a pantry, all opening to the inviting family rm anchored by a cozy F.P. A highly desirable MAIN FLOOR BR w/mirrored wardrobes sits adjacent to a full BATH offering the perfect space for guests or a private home office. The laundry rm. incl. ample cabinetry + a utility sink for added convenience. Upstairs, plush new carpeting extends throughout, along w/ a built-in workstation ideal for remote work or study. 2 secondary BR share a Jack-and-Jill BA, while the expansive primary suite is privately positioned at the end of the hall. Complete w/its own private balcony, this tranquil retreat invites you to unwind while enjoying sweeping views & star-filled nights. The primary bath showcases dual vanities, a jetted tub, walk-in shower, generous walk-in closet & large windows that bathe the space in natural light, enhanced by plantation shutters. Step outside to a beautifully refreshed backyard featuring new sod, mature queen palms, & a spacious POOL-SIZED LOT-ready to enjoy or customize into your own private oasis, all set against the backdrop of rolling hills & the Temecula Valley. Residents of Greer Ranch enjoy 24-hr gated security, a resort-style pool & spa, parks, walking trails, & vibrant community events. Ideally located near the 215 & 15 fwys, w/convenient access to shopping, dining, Temecula’s renowned wineries, & top-rated Murrieta schools.

26748 Lemon Grass Way, Murrieta

$735,000
5 Beds ⋅ 3 Baths ⋅ SW26155520 MLS ⋅ Closed Status
Welcome to this beautifully maintained 5-bedroom, 3-bathroom home offering the perfect blend of comfort, functionality, and timeless style. Situated on a desirable corner lot with ample nearby parking and NO HOA, this exceptional home welcomes you with inviting curb appeal and an abundance of natural light. Upon entering, you'll be greeted by soaring ceilings and a beautiful formal living room featuring a stunning picture window with a built-in window seat. The living room flows seamlessly into the formal dining room, creating the perfect setting for entertaining guests or enjoying large family gatherings. Just off the entry is a spacious laundry room complete with a utility sink and ample cabinetry for storage and organization. Also on the main level is a desirable downstairs bedroom and full bathroom, providing the perfect space for guests, multi-generational living, or a private home office. At the heart of the home is a spacious kitchen featuring a large center island with seating, granite countertops, extensive cabinetry, stainless steel appliances, and generous workspace—ideal for both everyday living and entertaining. The kitchen opens to the inviting family room, where a cozy fireplace creates a warm and welcoming gathering space with views of the private backyard. Upstairs, you'll find four additional generously sized bedrooms, including the expansive primary suite, which serves as a peaceful retreat with dual vanities, a soaking tub, separate shower, and a large walk-in closet. Thoughtful updates and stylish finishes throughout create a move-in-ready home that has been lovingly cared for. Additional highlights include a spacious 3-car tandem garage, offering abundant parking, storage, or workshop space. Step outside to enjoy a private backyard designed for relaxing or entertaining, with plenty of room for outdoor dining, gardening, or simply enjoying Southern California evenings. Conveniently located near top-rated schools, parks, shopping, dining, and Temecula's renowned Wine Country, this exceptional home offers the perfect combination of space, comfort, and location. Don't miss the opportunity to make this beautiful home your own!

29895 Masters Drive, Murrieta

Based on information from California Regional Multiple Listing Service, Inc. as of . This information is for your personal, non-commercial use and may not be used for any purpose other than to identify prospective properties you may be interested in purchasing. Display of MLS data is usually deemed reliable but is NOT guaranteed accurate by the MLS. Buyers are responsible for verifying the accuracy of all information and should investigate the data themselves or retain appropriate professionals. Information from sources other than the Listing Agent may have been included in the MLS data. Unless otherwise specified in writing, Broker/Agent has not and will not verify any information obtained from other sources. The Broker/Agent providing the information contained herein may or may not have been the Listing and/or Selling Agent.