Refine Search
Sort by
$589,900
3 Beds ⋅ 2 Baths ⋅ SW26170063 MLS ⋅ Pending Status
Welcome home to this beautifully updated single-story gem on a coveted corner lot directly across from Montafino Park! This 3-bedroom, 2-bathroom, 1,836 sq ft home blends timeless Spanish-style curb appeal with a bright, open interior perfect for modern living. Step inside to soaring vaulted ceilings and an abundance of natural light pouring through oversized picture windows and an arched transom in the formal living room. Rich wood-look laminate flooring flows throughout the open-concept great room, where the kitchen — featuring granite countertops, stainless steel appliances, a center island with bar seating, and ample cabinetry — overlooks a cozy family room anchored by a tile fireplace. Sliding glass doors lead to a private backyard retreat with a covered patio and grapevine-draped pergola, ideal for entertaining or quiet evenings outdoors. The spacious primary suite offers a vaulted ceiling, mirrored closet, and an en-suite bath with dual vanities, a soaking tub, and separate shower. Two additional bedrooms, a full hall bath, and a convenient indoor laundry room with pet door complete the floor plan. Ideally located on a quiet corner lot just steps from Montafino Park's playground and walking paths, and minutes to top-rated schools, shopping, dining, and easy freeway access — this move-in-ready home offers the best of Murrieta living. Don't miss it!

24135 Huntridge, Murrieta

$586,990
3 Beds ⋅ 3 Baths ⋅ SW26123677 MLS ⋅ Pending Status
Beautiful Single story new construction home in the desirable KB Home Amelia lake community, Discover this beautiful new construction home in the desirable KB Home Amelia lake community. Designed with included 9-foot ceilings, this home offers a bright, open layout that enhances comfort and style. Buyers have the opportunity to personalize the home, selecting finishes, flooring, counter-tops, and more to suit their taste. Enjoy a peaceful lake community setting with convenient access to shopping, dining, and commuter routes. An excellent opportunity for buyers seeking modern design, quality construction, and the benefits of new construction in a thoughtfully planned community. Photo is a rendering of the model. Buyer can either lease or purchase the Solar.

29516 Blissful Breeze Road, Menifee

$585,000
4 Beds ⋅ 3 Baths ⋅ SW26098121 MLS ⋅ Active Under Contract Status
Turnkey modern Murrieta condo offering 4 bedrooms, 3 bathrooms, and 2,121 sq ft of upgraded living space in a highly desirable community. Built in 2018, this well-designed home features an open-concept floorplan with abundant natural light, spacious living areas, and seamless flow between the kitchen, dining, and family room — ideal for everyday living and entertaining. Flexible upstairs and downstairs living spaces provide excellent options for guests, multigenerational living, or a home office setup. Additional highlights include a Tesla charging system in the garage, private backyard retreat, and low HOA dues. Conveniently located near highly rated schools, shopping, dining, parks, walking trails, and freeway access. Rarely does a newer 4-bedroom home with this combination of space, upgrades, location, and value become available in Murrieta.

40042 Calle Real, Murrieta

$585,000
3 Beds ⋅ 2 Baths ⋅ SW26077533 MLS ⋅ Active Under Contract Status
This charming home is located on a cul de sac in the beatiful community of Paloma Del Sol with all of its amazing amenities! Pools, sidewalks, parks, trails, tennis courts and basketball courts, to name a few. It has 2 bedrooms plus a den which has been used as a bedroom from time to time (no closet in the room) and 2 full baths. The kitchen is located toward the back of the house and has a sliding glass door (with shutters) opening to the back patio, perfect to step out to for your morning coffee or smoothie. The primary bedroom has an attached primary bathroom as well as a sliding glass door that leads to the back patio. The guest bathroom is located in the hall with easy access from the living area, den and bedrooms. The family room has a well placed fireplace for those chilling evenings that come around during the fall and winter. Drought tolerant landscape beautifies the front yard and is easy to maintain. Close to town and schools and easy access to the freeway. Low taxes are also a plus for this property.

43115 Corte Landeros, Temecula

$585,000
3 Beds ⋅ 3 Baths ⋅ SW26056670 MLS ⋅ Pending Status
*** MAJOR PRICE IMPROVEMENT-NOW 585,000*** Opportunity is knocking in Canyon Lake! Here's your opportunity to make this home your own in The Desirable Gated Community of Canyon Lake. This spacious 3 bedroom 3 bath home offers 1804 sq ft. of main living space plus additional lower level bonus area of 600 more Sq Ft. (not permitted) making Approximately 2400 total. The lower level has a private exterior access and interior access. This home is ready for some updating and personal touches and the new price reflects the opportunity to enjoy the open living area with a fireplace, vaulted ceiling, large covered balcony with distant lake views and a generously sized backyard with room to create your own outdoor retreat. Located near the lake lodge and community amenities. If You've been waiting for a Canyon lake home with space, potential and a price that leaves room to make this your own. THIS IS IT!

22470 Lighthouse Drive, Canyon Lake

$584,999
4 Beds ⋅ 3 Baths ⋅ IV26088138 MLS ⋅ Pending Status
PRICE IMPROVEMENT! Nearly-New Construction, Upgraded & NO HOA in Homeland! Why wait for new construction when you can move into a 2023-built home that's already upgraded, finished, and move-in ready—with NO HOA? Welcome to 30348 Cedar Creek Way, a spacious and thoughtfully designed 4-bedroom, 2.5-bath home offering approximately 2,619 square feet of living space on a low-maintenance 4,792-square-foot lot. Built in 2023, this home delivers the advantages of newer construction—including modern systems, contemporary design, and current building standards—while offering upgrades that save you the time and expense of doing them yourself. Inside, you'll find upgraded laminate flooring throughout the main living areas, modern lighting, and stylish gold-toned hardware that gives the home a polished, contemporary feel. The open-concept main level creates an inviting space for everyday living and entertaining, while the well-designed floor plan provides plenty of flexibility. The kitchen is the heart of the home, featuring dark quartz countertops, generous workspace, abundant storage, and a walk-in pantry that adds valuable functionality. Just off the main living area, a downstairs bonus room provides additional flexibility for a home office, gym, playroom, hobby space, or guest area. Upstairs, a spacious loft creates a true second living space—perfect for a media room, game room, study area, or comfortable family lounge. Four well-proportioned bedrooms provide room for everyone, while the primary suite offers a private retreat at the end of the day. Additional features include a tankless water heater, modern finishes, and a low-maintenance backyard designed for easy upkeep. Located in a newer Homeland community with convenient access to the I-215, this home offers an easy connection to Menifee, Murrieta, Temecula, and destinations throughout the Inland Empire. Best of all, there are no HOA dues, giving you the benefits of a newer neighborhood without the additional monthly expense and restrictions. Nearly new. Already upgraded. No HOA. And now offered at an improved price. If you've been waiting for a modern home that offers flexibility, value, and move-in-ready convenience, this one is worth a look.

30348 Cedar Creek Way, Homeland

$583,990
3 Beds ⋅ 2 Baths ⋅ SW26093784 MLS ⋅ Pending Status
Beautiful Carrera community a BRAND-NEW Craftsman style single-story open concept home with 3 bedrooms, 2 bathrooms in the beautifully planned community of Terracina. The beautiful open kitchen features lots of cabinets, a large kitchen island and Whirlpool appliances including range, dishwasher, and microwave hood combo. The spacious primary bedroom and bath include a large shower (optional separate soaking tub) with a walk-in closet and linen closet with lots of storage. This all-electric home is ENERGY STAR® rated to save substantial money on utility bills. Within walking distance of community sports park. Ten-year limited warranty. Quick 15 freeway access just minutes away from Corona and Murrieta.  Photo is a rendering of the model. Buyer can either lease or purchase the Solar.

4548 Avellino Place, Lake Elsinore

$580,990
4 Beds ⋅ 2 Baths ⋅ SR26135620 MLS ⋅ Pending Status
The space you've been searching for is here at Pacific Parkview. This charming single-story home offers 4 bedrooms, 2 bathrooms, and 1,974 square feet of thoughtfully designed living space. The heart of the home is where everything happens. A bright great room with volume ceilings sets the tone, flowing naturally into a kitchen built for real life: a large island that becomes the catch-all for mornings, homework, late-night snacks, and conversation. A walk-in pantry and gas stainless steel appliances keep it practical without losing the clean, modern feel. When things slow down, the primary suite offers a quieter rhythm, private, comfortable, and set apart from the main living spaces, with a walk-in closet and en-suite bath that feels like a true reset at the end of the day. Three additional bedrooms give flexibility for what life needs next, whether that’s family, guests, or a dedicated workspace. Recessed lighting, a mix of carpet, vinyl, and tile flooring, and a layout that simply works without trying too hard. Set within a planned community with future parks, including a dedicated dog park, this neighborhood is designed to grow into a lifestyle centered around outdoor connection and everyday convenience. Schedule a tour today to experience Pacific Parkview Plan 1 for yourself. *Photos are of the Plan 1 model home and are for representative purposes only. Actual features, finishes, and layout may vary.

27828 Blue Grass Lane, Menifee

$580,739
5 Beds ⋅ 4 Baths ⋅ SW26108923 MLS ⋅ Pending Status
Fairview at Creekstone is a beautiful resort-style community positioned within one of the fastest growing residential corridors in Southwest Riverside County. This floor plan offers 2,325 sq/ft of open floor plan spread across 2 floors. Take note of the expansive 9-ft ceilings bringing a nice vaulted feel at the first floor when you walk in. This open floor plan features the living, dining and kitchen downstairs. The stylish kitchen features Granite countertops, white thermofoil cabinets, large kitchen island, pantry, dining area. Our homes offer brand-new Whirlpool® stainless steel appliances including a slide in electric stove, dishwasher and microwave/ hood combo.  The upstairs leads right into an open loft the family can enjoy and three secondary bedrooms nearby. Those three bedrooms share a bathroom and has a tub/shower combination with double sinks. The spacious primary bedroom with a large walk-in closet, adjoining bath with engineered stone counter tops, dual sinks, and walk-in shower.   Each home is built with uncompromising energy efficiency in mind such as a hybrid water heater, smart thermostat, dual-pane low E glass windows and so much more to help ensure uninterrupted comfort all year long. Community amenities include , pool and spa, BBQ/ picnic area and adjacent to the new Willow Glen public park. Photo is a rendering of the model. Buyer can either lease or purchase the solar.

30881 Rushing Water Street, Winchester

$580,000
3 Beds ⋅ 2 Baths ⋅ OC26187451 MLS ⋅ Active Under Contract Status
Location! Location! Location! Welcome to your dream California lifestyle with breathtaking panoramic lake views. This beautifully upgraded 3-bedroom, 2-bathroom home features a fully renovated kitchen equipped with sleek quartz countertops, matching backsplash, self-closing drawers, and a spacious pantry. Enjoy stylish wood flooring throughout all bedrooms and living areas, along with a dedicated interior laundry room. Step outside to a spacious backyard complete with a covered patio—perfect for outdoor dining and taking in the scenic views. Parking is effortless with an attached 2-car garage plus a spacious driveway that comfortably fits 2 additional vehicles. Value and convenience meet with fully paid-off solar and seamless, easy access to Highways 74 and I-15.

29348 Lake Mist, Lake Elsinore

$580,000
3 Beds ⋅ 2 Baths ⋅ SW26175462 MLS ⋅ Pending Status
Welcome to 26985 Meridian Street, Hemet! This charming 3-bedroom, 2-bathroom home offers the perfect blend of space, privacy, and country living on an expansive 1-acre parcel. The property features a private pool and spa, mature fruit trees, and a versatile barn offering plenty of space for storage, hobbies, animals, or additional workspace. With no HOA and low property taxes, this property provides the freedom and flexibility that is increasingly hard to find. Enjoy relaxing summer days by the pool, soaking in the spa, picking fresh fruit from your own trees, and taking advantage of the expansive grounds. Whether you're looking for room to grow, space for your toys and animals, or a peaceful property with plenty of outdoor possibilities, this home offers an incredible opportunity to enjoy the best of Hemet's spacious country-style living.

26985 Meridian Street, Hemet

$580,000
4 Beds ⋅ 3 Baths ⋅ IV26164385 MLS ⋅ Active Under Contract Status
Beautiful Cul-de-Sac Home with an Oversized Pool-Size Lot in the Highly Desirable Canyon Hills Community! PRICED for a QUICK SALE, this spacious home offers an open-concept floor plan perfect for everyday living and entertaining. The gourmet kitchen features an oversized granite island with bar seating, granite countertops, stainless steel appliances, dark wood cabinetry, and a walk-in pantry, all opening to the large family and dining rooms. The main floor includes a versatile office/bonus room that can serve as a 5th bedroom, a large bedroom, and a full bathroom—ideal for guests or multi-generational living. Upstairs you’ll find two bedrooms, a full bath with dual sink, and a SPACIOUS Master Bedroom and Master bathroom with a soaking tub, separate walk-in shower, dual vanities, and dual walk-in closets. Step outside to the huge pool-size backyard, a blank canvas ready to become your dream outdoor retreat. Enjoy Canyon Hills’ outstanding amenities, including four community pools, parks, sports fields, a dog park, and nearby schools, all within walking distance. Conveniently located between the I-15 and I-215 freeways, with shopping and dining just minutes away. Move-in ready, incredible value, and endless potential—don’t miss this opportunity! make this your home sweet home!!!!!!!

34096 Lady Fern Court, Lake Elsinore

$580,000
4 Beds ⋅ 3 Baths ⋅ PTP2602870 MLS ⋅ Active Under Contract Status
Short Sale Opportunity Welcome to an exceptional opportunity in the highly desirable Mapleton community with no HOA fees. This is your chance to own a spacious home in a well-established neighborhood at a compelling value. Ideally located within walking distance to schools, shopping, and everyday conveniences, with easy freeway access for commuters, this home offers both comfort and convenience. Inside, you’ll find an expansive layout featuring oversized living and family rooms—perfect for both entertaining and everyday living. The bedrooms are generously sized, including a large primary suite that provides a comfortable retreat. With strong comparable sales in the area and significant upside potential, this property presents an incredible opportunity for buyers looking to personalize a home or invest in a prime location. Short sale – subject to lender approval. Don’t miss your chance to secure a home in Mapleton at a fraction of its potential value.

28712 Lavatera Avenue, Murrieta

$580,000
3 Beds ⋅ 2 Baths ⋅ SW26075644 MLS ⋅ Pending Status
Single Story Pool Home in Menifee located in an all electric community of Shadow Mountain with low HOA. This home offers 3 bedrooms 2 bathrooms and a centrally located den/office/possible 4th bedroom. The upgraded kitchen showcases a large island, convection oven, walk-in pantry, shaker cabinets with black hardware opening seamlessly to the main living area with surround sound and dining area to double door sliders to backyard. Interior highlights include luxury vinyl plank flooring throughout, plantation shutters, and an upgraded allergy-conscious ventilation system. The master bedroom has tons of natural light and large master bathroom with black trim walk-in shower and walk-in closet. All guest bedrooms feature walk-in closets. Enter the landscaped backyard with concrete patio, side yard storage and a full separate side yard with a pebble tec dark bottom pool, baja shelf with two umbrella slots. The property also offers possible RV parking on the side if parked behind the gate. The property has solar and close to tons of parks, schools and shopping! Home is being sold as a short sale.

28427 Patches Dr, Menifee

$579,900
4 Beds ⋅ 3 Baths ⋅ SW26194324 MLS ⋅ Active Under Contract Status
Beautifully upgraded and meticulously maintained, this exceptional 4-bedroom, 2.5-bath home offers the perfect blend of style, comfort, and functionality. Lovingly cared for by its original owners, this home showcases an impressive list of upgrades and thoughtful details throughout. The inviting interior features upgraded flooring, beautiful custom window shutters, crown molding, freshly painted upgraded doors with upgraded hardware, and generously sized living spaces. Upstairs, you'll find a huge loft, spacious laundry room, large secondary bedrooms, and an enormous primary suite offering plenty of room to relax and unwind. The well-appointed kitchen is designed for both everyday living and entertaining, featuring upgraded cabinetry, abundant storage, a spacious island, pantry, and upgraded appliances. Step outside to an impressive backyard retreat featuring a spacious patio, new Alumiwood patio cover, fire pit, block wall, vinyl fencing, no rear neighbors, and a putting green—perfect for practicing your short game or enjoying time outdoors with family and friends. With its extensive upgrades, spacious floor plan, beautifully designed backyard, and convenient location near parks, schools, and freeway access, this is a home that truly has it all. Don't miss the opportunity to make this exceptional property your new home!

315 Camino De La Luna, Perris

$579,900
4 Beds ⋅ 3 Baths ⋅ IV26174321 MLS ⋅ Pending Status
Welcome home to 30865 Oak Knoll Dr, tucked into the highly desirable The Lakes community in Menifee. This two-story beauty sits on a quiet street backed by open hillside views, giving you that little extra breathing room you don't always find in a neighborhood setting. Step up to the covered entry and through the front door, and you're greeted by a bright, open layout with tile flooring flowing through the main living areas. The downstairs office off the entry is perfect for anyone working from home or needing a dedicated study space, and there's a convenient powder bath tucked nearby for guests. The family room anchors the back of the home with a cozy fireplace and opens straight into the kitchen and dining area, so you're never far from the action. The kitchen is a true entertainer's dream featuring white cabinetry, granite counters, a large center island, and stainless steel appliances including double ovens and a gas cooktop. There's plenty of counter space for meal prep, a casual dining nook that walks right out to the backyard, and enough room for the whole crew to gather. Upstairs, you'll find all four bedrooms plus a versatile sitting room that works great as a second living space, playroom, or media room. The primary suite is generously sized with mountain views, a walk-in closet, and a spa-like ensuite bath featuring a soaking tub, separate glass-enclosed shower, and dual vanities. The additional bedrooms are well-sized and share a full hall bath, and the upstairs laundry room makes everyday chores that much easier. Out back, the covered patio is set up for year-round enjoyment, with a spacious lawn, a fire pit area, and enough room to add your own personal touches. Whether it's morning coffee looking out at the hillside or evening get-togethers under the patio cover, this backyard delivers. Living in The Lakes means resort-style amenities right outside your door. Residents have access to a private community lake, two sparkling pools with waterslides and a splash pad for the kids, a fully equipped fitness center, a clubhouse with a full kitchen for hosting events, and multiple parks and playgrounds scattered throughout the neighborhood. It's the kind of community where weekends actually feel like a getaway. Ideally located near shopping, dining, top-rated schools, and easy access to commuter routes, this home offers the perfect blend of comfort, space, and lifestyle. Come see it for yourself - you won't want to leave!

30865 Oak Knoll Drive, Menifee

$579,900
4 Beds ⋅ 3 Baths ⋅ TR25141742 MLS ⋅ Pending Status
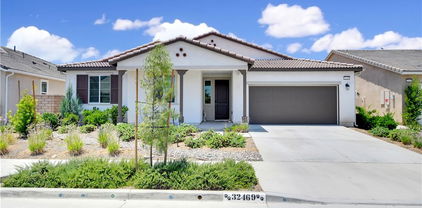
This beautiful single story Menifee home, built in 2023, offers 2615 square feet of living space with four bedrooms, three bathrooms, and a spacious two car garage, all situated on a 6098 square foot lot. Energy efficient paid off solar panels enhance this home, paired with a beautifully landscaped front yard featuring low maintenance greenery and a charming front porch with a sitting area that adds to its inviting curb appeal. Inside, the entryway welcomes you with laminate wood flooring that flow seamlessly throughout the house, a light color palette, and abundant natural light. To the right of the entry, a hallway leads to a full bathroom complete with a shower tub combo, a dual sink vanity and laminate flooring. Also down the hallway are three additional bedrooms, each featuring plush carpeting, ceiling fans, ample closet space, and windows that invite in warm, natural light. Back near the entry, you will find an additional full bathroom featuring laminate flooring, a shower tub combo, and a single sink vanity. Conveniently across the hall is a laundry room equipped with a wash sink, built in shelving and garage access. Relax in the open concept living room, featuring recessed lighting and large windows that flood the space with natural light, ideal for everyday comfort. The bright and spacious kitchen showcases stunning natural stone quartzite countertops, a walk in pantry, and stainless steel appliances including a five burner gas cooktop, built in oven, microwave, and dishwasher. It offers an abundance of cabinetry for ample storage, along with a large center island featuring a deep sink, matching granite surface, and bar seating for four. The dining area has recess lighting and a sliding glass door that floods the room with natural light and grants backyard access. Just beyond the living room, the large master suite includes plush carpet flooring, a window and a ceiling fan. The private en-suite bathroom offers a cohesive design with a matching tiled walk in shower and soaking tub. A dual sink vanity, linen closet and spacious walk in closet add both comfort and convenience. The backyard offers a spacious, blank canvas ready for your personal vision. Surrounded by a block wall and white vinyl fencing for added privacy, it's the perfect setting to design your ideal outdoor living space. This home is conveniently located near shopping centers, freeways, and highways, this home offers the perfect blend of comfort and accessibility.

32469 Peters Street, Menifee

$575,990
5 Beds ⋅ 3 Baths ⋅ SW26102306 MLS ⋅ Pending Status
Fairview at Creekstone is a beautiful resort-style community positioned within one of the fastest growing residential corridors in Southwest Riverside County. This floor plan offers 2,325 sq/ft of open floor plan spread across 2 floors. Take note of the expansive 9-ft ceilings bringing a nice vaulted feel at the first floor when you walk in. This open floor plan features the living, dining and kitchen downstairs. The stylish kitchen features Granite countertops, white thermofoil cabinets, large kitchen island, pantry, dining area. Our homes offer brand-new Whirlpool® stainless steel appliances including a slide in electric stove, dishwasher and microwave/ hood combo. The upstairs leads right into an open loft the family can enjoy and three secondary bedrooms nearby. Those three bedrooms share a bathroom and has a tub/shower combination with double sinks. The spacious primary bedroom with a large walk-in closet, adjoining bath with engineered stone counter tops, dual sinks, and walk-in shower. Each home is built with uncompromising energy efficiency in mind such as a hybrid water heater, smart thermostat, dual-pane low E glass windows and so much more to help ensure uninterrupted comfort all year long. Community amenities include , pool and spa, BBQ/ picnic area and adjacent to the new Willow Glen public park. Photo is rendering of model home. Buyer can purchase or lease solar.

30901 Rushing Water Street, Winchester

$575,495
4 Beds ⋅ 2 Baths ⋅ SW26161150 MLS ⋅ Pending Status
NEW CONSTRUCTION! A new-single level home with a modern and low-maintenance layout. A spacious and flexible open-concept layout combines the kitchen, living and dining areas for effortless multitasking and entertaining. Three secondary bedrooms share a private hallway off the main living space, and the luxe owner’s suite is tucked into a private rear corner, serving as a serene retreat complete with a spa-inspired bathroom and roomy walk-in closet. Silverstone is a brand-new collection bringing new single-family homes to the Green Valley Ranch masterplan, now selling in Perris, CA. Residents will enjoy access to fantastic onsite amenities and spacious, two-story home designs. Local attractions including Lake Perris, the Railway Museum and the Perris Speedway offer ample recreation and entertainment options. Proximity to the 215 and 74 freeways helps to simplify everyday commutes and travel, and the community is serviced by schools in the Romoland and Perris Unified School Districts.

2341 Diamond Edge Road, Perris

$575,000
5 Beds ⋅ 3 Baths ⋅ CV26193567 MLS ⋅ Pending Status
******AMAZING NEWER 5 BED 3 BATH HOME IN STARLING POINTE*****PERFECT FLOORPLAN WITH 2 BEDROOMS DOWNSTAIRS INCLUDING THE MASTER BEDROOM ON ONE SIDE OF THE HOUSE 2ND BEDROOM ON OTHER SIDE AND 3 BEDROOM AND HUGE LOFT AND BATH UPSTAIRS FOR THE KIDS OR EXTENDED FAMILY***ABSOLUTE MOVE IN CONDITION***CLEAN VINYL FLOORING NEW PAINT AND NEW CARPET ***NEWER GRANITE COUNTERS AND WITHE SHAKER CABINETS NEW APPLIANCES INCLUDING STOVE AND MICROWAVE***HUGE YARD BIG ENOUGH FOR POOL AND OR WHATEVER YOU CAN IMAGINE WITH VIEWS OF THE MOUNTAINS AND COMPLETE PRIVACY AND SPACE FROM NEIGHBORS*** ALSO HAS OWNED SOLAR ADDING ADDITIONAL VALUE AND REDUCING OR ELIMINATING ELECTRIC BILLS***3 CAR GARAGE WITH TANKLESS WATER HEATER ***THE YARD AND SPACE SEPERATES THIS FROM THE NEW HOMES BEING BUILT IN THE COMMUNITY OF SAN JACINTO...CLOSE TO EVERYTHING SOBOBA SHOPS WITH QUICK ACCESS TO THE 79 AND RAMONA EXPRESSWAY****UNBELIEVABLE VALUE PER SQ FOOT AND FLOORPLAN** PERFECT HOME FOR EXPANDING FAMILY **MUST SEE

635 Moondance, San Jacinto

$575,000
3 Beds ⋅ 2 Baths ⋅ NP26183260 MLS ⋅ Pending Status
Welcome home to this updated 3-bedroom, 2-bath, 1,440 sf residence on an expansive 23,958 sf fully fenced lot. Enjoy weekend views of skydivers from your own backyard! An EMWD sewer project is anticipated for completion mid-2028, and the expansive lot may offer potential for equestrian/horse use—buyer to verify. Fresh interior and exterior paint, remodeled kitchen and baths, new vinyl flooring, new doors, and updated finishes throughout. The remodeled kitchen features quartz countertops, new stainless-steel appliances, soft-close drawers, and recessed lighting. Both bathrooms have been tastefully renovated, including a private primary suite with a spacious bathroom. Additional highlights include a separate laundry room, new water heater, and two-zone mini-split A/C system with three indoor units. Electrical upgrades include a 200-amp electrical panel at the home and a 100-amp subpanel in the garage. The garage is also set up with an electric vehicle (EV) charging plug. Outside, enjoy the huge, fully fenced lot with mature citrus trees, covered patio/porch, cement driveway, generous parking pad, and RV parking. The detached two-story garage is permitted, providing excellent storage and additional upstairs space. The garage is not currently permitted for living space or additional utilities. However, the garage may offer future ADU conversion potential with the anticipated sewer project, subject to buyer investigation and approval by the appropriate agencies. With gas, electric, and water available nearby, the property offers an opportunity to explore future garage conversion. Buyer to independently verify ADU feasibility, permitting requirements, utility availability and connections, costs, and allowable use. The expansive, fully fenced lot may offer potential for equestrian/horse use. Buyer to verify permitted animal keeping, number of animals, setbacks, zoning, and all requirements with the City of Wildomar. EMWD sewer project is currently anticipated for completion mid-2028. Buyer to verify all information regarding the sewer project, availability, connection requirements, timing, costs, fees, and assessments with EMWD and applicable agencies.

21425 Apricot, Wildomar

$575,000
4 Beds ⋅ 3 Baths ⋅ NDP2607493 MLS ⋅ Pending Status
50K Price Reduction! Time To Buy! Welcome to The Lakes, where resort-style amenities and everyday convenience come together! Located within a desirable gated neighborhood, this spacious 4-bedroom, 2.5-bath, two-story home offers 2,222 sq. ft. of comfortable living space just minutes from everything Menifee has to offer. Residents of The Lakes enjoy access to the exclusive Bay Club, featuring multiple sparkling pools, a spa, waterslides, splash pad, clubhouse and fitness center. Three picturesque private lakes framed by a beautiful mountain backdrop offer catch-and-release fishing, kayaking and non-motorized boating. Miles of scenic paved walking, running and biking paths wind throughout the community, along with parks, playgrounds, green spaces and BBQ and picnic areas. Inside, you’ll find newer kitchen cabinetry, tile flooring throughout the great room, newer carpeting upstairs, ceiling fans and newer light fixtures. Additional updates include a newer microwave and water heater. The water dispenser, soft-water equipment, security cameras, washer and dryer and refrigerator also convey with the home. All included appliances convey as-is. Enjoy the privacy of gated living while remaining close to shopping, dining, schools, Countryside Marketplace and convenient 215 freeway access. With a spacious floor plan, thoughtful updates and an incredible array of recreational amenities right outside your door, this home offers the opportunity to enjoy The Lakes lifestyle every day.

29376 Bouris Drive, Menifee

$575,000
3 Beds ⋅ 2 Baths ⋅ SW26170120 MLS ⋅ Pending Status
Welcome home to this beautifully rehabbed single-story gem, ideally situated at the end of a quiet cul-de-sac on a spacious pie-shaped lot in Murrieta! This move-in ready home has been freshly updated with new interior and exterior paint, new carpet, and luxury vinyl flooring throughout — giving it a bright, modern feel from the moment you walk in. The open floor plan features a formal dining room flowing seamlessly into the family room, perfect for entertaining, while the cozy family room boasts a classic brick fireplace for those cool California evenings. The kitchen has been outfitted with brand new stainless steel appliances and includes a sunny dining nook, with tile flooring at the entry and luxury vinyl carrying through the kitchen and nook areas. This home offers 3 bedrooms, including a private master suite with its own en-suite bathroom, plus a full spare bathroom for family or guests. The inside laundry room adds everyday convenience. Step outside to a backyard built for low-maintenance living, featuring extensive concrete hardscape, a retaining garden wall, and a natural back slope. The front yard is beautifully landscaped with lush grass and stately queen palms, adding fantastic curb appeal to this cul-de-sac location. Additional highlights include a 2-car garage, a clear termite report, no HOA, and low property taxes — a rare combination that adds real value and peace of mind for the next owner. Don't miss this rare opportunity to own a fully refreshed, single-story home in a prime Murrieta cul-de-sac location!

39611 Kilkare, Murrieta

$575,000
4 Beds ⋅ 3 Baths ⋅ SW26162026 MLS ⋅ Pending Status
Spacious lot with tons of potential in a quiet Murrieta cul-de-sac! This 4 Bedroom, 3 bathroom home on an almost 14,000 sqft lot offers the opportunity to bring your vision to life - whether you're looking to update, expand or create your dream retreat. Step into the french doors and you will find a bright and airy foyer (thanks to the sky light), vaulted ceilings, formal living room, formal dining room, 1 of the bedrooms, renovated bathroom and laundry room which features a sink, storage cabinets and shelving. On the main level, you will also find the open concept kitchen with island that opens up to the casual living room where you have access to the over-sized backyard. The generous outdoor space gives you room to garden, entertain, or build something special. Continue on inside and onto the beautiful staircase to find the remaining 3 bedrooms and 2 bathrooms upstairs. The primary suite is a true retreat offering a cozy fireplace, an en-suite shower, separate bathtub, double sinks, a spacious walk-in closet and a separate toilet room. The property also features a spacious 3-car garage for vehicles and storage plus additional parking space on the driveway. The well-established neighborhood offers low taxes, No HOA, within a peaceful setting, near schools, dining, shopping, and conveniently located in between the 215 & 15 frwys. At this value and a little imagination, this property is full of upside and ready for its next chapter.

25020 Corte Viena, Murrieta

$575,000
4 Beds ⋅ 2 Baths ⋅ PW26153101 MLS ⋅ Pending Status
Located in the highly sought-after Rosetta Canyon community, known for its parks, schools, and family-friendly atmosphere, this 2022-built single-story home offers the perfect blend of lifestyle and comfort. Featuring 4 bedrooms, 2 bathrooms, and approximately 2,205 sq ft, the open-concept layout includes a spacious kitchen with a large island, walk-in pantry, and stainless steel appliances—flowing seamlessly into the main living areas.The primary suite offers dual sinks, a soaking tub, walk-in shower, and a generous walk-in closet. Additional bedrooms provide flexibility for guests, a home office, or growing needs. Enjoy a spacious backyard ready for your vision, along with the added value of paid-off solar, a 2-car garage, and additional driveway parking. Conveniently located near Earl Warren Elementary School, neighborhood parks, and just minutes from Lake Elsinore Marketplace, shopping, dining, and the 15 Freeway.

41018 Chambord, Lake Elsinore

$575,000
3 Beds ⋅ 3 Baths ⋅ SW26139551 MLS ⋅ Pending Status
Welcome to Geyser Street! Located in an established Murrieta neighborhood, this 3-bedroom, 2.5-bath home offers a great combination of location, outdoor space, and potential that's worth a closer look. One of the standout features is the generously sized lot, offering plenty of room to enjoy the outdoors, entertain, garden, or create a backyard space that fits your lifestyle. The home is conveniently located near schools, parks, shopping, dining, and freeway access, putting everyday necessities just minutes away. Inside, the home offers a great layout and a blank canvas for its next owner to add their own personal touches. With some fresh paint, new flooring, and a little vision, this home has plenty of potential to truly make it your own. Seller may offer a credit toward flooring and paint with an acceptable offer, allowing the new owner to choose the finishes that best fit their taste and style. If location, a great-sized lot, and the chance to personalize your next home at an affordable price are on your wish list, come see what Geyser Street has to offer!

40579 Geyser, Murrieta

$574,510
3 Beds ⋅ 3 Baths ⋅ SW26137513 MLS ⋅ Pending Status
NEW CONSTRUCTION! Includes Upgraded Flooring! This new two-story home creates an ideal backdrop for modern living with an open floorplan that flows between the kitchen, living and dining spaces on the main level. The second floor is dedicated entirely to rest and relaxation, featuring a peaceful owner's suite with luxurious bath and generous walk-in closet, two additional bedrooms and a versatile loft perfect for a home office, play area or cozy reading retreat. The kitchen features granite countertops and white cabinetry. Brightwood is a new collection of single-family homes, coming soon to the Amber Valley masterplan in French Valley, CA. Residents will enjoy onsite amenities including a playground, park and tot lot, along with convenient access to newer shopping, dining and Kaiser Permanente Medical Center near the Clinton Keith corridor. Outdoor recreation awaits at nearby Lake Skinner Recreation Area, while Promenade Temecula and Temecula Valley Wine Country are just 15–20 minutes away. With easy access to the I-215 freeway, Amber Valley offers a connected lifestyle in one of Southwest Riverside County’s fastest-growing areas.

36594 Frangipani Drive, Winchester

Based on information from California Regional Multiple Listing Service, Inc. as of . This information is for your personal, non-commercial use and may not be used for any purpose other than to identify prospective properties you may be interested in purchasing. Display of MLS data is usually deemed reliable but is NOT guaranteed accurate by the MLS. Buyers are responsible for verifying the accuracy of all information and should investigate the data themselves or retain appropriate professionals. Information from sources other than the Listing Agent may have been included in the MLS data. Unless otherwise specified in writing, Broker/Agent has not and will not verify any information obtained from other sources. The Broker/Agent providing the information contained herein may or may not have been the Listing and/or Selling Agent.