Refine Search
Sort by
$3,700,000
3 Beds 4 Baths SW25262907 MLS Active Status
Experience refined luxury in this stunning Ponte Estates residence surrounded by Temecula’s iconic vineyards and breathtaking mountain panoramas. This exceptional 5,391 sq ft, 3-bedroom, 4-bathroom home combines timeless craftsmanship with high-end modern technology, delivering the ultimate wine-country lifestyle. Located in one of the most desirable areas of Temecula Wine Country, this home is within walking distance to three of Temecula’s most prestigious wineries—Ponte, South Coast, and Wiens. Enjoy the ease of strolling to Ponte Winery, Ponte Vineyard Inn, and the Ponte Cellar, as well as indulging in fine dining right at Ponte’s celebrated restaurant. Inside, the home features soaring vaulted, beamed ceilings, exquisite custom alderwood cabinetry throughout, and elegant travertine tile flowing through the interior spaces and outdoor patios. Pocket doors allow you to separate living areas gracefully, while plantation shutters inside and storm shutters outside provide comfort, beauty, and added protection. A complete water filtration system, copper rain gutters, whole-house intercom system, and meticulous details throughout showcase quality at every turn. Energy efficiency and reliability are enhanced by a paid 30 panel solar system with battery backup. This true smart estate is equipped with an advanced Control4 system, allowing seamless control of every light in the home, the gated entry, and the entire security system. Outdoor living is unmatched, with expansive patios offering 360-degree views of vineyards, rolling hills, and the surrounding mountains—the perfect backdrop for serene mornings, unforgettable sunsets, and wine-country entertaining. A rare opportunity to own a meticulously crafted estate in the heart of Temecula Wine Country, surrounded by luxury, convenience, and world-class experiences just steps from your door.

34965 Via Del Ponte, Temecula

$3,700,000
SW22200168 MLS Active Status
BUILD YOUR DREAM HOME!!! Ideal for the savvy land investor/builder, farmer, or serious rancher. This property is a little over 14 acres, with endless possibilities. Conveniently located near new home builds, and up coming shopping centers. This area is growing fast! The county has many different uses for land use in this zone and can be converted to R1 allowing developers to build homes. This property offers all flat, usable land, large eucalyptus trees, and shade trees surrounding the property. There is a small race track for horses, plenty of room for livestock and other farming or ranching needs. There are 2 wells and a septic system on this property. Public sewer is on property adjacent to and easy to access. City water is on Simpson road. Roads are maintained by the county, providing easy access to the property. There is an older 2 bedroom 2 bath manufactured home with permanent foundation on the property that will require some TLC. Don't let this opportunity pass you by.

34870 Olive Avenue, Winchester

$3,689,000
SW26098617 MLS Active Status
Welcome to Rancho Pacifica Horse Ranch, located in the heart of Temecula Wine Country. This over 17-acre property has two gated entrances with a prime corner location that no one can miss! Currently set up for a horse ranch, but endless opportunities for future development in this multi-zoned land. This Ranch-style manufactured triple-wide home features 4 bedrooms and 3 baths with a very spacious floorplan for ranch living. The oversized 1,152 sqft finished garage is perfect for extra vehicles or storage. An Equestrian Enthusiast's dream with features of multiple working sand arenas, a U-sized show barn with 20 stalls, 3 - 20 stall mare motels with 12x24 stalls totalling 60! 4 one-acre fenced pastures. Multiple turn-out paddocks. Wash and grooming area with hot and cold water, bathrooms, and tack sheds, everything you need. A very large 3-sided hay storage structure can store large tractors and supplies, also with a built-in area to hold a large dumpster for easy pick up. Plenty of areas for parking. Ride right off the property into the trails that will take you into the mountains and to the wineries, or hop over to the horse shows of Galway, located just down the street. Whether you are looking for Equestrian or prime Wine country property, this offers so much for future development, with many possibilities with a Class II winery option. City water with two meters, one residential and one agricultural, perfect to save on animal and landscape. Listing includes second apn 927-150-017.

37055 De Portola Rd, Temecula

$3,689,000
4 Beds 3 Baths SW26078708 MLS Active Status
Welcome to Rancho Pacifica Horse Ranch, located in the heart of Temecula Wine Country. This over 17-acre property has two gated entrances with a prime corner location that no one can miss! Currently set up for a horse ranch, but endless opportunities for future development in this multi-zoned land. This Ranch-style manufactured triple-wide home features 4 bedrooms and 3 baths with a very spacious floorplan for ranch living. The oversized 1,152 sqft finished garage is perfect for extra vehicles or storage. An Equestrian Enthusiast's dream with features of multiple working sand arenas, a U-sized show barn with 20 stalls, 3 - 20 stall mare motels with 12x24 stalls totalling 60! 4 one-acre fenced pastures. Multiple turn-out paddocks. Wash and grooming area with hot and cold water, bathrooms, and tack sheds, everything you need. A very large 3-sided hay storage structure can store large tractors and supplies, also with a built-in area to hold a large dumpster for easy pick up. Plenty of areas for parking. Ride right off the property into the trails that will take you into the mountains and to the wineries, or hop over to the horse shows of Galway, located just down the street. Whether you are looking for Equestrian or prime Wine country property, this offers so much for future development, with many possibilities with a Class II winery option. City water with two meters, one residential and one agricultural, perfect to save on animal and landscape. Listing includes second apn 927-150-017.

37055 De Portola Rd, Temecula

$3,650,000
6 Beds 6 Baths SW26090980 MLS Active Status
This extraordinary single-story estate offers breathtaking panoramic views across 10.43 acres, w/ 6,498 sq ft of living space, including a 5,515 sq ft main residence, private casita, & a 983 sq ft detached guest house. A long, private drive leads to an elegant paver courtyard accented by a limestone entry. Enter through grand double wrought iron arched doors into a stunning marble foyer w/ soaring ceilings, opening to a spacious great room featuring wood flooring, custom built-ins, a stone wood burning fireplace, & a granite wet bar w/ copper sink & wine refrigerator—perfect for entertaining. The chef’s kitchen is thoughtfully designed w/ dual granite islands, bar seating, a Sub-Zero refrigerator, professional 6-burner Wolf range w/ double ovens, microwave drawer, dishwasher, prep sink, farmhouse apron sink, a charming breakfast nook, & a walk-in butler’s pantry. The home offers a versatile & functional layout w/ a formal dining room, private media room w/ 6 reclining chairs, office or optional bedroom, homework/study area, additional bedroom, & a full bath—all situated in one wing. The opposite wing is dedicated to the luxurious primary suite w/ sweeping views, private patio access, a fireplace, coffered ceilings, & a spa-inspired bath w/ soaking tub, dual-head walk-in shower, dual vanities, & an expansive walk-in closet w/ direct access to gym or flex space. Additional highlights include a secondary ensuite bdrm w/ private patio, spacious mudroom, an oversized 3-car garage, & a separate single-car garage. The casita offers its own private entrance, bdrm, kitchenette, full bath, & walk-in closet. Built in approx. 2019, the detached guest house features a modern aesthetic w/ high ceilings, laminate flooring, a stylish kitchen w/ quartz countertops, Samsung appliances, living room w/ fireplace, & a beautifully appointed bath w/ clawfoot tub, walk-in shower, dual vanities, & walk-in closet. The resort-style grounds feature multiple covered patios, outdoor fireplace, sparkling pool & spa w/ waterfall, fire pit, bocce ball court & putting green. Over 900 eucalyptus plants help offset water costs. Energy-efficient upgrades include PAID SOLAR with 120 panels, 6 TESLA POWERWALLS, 4 HVAC systems w/ 5 zones & tankless water heaters. No HOA. Ideally located just minutes from Old Town Temecula and Wine Country, this exceptional property offers luxury, privacy, & endless possibilities for multi-generational living.

27050 Via Vanessa, Temecula

$3,500,000
4 Beds 2 Baths SW26138743 MLS Active Status
Discover this extraordinary opportunity to own a large portion of the Historic Dripping Springs Ranch. This rare offering includes three contiguous parcels totaling approximately 173 acres in the scenic foothills of Temecula with 2 historic ranch homes. Rich in history and natural beauty, the property features two gated entrances with Highway 79 frontage for convenient access and privacy, plus a third access point via Anja Avenue in the unincorporated area south of the highway. All parcels are in the Temecula Valley Unified School District. Two parcels have functioning water wells. The first parcel at 39325 Highway 79 offers approximately 40 acres, zoned Rural Residential (RR) and bordering public land. It includes a charming 1951 single-family residence of about 790 square feet with 2 bedroom and 1 bathroom, plus a pond. This parcel features two elevated and unimproved flat plateaus including one large one aproximately 5 acres with spectactular views. The second parcel (APN 917-150-034) spans approximately 123.93 acres, also RR-zoned, with a seasonal creek, rolling terrain, mature native vegetation, oak woodlands and direct adjacency to the Dripping Springs Trailhead and Campground in the Cleveland National Forest. It features a historic 1928 single-family residence of about 1,592 square feet with 2 bedrooms and 1 bathroom. The third parcel (APN 917-150-027) comprises approximately 9.78 acres with a fantastic hilltop view pad ideal for a future building site. Zoned RR and accessible from Wacker Drive and David Street, it adjoins the other parcels and neighboring land to create one expansive ranch. Boasting panoramic mountain and valley views, expansive mature oak woodlands, abundant wildlife, seasonal waterways, and direct access to thousands of acres of protected public lands, this property is ideal for a private ranch, equestrian estate, agricultural use, family retreat, recreational getaway, conservation, or custom estate home (buyer to verify all building possibilities with Riverside County). Flat pads near the hilltops offer spectacular views. Properties of this size, history, privacy, and location are rarely available. Just minutes from Temecula Wine Country, Vail Lake, and Old Town Temecula, this is a truly unique legacy property in Southern California. *** Be Sure to check out virtual tour ***

39325 Highway 79, Aguanga

$3,498,000
5 Beds 7 Baths OC26142001 MLS Active Status
Welcome to one of Southern California's most extraordinary single level legacy estates. Spanning nearly 40 acres in the prestigious equestrian community of Murrieta, this exceptional property backs directly to the National Forest, offering unmatched privacy, panoramic mountain and valley views, direct access to miles of scenic riding trails leading toward the Pacific Ocean, and no HOA. The custom approxi. 4,500 sqft main residence features 3 bedrooms, a private office, 4.5 bathrooms, multiple fireplaces, expansive living spaces, and a gourmet chef's kitchen complete with an 8-burner professional cooktop, oversized island, butler's pantry, wet bar with wine refrigerator, formal dining room, secondary dining area, and outdoor kitchen. Designed for seamless indoor-outdoor living, the resort-style backyard showcases a pool and spa with a Fastlane swim system, fire pit, and multiple entertaining areas overlooking breathtaking views. A thoughtfully designed covered breezeway connects the garage to the main residence. The detached approxi. 1,100 sqft guest house offers 2 bedrooms, 1.5 bathrooms, a private laundry room, walk-in tub, its own septic system, and ideal accommodations for guests or multigenerational living. Designed with equestrian enthusiasts in mind, the estate features a professionally built 9-stall horse barn connected to expansive fenced turnout paddocks, direct trail access, and ample room for a professional riding arena, orchards, vineyards, or additional agricultural uses. Additional amenities include two private wells, fully paid solar, RV parking with water and electrical hookups, a fully lined pond with fountain, dual aeration systems, underwater fish habitat, duck house, mature landscaping, producing wine and grape vineyards, vegetable gardens, private mountain roads, a scenic hilltop pavilion, abundant storage, and the community's only private recreational shooting range. Since 2020, over $1.6 million has been invested in extensive improvements, including grading, irrigation, vineyard development, horse facilities, roads, guest house upgrades, landscaping, and outdoor entertaining spaces. The nearly 40-acre property also offers potential future subdivision into additional parcels, subject to county approval. Conceptual plans for future residences and a luxury wine cellar are available. Seller is willing to include RV, equipments and vehicles, creating an exceptional turnkey opportunity.

37565 Calle De Companero, Murrieta

$3,488,000
7 Beds 6 Baths SW26136342 MLS Active Status
Welcome to this extraordinary Modern Farmhouse Vineyard Estate, privately nestled on over 5.80 acres of gentle, usable land in the prestigious De Luz area of Temecula. Built in 2017, this custom-designed property offers a rare multi-generational living opportunity with a main residence, detached second home, private upstairs apartment, dedicated office, and fully paid solar system. Surrounded by rolling hills and vineyard views, the estate features a newly planted vineyard with Cabernet and Sauvignon Blanc varietals, creating the perfect blend of luxury living and wine country charm. Offering exceptional privacy while remaining just minutes from town, this property embodies the very best of Southern California country living. The main residence showcases a bright and open floor plan with soaring ceilings, wide hallways, beautiful wood flooring, crown molding, and refined custom finishes throughout. At the heart of the home is a chef's dream kitchen designed for entertaining, featuring top-of-the-line stainless steel appliances, a Wolf range with double ovens, pot filler, oversized center island, wine chiller, custom cabinetry and abundant storage. The luxurious primary suite serves as a private retreat with a spa-inspired bath featuring a pedestal soaking tub, oversized walk-in shower, dual vanities, and generous walk-in closets. Additional bedrooms are spacious, light-filled, and thoughtfully designed. A large theater room with custom seating and surround sound offers the ultimate movie-night experience, while the oversized laundry room and mudroom provide extensive storage and a built-in desk area. The detached second home featuring 2 bedrooms, 2 bathrooms, and a private 1-car garage. Above the garage of the main residence, you'll find a private 1-bedroom, 1-bath apartment complete with its own living room and in-unit washer and dryer. A separate private office with an expansive balcony captures breathtaking panoramic views of the surrounding countryside and vineyards, making it an ideal work-from-home retreat. Additional amenities include a finished 3-car garage with custom cabinetry and a Tesla charging station, extensive parking areas, and ample room to add a pool, spa, guest amenities, or additional agricultural improvements. The gentle topography offers endless possibilities for expansion while maintaining the property's peaceful vineyard estate atmosphere. Buyer to verify square footage, lot size and condition of the property.

44880 Via Vaquero, Temecula

$3,449,999
6 Beds 7 Baths ND26137538 MLS Active Status
Live the Kind of Lifestyle People Travel Across the World to Experience! Sprawling Single Story Gated Estate in the Heart of Temecula Wine Country with Resort Style Backyard. Over 6,000 Sq Ft Residence on Five Acres. Incredible Location @ Rancho California Road Wine Trail, Walking Distance to Several Award-Winning Wineries. Car Enthusiasts Bring Your Treasures! Nine Car Garage Awaits! Soundproof Room for Musical Enthusiasts and Gorgeous Wine Cellar Awaits Your Friends and Wine Enthusiasts. Multiple Patios, Large BBQ Island, Outdoor Fireplace and Two Firepits. Huge Impeccably Maintained Lawn Ready for All The Lawn Games and Entertainment. Spectacular Salt Water Pebble Tec Swimming Pool Includes Large Waterslide, Bar, Reef Entry, Waterfalls and Oversized Spa. This Remarkable Residence Includes Oversized Primary Suite with Retreat, Luxurious Bathroom, Spacious Walk-In Closet with Organizers and Dual Fireplace. This Home Offers Four Fireplaces. Huge Den/Bonus Room is Currently Used as a Sixth Bedroom, and it's Adjacent to Wonderful Home Theater. Enormous Chef's Kitchen Includes Massive Center Island. Watch the Wine Country Hot Air Balloons Soar from Your Backyard. Approximately 1.5 Acres Are Beautifully and Fully Landscaped and 3.5 Acres are Currently All Natural, Ready for Your Vineyard, Orchard, Equestrian Facilities or an Ultimate Playground?! No HOA, low property tax rate and paid solar with 72 solar panels are included! Seller might consider selling the property partially or fully furnished.

39520 Colleen Way, Temecula

$3,298,000
6 Beds 7 Baths SW26110070 MLS Active Status
Perched atop 20.22 fully fenced and gated acres, this stately European-inspired estate offers timeless elegance, commanding hillside views, and privacy galore. A grand circular driveway and tiered fountain create an unforgettable arrival, while the striking façade showcases soaring rooflines, stone masonry accents, and dramatic architectural symmetry. Surrounded by mature landscaping and rolling grove vistas, the property delivers the feel of an exclusive luxury retreat. Built in 1987 with no expense spared and offered for the first time by its original owner, the estate combines enduring craftsmanship with exceptional scale and functionality. Portions of the acreage are planted with Cara Cara navel orange trees, adding agricultural charm, though the grove is not currently income producing. The approximately 5,700 square foot main residence was designed for both grand entertaining and comfortable everyday living. The chef’s kitchen features a large center island, granite countertops, double ovens, and abundant prep and storage space. Formal living and dining rooms add classic sophistication, while the spacious family room with wet bar creates the perfect gathering space. Three fireplaces throughout the home add warmth and character. The lower-level primary suite serves as a luxurious private retreat with a spacious sitting area, two-sided fireplace, and spa-inspired bathroom featuring a jetted soaking tub. An additional bedroom is located on the main level, while upstairs offers two more bedrooms and a large loft that could easily convert into a fifth bedroom, office, or bonus room. Expansive patio and pool areas create seamless indoor-outdoor living while capturing the surrounding scenic views. Complementing the main home is an approximately 1,440 square foot guest residence complete with a private elevator, attached six-car garage, EV charging stations, and downstairs studio-style workers’ quarters with an additional bathroom. The main residence includes an attached three-car garage, bringing the property to an impressive total of nine garage spaces. Fully paid solar enhances efficiency and long-term value. Rich in character, privacy, and timeless European influence, this extraordinary estate presents a rare opportunity to own a true legacy property. Adjacent 20 acres available MLS SW26105296

46856 El Prado, Temecula

$3,295,000
7 Beds 8 Baths SW26056989 MLS Active Status
****A TRULY MAGNIFICENT LUXURY MEDITERRANEAN ESTATE LOCATED IN THE HEART OF TEMECULA IN SANTIAGO ESTATES!!*** PRICE IMPROVED** Over 6,500sf with 7 en suite bedrooms plus 7.5 Bathrooms are included here with a Pool House and a separate Guest House, ALL with the finest quality features. Inviting resort style pool and spa with expansive decks and sunning areas. Three Tiered European Fountain at Entryway. Full size Tennis Court for your sports enthusiasts, Custom Car Fans will love the 6 car attached garage with 3car/ 3 car configuration. Plus a gigantic RV Barn/ extra car storage, or 3 stall horse barn or ADU. Equestrians can also partake of the horse arena area and local trails. The Gourmet's delight Kitchen with high end 6 burner stove, vegetable sink, Farmer's sink, Built in GE super size refrigerator/ freezer all with plenty of areas for entertaining your guests. The property is very private with security gated entry gates, fully fenced, and high hedges amid mature landscaping throughout. Ample on site parking, massive motor court, multiple driveways, and room for all your toys! Properties such as this one rarely come on the market. You are centrally close to all schools, shopping, Old Town, freeways, wineries, Casino. Don't miss out on this incredible opportunity as there is only one, and you deserve to be the winner!

31280 Pescado, Temecula

$3,295,000
7 Beds 8 Baths OC25266615 MLS Active Status
A breathtaking luxury estate in the prestigious gated Renaissance Estates community where timeless architecture converges on five acres and over 7,000 square feet of living space. Masterfully built, this residence has panoramic picturesque views of surrounding hills and valleys, tranquility and privacy. Experience high-end living, impeccably maintained landscapes, and various fruit trees, creating an atmosphere that elevates daily living just minutes from Old Town Temecula. The main residence welcomes you through glass double doors and cathedral ceilings with clerestory windows, illuminating the living room with Temecula’s stunning sunrise. Downstairs unveils a unique theater space and a ready-to-install elevator that makes this home stand out from all the rest. A formal dining room with a fireplace is adjacent to the gourmet kitchen that includes a center island with granite countertops, wine rack, butler's kitchen, high-quality milled wood cabinetry, reverse osmosis water system, and top of the line Bertazzoni six burner stove top with electric griddle. In the right wing, you’ll find the primary spa-like suite, which includes a jetted tub, double vanities, oversized closets, and double doors leading to the sweeping terrace overlooking majestic hills. The left wing offers another commodious guest suite with its own entry doors to the home. As you pass through corinthian marble pillars and walk up the grand staircase, you’ll find five spacious ensuite bedrooms with generous closet spaces, bathrooms, and a bonus room with built-in shelving. Additional home features include thirteen foot ceilings, a laundry chute, and lots of storage space. Entertain with ease when you step into the outdoor living space where you’ll find a spa, pool with its own paid-off solar, and a winding path leading you down to multiple fruit trees and vines. The separate guest house above a two car garage offers multi-generational living and includes a full kitchen, living room, one bedroom, and a full bath. Outdoors you’ll also find an additional car garage, comprehensive security system, and a brand new Generac generator with wifi. This home is a rare opportunity to own a private luxury residence in the heart of De Luz with close access to the 15 freeway.

44930 Via Renaissance, Temecula
$3,250,000
4 Beds 4 Baths SW26130334 MLS Active Status
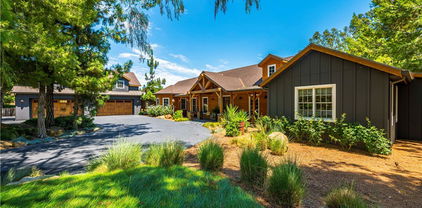
Privately perched atop 47.51 acres in the hills of La Cresta, this magnificent Mediterranean estate captures extraordinary views stretching from distant mountain ranges and rolling valleys to sparkling evening lights and unforgettable sunsets. Occupying a commanding hilltop setting, the property offers exceptional privacy, elegance, and endless possibilities. Comprised of five APN parcels totaling 47.51 acres, with substantial usable land, it presents a rare opportunity for a multi-generational family compound, private retreat, vineyard, grove, equestrian estate, or legacy property. Spanning approximately 5,900 square feet across three levels, the residence was designed to embrace its remarkable surroundings while offering the convenience of a private elevator servicing every floor. Expansive windows, French doors, soaring spaces, and stately 8-foot doors frame spectacular views throughout. The home features 4 bedrooms, 3.5 baths, dual primary suites, a library, exercise room, wine closet, and hobby room. Excellent high-speed internet connectivity provides modern convenience rarely found on an estate of this size and privacy. The gourmet kitchen showcases granite slab countertops, custom cabinetry, premium appliances, a walk-in pantry, and generous counter seating. The adjoining family room is anchored by a two-sided fireplace and custom entertainment center. Approximately 2,000 square feet of balconies and terraces provide exceptional indoor-outdoor living and endless opportunities to relax, entertain, and enjoy the panoramic scenery. The grounds feature fountains, a variety fruit orchard, and the peaceful ambiance that only a property of this scale can provide. Both well and city water service the property. Surrounded by La Cresta's renowned estates and scenic ranches, this extraordinary offering combines privacy, timeless architecture, usable acreage, modern amenities, and unforgettable views. This is La Cresta living at its finest.

20634 Paseo Montana, Murrieta

$3,250,000
4 Beds 4 Baths IG26033364 MLS Active Status
HUGE WAREHOUSE 7,200 SQFT ON 10 ACRES of land with a GORGEOUS CUSTOM BUILT HOME that has amazing views. RARE opportunity to own this property that has so much to offer. LIVE AND WORK OR PERFECT FOR HOBBYIST.  It is gorgeous with an expansive open floor plan and perfect for a large family. Beautiful BRAND NEW TILE ROOF, BRAND NEW TILE WOOD-LIKE FLOORS and BRAND NEW INTERIOR AND EXTERIOR PAINT. 4 spacious bedrooms and 3.5 bathrooms allows for plenty of space and separation. The ENORMOUS kitchen features brand new stainless steel appliances such as double ovens, perfect for holiday cooking, a cooktop with a downdraft and new dishwasher.  The kitchen overlooks the large family room where your whole family can enjoy and you can entertain for large gatherings. Living room features a rock fireplace with a heaterlator Quadra-fire-insert blower that will warm the whole house up and surround sound.  One bedroom and full bathroom is on opposite side of the home, and the primary bedroom is oversized with a walk-in closet.  The WORKSHOP IS MASSIVE with 7200 sqft (60x120 feet) and 2 14 foot high roll-up doors that you can drive  SEMI TRUCK THRU! 2 additional 10 foot roll up doors as well.  The workshop has reinforced extra thick stamped concrete perfect for parking a SEMI truck or heavy equipment. It was constructed to be a 2 story building (please see permits or city).  This property is located in the County of Riverside and was rezoned recently for storage parking as well. Perfect way to make extra income. There are 5 entry ways to get on the property making a perfect space for separation if you run a business from the property.  It is also horse property and would make a great ranch. The workshop is also built to make the workshop an indoor barn. Possible future development adds even more flexibility for this property. There are endless possibilities and usages for the new buyer. Septic system was just pumped and serviced and the propane was just filled.

30100 Maxine, Menifee

$3,250,000
OC25223195 MLS Active Status
One of the last premier buildable lots in Temecula’s exclusive ERP zone—now fully entitled for development. Spanning 18.32 acres at the corner of Pauba Rd. and Winners Circle, this rare offering combines privacy, luxury, and opportunity. The property has successfully had its ERP restrictions removed, clearing the way for construction. Offered with a complete set of architectural plans, details, and stunning renderings, the lot comes ready for you to build a highly luxurious estate that has already been professionally designed to complement the surrounding landscape and lifestyle of Temecula wine country. Surrounded by custom estates, award-winning wineries, and rolling hills, this parcel offers breathtaking views and the perfect backdrop for a private vineyard, equestrian estate, or your dream residence. Utilities are conveniently located at the street, and there is no HOA. Just minutes from Old Town Temecula, Pechanga Resort, and world-class golf, this property strikes the perfect balance between serene country living and sophisticated modern luxury. Don’t miss this once-in-a-lifetime chance to own one of the last buildable ERP-zone lots in Temecula—complete with a turnkey luxury home package ready to go.

pauba Road, Temecula

$3,200,000
6 Beds 9 Baths SW26124521 MLS Active Status
Beyond its equestrian appeal, the property's expansive, fully usable acreage presents a rare opportunity for a variety of lifestyle needs. The existing infrastructure, extensive improvements, and abundance of flat land provide exceptional flexibility for those seeking space for recreational vehicles, equipment, collections, workshops and additional outbuildings. Whether envisioned as a premier equestrian estate located just minutes away from trailheads leading to Cleveland National Forest, private family compound, or luxury retreat with room to pursue your passions, the possibilities are as impressive as the property itself. Spanning approximately 6,800 square feet, the main residence has been extensively updated with rift-cut white oak flooring, remodeled bathrooms, and a redesigned entry that enhances the home's open feel and grand scale. A dramatic two-story foyer welcomes you into expansive living spaces filled with natural light and seamless indoor-outdoor flow. The home features 5 spacious bedrooms, each with en-suite bathroom and walk-in closet, providing exceptional comfort and privacy for family and guests along with two main level masters. Designed for both everyday living and entertaining, the residence includes a private office within the primary suite, a second office upstairs, and a spacious loft/game room. The recently renovated primary suite serves as a luxurious retreat with a spa-like bathroom, generous proportions, and refined finishes. Upstairs bedrooms enjoy private balconies with sweeping views of the surrounding hills and grounds. The resort-inspired backyard is designed for unforgettable gatherings, highlighted by a sparkling pool and spa, expansive patios, a large outdoor BBQ area, and an impressive covered pavilion ideal for year-round entertaining. Adjacent to the pool sits an approximately 1,000-square-foot detached casita complete with a kitchen, living room, bedroom, and bathroom, providing ideal accommodations for guests, extended family, or multigenerational living. A separate 3/4 bath conveniently serves pool guests. Equestrian improvements are equally impressive and include a 12-stall barn with 7 indoor/outdoor stalls, 3 wash bays, tack room, ranch-hand quarters w/ bath and laundry facilities, arena, 2 large pastures, 4 turnouts, and hot walker. Rarely does a property offer this combination of luxury living, resort-style amenities, fully usable land, and outstanding equestrian facilities in such a desirable location.

37954 Calle De Lobo, Murrieta

$3,199,267
9 Beds 9 Baths SW26189832 MLS Active Status
Welcome home to this Timeless Architecturally designed estate with explosive commanding views from one of the most desirable area's of De Luz. Located on 11.37 approximate acres within minutes from Historical Old Town Temecula, Resorts & World Renowned Wineries. This Extraordinary Estate offers the perfect blend of privacy with convenience plus all the amenities you & your family could possibly desire. Notable Highlights include ~Main Home ~Guest Home ~Pool ~Spa ~Outdoor Kitchen ~4 Stall Barn ~Paddock's ~Dog Kennel ~Chicken Coop's ~Family Orchard ~Garden Bed's & ~Generator. The Main Home features 6067 ASF., 7 bedrooms, 6 baths, 2 laundry rooms, formal living with fireplace, formal dining, gourmet Chef's kitchen with granite counter tops, center island with sink, pot & pan rack & dining counter, Wolf cook range with 8 burners, 3 ovens, warming drawer, microwave, Sub-Zero refrigerator, wine refer, custom cabinetry with showcase doors, tech center, walk-in pantry & spacious dining area. At the heart of the home, the spectacular family room offers an impressive setting appointed with a fireplace & custom built-ins. The primary suite is complimented with a fireplace, exposed wood beam ceiling, walk-in closet & luxury bath. 6 of the 7 bedrooms are located on the main level, while the spiral staircase leads to the private 7th En-Suite bedroom, complete with its own balcony. The rich wood flooring, wood-beamed ceilings & skylights create warmth along with an inviting atmosphere. The Guest Home features 1248 ASF., 2 bedrooms, 2 baths, family room, full kitchen, laundry room & 2 car garage. The park-like setting acreage is perfect for entertaining from all aspects, featuring an infinity edge pool with a walk-in beach entry, spa, waterfall, fire pit, fountain, outdoor shower, gazebo, dog kennel, lush mature landscape & tree's, outdoor kitchen with BBQ, 2 power burners, sink, ice bin & dining counter. For the Equines there is a 4 stall breezeway barn with a hay loft, wash room, tack room, storage, two paddocks & a half bath. The family fruit orchard, garden bed's & chicken coop's add to the properties character & country lifestyle. Whether you explore the meandering paths that showcase the natural beauty & serenity or enjoy the memorable evenings under the twinkling star filled skies this property is the grand scale place to call home. Minutes from all modern conveniences, award winning schools, restaurants, shopping, premier golf courses, hospitals & I-15 freeway.

27777 Sycamore Mesa Rd., Temecula

$3,162,456
PW26172269 MLS Active Status
Income-producing industrial yard with an actual cap rate of 7.02 percent. Fully leased single-tenant NNN investment on approximately 2.43 acres (105,851 square feet of leased site area; no building square footage is represented). The executed 10-year lease commenced March 1, 2026 and expires February 28, 2036. Base rent begins September 1, 2026 at $18,500 per month after the initial six-month abatement, steps to $19,500 per month in Year 2, then increases 3 percent annually beginning in 2028. Level, rough-graded, fenced and gated yard with block-wall perimeter, water and electrical service, and office/support improvements. GI zoning supports industrial, trucking, storage, warehousing and manufacturing uses, subject to governmental approvals. Tenant use includes collection and processing of nonhazardous goods, including cement and concrete recycling. Sale is subject to the existing lease and tenant purchase rights. Buyer to verify all information and review the executed lease and addenda.

1980 Goetz Road, Perris

$3,150,000
OC25139429 MLS Active Status
GREAT DEVELOPMENT AND INVESTMENT OPPORTUNITY ON THREE LEVEL LOTS. ALL UTILITIES ARE ACCESSIBLE FROM THE STREET. THE SALE INCLUDES THREE ADJACENT PARCELS ZONED GENERAL COMMERCIAL PER CITY OF SAN JACINTO ZONING MAP FOR A TOTAL OF 6.48 ACRES. THE CITY OF SAN JACINTO IS A FAST-GROWING CITY IN RIVERSIDE COUNTY. Commercial zoned property, total of three lots with APN 439-112-001 approximately 3.25 acres, APN 439-112-027 and APN 439-112-024 combined approximately 3.23 acres can be sold together or separately. The site is partially fenced and mostly level and usable, paved street on both side of the lots are paved, ready for development. Verify all uses with city and broker has not measured the site, so all information must be verified by buyer as broker makes no representations or warranties regarding any information regarding the property. Parcels are located to the south side shopping center of Walmart Supercenter, Walgreens, Game stop, T-Mobile, Wendy's, El Pollo Loco, Walmart Auto Care Center. To the north side of the parcels is the shopping center of Starter Brothers Market, Burger King, Starbucks, SJ medical Urgent Care, Chase, Rite Aid, SJ Dentistry, Powerhouse Gym, Regal Cinemas, Good buffet Restaurant etc. Zoning: General Commercial (CG) Potential Usage: Public storage,Market, Retail shops, Food and Beverage store, Pharmacies, Community and neighborhood Shopping center, Banks, office building, Hotel, Auto sales etc are permitted. Please check with city for other uses.

E Commonweaith Avenue, San Jacinto

$3,000,000
6 Beds 6 Baths SW26120164 MLS Active Status
Set on approximately five pristine acres in the coveted Santa Rosa Plateau, this private retreat, farm & gated estate is surrounded by protected preserve land & the Cleveland National Forest. Offering exceptional privacy, panoramic views, and timeless charm, this one-of-a-kind private sanctuary connects luxury country living with unmatched natural beauty. The thoughtfully designed compound features a custom single-story home spanning 3,254 square feet, complemented by secondary guest quarters offering two separate apartments totaling approximately 2,000 square feet, made up of 2 bedrooms and 3 bathrooms. Lush grounds showcase white rose-lined pathways, mature orchards, terraced gardens, a classic windmill, and picturesque outdoor spaces designed for relaxation and professional level entertaining. Inside, the four-bedroom, four-bath main residence combines refined craftsmanship with rustic elegance. Oversized Dutch doors open to warm, inviting interiors anchored by a beautifully remodeled chef’s kitchen featuring custom cabinetry, leathered granite countertops, oversized central island, a La Cornue range, Gaggenau refrigeration, and Thermador freezer. The primary suite offers a spa-inspired bath, walk-in closet, and tranquil garden views, while a private junior suite provides ideal guest accommodations. Resort-style outdoor amenities include an expansive entertainment terrace with a full outdoor bar, dining areas, and gathering spaces perfect for hosting memorable events. Equestrian facilities include a custom two-stall barn with tack room and kennel, room for an arena, direct trail access, and a charming chicken coop. Additional highlights include a commercial grade greenhouse, mature avocado, orange, lemon, peach, and guava trees, a private pickleball court, and extensive usable land for a variety of lifestyle pursuits. Modern conveniences such as leased solar, recycled water irrigation, whole-house fans, and fully fenced grounds enhance the estate’s functionality and efficiency. Whether envisioned as an equestrian retreat, family compound, boutique farm, or luxury countryside sanctuary, the previous Forever & Always Farm venue offers an extraordinary opportunity to enjoy a lifestyle defined by beauty, privacy, and enduring memories.

43455 Corona Cala Camino, Murrieta

$3,000,000
PW26096535 MLS Active Status
Drive by Only : OVER 2 ACRE LOT walking distance from Murrieta's Golden Triangle. Prized piece of land located between the 15 and 215 Freeways. City of Murrieta may support build-out for projects that align with the city's General Plan. The parcel is surrounded by a chain link fence with a long driveway leading up to the 2 bedroom, 2 bathroom mobile home. The Office District is intended for professional, administrative, and limited commercial services. Typical permitted uses include: General and medical offices, Research and development facilities, Financial institutions (banks), Hotels and motels, Restaurants, convenience stores, general retail, educational and school facilities, Gas stations. Broker and agents do not represent or guarantee the accuracy of the square footage, income, expenses, condition, development potential, bedroom/ bathroom count, lot size or lot lines, dimensions, permitted or non-permitted spaces, or school eligibility. Buyer is advised to independently verify the accuracy of all information with appropriate professionals. There are no warranties or guarantees, buyer to rely solely on his/her/their own findings.

40895 Vista Murrieta, Murrieta

$3,000,000
8 Beds 9 Baths SW26043191 MLS Active Status
NEW PRICE IMPROVEMENT!!! Nestled in the coveted La Cresta Highlands community of Murrieta, this extraordinary 4.9-acre estate backs directly to the Cleveland National Forest and is surrounded by multi-million-dollar properties, offering unmatched privacy, serenity, and panoramic natural beauty! The main residence showcases 5 bedrooms and 4½ baths, highlighted by a stunning grand room with soaring ceilings, exposed wood beams, a natural wood-burning fireplace, and a full-size wet bar—seamlessly opening to a true backyard oasis. Designed for entertaining, the resort-style pool and spa feature a custom slide, creating the ultimate gathering space for family and friends! A chef’s kitchen impresses with granite countertops, custom cabinetry, and high-end Viking stainless steel appliances. The spacious primary suite offers a cozy sitting area, fireplace, and picturesque views overlooking the pool and spa. Additional interior features include an upstairs bonus room, a richly appointed library with built-in custom cabinetry, and a large game room with its own wet bar and vaulted wood-beam ceilings—demonstrating quality craftsmanship throughout! The property also includes a turnkey 2-bedroom, 2½-bath guest house, plus a separate 500 sq. ft. 1-bedroom, 1-bath casita—ideal for multi-generational living or extended guests. Car enthusiasts and hobbyists will appreciate the impressive 1,500 sq. ft. detached 6-car garage/workshop! A double-gated circular driveway leads to park-like grounds studded with mature oak trees and a natural creek that runs along the back of the property. Equestrian-ready with corrals, shelters, fenced and cross-fenced areas, plus a tack room with laundry hookups. Equipped with a private well, 5,000-gallon water tank, and 48 paid solar panels for energy efficiency! Peaceful country living just 15 minutes to the I-15 freeway, shopping, dining, and within the award-winning Murrieta school district. An exceptional entertainer’s paradise—don’t miss this rare opportunity!

40833 Calle Bandido, Murrieta

$3,000,000
SW26007441 MLS Active Status
Located along the I-215 freeway, this site offers strong visibility and daily traffic exposure. Frontage and access are provided via Jackson Avenue, a major thoroughfare connecting Murrieta to Temecula and serving the Temecula Auto Mall corridor. The property consists of three separate legal parcels totaling approximately 3.62 acres. It is currently zoned Office, with the possibility of rezoning to Commercial. The surrounding area is experiencing continued growth and new development activity. The property also provides in-place annual income of approx $100,000 generated by a Lamar billboard, two cellular towers, making it well suited for investors seeking steady cash flow today with redevelopment potential in the future.

26101 Jackson, Murrieta

$2,999,999
SW23134618 MLS Active Status
INCOME-PRODUCING COMMERCIAL PROPERTY | 3.10 ACRES | PRIME I-15 FREEWAY EXPOSURE Rare opportunity to acquire a flat, usable 3.10 acre parcel directly adjacent to the northbound I-15 freeway in Murrieta, offering outstanding visibility, convenient access, and multiple existing income streams. The property currently generates approximately $12,500 per month in gross income, including a 4-bedroom, 3-bath home leased at $3,500/month, an on-site advertising billboard generating approximately $6,000/month, and leased vacant land generating an additional $3,000/month. The existing home was previously utilized as an office, providing additional flexibility for a future owner. The expansive, usable parcel offers potential for contractor yard use, equipment or work vehicle storage, future development, or other commercial applications, subject to City approval. Strategically located in Southern California with quick access to the I-15 freeway and convenient connectivity to Riverside, San Diego, Orange, and Los Angeles Counties. Ideal for investors, developers, or owner-users seeking immediate cash flow, freeway exposure, and long-term development potential in a growing Southern California market.

25189 Monroe Avenue, Murrieta

$2,999,999
4 Beds 3 Baths SW23134607 MLS Active Status
INCOME-PRODUCING 3.10 ACRES WITH I-15 FREEWAY VISIBILITY! Flat, usable parcel adjacent to the northbound I-15 freeway in Murrieta, offering excellent visibility, convenient access, and strong investment potential. The property currently generates approximately $12,500 per month in gross income from three separate sources: a 4-bedroom, 3-bath home leased at $3,500/month, an on-site advertising billboard generating approximately $6,000/month, and leased vacant land generating an additional $3,000/month. The home was previously utilized as an office, offering additional flexibility. The expansive parcel also provides ample space for potential contractor-related uses, work vehicle storage, or other commercial opportunities. Strategically located in Southern California with quick access to the I-15 freeway and convenient connectivity to Riverside, San Diego, Orange and Los Angeles Counties. A unique opportunity to acquire a highly visible Murrieta property with multiple existing income streams and long-term upside in a growing area.

25189 Monroe Avenue, Murrieta

$2,999,990
5 Beds 6 Baths SW25171740 MLS Active Status
WELCOME HOME to your magnificent 2016 built equestrian estate! Located in a private cul-de-sac, in a prestigious area in West Murrieta nestled against the Santa Rosa Plateau Preserve. This custom "Industrial Farmhouse" themed estate boasts 5 bedrooms, 5.5 bathrooms, an attached apartment/home office, a loft with a bedroom/home office with a full bathroom, a spacious butler's pantry, and HIGH END appliances, fixtures, custom cabinetry, and woodwork throughout. There is a two stall barn with separate tack room, feed room, hay shed, wash rack and pasture. Just a short horse ride from your property is the Murrieta Equestrian Center! To complete your 1.53 MANICURED acres, there is a BEAUTIFUL tree and shrub lined waterfall that spills into your own private fishing pond. Quiet country living but minutes away from all amenities. A truly GORGEOUS and one of a kind property that's a MUST SEE!!!

42970 Grace Lane, Murrieta

Based on information from California Regional Multiple Listing Service, Inc. as of . This information is for your personal, non-commercial use and may not be used for any purpose other than to identify prospective properties you may be interested in purchasing. Display of MLS data is usually deemed reliable but is NOT guaranteed accurate by the MLS. Buyers are responsible for verifying the accuracy of all information and should investigate the data themselves or retain appropriate professionals. Information from sources other than the Listing Agent may have been included in the MLS data. Unless otherwise specified in writing, Broker/Agent has not and will not verify any information obtained from other sources. The Broker/Agent providing the information contained herein may or may not have been the Listing and/or Selling Agent.