Refine Search
Sort by
640 33rd Street, Manhattan Beach
$7,399,000
6 Beds ⋅ 8 Baths ⋅ SB26160315 MLS ⋅ Active Under Contract Status
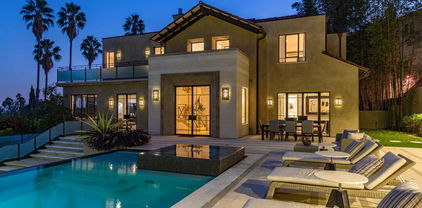
Introducing one of the finest new custom-like homes in Manhattan Beach's coveted Sand Hill area of the Tree Section—a masterfully crafted estate by renowned Graham Development and Sean Icaza Construction. Spanning approximately 5,001 square feet across three thoughtfully designed levels, this architectural showpiece sits on a rare, flat, south-facing street-to-alley lot, offering exceptional scale, privacy, and year-round natural light. Designed for sophisticated living and entertaining, the home showcases impeccable craftsmanship with wide-plank white oak flooring, custom white oak doors and railings, Lincoln windows and doors, motorized skylights, custom shiplap detailing, three fireplaces, and hemlock wood ceilings. The flexible floor plan features four spacious bedrooms, each with an ensuite bathroom upstairs.  Each bedroom includes custom cabinetry and oak beam accents. A spacious upstairs laundry room features dual stacked washer and dryer sets.  The main level dons a private executive office, great room and kitchen to die for, all opening to the picturesque front yard and backyard.  The chef's kitchen is appointed with custom white oak cabinetry, Thermador appliances, dramatic Neolith stone countertops, expansive LaCantina bifold doors, and a hidden walk-in pantry cleverly designed as a discreet "don't panic room."  An expansive lower level presents a guest suite, gym, media/recreation room, powder room, and custom bar with a secondary kitchen.   Outdoor living is a must in our perfect year-round weather. This home features a beautifully landscaped and spacious front yard, while the private backyard offers premium hardscaping, lush artificial turf, a built-in fire pit, ceiling-mounted heaters, Brazilian mahogany fencing, and custom white oak garage doors. A detached guest casita above the three-car garage includes a private bedroom suite with full bath, dedicated HVAC, and spacious deck—ideal for guests, extended family, a home office, or private retreat. Additional highlights include individually zoned HVAC on all floors, Lutron lighting, and full wiring for audio/video, window blinds and home security. The home provides rare exceptional parking with a three-car garage, two-car driveway, access to four street-front spaces, and dedicated golf cart parking. One of Manhattan Beach's premier new construction offerings, this extraordinary residence blends timeless craftsmanship, modern technology, and exceptional design.

640 33rd Street, Manhattan Beach

120 S Anita Avenue, Los Angeles
$7,398,000
5 Beds ⋅ 6 Baths ⋅ 26107773 MLS ⋅ Active Status
Spanish Revival architecture and exceptional privacy come together in this beautifully composed Brentwood residence, where warm, character-rich interiors open to secluded grounds designed for quintessential California living. Enveloped by soaring hedging and set behind gates, the 5,283-square-foot home feels remarkably removed from the city while placing Brentwood's most beloved destinations just moments away. The architecture sets the tone throughout, with high wood-beamed ceilings, graceful archways, French doors, and stone tile lending depth and warmth to the light-filled interiors. The main level unfolds with ease, connecting formal living and dining rooms, a dedicated study, and an expansive great room that opens almost entirely to the backyard. Here, an intricate stone fireplace anchors the family room, while a sunlit breakfast area with built-in banquette seating creates an inviting place for casual meals. The kitchen is thoughtfully composed, centered around an expansive stone-topped island and appointed with a walk-in pantry and premium Viking appliances, including a double-oven gas range with pot filler. Its connection to the great room and outdoor spaces keeps the heart of the home open, social, and effortlessly functional. Just beyond the French doors, the property reveals one of its most compelling features: a backyard that feels completely secluded. Towering hedges frame the grounds, creating a verdant backdrop for a sparkling pool and spa, newly turfed lawn, and generous outdoor living spaces. A covered and heated brick patio and cozy fire pit provide an intimate setting for alfresco dinners, relaxed afternoons, and evenings by the pool. Five en suite bedrooms are arranged with one on the main level and four upstairs. The primary suite is a tranquil haven, complete with a stone fireplace, a sitting area, and a covered terrace immersed in the surrounding greenery. Two generous walk-in closets and stone-clad bathroom with dual vanities, a soaking tub, and glass-enclosed steam shower complete the suite. Surround sound throughout, a fully gated front entry with pedestrian and automatic driveway gates, and a two-car garage with EV charging and direct home access add modern convenience without detracting from the residence's architectural character. Positioned in prime Brentwood near Brentwood Country Club, Brentwood Country Mart, and the boutiques and restaurants along San Vicente Boulevard, with the coast just minutes away, the property captures a particularly desirable side of Westside living: private, relaxed, and deeply connected to its surroundings.

120 S Anita Avenue, Los Angeles

7158 Romero Loop, La Jolla
$7,395,000
260016690SD MLS ⋅ Active Status
A bold expression of geometric precision, the proposed home for Lot Five is a striking architectural statement that embraces clean lines, dramatic cantilevers, and a seamless connection to its coastal surroundings. Designed as a series of stacked and overhanging volumes, the home’s sculptural form maximizes ocean views while integrating seamlessly with the adjacent canyon landscape. The interplay between the solid concrete base and the lighter wood-framed upper levels creates a dynamic contrast, reinforcing the home’s modern aesthetic. Positioned on a narrower lot, the residence is intentionally oriented to frame expansive ocean views, with its cantilevered forms extending outward toward the horizon. These overhanging structures not only amplify the visual impact but also create shaded terraces that enhance the home’s indoor-outdoor living experience. The carefully curated material palette—contrasting raw concrete with warm wood elements—grounds the home in its natural environment while lending a sense of weightlessness to its upper volumes. With its bold yet balanced design, the proposed home stands as a testament to the harmony between structure and landscape, offering a refined coastal retreat that is as visually compelling as it is functionally innovative. The proposed home for Lot Five utilizes a sophisticated material palette, blending concrete and warm wood elements to create an architectural form that feels both grounded and light. The interplay between the solid concrete base and the lighter wood-framed upper levels creates a striking contrast, adding to the overall modern aesthetic. Lot Five’s home plans feature a gym, movie room, and entertainment/bar space, including a back kitchen/pantry and laundry/mudroom, and a 3-car garage. The primary bathroom features double toilets. There is an option for the main level primary suite to add 1 bedroom and 1 bath. The lot size is 32,210 SF.

7158 Romero Loop, La Jolla

127 Lanzon, Irvine
$7,360,000
5 Beds ⋅ 6 Baths ⋅ WS26129762 MLS ⋅ Active Status
View ! View ! View ! Perched at the pinnacle of luxury in Irvine, this architectural masterpiece offers an unparalleled living experience where structural minimalism meets breathtaking natural beauty. From its commanding vantage point, the estate captures a rare, multi-dimensional panorama: sweeping coastline views, rolling hillsides, vibrant city lights, and the iconic silhouette of Catalina Island framing the horizon. The resort-style backyard features a magnificent zero-edge infinity pool and integrated spa, seamlessly blending water and sky into an outdoor sanctuary designed for effortless relaxation and sophisticated hosting. Inside, the residence boasts significant aesthetic and structural upgrades, including thoughtfully curated designer lighting fixtures that act as sculptural art pieces, and custom artisan feature walls that add gallery-like depth and tactile warmth. Expansive glass walls invite an abundance of natural light, bridging the gap between indoor opulence and outdoor grandeur. Every detail of 127 Lanzon has been meticulously curated for the discerning buyer who demands exceptional views, pristine design, and an elevated sense of place

127 Lanzon, Irvine

1024 W Romneya Drive, Anaheim
$7,350,000
OC26212313 MLS ⋅ Active Status
Newly completed and fully leased, Romneya Row represents a rare, brand-new 13-unit investment opportunity situated in a standout location on the edge of the historic Palm District of Anaheim. This area is known for mature, charming historic homes on tree lined streets with the backdrop of the revitalization of Downtown Anaheim. The property is steps away from the under-construction Patrick Henry Elementary School (literally across the street), the Boys & Girls Club of Anaheim, and Manzanita Skate Park, giving families easy access to education, youth programs, and recreational facilities—a draw that has already translated into a stabilized, occupied community with in-place income from day one. In addition, Romneya Row provides tenants access to Anaheim Packing House, Center Street Promenade, local farmers markets, and the upcoming OCVibe developments adding entertainment, dining, parks, and events. This proximity delivers the best of both worlds: serene heritage living paired with rising modern conveniences. Overall, Romneya Row and Anaheim stand out as a great places to live with their central Orange County location, world-class entertainment, strong job market in hospitality, healthcare, and business, diverse neighborhoods, and ongoing revitalization. This mix delivers a dynamic “live, work, and play” energy with excellent connectivity to beaches, Los Angeles, and beyond. These strengths drive high demand, stable living, and strong long-term value for tenants and investors.

1024 W Romneya Drive, Anaheim

926 S Gretna Green, Los Angeles
$7,348,000
5 Beds ⋅ 6 Baths ⋅ 26988257 MLS ⋅ Active Under Contract Status
This sophisticated newer construction home features 5 en suite bedrooms and is an ideal Brentwood location within minutes to the Brentwood CC golf course, the Sunday Farmers Market, and San Vicente Blvd with it's shops and restaurants. With carefully curated details including French oak floors, Sonos surround sound, a temperature controlled wine room, remote controlled blinds, solar panels, and a built-in coffee maker/expresso machine, this home has all the amenities for the modern lifestyle. The family room opens through Fleetwood doors to the private back yard with a heated pool, built-in BBQ, and fire pit. The gourmet kitchen has an oversized center island, quartzite countertops, top of the line appliances, and built-in banquette seating - the perfect spot to enjoy your morning coffee. There is a formal dining room for celebrating festive holidays and a separate office for those work at home days. The primary bedroom suite has a luxurious marble bath with dual sinks and separate shower, his/hers closets, and a shaded private balcony to relax and unwind after a hectic day. The direct entry two car garage has additional storage.

926 S Gretna Green, Los Angeles

115 Grand Canal, Newport Beach
$7,300,000
3 Beds ⋅ 5 Baths ⋅ NP26240203 MLS ⋅ Active Status
Set along Balboa Island’s storied Grand Canal, this traditional waterfront residence pairs timeless architecture with turnkey ease. Each morning, soft light fills the first floor and the primary suite, warming premium walnut floors and Bianco Carrara marble countertops found throughout. Refreshed in 2026 with a new roof, comprehensive termite work, and a complete interior and exterior repaint, the home offers 3 bedrooms, 4.5 baths, and approximately 2,503 square feet. The showpiece is a private deck set above the water, an idyllic setting for coffee and sunset gatherings. Two private moorings make life on the water effortless, and a two-car garage adds everyday convenience. The boardwalk is just outside, and the shops and cafés of Marine Avenue are moments away. A rare opportunity on one of Newport Beach’s most coveted waterways.

115 Grand Canal, Newport Beach

951 W 26th, San Pedro
$7,300,000
PW26219182 MLS ⋅ Active Status
Offered for the first time since it was built, El Prado is a 26-unit building in San Pedro’s Palisades neighborhood, bordering Vista Del Oro. Built in 1974 and cared for by the original developer, the property has quality construction, an elevator, a common sun deck, 36 secured parking spaces, private storage, bike storage and an owned laundry room. Every unit has a private balcony, many with views of Catalina and Miraleste Hill, and the SB 721 balcony work is complete. The mix includes (16) 1/1, (5) 2/1, (2) 2/2, (2) 3/2 and (1) 2/1.5 townhome on a 20,974 SF lot. Rents are well below market, with one-bedrooms averaging $1,522 vs. $2,524 for nearby comps. Former owner-used garages and storage offer ADU potential. Not flagged by LADBS as a soft-story building. About 3 minutes from the Stairway to the Ocean, beach and tide pools.

951 W 26th, San Pedro

5251 Hollywood Boulevard, Los Angeles
$7,300,000
25514095 MLS ⋅ Active Status
Future exceptional development opportunity! The one and only designated "Thai Town" in the United States, located in the heart Thai Town Hollywood. The two story commercial building, situated on a 14,575 sqft. parcel land. Dimension 68 X 215, zoned LAC2. Currently an operating motel with 25 guest rooms + manager unit, nearby the famous Thai Plaza. Amenities and Highlights include the Hollywood/Western Metro Station, Hollywood Bowl, Griffith Observatory, Sunset Bronson Studios, Netflix, and many famous thai cuisine restaurants and bars. Lastly, one of the biggest developments nearby is the most anticipated Hollywood Sunset Target recently opened, covering 143,000 sqft. retail space. Currently with over 35 developments underway or in planning stages in Hollywood, ranging from Hotels, Mixed-use Buildings, Retails and Offices. This opportunity will not last!

5251 Hollywood Boulevard, Los Angeles

540 El Bosque Road, Santa Barbara
$7,299,000
5 Beds ⋅ 4 Baths ⋅ 26103524 MLS ⋅ Active Status
Capturing the timeless charm of San Ysidro Ranch, this renovated farmhouse sits beneath a canopy of mature oaks in Montecito's Golden Quadrangle. Designer Brigit Klein paired classic farmhouse character with exceptional craftsmanship: board and batten walls and ceilings, a Calacatta marble kitchen, hand applied Tadelakt plaster, bespoke cabinetry, designer wallpaper, and custom millwork throughout. Generously proportioned rooms open directly to terraces and gardens. Outside, two fireplaces anchor an outdoor living room and alfresco dining terrace, and a fire pit beneath the oaks overlooks a flower cutting garden. Mature roses, oversized raised beds, and an orchard of citrus, stone fruit, figs, and apples fill the grounds, with custom string lighting woven through the trees.A finished detached structure with a full bath may serve as a studio, office, or gym, with potential for ADU conversion. Montecito Union School District.

540 El Bosque Road, Santa Barbara

2215 Manhattan Avenue, Hermosa Beach
$7,299,000
5 Beds ⋅ 5 Baths ⋅ SB26208984 MLS ⋅ Active Status
Set in coveted North Hermosa, just one block from the beach, 2215 Manhattan Avenue is a striking contemporary five-bedroom residence offering exceptional scale, privacy, and sweeping ocean views in one of the South Bay’s most desirable locations. Built in 2016 and situated on an unusually wide 50-foot lot, the home takes full advantage of its setting. The additional width creates a wonderful sense of openness and privacy along the north side of the property while allowing the garage to be positioned discreetly along the side, preserving the home’s beautiful street presence. The main living areas are framed by dramatic floor-to-ceiling windows capturing breathtaking views stretching from Palos Verdes to Malibu and filling the home with natural light. Clean contemporary architecture, generous proportions, and seamless indoor-outdoor living create a home that feels both sophisticated and exceptionally livable. Above it all, the spectacular rooftop deck offers extraordinary 360-degree views of the surf, sand, coastline, and breathtaking sunsets. Complete with a spa and built-in tap for your favorite beverage, this exceptional outdoor living space is designed for effortless entertaining, relaxing under the stars, and enjoying the very best of coastal living. A private outdoor space with a sauna provides another unexpected retreat, while a wine cellar, an elevator and central air conditioning add everyday comfort and convenience. Located just a block from the sand and moments from the restaurants and neighborhood favorites of North Hermosa, with Manhattan Beach equally close by, 2215 Manhattan Avenue offers the rare combination of ocean views, privacy, scale, and walkability. An exceptional opportunity to experience the very best of North Hermosa Beach living.

2215 Manhattan Avenue, Hermosa Beach

765 Ofarrell Street, San Francisco
$7,295,000
ML82063777 MLS ⋅ Active Status
33 apartments in a four-story elevator building in the Tenderloin, built in 1924: 24 junior one-bedrooms, 7 studios and 2 two-bedrooms in about 16,768 SF on a 6,614 SF lot. About 80% of units have been renovated, and the building sits on a new concrete perimeter foundation. Units offer hardwood floors, tiled kitchens and baths, walk-in closets and, in most, bay windows. Lobby with stone floors, courtyard, laundry room, storage and a double garage that brings in parking income. Gas and electric are separately metered. Market rents run about 32% above in-place rents. Walk to Union Square, Civic Center, Van Ness and Mid-Market employers, with Muni and BART close by. 6.92% current cap; 8.86% pro forma cap. Motivated ownership: all offers reviewed; Q4 2026 close preferred.

765 Ofarrell Street, San Francisco

24884 JIM BRIDGER Road, Hidden Hills
$7,295,000
6 Beds ⋅ 8 Baths ⋅ SR26209172 MLS ⋅ Active Status
This beautifully upgraded and model sharp, mostly one-story home, features a sunny open floor plan that's filled with natural light. Highlights include a gorgeous chef's kitchen complete with two islands, stainless steel Miele & Sub-Zero appliances, European tilt-turn windows, and a vaulted ceiling with skylights. The adjoining great room is spacious and also features a vaulted ceiling, skylights, and tilt-turn opening walls of glass that showcase the lush rear grounds and peaceful pastoral views. Additional features include four en suite bedrooms on the main floor, highlighted by the casually elegant primary suite with cathedral ceiling, all stone bath, soaking tub, large shower, dual vanities, dual closets, and walls of glass that open to the pool, covered patio and expansive rear grounds. There are two more spacious bedroom suites that comprise the second floor, each with generous pastoral views. Additional living spaces include both formal living & dining rooms, and a large, approximately 500 square feet bonus room/office that also opens to the pool & patio areas. Another highlight of the home is the Samsung heat pumps that can run both A/C or heat at the same time in the 6 different zones throughout the home. Moving to the outside, the spacious grounds include a sparkling, Pebble Tec pool & spa, built-in barbecue with soapstone counters, outdoor patio perfect for summertime dining, plus loads of additional usable land behind the pool, potentially for a future sports court, barn, orchard, play area or more. There is also a circular driveway, three car garage, and loads of off street parking for large family get togethers. Located conveniently close to nearby, award winning schools, area restaurants and shopping, this beautifully upgraded home has much to offer.

24884 JIM BRIDGER Road, Hidden Hills

14906 Rivawill Ct., Rancho Bernardo/4S Ranch/Santaluz/Crosby Estates
$7,295,000
5 Beds ⋅ 6 Baths ⋅ 260018371SD MLS ⋅ Active Status
PRICE IMPROVEMENT! BRING YOUR BUYERS! Premier Del Sur Estate Model Home-Over 2 million in Luxury Upgrades! This is not just a home, it’s an experience. A once-in-a-lifetime opportunity to own the premier model home in Del Sur Estates. This extraordinary estate showcases endless upgrades with every room thoughtfully designed to deliver the highest level of luxury, quality and craftmanship. From designer lighting and premium finishes, to whole-home surround sound and custom architectural details, no expense has been spared. Every space has been meticulously upgraded to create an elegant yet comfortable living space. The kitchen features ceiling height cabinets, tongue and groove ceilings, granite counters with designer full height backsplash and SS Thermador appliance package with 2 dishwashers and 72” refrigerator. Master suite features a spa-inspired bath with luxurious sleeping porch complete with fireplace, refrigerators and ceiling fan. The spectacular backyard is an entertainer’s paradise! The backyard features a resort-style pool, expansive outdoor living areas and a fully equipped outdoor Kitchen with two refrigerators and a built-in keg system. There is a sandy recreation area perfect for cornhole of family games. Whether you are hosting large gatherings or enjoying a quiet evening under the stars, this backyard offers the ultimate indoor-outdoor lifestyle. The beautiful landscape is impeccably maintained. It is truly an exceptional residence that blends sophistication, comfort and resort style living in one of Del Sur’s most sought-after neighborhoods.

14906 Rivawill Ct., Rancho Bernardo/4S Ranch/Santaluz/Crosby Estates

1420 Pacific Beach Dr, Pacific Beach/Mission Beach
$7,295,000
260008659SD MLS ⋅ Active Status
We are pleased to present 1420-1422 Pacific Beach Drive, a boutique townhome-style multifamily community ideally located in the heart of Pacific Beach, one of San Diego’s highly coveted coastal rental markets. Nestled near Mission Bay and just minutes from the beach, the property offers residents a premier coastal lifestyle with convenient access to dining, retail, and outdoor recreation. The property consists of eight spacious three-bedroom townhome residences, featuring a mix of three-bedroom/two-and-a-half-bathroom and three-bedroom/three-bathroom layouts. These highly sought-after larger-format units are highly desirable and cater to a wide range of tenants, including professionals and families. The townhome-style design enhances privacy and livability, supporting strong occupancy and long-term rental stability. In addition to its strong in-place fundamentals, the property presents a unique value-enhancement opportunity through commercial condominium mapping, allowing a future owner to potentially subdivide the asset into individual units for separate resale. This strategy provides flexibility to partition the property into smaller, more marketable investments, often achieving a higher aggregate value compared to a traditional bulk sale. Located along the well known Pacific Beach Drive, the property provides immediate access to Mission Bay, the Pacific Ocean, and the vibrant Pacific Beach commercial corridor, known for its restaurants, cafés, nightlife, and recreational amenities. With close proximity to major employment hubs and easy access to key transportation. ***

1420 Pacific Beach Dr, Pacific Beach/Mission Beach

1114 Sutton Way, Beverly Hills
$7,295,000
4 Beds ⋅ 5 Baths ⋅ 26669883 MLS ⋅ Active Status
Wow, prime Beverly Hills, Beverly Hills Fire and Police! Amazing North of Sunset location! Move in perfect with gorgeous lush grounds and pool. Fabulous price!! Presenting an exceptional single-story residence in Beverly Hills proper, just moments from the iconic Beverly Hills Hotel. Originally built in 1966 and inspired by John Woolf, this Hollywood Regency-style home has been thoughtfully reimagined, blending classic architectural character with refined modern updates. A striking wrought iron and glass double door opens to a dramatic 12-foot circular foyer with marble floors, setting an elegant tone that carries throughout. The interiors are defined by soaring ceilings, a seamless open layout, and expansive walls of glass that fill the home with natural light while overlooking beautifully landscaped, exceptionally private grounds. Designed for both entertaining and everyday living, the residence offers a gracious rotunda dining room, sophisticated living spaces with custom marble fireplaces, and a high-quality renovation featuring curated materials and finishes. The gourmet kitchen is beautifully appointed with abundant custom cabinetry, a large marble center island with breakfast bar, professional-grade appliances, and an adjoining family room with a bespoke built-in bar. The primary suite is a serene retreat, complete with a fireplace, walls of glass opening to a private patio, and a spa-inspired marble bath with soaking tub, steam shower, and a custom walk-in closet. Outdoors, the home continues to impress with expansive patio spaces, a pool and spa, and a fully equipped outdoor kitchen with granite bar top and barbecue, perfect for both intimate gatherings and larger-scale entertaining. A rare offering in the City of Beverly Hills, where timeless design and elevated contemporary living come together effortlessly.

1114 Sutton Way, Beverly Hills

7801 Hillside Avenue, Los Angeles
$7,295,000
6 Beds ⋅ 10 Baths ⋅ 21796166 MLS ⋅ Active Status
This expansive contemporary-traditional estate sits on close to a half-acre lot and is located above the famed Sunset Strip, offering tranquil mountain and city views. The gated property is private with mature landscaping and updated with high-end systems including a theater and a fully equipped gym. High ceilings, arched doorways, steel-framed doors and windows, and warm finishes are offered throughout. The main floor features a chef's kitchen with high-end appliances adjacent to the dining room and opens to a cozy, yet spacious family room. The formal living room features a fireplace and leads to a billiard room and a guest suite. The upper level offers a spectacular primary suite with a sitting area, fireplace, 180-degree views, spa-like bathroom, and three additional guest bedrooms. The guesthouse is outfitted as a fabulous fitness center with a full bathroom. Truly incredible grounds perfect for entertaining, with extensive lounge areas overlooking an infinity pool, grassy yard, and BBQ.

7801 Hillside Avenue, Los Angeles

42 Sidra Cove, Newport Coast
$7,280,000
3 Beds ⋅ 4 Baths ⋅ 260010969SD MLS ⋅ Active Status
The moment you step into the house, you must be stunned by the beautiful view! Blue sky with white clouds, the ocean, red-tiled roofs and white walls, palm trees, Pacific Coast Highway ---This is exactly what California is supposed to look like! This exquisite front row villa offers an incredibly rare and extremely private location, boasting endless panoramic Ocean Views, from North Laguna Rock House, Catalina Island, and surf breaking along the beach. Located in the guard gated, premium neighborhood of Crystal Cove in Newport Coast. The gourmet kitchen comes complete with Calcutta marble countertops, custom cabinets, high-end Viking Double Oven and slide out microwave, double drawer dishwasher, double wine cooler and a Sub-zero refrigerator with custom panel to match the décor. Upstairs master suite includes attached Kupola room with wine fridge and built-in custom desk. Downstairs master suite opens into the stunning master bathroom with his & hers sinks, Jacuzzi tub and large walk in shower. Smart house controls via phone app, including AC, heating, water shut-off and music played on Sonos sound system. Custom Movie Theater with stadium seating and state of the art audio system gives you a true cinema experience. This home features many amenities, steam showers, wide plank custom made hickory hand scrapped floors, oversized 2 car garage with epoxy floors, and much more. Enjoy the world-class amenities of Crystal Cove, including 24-hour guard gate, swimming pool, fitness and tennis facilities, playgrounds, access to the region’s best schools, Crystal Cove State Park and direct access to the beach and Crystal Cove shopping center via internal walk way.

42 Sidra Cove, Newport Coast

640 S Coast Highway, Laguna Beach
$7,275,000
LG26230255 MLS ⋅ Active Status
A Rare Opportunity to Own a Five-Story Ocean-View Trophy Property on Laguna Beach’s Coast Highway, Steps from the Sand Rising five stories above Coast Highway, 640 Coast Highway & 641 Ramona Avenue is a rare mixed-use building moments from the beach and the Village, with panoramic ocean and Catalina Island views from its upper levels. The approximately 4,612-square-foot building holds 8 units of café, restaurant, retail, office and residential space, including two ocean-view penthouses, on a 6,643-square-foot lot with frontage on Coast Highway and Ramona Avenue. An additional space offers the potential to convert to a ninth office suite for added income, subject to City approval. Built in 1986, the building offers an elevator and 18 on-site parking spaces, rare for downtown, and the owner reports permits in place for upgrades such as new windows and flooring. Across the street, the oceanfront Pacific Edge Hotel is being reimagined by Foster + Partners as a destination resort. A rare holding for long-term investors or an owner-user seeking a place in Laguna. Buyer to verify zoning, permitted uses, unit configuration, permits and conversion potential with the City of Laguna Beach.

640 S Coast Highway, Laguna Beach

3211 Padaro Lane, Carpinteria
$7,275,000
4 Beds ⋅ 4 Baths ⋅ 26852963 MLS ⋅ Active Status
Luxury redefined with unparalleled excellence along the prestigious Padaro Lane corridor and private Beach Club community. Originally designed by renowned architect Andy Neumann, this 4 bedroom residence has just embarked on the ultimate journey into masterclass in coastal living and design. The style of the home has transformed seamlessly into a blend of modern magnificence with a contemporary flare that is felt immediately upon arrival. With no expense spared, 3211 Padaro Lane will allow you to successfully invest in a win/win situation by providing a finished product that's rarely matched while also delivering a location that places you in one of the most exclusive and desirable neighborhoods in the world. Indulge in the breathtaking Pacific Ocean & Channel Island views from the primary suite on the second floor or take a short stroll through Beach Club's private gates to the highly coveted Serena Cove and soak in this once in a lifetime opportunity. The reimagined exterior aligns perfectly with the overall theme of simplicity by providing hand selected 30+ year-old olive trees and lush landscaping at every glance. This is more than a home, it is an opportunity for a lifestyle of exclusivity and grandeur to be enjoyed for generations.

3211 Padaro Lane, Carpinteria

515 N Roxbury Drive, Beverly Hills
$7,265,000
3 Beds ⋅ 3 Baths ⋅ 26989497 MLS ⋅ Active Status
If you've seen this home before, you won't recognize it now! Enhanced by land-value pricing and set on an 80ft wide upper 500 block lot in one of the most exclusive locations in the westend Flats of Beverly Hills, this sensitively-updated 1971 Japanese Modern by the Dorman/Munselle group possesses an endlessly chic "lodge" aesthetic. Introduction of natural stone finishes complements the original cedarwood elements. This ultimate spectacularly sunlit indoor/outdoor home is distinctively angular and features super high vaulted ceilings, ridge skylights, glass walls, wood/tile/stone floors, and a fantastic open entertainer's plan. Entry foyer leads to a gallery, large dining and living spaces, and a spacious bar/family room/kitchen combination with original turquoise brick-tile flooring. The main public spaces and two generous high vaulted-ceiling bedrooms flow to the rear grounds including a six-sided polygonal pool, patios, turf, and mature foliage. Each downstairs bedroom has a private covered patio enhancing the resort-like feel of the home. Accessed via a sculptural "floating" wood-clad staircase, the large primary retreat sits independently upstairs and contains an office/gym/sauna room with outdoor access via a circular stairwell to the pool area. There are also extensive closets and a unique dual-sided bath created by utilizing partition walls allowing for a simpler future spatial reorganization. Direct-entry oversized 2 car garage for privacy and security along with a wide sweeping circular driveway were designed for off-street parking galore. Classic 70's "Mod" curb appeal and within moments to the best of Beverly Hills and the Westside, this gem is awaiting a deserving buyer to take it to the next level. Certificate of Historic Ineligibility issued by the City of Beverly Hills in 2024.

515 N Roxbury Drive, Beverly Hills

303 E Alameda Avenue, Burbank
$7,255,000
34 Beds ⋅ 34 Baths ⋅ 26991739 MLS ⋅ Active Status
Situated near Glenoaks Boulevard and less than one mile from Downtown Burbank, the property lies in one of the densest and most prime rental pockets of Burbank. Due to the fact that the property is subject only to Burbank's local rent ordinance, a new owner may be able to recapture the rent upside and keep pace with improving rent growth via higher allowable rent increases, when compared with other assets subject to Los Angeles rent control. The property has been heavily upgraded and well-maintained, with a new roof installed in 2023. Seismic retrofit reinforcements and gas shutoff valves were installed in 2024, along with a new main water heater. Closed-circuit security cameras and new landscaping have also been added to the property in recent years. The property's unit mix features mostly two-bedroom apartments, helping to attract both families and business professionals seeking additional remote working space. The well-amenitized building includes central air/heat for all units, along with stainless steel appliances, stone countertops, and balconies in most apartments. An investor can benefit not only from the top rents these upgraded apartments command, but also from several supplemental income streams, including RUBS, renter's insurance, and on-site laundry revenue. With a Walk Score of 91 and having earned the label "Walker's Paradise," the property offers tenants convenient access to the nation's largest IKEA store just one block away, as well as the Burbank Town Center Shopping Mall and numerous shops and restaurants along Glenoaks Boulevard and nearby Downtown Burbank. Dubbed the "Media Capital of the World," the city of Burbank is home to a vast contingent of entertainment employers, which allows tenants convenient commutes to studios. Notable media production campuses in and around Burbank include Disney Studios, Walt Disney Imagineering, Warner Bros. Studios, Universal Studios, Nickelodeon Studios, Cartoon Network, and Dreamworks Animation.

303 E Alameda Avenue, Burbank

521 Live Oak Circle Drive, Calabasas
$7,250,000
5 Beds ⋅ 4 Baths ⋅ 26108492 MLS ⋅ Active Status
Tucked behind private gates beneath a canopy of mature oaks, The Mountain Nest pairs thoughtfully appointed interiors with the quiet beauty of Monte Nido. Set on approximately 1.2 acres of usable grounds, this California modern farmhouse enjoys a seasonal creek, dramatic mountain views, and a peaceful setting between Malibu and Calabasas. A white exterior with contrasting dark trim opens to warm, light-filled spaces where natural materials and garden views establish an inviting sense of retreat.The single-story residence offers five bedrooms, four bathrooms, and two distinct living areas, with an open layout that connects the kitchen, dining, and gathering spaces. Vaulted ceilings with exposed wood beams and skylights create an airy atmosphere, complemented by white oak flooring, designer lighting, and softly textured finishes. Fireplaces and built-in window seating lend warmth and character, while glass doors open to the surrounding decks and gardens. Anchoring the main living space, the kitchen features custom white oak cabinetry, quartzite countertops, open shelving, and brass hardware. An expansive island with seating provides a natural gathering place, while premium appliances, a built-in pizza oven, and a generous butler's pantry support everyday cooking and entertaining. The primary suite offers oak grove views, a vaulted beam ceiling, and a sunken sitting room with a fireplace and French doors to the outdoors. Its beautifully detailed bathroom features a freestanding soaking tub, an oversized glass-enclosed shower with dual rain heads, a floating double vanity, and extensive custom storage. Additional bedrooms continue the home's warm palette, while distinctive bathroom finishes include clay herringbone tile, sculptural basins, and brass fixtures. Heated floors in select areas and a dedicated laundry room with custom cabinetry and two stacked washer-and-dryer sets add comfort and convenience.Outside, broad wood decks create inviting spaces for dining and lounging beneath the trees, with a fire pit and views of the surrounding rocky ridgelines. Garden paths lead through the grounds to a tucked-away barrel sauna, complemented by a vegetable garden and custom chicken coop. A detached garage and separate studio with its own kitchenette and bathroom provide additional flexibility for creative work, a home office, or guests.With its warm architectural character, expansive outdoor spaces, and secluded natural setting, The Mountain Nest offers a distinctive country retreat close to the beaches, shopping, and dining of Malibu and Calabasas.

521 Live Oak Circle Drive, Calabasas

14547 Carnelian Circle, Saratoga
$7,250,000
5 Beds ⋅ 5 Baths ⋅ ML82065592 MLS ⋅ Active Status
Welcome to 14547 Carnelian Circle, situated on a private cul-de-sac in one of Saratogas most desirable neighborhoods, with sought after Saratoga schools. This executive, light filled residence, with fresh interior paint and gorgeous new hardwood flooring is thoughtfully laid out. The guest accommodations with its own private entrance is situated separately from the family bedrooms. The formal living and dining rooms overlook the front yard. The great room and kitchen lead to the patio and pool area perfect for indoor outdoor living and entertaining. The gourmet kitchen is a chefs dream, with top-of-the-line stainless steel appliances, plentiful counter space to prepare meals and a butler pantry between the kitchen and formal dining room. The private backyard is designed for quintessential California living, featuring a sparkling pool, spa, spacious patio and deck surrounded by professional landscaping which creates the perfect backdrop for al fresco dining, entertaining or relaxing. Just minutes from charming downtown Saratoga, acclaimed wineries, fine dining and boutique shopping. Convenient access to Highways 9, 85, 280, and Lawrence Expressway and nearby Silicon Valley tech campuses. Dont miss this rare opportunity to own your dream home in an exceptional Saratoga setting.

14547 Carnelian Circle, Saratoga

30822 Steeplechase, San Juan Capistrano
$7,250,000
6 Beds ⋅ 7 Baths ⋅ OC26205126 MLS ⋅ Active Status
An extraordinary expression of timeless California luxury, this meticulously reimagined Craftsman estate offers a rare combination of architectural pedigree, privacy, panoramic mountain and ocean views, and an exceptional equestrian lifestyle. Set on over an acre within the exclusive, guard-gated Hunt Club Estates, the property is zoned for up to four horses and offers direct access to an extensive network of equestrian trails, with seller-prepared plans for a private barn, creating the opportunity for a truly private equestrian compound. The estate has undergone a comprehensive, multi-year transformation led by DW Design & Build founder Danny Wang, whose portfolio includes some of Coastal California’s most distinguished properties. The renovation preserves the character and craftsmanship of the original Craftsman architecture while introducing the infrastructure, finishes and amenities expected of a modern luxury estate. A new fire-resistant composite roof, shake siding, tempered-glass windows and doors, resurfaced patios, pool and tennis court, and newly designed grounds establish an exceptional indoor-outdoor setting. Inside, six bedrooms and six-and-one-half baths are complemented by custom walk-in closets and a private wellness center with steam room, sauna and gym. The expansive kitchen, anchored by La Cornue and Miele appliances, is designed for intimate gatherings and large-scale entertaining. A custom enthusiast garage features a professional vehicle lift and dedicated detailing and light-maintenance equipment. Beyond the gates, the lifestyle is equally compelling. The expansive grounds provide space and privacy, while nearby Marbella Country Club, historic San Juan Capistrano, highly regarded private schools and an evolving collection of restaurants and shops at River Street offer exceptional everyday convenience. Dedicated bike routes provide an enjoyable connection to Dana Point Harbor and its ongoing revitalization, with new dining, waterfront experiences and amenities continuing to enhance the coastal lifestyle. Here, equestrian living, architectural character, privacy and effortless access to the best of San Juan Capistrano and the coast converge in one exceptional Southern California estate.

30822 Steeplechase, San Juan Capistrano

1827 N Beverly Drive, Los Angeles
$7,250,000
4 Beds ⋅ 5 Baths ⋅ 26987661 MLS ⋅ Active Status
Perfectly tucked away and minutes from the Beverly Hills Hotel, set on approximately 1.5 acres across two parcels, the Pillsbury Estate is a private mini-compound surrounded by manicured gardens and more than a dozen mature live oak trees. This property has passed hands from one Hollywood Elite to another which adds to its enduring appeal. The idyllic natural setting, where deer are frequent visitors, offers the feeling of a country retreat just minutes from the center Beverly Hills and West Hollywood. Beyond the gates, a picturesque bridge leads to the residence and a generous motor court with parking for approximately 8 cars. The three-bedroom, three-and-a-half-bath main residence has undergone significant renovations in every room, incorporating the highest-quality finishes and materials with exceptional craftsmanship throughout. Professionally decorated, the interiors are warm, elegant, and inviting, blending modern comforts with the character of a whimsical country estate. The main level features a luxurious primary suite with dual closets and bathrooms, refined fixtures, and a steam shower. A gracious living room with a dual-sided fireplace and wet bar is complemented by a family room, formal dining room, and an office overlooking the garden. The gourmet kitchen includes an atrium like breakfast area, while two additional bedrooms and a full bathroom are located upstairs. Modern technology complements the home's classic character, including a state-of-the-art security system and a/v system. Throughout the home, French doors welcome natural light and connect the interiors to the surrounding lawns, gardens, and brick patios. Fountains, fire pits, and a barbecue area create inviting settings for outdoor dining and entertaining, while a pickleball/sport court adds to the estate's recreational amenities. A separate one-bedroom, one-bath guesthouse features open-beam ceilings, its own kitchen, washer and dryer, and a living room, offering a comfortable, independent retreat for visitors or extended stays. Additional amenities include a detached two-car garage with a separate security room and half bath, along with convenient access to nearby hiking trails.Romantic, serene, and remarkably private, the Pillsbury Estate is a distinctive Beverly Hills hideaway, close to Rodeo Drive, yet with the feeling of being worlds away. Property includes two APN's - APN # 4355-010-030 & APN # 4355-010-029

1827 N Beverly Drive, Los Angeles

Based on information from California Regional Multiple Listing Service, Inc. as of . This information is for your personal, non-commercial use and may not be used for any purpose other than to identify prospective properties you may be interested in purchasing. Display of MLS data is usually deemed reliable but is NOT guaranteed accurate by the MLS. Buyers are responsible for verifying the accuracy of all information and should investigate the data themselves or retain appropriate professionals. Information from sources other than the Listing Agent may have been included in the MLS data. Unless otherwise specified in writing, Broker/Agent has not and will not verify any information obtained from other sources. The Broker/Agent providing the information contained herein may or may not have been the Listing and/or Selling Agent.

How much is your home worth?

Get instant property value now!