Refine Search
Sort by
1763 Clear View Drive, Beverly Hills
$19,500,000
26866743 MLS ⋅ Active Status
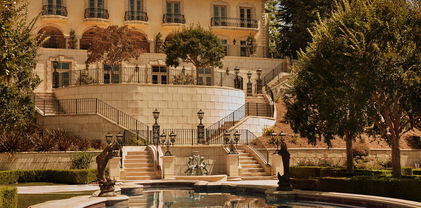
Presenting: The Clear View Estates Lots 1 and 2. Fully permitted plans for two homes perched atop 8.64 acres of land high above Beverly Hills. 1763 Clear View Drive: 8 bedrooms and 12 baths, and full staff quarters spanning over 17,643 SF. Greeted by a grand motor court offering parking for up to 14 vehicles, a pathway leads to an entry courtyard with a water element and then into the home featuring a private theater, fully equipped gym, wine cellar, game room, treatment room, beauty lounge and separate prep kitchen. Expansive living spaces include a family room, formal dining room, breakfast nook, private study room and lounge area. 1765 Clear View Drive: Also featuring 8 bedrooms and 12 baths within appx. 17,346SF and includes full staff quarters, and a guest house. A stately 4-car garage complemented by a grand motor court offering parking for up to 10 vehicles. The outdoor living space includes a terrace overlooking a swimming pool and tennis court. You are welcomed with a water garden at the entrance, which leads into a home featuring a private theater, sauna and steam room, fully equipped gym, and a separate prep kitchen. Expansive living spaces include a family room, formal dining room, private study, and lounge area. Listing Includes 1765 Clear View Drive (Lot 1) at appx. 228,710 SF and 1763 Clear View Drive (Lot 2) at appx. 147,704 SF. Lots 4 & 3 (1759 and 1761 Clear View Drive) are also for sale for $12,995,000 or all four lots for $32,000,000.

1763 Clear View Drive, Beverly Hills

1759 Clear View Drive, Beverly Hills
$12,995,000
26866745 MLS ⋅ Active Status
Presenting: The Clear View Estates, Lot 3 and Lot 4. Two fully permitted, shovel-ready estates sitting atop nearly seven acres in prime Beverly Hills. 1759 Clear View Drive: two story home with 7 bedrooms and 12 baths, and full staff quarters spanning appx. 17,062 sq. ft. Featuring a stately 4-car garage complemented by a grand motor court. The outdoor living space includes an entertaining terrace area overlooking a swimming pool and spa, dining area, and private tennis court. The home offers amenities such an elevator, wine cellar, private theater, game room, fully equipped gym, spa, and a separate prep kitchen. Expansive living spaces include a family room, formal dining room, living room, and private study. 1761 Clear View Drive: Fully permitted, shovel-ready development opportunity for an appx. 17,196 sq. ft. two story home with 8 bedrooms and 10 baths, full staff quarters and a guest house. Along with a 4-car garage complemented by a grand motor court. The outdoor living space includes a terrace overlooking the swimming pool and spa, dedicated dining and entertaining area, as well as a private tennis court. Welcomed by a water garden, this home features an elevator, private theater, wine room, game room, fully equipped gym, sauna and steam room and a separate prep kitchen. Expansive living spaces include a family room, formal dining room, private study, and lounge area. Listing Includes 1759 Clear View Drive (Lot 4) at appx. 147,703 sq. ft. of land and 1761 Clear View Drive (Lot 3) at appx. 154,195 sq. ft. of land. Lots 1 & 2 (1763 and 1765 Clear View Drive) are also for sale for $19,500,000 or all four lots for $32,000,000.

1759 Clear View Drive, Beverly Hills

1441 Robmar Drive, Beverly Hills
$8,888,800
7 Beds ⋅ 8 Baths ⋅ OC26172160 MLS ⋅ Active Status
Welcome Home to Your Beverly Hills Resort You have been Dreaming of! Location, Location, Location. Perfect Investor Opportunity!! This estate needs light renovation, perfect to put your personal touches on throughout. Seller is very motivated to sell. This Extraordinary Pool, Jacuzzi and Sport Court Estate is located on a very Private and very Small side street with its own Private Gate for Great Privacy, Tranquility and Security! This Beautiful Estate can be fully furnished if you are interested with the furniture and furnishings in the pictures. This is an Incredible Entertainers Estate with Beautiful Resortstyle pool. Jacuzzi and rock waterfalls surrounded by tropical landscaping and plenty of room for all your guest! More photos coming soon.

1441 Robmar Drive, Beverly Hills

12053 Crest Court, Los Angeles
$8,495,000
5 Beds ⋅ 7 Baths ⋅ 26869019 MLS ⋅ Active Status
Beyond the gates of The Summit lies an estate designed for those who value privacy and timeless elegance. Offering four spacious bedrooms + 5th bedroom/office and seven bathrooms, a handsome wood-paneled library, formal dining room, chef's kitchen with breakfast nook, grand living room that could double as a ballroom, and the peace of mind of renowned 24-hour guard-gated security. The remarkable primary suite is a sanctuary featuring its own executive den, wet bar, dual bathrooms -- including one with an oversized soaking tub, private dressing room, sweeping panoramic views enjoyed from the bedroom, balcony, and bath, and private balcony access. French doors throughout the home frame the sparkling pool and panoramic views. Outside, a pool, spa, built-in barbecue with its own outdoor dining area, and generous entertaining deck create the perfect setting for everything. From peaceful yoga overlooking the horizon, barbecue and happy hours by the pool at sunset, alfresco gatherings, and evenings with live music and room to dance under the stars. A distinguished residence where privacy, prestige, and sweeping views define the best value in the hills.

12053 Crest Court, Los Angeles

1519 Schuyler Road, Los Angeles
$3,495,000
3 Beds ⋅ 3 Baths ⋅ 26859409 MLS ⋅ Active Status
This exquisite residence is a refined expression of classic architecture enhanced by elegant contemporary design, creating an atmosphere of sophistication, tranquility, and effortless California living. Nestled behind gates in the prestigious Crest Streets enclave, this private 3 bedroom, 2.5 bath home offers abundant natural light, a modern floor plan, and seamless indoor-outdoor living designed for both everyday comfort and effortless entertaining. A dramatic skylit great room features soaring vaulted ceilings, rich hardwood floors, a stunning fireplace, and expansive living and dining areas that flow into a step-down den, lounge, or media room with custom built-in cabinetry. A full wall of French doors opens to a tranquil stone-paved backyard surrounded by mature trees, a grassy lawn, and a beautifully terraced hillside, creating the perfect setting for entertaining, relaxation, meditation, or a children's play area. The chef's kitchen is appointed with top-of-the-line appliances, custom millwork, and a spacious eat-in island. Adjacent to the kitchen, a versatile family room or study with built-in shelving can easily serve as a fourth bedroom suite or an attached guest suite. The main level also features two well-appointed guest bedrooms situated on a private hallway, a beautiful bathroom with designer vanity, stone tile flooring, and a frameless glass shower, a convenient powder room, and a laundry room. The entire upper level, the luxurious primary suite offers complete privacy with vaulted ceilings, a fireplace, custom built-in cabinetry, a generous walk-in closet, and a spa-inspired bathroom featuring a freestanding soaking tub, separate shower, and premium finishes. A loft- style home office , providing an ideal workspace or retreat. Additional includes two side by side garage plus one additional off-street parking space carport. Surrounded by multi-million-dollar estates and just minutes from the Sunset Strip and the heart of Beverly Hills, this exceptional residence offers convenient access to world-class dining, luxury shopping, and premier entertainment while providing the privacy and tranquility of one of Los Angeles' most coveted hillside neighborhoods. Some photos have been virtually staged.

1519 Schuyler Road, Los Angeles

3000 Benedict Canyon Drive, Beverly Hills
$20,800,000
6 Beds ⋅ 7 Baths ⋅ 26864637 MLS ⋅ Active Status
A Chic Private Escape in the Heart of Beverly Hills. Discover an ultra-private, resort-style sanctuary on 3.2 acres in the coveted hills of Beverly Hills. This architectural modern gem, set at the end of a cul-de-sac and hidden behind gates, offers unrivaled privacy, lush natural surroundings, and sweeping 270-degree views. Your approach to the estate is cinematic, with a journey through manicured greenery, tranquil water features, and breathtaking vistas. Arrive at a striking modern residence that feels worlds away from city life, yet remains just minutes from its vibrant pulse. Walls of glass and a voluminous atrium entry flood the interiors with natural light, seamlessly connecting indoor and outdoor living spaces. Ideal for both intimate gatherings and grand-scale entertaining, the home features a chef's kitchen with top-tier appliances and dual Hibachi grills, perfect for preparing fresh, garden-to-table meals from your private hillside harvest. The den, with floor-to-ceiling glass, appears to float above the canyon, offering panoramic vistas that capture the essence of California luxury. The entertainment experience extends with a state-of-the-art, sound-proof theater featuring a 4K laser projector, an outdoor kitchen overlooking the pool, and a fire pit sunken seating area to soak up views to Catalina and the ocean on a clear day. Expansive outdoor areas are designed for unforgettable entertaining, whether lounging beside the infinity-edge pool and spa, hosting sunset dinners by the fire, or enjoying the rooftop decks, and terraced gardens dotted with fruit trees. Lower level pad of land with garden and potential for a sports court. This is more than a home; it's a lifestyle! A sculptural staircase leads to the private bedroom wing, where the primary suite offers a true retreat: a cozy fireplace, dual walk-in closets, a spa bath, and a private balcony deck with breathtaking views. The first level hosts four additional ensuite bedrooms, opening to the pool, patio and outdoors, an entertaining area with a pool table, and lounge area enhancing the property's resort, ambiance. The formal dining room, adjacent to the butler's pantry and east patio, offers a path to the upper deck with a fireplace and unobstructed views in all directions. The private guest house (formerly a gym) complete with the 6th bedroom, bathroom with shower, and floor-to-ceiling glass walls offering views in all directions. The exclusive patio deck provides a serene space, perfect for private relaxation amidst the stunning scenery. A world apart yet effortlessly connected, this exceptional estate epitomizes chic Beverly Hills living where privacy meets possibility.

3000 Benedict Canyon Drive, Beverly Hills

5 Beverly Parkway, Los Angeles
$27,500,000
5 Beds ⋅ 7 Baths ⋅ 26862277 MLS ⋅ Active Status
Behind its own gates within Beverly Park, this extraordinary Mediterranean estate is a study in timeless European design, exceptional craftsmanship and architectural distinction. Inspired by the great villas of Italy, the approximately 10,000-square-foot interior residence is set on 2.4 private acres with extensive covered terraces and pergolas, offering exceptional privacy and sweeping views within one of the country's most exclusive guard-gated communities. An expansive motor court accommodating approximately twelve vehicles leads to hand-forged iron entry doors, where guests are greeted by a dramatic double-height foyer crowned by a stained-glass skylight. Venetian plaster walls, coffered ceilings, graceful archways, custom millwork and richly crafted hardwood floors define the interiors, while a state-of-the-art security system and generously proportioned living and entertaining spaces create a home that is both sophisticated and effortlessly livable. The residence features four en-suite guest bedrooms in addition to a sprawling primary suite with sweeping views, separate spa-inspired bathrooms and oversized walk-in closets. The chef's kitchen reflects the home's Italian heritage with hand-painted tile, custom cabinetry, an oversized center island and professional-grade appliances. Living spaces flow seamlessly to terraces, loggias and landscaped courtyards, embracing Southern California's signature indoor-outdoor lifestyle. The 2.4-acre grounds feature expansive lawns, mature cypress and palm trees, a swimming pool and spa with custom mosaic tilework designed and installed by renowned Italian artist Sergio Furnari, a full-size north-south tennis court with its own bathroom, and a three-car garage equipped with vehicle lifts to accommodate up to six automobiles. 5 Beverly Park is a residence of enduring architectural distinction, where timeless European design, remarkable privacy and exceptional craftsmanship come together in one of Beverly Park's most coveted settings.

5 Beverly Parkway, Los Angeles

10066 Cielo Drive, Los Angeles
$44,990,000
9 Beds ⋅ 16 Baths ⋅ 26860267 MLS ⋅ Active Status
Set behind private gates in the hills above Beverly Hills, this extraordinary estate spans approximately 21,000 square feet, offering 9 bedrooms, 12 full bathrooms and 4 half bathrooms, and an exceptional blend of timeless craftsmanship, privacy, and world-class amenities. Designed by legendary architect Richard Landry, the home was conceived for both grand-scale entertaining and everyday living. The residence showcases richly detailed interiors with handcrafted woodwork, soaring beamed ceilings, natural stone finishes, and expansive living spaces overlooking sweeping views of the city. The gourmet kitchen features custom cabinetry, an oversized center island, professional-grade appliances, a dramatic stone hearth, and a suspended pot rack that creates a warm, inviting atmosphere for both casual meals and large gatherings. The primary suite is a private sanctuary, complete with a spacious sitting area, fireplace, dual spa-inspired bathrooms, generous dressing areas, and private terraces that capture panoramic vistas stretching across Los Angeles. Throughout the estate, an impressive collection of resort-style amenities elevates the living experience, including a private theater, game room, library, multiple entertaining lounges, custom bar, formal dining room, and a striking built-in aquarium that serves as a dramatic architectural centerpiece. The grounds are equally remarkable, featuring lush mature landscaping, cascading waterfalls, lagoon-style pools and spa, expansive patios, and numerous outdoor spaces designed for relaxation and entertaining. Every element has been thoughtfully curated to create an atmosphere of tranquility while embracing the property's commanding hillside setting.Offering an unparalleled combination of scale, craftsmanship, and amenities, this exceptional residence perched above Beverly Hills presents a rare opportunity to own a truly iconic estate designed for luxury living, entertaining, and unforgettable experiences.

10066 Cielo Drive, Los Angeles

9633 Highridge Drive, Beverly Hills
$4,380,000
4 Beds ⋅ 4 Baths ⋅ P1-28036 MLS ⋅ Active Status
Experience exceptional privacy, sophisticated design, and breathtaking canyon vistas in this beautifully reimagined single-story mid-century residence, ideally situated on a secluded gated cul-de-sac just minutes from the world-renowned shopping and dining of Rodeo Drive.Designed for both elegant entertaining and everyday comfort, the home welcomes you through striking custom architectural gates into an inviting interior where expansive walls of glass capture natural light and frame spectacular hillside views. The spacious living room features a dramatic coffered ceiling, a warm fireplace, and seamless access to an expansive outdoor terrace, creating a true indoor-outdoor lifestyle.At the heart of the home is a gourmet chef's kitchen equipped with premium professional-grade appliances, generous workspace, and a bright breakfast nook. The adjoining formal dining room showcases soaring 11-foot vaulted ceilings accented by custom marble display shelving, providing an impressive setting for intimate dinners or larger gatherings.The thoughtfully designed floor plan offers two luxurious primary suites positioned on opposite wings of the residence to maximize comfort and privacy. One suite includes an elegant sitting area, while the second features dual walk-in closets. Both enjoy spa-inspired bathrooms, abundant closet space, and peaceful canyon views. A third en-suite bedroom, along with a dedicated home office, provides flexibility for guests, family, or remote work.Every detail has been carefully considered, including rich hardwood flooring, recessed lighting, an integrated indoor and outdoor audio system, an eight-camera security system, a two-car attached garage, and generous additional storage beneath the home.Engineered with deep caisson foundations for enhanced structural stability, this residence offers lasting peace of mind without compromising its architectural beauty.The private backyard serves as a true retreat, highlighted by an expansive view terrace, heated swimming pool, and spa overlooking the surrounding canyons--an ideal setting for enjoying California sunsets or hosting memorable outdoor gatherings.Offering a rare combination of iconic mid-century architecture, modern upgrades, exceptional privacy, and panoramic views, this remarkable Beverly Hills Post Office residence presents an extraordinary opportunity to own a home in one of Southern California's most sought-after neighborhoods.

9633 Highridge Drive, Beverly Hills

9966 Beverly Grove Drive, Beverly Hills
$67,500,000
6 Beds ⋅ 13 Baths ⋅ 26854013 MLS ⋅ Active Status
Villa Vista is an exceptionally private, nearly new owner-built estate perched on a rare 2.63-acre promontory. Offering unparalleled privacy and commanding views, this extraordinary property has it all. Upon entering through the gated entry and expansive motor court (with parking for up to 35 cars), the dramatic front door frames a breathtaking head-on panorama stretching from Downtown Los Angeles to the Pacific Ocean, encompassing the iconic estates of Beverly Hills, Bel Air, and Holmby Hills. The estate boasts an impressive array of amenities, including an infinity edge swimming pool with sweeping views, a separate spa and fire pit, a lighted tennis court, lush gardens, and mature fruit trees. Additional highlights include a professional Dolby Atmos theater with a Kaleidescape system, a 600+ bottle wine cellar, a custom elevator, and a luxurious primary suite featuring a sitting room and dual independent bathrooms. More than 7,000 square feet of outdoor terraces and dining areas take full advantage of the spectacular daytime and glittering nighttime views. In addition to five guest bedrooms, the home offers a beauty salon, massage room, and a fully equipped gymnasium with panoramic views. Custom-designed and fabricated steel doors open effortlessly throughout, complemented by white oak floors and a striking limestone fireplace. A Daikin 23-zone HVAC system provides individual climate control for virtually every area of the residence. The Bulthaup-designed kitchen, featuring premium Gaggenau appliances, seamlessly opens to the breakfast room and family room. Located off Lower Benedict Canyon, Villa Vista offers remarkable proximity to downtown Beverly Hills while remaining completely removed from any neighbors. There is no substitute for Villa Vista.

9966 Beverly Grove Drive, Beverly Hills

74 Beverly Park Lane, Beverly Hills
$24,995,000
26849873 MLS ⋅ Active Status
Exceptionally rare opportunity to create a world-class estate within the prestigious and unrivaled enclave of North Beverly Park, widely regarded as Los Angeles' most exclusive and ultra-secure residential community. One of the few remaining undeveloped parcels in this coveted neighborhood, 74 Beverly Park Lane spans approximately 2.21 remarkably private and completely flat acres in one of the community's most desirable locations. As a prized interior lot, 74 Beverly Park Lane offers a particularly rare advantage, with no hillside descending onto or falling away from the homesite, resulting in exceptional usability and flexibility for development. Adding to the property's exceptional appeal, entitlements for an approximately 28,000-square-foot estate have already been approved and can be reactivated within just a few months. These approvals include both City approval and approval under the Mulholland Specific Plan (Mulholland Corridor), providing a significant head start toward the realization of a landmark residence. Offering extraordinary versatility and endless possibilities, this premier homesite presents the ideal canvas upon which to create a custom estate of exceptional scale and significance. Also available separately is the adjacent estate at 73 Beverly Park Lane. Acquired together, the two properties present an extraordinarily rare opportunity to create a magnificent private compound encompassing approximately 4.89 acres, a truly unparalleled offering in Beverly Park.

74 Beverly Park Lane, Beverly Hills

73 Beverly Park Lane, Beverly Hills
$69,995,000
9 Beds ⋅ 22 Baths ⋅ 26849853 MLS ⋅ Active Status
Set within the prestigious and exceptionally exclusive enclave of North Beverly Park, one of Los Angeles' most coveted and ultra-secure communities, this extraordinary Transitional-style estate spans approximately 2.68 acres of remarkably private grounds and commands sweeping vistas extending from the glittering city skyline to the Pacific Ocean beyond. Having undergone a complete gut remodel, the residence was masterfully conceived by the renowned team of Harrison Design, Paradigm Developers, and Mike Moser Studio, representing a remarkable achievement in architecture, craftsmanship, and timeless design. Encompassing nine bedrooms and twenty-two bathrooms, the estate offers a level of scale and luxury rarely encountered. A monumental pivot entry door welcomes guests into a spectacular grand foyer, where dual sweeping staircases elegantly frame the sitting room beyond and draw the eye to the breathtaking views that unfold through walls of glass. Defined by soaring scale and refined elegance, the interiors balance impressive volume with a warm and inviting atmosphere designed for everyday luxury. Floor-to-ceiling glass doors blur the line between indoors and out, revealing expansive terraces and picturesque grounds that lend themselves beautifully to both private moments and grand events. A spectacular 18-person formal dining room, surrounded by walls of sliding glass, creates an unforgettable dining experience with an ambiance reminiscent of the world's finest restaurants. Designed as a private sanctuary, the approximately 5,000-square-foot primary suite offers an unrivaled retreat complete with dual baths, an extensive multi-room wardrobe, massage room, glam room and salon, dry sauna, and a separate entrance for the utmost privacy and discretion. Enhancing the residence further are a sophisticated executive office, state-of-the-art screening room, extensive health and wellness amenities, and two kitchens, including a secondary commercial-grade chef's kitchen. The resort-inspired grounds are equally impressive, highlighted by a spectacular approximately 85-foot pool and spa, outdoor kitchen, expansive lawns, and a flourishing orchard of fruit trees. Eight hand-selected 100-year-old olive trees lend a timeless Mediterranean character to the landscape. Thoughtfully designed for year-round enjoyment, the outdoor amenities include two fire pit seating areas and a heated loggia with fireplaces anchoring each end, creating an inviting setting for both intimate gatherings and grand-scale entertaining. The estate offers a rare sense of serenity and seclusion while remaining ideally suited for everyday living and exceptional events. A true legacy property and one of the most distinguished offerings in Beverly Park. Also available separately is the adjacent vacant parcel at 74 Beverly Park Lane. Acquired together, the two properties present an exceptionally rare opportunity to create a magnificent private compound encompassing approximately 4.89 acres, creating one of the most significant residential holdings within Beverly Park.

73 Beverly Park Lane, Beverly Hills

45 Beverly Park Circle, Beverly Hills
$32,000,000
OC26136259 MLS ⋅ Active Status
Presenting a rare and extraordinary offering: 45 Beverly Park Circle, an unparalleled vacant lot in the heart of North Beverly Park, the most exclusive and prestigious neighborhood in Beverly Hills. This expansive parcel of land provides a blank canvas to create the estate of your dreams. Set within the distinguished 24/7 guard gated enclave of Beverly Park, this remarkable property offers both privacy and prestige. With panoramic views that stretch across the horizon, this lot embodies infinite potential to design and craft a truly bespoke masterpiece, blending luxury, sophistication, and timeless elegance. Whether envisioning a grand estate, lush gardens, or serene recreational spaces, the sheer scale of this property ensures endless possibilities. This is truly a rare opportunity to build your legacy within a community of architecturally significant estates. Indulge in the premier lifestyle that this coveted address affords. A place where the allure of luxurious living meets the serenity of sprawling natural beauty. Don't miss the chance to transform this extraordinary lot into your personal sanctuary in one of the most desirable locations in the world. This is luxury reimagined, waiting to become your reality.

45 Beverly Park Circle, Beverly Hills

13341 Mulholland Drive, Beverly Hills
$7,995,000
4 Beds ⋅ 6 Baths ⋅ 26831553 MLS ⋅ Active Status
Welcome to 13341 Mulholland Drive. This Mediterranean-style estate sits at the end of a quiet cul-de-sac with sweeping views that stretch from the valley to the city lights beyond. A gated entrance opens to a stone fountain courtyard, setting the tone for a home built around the rhythm of indoor-outdoor living: vaulted wood-beam ceilings, a kitchen warmed by stone walls and custom cabinetry, and a covered patio with built-in BBQ just steps away for effortless entertaining. 180-degree vistas are visible from nearly every room. Four bedrooms and five bathrooms are spread across a layout that favors privacy without sacrificing flow. The primary suite with two primary baths and walk-in closets among them. A detached guest house and gym extend the living space well beyond the main residence, while the three-car garage rounds out the practical side of an otherwise atmospheric property. With privacy, space to entertain, and views that rarely come available, 13341 Mulholland Drive is an estate built for those who want it all without compromise.

13341 Mulholland Drive, Beverly Hills

1357 Laurel Way, Beverly Hills
$32,800,000
5 Beds ⋅ 9 Baths ⋅ 26846365 MLS ⋅ Active Status
Perched above the city within the coveted Beverly Hills Post Office enclave, 1357 Laurel Way is a contemporary yet timeless estate defined by exceptional scale, craftsmanship, and sweeping vistas stretching from Downtown Los Angeles across the canyons and, to the Pacific Ocean.The main level serves as the heart of the home. Organic contemporary in design, the kitchen is anchored by a striking travertine stone range hood and complemented by bespoke walnut millwork. A sculptural travertine fireplace serves as a natural focal point in the family room, while expansive automated walls of glass dissolve the boundaries between inside and out. An elegant lounge and custom-designed bar overlook the vistas, with wraparound pocket doors opening to a lush grassy lawn and resort-style pool.The upper level is dedicated to private living quarters. The primary suite occupies its own secluded wing with a private terrace commanding views across the city skyline. Three additional en-suite bedrooms complete the level.The lower level presents a collection of amenities including a game room with fireplace, bar, and wine cellar, dedicated cinema and a fully equipped gym, sauna, and spa all, complemented by tranquil outdoor spaces centered around a calming water feature.Additional features include a prep kitchen, separate flexible-use room is conveniently located beyond the garage, a smart home system and privacy shades throughout.

1357 Laurel Way, Beverly Hills

9459 Beverly Crest, Beverly Hills
$5,990,000
5 Beds ⋅ 7 Baths ⋅ OC26129218 MLS ⋅ Active Status
Perched in the prestigious Beverly Crest neighborhood within the coveted 90210 zip code, this stunning modern masterpiece offers the ultimate in luxury California living. Built in 2018, this impeccably designed 5-bedroom, 7-bathroom residence spans approximately 4,876 square feet across a thoughtfully curated floor plan that seamlessly blends sophisticated indoor living with breathtaking outdoor entertaining. Soaring ceilings and walls of glass flood the interiors with natural light, while designer finishes and top-of-the-line built-ins elevate every space. The gourmet chef's kitchen is appointed with premium appliances including a full suite of built-ins, professional range, and generous island — perfect for both intimate dinners and grand-scale entertaining. A media lounge and bar create an exceptional gathering space, while the wine cellar adds a refined touch for the discerning collector. The primary suite is a serene private retreat, complete with a spa-inspired bath and generous walk-in closet. Each additional bedroom suite is generously proportioned with en-suite baths, ensuring comfort and privacy for family and guests alike. Step outside to a true entertainer's paradise: a stunning infinity-edge pool, fully equipped outdoor kitchen with BBQ, and an expansive two-story rooftop deck commanding sweeping jetliner views over the hills and city. Smart windows, a comprehensive alarm system, and an oversized garage complete this turnkey offering. Ideally situated moments from the finest dining, world-class shopping, and leisure of Beverly Hills, with convenient access to the Westside and the natural splendor of Franklin Canyon Park.

9459 Beverly Crest, Beverly Hills

1754 Clear View Drive, Beverly Hills
$10,950,000
5 Beds ⋅ 6 Baths ⋅ 26842907 MLS ⋅ Active Status
Privately set on a quiet Beverly Hills cul-de-sac just 10 minutes from Rodeo Drive, this 2021-built contemporary estate showcases spectacular 180-degree canyon, city, Wilshire Corridor, and ocean views framed by the Santa Monica Mountains. Tall ceilings and an open-concept floor plan with floor-to-ceiling Fleetwood pocket doors create a seamless indoor-outdoor flow filled with natural light. The sleek black Poliform kitchen is appointed with Miele, Gaggenau, and Dacor appliances, while premium Poliform built-in cabinetry is featured throughout the home. Upstairs offers four bedrooms with the potential for a fifth, including a luxurious primary suite with a spa-like bath, expansive walk-in closet, dedicated shoe closet, and a versatile exercise/massage room. Additional features include a custom movie theater with Starlight Headliner ceilings and snack bar, two custom-built safes, a guest suite, an oversized RV-height garage, a gated driveway, putt putt, a built-in fire pit and bbq, and ample street parking.

1754 Clear View Drive, Beverly Hills

13511 Mulholland Drive, Beverly Hills
$11,250,000
4 Beds ⋅ 5 Baths ⋅ 26838737 MLS ⋅ Active Status
NEW PRICE 31.22 acres. Eight contiguous parcels. A legacy opportunity unlike anything currently available in Los Angeles. Spanning nearly 32 acres across eight contiguous parcels, 13511 Mulholland Drive represents one of the largest remaining land assemblages along this iconic ridgeline, offering a scale and flexibility rarely available in Los Angeles. Set on a private, tree-covered plateau with direct access to city utilities, the property combines expansive width, five points of ingress, multiple street-facing addresses, and sweeping canyon-to-Valley views, creating a compelling canvas for a world-class private estate, multi-residence compound, or strategic long-term land investment (Buyer to verify all development potential). In a corridor where most properties are measured in fractions of an acre, opportunities approaching this scale are exceptionally rare. Positioned moments from Bel-Air, Holmby Hills, Beverly Hills, Century City, Studio City, and Burbank, the property offers seamless access to both the Westside and the Valley while maintaining remarkable privacy. Surrounded by luxury estates valued at $20 million and above, this exceptional assemblage presents a compelling opportunity for discerning end-users, developers, and investors seeking one of Los Angeles' last great legacy land holdings. Sale includes APNs: 2386-003-004, 2386-002-005, 2386-010-008, 2386-010-009, 2386-003-003, 2386-011-002, 2386-006-002, and 2386-006-001

13511 Mulholland Drive, Beverly Hills

13511 Mulholland Drive, Beverly Hills
$11,250,000
26838735 MLS ⋅ Active Status
NEW PRICE 31.22 acres. Eight contiguous parcels. A legacy opportunity unlike anything currently available in Los Angeles. Spanning nearly 32 acres across eight contiguous parcels, 13511 Mulholland Drive represents one of the largest remaining land assemblages along this iconic ridgeline, offering a scale and flexibility rarely available in Los Angeles. Set on a private, tree-covered plateau with direct access to city utilities, the property combines expansive width, five points of ingress, multiple street-facing addresses, and sweeping canyon-to-Valley views, creating a compelling canvas for a world-class private estate, multi-residence compound, or strategic long-term land investment (Buyer to verify all development potential). In a corridor where most properties are measured in fractions of an acre, opportunities approaching this scale are exceptionally rare. Positioned moments from Bel-Air, Holmby Hills, Beverly Hills, Century City, Studio City, and Burbank, the property offers seamless access to both the Westside and the Valley while maintaining remarkable privacy. Surrounded by luxury estates valued at $20 million and above, this exceptional assemblage presents a compelling opportunity for discerning end-users, developers, and investors seeking one of Los Angeles' last great legacy land holdings. Sale includes APNs: 2386-003-004, 2386-002-005, 2386-010-008, 2386-010-009, 2386-003-003, 2386-011-002, 2386-006-002, and 2386-006-001

13511 Mulholland Drive, Beverly Hills

13320 Mulholland Drive, Beverly Hills
$12,900,000
5 Beds ⋅ 7 Baths ⋅ 26830051 MLS ⋅ Active Status
Welcome to 13320 Mulholland Dr, an extraordinary architectural masterpiece perched above the city in the prestigious hills of Beverly Hills. Crafted with a bold vision of luxury, privacy, and dramatic design, this remarkable estate delivers an unparalleled living experience in one of the most iconic locations in the world. Privately secured behind two double security gates, the property offers an exceptional sense of exclusivity and arrival. From the moment you enter, you are surrounded by breathtaking scale, sophisticated architecture, and mesmerizing city views stretching from both sides of the property, creating an atmosphere that feels truly cinematic both day and night. Designed to maximize light, space, and seamless indoor-outdoor living, the residence features expansive walls of glass, soaring ceilings, and elegant entertaining spaces that capture the beauty of the surrounding hills and glittering skyline from nearly every angle. Every detail of the home reflects a powerful combination of modern luxury and timeless design. The grand living spaces, designer finishes, chef's kitchen, and spa-inspired amenities create an environment tailored for both intimate living and large-scale entertaining. This estate is more than just a home, it is a statement property designed for those who appreciate architecture, privacy, and commanding views in one of the most prestigious luxury markets in the world. Located moments away from world-class dining, luxury shopping, entertainment, and everything Beverly Hills has to offer, this rare offering represents the pinnacle of California luxury living.

13320 Mulholland Drive, Beverly Hills

1130 Angelo Drive, Beverly Hills
$16,799,000
5 Beds ⋅ 10 Baths ⋅ 26816423 MLS ⋅ Active Status
An extraordinary architectural estate by Iconic x Paul McLean, this warm, organic masterpiece showcases sweeping views of Downtown and Century City and offers 5 bedrooms with an option for 6, 10 bathrooms, and an unparalleled collection of amenities. Designed for elevated living and entertaining, the expansive backyard unfolds with a full outdoor kitchen, generous seating areas, fire pit, pool cabana, and a striking 80-foot zero-edge infinity pool with a jacuzzi accommodating up to 20 people, all seamlessly connected to the home through walls of floor-to-ceiling glass. Inside, soaring ceilings and abundant natural light define the open-concept layout, where a formal living room, elegant dining space, and a sophisticated wet bar with wine refrigerators complement a glamorous chef's kitchen featuring bespoke white cabinetry and top-of-the-line Miele and Sub-Zero appliances. The primary suite is a true retreat, complete with a dramatic stone fireplace, private deck overlooking the grounds, showroom-style walk-in closets with custom walnut cabinetry, and a luxurious bath with double shower and freestanding soaking tub. Wellness and lifestyle amenities abound, including a daylit gym with a stone waterfall, a serene spa with sauna, steam shower, and massage room, a private theater, climate-controlled wine cellar, and an office with its own entrance. A tranquil Zen-inspired entry sets the tone, while Crestron control, Lutron lighting and shades, and parking for four cars complete this one-of-a-kind residence in one of the most desirable zip codes in the world.

1130 Angelo Drive, Beverly Hills

3337 Beverly Ranch Road, Beverly Hills
$6,995,000
4 Beds ⋅ 5 Baths ⋅ 26738761 MLS ⋅ Active Status
Sensational glass house designed by AIA award winning architect Jim Schmidt. Perfectly sited on a promontory with staggering mountain and city views. Grand scale rooms designed for entertaining and walls perfect for an impressive art collection. Located down a semi-private road off Mulholland Drive, this gated home offers the ultimate in privacy and security. The 2-story foyer captures the essence of a Modern home with walls of glass, Italian porcelain tile flooring and a striking steel architectural staircase. Living room opens to a sparkling pool and spa with Ipe deck and views that offer the perfect vacation vibe. Open kitchen, den, and dining room that create the heart of the home. Movie theatre, office, and powder room complete the main level. Upstairs is a gorgeous primary suite with a large closet and spa-like bath that opens to an outdoor deck perfect for meditation. There are 2 additional bedroom suites, each with jetliner views. In addition, there is an attached guest quarters perfect for an in-home office or gym. 2-car garage. Enjoy the quintessential California lifestyle in the heart of Los Angeles!

3337 Beverly Ranch Road, Beverly Hills

1420 Davies Drive, Beverly Hills
$69,995,000
8 Beds ⋅ 14 Baths ⋅ 26735601 MLS ⋅ Active Status
Poised high atop a promontory, this palatial European Estate boasts jaw-dropping 360 degree views of all of Los Angeles. Rich in privacy behind gates and up the long tree-lined driveway, this fortress of unparalleled magnitude is revealed. Situated in a world of its own overlooking the stunning gardens and city, this home is the epitome of royal living in the most sought-after city in the country. High ceilings, ornate details and grand-scale rooms are showcased beyond the luxurious foyer and Imperial Staircase through the massive double door entrance. Highlights from the main floor include an industrial grade chef's kitchen with an adjacent light and bright breakfast room, a formal dining room with double doors made with Venetian stained glass windows, an impressive living room with a gorgeous bar and fireplace, a billiards room, and a formal sitting room. Among the many jewels of this home is the two story library which includes a steel spiral staircase and a vibrant irreplaceable stained glass light fixture. Upstairs, the master bedroom rivals that of a European castle with multiple private terraces, city and nature views, his and hers closets, a massage room and a luxurious bathroom made with lapis stone. In addition to the master suite there are four oversized en suite bedrooms each with beautiful views and walk in closets. The lower level is an entertainer's paradise with a theater, ballroom that opens up to a sprawling terrace where your guests can soak in the picturesque views, and a wine cellar that's authentically outfitted as the storefront of an early 18th century English saloon. The backyard consists of a sparkling pool and spa, outdoor kitchen, putting green, a fruit and vegetable garden, tennis court, koi pond, and endless places for dining al fresco. In addition to the various amenities, the home is also equipped with an oversized gym. This tranquil oasis is quintessential to the highest class of luxury living, built for those who hold history, design, and beauty in the highest regard.

1420 Davies Drive, Beverly Hills

1309 Laurel Way, Beverly Hills
$3,500,000
26678625 MLS ⋅ Active Status
1309 Laurel Way | Beverly Hills Post Office Rare opportunity to build a custom estate in one of the most desirable pockets of the Beverly Hills Post Office. Situated on an expansive 21,150 sq. ft. lot with approximately 200 feet of street frontage, this property offers exceptional scale, usability, and development potential. The front portion of the lot features a generous, relatively level building pad, while the downslope rear portion presents the opportunity to create dramatic outdoor spaces and capture southwest-facing city views. Surrounded by luxury estates and notable new construction, this is an ideal opportunity for a developer or end-user to create a one-of-a-kind residence. Property boundary survey, topographical report, and slope analysis have been completed and are available upon request.

1309 Laurel Way, Beverly Hills

1309 Laurel Way, Beverly Hills
$3,500,000
26674453 MLS ⋅ Active Status
1309 Laurel Way | Beverly Hills Post Office Rare opportunity to build a custom estate in one of the most desirable pockets of the Beverly Hills Post Office. Situated on an expansive 21,150 sq. ft. lot with approximately 200 feet of street frontage, this property offers exceptional scale, usability, and development potential. The front portion of the lot features a generous, relatively level building pad, while the downslope rear portion presents the opportunity to create dramatic outdoor spaces and capture southwest-facing city views. Surrounded by luxury estates and notable new construction, this is an ideal opportunity for a developer or end-user to create a one-of-a-kind residence. Property boundary survey, topographical report, and slope analysis have been completed and are available upon request.

1309 Laurel Way, Beverly Hills

12145 Summit Court, Beverly Hills
$11,799,000
4 Beds ⋅ 5 Baths ⋅ 26672693 MLS ⋅ Active Status
Nestled in the exclusive 24-hour guard-gated enclave of The Summit above Beverly Hills, the magnificent Contemporary Villa offers the ultimate in privacy, luxury, and serenity, all just minutes from the vibrant heart of Beverly Hills and Studio City. Situated atop a small knoll at the end of a peaceful cul-de-sac on a premier corner lot, the graceful estate features spectacular city, canyon, and mountain views, providing a sense of tranquility, charm, comfort, and privacy in one of Los Angeles' most exclusive enclaves. This timeless estate spans just under 7,000 sq.ft. on an approx. 16,216 sq.ft. lot, perfectly blending modern luxury with classic architectural detail. A grand arched entry with intricate textured glass and palm frond sculpted iron double front doors open to a formal foyer with travertine floors and a sweeping curved staircase, setting the tone for the sophistication found throughout. The formal living room impresses with soaring two-story ceilings, a stately fireplace, built-in granite bar, and walls of arched windows and glass doors that flood the space with natural light and open to the backyard oasis. Every ceiling is sculptural. Heated floors in both the living room and gourmet kitchen add comfort and refinement. Art lovers will appreciate the abundant wall space and thoughtful niches throughout the home, perfect for displaying a curated collection. The large formal dining room features a long built-in buffet with cabinetry, and matching arched ceiling, ideal for elegant entertaining. The chef's kitchen featuring two clear-span curved glass windows is equipped with professional-grade appliances, a large granite center island, and an adjoining breakfast room that seamlessly flows into the inviting family room. A powder room, guest bedroom and bathroom, media/screening room, and laundry room complete the lower level. Upstairs, two spacious guest or family bedrooms each offer ensuite baths, while the expansive primary suite is a true sanctuary, complete with private balconies overlooking breathtaking vistas, massive dual custom walk-in closets, and a marble-clad bath featuring dual vanities and commodes, a soaking tub, separate steam shower, and an adjoining gym. The resort-like backyard is an entertainer's dream, with generous patio space surrounding the pool and spa, tropical-inspired landscaping, and grass area, all set against the dramatic backdrop of panoramic views. A three-car attached garage provides ample space for vehicles and storage. Offering an exceptional lifestyle in a secure, sought-after community, this remarkable estate embodies peaceful, private living with effortless access to all the best of Beverly Hills and beyond.

12145 Summit Court, Beverly Hills

2341 Gloaming Way, Beverly Hills
$11,500,000
4 Beds ⋅ 5 Baths ⋅ 26651413 MLS ⋅ Active Status
A symbol of design excellence, superior quality and exceptional structure. Crafted by Swiss architect Design21 as a haven of modern aesthetics embodying structural integrity, there is a seamless integration of glass, steel, oak wood and concrete elements providing breathtaking views of the mountains, valley and Pacific Ocean. Elevated above the hillside, this residence embraces nature as its living space opens to 1,800 SF of sleek deck space. The dark exterior and gold geometric sculptures captures sunlight, contrasting with meticulously landscaped succulents. Beyond the dramatic entryway discover the spacious 12-foot ceilings and open floor plan. Scenic views are seamlessly integrated into the design, spanning from the state of the art kitchen, dining and living areas to 4 bedrooms, 5 bathrooms, an upstairs gallery space, and a plush home theater. LEED inspired, this home utilizes solar-power for pool and radiant heated flooring, eco-materials and fire-resistant, waterproof triple-panel windows. Swiss technology and steel fixtures enhance the security of this home. Surrounded by an outdoor veranda, beautifully landscaped exterior spaces, and a 40-foot black-lined infinity pool/spa that reflects the refined Swiss-standard aesthetics, this exquisite art piece in the Beverly Hills Canyon epitomizes exclusive elegance and tranquility.

2341 Gloaming Way, Beverly Hills

2859 Coldwater Canyon Drive, Beverly Hills
$9,495,000
7 Beds ⋅ 6 Baths ⋅ 25590647 MLS ⋅ Active Status
Perched atop a private 2.9-acre promontory with expansive views, this storied estate - once home to a Hollywood legend and originally designed by architect William S. Beckett - presents an incredible opportunity. With plans by Woods + Dangaran and Olson Kundig, this is a rare chance to restore one of Los Angeles' iconic architectural estates. A long, gated driveway winds through the property, revealing a multi-structure compound. The main house, reminiscent of Neutra and Lautner, boasts sweeping extended rooflines and walls of glass that frame panoramic views. The three-story creative studio/guest house offers a screening room, three guest bedrooms, a spa level with a gym, massage room, and sauna and expansive rooftop terraces that overlook the private tennis court. Beyond the estate, there is a private gate that lends access to the scenic trails of Franklin Canyon. This is your chance to restore this legendary pedigree property - plans available upon request.

2859 Coldwater Canyon Drive, Beverly Hills

Based on information from California Regional Multiple Listing Service, Inc. as of . This information is for your personal, non-commercial use and may not be used for any purpose other than to identify prospective properties you may be interested in purchasing. Display of MLS data is usually deemed reliable but is NOT guaranteed accurate by the MLS. Buyers are responsible for verifying the accuracy of all information and should investigate the data themselves or retain appropriate professionals. Information from sources other than the Listing Agent may have been included in the MLS data. Unless otherwise specified in writing, Broker/Agent has not and will not verify any information obtained from other sources. The Broker/Agent providing the information contained herein may or may not have been the Listing and/or Selling Agent.

How much is your home worth?

Get instant property value now!