Refine Search
Sort by
no property photo
$11,995,000
5 Beds ⋅ 7 Baths ⋅ 26867097 MLS ⋅ Active Status
If you've seen this home before, you will not recognize it now! Available for a fortunate new owner after 47 years, this premier example of late 1960's split-level Modern resort-style architecture sits on an expansive 3/4 acre lot at the prestigious southwest corner of Schuyler Rd and Doheny Rd featuring over 300 feet of frontage on Schuyler Rd. Discreet curb appeal belies the interior drama showcasing voluminous spaces infused with natural light and exhibiting extremely high vaulted beamed ceilings, abundant clerestory windows, wood floors, and French doors. The massive public rooms have an open flow and are ideal for large scale entertaining. The large dining room, family room with bar, and grand kitchen all lead to the grounds highlighted by a full-sized Tennis Court (finished vertical walls in Beverly Hills Hotel-style 'coral pink'), lagoon pool, lawns, and extensive patio space. An enormous primary suite contains a sitting area, fireplace, high vaulted ceilings, private balcony, huge dual-sided bathroom with two walk-ins. There are 4 other generous bedroom suites in the home. A lower street level section of the home has tremendous flex space including a recreation room, guest suite with a big private courtyard, offices, and a future media center. This section opens to the large gated motorcourt with carport which provides ample off-street parking along with the sweeping front circular driveway. Just N. of Sunset and surrounded by some of the most important estates in Beverly Hills, 1005 Schuyler Rd is deserving of a proper visionary renovation to create a modern gem which will rival those in the city and beyond. Trust Sale - Sold in strictly "as-is" condition.

1005 Schuyler Road, Beverly Hills

1200 Laurel Way, Beverly Hills
$32,995,000
5 Beds ⋅ 8 Baths ⋅ 26865667 MLS ⋅ Active Status
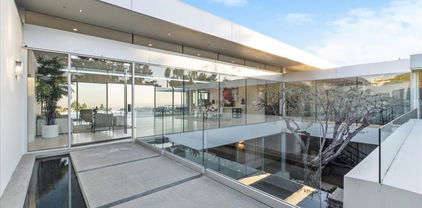
Perched in the lower hills with sweeping city skyline vistas, this ultra-luxurious Beverly Hills architectural masterpiece opens via a grand, gated motor court with parking for six cars and a five-car garage, welcoming you into an entertainer's paradise designed for both glamorous events and intimate family evenings. Warm, modern finishes and soaring floor-to-ceiling glass walls frame the main level, which features a formal living room, an elegant dining room, and a spacious chef's kitchen boasting an expansive waterfall island that flows seamlessly into a sun-drenched family room. Glass pocket doors disappear to reveal oversized entertainer decks equipped with an elevator, outdoor kitchen and dining area, an infinity-edge pool and spa, and breathtaking city views. Main-floor luxury peaks in the primary suite, highlighting a magnificent custom wardrobe and dressing wing. Meanwhile, the lower level unfolds into a media room, a secondary family room with a bar, a gym, and a full spa complete with an indoor hot tub, sauna, and cold plunge. Featuring three dedicated guest suites and staff quarters, this entire lower level surrounds an open, sunlit courtyard that floods every space with natural light.

1200 Laurel Way, Beverly Hills

523 N Beverly Drive, Beverly Hills
$13,995,000
8 Beds ⋅ 8 Baths ⋅ 26864081 MLS ⋅ Active Status
One of Beverly Hills' most distinguished historic residences, this extraordinary 1928 estate was originally designed by renowned Spanish Revival and Monterey Colonial architect Roy Seldon Price for Charlie Chaplin's second wife, with interiors crafted by legendary set designer Harold Grieve. Offering 8 bedrooms, 8 bathrooms, approximately 6,940 square feet of living space, situated on an expansive 14,535-square-foot lot, the residence has been thoughtfully reimagined for modern living, fully remodeled, and meticulously upgraded while preserving its remarkable architectural heritage, creating an exceptional blend of timeless character and contemporary sophistication. Hidden behind towering hedges and secured by a double-gated entrance, the estate offers exceptional privacy. A sweeping motor court leads to the main residence, framed by lush, manicured lawns, mature fruit trees, and a tranquil turtle pond alongside a dedicated dog run, creating an idyllic estate setting. A striking foyer welcomes with Moroccan tile, grand archways, Spanish-inspired lighting, and bespoke French doors. Beyond, light-filled living spaces flow seamlessly between indoor and outdoor entertaining, showcasing exquisite architectural details at every turn. The formal living room features a dramatic stone fireplace and opens to both the front courtyard and the expansive, resort-inspired backyard. A built-in bar and lounge, library/office with garden access, and vintage-style powder room complete the formal wing, offering elegant spaces for both intimate gatherings and grand entertaining. At the heart of the home, the chef's kitchen features Viking appliances, a walk-in pantry, generous center island, and breakfast bar. Positioned between the formal dining room and inviting family room with coffered ceilings, bespoke wall treatments, a stone fireplace, and built-in banquette, it is designed for entertaining on every scale. Below, an impressive wine cellar and multiple storage rooms provide temperature-controlled wine preservation, ideal for the most discerning collector. Upstairs, five bedrooms occupy the main level, including three openings to a wraparound balcony overlooking the gardens. The primary suite offers a private sitting room with a stone fireplace, dual bathrooms with a soaking tub, a generous walk-in closet, and a private balcony with direct access to the pool terrace below, creating a luxurious and serene private retreat. French doors from the family room lead to a covered terrace overlooking the pool, spa, cold plunge, and a fully equipped outdoor kitchen and dining pavilion beneath iconic Beverly Hills palms. The backyard also features a spacious lawn and detached one-bedroom, one-bath pool house, offering a true resort-style experience designed for year-round enjoyment. A separate wing, accessed through the gated side driveway and two-car garage, is ideal for guests or staff. It includes a secondary office with an en-suite bathroom, a mirrored gym, dedicated laundry area, and two bedrooms with a shared bath and direct backyard access. An additional oversized laundry room adds convenience. A rare opportunity to own a meticulously maintained historic estate in the coveted Beverly Hills Flats, moments from world-class shopping, dining, and nightlife, where Hollywood legacy, architectural significance, and modern luxury come together in one extraordinary offering.

523 N Beverly Drive, Beverly Hills

716 N Beverly Drive, Beverly Hills
$8,750,000
6 Beds ⋅ 6 Baths ⋅ 26854215 MLS ⋅ Active Status
Rare single-story Mediterranean renovation opportunity in the Beverly Hills Flats, ideally located just two blocks from the iconic Beverly Hills Hotel and minutes from Rodeo Drive. Situated on an expansive 15,000+ square-foot lot, the property offers over 5,300 square feet of living space with six bedrooms, five-and-a-half bathrooms, a pool, spa, and mature privacy hedging. The generous floor plan includes multiple living and entertaining areas, spacious bedrooms, a formal living room with a stone fireplace, and a primary suite opening directly to the backyard. The home requires renovation and presents an exceptional opportunity to reimagine the existing residence or create a custom estate in one of Los Angeles' most sought-after neighborhoods. Bring your architect, designer, and vision. Property is being sold in its present condition.

716 N Beverly Drive, Beverly Hills

1140 Calle Vista Drive, Beverly Hills
$22,500,000
5 Beds ⋅ 8 Baths ⋅ 26861887 MLS ⋅ Active Status
A RARE OPPORTUNITY TO COMPLETE AN EXCEPTIONAL BEVERLY HILLS ESTATE DESIGNED BY INTERNATIONALLY ACCLAIMED ARCHITECTURE FIRM SAOTA. Set in one of the most exclusive enclaves in the world, 1140 Calle Vista Drive sits on a 1.1-ACRE ELEVATED LOT in the heart of Beverly Hills, with PANORAMIC VIEWS of the Beverly Hills skyline, Downtown Los Angeles, and the Pacific Ocean. A SIGNIFICANT HEAD START: The property is offered with APPROVED PLANS AND A BUILDING PERMIT for a 13,600 SQ. FT. RESIDENCE, and SUBSTANTIAL FOUNDATION AND STRUCTURAL WORK IS ALREADY COMPLETE. More than two years of grading, compaction, and foundation work are done. Retaining walls stabilize the hillside, landscape planting and irrigation are in place, and the basement foundation and perimeter walls are finished. Construction can continue right away under the approved plans, and additional design enhancements are under permit revision review. The site also has 3-PHASE POWER, which delivers the electrical capacity, efficiency, and reliability a modern luxury estate needs, from high-end appliances to advanced home automation and extensive entertainment systems. CONTINUITY FROM INCEPTION TO COMPLETION: A CONSTRUCTION TEAM THAT HAS KNOWN THE PROJECT SINCE ITS INCEPTION IS AVAILABLE TO COMPLETE THE RESIDENCE. The next owner can personalize materials and finishes with the same team in place throughout the build. A VISION OF MODERN LUXURY: Plans call for 5 BEDROOMS and a WORLD-CLASS WELLNESS CENTER with spa, steam room, sauna, and INDOOR POOL. The basement is built for entertaining, with a HOME THEATER, GYM, AND PRIVATE LOUNGES. The open-concept main level offers seamless indoor-outdoor living, dining, and family areas. Upstairs, a grand 1,700 SQ. FT. PRIMARY SUITE provides exceptional privacy and spectacular views. AN EXCLUSIVE AND EVOLVING NEIGHBORHOOD: Calle Vista Drive is known for its privacy, exclusivity, and tranquility. Many neighboring estates are being transformed, which adds to the appeal of this prestigious address. Once complete, this residence will join a newly refined neighborhood of architectural masterpieces. A RARE AND VALUABLE OFFERING: Opportunities to build on a lot of this size in Beverly Hills are exceedingly rare. Site preparation is complete, permits are secured, and an experienced team is ready to proceed, so the new owner can step in and bring this vision to life. They can complete the existing design or tailor it to their own. SELLER IS MOTIVATED AND PREPARED FOR A PROMPT CLOSING.

1140 Calle Vista Drive, Beverly Hills

713 N Doheny Drive, Beverly Hills
$3,398,000
3 Beds ⋅ 2 Baths ⋅ 26862079 MLS ⋅ Active Status
WELCOME HOME THIS BEVERLY HILLS "GEM", 90210. IT IS TRULY A "DIAMOND IN A ROUGH" !! THIS CHARMING, 2-STORY COLONIAL MASTERPIECE, 3BR/2BA, POSSESSES THE CLASSIC BEAUTY AND ELEGANCE OF THE BY-GONE ERA OF 1930-40. ITS INTRICATE ARCHITECTURAL DETAILS: CROWN MOLDINGS, SPIRAL STAIRCASE, FIREPLACE, BEAUTIFUL HARDWOOD FLOORS, ARCH WINDOWS, TIMELESS LIGHT SCONE, VANITIESTHRU-OUT EXUDES LUXURY & SOPHISTICATION. SITUATED ON THE SIZABLE LOT AND SPACIOUS BACKYARD IDEAL FOR ENTERTAINING AND POSSIBLE ADU. TALL FRONT HEDGERS COUPLE WITH LONG DRIVEWAY & GATE, PROVIDE MORE PRIVACY & EXCLUTIVITY TO THE "90210 RESIDENCE". THE POSSIBILITY IS ENDLESS WHETHER YOU CHOOSE TO RESTORE ITS ARCHITECTURE BEAUTY OR CREATE YOUR OWN MODERN LIVINGS, EITHER WAY, YOU ARE CREATING YOUR OWN "MASTER PIECE" IN THE PRESTIGIOUS BEVERLY HILLS "FLAT", 90210. SO BRING YOUR SOPHISTICATION, YOUR IMAGINATION, YOUR BEAUTIFUL TASTES.. TO MAKE THIS HOME YOURS !! CONVENIENTLY LOCATED & WALKING DISTANCE TO BH PARKS, FAMOUS BH TRIANGLES, RENOWNED SCHOOL DISTRICT, FAME SHOPS, GORMET RESTAURANTS, HOUSES OF WORSHIP.. THIS PROPERTY HAS IT ALL!! WON'T LAST!! WELCOME HOME TO 90210!!

713 N Doheny Drive, Beverly Hills

715 N Beverly Drive, Beverly Hills
$21,500,000
6 Beds ⋅ 6 Baths ⋅ 26830627 MLS ⋅ Active Status
A distinctive Asian-inspired contemporary estate designed by architect William M. Bray, AIA, in the prestigious Beverly Hills Flats, this gated residence offers an extraordinary sense of privacy, scale, and tranquility on an expansive 27,000-square-foot parcel. Set behind gates with a grand circular driveway, the property features an impressive setback from the street, a porte cochere, and a spacious four-car garage. Spanning approximately 7,511 square feet, the residence offers six bedrooms and six bathrooms, with thoughtfully designed interiors that emphasize clean architectural lines, natural light, and a seamless connection to the surrounding landscape. Inspired by the principles of simplicity, balance, and indoor-outdoor living, the home showcases soaring ceilings, expansive living spaces, and walls of glass that frame lush gardens while opening effortlessly to the beautifully landscaped grounds. Sweeping lawns, mature trees, and inviting outdoor entertaining areas create the atmosphere reminiscent of a serene private Hawaiian-style retreat. While preserving the integrity of its original architectural character, the residence presents an exceptional opportunity to enjoy its distinctive design as it stands or thoughtfully reimagine it to reflect a buyer's own vision. Rarely does a property of this scale and setting become available in one of the Beverly Hills Flats' most sought-after locations, offering a compelling blend of privacy, architectural significance, and timeless elegance.

715 N Beverly Drive, Beverly Hills

1138 Coldwater Canyon Drive, Beverly Hills
$5,300,000
5 Beds ⋅ 5 Baths ⋅ SR26150078 MLS ⋅ Active Status
This Beverly Hills retreat offers an exceptional blend of privacy, comfort, and convenience. Set behind mature landscaping and lush greenery, the home creates a peaceful, resort-like atmosphere from the moment you arrive. The pool and spa sit gracefully among the trees, offering a serene backdrop for relaxing weekends, family gatherings, or effortless outdoor entertaining. Inside, expansive windows and warm natural light enhance the generous living spaces, highlighting the home’s seamless indoor–outdoor flow. The layout is both functional and inviting, with rooms oriented toward the surrounding greenery to create a calm, connected feel throughout. A separate guest suite with its own bedroom and bathroom provides ideal flexibility—whether used for hosting visitors, accommodating extended family, or creating a private home office away from the main living areas. The property’s central location offers the unique advantage of quick access to both the city and the valley, making daily commutes and weekend plans incredibly convenient. As a residence within the Beverly Hills city limits, the home benefits from premium city services and access to highly regarded local schools, further elevating its desirability. Note: Buyer and Buyer’s Agent to conduct their own independent investigation of all information provided, and to verify all facts, permits, square footage, property conditions, and suitability to their own satisfaction.

1138 Coldwater Canyon Drive, Beverly Hills

590 Haynes Avenue, Beverly Hills
$12,750,000
5 Beds ⋅ 6 Baths ⋅ P1-27838 MLS ⋅ Active Status
Situated on one of the most esteemed streets in Trousdale Estates, this exceptional contemporary home overlooks the Pacific Ocean, Catalina Island, and Los Angeles' dazzling city lights. Designed by Steve Hermann, the residence features soaring 12-foot ceilings, walls of glass, and a rare layout with five en-suite bedrooms. It is built with meticulous attention to detail and the highest-quality finishes throughout.The sleek kitchen boasts glossy Poliform cabinetry and top-of-the-line Miele appliances. Beneath a statement suspension lamp by Barovier & Toso, the formal dining room is surrounded by glass sliding doors that open to the front courtyard. The breakfast area and outdoor dining spaces provide additional seating for entertaining, all while capturing stunning backyard views.The primary retreat is worthy of its own private wing, complete with a stone fireplace, a glass-enclosed dressing area, and an opulent en-suite bathroom featuring dual sinks, an Antonio Lupi bathtub, and a generous rainfall shower. Four additional en-suite bedrooms each showcase unique wallpaper, lighting fixtures, and decor. A Control4 smart home system, surround sound system, security cameras, and automatic window treatments are among the many state-of-the-art features.A truly magnificent home that seamlessly combines location, views, privacy, modern design, and warm textures.

590 Haynes Avenue, Beverly Hills

927 N Whittier Drive, Beverly Hills
$35,995,000
9 Beds ⋅ 10 Baths ⋅ 26854793 MLS ⋅ Active Status
Nestled in one of Beverly Hills' most prestigious enclaves, on just over half an acre, this breathtaking modern estate seamlessly blends timeless elegance with contemporary luxury. The striking white facade, framed by lush greenery and mature trees, sets the stage for an exceptional living experience. Designed by Tim Campbell for both grand entertaining and intimate gatherings, the 13,000 SF home boasts a thoughtfully curated open-concept layout with seamless indoor-outdoor flow. With 9 ensuite bedrooms and 10 bathrooms, this estate offers an unparalleled level of comfort and sophistication. The primary suite is a true retreat, featuring dual bathrooms and dual walk-in closets, creating a private sanctuary of luxury. A detached guest house with a private bedroom provides additional space for visitors or extended stays. Outside to discover a resort-style backyard, complete with a pool, cascading waterfall, and spa. A poolside cabana and expansive patio space invite effortless al fresco dining and lounging, while the large, flat lawn provides ample space for recreation and relaxation. Every detail of this residence has been meticulously designed to offer the finest in modern living, making it the perfect home for those who appreciate style, comfort, and world-class amenities.

927 N Whittier Drive, Beverly Hills

1166 San Ysidro Drive, Beverly Hills
$7,795,000
5 Beds ⋅ 8 Baths ⋅ 26852811 MLS ⋅ Active Under Contract Status
Beyond a discreet gated entrance, positioned along one of Beverly Hills' most coveted residential enclaves, lies an estate where privacy is not simply a feature. Hidden behind lush, mature landscaping and swaying palms, the property unfolds with a quiet sense of arrival, offering a sanctuary that feels worlds away while remaining moments from the iconic Beverly Hills Hotel, renowned schools, celebrated dining, and Rodeo Drive. Recently remodeled in late 2025, the residence was thoughtfully designed to embrace both intimate family living and effortless entertaining. Sunlight pours through soaring ceilings, creating interiors that feel warm, open, and deeply connected to the surrounding gardens. At its heart, the chef's kitchen invites everything from leisurely morning breakfasts to lively evenings with friends, flowing seamlessly into elegant dining spaces and outdoor terraces where every gathering naturally extends beneath the California sky. The main level primary suite is a private retreat unto itself, opening directly to the gardens and pool beyond. An Italian porcelain bath and a marble bath, generous dressing areas, and serene garden views create a daily experience reminiscent of a boutique resort. Upstairs, beautifully appointed bedroom suites are centered around a welcoming family lounge, offering spaces that encourage both connection and quiet retreat. A versatile lower level easily transforms into a media room, executive office, guest quarters, or additional living space to suit every stage of life.Outside, the estate reveals its most captivating story. One of the neighborhood's most remarkable full-length swimming pools stretches across the grounds, accompanied by a dramatic cascading waterfall, manicured lawns, an outdoor fitness area, and multiple spaces designed for both grand celebrations and peaceful afternoons. Every path, terrace, and garden has been carefully composed to create an atmosphere of effortless tranquility, a place where weekends linger a little longer and every sunset feels like a private escape. Enhanced by modern amenities, including solar power, the home balances contemporary comfort with timeless architecture and understated sophistication. Rarely does an estate offer such an extraordinary combination of seclusion, scale, and proximity to the very best of Beverly Hills. This is more than a residence; it is a destination for those who value privacy, beauty, and a life lived exceptionally well.

1166 San Ysidro Drive, Beverly Hills

9419 Sunset Boulevard, Beverly Hills
$13,995,000
5 Beds ⋅ 5 Baths ⋅ 26851863 MLS ⋅ Active Status
Certificate of historic ineligibility issued by the City of Beverly Hills in 2023! Up a long gated tree-lined private drive sits a lovely 1.5sty sunlit Hollywood Regency-styled home set on nearly 1.2 useable acres of lush land featuring mature foliage for plentiful privacy. A uniquely enormous motor court exists for unparalleled off-street parking along with a direct-entry 2 car garage and is set amidst substantial northern grounds. Updated with style, this sunlit home features high ceilings, mouldings, French doors, and wood floors. A beautiful courtyard accesses the gracious entry foyer leading to the huge Great room which flows to the southern grounds featuring expansive lawns, big pool/spa, patios, and BBQ center. The wonderful formal dining room also opens to the southern grounds. Fabulously sized chef's kitchen with top stainless appliances connects to a large family area. 3 bedrooms downstairs including a spectacular primary retreat having its own walled exterior courtyard with lounge areas and a private spa. A sizeable redone primary bathroom and walk-in closet complete the suite's package. Upstairs contains 2 bedrooms along with an inviting rooftop treetop view patio. Basement level of over 800SF (not included in the quoted footage of the home) for storage/wine cellar/etc. The front and rear grounds are truly exceptional and afford endless possibilities for visionaries to create an ultimate estate on the best section of Sunset Blvd in the city of Beverly Hills.

9419 Sunset Boulevard, Beverly Hills

1001 N Crescent Drive, Beverly Hills
$20,995,000
7 Beds ⋅ 8 Baths ⋅ 26852569 MLS ⋅ Active Status
Set behind double gates in one of the most coveted pockets of Beverly Hills - North of Sunset, just behind the iconic Beverly Hills Hotel - this extraordinary estate offers both pedigree and privacy on a rare, nearly one-acre parcel. Designed by Paul R. Williams, the Colonial Revival home reflects his signature elegance, blending classic proportions with a warm, livable layout that opens effortlessly to the gardens. Flooded with natural light, the interiors feel open and airy, with French doors and expansive windows framing views of brick walkways, a lozenge-shaped pool, and an elegant cabana complete with bath, kitchen, and built-in BBQ. A grand marble entry hints at the refined detailing throughout. Lush gardens, mature trees, and a picturesque gazebo create a series of intimate moments across the estate, offering a sense of escape that feels worlds away. From the wood-paneled dining room with curved bay windows to the inviting breakfast room, every space reflects timeless craftsmanship. In addition to the main residence, the property includes a charming separate guest suite along with two staff rooms - ideal for visitors, a private office, or support staff. A true estate in every sense - majestic yet inviting, private yet perfectly situated - tucked away just moments from the finest restaurants, shops, and cultural landmarks of Beverly Hills, yet offering the serenity of a world apart.

1001 N Crescent Drive, Beverly Hills

349 S Clark Drive, Beverly Hills
$4,199,000
5 Beds ⋅ 4 Baths ⋅ GD26139380 MLS ⋅ Active Under Contract Status
Stunningly remodeled two-story Beverly Hills residence showcasing high ceilings, designer finishes, and exceptional indoor-outdoor living. The impressive chef’s kitchen has been completely reimagined with European-style flat-panel wood cabinetry, elegant Taj Mahal quartz countertops with a full-height matching backsplash, a stunning center island with dramatic waterfall countertops, champagne gold fixtures and hardware, premium stainless steel appliances, and a Sub-Zero refrigerator. Brand-new luxury waterproof flooring flows throughout the home, complemented by a striking floor-to-ceiling granite fireplace, expansive separate living and dining rooms, modern baseboards, recessed lighting, and a freshly painted interior. All five bathrooms feature designer tile, marble countertops, frameless glass shower enclosures, and upscale contemporary finishes. Retreat to the exeptionally spacious primary suite featuring a huge custom walk-in closet with built-in organizers and a luxurious primary bathroom complete with a large soaking Jacuzzitub and premium finishes. The spacious family room seamlessly opens to the backyard through a premium LaCantina folding patio door, creating the perfect blend of indoor and outdoor entertaining. The private backyard offers a generous lawn, inviting patio seating space, multiple mature fruit-bearing trees, and a built-in outdoor kitchen complete with a BBQ, refrigerator, and sink. Additional highlights include replaced roof tiles, a spacious basement ideal for storage, and a Tesla EV charger. A rare opportunity to own a move-in-ready Beverly Hills home thoughtfully updated with today’s most sought-after finishes and amenities within the most sought after school district.

349 S Clark Drive, Beverly Hills

9541 Sunset Boulevard, Beverly Hills
$24,500,000
8 Beds ⋅ 9 Baths ⋅ 26841257 MLS ⋅ Active Status
Set behind private double gates and approached via a long, tree-lined driveway off prestigious Sunset Boulevard in the heart of Beverly Hills, this exceptional contemporary Mediterranean villa offers over 9,500 square feet of refined living space on more than half an acre of beautifully landscaped, resort-style grounds. Recently and extensively reimagined with exquisite craftsmanship and elevated design throughout, the residence delivers impressive scale, soaring ceilings, and expansive formal and informal living spaces ideal for both grand entertaining and everyday living. Striking 30-foot glass and wrought-iron entry doors open into a dramatic two-story grand salon featuring a statement dual staircase that immediately establishes the home's sense of elegance and presence. The main level includes a sophisticated formal living room, an oversized family room, an elegant formal dining room, and a gourmet chef's kitchen with a breakfast area, along with a guest suite and staff quarters. Upstairs, six additional bedroom suites include a spectacular primary retreat with its own private entry, sitting room, fireplace, secluded patio, spa-like marble bath, and custom walk-in closet. The grounds are equally impressive, offering expansive patios for entertaining, a manicured front lawn with a cascading fountain, and a stunning pool and spa that complete the resort-inspired setting, making this a rare and truly one-of-a-kind Beverly Hills estate.

9541 Sunset Boulevard, Beverly Hills

1740 Carla Ridge, Beverly Hills
$10,495,000
4 Beds ⋅ 5 Baths ⋅ 26843839 MLS ⋅ Active Status
Situated in the prestigious Trousdale Estates, this one-of-a-kind Mediterranean architectural gem captures the sophistication and serenity that define Beverly Hills hillside living. Privately set on coveted Carla Ridge, this custom-remodeled single-story residence offers four bedrooms and five baths, thoughtfully designed to highlight its sweeping panoramic city views and exceptional privacy.The home welcomes with warm Mediterranean character, generous ceiling heights, and an inviting floor plan that blends elegant living spaces with updated finishes throughout. Large picture windows frame stunning city vistas and fill the interiors with natural light, enhancing both everyday living and effortless entertaining. The remodeled kitchen and common areas provide comfortable flow, while the bedroom suites are well-appointed for relaxation and privacy. Outside, the property delivers the true Trousdale experience serene views, mature landscaping, and multiple areas for lounging and dining, all set against the dramatic backdrop of the city skyline. An opportunity to own a distinct, custom-crafted Mediterranean home in one of Beverly Hills' most coveted enclaves. Available for Lease!

1740 Carla Ridge, Beverly Hills

1418 Lindacrest Drive, Beverly Hills
$1,299,000
1 Beds ⋅ 1 Baths ⋅ 26846405 MLS ⋅ Active Under Contract Status
DISCLOSURE: PHOTOS ARE RENDERING, and DIGITALLY ENHANCED. Located north of Sunset Boulevard, between Coldwater Canyon and Trousdale Estates, this ultra-private enclave is home to some of the world's most exclusive properties and high-profile residents. This is a rare opportunity to acquire two adjacent parcels in the coveted Crest Streets of BHPO, offering a combined 21,590 square feet of premier land.Perched to capture unobstructed ocean, city skyline, and canyon views, this exceptional site is ideal for developers, investors, or visionaries looking to create an architectural masterpiece in one of Los Angeles' most prestigious neighborhoods. A charming 368-square-foot minimalist cottage currently occupies the street-facing portion of the lot, adding character and potential to expand and build your dream home. As Mark Twain famously said, "Buy land they're not making it anymore."Zoned LARE15, the property offers significant development flexibility. Envision a grand Beverly Hills Post Office estate spanning both parcels, each with sweeping panoramic views and unmatched privacy. The offering includes APNs #4352-010-059 and #4352-010-031.Enjoy close proximity to the finest amenities Beverly Hills Post Office has to offer from the legendary Polo Lounge to Rodeo Drive and the Beverly Hills Flats. This location uniquely combines seclusion with convenience, offering the best of both worlds.Opportunities of this caliber are exceedingly rare. Secure your place in one of the most esteemed neighborhoods in the worldland bring your vision to life.

1418 Lindacrest Drive, Beverly Hills

1131 Miradero Road, Beverly Hills
$17,995,000
5 Beds ⋅ 6 Baths ⋅ 26846059 MLS ⋅ Active Status
Dramatic, Secluded Contemporary with Sweeping Panoramic Views.Perched on a rare 1+ acre promontory at the end of one of Beverly Hills' most coveted cul-de-sac streets, this private contemporary retreat commands breathtaking, unobstructed 280-degree city and ocean views. Gated, serene, and completely secluded, the property offers an exceptional lifestyle just minutes from the heart of Beverly Hills. Beyond the motor court, the 5,000+ square-foot residence unfolds with expansive open living spaces designed to capture the views at every turn. A stunning family room with walls of glass flows seamlessly into a chef's kitchen equipped with Wolf and Sub-Zero appliances, a custom wet bar, a wine refrigerator, a walk-in pantry, and an indoor BBQperfect for both intimate living and grand entertaining. The elegant living and dining areas open to furnished terraces overlooking dramatic city lights and the Pacific beyond. The primary suite is a true sanctuary, featuring wrap-around views, spa bath for two with dual French limestone showers, generous walk-in closets, and a private refrigerator. Additional accommodations include two en-suite family bedrooms, an exceptional en-suite guest suite with a kitchenette and private entrance, plus an en-suite poolside bedroom or gym, each offering privacy and spectacular views. Outdoor living is equally impressive. Expansive terraces lead to a lush, resort-style grounds featuring a secluded pool retreat with a cabana, waterfalls, pond, outdoor shower, and multiple areas for alfresco dining and relaxation, all surrounded by complete privacy. A rare offering combining commanding views, architectural drama, with total privacy and seclusion, this extraordinary residence delivers a true resort lifestyle in one of Beverly Hills' most prestigious settings. Expand or Build New on one of the great view bluffs in Beverly Hills.

1131 Miradero Road, Beverly Hills

1270 Lago Vista Drive, Beverly Hills
$6,995,000
4 Beds ⋅ 5 Baths ⋅ 26843209 MLS ⋅ Active Status
This stunning contemporary estate is one of best view homes in Beverly Hills proper. It is set on a quiet street and captures sweeping ocean, city, and canyon views from nearly every room. Privately positioned and surrounded by some of the area's most significant estates, the residence embodies the quintessential Southern California lifestyle with seamless indoor-outdoor living and effortless sophistication. Ideally located just minutes from the renowned Coldwater Canyon Park, the iconic Beverly Hills Hotel, and within the highly coveted Beverly Hills School District, it offers an exceptional combination of privacy, convenience, and prestige. The single-story floor plan is flooded with natural light and features soaring vaulted ceilings, expansive entertaining spaces, and rich hardwood floors. The primary suite serves as a private retreat, complete with an oversized soaking tub and walk-in shower. Additional guest bedrooms provide comfortable accommodations, while a separate guest suite with its own separate entrance offers ideal flexibility for visitors, staff, or a detached home office. A spacious three-car garage, complemented by generous off-street driveway parking spaces, provides ample room for collectors, guests, and everyday convenience. Designed for both intimate gatherings and large-scale entertaining, the outdoor spaces are truly extraordinary. Expansive view decks, a fire lounge, built-in outdoor kitchen, infinity-edge pool, and spa create a resort-caliber setting overlooking some of the most spectacular scenery in Los Angeles. In fact, Los Angeles Magazine anointed this location the best place to view the sunset in the city! A rare offering in one of Beverly Hills' most coveted locations, where privacy, views, and world-class living converge.

1270 Lago Vista Drive, Beverly Hills

722 N Camden Drive, Beverly Hills
$21,995,000
7 Beds ⋅ 10 Baths ⋅ 26843411 MLS ⋅ Active Status
Newly constructed transitional estate situated on an expansive, approximately 15,500-square-foot flat lot on one of the most coveted streets in the prestigious 700 block of the Beverly Hills Flats. Gated and private with a circular imported marble motor court and striking architectural presence. Approximately 11,446 square feet of living space spanning three levels, all serviced by a private elevator, featuring soaring ceilings, grand-scale rooms, and a seamless open-concept floor plan. Elegant formal living room and spacious family room flow effortlessly into the gourmet chef's kitchen, appointed with premium Sub-Zero and Wolf appliances and an adjacent breakfast room. Seven generously sized bedroom suites, including an extraordinary approximately 1,900-square-foot primary retreat featuring a separate sitting room, hidden room, expansive private balcony, dual walk-in closets, and exquisite book-matched stone slabs. Spectacular lower entertainment level featuring a media room, fitness center, lounge, and full bar designed for entertaining on any scale. Resort-inspired rear grounds highlighted by a sparkling pool and spa, outdoor kitchen, cabana, and multiple areas for relaxation and entertaining. Fully integrated smart home automation system with professional-grade whole-house audio. Interiors curated and designed by Restoration Hardware. Furnishings available separately. The property is alarmed and under 24 hour Video Surveillance. ( also available for lease $ 85,000.00 a month unfurnished )

722 N Camden Drive, Beverly Hills

1620 Carla, Beverly Hills
$17,999,000
6 Beds ⋅ 9 Baths ⋅ 26840967 MLS ⋅ Active Status
Welcome to 1620 Carla Ridge, an extraordinary contemporary estate in the prestigious Trousdale neighborhood of Beverly Hills, designed by renowned architect Paul McLean. Set behind a dramatic 12-foot glass gate, this architectural masterpiece offers approximately 10,000 square feet of sophisticated living space with 6 bedrooms, 9 bathrooms, and breathtaking panoramic views from the city skyline to the Pacific Ocean. Thoughtfully designed to maximize natural light while preserving the site's topography, the home features a striking glass-enclosed atrium and cascading water feature that illuminate the lower level's entertainment spaces and secondary bedroom suites. The upper level showcases the primary suite, two additional bedrooms, formal and casual living areas, and a chef's SieMatic kitchen, all seamlessly connected to the resort-style backyard.Exceptional amenities include a state-of-the-art Crestron smart home system, private theater, game room with bar, wine cellar, gym with steam room, Zen courtyard, infinity-edge pool, spa, and outdoor BBQ area. Ideally located just minutes from Rodeo Drive, world-class dining, luxury shopping, and entertainment, this residence offers the ultimate in privacy, luxury, and modern California living. Also available for Lease $80,000/month.

1620 Carla, Beverly Hills

8671 Clifton Way, Beverly Hills
$4,769,000
4 Beds ⋅ 5 Baths ⋅ 26835689 MLS ⋅ Active Status
Welcome to the Clifton House a stunning new reimagining of a historic residence in the heart of Beverly Hills. Originally designed by pioneering architect Edith Northman the first registered female architect in Los Angeles this iconic home has been thoughtfully transformed by globally acclaimed, award-winning interior designer Ryan Saghian, recognized among the world's top 100 designers. Blending timeless architectural character with modern sophistication, this exceptional two-story residence offers approximately 3,600 square feet of refined living space with 4 bedrooms and 4.5 bathrooms. Every detail has been carefully curated to embody elevated California living, seamlessly combining luxury, comfort, and functionality. The open-concept floor plan is designed for both intimate everyday living and effortless entertaining. Rich hardwood flooring, designer lighting, custom finishes, and top-of-the-line appliances create a warm yet sophisticated atmosphere throughout the home. Distinctive, high-quality hardware and thoughtfully selected materials elevate both the kitchen and bathrooms with a refined modern aesthetic. Upstairs, the luxurious primary suite serves as a private retreat, complete with a spa-inspired bathroom featuring a deep soaking tub, glass-enclosed shower, and an expansive custom walk-in closet. Spacious living and entertaining areas flow beautifully throughout the property, creating an elegant setting equally suited for quiet relaxation or grand gatherings. Perfectly positioned in one of Los Angeles' most desirable neighborhoods, the Clifton House is just minutes from world-class dining, luxury shopping along Rodeo Drive, premier Beverly Hills schools, and some of the city's most iconic restaurants, cafes, and entertainment destinations. The Clifton House is a rare opportunity to own a true piece of Los Angeles architectural history masterfully restored and reimagined for contemporary luxury living.

8671 Clifton Way, Beverly Hills

256 N Doheny Drive, Beverly Hills
$4,495,000
6 Beds ⋅ 8 Baths ⋅ 26838719 MLS ⋅ Active Status
Located on a prime corner lot in Beverly Hills and within the highly sought-after Beverly Hills Unified School District, this extensively renovated contemporary estate offers luxury living just minutes from Rodeo Drive, world-class shopping, dining, and entertainment.The single-story main residence features 4 bedrooms and 5 bathrooms with bright open living spaces, seamless indoor-outdoor flow, and modern high-end finishes throughout. The chef's kitchen includes premium appliances, custom cabinetry, and a large entertaining island that opens to the dining and living areas. The spacious primary suite offers a spa-inspired bathroom, while the additional bedrooms are all generously sized.Although public records show the original 1939 build year, the home was almost completely rebuilt in 2019 down to the main framing, with major upgrades including new plumbing, electrical, roof improvements, and seismic foundation reinforcement. Completed in 2025, the detached ADU at 256A N Doheny Dr features 2 bedrooms and 3 bathrooms with separately metered utilities, making it ideal for guests, rental income, extended family, or a private office. The ADU garage already has water, gas, electricity, and drainage installed, allowing for easy conversion into an additional private suite if desired. The property also offers multiple outdoor spaces, including a welcoming front patio and a private courtyard between the main home and ADU, perfect for relaxing or entertaining. Additional features include whole-house water filtration, central vacuum, and extensive permitted upgrades throughout. Beyond its prime Beverly Hills location, the home offers exceptional everyday convenience, with Rodeo Drive, neighborhood cafs and restaurants, Whole Foods, Rite Aid, local markets, and the Beverly Hills Public Library all just minutes away. All renovations and new construction were completed with City permits and final approvals, creating a rare turnkey opportunity in one of Los Angeles' most desirable neighborhoods.

256 N Doheny Drive, Beverly Hills

442 S Wetherly Drive, Beverly Hills
$3,190,000
4 Beds ⋅ 5 Baths ⋅ 26838253 MLS ⋅ Active Status
Beverly Hills single-family residence offering approximately 2,400 SF with 4 bedrooms, 4.5 bathrooms, a dedicated laundry room, detached guest house, solar-equipped roof, smart-home features, and rare driveway parking for up to 5 cars in two rows, including one covered space. Located within Beverly Hills Unified School District, this newly remodeled home combines modern comfort, functional living, and classic Beverly Hills Spanish character. The main living areas are designed for modern California living, with an open-concept layout connecting the kitchen, wine storage living room and dining area into one large entertaining environment. High-end finishes include dark wood floors, exposed beams, custom cabinetry, designer lighting, and a dramatic bookmatched veined marble fireplace. Additional features include ceiling-integrated speakers and individually programmable smart lighting, with remote control available through a mobile app. A thoughtful floor plan separates the private bedroom wing from the main living areas, creating a comfortable sense of privacy and retreat. The spacious primary suite opens directly to the backyard and features two closets, including a walk-in dressing area, plus a spa-style bathroom with soaking tub, oversized walk-in shower, and private water closet. Two additional bedrooms offer generous proportions, built-in closets, and private en-suite full bathrooms. A fourth spacious room with its own closet benefits from direct backyard access and view, further enhances this comfortable and functional night area. The fully equipped kitchen features dark cabinetry, stainless appliances, a luxury veined marble surfaces, and direct connection to the main entertaining core. A dedicated laundry room with built-in storage and a guest powder room complete the main residence. Designed for year-round California indoor-outdoor living, the charming little backyard has been turned into a private, low-maintenance outdoor retreat with BBQ, a fire pit, patio/lounge areas, and a seasonal above-ground swimming pool setup for added enjoyment. A standout feature of the property is the detached guest house, offering exceptional flexibility and privacy. Accessible from both the main property and the rear alley, it features a spacious living area, two large closets, and a private full bathroom with a bathtub, vanity, and toilet. Ideal for guests, a young adult, a home office, studio, private retreat, or potential rental income. Additional highlights include generous off-street parking with one covered space, solar panels, ceiling speakers, smart lighting, elevated modern design with luxury finishes and rich veined marble details throughout, plus access to Beverly Hills schools and a highly desirable location close to shopping, dining, services, and everyday conveniences. A rare Beverly Hills combination of location, flexibility, parking, design, energy efficiency, and a detached guest house under $3.5M.

442 S Wetherly Drive, Beverly Hills

1270 Shadow Hill Way, Beverly Hills
$32,500,000
6 Beds ⋅ 8 Baths ⋅ 26835899 MLS ⋅ Active Status
Rare chance to own Tim Morrison's Spanish Revival estate, which embodies the essence of California's Golden Age of Architecture. Situated north of Sunset in Beverly Hills, this stunning property features breathtaking views from the ocean to downtown and overlooks the hills and Franklin Canyon. The estate showcases exquisite finishes and impressive space, including a master suite with incredible views, a sitting room, and dual baths. The top floor has three additional bedroom suites, a gym, and a home theater featuring state of the art sound and projection. The lower level boasts a chef's kitchen, family room, formal living and dining rooms, a study, and a guest suite. With a three-car garage and ample parking, the private grounds include a beautiful shell-shaped pool and decks, all framed by spectacular views. This one acre promontory rests at the end of a cul-de-sac in prime Beverly Hills (Area 1).

1270 Shadow Hill Way, Beverly Hills

812 N Bedford Drive, Beverly Hills
$22,500,000
5 Beds ⋅ 8 Baths ⋅ 26834029 MLS ⋅ Active Status
If you've seen this property before, you won't recognize it now! Newly refreshed with wide-plank light wood floors and a chic neutral palette, this gated estate with 100 feet of frontage on the most coveted Palm tree-lined Westend 800 block in all of the Flats of Beverly Hills features a spectacular 2sty 5BD Mediterranean of voluminous scale (9,288 sq ft per public records) which is the epitome of comfortable elegance. With super high ceilings, an imposing 2sty skylit entry foyer with custom metal/glass double doors and dramatic low-rise staircase, exquisite mouldings, French doors, and great natural light, this home is designed to impress. A perfect floor plan displaying a wonderful entertainment flow with the generous living room opening to a great office/library which leads to the family room and the grounds thereafter. 4 sizeable bedroom suites upstairs including a mammoth owner's retreat which displays x-high vaulted beamed ceilings, a private view terrace, two fireplaces, dual luxe baths, and dual room-sized walk-ins. Maid's quarters downstairs off of the "mud room" and laundry room. Enormous skylit cook's kitchen and huge breakfast area open to the grounds as well. Resort-like outdoor elements include a fabulous pool, elevated spa with fountain, large pool house/guest unit (showcasing its own covered terrace), patios, lawns, and mature privacy foliage. Tremendous off-street parking including an attached 2 car direct-entry garage for security along with a detached 2 car garage off of the alleyway totaling 4 garage spaces in addition to the front double-gated motorcourt and sweeping circular driveway. Fantastic extra attic storage area with a private stairwell from the second floor. A rare find in the ultimate location of one of the most recognized cities in the world and moments from the finest amenities in Beverly Hills and the Westside of Los Angeles.

812 N Bedford Drive, Beverly Hills

1114 Calle Vista Drive, Beverly Hills
$16,500,000
4 Beds ⋅ 5 Baths ⋅ 26830755 MLS ⋅ Active Status
Tucked behind gates at the end of a winding private driveway on a quiet street in prime Beverly Hills, this remarkable single-story estate offers exceptional privacy, sweeping panoramic views, and a rare opportunity on nearly one acre of land. A grand motor court sets an impressive arrival, while the residence unfolds with an effortless floor plan designed for both refined entertaining and comfortable everyday living. Bathed in natural light, the interiors are framed by expansive walls of glass and an abundance of windows and doors that create a seamless connection to the surrounding grounds. The chef's kitchen transitions gracefully into the dining room, living room, and sophisticated bar area, allowing for an easy flow throughout the home. The four-bedroom layout is thoughtfully arranged, including a secondary suite positioned on its own private wing and an expansive primary retreat featuring a spa-inspired bath and oversized walk-in closet. Outdoors, an expansive brick terrace surrounds a striking semi-circular swimmer's pool, with multiple spaces designed for al fresco dining, entertaining, and quiet relaxation against a backdrop of panoramic vistas stretching from Century City and Downtown Los Angeles to the Pacific Ocean. Surrounded by some of Beverly Hills' most distinguished estates, the property presents a compelling combination of scale, privacy, and potential, offering the chance to further enhance or reimagine the residence within one of the city's most coveted enclaves.

1114 Calle Vista Drive, Beverly Hills

809 N Rexford Drive, Beverly Hills
$19,999,000
6 Beds ⋅ 9 Baths ⋅ 26830131 MLS ⋅ Active Under Contract Status
Introducing an exceptional opportunity in the prestigious Flats of Beverly Hills, this freshly renovated contemporary estate embodies modern luxury, sophistication, and elevated California living. Featuring 6 spacious bedrooms and 9 designer bathrooms, the residence offers an extraordinary blend of architectural elegance and world-class amenities in one of Beverly Hills' most coveted neighborhoods.A dramatic light-filled foyer opens to expansive entertaining spaces highlighted by rare wood flooring, custom marble inlays, soaring ceilings, and seamless indoor-outdoor flow. Floor-to-ceiling electronic glass doors disappear effortlessly, revealing a resort-style outdoor setting complete with an oversized terrace, sparkling pool, multiple lounge areas, and ambient lighting designed for unforgettable entertaining.At the heart of the home, the stunning Boffi chef's kitchen showcases Carrara marble floors, black basalt countertops, and top-of-the-line Gaggenau appliances, delivering both functionality and timeless design for intimate living or large-scale hosting. A spacious hotel-style office adds an elevated executive feel, perfectly suited for today's luxury lifestyle.The luxurious primary suite serves as a private retreat featuring its own fireplace, wet bar, custom dressing room, dual spa-inspired bathrooms adorned with striking marble slabs and bespoke finishes, and direct access to an expansive rooftop deck perfect for a private lounge and entertaining area. A private elevator and sculptural glass staircase connect every level of the residence, leading to an exceptional collection of amenities including a state-of-the-art movie theater, wellness/yoga space, and a private guest house that could also serve as a gym or media room.Completing the estate is an expansive oversized garage accommodating up to 8 vehicles, ideal for collectors and luxury enthusiasts alike. Blending sleek contemporary architecture with timeless elegance, this remarkable Beverly Hills residence offers a rare chance to experience the ultimate luxury lifestyle. Ideally located in a prime Beverly Hills location, the property is within walking distance to world-class shopping, renowned restaurants, and Rodeo Drive.

809 N Rexford Drive, Beverly Hills

Based on information from California Regional Multiple Listing Service, Inc. as of . This information is for your personal, non-commercial use and may not be used for any purpose other than to identify prospective properties you may be interested in purchasing. Display of MLS data is usually deemed reliable but is NOT guaranteed accurate by the MLS. Buyers are responsible for verifying the accuracy of all information and should investigate the data themselves or retain appropriate professionals. Information from sources other than the Listing Agent may have been included in the MLS data. Unless otherwise specified in writing, Broker/Agent has not and will not verify any information obtained from other sources. The Broker/Agent providing the information contained herein may or may not have been the Listing and/or Selling Agent.

How much is your home worth?

Get instant property value now!