Refine Search
Sort by
$1,999,500
5 Beds 4 Baths 226001633 MLS Active Under Contract Status
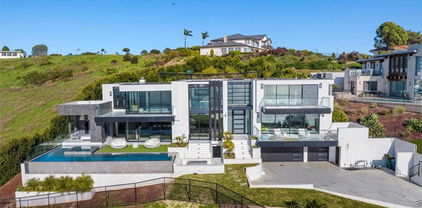
Custom designed by noted local architect David Weary, this extraordinary mountaintop estate in Newhall commands sweeping, unobstructed views across the entire Santa Clarita Valley, reaching as far as Six Flags Magic Mountain. From the first light of sunrise to the glow of city lights at night, the setting delivers a constantly evolving backdrop that feels both expansive and serene.Thoughtfully conceived as a single-story residence, the home was designed to embrace its surroundings at every turn. David Weary's signature motif is the striking atrium skylight which greets you at the entry. Expansive windows and French doors throughout the home frame panoramic vistas, creating a strong connection between indoor living spaces and the landscape beyond.The primary suite serves as a private retreat, offering generous proportions, a quiet sitting or reading area, and direct access to the outdoors. Additional bedrooms are well-sized and versatile, ideal for guests, family, or workspace needs.The outdoor experience is equally compelling. An infinity-edge pool appears to merge with the horizon, creating the illusion of floating above the valley below. Multiple patio areas provide space for both entertaining and quiet relaxation, surrounded by mature landscaping and a variety of fruit trees including apple, avocado, apricot, and plum.Beyond the property, miles of nearby hiking trails wind through the surrounding hills, offering a true connection to nature just moments from home.Additional features include solar, a newly flushed septic system, whole-house backup generator, and an attic fan designed to enhance ventilation and energy efficiency. A detached guest suite adjoining the three-car garage offers flexibility for extended family, guests, or potential income opportunities.Notably, the home was selected for the Santa Clarita Holiday Home Tour in 1995--an early recognition of its distinctive architecture and design.A rare combination of architectural pedigree, privacy, and panoramic beauty, this is elevated view living in one of Santa Clarita's most scenic settings.

24525 Desert Avenue, Newhall

$2,695,000
4 Beds 4 Baths 26664773 MLS Active Status
Set on 5 private acres in Malibu, this ocean-view retreat offers a rare combination of space, privacy, and sweeping coastal vistas. Properties of this scale-*where land, seclusion, and proximity converge are increasingly scarce along the Malibu coastline. From the moment you enter the home, breathtaking panoramic views stretch along the coastline toward Point Dume. Designed to capture Malibu's natural beauty, the residence features soaring ceilings, expansive walls of glass, and Fleetwood pocket doors that create seamless indoor-outdoor living. Natural light fills the open living spaces while a wood-burning fireplace anchors the living room, creating a warm and inviting focal point. Ocean and surrounding natural vistas are thoughtfully framed from nearly every room. The kitchen, centered around a generous island, flows naturally into the dining area and powder room, making the layout ideal for both everyday living and entertaining. Upstairs, the primary suite enjoys its own fireplace, walk-in closet, spacious bath, and a private balcony with spectacular unobstructed ocean views extending up the coast. Two additional bedrooms open to a shared terrace overlooking the canyon and ocean beyond. The lower level includes a separate-entry guest suite with its own ocean-view balcony and large private porch, along with a flexible space ideal for extended stays, a creative studio, private office, or in-law quarters. Outdoor living is equally inviting, with a charming front courtyard, multiple lounging areas, and generous parking for guests. Walking paths wind through the property's five acres of hillside, offering opportunities for gardens, orchard expansion, wellness amenities, or simply enjoying the peaceful natural surroundings. Mature citrus and fruit trees are already established throughout the grounds. Located just minutes from Malibu's beaches, First Point surf, the Malibu Country Mart, and convenient routes to Santa Monica and the Valley, the property offers both privacy and accessibility. In a market where most Malibu homes with ocean views under $3 million sit on small lots, 2727 Corral Canyon delivers something fundamentally different: 5 acres of land, panoramic coastal views, and a beautiful residence already in place. Opportunities of this nature are limited and rarely come to market.

2727 Corral Canyon Road, Malibu

$1,699,999
3 Beds 2 Baths 26673507 MLS Active Status
Casa Cielo: A Stunning Retreat tucked into the gentle folds of Old Topanga Canyon, where the hills rise softly into the sky and ancient oaks sway in rhythm with the breeze, Casa Cielo is more than a home, it is a canyon dream, rooted in beauty, vision, and possibility. Up a long driveway, spread across nearly an acre of private woodland, this modern Mediterranean sanctuary offers an exquisite residence, moments from Malibu, Calabasas, and the Pacific. Your paradise on a hill, with views all around, custom built in 2002, is an elegant expression of warmth and architectural grace. Light pours through French doors and skylights onto pine and ceramic tile floors, while a two-story stone fireplace warms the voluminous great room. A generous chef's kitchen, with unique Picasso Green Granite countertops, walk-in pantry, and stainless appliances, opens seamlessly to an entertainer's patio, where a built-in BBQ awaits long summer evenings under canyon skies. A burbling fountain and birdsong are the music to morning coffee, or to a gathering of loved ones on the flower-framed back patio. Upstairs, two airy bedrooms share a dreamy, French inspired, Jack-and-Jill bath adorned with a clawfoot tub and antique vanities. The primary suite opens to a private balcony with panoramic views, while an open loft with built-in shelving offers the perfect nook for a library, art studio, or meditation space. Downstairs, a spacious convertible den, with its own full bath and balcony, can easily serve as a third bedroom, office, or guest retreat. Panoramic views entice from a spacious upper deck, with covered side porch, and from a lower covered patio set in the garden. Thoughtfully appointed with central HVAC, a gray water recycling system, an automatic interior sprinkler system for enhanced safety and peace of mind, and a laundry chute to a generous laundry room, Casa Cielo blends timeless aesthetics with everyday comfort. The 2 car garage has a workshop area, and cable hookups in case one needs a hideaway more than parking for a second car! At the bottom of the driveway, a charming cottage studio, in a private yard, invites creativity, solitude, or guests. Here, in one of Southern California's most protected and poetic enclaves, you're invited to dwell, dream, and create. This is a place where artistry meets the earth, and where time slows to the rhythm of the canyon.

774 Old Topanga Canyon Road, Topanga

$9,350,000
4 Beds 3 Baths 26666347 MLS Active Status
Perched atop the bluff in the prestigious enclave of Palos Verdes Estates, this exceptional single-level residence commands sweeping, unobstructed 180-degree ocean views, offering a rare blend of serenity, privacy, and refined coastal living. Designed to harmonize with its breathtaking surroundings, the home effortlessly integrates indoor and outdoor spaces. Expansive sliding glass doors and overhead skylights bathe the interiors in natural light, while perfectly framing the ever-changing Pacific horizon. The main living area is both warm and sophisticated, centered around a wood-burning fireplace and enhanced by integrated Sonos sound throughout. The remodeled kitchen is equally suited for everyday living and elevated entertaining, appointed with premium appliances including an oversized Dacor range, Sub-Zero refrigeration, a Nespresso system, and a generous central island. The residence features four bedrooms and three well-appointed bathrooms, each equipped with Toto washlets. The primary suite offers a true sense of retreat, with stunning coastline views and a spacious bath complete with dual vanities, a soaking tub, and a separate shower. Outdoors, the property unfolds into a series of beautifully landscaped terraces designed for both relaxation and entertaining. A HotSpring spa, fireplace lounge overlooking the Pacific, dedicated dining area, and multiple seating vignettes create an inviting setting to take in the natural beauty of the coastline. Direct access to scenic bluff trails and the shoreline enhances a lifestyle centered around outdoor living, from quiet morning walks to surfing and coastal recreation. The exterior has been recently enhanced with a fresh repaint, new doors, and refined landscaping, further elevated by the addition of antique limestone troughs throughout the grounds. These thoughtful upgrades are not yet reflected in the current listing photography, with updated imagery coming soon.Offering both privacy and proximity, this tranquil retreat is just moments from Terranea Resort, world-class golf courses, and the finest amenities of the Palos Verdes Peninsula. Offered for both sale and lease, this is a rare opportunity to experience elevated coastal living in one of Southern California's most coveted coastal communities.

1115 Palos Verdes Drive, Palos Verdes Estates

$3,150,000
4 Beds 4 Baths 26670513 MLS Active Status
This renovated Mid-Century residence blends clean architectural lines with a flexible floor plan designed for modern living. Multiple indoor-outdoor spaces include a spectacular rooftop deck with panoramic city and marina views, two spacious balconies, two wood/gas-burning fireplaces, and a private driveway. Walls of glass fill the main living level with natural light, connecting the living, dining, and family rooms to a chef's kitchen appointed with Sub-Zero and Wolf appliances, imported Italian cabinetry with powered doors, and exceptional storage. A walk-in pantry and laundry room lead directly to the oversized three-and-a-half-car garage. The versatile upper level offers a private bedroom suite with its own bath, fireplace, rooftop deck access, and an adjacent bonus room ideal as a media room, office, or guest quarters. The lower level is anchored by the primary suite with a spa-inspired bath, oversized walk-in closet, and two additional bedrooms served by an updated full bath, while a substantial basement provides abundant storage. Recent capital improvements include a new roof, new electrical sub-panel and main breaker, and a newly lined sewer lateral extending to the street. Located on the coveted west side of Pershing, just moments from the beach, marina, and the best of the Westside, this exceptional residence offers a rare combination of architectural character, thoughtful updates, and the relaxed coastal lifestyle that defines Playa del Rey.

411 Rees Street, Playa Del Rey

$2,299,000
3 Beds 3 Baths 26669169 MLS Active Status
Romance in the Mountains. Perched among ancient oaks in upper Fernwood, just a mile from Topanga's village center, this timeless Arts & Crafts home rises like a handcrafted treehouse, embracing the canyon's rhythm and light. Framed in wood, stone, and glass, it captures cinematic cross-canyon vistas that shift with the day's mood. Morning mist drifts across the ridgelines, sunlight spills under beamed ceilings, and the scent of pine, lavender, and rosemary fills the air. Terraced gardens, alive with fruit trees and flowers, weave through decomposed granite paths that recall the landscapes of southern Europe. A handmade gate and wooden bridge lead to the welcoming front porch, setting the tone for the comfort and artistry within. The living and dining rooms share a glowing Batchelder-tiled fireplace, the heart of the home, where French doors and wide windows erase the line between indoors and out. Venetian plaster walls, custom lighting, and soaring beamed ceilings create warmth and grandeur, while fine woodwork and inlaid hardwood floors showcase the mark of the maker. The gourmet kitchen, fitted with Viking appliances and granite countertops, opens to a view-filled den and one of several decks. A cozy main-level office with its own balcony offers a private escape framed by canyon light. Downstairs, the romantic primary suite feels like a retreat in the treetops, with French doors opening to a secluded deck above the canyon. The luxurious bath, wrapped in windows, invites long soaks beside the garden's quiet hum. Two additional bedrooms, one with a wraparound deck, share a bright bath, while a large media room with built-in screen and surround sound doubles as a screening lounge, studio, or gym. Outside, nature flourishes. Pomegranates, blood oranges, lemons, grapes, and fragrant herbs fill the terraced gardens carved among boulders. The fenced backyard offers privacy for play, gardening, or quiet reflection. A gazebo and hidden nooks invite gatherings or moments of solitude beneath the oaks. A new roof, solar with two Tesla batteries, and thoughtful updates bring sustainability to this handcrafted haven. With a two-car garage, large driveway, generous storage, and deep caissons anchoring the home to the canyon's bedrock, comfort and stability abound. Here in Fernwood's coveted microclimate, cool coastal breezes meet warm canyon sun, a perfect balance of energy and ease. Every window reveals beauty: the sweep of Topanga State Park, the dance of light through leaves, the gentle contours of the surrounding hills. Trails, beaches, cafes, and galleries are moments away, while the valley, westside, and city remain within easy reach. More than a home, this is a place of quiet grandeur and creative soul, a handcrafted refuge where nature and design live in timeless harmony, and every day feels like a page in a story still unfolding.

1273 Fernwood Pacific Drive, Topanga

$5,250,000
4 Beds 4 Baths 26663539 MLS Active Status
Blufftop Modern Estate Above Silicon Beach Situated on one of Westchester's most coveted streets, this newly reimagined blufftop residence offers rare scale, privacy, and panoramic Westside views. This approximately 3,600 sq ft single-story home sits on an extraordinary 16,000 sq ft flat, fully usable lot an exceptional rarity for Los Angeles view properties. Designed for seamless indoor outdoor living, expansive Fleetwood pocket doors open to a resort-style backyard with pool, sweeping lawn, and multiple entertaining terraces overlooking the Santa Monica Mountains and city skyline. The expansive lot also offers rare flexibility for future enhancements, including a guest house, sport court, or expanded outdoor living. The open living and dining spaces flow into a chef's kitchen appointed with premium appliances, custom millwork, and a sunlit breakfast banquette with mountain views. The primary suite serves as a tranquil retreat with sweeping vistas and a spa-inspired bath. Four bedrooms and four bathrooms unfold across a thoughtfully designed single-level layout, blending sophistication, comfort, and everyday livability. Located just minutes from Playa Vista, the technology campuses of Silicon Beach, Marina del Rey, and the Westside's best beaches, 6321 Riggs Place represents one of the rarest blufftop opportunities on the Westside. Special Highlights: RARE 16,000 SQ FT FULLY USABLE BLUFFTOP LOTS * SWEEPING MOUNTAIN & CITY VIEWS * SPRAWLING SINGLE-STORY LAYOUT * SEAMLESS INDOOR-OUTDOOR LIVING * EXPANSIVE LAWN & RESORT-STYLE POOL * COVETED BLUFF ABOVE SILICON BEACH.

6321 Riggs Place, Los Angeles

$6,700,000
4 Beds 3 Baths 26665011 MLS Active Under Contract Status
First time ever offered for sale + Beach Key to RIVIERA 3! This exceptional Point Dume property presents a rare opportunity to create a world-class Malibu estate on one of the neighborhood's most coveted streets. Set on approximately 1.13 acres of lush, verdant grounds, the property sits along prestigious Cliffside Drive, a location known for commanding some of Malibu's highest estate prices. The property offers ocean views from the main level, with the potential for a future second story that could capture even more expansive ocean views. An original single-level ranch-style home currently sits on the site. While the interior has been taken down to the studs, the structure retains its classic charm and is surrounded by mature landscaping that frames both the welcoming entry yard and expansive rear grounds. Whether thoughtfully restored or reimagined as a new architectural estate, this property represents a remarkable opportunity to secure a premier Cliffside Drive address in one of Malibu's most sought-after coastal neighborhoods. Opportunities of this scale, location, and view potential rarely come to market at this price point.

29029 Cliffside Drive, Malibu

$35,000,000
9 Beds 14 Baths 26659253 MLS Active Status
A rare legacy estate of exceptional scale and provenance, The Antelo View Estate represents a truly irreplaceable Bel-Air compound. Privately positioned at the end of a secluded road and secured behind double gates, the estate is set on a combined 5.35 acres of lush, park-like grounds across two APN's an extraordinary landholding offering a level of space, privacy, and estate-scale living that would be nearly impossible to assemble today. Originally developed in 1989 by prominent figures from the entertainment world, the estate has been held by only two owners. Acquired in 2020, the current owner undertook a meticulous multi-year renovation and restoration in collaboration with the notable design firm KNA Design. The residence was thoughtfully modernized while the expansive grounds underwent extensive cleanup and landscape renewal, including the upgrade of the irrigation systems and operational improvements designed to allow the estate to be managed with ease while preserving its scale and beauty. The main living level offers both formal and informal spaces designed for elegant entertaining and comfortable daily living. Formal living and dining rooms are complemented by an informal living room library, creating inviting gathering spaces throughout the home. At the center of the residence, a large chef's kitchen features custom white oak cabinetry, hand-selected marble countertops, dual oversized sinks, and a full suite of Miele and Gaggenau appliances. A fireplace, walk-in pantry, breakfast area, laundry, and staff accommodations add both warmth and functionality to this central gathering space. The 6-bedroom, 9-bath residence continues with expansive interiors filled with natural light and framed by sweeping views stretching across the Los Angeles skyline, surrounding mountains, and the Pacific Ocean. Multiple fireplaces and generous entertaining areas create an environment equally suited for large gatherings and relaxed everyday living. The lower level is designed for recreation and retreat, featuring a private theater with bar, fitness studio with steam shower, wine storage, and flexible staff or wellness quarters. Upstairs, four-bedroom suites include a remarkable primary retreat with dual spa-inspired baths, expansive dressing rooms, a private office, fireplace, and a sweeping terrace capturing the estate's panoramic vistas. Beyond the main residence, two independent guest homes expand the compound's versatility. A nearly 3,000-square-foot two-story guest house offers two bedrooms, three baths, a full kitchen, and a dramatic great room opening to garden terraces and lawns. A second guest residence beneath the tennis court includes two bedrooms, two baths, kitchen, laundry, and private terraces ideal for extended family, guests, or staff. The grounds unfold as a private resort, featuring a dramatic swimming pool with cabana, manicured gardens, fountains, and a tennis court with grandfathered lighting increasingly rare feature in Bel-Air that would be virtually impossible to permit today. Interwoven pathways and a private golf cart circuit wind throughout the estate, underscoring the property's remarkable scale. With multiple residences across two parcels and a layout well suited for generational living, The Antelo View Estate presents a rare opportunity to own a legacy Bel-Air compound of scale, privacy, and amenities that could no longer be built today.

2911 Antelo View Drive, Los Angeles

$3,600,000
PV26046318 MLS Active Status
Perched dramatically on the bluff overlooking iconic Cabrillo Beach, in one of the best parts of San Pedro, this extraordinary coastal triplex offers unobstructed ocean views and the soothing sound of crashing waves from every level. Originally constructed as high-end condominiums, the property reflects superior design, thoughtful layouts, and quality finishes rarely found in traditional income property. Each spacious residence lives like a private luxury home, featuring its inviting fireplace, elegant wet bar, and washer & dryer —perfect for entertaining while enjoying sweeping Pacific vistas. Expansive windows and private outdoor spaces capture breathtaking sunrises, ocean breezes, and panoramic shoreline views stretching along the coast. A truly rare offering, the property includes an exceptional 14-car garage—ideal for car collectors, storage, or additional income potential. A great building with minimal maintenance and easy management. An unparalleled opportunity to own a trophy bluff-top asset where location, luxury, and lifestyle converge—just moments from the sand, the marina, the new West Harbor Waterfront development, the new cruise ship terminal and many other coastal amenities. A rare opportunity that doesn't come along often - coastal bluff top living at its finest.

3935 Bluff Place, San Pedro

$1,850,000
3 Beds 3 Baths 26636691 MLS Active Status
A rare top-floor corner home in the Coronado building offering over 2,600 square feet of thoughtfully designed living space. This penthouse-level residence is filled with natural light, thanks to its soaring ceilings, large windows, and sweeping northwest-facing views. The flexible layout gives you the option of four bedrooms or three plus a home office perfect for a variety of needs. The open kitchen flows into the spacious living and dining areas, creating a welcoming space to gather or unwind. Rich wood floors add warmth throughout. One of the standout features of this home is the four private balconies, offering fresh air, extra space, and unique views from different parts of the home. Whether you're enjoying your morning coffee or winding down at sunset, there's a balcony to match the moment. The primary suite is a true retreat, complete with its own balcony, a sitting area, and a spa-like ensuite bathroom. You'll also appreciate side-by-side parking and extra storage, both hard to come by in the neighborhood. Located across from the Centerpointe Club and Playa Vista Library, and just blocks from Runway's shops, restaurants, Whole Foods, and Playa Vista Elementary, this home blends comfort, space, and location in a truly special way.Full details and photos coming soon.

7100 Playa Vista Drive Unit 404, Playa Vista

$930,000
5 Beds 3 Baths 26652895 MLS Active Status
Welcome home to 26070 Medici Court, located within the desirable gated Milestone community. This beautifully upgraded 5-bedroom, 3-bath residence is move-in ready and thoughtfully enhanced with modern smart-home technology & efficiency systems. Upon entry, you're greeted by a spacious living room filled with natural light from an abundance of windows, complemented by new interior paint, carpet, luxury vinyl flooring, UV sun curtains, and smart lighting. The open-concept kitchen and family room create the ideal setting for both everyday living and entertaining, complete with a cozy fireplace (fully overhauled August 2025), and a casual dining space. The kitchen offers generous storage and countertop space, an eat-at peninsula, built-in microwave and gas cooktop, under-sink trash and recycling system, and a Samsung French-door refrigerator. Enhancing the home's comfort and efficiency are a three-stage whole-house water filter, conditioner and descaler system, along with a whole-house hot water recirculation system providing improved water quality and near-instant hot water throughout. A first-floor bedroom and full bathroom provide flexibility for guests, multigenerational living, or a private office. Upstairs, the carpeted staircase leads to a bright primary suite featuring abundant windows, a chandelier ceiling fan, reinforced closet shelving, an en-suite bathroom with soaking tub, separate shower, upgraded fixtures, bidet, and designer lighting. Three additional bedrooms and a dedicated laundry room complete the second level, with smart temperature sensors installed throughout the home for optimal comfort. Step outside to enjoy the fully landscaped backyard and bonus side yard offering privacy and serene outdoor living. The grounds include Marathon II sod, mature landscaping, Meyer Lemon and California Honey Mandarin fruit trees, bougainvillea, new sprinkler systems, smart irrigation, and an outdoor fireplace lounge with furniture and dining set included. Residents of the gated Milestone community enjoy resort-style amenities including pool, spa, and playground - all conveniently located near freeways, shopping, dining, and everything Santa Clarita has to offer. Located within the desirable Golden Valley High school district. No Mello-Roos and low HOA.

26070 Medici Court, Santa Clarita

$4,999,000
4 Beds 4 Baths 26642297 MLS Active Status
Discover an exceptional opportunity in one of Palos Verdes Estates' most coveted neighborhoods. 2109 Rosita Place is situated on a quiet cul-de-sac in the heart of Malaga Cove, offering a rare chance to own a property with approved architectural plans for a stunning 6 Bed, 8 Bath, 11,182 Sq Ft, new-construction residence. The existing home sits on a beautifully positioned lot, ready for transformation into a masterpiece of design and coastal living. The fully approved plans envision a sophisticated two-story residence with a finished basement, perfectly balancing architectural elegance and the relaxed charm of Southern California.The proposed design features a grand foyer opening to light-filled living and dining areas, a chef's kitchen that flows into the great room and outdoor entertaining space, and thoughtful additions such as a butler's pantry, mudroom, and private office. The upper level is designed with a luxurious primary suite and multiple ensuite bedrooms, while the basement level includes a movie theater, media room, wine cellar, and ample storage. The plans also include a 785 sq ft detached ADU, designed as a private wellness retreat with a home gym, indoor sauna, and serene relaxation space. Outdoors, the envisioned pool and entertaining area create a resort-style atmosphere ideal for gatherings and sun-soaked afternoons.Set among tree-lined streets just moments from Malaga Cove Plaza, coastal trails, and award-winning schools, this property offers the best of Palos Verdes Estates, whether you choose to enjoy the existing home or bring the approved vision to life.

2109 Rosita Place, Palos Verdes Estates

$22,500,000
4 Beds 4 Baths 26638167 MLS Active Status
Exceptionally private and awash with natural light, this gated Point Dume blufftop estate provides over an acre of indoor-outdoor living with absolutely spectacular ocean, island, and Queen's Necklace views. Surrounded by expansive lawns and manicured landscaping, the single-level home has a large swimming pool and a huge entertaining deck overlooking the shoreline and the sea. Gracious, open interiors with high ceilings, many skylights, generous built-ins, picture windows, and wraparound walls of glass offer wonderful sight lines to the pool, gardens, and views. Furnished for elegant comfort, the main living area flows seamlessly between the large living room with a fireplace, the dining area with a tray ceiling and service bar, the spacious media room/library with a wall of book shelves, and the marvelous chef's kitchen. Equipped with top-quality appliances and an island with bar seating, the kitchen enjoys backyard, pool, and ocean views, and opens to the patio for poolside al-fresco dining. The home's four bedrooms include a private guest suite with kitchenette and bath. The primary suite is a tranquil, ocean-view retreat with a walk-in closet and an amazing spa-like bath complete with skylights, gorgeous stonework, a spectacular garden-view sauna, and enormous windows facing the pool and ocean views. In addition to the huge front lawn, with a garden bench and swing-set, the home's resort-like backyard is the perfect setting for large and small gatherings, dining, recreation, and undisturbed relaxation. With its amazing views, the backyard centers around the large waterfall pool and spa with a flagstone pool deck. There is a partially covered patio lounging area, a pergola with built-in couches, a step-up seating area with a fire pit, a barbecue, an outdoor shower, and a stunning blufftop entertaining deck with benches and views, views, views. Additional features include a mud room, a two-car garage with a washer and dryer plus an extra refrigerator and freezer, guest parking for six cars, and lifestyle amenities such as a full-house sound system and camera security, plus a coveted beach key.

29020 Cliffside Drive, Malibu

$1,159,000
V1-33402 MLS Active Under Contract Status
Welcome to Lechler Ranch--500 contiguous acres of raw, unfiltered landscape carved by time and loaded with possibility. This isn't a hobby parcel or a weekend hideaway. This is a legacy-scale landholding for the buyer who wants privacy measured in square acres, not square feet.A recent wildfire has pushed the reset button on the land, creating a true blank slate. While burn scars remain, new green grass is already pushing through, and many of the mature oaks weathered the fire and survived. It's a rare moment in a ranch's life cycle--the perfect time to carve new roads, reshape the terrain, or open fresh ground for new cattle.Once used for grazing, the property offers rolling meadows, dramatic ridgelines, ancient oak canopies, mineral springs bubbling beneath the surface, and enough topography to create your own world within a world. Design your modern ranch compound, cut in private trails, develop premium equestrian grounds, or hold the land as the ultimate long-term play. A historic well awaits rehab and could again feed a reservoir and support irrigation across the property. Power from SCE is available at the ridge line (buyer to verify reconnection). Fencing exists in some areas but expect to customize it to match your vision.Once home to an early homestead tucked under a cathedral of oaks, the ranch still carries that frontier energy--the feeling that you've stepped into a place untouched, unhurried, and unapologetically wild. Stand on the bluffs, look across your private expanse, and it hits you: land like this doesn't come up for sale anymore.Minutes from I-5 yet a world away from everything, Lechler Ranch is a private nature preserve, a future estate, an equestrian epicenter, or a land bank with extreme upside. Bring imagination. Bring ambition. Bring the mindset to own something no one else has.This is 500 acres. This is opportunity at full scale. Please do not enter the property without an agent.

31029 Hasley Canyon Road, Castaic

$950,000
5 Beds 3 Baths TR25237791 MLS Active Status
Panoramic, mountain paradise just 40 miles from LA in the charming, pastoral hamlet of Agua Dulce. A truly incredible work-from-home location. The hacienda sits on a hill with 300 degree views, just 10 minutes up the road from cinematic Vasquez Rocks. You will soak in a hot-tub overlooking two world-class horse training ranches, the Agua Dulce Winery, and historic Route 61, Sierra Highway. Enjoy a nearly new 12,000 ft3 salt-water, pebble bottom swimming pool, 3'6 deep with a 6'6 deep end. Watch pink sunsets over mountain silhouettes. The entire yard is ringed with brick flatwork and masonry walled (4ft) for privacy and peace of mind. Full of light, most windows are 4'x6'. Oak hardwood floors in the living/dining and upstairs, cool to the touch, earth-tone tile downstairs. Quartz countertops and like new appliances with large work/prep area behind oven. Interior is predominantly light grey paint. The living and dining rooms spill out onto a tiled deck. Oversized, top-of-the-line synthetic grass yard. In-wall 7+1 surround sound home theater. House can sleep 8 comfortably (1 queen poster bed, 2 queen wall-beds, 1 bunk bed, 1 twin with trundle, not including couches). Entire downstairs can be closed off as well as the downstairs workroom/guest bedroom which has its own bath, washing machine and bar area. Prior owners have kept 2 horses on the property, on in each of the 12x12' stalls. There is a shed for hay and ample paddock. 1 stall and hay area are available for storage as well as 40' container. CCTV security + Bing. 25x6mbs unlimited internet (Creative Wireless). DirectTV equipment is on property. The last half mile access to the property is a well groomed decomposed granite road. Amazon, trash and other delivery trucks come and go frequently. Plenty of parking, none covered. 95% efficient HIVAC, tankless water heater. Excellent service providers offer affordable, weekly pool service, trash pickup and landscaping. Well supplementation around $220/month. 500 gallons propane gas + 12kw generator on site.

9175 Yucca Hills, Agua Dulce

$1,185,500
2 Beds 2 Baths 25587815 MLS Active Under Contract Status
Trust sale: Property sold in as-is condition. Subject to NOPA. (Notice of Proposed Action) Experience resort-style living in Playa Vista! This top-floor corner unit features soaring ceilings, abundant natural light, and an open floor plan designed for modern living. The gourmet kitchen with wonderful built-in appliances flows seamlessly into the dining and living areas, complete with 2 fireplaces and private balcony. The spacious primary suite offers a walk-in closet. Primary suite includes walk-in closet and an unfinished bathroom ready for your personal touch. In-unit laundry and two side-by-side parking spaces included. Crescent Walk residents enjoy access to Playa Vista's resort-style pools, gyms, parks, shops, and entertainment. Perfect for buyers seeking a project or customization opportunity. Mello Roos and​​‌​​​​‌​​‌‌​​‌​​​‌‌​​​​​‌​​​‌‌​​​‌‌‌​​​ HOA.

5625 Crescent Parkway Unit 404, Playa Vista

$13,999,999
5 Beds 7 Baths SB25194384 MLS Active Status
Welcome to Your Private Coastal Resort – 2935 Vista Del Mar, Rancho Palos Verdes Escape to a world of luxury where modern elegance meets five-star resort living. Perched high above the coastline on a private cul-de-sac, this extraordinary estate offers an unparalleled lifestyle with panoramic views of the Pacific Ocean, Catalina Island, and the dramatic Palos Verdes cliffs. Spanning 7,634 sq ft on over half an acre, this custom designed smart home is a serene sanctuary built for relaxation, wellness, and sophisticated entertaining. From the moment you arrive, you’re immersed in the ambiance of a private resort feeling where every day feels like a vacation. * Infinity-edge pool and spa with sweeping ocean views * Expansive sun decks and lush, private grounds for lounging or entertaining * Media and recreation lounge with full wet bar perfect for private events or movie nights * Chef’s kitchen with top-tier Wolf appliances and elegant entertaining spaces Each of the 5 luxurious en-suite bedrooms is a private escape, complete with spa-quality bathrooms and custom walk-in closets. The primary suite is a showstopper with oceanfront views, a spacious dressing room, and a tranquil, spa-like bath designed to unwind in style. Additional features include: * Elevator access to all levels * Fully integrated smart home technology * EV charging stations and zoned air conditioning * Expansive 3-car garage with ample storage * Seamless indoor-outdoor design perfect for alfresco dining, sunset cocktails, and more Whether you’re seeking a luxurious primary residence or the ultimate weekend escape, 2935 Vista Del Mar delivers a lifestyle of unmatched beauty, privacy, and comfort. Discover a coastal resort experience without ever leaving home.

2935 Vista del Mar, Rancho Palos Verdes

$1,695,000
25542017 MLS Active Status
An outstanding opportunity to build an expansive compound or three separate residences, this rare offering spans over 35 combined acres above Malibu's prestigious Encinal Bluffs. With sweeping 180-degree whitewater ocean views stretching from Palos Verdes and Point Dume to Catalina Island, the Channel Islands, and beyond, the property consists of three legal, contiguous parcels. Each parcel spans over 11 acres and features large, flat building pads ideal for luxury development. Included in the sale are Certificates of Compliance for all three lots, an aerial survey, and essential reports and studies, allowing the buyer to bypass years of pre-development planning and costs. Perched above the coastline in one of Malibu's most serene and uncrowded areas, yet just minutes from PCH, this property is bordered by federal and state parklands. Offering unmatched privacy, this location has direct paved access and utilities nearby, and includes easy access to Trancas Country Market, beaches, scenic trails, and more. Enjoy true seclusion with this rare chance to secure a premium development site on one of the largest remaining blocks of undeveloped residential land within the City of Malibu! Additional APNs included in the sale: 4473-005-022 (4200 Decker Edison Road) and 4473-005-024 (4330 Decker Canyon Road).

4250 Decker Edison Road, Malibu

$16,384,621
7 Beds 8 Baths SB25028567 MLS Active Status
One of a kind 7,969+++ square foot Oceanfront Estates home with 24/7 patrol, modern construction and large flat yards. Custom-built in 2007, this resort-style home is in excellent condition and is situated on a ¾ acre, front row lot. Come see the breathtaking, 180-degree ocean views which can be enjoyed from not only the home but also the many decks, courtyards and even the additional 1,948-square-foot indoor/outdoor pool pavilion. Enjoy the pool and spa with waterfall year around that even has a solar hot water system. Some of the other features of this one of a kind home include an Aqua Massage Room, a Gym, Private Elevator and it is extremely mobility friendly. The 5 car garage has a rugged epoxy style flooring and lots of storage and the back up generator and other features add to not only your enjoyment but peace of mind. You can’t beat this location with nearby hiking trails, top schools, and easy access to resorts and shopping only minutes away.

57 Via Del Cielo, Rancho Palos Verdes

$5,900,000
24461201 MLS Active Under Contract Status
Fully permitted and ready to build RTI. Sea Star One is a once-in-a-lifetime opportunity to build a stunning custom estate on an extremely rare 22-acre site one block up from Broad Beach in beautiful Malibu. Over seven years from design to final approval, and working with the finest professional engineers and consultants in the industry, the property is now fully entitled break ground and start construction on a 10,500 square foot contemporary home designed by world-class award-winning architect Doug Burdge AIA. With phenomenal sweeping views of the Pacific Ocean, California coastline and the majestic Santa Monica Mountains, the property situated behind double private gates in the Sea Star Estates offers total privacy in this exclusive enclave. The residence has 6 bedrooms with 9 baths, 18' high ceilings, 70' infinity edge pool & jacuzzi, state of the art chef's kitchen, elevator, theatre & entertainment room, gym, wellness center, wine cellar, the best in smart home technology, home office and guest house, tennis & pickle ball court, and basketball court Room to park 40+ cars on a private road leading up to the impressive motor court with a 3-car garage. Endless opportunities abound for this unrivalled compound on 22 acres of serenity.

6361 Sea Star Drive, Malibu

$2,245,000
3 Beds 2 Baths 24453729 MLS Active Under Contract Status
Charming Family Home in the Highlands Community of Pacific Palisades. Fall in love with this extensively upgraded and move-in-ready family home, nestled in the tranquil Highlands community of Pacific Palisades. Just a short drive from world-class beaches, dining, and shopping, this property offers the perfect blend of comfort and convenience. Key Features: Bedrooms/Bathrooms: 2 spacious bedrooms and 2 beautifully updated bathrooms, plus a versatile den ideal for a home office or playroom. Open Floor Plan: The functional layout seamlessly connects indoor and outdoor living, perfect for enjoying California's coveted climate. Natural Light: This home is flooded with natural light and boasts stunning hillside views. Vaulted Ceilings: Soaring open beam ceilings add to the airy feel throughout the home. Lot Size: Situated on a generous 6,722 square foot flat lot, offering ample outdoor space. Cozy Backyard: The open floor concept leads to a cozy backyard, ideal for relaxation and entertaining. Fireplaces: Two inviting fireplaces enhance the home's warmth and charm. Storage: Abundant closet space and storage throughout the home. Recent Upgrades:Too many upgrades to list, including new flooring, fresh paint, modern lighting fixtures, new doors, and updated toilets and vanities. Don't miss out on this rare opportunity to own a beautifully upgraded home in a sought-after neighborhood. Schedule your private showing today!

1786 Michael Lane, Pacific Palisades

Based on information from California Regional Multiple Listing Service, Inc. as of . This information is for your personal, non-commercial use and may not be used for any purpose other than to identify prospective properties you may be interested in purchasing. Display of MLS data is usually deemed reliable but is NOT guaranteed accurate by the MLS. Buyers are responsible for verifying the accuracy of all information and should investigate the data themselves or retain appropriate professionals. Information from sources other than the Listing Agent may have been included in the MLS data. Unless otherwise specified in writing, Broker/Agent has not and will not verify any information obtained from other sources. The Broker/Agent providing the information contained herein may or may not have been the Listing and/or Selling Agent.