Refine Search
Sort by
$6,750,000
6 Beds 7 Baths IG26084957 MLS Active Status
Luxury Estate with Panoramic Ocean Views – 10 Acres – Topanga/Malibu Set atop 10 private acres in the coveted Topanga/Malibu area, 22331 Swenson Dr. offers approximately 7,000 sq ft of refined living with panoramic ocean views stretching from Palos Verdes to Point Dume. Designed for elevated California living, this exceptional estate combines privacy, grand-scale interiors, expansive outdoor spaces, and a resort-style infinity pool. The dramatic open floor plan features vaulted and open-beam ceilings, 3/4" solid oak and travertine flooring, Cantera stone columns, stained-glass accents, a custom spiral staircase, and whole-home audio. The chef’s kitchen includes a 6-burner Wolf range with griddle and grill, professional hood, Miele dishwasher, Sharp microwave drawer, granite countertops, custom alder cabinetry, pot filler, and large center island with prep sink. The residence offers 6 bedrooms, including two primary suites—one with a fireplace—and 7 bathrooms, including a steam room. Additional spaces include an office/art studio with potential for a 7th bedroom, game room with two-way fireplace, media room with wet bar and projection system, and pool-room studio with bath, fireplace, and laundry hookups. Nearly 3,000 sq ft of covered patio and deck space with Spanish tile and custom iron railings provides an impressive setting for entertaining. The outdoor kitchen with built-in BBQ range and pizza oven overlooks the infinity pool and sweeping coastal vistas. Additional highlights include laundry on all three levels, central technology room, 4-bay attached garage, expansive grounds, and proximity to a County Fire helipad. A rare coastal estate offering exceptional scale, privacy, views, and resort-style amenities.

22331 Swenson Drive, Topanga

$5,880,000
4 Beds 6 Baths AR26088566 MLS Active Status
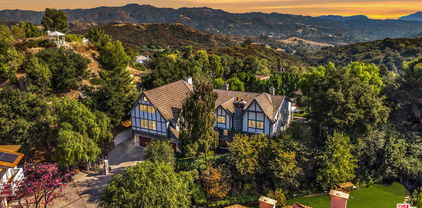
Custom built estate located at the top of the exclusive 24-hour guard gated community of Bradbury Estates on a 5+acres lot. 2nd time on market, this home offers spectacular panorama city lights & mountain views. No expense was spared when this custom home designed by J Don Crenshaw, one of the most revered architects in the area, was built by Mur-Sol Construction. With magnificent tall open beam ceilings, custom built knotty alder cabinets & doors, this beautiful Mediterranean style home features a spacious gourmet kitchen with Thermador Professional stainless cook top 6 burners & griddle, 2 convection ovens, warming drawer, 2 dishwashers, refrigerator, large island with sink, abundance of granite counter tops & walk-in pantry. Open floor plan with huge great room with soaring ceiling & large walkup wet bar with back bar aside billiard room. Immense outdoor living area with fireplace, open beam ceiling, gas lamps-overlooking beautiful infinity pebble tech pool & spa with beach entry. Viking BBQ bar, Viking refrigerator, Perlick draft beer disp. & sink, next to poolside fire pit. Perfect for the Car enthusiast or collector is a 3-car garage plus an 8-car garage with tall doors & high ceilings-can accommodate a motor home & car lifts. It has heavy power & plumbed with airlines. Pre-plumbed for 2 baths, could be converted into 2-bedroom suites & theater adding 1,652 square feet. A wonderful opportunity to entertain friends and family in this beautiful home in the exclusive Bradbury Estate.

365 Oak Mountain Road, Bradbury

$3,950,000
6 Beds 6 Baths 26740155 MLS Active Status
Set behind private gates on an extraordinary 31,000+ square-foot promontory parcel, this rare Hollywood Hills estate commands sweeping, unobstructed panoramic views. Elevated above its surroundings and enveloped in remarkable privacy, the property is accessed via a private driveway leading to an off-street motor court/sports court with ample parking. Stone pathways wind through expansive lawns and mature gardens to a sun-drenched pool and spa. At the heart of the estate, a beautifully updated French Country residence pairs timeless architecture with refined contemporary living. The estate includes a 4-bedroom, 5-bath main residence with a generous bonus room above the garage, along with a detached 1-bedroom guest house with its own private entrance. Steeped in Hollywood history with a distinguished celebrity pedigree, the estate blends architectural charm, remarkable provenance, and an unparalleled setting. Rare in both scale and location, this is a true promontory estate offering expansive grounds, extraordinary privacy, and panoramic views from one of the Hollywood Hills' most coveted vantage points.

3001 Passmore Drive, Los Angeles

$168,000
PW26088327 MLS Active Status
Rare Highland Park Hillside Lot Development Potential in Northeast Los Angeles. Own a 5,868 SF hillside lot in the desirable area of Los Angeles. Located on Wildwood Dr., this parcel is well suited for an investor, developer, or end-user seeking to build in one of Northeast LA’s most sought-after neighborhoods. Set in a peaceful hillside setting with natural surroundings, the property offers potential for city, canyon, or mountain views. Its location provides convenient access to York Blvd., major freeways, local shops, restaurants, Eagle Rock, and South Pasadena, combining a tranquil setting with close proximity to urban amenities. Situated within the Highland Park Garvanza HPOZ, this lot presents an exciting opportunity for future development. The generous width and hillside location make it a compelling option for those looking to create a custom residence or explore other development possibilities, subject to buyer verification. Property Details: APN#: 5480-029-015 ; Address: Wildwood Dr., Los Angeles, CA 90041; Zoning: LARE11; Lot Size: 5,868 SF; Dimensions: Approx. 135’ x 54’ x 101’ x 52’ ; Terrain: Upslope lot, Local vegetation. GPS: 34.129926, -118.196473;

Wildwood, Los Angeles

$169,000
PW26088076 MLS Active Status
Build your dream home in the sought after community of Mount Washington. This 5,938 S.F Lot offers an exceptional opportunity, own a piece of land on the historic side of the mountain, with lush canyon, city, and mountain views that capture the natural beauty of Northeast Los Angeles. Located on Dimmick Dr. with paved road access and utilities in the street, this parcel is ideally positioned near the Southwest Museum Metro Station, Highland Park, and the many shops, dining, and cultural attractions that make this area one of Los Angeles’ most vibrant neighborhoods. The property is also located within the boundary of the highly regarded Mount Washington Elementary area. Whether you are looking to build a custom residence, a hillside retreat, or a long-term investment in a prime infill location, this lot offers outstanding potential. Enjoy breathtaking sunsets, hillside serenity, and the convenience of city living all in one remarkable setting. Property Details: APN#: 5466-008-024 Lot Size: Approx. 5,938 SF / 0.14 Acre Dimensions: Approx. 152’ x 42’ x 142’ x 40’ Zoning: LAR1 Access: Paved Road – Dimmick Dr. Utilities: In the street Terrain: Upslope, local vegetations on the land. GPS: 34.105727, -118.211336 (S.W) Buyer to make their own independent investigations regarding zoning, permitted uses, access, utility availability, building requirements, and development potential.

Dimmick Drive, Los Angeles

$4,695,000
4 Beds 5 Baths 26759407 MLS Active Status
Presenting the Malibu Water Tower House - an iconic architectural residence where history, design, and panoramic ocean and mountain views converge. Originally constructed as a Malibu water tower and later transformed in the early 1980s by renowned local architect Doug Rucker, the home retains its distinctive cylindrical form while adapting seamlessly to modern living. The result is a rare example of sculptural architecture that feels both timeless and uniquely Malibu. Set at the end of a quiet cul-de-sac within the exclusive gated Cavalleri enclave, the property offers privacy and a true sense of retreat, with convenient trail access and a central location just minutes from Malibu's top beaches, markets, schools, restaurants, and local amenities. Completely renovated, the interiors feature a clean, modern aesthetic with warm natural materials. White Oak floors, curated designer finishes, and a central spiral staircase define the space, while walls of glass open to two wraparound decks, creating effortless indoor-outdoor flow. The main level unfolds as an open-concept great room, where the living and dining areas connect to a refined yet functional kitchen equipped with Miele appliances, Labradorite stone countertops, a gas range with dual ovens, and a large island with bar seating. Upstairs, the rooftop deck captures 360-degree unobstructed views from the Santa Monica Pier to Palos Verdes and Catalina Island, extending to the whitewater at Point Dume. Downstairs, the primary suite offers a private ocean-view retreat with a lounge area, motorized drop-down television, walk-in closet, and a spa-like bath with a free-standing porcelain soaking tub and dual rain steam shower. Two additional en-suite bedrooms and a separate one-bedroom, one-bath guest suite provide flexibility for guests, a workspace, or creative use. A generous grassy lawn wraps the home, with plans available for a pool. Additional features include a full-home Sonos system, remote-controlled blackout shades, two-car garage, driveway parking, and a laundry room. This is a coveted opportunity to own one of Malibu's most recognizable architectural properties - move-in ready and available fully furnished.

6375 Gayton Place, Malibu

$1,895,000
2 Beds 3 Baths 26670521 MLS Active Status
Life at the W Residences isn't just about where you live, it's about how you live. Set high above the iconic streets in the heart of Hollywood, this turnkey designer penthouse is where modern luxury, energy, and creativity come together in a way few addresses can match. Ideally situated in the building for privacy, mornings in this corner unit begin with sunlight pouring through walls of glass, revealing a skyline that stretches effortlessly from Downtown Los Angeles to Century City. A fully integrated Control4 system and home automation allow you to create just the right mood with the touch of a button -- lighting, music, and solar and blackout shades all work together to create the perfect vibe for throwing a soiree or enjoying a quiet evening at home. The kitchen, outfitted with sleek Poliform cabinetry and top tier Sub-Zero and Miele appliances, is as refined as it is functional -- equally suited for quiet mornings or gourmet dinners. When it's time to slow down, the residence transforms into a private retreat. A hidden screen in the living room descends to create a true in-home theater experience, while the primary bedroom suite offers a calm, ambient escape with soft perimeter LED lighting. The primary bath evokes a spa-like feel, layered with warm lighting that make every evening wind-down feel intentional. A private terrace with endless city views is the perfect place for a night cap or cocktails with friends. Living at the W Hollywood Residences means access to amazing amenities and services including one of the best rooftop pools and hot tubs in LA surrounded by cabanas, outdoor grills for dining al fresco and state-of-the-art fitness center. Residents enjoy 24-hour concierge and valet, two side-by-side parking spots, rooftop dog park, and housekeeping services, all delivered with the ease and polish of hotel/residence living. Step outside and you're immediately immersed in the best of Hollywood Pantages Theater and Katsuya across the street, Tao just a few blocks away, Trader Joe's and Bristol Farms just steps outside, and the W Hotel bar and restaurant an elevator ride away. This is more than a penthouse. It's your backstage pass to the rhythm and glamour of Hollywood, elevated, refined, and entirely your own.

6250 Hollywood Boulevard Unit 14H, Los Angeles

$14,950,000
6 Beds 9 Baths 26658485 MLS Active Status
Perched above the Mulholland Hills Premier Golf & Tennis Country Club (Formerly Braemar Country Club) this gated English Tudor estate offers exceptional privacy and presence in the heart of Tarzana. Designed by Ronald Firestone, the approx. 8,700 SF residence sits on two lots of over 4 acres of beautifully landscaped grounds, functioning as a private sanctuary, peaceful, expansive, and deeply calming.A grand two-story foyer with soaring ceilings and an architectural staircase sets the tone, complemented by hand-distressed walnut floors and bespoke stone and wood detailing throughout. The step-down living room features vaulted ceilings, a reclaimed stone fireplace, and French doors that flood the space with natural light. Oversized windows throughout further enhance the home's open, elegant feel. The formal dining room, highlighted by coffered oak ceilings, comfortably seats 20 and flows seamlessly into the main living areas. The chef's kitchen is outfitted with a La Cornue range, oversized center island, dual sinks, beamed ceilings, custom cabinetry, and multiple walk-in and butler's pantries. A circular breakfast room overlooks the covered patio, outdoor kitchen, and expansive backyard. A dramatic two-story great room showcases cathedral-beamed ceilings, an oversized stone fireplace, French doors, a wine cellar with imported pavers, and a full English pub bar. Additional highlights include an all-oak library with marble fireplace, built-in shelving, gentleman's bar, and French windows. The home offers 5 en-suite bedrooms, including a luxurious owner's retreat featuring a sitting room, kitchenette, fireplace, private balcony, spa bath with soaking tub and steam shower, and a large walk-in closet. Resort-style grounds span over 4 acres and include manicured gardens, a large pool, an outdoor pavilion with kitchen and bath, and a lighted tennis courtframed by panoramic views of the surrounding hills and golf course greens. A private gated entrance, expansive motor court, and a 3-car garage with built-in storage complete this rare offering.A true legacy estate blending scale, privacy, and timeless architecture, ideally suited for refined living and grand entertaining.

19000 Dorlon Drive, Tarzana

$368,000
GD26086271 MLS Active Status
Vacant Land Opportunity – Etta Street, Mount Washington Welcome to the last unbuilt frontage opportunity on Etta Street in the highly sought-after hills of Mount Washington. This offering is for vacant land only—the seller is subdividing a portion of a larger parcel, and no existing home or structures are included in the sale. The future lot will feature direct access to a paved street on Etta Street and offers unobstructed views of the Los Angeles skyline and surrounding hillside landscape—creating a rare blend of privacy, tranquility, and urban proximity. This is a prime development opportunity, with neighboring homes currently on the market above $2.6 million, making it ideal for a buyer looking to build a custom home in one of Northeast LA’s most desirable neighborhoods. The sale is subject to an SB9 lot split, which may be completed during escrow. All subdivision-related costs will be paid through escrow by the buyer. For additional details regarding the lot split, development potential, utilities, or to schedule a walkthrough, please contact the listing agent.

621 Etta Street, Mount Washington

$679,000
1 Beds 1 Baths 26761655 MLS Active Status
Beautifully renovated and thoughtfully reimagined, this south-facing residence at the iconic Toy Factory Lofts proves that exceptional design matters more than sheer square footage. Thoughtfully designed to maximize natural light, functionality, privacy, and storage, this loft lives far larger than its footprint while preserving the authentic industrial character that defines the Arts District. Oversized factory windows frame south-facing views and flood the home with natural light. Rare for Toy Factory, the intelligently designed floor plan features a true glass-enclosed bedroom with custom closet organizers, providing privacy while maintaining the openness that loft living is known for. The renovated kitchen anchors the home with sleek cabinetry, upgraded countertops, stainless steel appliances, and an oversized breakfast bar- perfect for everyday living, working from home, or entertaining. Additional features include polished concrete floors, soaring ceilings, exposed ductwork, a beautifully updated bathroom, in-unit laundry, and one secured covered parking space with an EV charger.If you're touring Toy Factory or comparing one-bedroom lofts in the neighborhood, don't overlook Residence #608. Its efficient floor plan offers an exceptional balance of openness, privacy, storage, and livability proving that thoughtful design often outweighs additional square footage. Residents enjoy a full-service lifestyle with a 24-hour doorman, secured entry, rooftop pool with panoramic city views, expansive sundeck with BBQ areas, landscaped courtyards, and a ground-level fitness center. Ideally located at the corner of Industrial Street and Mateo, you're just moments from Bestia, Damian, Camlia, Afuri Ramen + Dumpling, Everson Royce Bar, Pizzanista!, Zinc Cafe & Market, and ROW DTLA - placing some of Los Angeles' best dining, coffee, galleries, shopping, and nightlife right outside your front door.

1855 Industrial Street Unit 608, Los Angeles

$1,425,000
2 Beds 2 Baths NP26084936 MLS Active Status
Experience one of the rarest opportunities to own a true beachfront, beach-level condo in Long Beach, California, offering direct access to the sand from one of the city's most desirable oceanfront communities. Located in the prestigious 1200 E Ocean Boulevard building, this exceptional center-unit residence combines an unbeatable location with spectacular coastal views and effortless beachfront living. This beautifully positioned 2-bedroom, 2-bathroom condo offers approximately 1,046 square feet of thoughtfully designed living space. Wake up to breathtaking panoramic views of the Pacific Ocean, Long Beach Harbor, Catalina Island, and unforgettable sunsets from your living room and private patio. The expansive outdoor patio and garden provide a rare extension of your living space, making it the perfect setting for entertaining, relaxing, or enjoying the ocean breeze just steps from the beach. Very few Long Beach condos offer this level of privacy, outdoor living, and direct beach access. Additional features include: Beach-level location with direct sand access, Spacious private ocean-view patio and garden, Gated underground parking, Elevator access, Secure oceanfront building, Community laundry facilities. Ideally located along the Long Beach shoreline, you'll enjoy immediate access to the beach, the waterfront bike path, Bluff Park, Shoreline Village, Belmont Shore, The Pike Outlets, the Aquarium of the Pacific, and Downtown Long Beach's restaurants, shopping, entertainment, and marina. Whether you're searching for a luxury beachfront home, oceanfront condo in Long Beach, vacation property, investment opportunity, or full-time coastal residence, this property offers an extraordinary combination of location, lifestyle, and long-term value. Beachfront condos with direct beach access in Long Beach are exceptionally rare. Don't miss the opportunity to own one of Southern California's most unique oceanfront properties.

1200 E Ocean Unit 12, Long Beach

$1,100,000
26753009 MLS Active Status
Nestled in one of L.A.'s most sought after neighborhoods of Los Feliz, this vacant 2.637-acre lot is ready for your dream home. Tucked below the famed Griffith Park Observatory, this hillside lot has breathtaking views of the L.A. basin and beyond. Renderings by Studio Ivanov showcase a gorgeous modern residence perched on the lot with a 270 degree view of the city below, and the hills all around. Access to the house is up a 500 ft. long private driveway. The building's massing consists of terraced angular volumes whose geometries are the result of negotiating a steep topography, stringent zoning restrictions, limits on allowed grading quantities and fire access requirements, all while aligning spaces and views with key landmarks including the Downtown L.A. skyline in the distance and the Griffith Observatory above. Don't miss this incredible opportunity to bring your dream home to life!

2521 Nottingham, Los Angeles

$2,690,000
4 Beds 5 Baths 26718541 MLS Active Status
Set high in the hills above Beachwood Canyon, 2759 Creston Drive is a fully renovated Mid-century modern retreat with expansive sunset, city, jetliner and ocean views that define the home at every turn. Spanning approximately 3,058 square feet, this 4-bedroom, 4.5-bath residence underwent an approximately $1M renovation completed in 2024, preserving its architectural character while introducing refined, organic, warm finishes throughout. Floor-to-ceiling glass doors open to more than 1,500 square feet of double-layer decks, creating a dramatic indoor-outdoor living experience centered around a panorama. The main level begins with a massive mahogany pivot front door and opens into spacious living and dining spaces, a powder room, the primary suite and a showpiece chef's kitchen appointed with Wolf, Sub-Zero and Cove appliances. The lower level offers a second primary-style suite, with a soaking tub looking over the vista. A fourth ensuite bedroom, a secondary living area with a private entrance, and a Sub-Zero kitchenette, provides exceptional flexibility for guests, an office, studio or theatre. Interior finishes include wide-plank French white oak floors, custom white oak floating vanities with integrated stone sinks, quartz surfaces and a striking wine display wall. Recent improvements also include a rebuilt deck structure, newer HVAC systems, newer 75-gallon water heater, newer washer and dryer, Lutron Palladium motorized shades, smart home features, mature landscaping and gated, locked entry before all exterior doors for added privacy and security. Just moments from Hollywood, Los Feliz, Silver Lake, West Hollywood and the 101 freeway, 2759 Creston Drive offers a rare combination of design, privacy, and truly exceptional view-driven living. Enjoy the tranquil canyon ambiance with the local charm of Beachwood Canyon, the Hollywood Dell, Franklin Village and nearby hiking trails. A rare opportunity to own a turnkey haven in one of Los Angeles' most desirable neighborhoods. Conveniently close to renowned dining and outstanding shopping. Create your California lifestyle.

2759 Creston Drive, Los Angeles

$7,495,000
7 Beds 9 Baths OC26080233 MLS Active Status
Commanding a premier bluff-top position, this gated oceanfront estate captures sweeping panoramic views of the Pacific, spanning from Catalina Island to the Malibu coastline—an outlook rarely matched along California’s coast. With direct private access to a secluded stretch of beach below, the property offers an exceptional connection to the coastline, complete with tide pools and a sense of true coastal seclusion. Encompassing approximately 8,055 square feet, the residence is thoughtfully designed with seven bedrooms and eight and one-half baths, set on over an acre of meticulously maintained grounds, creating a true estate environment rarely found in oceanfront living. The kitchen is both functional and refined, featuring top-tier appliances, a central island, and an intimate dining nook with custom detailing, while formal living and dining spaces are designed for both everyday enjoyment and elevated entertaining, opening seamlessly to the outdoors with the ocean as a constant backdrop. The primary suite serves as a private retreat with a fireplace, sitting area, expansive views, dual bathrooms, and generous walk-in closets. Outdoor living is equally compelling, with a resort-style pool and spa positioned against the ocean, along with a detached guest house offering flexibility for hosting. Additional amenities include a media room, wine cellar, and library, completing a residence defined by its scale, privacy, and rare connection to the coastline.

53 Marguerite, Rancho Palos Verdes

$948,888
2 Beds 2 Baths DW26082441 MLS Active Status
Highly Desired. Rarely Offered. Yours—If You Act Now. This isn’t just another condo—it’s the one everyone waits for. Two balconies, panoramic City & Ocean Views & a thoughtful renovation make it a rare find. Buy it before someone else does. Immerse yourself in unrivaled oceanfront opulence in this stunning end unit perched high on the 15th floor of one of Long Beach’s most desirable buildings. Designed for those who demand elegance & comfort, this residence offers an unparalleled lifestyle with breathtaking, unobstructed views of the Queen Mary, Marina, Beaches, Port of LB & Catalina Island. Experience front row living at Harbor Place Tower—the ultimate vantage point for world class entertainment unfolding right outside your windows. From your private balconies, take in the thrill of Grand Prix & Formula Drift racing, watch 2028 Olympic water events & enjoy live concerts & festivals from your living room, bedroom, or balconies. Unmatched Interior Features: Step into a beautiful open concept floor plan connecting the custom remodeled kitchen to the living room. The kitchen has custom cabinetry with ample storage, stainless steel appliances & a 2-tier quartz countertop perfect for entertaining. The spacious living room serves as your personal observatory, offering a spectacular ocean view backdrop that creates an inviting ambiance for hosting guests or relaxing. Washer, dryer & 2 side by side parking spaces are included, plus 88 guest parking spaces on site. Private Retreat & Smart Upgrades: The light filled master bedroom offers generous closet space & private balcony access. The en-suite bathroom includes a double sink travertine vanity & deep soaking tub. Smart Home technology adds convenience with a smart front door lock, Toto bidet toilet seats & smart thermostat. Lifestyle Features: With a 94 Walk Score, you’re steps from the waterfront bike path, grocery stores, Shoreline Village, The Pike Outlets & vibrant nightlife. Harbor Place Tower sits in the heart of DTLB, surrounded by premier & café style dining, entertainment & cultural attractions including the Convention Center, Terrace Theater, LB Arena, Aquarium of the Pacific & The Laugh Factory. Commuting is effortless with the nearby A Line (Blue Line) to DTLA & the 710 Fwy just 1 mile away. The building is pet friendly. This rare home is more than a place to live—it’s a VIP seat to luxury living in DTLB where you will create unforgettable memories. Act now & make your offer today!

525 E Seaside Way Unit 1509, Long Beach

$14,800,000
7 Beds 10 Baths 26745233 MLS Active Status
1st time available for sale and a remarkable opportunity for a highly-qualified buyer to acquire this double-gated ultra-secluded 2002-built 2sty comfortably elegant manse. Located on the most exclusive gated private road of only 4 homes in Fryman Estates and set on a majestic 2.4 acre (usable) lot with sweeping city/canyon/hilltop/treetop views and a tremendous flat pad. Voluminous scale with super high ceilings, large light-filled rooms, and endless grounds including a huge fabulous swimmer's pool/spa and lighted full-size tennis court all taking perfect advantage of the unobstructed views. From the circular motorcourt, one enters through double-doors into the dramatic 2sty dual-staircase clerestory-skylit foyer leading to a gracious paneled library/office, living room/salon, formal dining room, and mammoth family room with bar and wine storage. Massive chef's kitchen with breakfast room and walk-in pantry overlooks and opens to the grounds and views. The primary retreat with fantastic views contains a sitting room, bar, fireplace, balcony, sauna, dual luxe neutral baths with large walk-ins. 4 other generous bedroom suites upstairs along with a large secondary open family room. 2 guest bedroom suites downstairs. As a wonderfully functional bonus space, a nearly 500 sq ft gym/studio/office/flex space with separate outdoor and garage entryways exists downstairs. Direct access 3-car garage with EV charger capability. Endless potential resides here just moments from studios, shopping, dining, entertainment, hiking trails, and all other Studio City amenities, this is the ultimate estate for those demanding grand scale, privacy, and security.

11971 Lockridge Road, Studio City

$4,999,999
6 Beds 7 Baths 26733425 MLS Active Status
Recently reimagined, this contemporary Hollywood Hills residence combines privacy, expansive city views, and a comprehensive suite of amenities. The design emphasizes openness and natural light, with hardwood flooring throughout, high ceilings, and large expanses of glass that connect interior spaces to multiple outdoor areas. The main level is organized for both daily living and entertaining, anchored by a living area with a stone-clad fireplace, skylights, a double-height den, and a dedicated wine display. The kitchen is equipped with stainless steel appliances, an eat-in island, and a walk-in pantry, offering both functionality and scale. Exterior spaces are designed as an extension of the home, featuring an infinity-edge pool and spa and the recent installation of a spacious deck - perfect for poolside lounging. Additional amenities include a private pickleball court, basketball hoop, and a spacious outdoor terrace complete with fire pit, kitchen, and views of the lushly landscaped lawn. Two en-suite bedrooms on the main level including a secondary primary suite provide flexible accommodations, each with direct access to outdoor lounging areas through sliding glass doors. The upper level includes a screening room and a fitness area with sauna and steam shower, along with three additional bedroom suites. One of these has a separate entrance, suitable for use as an office or guest quarters. The primary suite is positioned to capture unobstructed city light views and includes dual walk-in closets and a bathroom with a freestanding tub, rainfall shower, and dual vanities. With smart home automation throughout, systems include Lutron lighting, Nest climate control and Flume and Emporia water and energy monitoring. Additional luxuries include an integrated Sonos sound system and motorized shades. Located within close proximity to major access routes and nearby destinations including Runyon Canyon, Hollywood Bowl, and Universal Studios Hollywood, the property offers a balance of design, functionality, and access to key Los Angeles amenities.

3208 Oakley Drive, Los Angeles

$3,795,000
5 Beds 6 Baths 26748779 MLS Active Status
Welcome to Versailles Topanga, a stunning storybook jewel offering panoramic canyon and mountain views, with even distant glimpses of Catalina Island. Nestled on the largest lot at the end of a cul-de-sac, this home ensures complete and gated privacy. Designed and executed in period-authentic 18th Century French Rococo, this masterpiece features custom panels throughout the house designed by Rococo artists and hand-gilded in 23.75 karat gold-leaf, using techniques and materials true to the Rococo Era. Custom-commissioned artwork from the period is embedded throughout the home, adding to its historical charm. The wrought iron balusters, designed and gilded onsite, are modeled after those in the French Embassy, adding a touch of regal elegance. The lower level boasts custom marble medallions, double inlaid Onyx floors, and commercial-grade large format Crema Marfil (Spain) Marble and Marble Baseboard. The magnificent living room boasts soaring, high ceilings in luxurious, walls of floor to ceiling glass and windows framed with Onyx marble casings and Greek Thasos Marble Trim, creating a grand and luxurious ambiance. The open floorplan concept offers a panoramic view of the interior living areas from the grand entry foyer to the opulent living room, the royal formal dining designed with custom built furniture, to the casual family room with romantic fireplace, opening up to a dream granite kitchen with island, new double subzero, two ovens, two stove cooktops, garden window and more panoramic views! There is a large guest bedroom suite on the main level, powder room and laundry room. The elegant wrought iron gold-leaf staircase leads to the upper level, all bedrooms feature double 1" maple borders manufactured in-house around real oak flooring, with custom archways designed to highlight your art collection. The luxurious primary retreat, sitting room and office showcase intricate wooden inlaid floors with borders and Pakistani Red Onyx Marble Baseboard. The primary spa-like bathroom is a haven of relaxation, with book-matched honey onyx up the spa tub, marble borders and inlays made in-house, a steam shower, jet tub, the huge primary suite offers a sitting room, panoramic views, a huge deck, and two large walk-in custom closets. This home also includes a huge home theater, art and music studio, one thousand bottle, temperature-controlled custom wine cellar. You will be blown away by the unobstructed views from almost every room. Extra-large and flat back yard with entertaining pool and spa, a huge built-in BBQ, and manicured lawns with a gazebo make this an entertainer's paradise. No detail was spared in the design of this home. Unique and totally magical, Versailles Topanga is a masterpiece like no other. Nothing else compares!

21128 Bellini Drive, Topanga

$1,195,000
2 Beds 2 Baths SB26083287 MLS Active Status
Hamilton Cove Condo – Catalina Island Spacious and updated 2-bedroom, 2-bathroom condo with 1,469 sq ft of living space in the private, gated community of Hamilton Cove. Built in 1985, this unit features 4 sets of mahogany French doors—2 from the living/dining areas and 1 from each bedroom—offering ocean views from every room. Comes fully furnished with appliances and a golf cart included. Interior highlights include: New Kitchen Appliances! Complete interior paint and new drapes, Upgraded audio/video system, Indoor washer & dryer, Soaking tub, Walk-in tiled showers with custom glass and long ocean-facing balcony!! Located just 37 landscaped steps from your golf cart carport to the front door. Short walk to the clubhouse, gym, pool, hot tub, tennis courts, and 18-hole putting course. Hamilton Cove offers resort-style amenities and the feel of a Mediterranean coastal retreat. The HOA covers access to a wide range of features including a guard gate, beach area, dinghy dock, and more. Avalon is ideal for remote work and outdoor adventure—diving, fishing, kayaking, hiking, snorkeling, ziplining, and more are all just minutes away. Downtown shops, restaurants, and beaches complete the lifestyle. Priced to sell. Relax and enjoy your piece of Catalina paradise.

12 Camino De Flores Unit 39, Avalon

$8,700,000
11 Beds 7 Baths 26727331 MLS Active Status
Welcome to 1836 The Strand, an exceptional beachfront 5-unit property located in highly sought-after North Hermosa Beach. In addition to its outstanding long-term investment fundamentals, this property may offer a compelling short-term rental opportunity with the potential for significant cash flow. Inquire for estimated short-term rental income projections.Very rarely does one encounter an opportunity to acquire a "to the studs" fully remodeled property spanning 3,908 sq.ft., 11 bedrooms and 7 bathrooms, under $9M on this prime stretch of The Strand. Fully renovated from top to bottom, this property showcases meticulous attention to detail, including all visible elements, plumbing, electrical and more. Grandfathered beyond current building restrictions, this property stands taller and wider than what is now permitted for new construction, offering uniquely breathtaking ocean views from four of the five units.Wake up to the soothing rhythm of the waves and panoramic ocean views stretching from Malibu to Catalina Island. Unmatched in its prime location, 1836 The Strand provides the epitome of the Southern California beachfront lifestyle, ideally located between the Pier with its vibrant restaurants, shops, and cafes, and 22nd Street with iconic Martha's Cafe and the Bottle Inn.This remarkable income property offers excellent investment potential, offered under $1.8M per unit well below Hermosa Strand condo values. For context, the neighboring 3,750 sq. ft. home on a 2,410 sq. ft. lot sold for $14.25M, highlighting the exceptional value of this offering.Options abound - retain the penthouse as your private beachfront retreat, offer guest accommodations for family and friends, and maximize rental income from the remaining units. Investors may also explore the property's potential as a high-income short-term rental asset, capitalizing on its irreplaceable beachfront location and flexible unit mix. Estimated income projections available upon request.This beachfront gem ranks with a high score of 84 on WalkScore.com, and offers easy access to renowned schools, freeways, and numerous local destinations like LAX, Santa Monica and downtown LA.1836 The Strand is a one-of-a-kind property that rarely graces the market. Its versatility, stunning views, income potential, and unmatched location make it an irresistible opportunity for discerning buyers, investors, or those seeking a luxurious family beach compound. For investors looking to expand their Strand portfolio, additional off-market properties may be available as part of a larger acquisition. Inquire for details, and do not miss this chance to own a piece of the coveted Strand lifestyle.

1836 The Strand, Hermosa Beach

$500,000
PF26081894 MLS Active Status
Set atop of a pristine Malibu hillside, this exceptional 9.96-acre offering captures sweeping, unobstructed vistas of the Pacific Ocean, the Malibu coastline, and Catalina Island shimmering on the horizon. A rare convergence of scale, privacy, and panoramic beauty, the property presents a compelling canvas for a world-class estate. Architectural plans and renderings have been thoughtfully prepared for a striking contemporary residence of approximately 7,500 square feet, envisioned across four levels and designed by the acclaimed firm Ewing Architects Inc. The conceptual design embraces the natural topography, cascading seamlessly down the hillside with expansive terraces, walls of glass, and indoor-outdoor living spaces oriented to maximize the dramatic views. This offering provides a unique opportunity for a buyer to further refine, reimagine, or pursue development of a custom estate, subject to all applicable approvals and permits. Whether as a long-term investment or future dream residence, the property combines architectural vision with the enduring allure of Malibu’s coastal landscape. A truly rare and inspiring parcel where scale, setting, and potential align.

Coal Canyon Rd, Malibu

$3,675,000
4 Beds 4 Baths PV26082753 MLS Active Status
Perched high atop the prestigious Palos Verdes Peninsula, this exceptional single-level Mediterranean estate captures breathtaking 180-degree views of the Pacific Ocean, Catalina Island, and the Southern California coastline—offering the ultimate in seamless indoor-outdoor living. Custom built in 2010 this home showcases the finest materials and craftsmanship throughout. Venetian plaster walls, antique-glazed moldings, and bespoke wood cabinetry evoke timeless old-world elegance, thoughtfully paired with modern luxury amenities. Step into a private sanctuary where an open-concept floor plan invites effortless entertaining and relaxed everyday living. Expansive travertine flooring flows from the interior to the outdoors through a dramatic 24-foot Fleetwood pocket door, creating a true extension of living space and drawing your eye to the spectacular view deck beyond. The outdoor experience is unparalleled—featuring an oversized spa, tranquil reflecting pools, soothing fountains, multiple seating areas, two fire pits, and a fully equipped outdoor kitchen and bar, all designed to embrace the stunning coastal backdrop. Inside, the home offers four spacious bedrooms and four bathrooms, designed with both comfort and functionality in mind. The chef’s kitchen is outfitted with top-of-the-line appliances, a walk-in pantry, and a custom dining nook. The luxurious primary suite serves as a private retreat, complete with a fireplace, steam shower, spa tub, and dual walk-in closets. Completing the property, the terraced hillside has been thoughtfully landscaped with flagstone walkways and planters, creating a serene gardener’s paradise. This is coastal luxury living at its finest—where timeless design meets panoramic beauty.

3323 Starline, Rancho Palos Verdes

$450,000
1 Beds 1 Baths OC26082150 MLS Active Status
Discover the pinnacle of sophisticated city living in one of Downtown Los Angeles' most prestigious buildings. Perched on the 27th floor, this fully renovated one-bedroom, one-bathroom unit boasts breathtaking views of the iconic downtown skyline. Step into a move-in-ready masterpiece filled with premium upgrades, including new luxury vinyl flooring that’s scratch-proof and water-resistant, automated shades, smart lighting, two-tone European-style cabinetry, stainless steel appliances, custom wallpaper, fresh paint with updated baseboards, a smart thermostat, and LED lighting. With soaring 10+ foot ceilings, this unit also includes one parking space equipped with EV charging. At 1100 Wilshire, enjoy an array of world-class amenities on the 17th-floor Sky Deck, featuring a heated infinity pool, spa, cabanas, lounge beds, wet bar, BBQ grills, a seated fire pit, and a private grill area—perfect for entertaining. Stay active in the expansive fitness center with flat-screen TVs or relax in the movie room. A business center and ample guest parking further enhance the convenience. Benefit from controlled access and 24-hour concierge services, offering a true hotel-like experience. Located within walking distance of the Financial District, Crypto.com Arena, LA Live, 7th & Fig, and an array of shopping and dining options, this home puts the best of LA at your doorstep. The HOA covers water, trash, and gas—making urban living even more effortless. Don’t miss this rare opportunity to own a piece of luxury in the heart of Downtown LA!

1100 Wilshire Unit 2707, Los Angeles

$654,900
4 Beds 3 Baths SR26081293 MLS Active Status
Nestled in one of Palmdale's most sought-after neighborhoods, this stunning four-bedroom, three-bathroom residence delivers an impressive 2,728 square feet of thoughtfully designed living space that checks every box on your wish list. Step inside and discover a versatile floor plan that truly works for modern living. The main level features a dedicated bedroom and full bathroom downstairs — perfect for guests, a home office, or multigenerational living without anyone having to navigate stairs in their pajamas. Upstairs, a spacious loft awaits, offering endless possibilities as a media room, play area, or creative workspace that keeps the imagination flowing. The upper level also boasts convenient upstairs laundry, because hauling baskets up and down stairs is a workout nobody signed up for. The primary bedroom and additional bedrooms provide comfortable retreats for the entire household. Outside, the backyard is an entertainer's paradise. A charming gazebo creates the perfect setting for weekend gatherings, quiet morning coffee, or starlit dinners under the open sky. The cement backyard ensures low-maintenance living while providing ample space for outdoor furniture, activities, and celebrations year-round. The spectacular views surrounding this property remind you daily why this location is truly special. With Anaverde Hills School and Anaverde Park just steps away, plus the Antelope Valley Mall a short drive down the road, everyday conveniences are always within reach. Homes like this one rarely stay available for long. Schedule your private showing today and prepare to fall in love.

2901 Bracken Way, Palmdale

$4,195,000
4 Beds 5 Baths 26702861 MLS Active Status
A refined coastal retreat awaits at this newly built modern residence, just moments from the beach and ideally located near Venice's iconic Windward Circle. This street-to-street property offers exceptional space and privacy, with parking for four vehicles. Thoughtfully designed, the home features 4 bedrooms and 5 bathrooms, blending rich textures with warm, natural tones to create a sophisticated yet welcoming atmosphere. Expansive double-height ceilings and dramatic floor-to-ceiling windows flood the interiors with natural light, perfectly capturing the essence of relaxed beachside living. The standout primary suite occupies its own private level, serving as a serene sanctuary with a spa-inspired marble bathroom, dual closets, a secluded outdoor hot tub, and two private terraces that seamlessly connect indoor and outdoor living. An elevator provides effortless access to every level, leading to a spacious rooftop deck designed for entertaining, dining under the stars, or simply enjoying panoramic views that stretch from the coastline to the Hollywood Hills. Modern design, elevated comfort, and the very best of Venice living come together in this exceptional home.

213 Horizon Avenue, Venice

Based on information from California Regional Multiple Listing Service, Inc. as of . This information is for your personal, non-commercial use and may not be used for any purpose other than to identify prospective properties you may be interested in purchasing. Display of MLS data is usually deemed reliable but is NOT guaranteed accurate by the MLS. Buyers are responsible for verifying the accuracy of all information and should investigate the data themselves or retain appropriate professionals. Information from sources other than the Listing Agent may have been included in the MLS data. Unless otherwise specified in writing, Broker/Agent has not and will not verify any information obtained from other sources. The Broker/Agent providing the information contained herein may or may not have been the Listing and/or Selling Agent.