Refine Search
Sort by
$19,800,000
5 Beds ⋅ 9 Baths ⋅ 26809551 MLS ⋅ Active Status

A rare opportunity in one of Los Angeles' most coveted enclaves, this residence represents, arguably, one of the most compelling values in Trousdale Estates, with a motivated seller and the added benefit of potential seller financing. Set on an expansive over 37,000 sq.ft. lot in the prestigious Trousdale Estates, this striking contemporary residence offers exceptional privacy, scale, and sweeping canyon vistas. Discreetly positioned behind a 200-foot private gated drive off Loma Vista Drive, the property occupies the former site of Dean Martin's residence and presents a refined interpretation of modern luxury, completed in 2017. Spanning over 10,000 sq.ft., the home is thoughtfully designed as a single-story estate with no basement, delivering effortless, uninterrupted living throughout. Grand proportions define the interiors, with 12-foot ceilings and walls of glass that flood the space with natural light. A dramatic floating entry introduces a gallery-style foyer, ideal for curated art displays, leading into an expansive great room with living, family, and bar areas. Fleetwood doors create a seamless transition to the outdoors, where a resort-like setting unfolds with a spacious patio, fireplace, pool, and a fully equipped outdoor kitchen with 48-inch barbecue, all framed by tranquil canyon views. The formal dining room is complemented by a 300-bottle wine display and connects to a custom kitchen appointed with Miele appliances. The primary suite serves as a private retreat, complete with fireplace, dual walk-in closets, and a spa-caliber bath. An office and four additional bedroom suites, each with private patios, offer comfort and privacy for family or guests. Additional amenities include a theater, gym, and spa, while a motor court accommodating 20+ vehicles and a three-car garage complete the offering.

2002 LOMA VISTA Drive, Beverly Hills

$2,990,000
5 Beds ⋅ 4 Baths ⋅ 25586201 MLS ⋅ Active Status
Sleek Architectural with Ocean Views. This striking contemporary estate blends cutting-edge design with the serenity of coastal living. The home is a modern sanctuary perfect for creatives, visionaries and those families seeking a refined, inspiring retreat. Clean lines, soaring ceilings, roof top deck, patio and floor to ceiling windows frame dramatic vistas. State of the art finishes and curated designer details infuse the home with both innovation and warmth. Tucked away yet minutes from Malibu's best beaches and restaurants. The property has a direct access to Solstice Canyon hiking trails. This home offers unparalleled privacy and soul stirring beauty, where architecture becomes art and every day feels like a getaway.

3004 Sequit Dr, Malibu

$28,000,000
7 Beds ⋅ 11 Baths ⋅ 26793259 MLS ⋅ Active Status
A once-in-a-generation California modern architectural compound spanning over a lushly landscaped acre where scale, design and privacy converge to achieve an extraordinary level of luxury & sophistication in a peaceful setting in the Studio City foothills. Conceived by Koffka/Phakos Design as a series of interconnected pavilions, the newly remodeled and expanded 9800+ SF main residence is defined by its soaring volumes, natural materials and an unwavering commitment to craftsmanship. Hemlock-clad vaulted ceilings, imported stone, designer tile, sculptural light fixtures and walls of glass create a dialogue between structure and setting, blurring the line between indoors and out at every turn. The main living spaces unfold with dramatic yet restrained elegance, conveying a sense of quiet sophistication, anchored by a showcase kitchen of exceptional scale featuring bespoke cabinetry, statement stone surfaces, top-of-the-line appliances and seamless access to multiple entertaining terraces supported by a fully appointed service kitchen. The primary suite is a sanctuary unto itself, positioned to capture treetop vistas and natural light, with a spa level bathroom clad in imported stone and anchored by a hand carved solid travertine soaking tub. Five en suite secondary bedrooms and the living areas throughout echo the same level of material integrity and architectural clarity. The lower-level lounge provides a dedicated environment for large-scale entertaining centered around a generous sunken conversation area featuring a 120-inch flat screen, seven-seat bar, dual powder rooms and a catering kitchen.A newly constructed detached guest house with kitchen, laundry, two bathrooms, sauna & steam shower provides flexibility for rejuvenation, fitness, or extended stays completing a compound that functions as both a private estate and a fully realized lifestyle environment.Fleetwood doors disappear to reveal a true resort environment outside where pool, spa, lounge areas and outdoor dining spaces are woven into the landscape with intention and ease. The grounds themselves are a defining feature expansive, layered, and remarkably private offering a sense of retreat seldom found within city limits. Mature landscaping, fire feature, terraced gardens, an outdoor kitchen with pizza oven, barbecue & bar plus a yoga platform tucked beneath a canopy of trees all create a series of distinct outdoor venues equally suited for grand entertaining and quiet, contemplative moments.Balancing form and function, the property integrates security, fire sprinkler & Crestron smart home systems throughout. Exterior construction features fire-rated DensGlass sheathing, Sho Sugi Ban siding from Nakamoto Forestry and a standing seam steel roof materials thoughtfully selected to enhance resiliency while preserving the home's architectural vision. As demand intensifies for compounds of this scale, design pedigree, and privacy in the Valley just moments from the studios & Ventura Boulevard with seamless access to the Westside this premier estate stands among the area's most significant offerings, where design, setting, and privacy align with the expectations of today's most discerning buyers.

12309 Viewcrest Road, Studio City

$5,238,000
4 Beds ⋅ 5 Baths ⋅ 26804861 MLS ⋅ Active Status
***$250,000 PRICE REDUCTION***Welcome to one of the most coveted addresses in the Hollywood Hills. Perched high above the city on a generous two-thirds-acre promontory in the legendary Mount Olympus enclave, this commanding Modern estate delivers the quintessential Los Angeles luxury experience with sweeping city, canyon, mountain vistas, and resort-style amenities.Mount Olympus is unlike any other community in the Hills. A master-planned neighborhood with 24/7 security, wide streets, and underground utilities. Spanning 4,512 square feet, this architecturally distinguished residence offers soaring ceilings, abundant natural light, and a flowing open floor plan equally suited for intimate family living and sophisticated entertaining. Four generously proportioned bedrooms are complemented by five well-appointed bathrooms, including a primary suite with two large walk-in closets. A home theatre, sauna, and bonus game room round out an amenity package rarely found outside of trophy properties. The chef's kitchen features premium appliances, a breakfast bar, and a sun-drenched breakfast area framed by floor-to-ceiling windows spanning the entire width of the living area. Multiple fireplaces add warmth throughout, while views of the city, canyon, hills, and greenbelt frame every room like a living painting. The expansive lot offers exceptional outdoor living space to unwind and entertain in elevated hillside serenity. Yet West Hollywood, Beverly Hills, and the Sunset Strip's world-class dining and shopping are all just minutes away. True seclusion without sacrificing convenience.

2393 Mount Olympus Drive, Los Angeles

$50,000
SR26089187 MLS ⋅ Active Status
Some lots are just lots. This one is a statement. Perched in the heart of the Hollywood Hills within the iconic Laurel Canyon corridor, this vacant parcel offers one of the rarest opportunities in Los Angeles: the chance to build exactly what you want, exactly where you want it, with views that will make your architect smile. The downsloped lot frames sweeping panoramic vistas stretching from Downtown Los Angeles to Century City and, on a clear day, all the way to the Pacific. Surrounded by established custom homes in one of LA's most storied zip codes, the setting combines genuine privacy with the kind of prestige that simply cannot be manufactured. At 4,253 square feet, the parcel is a focused canvas for a custom hillside residence. Whether you envision a modern architectural showpiece or a thoughtfully designed retreat, the bones are here. Minutes to the Sunset Strip, world-class dining, and the pulse of Hollywood, yet tucked into the quiet of the canyon. Buyer to independently investigate and confirm buildability, permits, and development feasibility. All information deemed reliable but not guaranteed.

Davies Way, Los Angeles

$3,250,000
5 Beds ⋅ 6 Baths ⋅ 26786405 MLS ⋅ Active Under Contract Status
Now way below market value following a *massive* price reduction! After paying $4M in 2022, the sellers are ready to sell right away at ~20% off original purchase. Buy now and make a huge profit later when the market picks up! Optimized for the ideal SoCal lifestyle with a focus on recreation, this skillfully renovated, like-brand-new contemporary is tucked away on a coveted 'The Hills' cul-de-sac: Promising great value, the incredibly versatile backyard is perfect for entertaining with two covered patios, vast mahogany entertainer's deck, fire pit, heated swimming pool with water feature, spa, grassy yard, basketball free-throw line court, playhouse, and built-in barbecue! There is even a terraced organic vegetable garden for harvesting fresh home-grown fare. A fusion of varied texture and tone contribute to the exterior's curb appeal together with the lush, pristine gardens. Enter through a glass-paned pivot door to a double-height foyer illuminated by a large skylight above the staircase. Discover high-end finishes and wide-plank oak floors throughout. The living room features a bay window, cathedral ceiling, and a stylish quartz-clad fireplace with mantel. The formal dining room has a tray ceiling and large picture windows with sweeping views of the pool, valley, and surrounding greenery. The kitchen is fitted with a Forza porcelain double-sided waterfall island and matching backsplash with shelving, custom cabinetry, and top-of-the-line stainless-steel appliances including Wolf range, built-in coffee/espresso, and massive side-by-side refrigerator/freezer while adjacent breakfast nook is relaxing with a spectacular view. The family room is striking, with its magazine-worthy accent wall appointed with built-in cabinets, fireplace, and wine bar cellar creating a soothing atmosphere. Ground level offers a modern-design bathroom with exterior entrance, ideal for pool guests, plus an additional formal powder room. The separate office and light-filled in-law suite with attached bathroom complete the main floor in this elegant villa that can satisfy all family needs. Upstairs, through double doors is a spacious primary suite with marble fireplace and panoramic private balcony with spectacular vistas of the city, greenery, hills, Braemar, and the Valley beyond. Its spacious bathroom includes a vaulted ceiling with skylight, double-sink floating vanity, make-up desk, water closet, glass-enclosed shower with eucalyptus steam bath, and giant soaking tub. Several closets complete the ample spaces of the suite. Upper floor includes three more bedrooms and two en-suite bathrooms, one of which is Jack-and-Jill. Additional amenities include central vacuum, laundry chute, Nest smart home technology with all-in-one app control, built-in safe, new dual-zone AC/heat, and three-garage. Welcome to your new luxury lifestyle in 'The Hills' near Braemar and El Caballero golf clubs, schools and parks, the 101 Freeway, and the numerous shops and restaurants along Ventura Boulevard. Available with furnishings.

4050 Clarinda Drive, Tarzana

$1,285,000
3 Beds ⋅ 3 Baths ⋅ SR26079093 MLS ⋅ Active Status
Beautiful, spacious retreat with panoramic views in the picturesque and highly sought-after Shadow Hills community. This home perfectly blends tranquility with accessibility, conveniently located near Burbank, Glendale, Pasadena, and Downtown Los Angeles—while maintaining a peaceful distance from the hustle and bustle of city life. Nestled on a knoll, the property offers enchanting evening views of twinkling canyon lights from surrounding homes. Step inside to an inviting, expansive open floor plan highlighted by a spacious living room with dramatic vaulted ceilings, abundant natural light throughout, and French doors leading to a patio deck. A standout feature is the remodeled chef’s kitchen, complete with granite countertops, stainless steel appliances, rich cabinetry, and a cozy breakfast nook that opens to a private balcony—perfect for dining al fresco while enjoying the views. The adjoining family room features beautiful wood laminate flooring, a charming fireplace, and sliding doors that lead to a large balcony, creating an ideal space for relaxing or entertaining. The main level also includes a remodeled bathroom, laundry room, and direct access to the garage. Upstairs, the primary suite offers a walk-in closet, private balcony with scenic views, and a stunning remodeled bathroom featuring elegant tile flooring, a soaking tub, walk-in shower with seating and shelving, and a dual-sink vanity with stylish lighting fixtures. Two additional spacious bedrooms and another remodeled bathroom complete the upper level. The front yard boasts an oversized driveway with RV parking and a convenient utility shed. This Shadow Hills home is more than just a place to live—it’s a sanctuary where modern comforts meet the serenity of nature. True Southern California living at its finest.

9730 Mustang Way, Sunland

$599,000
26783107 MLS ⋅ Active Status
2527 Coal Canyon Rd presents a Malibu development opportunity with panoramic ocean views spanning from the Queen's Necklace to Catalina Island, including the Malibu Pier and Colony, with both sunrise and sunset vistas. The property is also available as part of a two-property package with nearby 2501 Rambla Pacifico, presenting a unique opportunity to acquire two complementary Malibu development sites. Multiple approvals are already in place, including Certificate of Compliance, GMED, ERB, Environmental Health, Fuel Modification, and Fire Department approval, along with completed biological, geotechnical (soils), percolation, and oak tree mitigation reports, including approval for the removal of two oak trees. Set on approximately 20,320 sq ft, the lot offers a highly usable building site on a quiet, private street with limited neighboring homes. Conceptual architectural plans are available for a classic modernist residence of up to approximately 4,015 sq ft, featuring 3 beds, 3.5 baths, a lap pool and spa, separate living and family rooms, and formal dining, designed to maximize the coastal views. Utilities include an installed water meter and a nearby fire hydrant located approximately 43 ft from the property line. Located within the Las Virgenes Municipal Water District, the property also offers the potential for private gate access via Rambla Pacifico, providing a more direct route to PCH, about 5 minutes away. A compelling opportunity to create a custom Malibu residence with views, infrastructure, and key approvals already in place.

2527 Coal Canyon Rd, Malibu

$585,000
3 Beds ⋅ 3 Baths ⋅ 26711281 MLS ⋅ Active Status
NEW 2nd SHOWER JUST ADDED to the unit for new Homeowner; now offering two 3/4 baths + one 1/2 bath! Motivated Seller! Bring your offer! Beautiful 'View' townhome nestled in a prime Porter Ranch location, north of Rinaldi, with direct access to the scenic Limekiln Canyon Trail, this beautifully maintained two-story townhouse offers the perfect blend of comfort, function, and breathtaking natural surroundings. Enjoy sweeping canyon views and unforgettable sunsets from your backyard patio, complete with updated drainage and hardscape - you might even enjoy a front-row seat to dazzling Fourth of July fireworks. Inside, the home features a warm and inviting floor plan with laminate wood flooring and fresh paint throughout. The kitchen is tastefully updated with light gray shaker cabinetry and opens seamlessly to a private front patio ideal for morning coffee or casual entertaining. The main level also includes a spacious laundry room with side-by-side washer and dryer hook-ups, along with a powder room that may offer the flexibility to add a shower. Upstairs, the serene primary suite captures tranquil canyon views and features a tiled shower with convenient access to a connecting upstairs guest powder room. Two additional generously sized bedrooms line the hallway, along with ample storage! Located just moments from premier shopping, dining, parks, freeway access and top-rated schools, this home presents an exceptional opportunity in one of Porter Ranch's most desirable settings. Owner to pay off special assessments at COE.

11311 Tampa Avenue Unit 30, Porter Ranch

$3,950,000
6 Beds ⋅ 6 Baths ⋅ 26740155 MLS ⋅ Active Status
Perched on a 31,000+ square-foot promontory parcel in the Hollywood Hills, this gated French Country estate offers sweeping, unobstructed panoramic views and exceptional privacy. The updated 4-bedroom, 5-bath main residence includes a bonus room above the garage, plus a detached 1-bedroom, 1-bath guest house with a private entrance. A private driveway leads to an off-street motor court and sports court with ample parking. Stone pathways wind through expansive lawns and mature gardens to a sun-drenched pool and spa. While the exterior reads as classic French Country, the interiors reveal a surprising Spanish and Art Deco character, blending old Hollywood glamour with refined contemporary updates. Steeped in Hollywood history with a distinguished celebrity pedigree, the property pairs architectural charm and remarkable provenance with an unparalleled setting. Rare in both scale and location.

3001 Passmore Drive, Los Angeles

$7,995,000
5 Beds ⋅ 8 Baths ⋅ 26663353 MLS ⋅ Active Status
Perched at the pinnacle of one of Brentwood's most coveted cul-de-sacs, this custom modern trophy estate is nothing short of a masterpiece - where golden California light pours through soaring floor-to-ceiling glass, wrapping every inch of interior in a warm, cinematic glow that has to be seen to be believed. Commanding breathtaking panoramic views stretching from Downtown Los Angeles to the coastline and Crestwood Hills, the architecture dissolves the line between indoors and out, with disappearing glass panels that seamlessly marry the dramatic wrap-around deck, lush surroundings, and impeccably curated interiors into one intoxicating living experience. Entertain in the sleek chef's kitchen and sprawling dining room, then let the sun-drenched views from the oversized living room take your breath away. The primary suite is a private sanctuary, complete with a spa-inspired bath and walk-in closet, while four additional en-suite bedrooms offer the same effortless luxury. Descend to the lower level to discover a state-of-the-art home theater, glass-enclosed wine room, and gym. Outside, a dramatic infinity pool reflects the sky like a mirror, flanked by a lush grassy pad perfectly suited for soaking in the Southern California sun. This is Brentwood at its most extraordinary - a luminous trophy that lives as beautifully as it photographs.

701 Rochedale Way, Los Angeles

$2,600,000
5 Beds ⋅ 4 Baths ⋅ 26785651 MLS ⋅ Active Status
Your Dream Home on Topanga's Most Coveted Private Park. If you've been holding out for a newer construction home that checks all the boxes on over 3,300 square feet, five bedrooms, four bathrooms, a two-car garage, and a premier location fronting Topanga's most sought-after private park...your wait is over. Nestled in the scenic beauty of the Santa Monica Mountains and opening directly onto serene Bonnell Park, this stunning five-bedroom retreat seamlessly blends rustic charm with modern luxury. The traditional-style layout is thoughtfully designed with an open-concept floorplan, featuring French oak flooring, skylights, and dramatic floor-to-ceiling windows that flood the home with natural light. The expansive kitchen is the heart of the home, offering ample storage, a large center island with wine storage and bar seating, and a seamless connection to the flat, fully fenced backyard perfect for entertaining or unwinding under the mature oak trees. Whether you're hosting friends, playing with the kids, or simply soaking in the sights and sounds of nature, this outdoor space delivers endless possibilities. Upstairs, four spacious bedrooms are grouped together, while a private downstairs guest suite with an en-suite bath provides comfort and convenience for visitors. Best of all, you have direct access to Bonnell Park, a vibrant community hub where neighborhood events are held year-round.

1514 Willow Drive, Topanga

$500,000
P1-26794 MLS ⋅ Active Status
Rare Development Opportunity in the Hollywood Hills on a Private Cul-De-Sac. Spanning over 30,000 square feet of prime hillside, this expansive lot offers a rare canvas for a world-class residential estate. Nestled in a serene pocket of the Hollywood Hills East, the property provides a peaceful escape with breathtaking views overlooking Burbank and the valley beyond. Situated just moments from Lake Hollywood and the major studios, fine dining and shopping, this location perfectly balances secluded privacy with city convenience. The generous LARE15 zoning allows for significant scale, making it the ideal site for a custom luxury compound, architectural masterpiece, or a private sanctuary. Surround yourself with nature and tranquility while remaining in the heart of Los Angeles' most coveted enclave. Drive by and envision the possibilities.

3530 N Knoll Drive, Los Angeles

$720,000
3 Beds ⋅ 3 Baths ⋅ SR26087817 MLS ⋅ Active Status
First time on the market in the heart of Sylmar, this beautifully upgraded 3 bedroom, 3 bathroom corner lot home blends modern comfort with thoughtful design and unbeatable convenience. Step inside to find stunning waterproof laminate flooring throughout and a bright, open layout enhanced by elegant Mother of Pearl mosaic tile backsplashes in the kitchen, island, and bathrooms adding a luxurious touch to everyday living. The outdoor space is designed for both relaxation and entertaining, featuring premium shellock pavers that showcase natural seashell textures, creating a unique and sophisticated patio setting. Enjoy a fully equipped outdoor kitchen complete with a stainless steel sink, refrigerator, drawers, concrete countertops, and a sleek glass backsplash perfect for hosting year-round. Additional upgrades include a Level 2 charger with a Tesla Wall Connector, making this home EV-ready for modern living. Plus, fully paid solar panels provide energy efficiency and long-term savings. Ideally located near Mission College, major freeways, and a variety of shopping centers, this home offers both convenience and lifestyle. Just moments from El Cariso Park, you’ll enjoy easy access to expansive green space, recreation, and outdoor activities. A rare opportunity to own a thoughtfully upgraded home in a prime Sylmar location don’t miss it.

13270 W Sevillana way, Sylmar

$545,000
SR26082534 MLS ⋅ Active Status
Bella Vista Estates – Premier View Lot with Approved Plans Exceptional development opportunity in the highly sought-after Bella Vista Estates community of Newhall. This premium view parcel offers sweeping panoramic vistas of the Santa Clarita Valley and surrounding mountains, This lot is completely flat and buidable positioned on a quiet cul-de-sac with established luxury homes. Included with the sale are previously approved architectural plans (ready for resubmittal) for a ~3,100 sq. ft. custom Italian Villa estate, thoughtfully designed to maximize indoor-outdoor living, privacy, and unobstructed views. The conceptual design features a resort-style backyard with pool, expansive patios, and elevated vantage points ideal for entertaining. Property Highlights: Prime elevated lot with panoramic valley and mountain views Located in an established custom home enclave Plans included for a ~3,100 SF Italian/Mediterranean residence Existing reports, surveys, and prior approvals significantly reduce development timeline Utilities available nearby (buyer to verify) Excellent access to shopping, dining, and freeway corridors This is a rare opportunity for a builder, investor, or end-user to step into an advanced-stage project and bring a luxury custom residence to life with substantial upfront work already completed.

23808 Bella Vista, Newhall

$1,600,000
4 Beds ⋅ 4 Baths ⋅ 26776295 MLS ⋅ Active Status
Welcome to 229 Muerdago Road, a stunning Spanish-style retreat nestled in the peaceful and historic Post Office Tract of Topanga Canyon. This spacious 2,580 sq. ft. home spans three stories and offers 3 bedrooms, 3.5 baths, and a versatile bonus space, blending elegant design with serene canyon living. Step inside through the inviting entryway and discover the heart of the home: an open, sunken living room with soaring ceilings, a central fireplace, and an abundance of natural light streaming through large windows. The seamless flow between the living, kitchen, and dining areas creates the perfect layout for both everyday living and entertaining. French doors lead out to expansive wraparound decks, featuring a built-in BBQ and plenty of space to host gatherings or simply relax while surrounded by the majestic beauty of the coastal live oak trees. The top level is dedicated to the luxurious primary suite, featuring a large walk-in closet, an ensuite bathroom with an oversized soaking tub, and a private deck with sweeping canyon views, the perfect place for evening sunsets.

229 Muerdago Road, Topanga

$2,199,000
4 Beds ⋅ 4 Baths ⋅ SR26082483 MLS ⋅ Active Status
A rare offering within the exclusive Wild Horse Track—where privacy, scale, and design converge, and opportunities are few and far between. Set across more than three acres, this estate is a masterclass in intentional living. From the moment you arrive, custom iron doors, an intricate mosaic entry, and a glowing chandelier create a memorable first impression. Inside, every detail has been curated. A dramatic Spanish-tiled staircase, rich wood flooring, plantation shutters, and extensive crown molding create a timeless blend of warmth and sophistication. At the heart of the home, a one-of-a-kind chef’s kitchen becomes both a showpiece and gathering place—featuring a copper inlaid ceiling, artisan copper hood, pendant lighting, farmhouse sink, granite surfaces, and an expansive island. The space flows effortlessly into a refined family room with a custom entertainment center, ambient lighting, fireplace, and reading nook. The layout balances function and flexibility. The original main-floor bedroom has been converted into a private office adjacent to a full bath, offering versatility for guests or future bedroom use. Upstairs, the loft has a closet added and is currently being used as an additional bedroom. The primary suite serves as a private retreat with sweeping mountain and city light views, dual walk-in closets, and a spa-inspired bath. An additional en-suite bedroom adds comfort and convenience. Outdoors, the experience transforms into a private resort. A saltwater Pebble Tec infinity pool with beach entry, waterfalls, rock slide, grotto spa, and sauna creates a setting that rivals luxury destinations. Entertaining is effortless with a covered outdoor living area, built-in BBQ bar, fireplace, and expansive seating positioned to capture breathtaking views. The fully permitted 2,500 sq. ft. RV garage with upper-level storage is complemented by a 4-car garage and generous additional parking. The grounds also include a lofted playhouse and utility structures. Enhanced with paid solar, pool solar, and whole-house WhisperFlow fans, the home delivers luxury and efficiency. No HOA. Close to freeway access, Castaic Lake, and top local schools—yet a world apart.

30308 Mallorca Place, Castaic

$14,950,000
6 Beds ⋅ 9 Baths ⋅ 26658485 MLS ⋅ Active Status
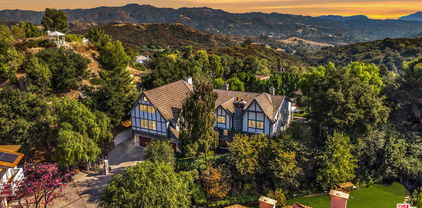
Perched above the Mulholland Hills Premier Golf & Tennis Country Club (Formerly Braemar Country Club) this gated English Tudor estate offers exceptional privacy and presence in the heart of Tarzana. Designed by Ronald Firestone, the approx. 8,700 SF residence sits on two lots of over 4 acres of beautifully landscaped grounds, functioning as a private sanctuary, peaceful, expansive, and deeply calming.A grand two-story foyer with soaring ceilings and an architectural staircase sets the tone, complemented by hand-distressed walnut floors and bespoke stone and wood detailing throughout. The step-down living room features vaulted ceilings, a reclaimed stone fireplace, and French doors that flood the space with natural light. Oversized windows throughout further enhance the home's open, elegant feel. The formal dining room, highlighted by coffered oak ceilings, comfortably seats 20 and flows seamlessly into the main living areas. The chef's kitchen is outfitted with a La Cornue range, oversized center island, dual sinks, beamed ceilings, custom cabinetry, and multiple walk-in and butler's pantries. A circular breakfast room overlooks the covered patio, outdoor kitchen, and expansive backyard. A dramatic two-story great room showcases cathedral-beamed ceilings, an oversized stone fireplace, French doors, a wine cellar with imported pavers, and a full English pub bar. Additional highlights include an all-oak library with marble fireplace, built-in shelving, gentleman's bar, and French windows. The home offers 5 en-suite bedrooms, including a luxurious owner's retreat featuring a sitting room, kitchenette, fireplace, private balcony, spa bath with soaking tub and steam shower, and a large walk-in closet. Resort-style grounds span over 4 acres and include manicured gardens, a large pool, an outdoor pavilion with kitchen and bath, and a lighted tennis courtframed by panoramic views of the surrounding hills and golf course greens. A private gated entrance, expansive motor court, and a 3-car garage with built-in storage complete this rare offering.A true legacy estate blending scale, privacy, and timeless architecture, ideally suited for refined living and grand entertaining.

19000 Dorlon Drive, Tarzana

$368,000
GD26086271 MLS ⋅ Active Status
Vacant Land Opportunity – Etta Street, Mount Washington Welcome to the last unbuilt frontage opportunity on Etta Street in the highly sought-after hills of Mount Washington. This offering is for vacant land only—the seller is subdividing a portion of a larger parcel, and no existing home or structures are included in the sale. The future lot will feature direct access to a paved street on Etta Street and offers unobstructed views of the Los Angeles skyline and surrounding hillside landscape—creating a rare blend of privacy, tranquility, and urban proximity. This is a prime development opportunity, with neighboring homes currently on the market above $2.6 million, making it ideal for a buyer looking to build a custom home in one of Northeast LA’s most desirable neighborhoods. The sale is subject to an SB9 lot split, which may be completed during escrow. All subdivision-related costs will be paid through escrow by the buyer. For additional details regarding the lot split, development potential, utilities, or to schedule a walkthrough, please contact the listing agent.

621 Etta Street, Mount Washington

$3,889,000
4 Beds ⋅ 5 Baths ⋅ 26672093 MLS ⋅ Active Status
Designed around light, views, and an effortless connection between indoor and outdoor living, 2229 Castilian Drive is perched at the top of a hillside in the highly desirable Outpost Estates in the Hollywood Hills. Throughout the home, large Fleetwood sliding glass door systems open the living spaces to expansive terraces, creating an atmosphere that feels equally suited for quiet mornings overlooking the canyon or unforgettable evenings entertaining friends. At the heart of the home, the dining room features a wall of floor to ceiling windows, giving the sensation of floating above the canyon while dining. The living spaces flow naturally outdoors, where multiple decks, a fire feature, a large hot tub, and generous gathering areas create a private retreat that feels worlds away from the city while remaining just minutes from Sunset Boulevard, The Hollywood Bowl, and the studios. Designed with wellness in mind, the outdoor experience continues with a newly constructed steam room and a large sunken tiled hot tub. A private exterior staircase connects directly to the primary suite, where a Japanese soaking tub and oversized walk-in rain shower create a true sanctuary at the end of the day. Completed in 2023, the detached ADU offers remarkable flexibility with its own entrance, full kitchen, laundry, luxury appliances, and a 120-inch 4K projection system. Whether used as guest accommodations, a creative studio, executive office, multigenerational living space, or an income-producing residence, it offers a level of independence rarely found in the Hollywood Hills. The home has been extensively enhanced by its current owners with thoughtful improvements that prioritize both comfort and convenience. Smart home technology includes Lutron lighting, distributed audio, motorized shades, motorized retractable exterior screens, DoorBird entry, AquaLink spa controls, ADT security hardware, and four-zone climate control. A new roof, tankless water heaters, Toto heated bidet toilets, custom garage cabinetry, and dual level 2 charging outlets further reflect the attention to detail found throughout the property. Blending contemporary architecture with exceptional privacy, dramatic canyon views, and a seamless indoor-outdoor lifestyle, 2229 Castilian Drive offers a rare opportunity to experience one of the Hollywood Hills' most compelling modern residences.

2229 Castilian Drive, Los Angeles

$1,100,000
26753009 MLS ⋅ Active Status
Nestled in one of L.A.'s most sought after neighborhoods of Los Feliz, this vacant 2.637-acre lot is ready for your dream home. Tucked below the famed Griffith Park Observatory, this hillside lot has breathtaking views of the L.A. basin and beyond. Renderings by Studio Ivanov showcase a gorgeous modern residence perched on the lot with a 270 degree view of the city below, and the hills all around. Access to the house is up a 500 ft. long private driveway. The building's massing consists of terraced angular volumes whose geometries are the result of negotiating a steep topography, stringent zoning restrictions, limits on allowed grading quantities and fire access requirements, all while aligning spaces and views with key landmarks including the Downtown L.A. skyline in the distance and the Griffith Observatory above. Don't miss this incredible opportunity to bring your dream home to life!

2521 Nottingham, Los Angeles

$2,690,000
4 Beds ⋅ 5 Baths ⋅ 26718541 MLS ⋅ Active Status
Set high in the hills above Beachwood Canyon, 2759 Creston Drive is a fully renovated Mid-century modern retreat with expansive sunset, city, jetliner and ocean views that define the home at every turn. Spanning approximately 3,058 square feet, this 4-bedroom, 4.5-bath residence underwent an approximately $1M renovation completed in 2024, preserving its architectural character while introducing refined, organic, warm finishes throughout. Floor-to-ceiling glass doors open to more than 1,500 square feet of double-layer decks, creating a dramatic indoor-outdoor living experience centered around a panorama. The main level begins with a massive mahogany pivot front door and opens into spacious living and dining spaces, a powder room, the primary suite and a showpiece chef's kitchen appointed with Wolf, Sub-Zero and Cove appliances. The lower level offers a second primary-style suite, with a soaking tub looking over the vista. A fourth ensuite bedroom, a secondary living area with a private entrance, and a Sub-Zero kitchenette, provides exceptional flexibility for guests, an office, studio or theatre. Interior finishes include wide-plank French white oak floors, custom white oak floating vanities with integrated stone sinks, quartz surfaces and a striking wine display wall. Recent improvements also include a rebuilt deck structure, newer HVAC systems, newer 75-gallon water heater, newer washer and dryer, Lutron Palladium motorized shades, smart home features, mature landscaping and gated, locked entry before all exterior doors for added privacy and security. Just moments from Hollywood, Los Feliz, Silver Lake, West Hollywood and the 101 freeway, 2759 Creston Drive offers a rare combination of design, privacy, and truly exceptional view-driven living. Enjoy the tranquil canyon ambiance with the local charm of Beachwood Canyon, the Hollywood Dell, Franklin Village and nearby hiking trails. A rare opportunity to own a turnkey haven in one of Los Angeles' most desirable neighborhoods. Conveniently close to renowned dining and outstanding shopping. Create your California lifestyle.

2759 Creston Drive, Los Angeles

$14,800,000
7 Beds ⋅ 10 Baths ⋅ 26745233 MLS ⋅ Active Status
1st time available for sale and a remarkable opportunity for a highly-qualified buyer to acquire this double-gated ultra-secluded 2002-built 2sty comfortably elegant manse. Located on the most exclusive gated private road of only 4 homes in Fryman Estates and set on a majestic 2.4 acre (usable) lot with sweeping city/canyon/hilltop/treetop views and a tremendous flat pad. Voluminous scale with super high ceilings, large light-filled rooms, and endless grounds including a huge fabulous swimmer's pool/spa and lighted full-size tennis court all taking perfect advantage of the unobstructed views. From the circular motorcourt, one enters through double-doors into the dramatic 2sty dual-staircase clerestory-skylit foyer leading to a gracious paneled library/office, living room/salon, formal dining room, and mammoth family room with bar and wine storage. Massive chef's kitchen with breakfast room and walk-in pantry overlooks and opens to the grounds and views. The primary retreat with fantastic views contains a sitting room, bar, fireplace, balcony, sauna, dual luxe neutral baths with large walk-ins. 4 other generous bedroom suites upstairs along with a large secondary open family room. 2 guest bedroom suites downstairs. As a wonderfully functional bonus space, a nearly 500 sq ft gym/studio/office/flex space with separate outdoor and garage entryways exists downstairs. Direct access 3-car garage with EV charger capability. Endless potential resides here just moments from studios, shopping, dining, entertainment, hiking trails, and all other Studio City amenities, this is the ultimate estate for those demanding grand scale, privacy, and security.

11971 Lockridge Road, Studio City

$5,675,000
4 Beds ⋅ 5 Baths ⋅ 26739843 MLS ⋅ Active Status
From Downtown Los Angeles to Century City, the skyline illuminates morning through evening, with sweeping views from virtually every room. Set in the hills just five minutes north of Sunset, this recently remodeled, move-in-ready three-story residence spans 4,694 square feet, offering exceptional scale, privacy, and amenities. Four bedrooms are thoughtfully arranged across three floors, alongside two expansive living rooms, a chef's kitchen with professional-grade appliances and a large center island, and two exceptional primary suites. One features a fireplace, floor-to-ceiling windows framing the city, and a spa-caliber bath. Remarkably quiet and private despite its proximity to the city, the home's three-story design creates natural separation between spaces. A gathering can unfold at the pool level, a film can play upstairs, while another part of the home remains completely serene. The indoor bar opens to a sleek pool overlooking the city, a fire pit lounge with wraparound built-in seating, and multiple heated decks. A dedicated theater, professional sound studio, private gym, and two offices are complemented by a private elevator, solar system, and Tesla charger. Throughout, unobstructed views stretch from Downtown to Century City, transforming at sunset into a sweeping panorama of golden skies and city lights.

1380 Summitridge Place, Beverly Hills

$595,000
2 Beds ⋅ 1 Baths ⋅ 26728299 MLS ⋅ Active Status
Do not disturb occupants. Tenant occupied and shown only with an accepted offer. Property is sold with tenant in place. Perched above the street in the hills of Mount Washington, this charming fixer offers a rare opportunity to reimagine a home in a serene, hillside setting. A series of steps lead you through lush landscaping and mature trees, creating a canopy of shade and a strong sense of privacy. A one car detached garage is located at street level, providing convenient off-street parking. Inside, a spacious living room welcomes you, offering great natural light and potential to create a warm, inviting gathering space. The layout features two generously sized bedrooms positioned on one side of the home, connected by a Jack and Jill bathroom. The kitchen is located toward the rear and opens to a covered patio, providing a natural extension for outdoor living. The hillside lot includes multiple flat areas, ideal for entertaining or creating peaceful outdoor spaces. This is a major fixer and is sold with tenant in place. The adjacent lot is also available for purchase, offering the potential to combine for nearly an 8,000 square foot lot. Ideally located near Figueroa St, just moments from some of Highland Park's best dining and shopping, including The Lodge Room, Checker Hall, Villa's Tacos, Highly Likely, Hippo, and Kitchen Mouse.

416 Museum Drive, Los Angeles

$3,795,000
5 Beds ⋅ 6 Baths ⋅ 26748779 MLS ⋅ Active Status
Welcome to Versailles Topanga, a stunning storybook jewel offering panoramic canyon and mountain views, with even distant glimpses of Catalina Island. Nestled on the largest lot at the end of a cul-de-sac, this home ensures complete and gated privacy. Designed and executed in period-authentic 18th Century French Rococo, this masterpiece features custom panels throughout the house designed by Rococo artists and hand-gilded in 23.75 karat gold-leaf, using techniques and materials true to the Rococo Era. Custom-commissioned artwork from the period is embedded throughout the home, adding to its historical charm. The wrought iron balusters, designed and gilded onsite, are modeled after those in the French Embassy, adding a touch of regal elegance. The lower level boasts custom marble medallions, double inlaid Onyx floors, and commercial-grade large format Crema Marfil (Spain) Marble and Marble Baseboard. The magnificent living room boasts soaring, high ceilings in luxurious, walls of floor to ceiling glass and windows framed with Onyx marble casings and Greek Thasos Marble Trim, creating a grand and luxurious ambiance. The open floorplan concept offers a panoramic view of the interior living areas from the grand entry foyer to the opulent living room, the royal formal dining designed with custom built furniture, to the casual family room with romantic fireplace, opening up to a dream granite kitchen with island, new double subzero, two ovens, two stove cooktops, garden window and more panoramic views! There is a large guest bedroom suite on the main level, powder room and laundry room. The elegant wrought iron gold-leaf staircase leads to the upper level, all bedrooms feature double 1" maple borders manufactured in-house around real oak flooring, with custom archways designed to highlight your art collection. The luxurious primary retreat, sitting room and office showcase intricate wooden inlaid floors with borders and Pakistani Red Onyx Marble Baseboard. The primary spa-like bathroom is a haven of relaxation, with book-matched honey onyx up the spa tub, marble borders and inlays made in-house, a steam shower, jet tub, the huge primary suite offers a sitting room, panoramic views, a huge deck, and two large walk-in custom closets. This home also includes a huge home theater, art and music studio, one thousand bottle, temperature-controlled custom wine cellar. You will be blown away by the unobstructed views from almost every room. Extra-large and flat back yard with entertaining pool and spa, a huge built-in BBQ, and manicured lawns with a gazebo make this an entertainer's paradise. No detail was spared in the design of this home. Unique and totally magical, Versailles Topanga is a masterpiece like no other. Nothing else compares!

21128 Bellini Drive, Topanga

$7,495,000
5 Beds ⋅ 7 Baths ⋅ 26738589 MLS ⋅ Active Status
Tucked behind gates and mature landscaping, 1552 Bel Air presents a refined take on modern living in one of Los Angeles' most coveted enclaves. Clean lines and expansive glass invite natural light throughout, showcasing serene hillside vistas and creating a seamless indoor-outdoor flow. The open-concept layout is ideal for entertaining, anchored by a chef's kitchen outfitted with top-tier appliances and complemented by a sleek wine display. The primary suite offers a private retreat with a fireplace and spa-like bath, while additional spaces include guest accommodations, a dedicated office, and a home gym. Outside, the resort-style grounds feature a pool with cascading water features, multiple lounging areas, and lush, manicured landscaping. Moments from the best of Bel Air and Beverly Hills, this residence delivers elevated design, privacy, and effortless access to world-class amenities.

1552 Bel Air Road, Los Angeles

$1,750,000
4 Beds ⋅ 4 Baths ⋅ 26721079 MLS ⋅ Active Status
Nestled on approximately one acre of beautifully landscaped grounds with SWEEPING OCEAN VIEWS, this exceptional PRIVATE, TWO-HOME property offers a rare opportunity to experience the very best of Malibu living. The newly constructed main residence features 3 bedrooms and 2 bathrooms, thoughtfully designed with an open-concept layout and dramatic floor-to-ceiling windows that fill the home with natural light while framing panoramic views of the Pacific Ocean and the surrounding Charmlee Wilderness mountains. The stylish kitchen is equipped with brand-new appliances, sleek countertops, and an inviting breakfast bar, perfect for both everyday living and entertaining. Each bedroom enjoys serene ocean and mountain vistas, creating a true sense of a retreat. Complementing the main home is a detached, two-story guest house with 1 bedroom and 2 bathrooms, offering exceptional versatility. Ideal for hosting guests, creating a private office, or generating rental income, this charming space provides comfort, privacy, and its own breathtaking sunrise and sunset views. Designed for seamless indoor-outdoor living, the expansive grounds feature a sun-drenched patio and spacious dining area, perfect for entertaining or simply relaxing while taking in the stunning natural surroundings. The property also offers ample parking, direct access to hiking and biking trails, and room for gardens or further customization. Located adjacent to Charmlee Wilderness Park and just minutes from Zuma Beach, local markets, and shops, with convenient access to Westlake Village. As a bonus, this private estate lies within the highly sought-after Malibu School District. A rare offering that combines luxury, flexibility, and tranquility. Enjoy Malibu living at its finest!

3065 S S Foose Road, Malibu

Based on information from California Regional Multiple Listing Service, Inc. as of . This information is for your personal, non-commercial use and may not be used for any purpose other than to identify prospective properties you may be interested in purchasing. Display of MLS data is usually deemed reliable but is NOT guaranteed accurate by the MLS. Buyers are responsible for verifying the accuracy of all information and should investigate the data themselves or retain appropriate professionals. Information from sources other than the Listing Agent may have been included in the MLS data. Unless otherwise specified in writing, Broker/Agent has not and will not verify any information obtained from other sources. The Broker/Agent providing the information contained herein may or may not have been the Listing and/or Selling Agent.