Refine Search
Sort by
9466 Hidden Valley Place, Beverly Hills
$2,495,000
3 Beds ⋅ 3 Baths ⋅ SB26210369 MLS ⋅ Active Status
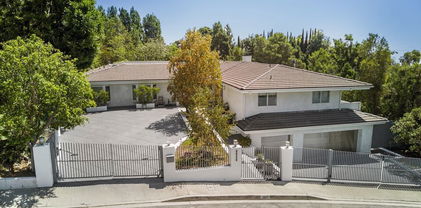
Incredibly situated in Beverly Hills 90210, this gated, single-story pool home is nestled above Coldwater Canyon on a private cul-de-sac street. Truly an entertainer’s paradise, the property has been meticulously maintained and beautifully updated, offering a perfect blend of Mid-Century character and modern luxury. Set on an expansive 15,000+ square foot lot, the residence features a fantastic floorplan with three dedicated bedrooms, three full baths, and a versatile separate office area that can easily serve as a 4th bedroom. Property Highlights & Living Spaces: • Architectural Charm: Features a signature Mid-Century stone fireplace, vaulted wood-beamed ceilings, and walls of windows that flood the home with natural light. • Turn-Key Interior: Recently remodeled and freshly painted inside and out, showcasing sleek modern bathrooms and pristine solid hardwood oak floors throughout. • Gourmet Kitchen: Fully remodeled with premium quartz countertops, leading seamlessly to a dedicated laundry area and ample built-in storage. • Flexible Layout: All three main bedrooms are tucked away off the central hallway, including a spacious primary suite with its own private ensuite bath. The separate office/bonus wings connect to a full guest bath—ideal for pool visitors or an overnight guest. An Entertainer’s Backyard Oasis: Privacy abounds across the spectacular grounds, framed by mature, lush landscaping and multiple hosting areas: • Pool & Patio: A gorgeous Saltillo paver-lined backyard features a sparkling pool and a covered patio designed for seamless indoor-outdoor living. • Easy Maintenance: A separate side yard features newly installed turf for effortless, year-round green space. • Parking & Courtyard: An attached two-car garage is complemented by a large front courtyard with space for multiple vehicles. • Bonus Terrain: A private front hillside offers a serene escape, perfect for gardening or a meditation retreat. Premium Upgrades & Infrastructure: No expense was spared on the home's mechanical and structural integrity: • Brand-new HVAC system & updated electrical panel • Whole-home backup generator for ultimate peace of mind • Integrated security cameras & dual-pane windows • Professional sump pumps installed for optimal exterior drainage Buyer's Note: Seller is a licensed California real estate agent and the listing agent.

9466 Hidden Valley Place, Beverly Hills

471 473 S Bedford Dr, Beverly Hills
$3,499,000
260023529SD MLS ⋅ Active Status
Pride of ownership! This stunning high character 1930s-era duplex is a masterful blend of Spanish Colonial Revival and Art Deco sophistication, a landlocked investment opportunity at 471-473 South Bedford Drive in the most iconic zip code! Located on one of the most serene, tree-lined streets south of Wilshire, it offers two expansive 3 BR / 2 BA house-scale units maintaining an exceptional level of period-correct architectural preservation. Every inch of this duplex has been thoughtfully maintained and modernized with infrastructure that ensures total peace of mind for years to come. The rear of the parcel features a private, in-ground swimming pool, a detached two-car garage and additional structure providing secure storage or potential for conversion (buyer to verify ADU feasibility), + a carport.

471 473 S Bedford Dr, Beverly Hills

412 N Palm Drive Unit 604, Beverly Hills
$1,295,000
2 Beds ⋅ 2 Baths ⋅ 26992811 MLS ⋅ Active Under Contract Status
BEAUTIFULLY UPDATED CONDO IN THE HEART OF BEVERLY HILLS! Offering an inviting combination of modern updates, natural light, and scenic views. The recently remodeled kitchen and bathrooms provide a fresh, contemporary feel, while hardwood floors throughout the main living areas add warmth and character. An abundance of natural light fills the home, creating a bright and welcoming atmosphere. The den features a cozy fireplace, perfect for relaxing or entertaining. Enjoy views of the surrounding hills and city from the home, along with the convenience and lifestyle of one of Beverly Hills' most desirable locations. A wonderful opportunity to own a thoughtfully updated residence in a premier setting.

412 N Palm Drive Unit 604, Beverly Hills

716 N Bedford Drive, Beverly Hills
$26,850,000
8 Beds ⋅ 11 Baths ⋅ 26992217 MLS ⋅ Active Status
Set on one of the most coveted blocks in the Beverly Hills Flats, this newly reimagined contemporary estate is a study in scale, light, and effortless California living. Conceived for grand entertaining and everyday luxury, the residence pairs striking architecture with beautifully considered interiors and the latest in modern home technology. Beyond the gated entry, a private courtyard creates a dramatic sense of arrival. Inside, soaring ceilings give the home an open, gallery-like quality. The grand living room, complete with wet bar and fireplace, features walls of glass that open directly to a quintessential Southern California setting a resort-style pool, generous grassy lawn, multiple lounge areas, outdoor bar and grill, elegant fireplace, and sunken fire pit with wraparound seating. An elegant formal dining room provides a more intimate setting for entertaining. At the center of the home, the chef's kitchen features an oversized island and banquette seating, opening to the backyard, pool, and outdoor entertaining spaces. A separate catering kitchen allows for effortless large-scale hosting. The primary suite feels like its own private residence, with a fireplace, separate sitting area, built-in espresso station, and private balcony overlooking the grounds. The spa-like primary bath features an oversized oval soaking tub, beautifully appointed finishes, a boutique-inspired dressing room, and French doors opening to a private terrace. Additional bedroom suites offer generous walk-in closets and beautifully finished baths.A full level devoted to entertainment and wellness transforms the home into a private resort. An expansive lounge with a statement bar offers multiple areas for gathering, conversation, games, and entertaining, complemented by a dedicated wine storage room, movie theater, private office, gym and wellness suite with sauna and steam room. Multiple fireplaces, two wet bars, an elevator, central air and heat, comprehensive alarm system, ample parking with multiple covered carports, and integrated smart-home controls complete the residence. A rare combination of architecture, privacy, scale, and indoor-outdoor living, this exceptional estate delivers a true resort experience in the heart of the Beverly Hills Flats designed as much for unforgettable entertaining as it is for everyday living.

716 N Bedford Drive, Beverly Hills

605 N Rexford Drive, Beverly Hills
$19,995,000
7 Beds ⋅ 10 Baths ⋅ 26992633 MLS ⋅ Active Status
Representing the pinnacle of contemporary luxury, this newly constructed custom estate by Bowery Design Group is ideally positioned on one of the most coveted streets in the prestigious Beverly Hills Flats. Thoughtfully designed to balance grand-scale entertaining with refined everyday living, the residence features seven bedrooms, a private office, and ten bathrooms across an expansive yet highly functional floor plan. The main level immediately establishes a sense of sophistication and warmth, showcasing elegant formal living and dining rooms, an oversized family room, and a richly appointed private office. At the heart of the home lies a spectacular chef's kitchen designed for both culinary performance and effortless entertaining, complemented by a fully equipped secondary prep kitchen featuring a professional-grade gas range, additional refrigeration, and dedicated service space for large-scale hosting. The lower level unfolds into a true private resort and entertainment destination. A state-of-the-art home theater, fully equipped fitness studio, steam room, entertainment lounge, and an exceptional open-sky patio create an atmosphere rarely found in residential design at this level. Thoughtfully integrated into the lower level, the private outdoor patio offers a sophisticated retreat ideal for cigar enthusiasts, evening gatherings, or quiet moments beneath the open air. Designed for seamless indoor-outdoor living, the grounds are equally impressive. A resort-style swimming pool is paired with a detached pool house featuring its own private sauna, creating a tranquil wellness escape framed by beautifully curated landscaping and multiple areas for relaxation and entertaining. Every finish throughout the estate was selected with exceptional care and timeless sensibility. Wide-plank white oak flooring and custom white oak doors provide warmth and continuity, while curated stone surfaces of marble, travertine, and limestone introduce texture and understated elegance. Hand-applied premium Oikos decorative plaster walls add depth, softness, and an artisanal character rarely found in newly constructed homes. For the automotive enthusiast or discerning collector, the property offers a brand new, sprawling six-car garage finished to the same exacting standards as the residence itself, with generous ceiling heights, polished flooring, and superior lighting that showcases every vehicle as a work of art. A separate two-car motor court provides additional flexibility for everyday use or an expanded collection. Approved plans to expand the garage by approximately 360 square feet, with entitlements already in place, present an exceptional and immediately actionable opportunity to create a private poker lounge, bespoke wine cellar, luxury tasting room, collector's vault, or additional showroom-style storage tailored entirely to the next owner's vision. A rare offering in the heart of Beverly Hills, this turnkey architectural estate seamlessly combines world-class design, resort-caliber amenities, and one of Los Angeles' most prestigious locations into a residence of exceptional quality and distinction.

605 N Rexford Drive, Beverly Hills

1169 Loma Linda Drive, Beverly Hills
$29,950,000
6 Beds ⋅ 7 Baths ⋅ 26992611 MLS ⋅ Active Status
A sculptural glass and steel residence by architect Edward R. Niles, 1169 Loma Linda Drive is a rare architectural showpiece set on a private knoll within the City of Beverly Hills. Designed as a living sculpture rather than a conventional estate, the home captures unobstructed city to ocean views from a quiet cul de sac setting with full Beverly Hills city services. Defined by sweeping circular glass walls, a curving steel structure, and a dramatic central courtyard, the residence creates a seamless connection between architecture, light, and landscape. Rare construction documentation further highlights the complexity of its circular steel framework, custom glass engineering, and one of a kind architectural execution. Expansive interiors open to panoramic vistas throughout the home, while the property's distinctive design offers a level of identity and architectural presence seldom found in Beverly Hills today. The residence features six bedrooms, seven bathrooms, a private elevator, seven car garage, infinity edge pool, and light filled indoor outdoor living spaces designed for privacy, entertaining, and everyday living. More than a traditional Beverly Hills home, this is an architectural collector's residence for a buyer seeking design significance, privacy, views, and a truly one-of-a-kind setting.

1169 Loma Linda Drive, Beverly Hills

1035 Summit Drive, Beverly Hills
$25,000,000
5 Beds ⋅ 6 Baths ⋅ 26851935 MLS ⋅ Active Status
The Adelman Residence - Beverly Hills, 1956. Designed by Thornton Abell and O'Neil Ford, this mid-century gem is fresh from a multi-year restoration. Brought back to its original condition by a world-renowned collector, the provenance is impeccable. Once a part of the legendary Charlie Chaplin estate, including the original 1928 tennis court - the 39,945sqft lot offers complete privacy up a long-gated driveway, spacious motor court, pool area, several pocket gardens and unobstructed treetop views. Large by mid-century programs, the residence encompasses 5,000sqft+ of period details. Floor to ceiling glass, high ceilings and expansive room proportions make this a most special offering. Additional features include: 4 bedrooms, elevator and guest house. One of a kind for a collector of the finest architecture and design. Shown only to prequalified buyers.

1035 Summit Drive, Beverly Hills

9626 Highridge Drive, Beverly Hills
$4,495,000
5 Beds ⋅ 5 Baths ⋅ 26991955 MLS ⋅ Active Status
This elegant contemporary home, designed primarily on one level and located minutes from Rodeo Drive, is gated and set back from the street, offering exceptional privacy and security. The open floor plan seamlessly connects the living, dining, and family areas, creating an inviting setting for both sophisticated entertaining and relaxed living. Walls of glass open to a serene outdoor oasis with a sparkling pool, spa, and picturesque views, creating a seamless connection between indoor and outdoor spaces. The chef's kitchen is appointed with state-of-the-art stainless-steel appliances and a large center island, ideal for both everyday living and entertaining. The primary suite provides a private retreat with its own office area and a spacious spa-style bathroom featuring dual sinks, a vanity, and steam shower. The home also offers a gym, two-car garage, and a gated driveway with ample additional parking.

9626 Highridge Drive, Beverly Hills

555 Vick Place, Beverly Hills
$74,500,000
7 Beds ⋅ 10 Baths ⋅ 26991329 MLS ⋅ Active Status
An exceptionally rare double-lot compound in Trousdale Estates, comprising two side-by-side residences seamlessly connected across two oversized flag lots totaling approximately 50,000 square feet. Privately positioned at the end of a quiet cul-de-sac on one of Trousdale's most coveted streets, the property offers extraordinary scale, privacy, architecture, and unobstructed city-to-ocean views. The striking contemporary main residence, designed by Scott Johnson with interiors by Waldo Fernandez, features dramatic walls of glass opening to expansive grounds and a spectacular 60-foot infinity pool. The three-bedroom, five-bath residence includes a theater, spa, private office, and beautifully appointed interiors throughout. The adjoining guest residence has been fully renovated and features four bedrooms and five bathrooms, with interiors also by Waldo Fernandez and a complementary exterior facade by Johnson Fain, creating a cohesive architectural experience across the compound. The grounds are thoughtfully landscaped, with plans for a designed and approved garden pavilion by RIOS, further enhancing the estate's exceptional indoor-outdoor setting. Impeccably furnished and conceived with extraordinary attention to detail, this one-of-a-kind Trousdale compound represents a rare opportunity to own nearly 50,000 square feet of contiguous land with two residences in one of Beverly Hills' most sought-after enclaves.

555 Vick Place, Beverly Hills

565 Evelyn Place, Beverly Hills
$22,995,000
6 Beds ⋅ 12 Baths ⋅ 26991501 MLS ⋅ Active Status
Nestled in the heart of the legendary Trousdale Estates of Beverly Hills, 565 Evelyn Place is a custom-built modern architectural triumph that fuses precision craftsmanship with warm livability. Completed in 2017, this residence was envisioned as a statement of timeless contemporary design sculpted lines, dramatic volumes, and a seamless indoor-outdoor flow that celebrates the Southern California lifestyle. From the moment you approach, the home commands attention. Expansive glass openings frame serene water features, while the landscape unfolds in a series of intimate gardens and gathering spaces. Inside, natural light pours through open volumes, highlighting a sophisticated materials palette of walnut, limestone, and custom Italian marbles. A state-of-the-art lighting program offers pre-set ambient scenes, while Conrad electric shades provide effortless privacy and control.At the center of the home is a breathtaking Poggenpohl kitchen, clad in rare Borghini Carrara marble and meticulously outfitted for both passionate cooks and professional entertaining. Two Miele dishwashers, three integrated refrigerators, a full 60-inch range with steamer oven, a built-in coffee system, and three sinks allow for seamless culinary preparation. A discreet butler's pantry and a fully equipped second kitchen downstairs support large-scale entertaining while preserving the kitchen's sculptural elegance. Every living space has been designed for both intimacy and spectacle. The home features three dramatic wet bars with ice makers, a library wrapped in hand-painted wallpaper and custom walnut millwork, and a series of lounges anchored by bespoke fireplaces some leathered marble, others sculpted from specialty stone. The floor plan opens effortlessly to lush gardens and resort-inspired outdoor living, where a full kitchen with BBQ, stovetop, and ice maker joins a fireplace, integrated heaters, and tranquil fountains. A separate courtside stone entertaining area invites long, sunlit afternoons and evenings under the stars. The primary suite is a private sanctuary, featuring walnut floors, dual steam showers, heated bathroom floors, and exquisitely detailed Italian marble baths. Thoughtful luxuries such as a dedicated suite refrigerator elevate comfort to the highest level. Throughout the home, technology quietly enhances everyday living with Crestron whole-house control of lighting, climate, sound, and security. Additional comforts include a central vacuum system, a private elevator, and a car collector's dream garage finished with the same level of detail as the living spaces. A custom-designed gym completes the experience, while water features and curated landscaping lend a sense of tranquility and escape. Every detail of 565 Evelyn Place reflects a passion for design and an uncompromising standard of craftsmanship. This is more than a home, it is a modern estate built for those who value artistry, innovation, and the enduring prestige of one of Beverly Hills' most sought-after enclaves.

565 Evelyn Place, Beverly Hills

9200 Wilshire Boulevard Unit 204W, Beverly Hills
$1,925,000
1 Beds ⋅ 2 Baths ⋅ 26990901 MLS ⋅ Active Under Contract Status
ONCE IN A LIFE TIME OPPORTUNITY to own a Residence at the Mandarin Oriental Residences Beverly Hills. Residence 204 West is an elegant, south-facing, 1,257-square-foot residence offering sophisticated interiors, and the legendary five-star service of Mandarin Oriental. The residence features a custom Molteni kitchen with curved, leathered Taj Mahal quartzite countertops and backsplash, Tabu Birch wood cabinetry, and top-of-the-line Miele appliances. The luxurious en-suite primary bathroom is appointed with French Vanilla marble walls, radiant heated floors, book-matched Azul de Nordic marble vanities, a freestanding Kaldewei soaking tub, exquisite CEA Design fixtures, and a wall-hung TOTO water closet.Occupying an entire city block in the heart of Beverly Hills' famed Golden Triangle, Mandarin Oriental Residences, Beverly Hills comprises just 54 private homes, offering an unparalleled lifestyle of privacy, exclusivity, and effortless sophistication.Residents enjoy a dedicated concierge team, a private porte-cochre with 24-hour valet service, a private garage with dedicated parking, and lush landscaping by renowned landscape architect Enzo Enea. Additional amenities include an elegant fireplace library and lounge, a dedicated meeting room, and over 12,000 square feet of resort-style rooftop amenities.The rooftop retreat features a 40-foot swimming pool surrounded by private cabanas, daybeds, and lounge seating; a residents-only spa with treatment rooms, steam room, sauna, and outdoor relaxation terrace; a state-of-the-art fitness center equipped by Technogym; a yoga studio; and an outdoor meditation terrace. Experience the ultimate expression of luxury living, where the privacy and comfort of home meet the legendary hospitality of Mandarin Oriental in one of the world's most coveted destinations. This residence includes an additional storage unit.

9200 Wilshire Boulevard Unit 204W, Beverly Hills

525 Arkell Drive, Beverly Hills
$17,495,000
7 Beds ⋅ 8 Baths ⋅ 26987515 MLS ⋅ Active Status
Set above its surroundings with remarkably little interruption to the view, this exceptional Trousdale estate captures sweeping panoramas from the city to the ocean while achieving a degree of privacy rarely found in the neighborhood. The result is an extraordinary sense of separation, an island above the rest, where expansive glass, terraces, gardens and skylights keep the landscape and horizon constantly in view. Inside, the experience is defined by thoughtful design rather than excess. Here you will find a residence built for Wellness with its own wellness area, Spa, cold plunge & Sauna, a Japanese Onsen bath, an ancient Bonsai tree in a Meditation Garden, plus the current tech need -- Podcast & Zoom soundproof Rm. The private wellness suite incorporates a Gym, handmade Moroccan tiles in bath & wet area, and built-into-the-wall purified water source and a serene Yoga training zone. European white oak floors run throughout, while a monumental 15-foot double-sided fireplace anchors the living and dining spaces and pocketing walls of glass open to the grounds. At the heart of the home, a 16-foot Italian marble island anchors a kitchen appointed with Miele and Gaggenau appliances, custom white oak cabinetry and a dedicated coffee center. A fully equipped butler's kitchen complements the main kitchen, alongside a temperature-controlled wine display, full bar and projector lounge. The recessed Theater screen with projector and independent guest suite reflect a level of consideration seldom achieved, even among homes of this caliber. Behind the scenes, KNX smart home technology, whole-home water filtration, instant hot water and air recirculation systems bring the same attention to detail to the way the home functions. Four generous en-suite bedrooms occupy the main level, leaving the upper floor entirely to the primary retreat. Here, an oak-paneled office, stone fireplace, private terrace, kitchenette and custom-designed closet accompany a spa-like bath with a built-in Onsen soaking tub, Porcelanosa sinks and CEA fixtures, all surrounded by elevated ocean and city views. From the gated motor court with parking for ten to the smallest daily conveniences, every element has been considered, not simply for how the home presents, but for how exceptionally it lives. Life above it all !

525 Arkell Drive, Beverly Hills

9330 Clifton Way Unit 105, Beverly Hills
$1,649,000
3 Beds ⋅ 3 Baths ⋅ 26989231 MLS ⋅ Active Under Contract Status
Rare opportunity PENTHOUSE TOP FLOOR FRONT UNIT in the LEGENDARY BEVERLY HILLS GOLDEN TRIANGLE!!! bright/airy/spacious corner unit w/beautiful city/mountain views. 3 bed + 3 bath + Den. 2 SEPARATE PRIVATE ENTRANCES/EXITS to the unit : convenient for guests or for home office. Great for entertaining. Oversized master suite w/walk in closet, master bath w/sauna. Bright kitchen w/granite counters, stainless steel appliances, eat-in area. Dining area opens to a large living room/family room, large skylight and double fireplace. Formal entrance, wet bar, guest closet, engineered hrdwd floors, skylights in each bathroom, laundry room, small 5 units building w/controlled access. 2 car parking covered garage. WALK TO RODEO Dr, to upscale restaurants etc ...

9330 Clifton Way Unit 105, Beverly Hills

200 N Swall Drive Unit 462, Beverly Hills
$1,149,000
2 Beds ⋅ 2 Baths ⋅ 26990743 MLS ⋅ Active Status
A great opportunity to own at The Somerset. Motivated Sellers; all reasonable offers will be considered. Schedule your private showing today. Beautifully refreshed and thoughtfully updated, this spacious 2-bedroom, 2-bath residence at The Somerset offers comfortable living in one of Beverly Hills' premier full-service buildings. The residence features new hardwood flooring in the living room and both bedrooms, updated cabinetry in the kitchen and bedrooms, a new refrigerator, new sun-protection window treatments, and updated plumbing in the kitchen and primary bathroom. The two bedrooms are positioned on opposite sides of the residence, providing excellent privacy and separation. The inviting living room features a fireplace and opens to a private balcony overlooking treetop views. A dedicated breakfast area adds to the functionality of the floor plan. The Somerset offers a full-service lifestyle with exceptional amenities and services, all in a prime Beverly Hills location close to world-class dining, shopping, and entertainment.

200 N Swall Drive Unit 462, Beverly Hills

510 N Alpine Drive, Beverly Hills
$18,750,000
6 Beds ⋅ 8 Baths ⋅ 26990265 MLS ⋅ Active Status
An exceptional modern residence in the Beverly Hills Flats, defined by extraordinary volume, architectural scale and a connection to the surrounding landscape at every level. A gated stone motor court offers generous parking for up to six cars, including two covered spaces, while a wood-slatted facade and glass balconies introduce the home's warm contemporary character. Inside, soaring proportions, plaster walls and custom millwork frame expansive living and dining spaces, including a dramatic glass-wrapped living room and chef's kitchen with dual waterfall islands, bespoke stonework, oak cabinetry and Wolf, Miele and Sub-Zero appliances. The adjoining family room opens through towering pocket doors to the grounds, while a sculptural three-story staircase beneath a glass ceiling and an elevator connect each level. Upstairs, a library lounge leads to three en-suite bedrooms and a serene primary retreat with fireplace, wraparound terrace, boutique dressing room and marble bath opening directly outdoors. Below, a spectacular double-height glass courtyard centers on a living olive tree and vertical garden, bringing nature into a lower level conceived for entertaining and wellness. A billiards lounge, marble bar with dual wine refrigerators, theater, private office and library, fitness studio, sauna and steam room are joined by a guest suite and additional baths. Outdoors, a heated covered terrace and full outdoor kitchen overlook the pool, spa, outdoor shower and multiple lounge areas. Moments from Beverly Hills' renowned dining, shopping and amenities, the residence delivers remarkable scale and privacy in one of the city's most coveted locations.

510 N Alpine Drive, Beverly Hills

9430 Readcrest Drive, Beverly Hills
$3,898,000
6 Beds ⋅ 7 Baths ⋅ 26989349 MLS ⋅ Active Status
9430 Readcrest Dr is a timeless Beverly Hills retreat that blends classic Los Angeles glamour with warmth, scale, and effortless indoor-outdoor living. Surrounded by some of the area's most significant estates and positioned moments from Rodeo Drive, the Sunset Strip, and world-class dining and shopping, the home offers a rare combination of architectural character, privacy, and livability in one of the city's most coveted neighborhoods. Spanning approximately 5,000 square feet on an expansive 10,450 SF lot with impressive frontage and lush canyon outlooks, the residence is filled with natural light, soaring ceilings, skylights, and expansive French doors that create a seamless connection between the interior living spaces and the surrounding terraces and gardens. Rich hardwood floors, limestone, and marble finishes add warmth and sophistication throughout, while the home's scale and layout strike a balance between grand entertaining and comfortable everyday living. The formal living and dining rooms open beautifully to multiple outdoor entertaining areas designed for quintessential California living, complete with oversized patios, a built-in BBQ, outdoor bar, and peaceful lounge spaces framed by mature landscaping and greenery. At the center of the home, the chef's kitchen is outfitted with Viking appliances, custom cabinetry, and an oversized marble island ideal for gathering and entertaining. The upstairs primary suite serves as a private sanctuary overlooking the surrounding hillside landscape, featuring a fireplace, sitting area, spa-inspired marble bath, dual cedar-lined walk-in closets, and a private terrace. A separate wing with its own entrance offers flexibility for multigenerational living, guest accommodations, offices, creative space, wellness use, or extended stays. Completing the property is a temperature-controlled wine cellar with storage for approximately 1,500 bottles, an amenity rarely found at this level. Romantic, elegant, and filled with potential to further personalize or enhance over time, 9430 Readcrest Dr presents a compelling opportunity to own a sophisticated Beverly Hills residence with enduring character, exceptional scale, and a true sense of escape just moments from the best of Los Angeles. Photos are virtually staged.

9430 Readcrest Drive, Beverly Hills

515 N Roxbury Drive, Beverly Hills
$7,265,000
3 Beds ⋅ 3 Baths ⋅ 26989497 MLS ⋅ Active Status
If you've seen this home before, you won't recognize it now! Enhanced by land-value pricing and set on an 80ft wide upper 500 block lot in one of the most exclusive locations in the westend Flats of Beverly Hills, this sensitively-updated 1971 Japanese Modern by the Dorman/Munselle group possesses an endlessly chic "lodge" aesthetic. Introduction of natural stone finishes complements the original cedarwood elements. This ultimate spectacularly sunlit indoor/outdoor home is distinctively angular and features super high vaulted ceilings, ridge skylights, glass walls, wood/tile/stone floors, and a fantastic open entertainer's plan. Entry foyer leads to a gallery, large dining and living spaces, and a spacious bar/family room/kitchen combination with original turquoise brick-tile flooring. The main public spaces and two generous high vaulted-ceiling bedrooms flow to the rear grounds including a six-sided polygonal pool, patios, turf, and mature foliage. Each downstairs bedroom has a private covered patio enhancing the resort-like feel of the home. Accessed via a sculptural "floating" wood-clad staircase, the large primary retreat sits independently upstairs and contains an office/gym/sauna room with outdoor access via a circular stairwell to the pool area. There are also extensive closets and a unique dual-sided bath created by utilizing partition walls allowing for a simpler future spatial reorganization. Direct-entry oversized 2 car garage for privacy and security along with a wide sweeping circular driveway were designed for off-street parking galore. Classic 70's "Mod" curb appeal and within moments to the best of Beverly Hills and the Westside, this gem is awaiting a deserving buyer to take it to the next level. Certificate of Historic Ineligibility issued by the City of Beverly Hills in 2024.

515 N Roxbury Drive, Beverly Hills

624 Cole Place, Beverly Hills
$25,000,000
6 Beds ⋅ 6 Baths ⋅ 26989347 MLS ⋅ Active Status
Perched high within the legendary hills of Trousdale Estates, where architecture becomes art and the horizon feels endless, a residence conceived by visionary architect Harry Gesner takes form. Bold, sculptural, and unmistakable, 624 Cole Place is a master expression of mid-century modern design, positioned to capture panoramic jetliner views from Beverly Hills to Catalina Island and across the valley. From arrival, the home emerges from the hillside with quiet authority. Signature rooflines soar overhead, and walls of glass dissolve into the horizon as natural light moves freely from dawn to dusk. Gesner believed architecture should live in conversation with nature, and here the skyline becomes a permanent part of the interior experience. Each space unfolds with intention, offering its own perspective and relationship to the view. From intimate corners to grand entertaining spaces, the city reveals itself in layers, constantly shifting, always spectacular. Daily living becomes cinematic. Hosting feels effortless. Even silence feels elevated. Outside, expansive terraces float above the landscape, while the pool provides a front-row seat to Los Angeles by day and a glittering sea of lights by night. It is Southern California indoor-outdoor living at its most refined. Offered for the first time in over two decades, the residence reflects a level of architecture that tends to be held, not traded.

624 Cole Place, Beverly Hills

2481 Summitridge Drive, Beverly Hills
$12,995,000
6 Beds ⋅ 7 Baths ⋅ 26904967 MLS ⋅ Active Status
Set behind the gates of coveted Bella Vista Estates, just moments from Beverly Park North, this spectacular Mediterranean estate delivers the privacy, scale, and resort-style lifestyle of a true Beverly Hills retreat. Spanning more than 7,000 square feet on over an acre of beautifully landscaped grounds, the residence is surrounded by sweeping canyon and mountain views that create an incredible backdrop from nearly every room. A dramatic two-story foyer sets the tone, opening to gracious formal living and dining spaces designed equally for elegant entertaining and effortless everyday living. The chef's kitchen features premium appliances, generous prep and gathering space, and a sun-filled breakfast nook, while the expansive great room with a state-of-the-art screening area is made for relaxed evenings at home. Rich architectural details - including a mahogany-paneled study, imported marble, French oak floors, and limestone finishes - bring warmth and character throughout. Upstairs, the primary suite feels like its own private escape, complete with dual walk-in closets, a spa-inspired bath, and a limestone terrace overlooking the grounds and surrounding hills. Outside is where the Southern California lifestyle truly comes to life. Spend sun-soaked afternoons by the pool and spa, entertain across the expansive flat lawn, or gather for dinner beneath the open sky with a full outdoor kitchen and wood-burning oven surrounded by manicured gardens and tranquil views. A private gated driveway enhances the sense of arrival and seclusion, while the guard-gated setting provides an exceptional level of privacy. Grand yet inviting, polished yet made for everyday living, this is a rare opportunity to enjoy the space and serenity of a private estate while remaining moments from the best of Beverly Hills and Los Angeles.

2481 Summitridge Drive, Beverly Hills

300 N Swall Drive Unit 105, Beverly Hills
$2,995,000
2 Beds ⋅ 3 Baths ⋅ 26988927 MLS ⋅ Active Status
This newly remodeled two-bedroom plus den residence is a study in refined contemporary living, set within the prestigious IV Seasons Condominiums on a quiet, tree-lined street in Beverly Hills. Thoughtfully reimagined throughout, the home showcases impeccable new finishes and a sophisticated, cohesive design. Wide-plank oak floors, soaring ceilings, and dramatic floor-to-ceiling windows bathe the interiors in natural light, enhancing the residence's open, airy ambiance. Two expansive wraparound terraces extend the living space outdoors, offering a seamless indooroutdoor flow and tranquil treetop vistas.The gourmet kitchen has been elegantly redesigned with top-of-the-line appliances, bespoke cabinetry, and an intimate breakfast area overlooking lush greenery. The primary suite evokes a private sanctuary, complete with a custom walk-in closet and a spa-caliber bath featuring designer finishes, a soaking tub, and an oversized glass-enclosed shower.A generous secondary suite offers its own custom closet and beautifully appointed en-suite bath. The versatile den provides flexibility for a home office, media lounge, or additional living space, while a fully reimagined laundry room adds everyday ease. Residents enjoy a full suite of luxury amenities, including 24-hour doorman service, valet parking, a newly renovated pool and spa, and abundant storage. Ideally positioned in the heart of Beverly Hills, the residence is moments from world-class dining, couture shopping along Rodeo Drive, and the refined lifestyle that defines this iconic neighborhood.

300 N Swall Drive Unit 105, Beverly Hills

128 N Carson Road, Beverly Hills
$2,295,000
2 Beds ⋅ 1 Baths ⋅ 26988773 MLS ⋅ Active Status
*Under the Alternative Plan SB-79, the property would have an allowed density of 60 dwelling units per acre, 75 ft maximum height limit, and a maximum floor area ratio (FAR) of 3.5. The property is 6,500 SF (or 0.149 acres), so the calculation would be: (0.149*60 = 8.94 units), which rounds up to 9 units* Investor Opportunity in Prime Beverly Hills! Welcome to 128 N Carson Rd, a rare chance to renovate, expand, or build new in one of Beverly Hills' most desirable neighborhoods. Situated on a spacious lot exceeding 6,500 square feet, this property is currently the lowest-priced single-family residence in the coveted 90211 zip code. Surrounded by multi-million-dollar homes, it offers tremendous potential for investors, developers, builders, or owner-users seeking to create a custom dream home. With an unbeatable location, generous lot size, and significant value-add opportunity, this property is poised for transformation. Whether you envision a stunning renovation or a brand-new luxury residence, the possibilities are endless. Don't miss this exceptional opportunity to unlock the full potential of a premier Beverly Hills address. Soil report has been done on this property.

128 N Carson Road, Beverly Hills

356 S Clark Drive, Beverly Hills
$4,595,000
5 Beds ⋅ 6 Baths ⋅ 26988645 MLS ⋅ Active Status
Introducing an extraordinary contemporary Mediterranean masterpiece in the heart of Beverly Hills, where timeless architecture meets modern luxury. Designed for those who appreciate exceptional craftsmanship and effortless California living, this stunning two-story residence offers an unparalleled blend of sophistication, comfort, and style.A grand entrance welcomes you into sun-drenched interiors adorned with soaring coffered ceilings, rich hardwood flooring, and a dramatic designer fireplace, creating an inviting atmosphere equally suited for intimate evenings and elegant entertaining. The expansive open-concept floor plan flows seamlessly into a chef's kitchen featuring premium stainless steel appliances, custom-crafted cabinetry, an oversized center island, and refined designer finishes that perfectly balance beauty and functionality.The luxurious primary suite serves as a private retreat, offering a tranquil escape complete with a spa-inspired bathroom featuring a deep soaking tub, an oversized glass-enclosed shower, dual vanities, and an expansive custom walk-in closet designed for the most discerning lifestyle.Step outside to your own private resort, where a sparkling pool, lush surroundings, and generous entertaining spaces create the perfect setting for al fresco dining, weekend gatherings, or peaceful afternoons beneath the Southern California sun.Perfectly positioned in one of Beverly Hills' most prestigious neighborhoods, this exceptional residence places you just moments from world-renowned dining, luxury boutiques, premier entertainment, and some of the city's finest amenities. Offering the perfect balance of elegance, privacy, and modern convenience, this is a rare opportunity to experience Beverly Hills living at its finest.

356 S Clark Drive, Beverly Hills

11975 Crest Place, Beverly Hills
$13,500,000
5 Beds ⋅ 6 Baths ⋅ 26988147 MLS ⋅ Active Status
Set within the prestigious 24-hour guard-gated community of The Summit in Beverly Hills, this extraordinary contemporary estate is an exceptional showcase of architectural distinction, privacy, and panoramic city and mountain views. Designed by acclaimed architect Ron Goldman, the residence is defined by soaring volumes, expansive walls of glass, dramatic beamed ceilings, and exquisite French limestone flooring, creating an effortlessly sophisticated environment where natural light and the surrounding landscape become integral to the design. An impressive floor plan unfolds across grand-scale living and entertaining spaces, including an elegant formal dining room, expansive living room, family room, private media room, and a beautifully appointed chef's kitchen with European cabinetry, granite countertops, and an inviting breakfast area. The sumptuous primary suite offers a serene retreat with a private loft office, steam shower, sauna, and Jacuzzi tub, complemented by separate staff quarters and a substantial subterranean garage. Outside, impeccably landscaped grounds evoke the ambiance of a private resort, centered around a spectacular infinity pool and spa with sweeping views extending across the city and surrounding mountains. A lush tropical courtyard, tranquil poolside terraces, and seamless indoor-outdoor flow create an extraordinary setting for sophisticated entertaining or complete seclusion. Distinguished by its architectural pedigree, exceptional scale, resort-like grounds, and coveted Beverly Hills setting, this is a truly remarkable estate offering an elevated expression of contemporary luxury.

11975 Crest Place, Beverly Hills

1885 Carla, Beverly Hills
$14,995,000
5 Beds ⋅ 7 Baths ⋅ 26985261 MLS ⋅ Active Status
In Trousdale Estates, there is Carla Ridge and then there is the Carla Ridge Rim. For those who know Trousdale, no explanation is necessary. For those who don't, opportunities on this coveted ridgeline are exceedingly rare. Defined by extraordinary privacy, expansive flat parcels, and a concentration of some of the neighborhood's most significant residences, the Rim has long been regarded as the crown jewel of Trousdale Estates. Privately positioned behind gates on this legendary stretch of Carla Ridge, this exceptional mid century compound spans approximately 6,500 square feet and includes a separate guest house. For generations, the Carla Ridge Rim has attracted an extraordinary roster of residents, including Hollywood power broker Swifty Lazar, acclaimed artist Ed Ruscha, television pioneer Sherwood Schwartz, actor David Janssen, legendary television producer Freddie de Cordova, and music artist Charlie Puth. Few streets in Beverly Hills possess a comparable combination of cultural significance, architectural pedigree, and enduring prestige. What makes this offering so extraordinary is not any one feature, but the convergence of all of them. In Trousdale, buyers are often forced to choose. One property offers scale. Another offers privacy. Another offers a flat lot. Another offers architectural pedigree. Another offers modern design. Rarely do all of those qualities exist together. Here, they do. Soaring ceilings, walls of glass, expansive entertaining spaces, seamless indoor-outdoor living, a separate guest house, exceptional privacy, and one of the largest and most usable settings in the neighborhood combine to create a residence that is both impressive and remarkably livable. Outside, mature landscaping, expansive lawns, a resort-style pool, and generous entertaining areas create the atmosphere of a private compound hidden above Beverly Hills. The result is a property that feels worlds away while remaining moments from the best of Los Angeles. Some homes come to market. Properties on the Carla Ridge Rim are passed from one steward to the next. Why settle when you can have it all? No, you don't have to choose.

1885 Carla, Beverly Hills

1555 San Ysidro Drive, Beverly Hills
$7,800,000
26987433 MLS ⋅ Active Status
We are excited to present an unparalleled investment opportunity in the heart of Los Angeles, encompassing the development of a luxury home at 1555 N San Ysidro Dr. This project capitalizes on the fusion of prime location, innovative design, and exclusivity to create a high-value proposition for investors and future homeowners alike. With the lot line adjustment process finalized, resulting in one expansive lot, we are set to embark on a journey to redefine luxury living in Beverly Hills' sought-after zip code 90210 in LA. A private, 20" wide access road connects the development to Seabright Drive, ensuring privacy and exclusivity. This road is designed to accommodate fire vehicle access and features a "Y" turnaround for enhanced safety. The home is crafted to complement the existing topography, minimizing the need for extensive grading. The design incorporates modern aesthetics with functionality, featuring large living spaces, a gym, a home theatre, and seamless indoor-outdoor transitions.Luxury Amenities: Amenities include a four-car garage, an infinity pool, terraces, balconies, and decks offering panoramic views of the city. The use of extensive glass windows ensures natural light fills every room, capturing the essence of Southern California living. Nestled in one of Los Angeles' most sought-after neighborhoods, this project offers a rare opportunity to invest in a location known for its exclusivity and high property values. With the luxury market in LA continuing to flourish, this home is poised to attract discerning buyers looking for unmatched quality and privacy. Leveraging cutting-edge architectural designs and eco-friendly materials, the project sets a new standard for luxury development in the area. The unique positioning and high-end features of this home are expected to yield a significant return on investment upon completion and sale.*****These two parcels can also be purchased together, offering a rare opportunity to develop two high-end luxury estates*****

1555 San Ysidro Drive, Beverly Hills

1424 Seabright Drive, Beverly Hills
$7,000,000
26987437 MLS ⋅ Active Status
We are excited to present an unparalleled investment opportunity in the heart of Los Angeles, encompassing the development of a luxury home at 1424 Seabright Dr. This project capitalizes on the fusion of prime location, innovative design, and exclusivity to create a high-value proposition for investors and future homeowners alike. With the lot line adjustment process finalized, resulting in one expansive lot, we are set to embark on a journey to redefine luxury living in Beverly Hills' sought-after zip code 90210 in LA. A private, 20" wide access road connects the development to Seabright Drive, ensuring privacy and exclusivity. This road is designed to accommodate fire vehicle access and features a "Y" turnaround for enhanced safety. The home is crafted to complement the existing topography, minimizing the need for extensive grading. The design incorporates modern aesthetics with functionality, featuring large living spaces, a gym, a home theatre, and seamless indoor-outdoor transitions.Luxury Amenities: Amenities include a four-car garage, an infinity pool, terraces, balconies, and decks offering panoramic views of the city. The use of extensive glass windows ensures natural light fills every room, capturing the essence of Southern California living. Nestled in one of Los Angeles' most sought-after neighborhoods, this project offers a rare opportunity to invest in a location known for its exclusivity and high property values. With the luxury market in LA continuing to flourish, this home is poised to attract discerning buyers looking for unmatched quality and privacy. Leveraging cutting-edge architectural designs and eco-friendly materials, the project sets a new standard for luxury development in the area. The unique positioning and high-end features of this home are expected to yield a significant return on investment upon completion and sale.*****These two parcels can also be purchased together, offering a rare opportunity to develop two high-end luxury estates*****

1424 Seabright Drive, Beverly Hills

1672 Waynecrest Drive, Beverly Hills
$25,000,000
8 Beds ⋅ 11 Baths ⋅ 26986193 MLS ⋅ Active Status
First time available in a generation, The Popeil Estate is a distinguished Italian villa by Warner Group, conceived with the scale, privacy, and architectural presence of a true legacy property. Originally built for a major art collector, the estate is approached through a private gate and a long driveway at the end of an exclusive cul-de-sac, revealing an exceptionally private and secluded setting surrounded by nature. Set on more than 2.3 acres, the property features a large motor court, generous garaging, manicured grounds, and sweeping panoramic city and ocean views. The estate is just minutes from Sunset Boulevard, Trousdale Estates, and Beverly Hills' most coveted dining, shopping, and cultural destinations. Spanning approximately 14,595 square feet, the residence is defined by timeless elegance, grand proportions, and soaring ceiling heights ranging from 14 feet to nearly 30 feet in the dramatic skylit foyer. Vast public rooms open seamlessly to terraces and gardens, creating a graceful connection between the architecture, natural surroundings, and expansive grounds. The residence offers 8 bedrooms and 11 bathrooms, including an expansive primary suite with dual baths, generous closets, a large private view terrace, and a dedicated office. Additional amenities include a swimmer's pool, screening room, gym and wine storage for 600+ bottles. Beyond the main residence and gardens, the property includes an additional upper flat pad offering exceptional possibilities for a pickleball court, expansive grassy play area, citrus grove, or farm-to-table garden, with numerous other possibilities. A rare and significant offering, The Popeil Estate represents a level of scale, provenance, security, and privacy seldom found on the Westside.

1672 Waynecrest Drive, Beverly Hills

Based on information from California Regional Multiple Listing Service, Inc. as of . This information is for your personal, non-commercial use and may not be used for any purpose other than to identify prospective properties you may be interested in purchasing. Display of MLS data is usually deemed reliable but is NOT guaranteed accurate by the MLS. Buyers are responsible for verifying the accuracy of all information and should investigate the data themselves or retain appropriate professionals. Information from sources other than the Listing Agent may have been included in the MLS data. Unless otherwise specified in writing, Broker/Agent has not and will not verify any information obtained from other sources. The Broker/Agent providing the information contained herein may or may not have been the Listing and/or Selling Agent.

How much is your home worth?

Get instant property value now!