Refine Search
Sort by
$20,283,800
7 Beds 11 Baths 25586507 MLS Closed Status
Nestled south of Sunset Boulevard, just steps from the renowned Holmby Park, this grand English Country Estate epitomizes timeless elegance, masterful craftsmanship, and modern luxury. Situated on an expansive corner lot, this architectural masterpiece was taken down to the studs and meticulously rebuilt by renowned architect Richard Manion and master builder Richard Holz, incorporating state-of-the-art systems throughout.Spanning over 10,000 sq. ft., this gated estate offers the utmost privacy and an effortless blend of classic sophistication and contemporary comfort. The formal living room is a showstopper, featuring exquisite French doors on both sides that create a seamless indoor-outdoor flow, ideal for grand entertaining. At its heart is a striking Chesney's English marble fireplace, adorned with rare Brazilian blue Sodalite. Adjacent, the mahogany-paneled library exudes warmth, featuring another Chesney's London marble fireplace and bespoke cabinetry, while the formal dining room is designed for both elegance and functionality, offering hidden European-hinged storage.The gourmet kitchen is a true chef's haven, bathed in natural light from overhead skylights and anchored by a custom steel and brass range hood painstakingly handcrafted over a year. It boasts professional-grade appliances, a butler's pantry, and a sunlit breakfast nook. The inviting family room features coffered ceilings, a built-in bar, blackout curtains, and surround sound, creating the ultimate retreat.Outside, the estate's lushly landscaped grounds are designed for serenity and grand-scale entertaining. Meandering pathways lead through a botanical garden, punctuated by three fountains, a tranquil pond, and vibrant flora. The expansive pool deck now features a saltwater pool, fire pit, lounge area, and a covered pergola, in addition to a spa, an outdoor dining pergola with seating for 45+ guests, and stone bench-lined patios, all designed for seamless al fresco gatherings. Additional outdoor amenities include a half basketball court, parking for 10 cars, and a separate dog run.This remarkable residence offers seven bedrooms, each with an en-suite bath featuring exquisite materials such as all-marble slabs, onyx, quartz, and mosaic tile flooring sourced from Studium NY. The primary suite is a true sanctuary, complete with a private terrace, exercise and reading nook, fireplace, dual spa-like marble baths with heated floors and a steam shower, custom walk-in closets, and multiple seating areas.Equipped with cutting-edge smart home technology, the estate features a state-of-the-art security system, smart Lutron lighting, a 17-unit HVAC system with 21 temperature zones, reverse osmosis water filtration, and an efficient self-testing generator. Additional luxuries include an elevator, gym, wine cellar, two home offices, cedar storage, a gift wrap room, a mechanical basement, and a three-car garage with separate staff access.Every detail of this extraordinary home has been thoughtfully curated to offer an unparalleled lifestyle in one of Los Angeles' most prestigious neighborhoods. A true masterpiece of design and luxury, this estate presents a rare opportunity to own one of LA's finest residences.

10301 Strathmore Drive, Los Angeles

$13,750,000
3 Beds 5 Baths 25581329 MLS Closed Status
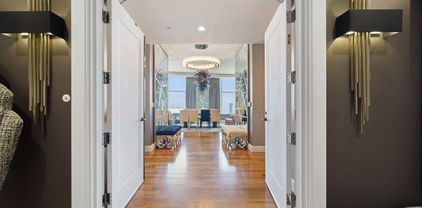
Experience a rare opportunity to live in one of Los Angeles' most iconic addresses. This extraordinary half-floor penthouse at The Century offers over 5,600 square feet of refined living, with three bedrooms, five bathrooms, and nearly 360-degree views stretching from the Pacific Ocean to the mountains and city skyline.Designed by Robert A.M. Stern, the residence blends timeless architecture with modern elegance. Floor-to-ceiling windows flood the grand living and dining rooms with natural light, while expansive terraces invite you to take in sweeping sunsets and sparkling city lights. The primary suite is a true retreat, complete with a private sitting area, spa-like bath, and meticulous custom finishes. Two additional guest suites and a gourmet kitchen make this home ideal for both quiet living and effortless entertaining.Life at The Century is defined by world-class amenities set amid four acres of private gardens. Enjoy a resort-style pool, state-of-the-art fitness center, yoga and Pilates studios, a luxurious spa, screening room, wine cellar, and exclusive dining and entertaining spaces. With 24-hour guard-gated security, valet, and front desk services. The Century offers unmatched privacy and ease in the heart of the city. An elevated lifestyle reserved for the few. Call to schedule a private tour and experience estate-style living in the sky.

1 W Century Drive Unit 37A, Los Angeles

$10,700,000
3 Beds 5 Baths 26858491 MLS Closed Status
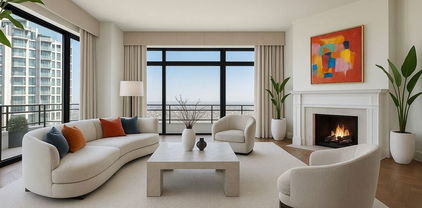
Located in the heart of Century City, the legendary glass towers at Park Elm Century Plaza, designed by world-renowned architects Pei Cobb Freed & Partners, stand as a striking testament to modern luxury. Rising 44 stories with walls of 10-foot floor-to-ceiling glass, each residence showcases sweeping panoramic views and a lifestyle defined by elegance, security, and resort-style living with access to world-renowned restaurants and retail in the Century Plaza below. Privately sited off the street with a 24-hour guard gate and valet, this dramatic approach welcomes your home. Residents enjoy a curated collection of amenities, including a resort-style pool and hot tub, a state-of-the-art fitness center, access to a full-service spa, private screening room, a library, wine storage, a game lounge, an event space, and an attentive 24-hour concierge. Every element has been envisioned to enhance life at the highest level. Park Elm Residences at Century Plaza is more than a home; it is an architectural landmark and an enduring expression of modern elegance just moments away from the best shopping, dining, and lifestyle Century City has to offer.

211 W Elm Court Unit 27A, Los Angeles

$10,400,000
6 Beds 8 Baths 26833953 MLS Closed Status
Tucked behind gates in the coveted enclave of Little Holmby, this architecturally refined estate blends warm contemporary design with a calm, light-filled atmosphere. Completed in 2023, the 7,000+ sq. ft. residence was designed by IR Architects and built by Pillar Homes, with interiors by Danielle Whitney Design and Claudia Afshar Design. The home was also featured by Vogue Living for its thoughtful approach to modern living. Offering 6 bedrooms and 8 bathrooms, the residence balances architectural sophistication with everyday functionality. Natural light pours throughout the home, complemented by soft organic textures, custom millwork, and curated finishes that create a sense of understated elegance. Expansive automated floor-to-ceiling pocket doors open the main living spaces directly to the entertainer's backyard, creating a seamless indoor-outdoor experience ideal for both everyday living and entertaining. Additional highlights include an expansive primary suite with a spacious walk-in closet and spa-inspired bath, an oversized lower-level media lounge, whole-house reverse osmosis water filtration system, and fully integrated Control4 smart home technology. A wellness space with a sauna, steam room, and cold plunge can also easily function as a bedroom suite if desired. The oversized four-car garage includes a concealed subterranean vehicle lift, creating a striking lower-level automotive showroom visible through a glass partition from the entertaining spaces, while also offering the flexibility to function as a gym, golf simulator, studio space, or other creative use. Private, polished, and exceptionally executed, this residence represents a rare opportunity to own a refined home in one of Los Angeles' most sought-after neighborhoods.

740 Warner Avenue, Los Angeles

$9,190,058
4 Beds 8 Baths 25546875 MLS Closed Status
A rare offering in The Enclave at Century Woods. This effortlessly elegant villa marries modern convenience and scale with timeless style. Light and bright with hardwood floors throughout and a thoughtful floorplan with excellent flow and volume. Spacious, comfortable family room leads to an open kitchen featuring Wolf range and Sub Zero refrigerator with additional Sub Zero in service area. Upstairs, the primary suite is a sanctuary with two primary bathrooms and large walk-in closets. Three additional guest bedrooms, all with en-suite baths. Top level features a spacious office with its own bathroom and a private patio with fireplace and wide views. All levels are accessible by elevator. Ample outdoor spaces including charming entry courtyard, spacious back patio and turfed dog run. Three car garage and incredible storage space throughout. Guard gated Century Woods is ideally situated, walkable to shops and restaurants at Westfield Century City and only moments from Beverly Hills - an exceptional combination of security, convenience, and community.

10210 Century Woods Drive, Los Angeles
$8,800,000
2 Beds 3 Baths WS26156762 MLS Closed Status
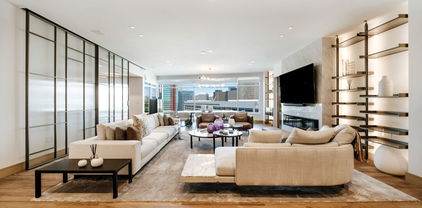
The ultra exclusive Beverly West Residences. Bringing privacy to a new level, with only 35 residences over 22 floors. the most elegant and stylish high-rise in LosAngeles. Hidden within the internationally esteemed Wilshire Corridor with panoramic views of Century City, Downtown LA, Los Angeles Country Club to thePacific Ocean. Elevators deliver private direct access to your home. European wide plank oak flooring, quarter cut custom oak cabinets, Absolute Black granitecountertops, stainless appliances. Spacious bright bedrooms, walk-in LEMA custom closets, contemporary bathrooms filled with walls of glass and mirrors.,Experience the ultimate luxury with 24 Hour Full Service Concierge and superb amenities such as Gym, , Full Service Conference Room, Secluded Pool and Spa,and 24 Hour Valet Parking.

1200 Club View Unit 12S, Los Angeles

$8,400,000
4 Beds 6 Baths 25604167 MLS Closed Status
Live in the height of luxury at The Century, one of the most prestigious full-service high-rises on the West Coast, designed by Robert A.M. Stern Architects and developed by Related Companies. This rare 4-bedroom, 5-bathroom residence offers over 4,600 sq. ft. of single-level living with breathtaking panoramic views.A private elevator foyer opens to an expansive open floor plan ideal for entertaining, featuring a spacious living room with fireplace, formal dining area with chandelier, and a gourmet kitchen with granite countertops, stainless steel appliances, breakfast bar, banquette, and walk-in pantry with wine refrigerator. The large private terrace offers incredible sunset and ocean views.The primary suite includes a sitting area, two marble bathrooms (one with jetted tub and bidet), and two custom walk-in closets. Three additional en-suite bedrooms, powder room, and a separate laundry room with service entrance complete the layout.Building amenities include a 75-foot resort-style pool with cabanas and spa, state-of-the-art fitness center, yoga and Pilates studio, movie theater, conference facilities, wine storage, children's playroom, and lush landscaped grounds with outdoor dining areas, firepits, and walking paths. Additional features include 24-hour concierge, valet, doorman, and guard-gated security.Located moments from Beverly Hills, world-class dining, shopping, and entertainment.

1 W Century Drive Unit 10A, Los Angeles

$8,300,000
6 Beds 7 Baths 26667921 MLS Closed Status
Completed in 2024, this gated compound welcomes you into a contemporary retreat in the heart of Westwood. Delineated by soaring high ceilings and the rich finishes of wood, stone, and metal, an immediate sense of warmth is felt upon arrival. The main living space offers a seamless connection from the kitchen and living room to the expansive backyard, where a sparkling saltwater pool, fire pit, and built-in barbecue area invite opportunities to entertain guests or relax in privacy. Back inside, the chef's kitchen showcases white oak cabinetry, Wolf and Sub-Zero appliances, and a Taj Mahal stone island. Off the kitchen is the spacious living room, centered around a striking leathered granite fireplace with generous windows on either side. Also on this floor sits the formal dining area, with additional egress to the backyard, a guest bedroom or office, and a designated screening room. Upstairs, there is a family room or flex space just off the landing, leading to the additional guest bedrooms, each with an en-suite bath, and a serene primary wing overlooking the backyard. The primary suite continues the calming, organic motif of the first level, with walnut wood accents, a large balcony, and a luxurious bathroom with a generously-sized shower, soaking tub, and double vanities. A spacious ADU mirrors the detailed level of craftsmanship of the main residence, with an additional living room, kitchen, and bedroom plus en-suite bath. The entire home is enhanced by a Control4 smart home system throughout. It is ideally located near UCLA and Westwood Village, with proximity to the 405 freeway.

196 S Greenfield Avenue, Los Angeles

$8,000,000
6 Beds 6 Baths 25568723 MLS Closed Status
Exquisite New Construction in Prestigious Westwood Hills. Discover unparalleled luxury in this masterfully crafted, newly built residence nestled in the heart of coveted Westwood Hills. This architectural masterpiece boasts expansive open spaces, six spacious bedrooms, and six pristine bathrooms, the home adorned with bespoke custom cabinetry. Perched on a prime corner lot, the home is enveloped by lush greenery, offering a private, serene retreat on one of the neighborhood's most picturesque streets. Seamlessly blending modern elegance with the tranquility of nature, this home is a sanctuary of sophistication. Conveniently located moments from top-tier schools and premier amenities, yet enveloped in peaceful seclusion, this residence redefines refined living. Experience the perfect harmony of luxury and nature in Westwood Hills.

101 Greenfield Avenue, Los Angeles

$7,995,000
6 Beds 8 Baths 26839053 MLS Closed Status
Nestled on a sprawling nearly 1/4 acre lot in the coveted Comstock Hills neighborhood of Westwood, this approximately 6,500-square-foot custom estate is a showcase of timeless architecture, exceptional craftsmanship and elevated California living. Spanning three full stories, the residence offers 6 bedrooms and 8 bathrooms, thoughtfully designed with an uncompromising attention to detail throughout. A warm yet sophisticated aesthetic defines the home, highlighted by gorgeous white oak hardwood floors, extensive custom millwork, floor-to-ceiling paneling, bespoke cabinetry, and designer finishes at every turn. A private elevator, clad in custom paneling, services all levels of the residence. The main floor seamlessly blends classic East Coast-inspired elegance with the relaxed functionality of modern California living. Formal living and dining rooms lead to a spectacular oversized kitchen and family room, creating the ideal setting for everyday living and effortless entertaining. Exquisitely appointed with premium appliances, marble surfaces, custom cabinetry, and an oversized center island, the kitchen opens directly to the backyard through expansive folding doors. A guest suite with private bath, dedicated front-facing study, and beautifully finished powder room complete the main level. Upstairs, four spacious en-suite bedrooms each offer private baths and custom finishes. The primary suite is a true retreat, featuring vaulted tongue-and-groove ceilings, a fireplace, private balcony, and a luxurious spa-inspired bath adorned with exquisite stonework, custom cabinetry, a soaking tub, and oversized shower. The lower level provides an extraordinary extension of the home's living spaces, featuring soaring ceilings, a state-of-the-art media room, gym, expansive great room with bar, wine cellar, additional guest suite, and powder room. Outside, the resort-caliber grounds feel more like a private estate than a typical Westside property. The park-sized backyard is enveloped by towering mature hedges, creating exceptional privacy, and features a full-size pool and spa with dramatic water features, expansive grassy lawn, BBQ pavilion, fireplace lounge, outdoor sound system, and multiple areas for entertaining and relaxation. Thoughtfully landscaped gardens attract birds and butterflies, creating a peaceful sanctuary that feels worlds away from the city. An extraordinarily rare offering in one of Westwood's most sought-after neighborhoods, this remarkable residence perfectly balances classic architectural beauty with the very best of modern California luxury.

1400 Warnall Avenue, Los Angeles

$7,900,000
37 Beds 37 Baths 26736837 MLS Closed Status
JUST REDUCED. INCREDIBLY PRICE OPPORTUNITY NEAR CENTURY CITY. We are pleased to offer for sale a rare 24-unit multi-family investment opportunity ideally located in the heart of LA's vibrant Westside.1830 Greenfield Avenue, built in 1963 and positioned along a lovely tree lined street, boasts an ideal unit mix consisting of large 1-bedroom and 2-bedroom units. Each of these units is spacious, has a terrific floor plan, and offers an abundance of natural light. The unit mix includes (11) 2-bed, 2-bath units and (13) 1-bed, 1-bath units, and there is significant rental upside in the rents. The property features an idyllic courtyard setting with a fountain, a large lobby, ample parking, and an on-site laundry facility. Owned by the same family for several decades, this trophy asset is situated in an undeniably attractive location that will surely pay long-term dividends to a savvy investor. Additionally, not figured in the number of units or income is a "25th" unit that is a large vacant space with a bathroom and kitchen (perfect ADU). Also, there is an additional approximately 1,000 SF vacant space with plumbing. In close proximity to the high-end dining and nightlife of Century City and Brentwood, this rare offering presents an astute investor with the unique opportunity to establish a significant rental footprint in West LA and to capitalize on higher market rents in one of the best rental locations in all of Los Angeles.

1830 Greenfield Avenue, Los Angeles

$7,550,000
4 Beds 6 Baths 26643631 MLS Closed Status
A rare opportunity to reside at The Century, one of the most prestigious full-service addresses in Los Angeles. This 4 bedroom, 5.5 bathroom furnished residence unfolds across more than 4,600 square feet of single-level living, offering a seamless blend of sophistication, scale, and modern elegance. A private elevator foyer opens to a formal entry, leading into expansive living and dining rooms framed by dramatic floor-to-ceiling glass walls that flood the home with natural light and showcase sweeping views. The thoughtful layout is both elegant and practical, with well-proportioned rooms, natural separation of public and private spaces, and seamless indoor-outdoor flow. Gourmet kitchen and a sunlit breakfast area, ideal for both everyday living and elegant entertaining. The sumptuous primary suite offers dual spa-inspired baths and generous closet space, creating a true retreat. Designer finishes and thoughtful interior upgrades include a media room, a discreetly tucked away office, and a dedicated gift-wrapping station. Designed by renowned architect Robert A. M. Stern, The Century spans four acres of exquisitely landscaped grounds with manicured gardens and walking paths. Residents enjoy an unmatched suite of amenities, including outdoor dining rooms, a wine cellar, screening room, fitness center, resort-style pool and spa, valet service, 24-hour guard gate, and white-glove concierge services. An extraordinary offering in one of the city's most iconic residential towers.

1 W Century Drive Unit 4A, Los Angeles

$7,380,000
5 Beds 5 Baths 25626725 MLS Closed Status
A striking new-construction residence offering scale, privacy, and refined modern design in one of Westwood's most desirable residential pockets. Set on a generous lot, this thoughtfully designed home delivers seamless indoor outdoor living with a layout tailored for both everyday comfort and elevated entertaining. A dramatic entry opens to expansive, light-filled interiors where clean lines, soaring ceilings, and walls of glass create a seamless connection between interior spaces and the outdoors. The main living areas unfold in an open, airy plan that balances warmth and intimacy with generous scale. The kitchen is both functional and elevated, featuring custom cabinetry, integrated appliances, and an oversized island designed for gathering. Adjacent dining and living spaces flow effortlessly to the outdoors, making the home ideal for entertaining or relaxed daily living.Outdoor living is a defining element, with large sliding doors opening to a private backyard complete with a generous lawn, lounge and dining areas, and a fire feature framed by mature hedging for privacy and tranquility. Upstairs, the primary suite serves as a serene retreat with generous volume, a spa-inspired bath, and a custom walk-in closet. Additional en-suite bedrooms are thoughtfully positioned for privacy and flexibility, accommodating family, guests or a home office. Offering five bedrooms and five bathrooms, this residence combines smart layout efficiency with high-quality finishes throughout. Ideally located near UCLA, Westwood Village, and Century City, this architectural offering presents a rare opportunity to own a brand-new modern home where design, functionality, and location converge.

315 Veteran Avenue, Los Angeles

$7,348,000
6 Beds 6 Baths 26833813 MLS Closed Status
Tucked into one of the Westside's most elite neighborhoods, this breathtaking estate is a rare opportunity to own something truly exceptional in Little Holmby. Built in 1940, the home has been thoughtfully elevated into a turnkey masterpiece that honors its roots while living with the ease and flow of today. The facade alone stops traffic - a French exterior with mansard roofline, wrought iron balcony, and a grand curved staircase that sets the tone before you even step inside. Through the front door, soaring ceilings, sun-drenched interiors, and wide-plank hardwood floors stretch across beautifully proportioned rooms that feel equally at home hosting a dinner party or a lazy Sunday morning. The chef's kitchen is a genuine showpiece: Carrara marble surfaces, professional-grade appliances, a large center island, and a seamless opening to the family room that makes the whole back of the house feel like one effortless, connected space. Downstairs also offers a dedicated home office and two ensuite rooms ideal for guests or staff. Upstairs, the primary suite is pure indulgence - a spa bath with soaking tub, rainfall shower, and dual vanities, plus a private terrace with a footbridge that connects directly down to the pool and spa. Three additional ensuite bedrooms with walk-in closets and a lower-level media room with wine storage complete a floor plan that truly has it all. Outside, the private backyard delivers on every front: brick hardscape, a cascading water feature, fire-pit lounge, grassy lawn, and a sparkling pool and spa that turn every evening into an event. Warner Avenue Elementary school district, walkable to Holmby Park, and minutes from Beverly Hills, Brentwood, and Westwood - this is Little Holmby living at its very best.

436 Loring Avenue, Los Angeles

$7,155,000
5 Beds 6 Baths 26639771 MLS Closed Status
Tucked behind lush landscaping on one of the most coveted and tranquil streets in prestigious Little Holmby, this stately traditional residence immediately enchants with its secluded, picturesque entry. Brimming with mature plantings the front garden offers a serene welcome, a quiet retreat from the city and a charming prelude to the elegance within. Upon entry, the home exudes timeless sophistication, defined by its gracious scale, flowing floorplan, and soaring ceilings, the hallmarks of classic traditional architecture. Every public room on the main level, from the expansive living room with fireplace to the formal dining room and richly paneled library, opens seamlessly to the beautifully landscaped rear gardens, creating a natural indoor-outdoor rhythm ideal for entertaining or gracious daily living. The remodeled chef's kitchen anchors the heart of the home, outfitted with premium appliances, extensive custom cabinetry, peninsula with seating , and thoughtful details that blend modern convenience with enduring charm. Additionally, the main level features a versatile bedroom suite, perfect for guests, staff, or multi-generational living. Upstairs, the oversized primary suite is a peaceful sanctuary with sweeping views, a luxurious bath, multiple closets, and direct access to a spacious balcony. Two additional bedroom suites also open to this balcony, enjoying panoramic vistas of treetops, the LA Country Club, and the Griffith Observatory in the hills beyond, elevating everyday living with a touch of the extraordinary. A fourth full suite, an uncommon feature, completes the upper level of the home. Moving outside, a sparkling pool and spa, designed by Don Burgess, anchors the rear garden. Surrounded by mature trees and with nearly half an acre of land, the property offers ample space for any amenity possible, whether a pickleball court, guest house, or collector car garage any dream can become a reality utilizing the rare street-to-street lot with secondary access from Comstock Avenue. This is a incomparable offering that blends timeless architecture, verdant privacy, and an irreplaceable location. Moments from Holmby Park, UCLA, and the best of Century City, Westwood, and Beverly Hills, yet tucked away in a world all its own this is Little Holmby at its absolute finest.

850 Birchwood Drive, Los Angeles

$7,102,500
5 Beds 7 Baths 26674465 MLS Closed Status
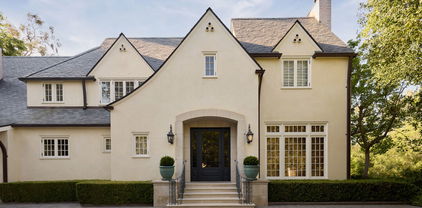
Timeless Monterey Colonial in the prestigious enclave of Little Holmby, thoughtfully restored to honor its 1930s architectural heritage while embracing modern California living. Elegant craftsmanship and classic period details are showcased throughout, including inlaid hardwood floors, beamed ceilings, intricate moldings, and French doors that open to garden views and natural light. A gracious formal entry leads to beautifully scaled living spaces, including a living room with fireplace opening to covered patios and the lush backyard beyond, a sunlit formal dining room, and a cozy paneled den ideal for relaxation. The gourmet chef's kitchen with top-tier appliances flows seamlessly into the breakfast area, creating an ideal setting for everyday living and entertaining while maintaining a natural connection to the outdoor spaces. Five en suite bedrooms include a luxurious primary suite with spa-like bath and expansive walk-in closet. Designed for the quintessential Southern California lifestyle, the private grounds feature a swimmer's pool, pavilion with bathroom and shower, multiple seating and dining areas, and a flat grassy yard framed by mature landscaping. Additional amenities include integrated sound, security system, and gated parking. Ideally located moments from UCLA, Beverly Hills, and within the highly regarded Warner Avenue Elementary School district.

10428 Wyton Drive, Los Angeles

$7,000,000
4 Beds 7 Baths 25567005 MLS Closed Status
Now priced to sell - occupying the premier top floors of one of Los Angeles' most prestigious full-service buildings, Penthouse East offers an impressive 6,458 square feet of sophisticated interior living space, complemented by 2,289 square feet of private terraces with sweeping, unobstructed views from the city skyline to the Pacific Ocean. This is a rare chance to own one of the largest and most commanding residences on the Wilshire Corridor at an outstanding value. Enter through a private elevator into a stately, marble-clad foyer that leads into a magnificent living room with parquet floors, bespoke built-ins, and floor-to-ceiling glass doors that open onto a dramatic wraparound terrace. A sculptural spiral staircase ascends to two sprawling rooftop terraces, perfect for refined outdoor entertaining under the stars. The thoughtfully designed layout includes four luxurious bedroom suites, highlighted by an expansive primary retreat featuring dual spa-inspired baths, multiple fireplaces, and direct access to the terrace. Additional highlights include a formal dining room with soaring ceilings, a sun-drenched gourmet kitchen with a butler's pantry, and spacious living areas ideal for elegant entertaining. Residents of The Wilshire House enjoy world-class amenities, including 24-hour valet and concierge, a state-of-the-art fitness center, steam room, pool, and banquet facilities. Sophisticated in scale and presentation and priced with intention, Penthouse East is an unmatched offering that defines elevated living on the Wilshire Corridor.

10601 Wilshire Boulevard Unit PH E, Los Angeles

$7,000,000
32 Beds 25 Baths 25554831 MLS Closed Status
Located in a prime, walkable pocket of West LA, 1615 Greenfield Ave offers a rare 14-unit value-add opportunity near UCLA, Century City, Santa Monica, and Sawtelle Japantown. The property features a desirable mix of two- and three-bedroom units, gated entry, and dedicated parking highly sought-after amenities in this dense rental market. With current rents below market, investors can unlock upside through unit renovations and common area upgrades. Operating under fee simple ownership, utilities include separately metered electric and master-metered water and gas (for central water heating). This is a strong long-term hold with durable cash flow and appreciation potential in one of LA's most supply-constrained submarkets.

1615 Greenfield Avenue, Los Angeles

$6,900,000
4 Beds 5 Baths 25551245 MLS Closed Status
Gated and set majestically back from the street on one of the largest lots in Little Holmby, this classic Monterey Traditional home beckons an architectural purist to restore it to its original glory or an imaginative buyer ready to create the estate property of their dreams. Originally built in 1937, this enchanting and character-filled home retains all the hallmarks of its old-world pedigree, with crown moldings, wainscoting, and hardwood floors throughout, in a style harkening back to the glamour days of early Hollywood. The sublime circular entry with parquet wood flooring, soaring ceiling, and sweeping staircase leads, on one side, to a lavish step-down formal living room with mammoth picture windows and a stately fireplace; and on the other, to a large formal dining room with additional parquet flooring and bay windows. The rear of the house features a gracious family room with a fireplace and a curved bank of windows, a serene breakfast/sitting area with built-in wet bar, and a cook's kitchen with a large pantry and built-in banquette - all opening to the extraordinarily large grounds. The floorplan, with its flow to the outside, offers the perfect space for large formal gatherings or intimate private affairs. In addition, there is a small office space, a maid's bedroom suite off the kitchen, an elegant powder room, and a vintage back staircase. Upstairs are three bedrooms, including two generous family bedrooms with ensuite baths, and an enormous primary suite with dual closets, coved ceiling, and a sumptuous full bath. The house sits on an expansive 36,000+ sq ft lot, boasting a large front motor court with parking for numerous cars, a detached three-car garage with a full guest house above, grassy play areas in front and behind the house, a full-sized tennis court, a lower pool area with dual changing rooms, and breathtaking views across Holmby Hills and beyond. Coupled with its classic and romantic features, the home is mere moments from the relaxing atmosphere of Holmby Park, the world-class shopping at Westfield Century City, the glamour of Beverly Hills, and the cultural offerings of UCLA and Westwood. It also allows access to the prestigious, award-winning Warner Avenue Elementary School. This is a once-in-a-lifetime opportunity to own one of the most expansive estate properties in Little Holmby.

570 S Beverly Glen Boulevard, Los Angeles

$5,995,000
2 Beds 3 Baths 26831305 MLS Closed Status
Set within the iconic glass towers of Park Elm designed by Pei Cobb Freed & Partners, Residence 28C presents a rare opportunity to own a TURNKEY RESIDENCE within one of Los Angeles' most sought-after luxury towers. Positioned within the building's most desirable stack and currently the only residence available, this home is offered fully furnished and curated by a published AD designer, blending designer-upgraded interiors, integrated electronics, custom window coverings, and curated furnishings that elevate the residence beyond the building's standard finish package while delivering an effortless move-in experience. Spanning approximately 2,430 sqft, this two-bedroom, two-and-a-half-bath residence is accessed through a private elevator lobby opening into a gracious foyer, grand great room with fireplace, private den, and nearly 20-foot terrace, all framed by dramatic floor-to-ceiling glass walls and sweeping skyline views. Recently refreshed with updated flooring, refined kitchen tones, and a lighter contemporary palette, the home blends sophistication with warmth. The Snaidero-designed kitchen features top-tier appliances, while the primary suite offers a spa-inspired bath, substantial closet, and private terrace. A secondary bedroom suite is privately positioned on the opposite wing. Park Elm residents enjoy an exceptional collection of world-class amenities, including a resort-style pool and spa, state-of-the-art fitness center, wellness suite, screening room, wine storage, entertainment lounge, dog park, private event spaces, and attentive 24-hour concierge service, all complemented by the evolving luxury lifestyle of the neighboring Fairmont Century Plaza. ********** In addition, Residence 28A is also available for purchase on the same floor, offered at $11,750,000. Together, Residences 28A and 28C present a rare opportunity to acquire a combined 6,260 sqft offering featuring 5 beds and 9 baths, available together for $17,999,500. **********

211 W Elm Court Unit 28C, Los Angeles

$5,800,000
4 Beds 5 Baths 26653539 MLS Closed Status
This exquisite Traditional Georgian residence represents the epitome of refined living, nestled within the coveted enclave of Little Holmby. Originally constructed in 1936, the home is gracefully sited on a private, tranquil lot framed by elegant terraced gardens in front and beautifully landscaped rear grounds complete with a sparkling pool, spa, and verdant lawn. A stately formal entry introduces interiors defined by timeless architectural detail and classic proportions, highlighted by classic herringbone flooring in the front hall. The gracious living room, bathed in natural light, features French doors that open seamlessly to the lush backyard - an idyllic setting for alfresco dining and summer gatherings. The formal dining room overlooks the manicured front terraces and flows effortlessly into the inviting family room and well-appointed chef's kitchen. Designed with both function and sophistication in mind, the eat-in kitchen offers generous counter space, a substantial center island, abundant cabinetry, and ample storage - ideal for the discerning culinary enthusiast. Seamlessly connected to the main living areas, the kitchen opens directly to the gracious backyard, creating a natural flow for indoor-outdoor entertaining. A separate laundry room is conveniently located off the kitchen and includes a secondary staircase providing access to the upper level. Upstairs, four well-proportioned bedrooms, two-and-a-half baths provide comfortable and versatile living accommodations. Ideally situated near Century City, Beverly Hills, and University of California, Los Angeles, this distinguished residence also features hardwood flooring, new carpeting, a two-car direct-entry garage with access from Birchwood Drive, an electric vehicle charger, and a security system.

834 Devon Avenue, Los Angeles

$5,625,000
5 Beds 6 Baths 25596957 MLS Closed Status
Set on an expansive 10,332 square foot flat lot in one of Westwood's most prestigious neighborhoods, this timeless 1930 Spanish-style residence offers a rare blend of architectural integrity and modern sophistication. While the home retains many of its original period details, it was thoughtfully updated and expanded by Lewis|Schoeplein Architects, who infused a more contemporary feel while preserving its classic character. The stately main house features 5 bedrooms and 4 1/2 bathrooms, plus a maid's or guest room with its own en-suite bath conveniently located adjacent to the laundry area. Upon entry, you're welcomed into a formal foyer that leads to a dramatic step-down living room with beamed ceilings, a large picture window, and a beautiful wood-burning fireplace. Opposite the living room, the spacious formal dining room connects to the gourmet kitchen through a butler's pantry.Designed for the serious chef, the kitchen is outfitted with high-end stainless steel appliances, a prep sink, and a walk-in pantry. It opens seamlessly to a large family room, where French doors lead out to the expansive rear yard. Just off the family room is a cozy study with its own wood-burning fireplace, perfect for quiet evenings or a home office.Upstairs, four bedrooms and three bathrooms include a generous primary suite with a private balcony overlooking the grounds. The suite features a large walk-in closet off the dressing room and a luxurious bath with dual vanities, a soaking tub, and a spacious steam shower.The backyard is an entertainer's dream, complete with a large pool and diving board, multiple lounging and dining areas, and an outdoor kitchen built for the BBQ enthusiast. The outdoor kitchen includes three grillsamong them an Argentinian grill and smokera prep sink, refrigerator drawer, and a nugget ice maker. At the rear of the property, a detached casita with a three-quarter bath offers flexible space for guests, a studio, or a pool house.Located within the highly sought-after Warner Avenue School District and just moments from Westwood Village and UCLA, this exceptional home offers a rare opportunity to own a piece of architectural history in one of the Westside's most desirable locations. This is a rare offering.

10778 Weyburn Avenue, Los Angeles

$5,300,000
3 Beds 4 Baths 25623805 MLS Closed Status
Unit 1904 at The Carlyle Residences is a coveted, 3,535 sq ft residence PLUS an additional 500+ sq ft housekeeping unit on the second floor and a valuable third parking space, making the total combined living space just over **4,000 square feet**. This additional, separate space features a convenient kitchenette and a full bathroom, perfect for staff quarters, a secondary office, or an additional guest room. The 19th floor residence offers 3 bedrooms / 3.5 bathrooms, and two balconies. The home provides unrivaled south-west exposure, showcasing cinematic views of the Pacific Ocean and the Los Angeles skyline; it also provides north facing views with a full display of The Getty and mountains. An exclusive, direct-access elevator opens into your private foyer. The interiors exhibit dramatic 11 ft ceiling height, hardwood floors, a fireplace, and a professional chef's kitchen with premium Miele appliances. The serene primary retreat includes a spa-like, marble-clad primary bathroom, a dedicated private office, and an extra large closet. Residents enjoy 5-star white-glove service (24-hour Valet, Doorman, Concierge) and world-class amenities including a heated pool, designer fitness center, and private wine storage.

10776 Wilshire Boulevard Unit 1904, Los Angeles

$5,299,555
3 Beds 4 Baths 26645695 MLS Closed Status
One of only two custom-built residences within the prestigious Century Woods community not constructed by the original developer, this 5,046-square-foot luxury estate presents a rare opportunity for discerning buyers seeking privacy, craftsmanship, and architectural distinction in Los Angeles. Designed as an authentic Mediterranean-inspired villa, the home offers three expansive primary suites, three and one-half bathrooms, and a thoughtfully curated floor plan that balances open, light-filled living spaces with moments of intimacy and retreat. Elegant proportions and refined sightlines create a residence that feels both grand and livable. Every detail reflects exceptional craftsmanship. A refined palette of limestone, granite, and rich hardwood flooring is complemented by soaring ceilings, skylights, and custom cabinetry, creating a timeless aesthetic rooted in quality and restraint. Natural materials and muted tones allow texture and light to take center stage, delivering a sense of understated luxury throughout. Sunlight pours through expansive windows and overhead skylights, enhancing the seamless connection between indoor and outdoor living. The integration of light, air, and landscape reinforces the home's European villa character, while architectural detailing and careful material selection ensure comfort, warmth, and enduring elegance. More than a residence, this is a bespoke luxury estate a masterful blend of authenticity and sophistication, offering the charm of a European villa, the precision of fine craftsmanship, and the rare distinction of a custom home within one of Los Angeles' most exclusive gated communities.

10288 Century Woods Drive, Los Angeles

$5,299,000
4 Beds 6 Baths 25570791 MLS Closed Status
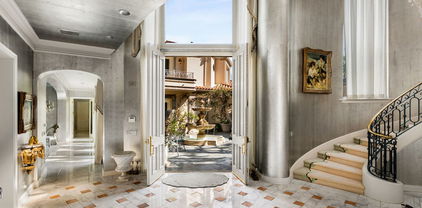
A rare offering in the prestigious, guard gated, Century Woods enclave in the heart of Century City. Spanning just over 5,600 square feet, this villa harmoniously blends traditional elegance with modern luxuries. A grand courtyard with a fountain and outdoor seating welcomes guests through double height entry doors into the formal entry with a dramatic spiral staircase as the focal point. Pristine marble floors and arched doorways are some of the many ornate designs carried throughout, displaying a fine attention to detail. A formal dining room, showcasing mirrored ceilings, and a separate den provide seamless flow into the courtyard, integrating indoor-outdoor living. The chef's kitchen is fully equipped with stainless steel appliances and an abundance of cabinetry. On the upper level, also accessible by elevator, is the primary suite complete with a balcony, marble fireplace, dual walk-in closets and dual bathrooms, including Sherle Wagner marble fixtures. Located on the other wing of the upper level are three additional guest bedrooms, all with en-suite baths plus a spacious office with its own bathroom. An attached three car garage ensures ample parking and storage. Century Woods provides all of the amenities of a five star resort including a community pool, tennis courts, a fitness center and 24 hour security while being minutes away from renowned dining and entertainment.

10275 Century Woods Drive, Los Angeles

$5,295,000
3 Beds 5 Baths 26639821 MLS Closed Status
High above the Wilshire Corridor on the 18th floor, ideally located on the coveted & quiet SE corner at the esteemed Carlyle, awaits a residence that redefines contemporary luxury. Rarely available, this stunning 3 BR, 4.50 BA with apprx 3,535 sqft. overlooks sensational 180' city views stretching from Century City's glittering skyline to the blue horizon of the Pacific Ocean. Impeccably maintained and beautifully updated with five remodeled baths, rich wood floors, designer wall coverings, and bespoke finishes that elevate every surface with a warm modern decor. You'll love the private elevator entrance that opens directly into expansive, light-filled living spaces with high ceilings and walls of glass framing the panoramic vistas beyond. Designed for both grand entertaining and everyday comfort, the main living room centers around a custom bar, cozy fireplace, and sleek built-ins, all oriented toward the skyline. The inviting dining room flows effortlessly for intimate dinners or larger gatherings set against sweeping city-to-ocean views. The primary suite is among the finest in LA - spacious and serene, with high ceilings and floor-to-ceiling windows that frame the skyline, together with the rare luxury of having two (2) separate spa-style baths, and an exceptional custom walk-in closet offering remarkable storage and design. A large second ensuite bedroom can also double as an office with custom built-ins, while the third bedroom suite sits on its own wing for ultimate privacy. The cook's kitchen features top-of-the-line Miele appliances, a generous center island, white cabinetry, extensive workspaces, and a bright custom built eating area. Gracious halls and expansive walls for art tie the floor plan together with gallery-like elegance. The Carlyle delivers world-class services and amenities including 24-hour valet and staff, impressive lobby with Fendi-casa furnishings & striking Chihuly fixture, a resort-style pool with soothing spa, fabulous fully equipped fitness center, and elegant party rooms. LOW HOA dues of $4,278/month. Don't miss this rare south-facing jewel at the Carlyle offering space, style, scale, and full-service luxury where every sunrise and sunset becomes part of the art of sophisticated living. See agent for 4th-bedroom staff suite availability at The Carlyle.

10776 Wilshire Boulevard Unit 1802, Los Angeles

Based on information from California Regional Multiple Listing Service, Inc. as of . This information is for your personal, non-commercial use and may not be used for any purpose other than to identify prospective properties you may be interested in purchasing. Display of MLS data is usually deemed reliable but is NOT guaranteed accurate by the MLS. Buyers are responsible for verifying the accuracy of all information and should investigate the data themselves or retain appropriate professionals. Information from sources other than the Listing Agent may have been included in the MLS data. Unless otherwise specified in writing, Broker/Agent has not and will not verify any information obtained from other sources. The Broker/Agent providing the information contained herein may or may not have been the Listing and/or Selling Agent.